100 Keyes, 1926 - 2026
102 E Royal Pine Cir, Royal Palm Beach, FL 33411 Photo
Virtual Tour
Open House 7/18 | 12-2 PM
102 E Royal Pine Cir, Royal Palm Beach, FL 33411 Photo
Virtual Tour
Open House 7/18 | 12-2 PM
102 E Royal Pine Cir, Royal Palm Beach, FL 33411 Photo

28 Total Photos [Click to View All]

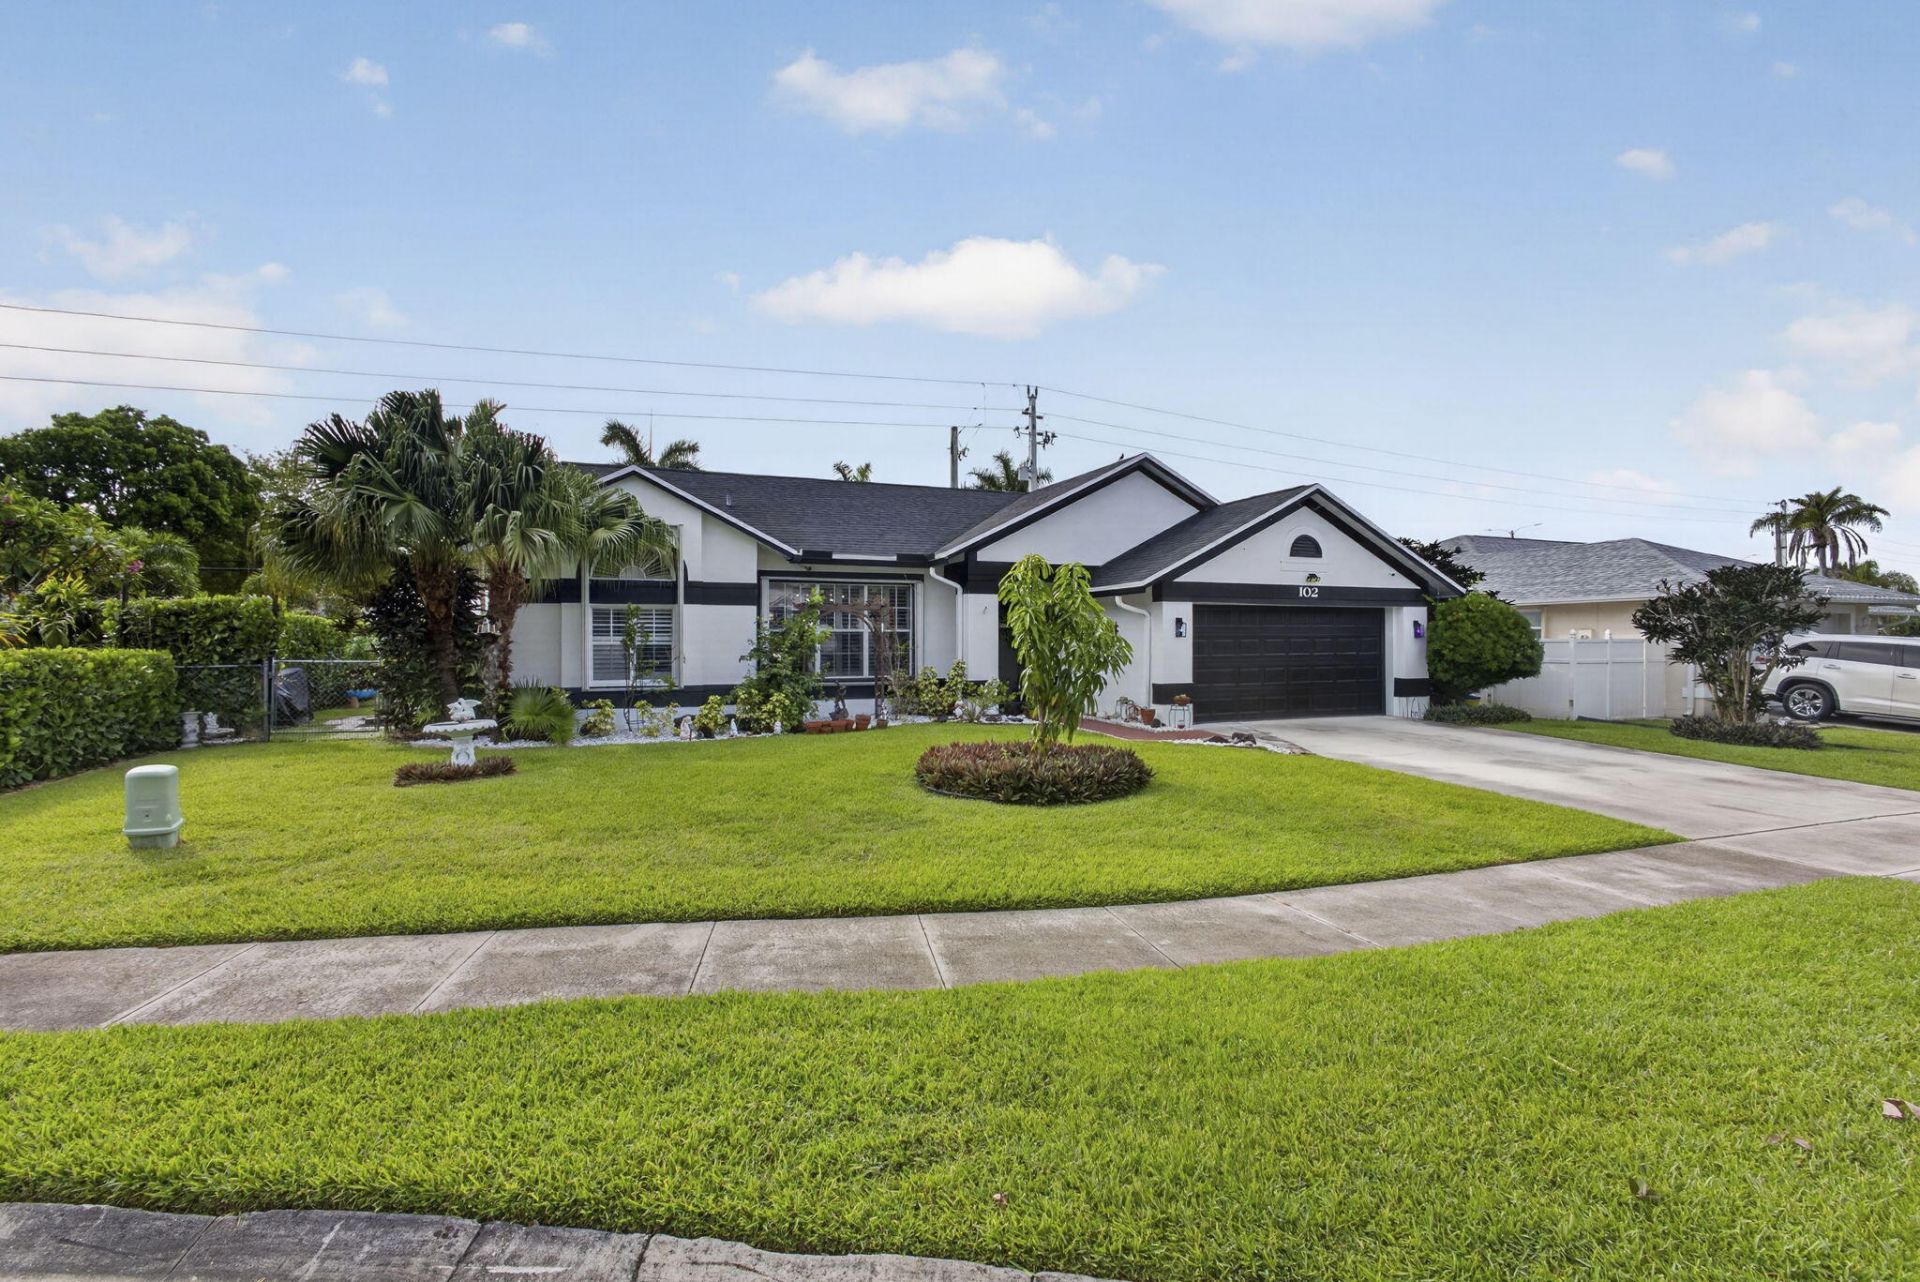
102 E Royal Pine Cir Royal Palm Beach, FL 33411
$539,999
  • Beds
    3
  • Baths
    3 full
  • Total Square Feet
    2,143
  • Lot Size
    0.19 acre(s)

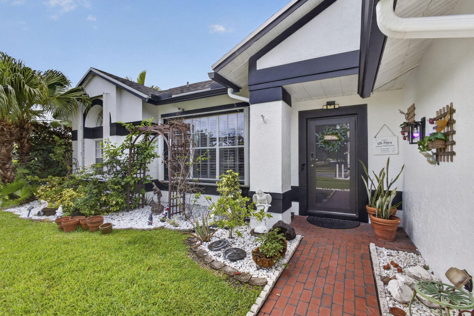
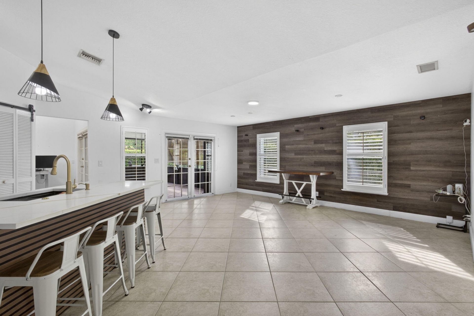
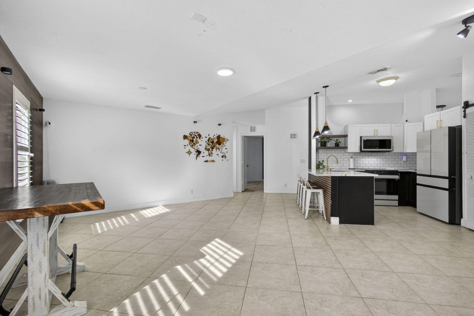
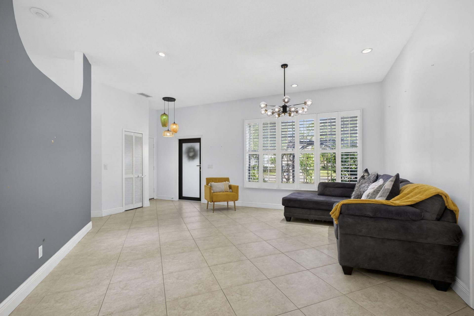
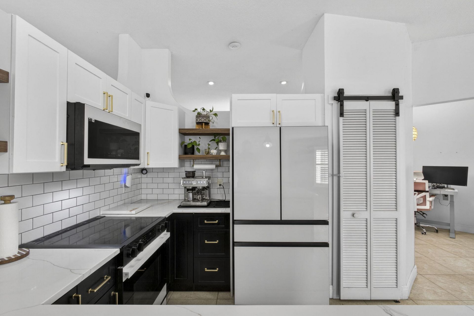
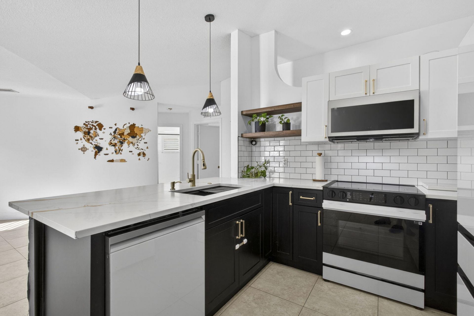
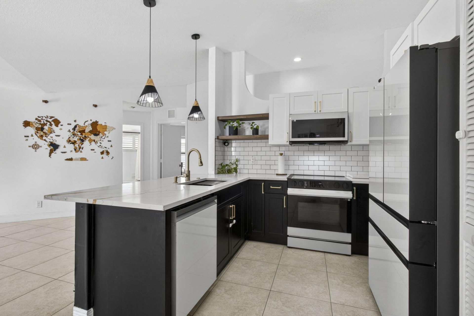
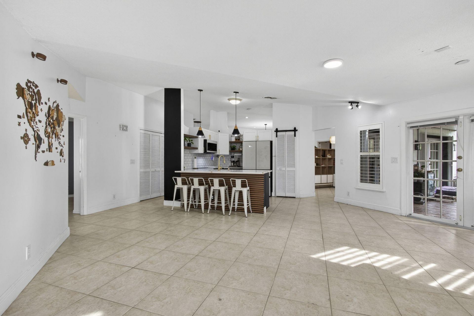
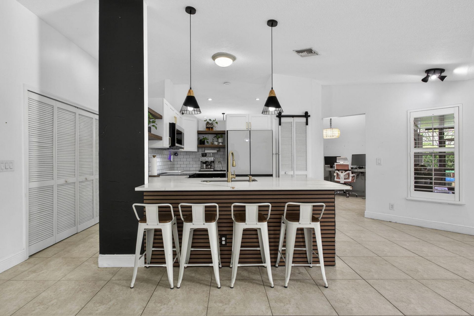
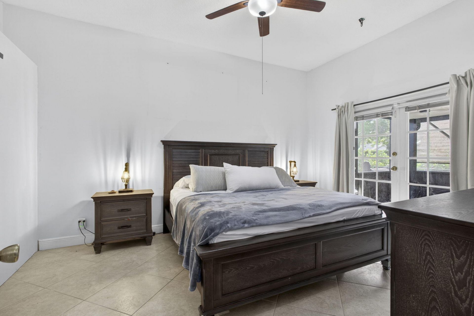
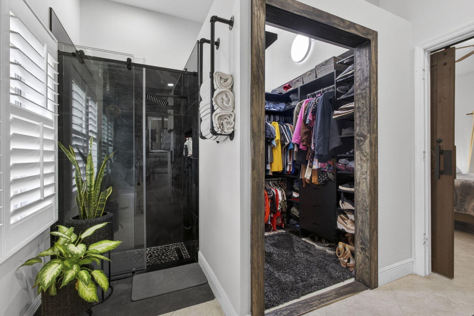
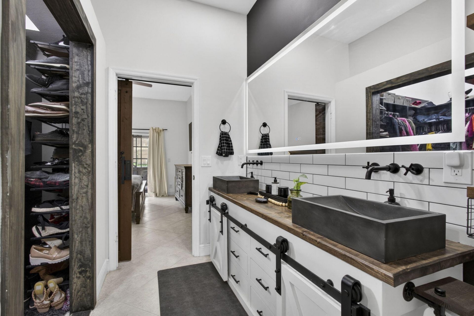
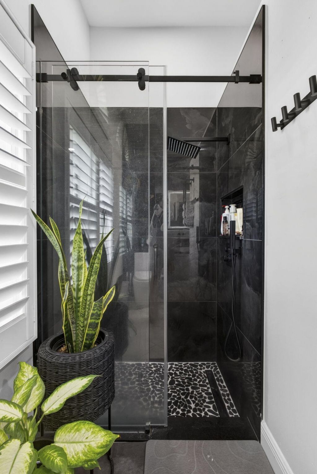
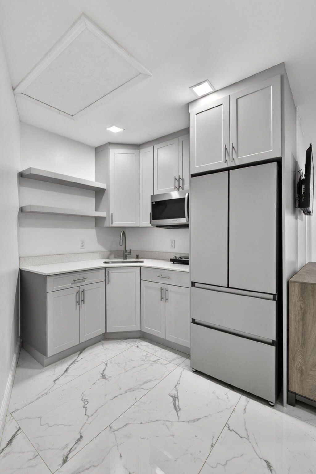
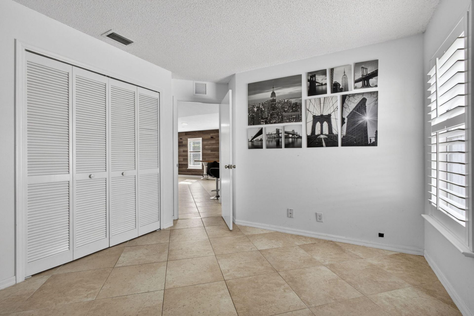
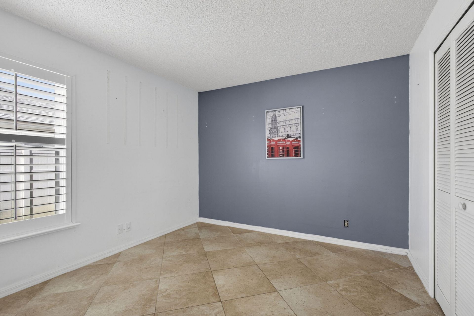
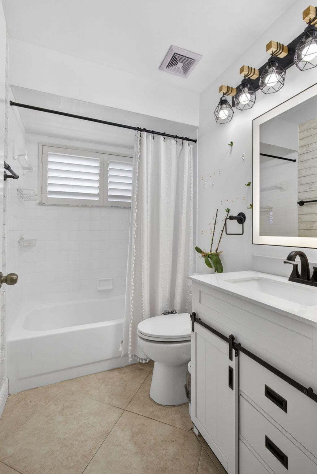
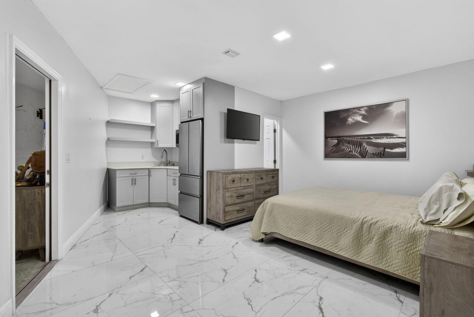
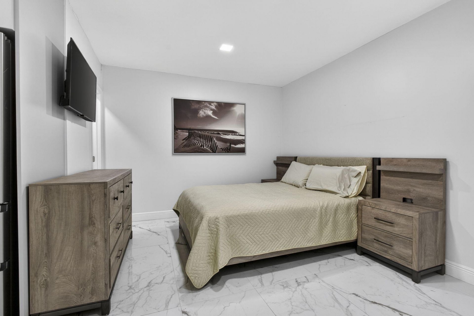
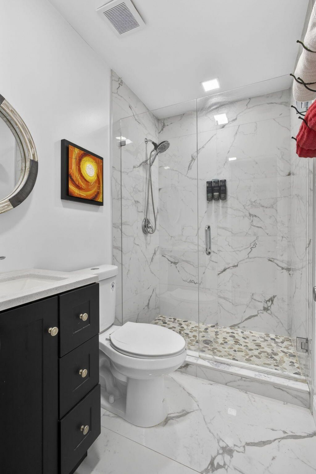
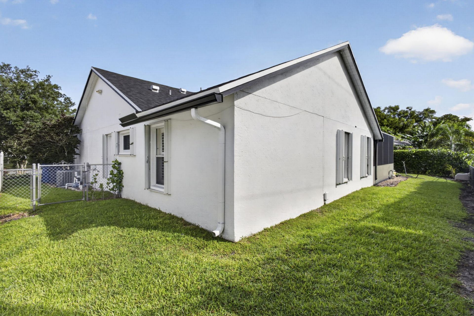
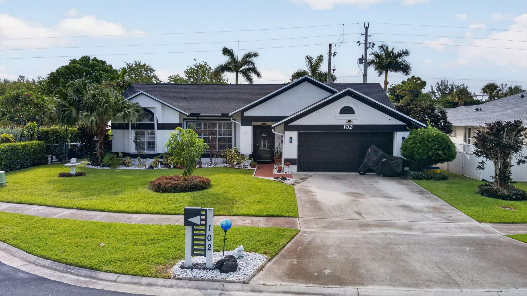
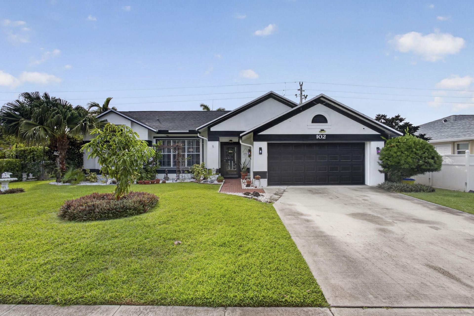
Pride of ownership shines throughout this beautifully renovated 3-bedroom, 2-bath home located in desirable Royal Palm Estates! This exceptional property has been thoughtfully updated and is move-in ready. Features include a newer roof, updated kitchen with modern cabinetry and countertops, renovated bathrooms with updated vanities and finishes, and a stunning Master suite featuring a spacious custom walk-in closet with built-in shelving. A unique highlight of this home is the converted garage, ...

View More

Listing Video

Upcoming Open Houses

Open House Saturday July 18th, 12:00pm - 2:00pm

Property Summary

MLS Number: B26034859
Status: Active
Days on Market: 46
Subdivision: ROYAL PINES EST
County: Palm Beach
Bedrooms: 3
Total Square Feet: 2,143
Price Per Sq. Ft.: $252
Style: Ranch
New Constuction: No
Waterfront: No
Property Type: Residential - Single Family
Cooling: Ceiling Fan(s), Electric, Wall/Window Unit(s), Centra
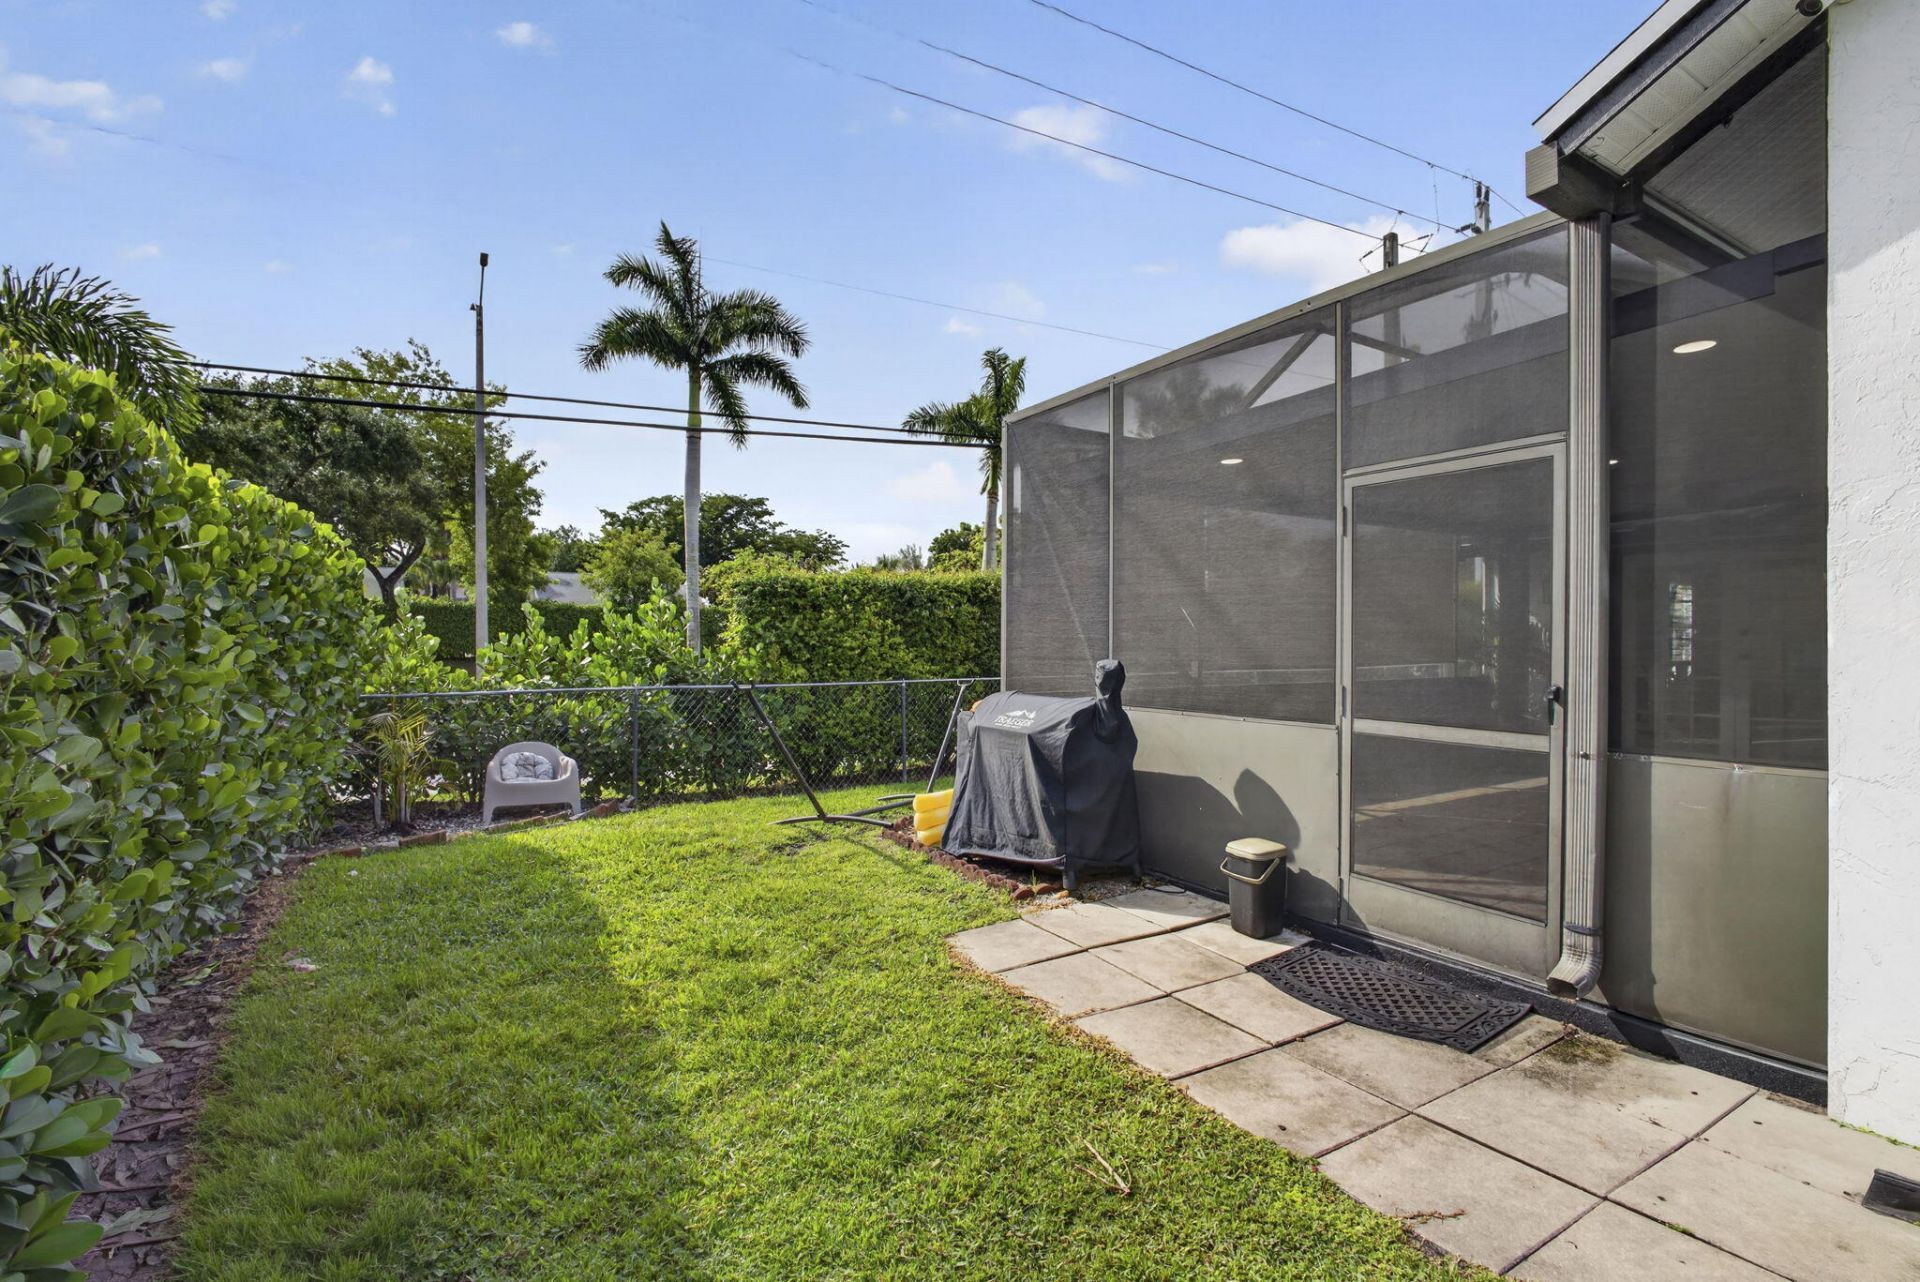
Fenced: Yes
Heating: Central, Electric
Lot Size: 0.19 Acres
Roof Type: Composition, Shingle
Stories: 1.0
Year Built: 1990
Taxes: $6,629

Featured Amenities

Entrance Foyer
Pantry
Walk-In Closet(s)
Bedroom Layout - Split
Closet Cabinetry

Property Details

Appliances: Electric Water Heater, Dryer, Disposal, Dishwasher, Electric Range, Ice Maker, Microwave, Refrigerator, Water Heater, Washer
Days on Site: 46
Door Features: French Doors
Exterior: CBS
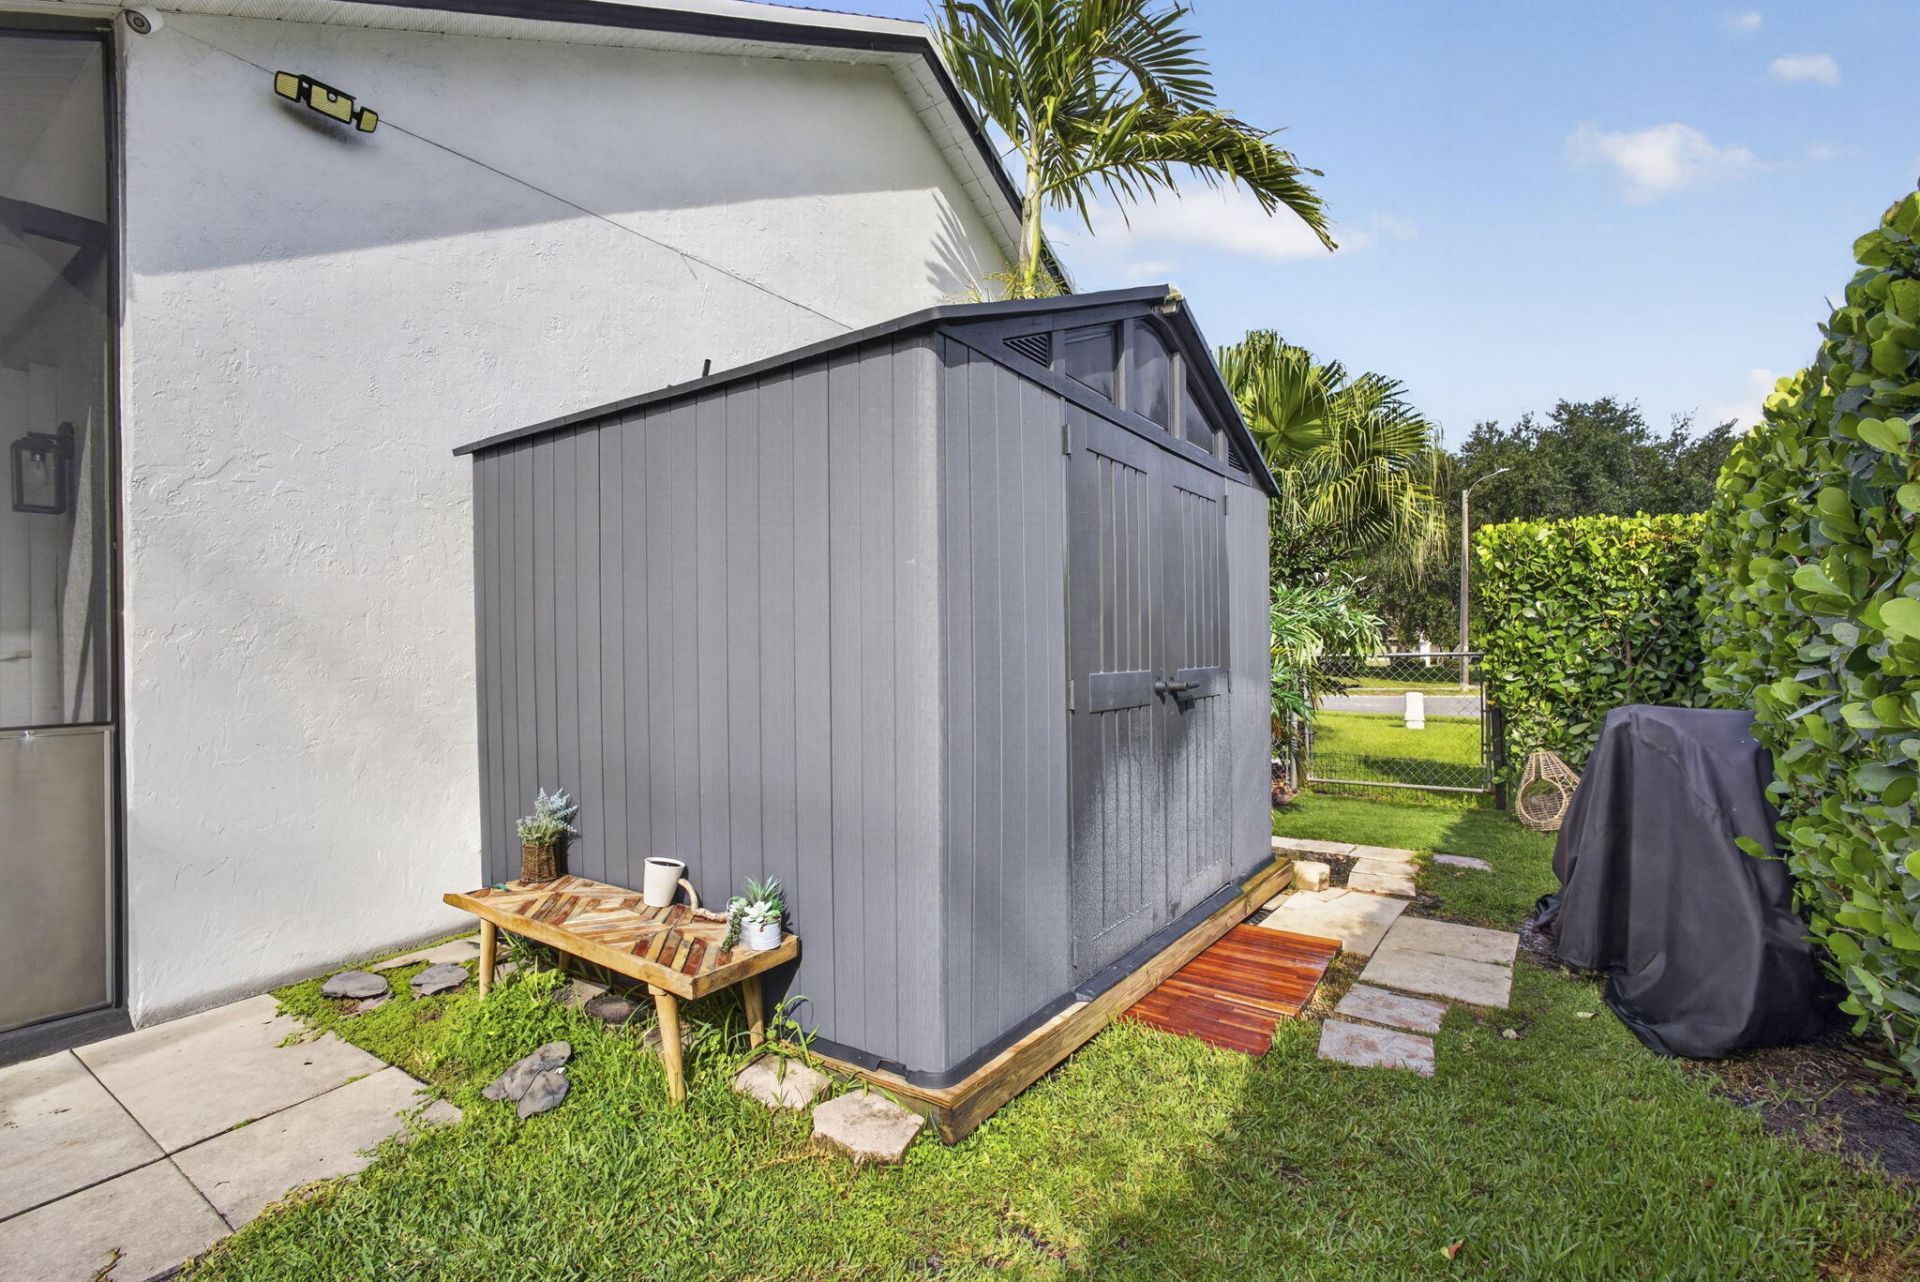
Outdoor Features: Storage
Fencing: Fenced
Flooring: Tile
Furnished: Unfurnished
Guest House Y/N: No
Home Style: Ranch
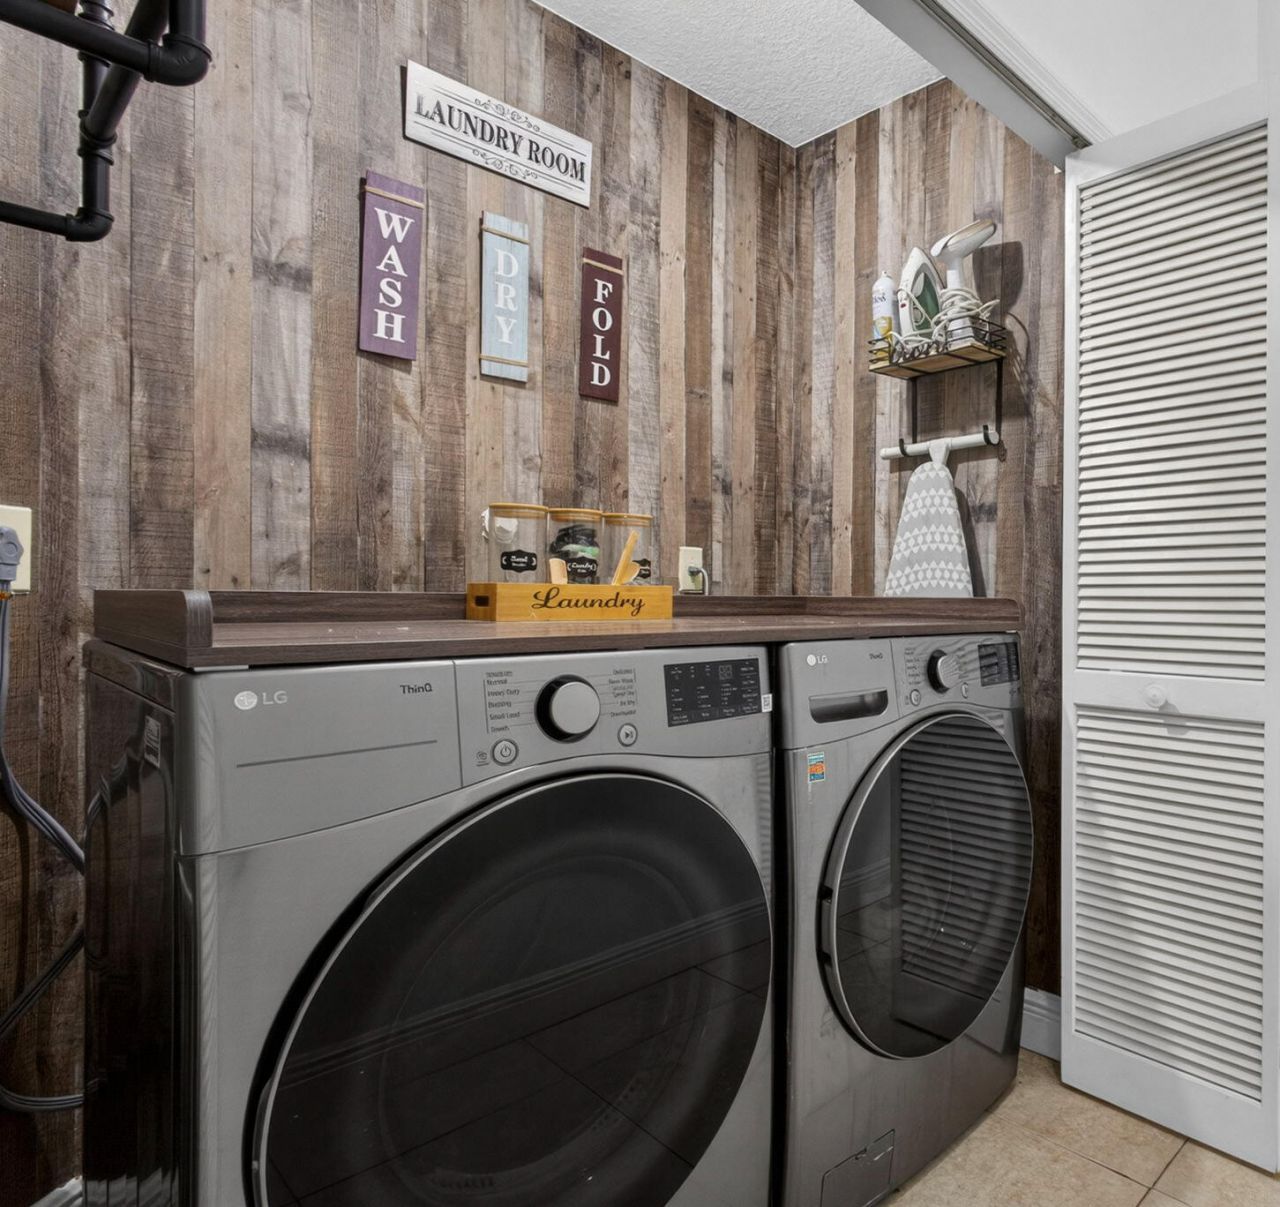
Laundry: Laundry Closet, Electric Dryer Hookup, Inside, Washer Hookup
Lot: Sidewalks
Lot Dimensions: 0.18 acres
Parcel#: 72414323070010470
Parking: Converted Garage, Driveway, See Remarks
Parking Notes: Converted Garage, Driveway, See Remarks
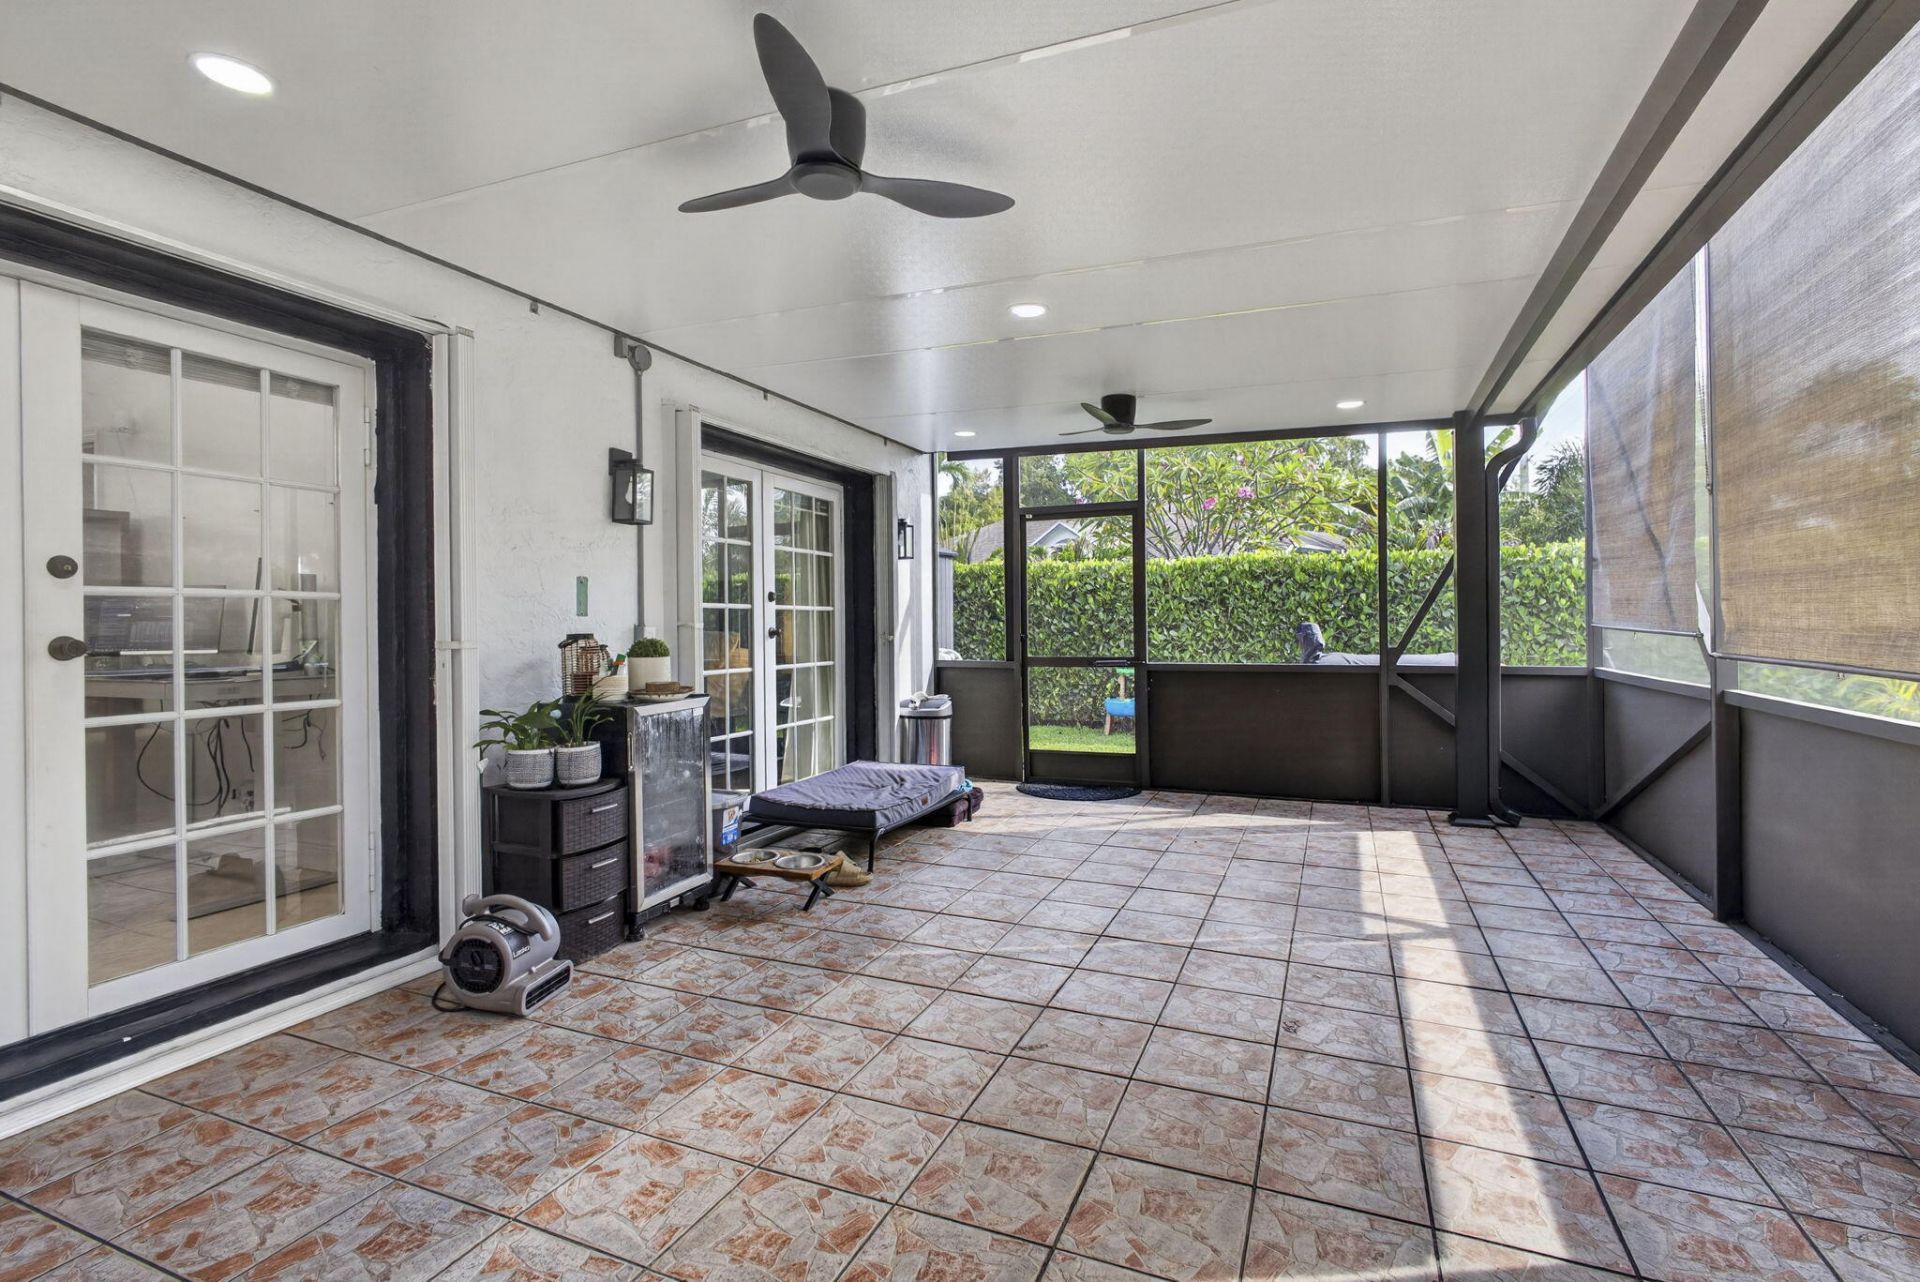
Patio/Porch: Patio - Covered, Patio - Screened, Porch - Screened, Patio, Porch
Pets Allowed: Yes, No Restrictions
Restrictions: No Restrictions
Security: yes
Security: Smoke Detector(s), Security System
Sewer: Public Sewer
Special View Info: Garden, Other
Sprinkler: Auto Sprinkler, Well Sprinkler
SQFT Living: 1671
Structure Type: House
Total Rooms: 7
Utilities: Cable Available, Electricity Available, Sewer Available, Water Available
Water: Public
Waterfront Features: None
Windows: Plantation Shutters, Single Hung Metal
Construction: CBS

Room Sizes

Living Room: 15 X 20 Level Main
Kitchen: 9 X 10 Level Main
Primary Bedroom: 12 X 16 Level Main
Family Room: 15 X 21 Level Main
Bedroom 2: 11 X 11 Level Main
Bedroom 3: 12 X 12 Level Main
Laundry: Level - Mainain

Local Schools

High School: Royal Palm Beach
Middle School: Crestwood
Elementary School: Royal Palm Beach (Palm Beach)

Neighborhood Information

Neighborhood Map

Neighborhood Hero

Neighborhood Highlights

Neighborhood Characteristics

Neighborhood Market Trend

Neighborhood Schools

agent picture

Courtesy of

Agency Name: Keyes Co
Agent Name: Claudia M Garrell, P.A
Agency Phone: 561.644.9549
Request Info

Claudia M Garrell, P.A
keyes.com
Agent Cell:
561.644.9549

Mortgage Calculator

%
years/fixed
yearly
yearly (est.)

Estimated Payment

$ 3,361.39 Principal & Interest $2,651.48 Property Tax $552.42 Homeowner's Insurance $157.50
Mortgage Logo

Success starts with the right partner

Login to My Keyes Account

Pixel

THANK YOU FOR
YOUR INTEREST!

Complete the fields below to receive additional details.

Add to Calendar

Reserve A Time

Cancel Your Appointment?

Registration Successful

You are now registered to view virtual open houses for the listings.