100 Keyes, 1926 - 2026
1916 SW 12th Terrace , Cape Coral, FL 33991 Photo
New - 26 Hours Ago
Virtual Tour
1916 SW 12th Terrace , Cape Coral, FL 33991 Photo
New - 26 Hours Ago
Virtual Tour
1916 SW 12th Terrace , Cape Coral, FL 33991 Photo

29 Total Photos [Click to View All]

1916 SW 12th Terrace Cape Coral, FL 33991
$620,000
  • Beds
    4
  • Baths
    3 full
  • Total Square Feet
    3,210
  • Lot Size
    0.24 acre(s)

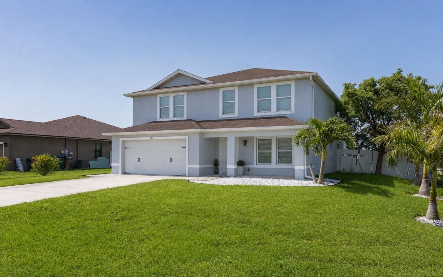
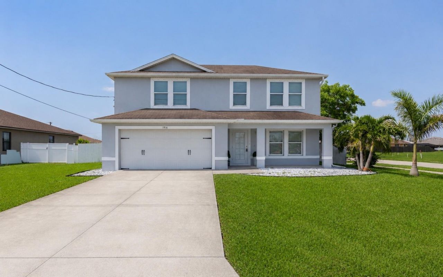
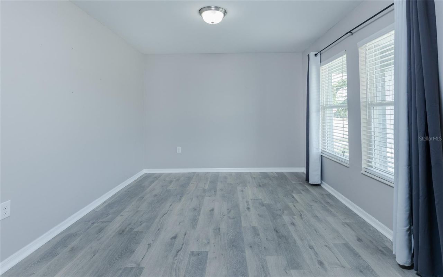
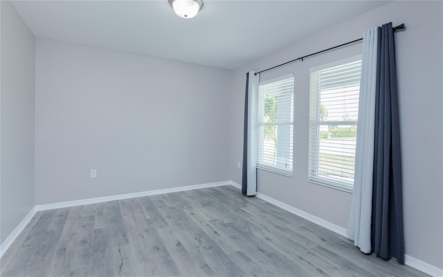
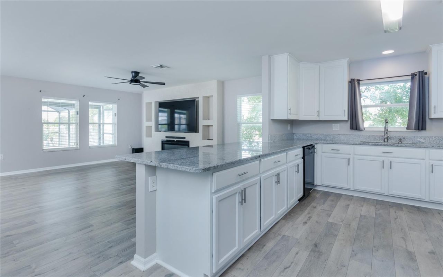
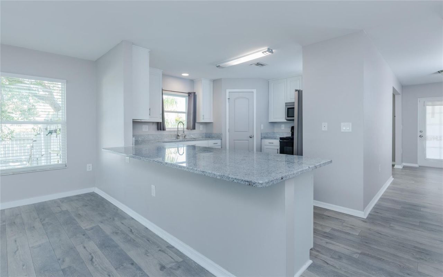
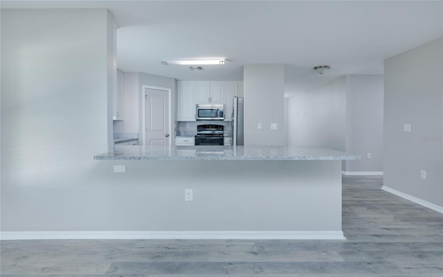
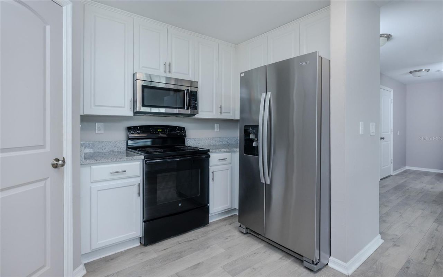
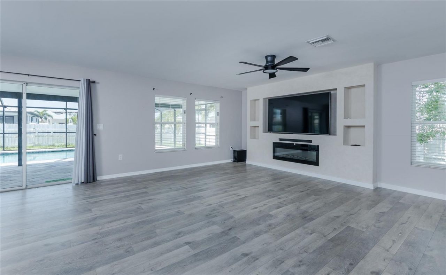
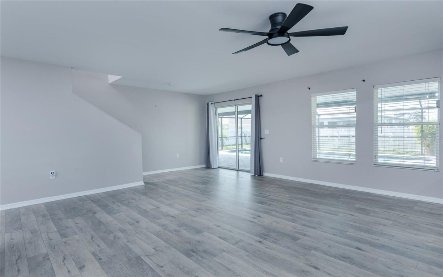
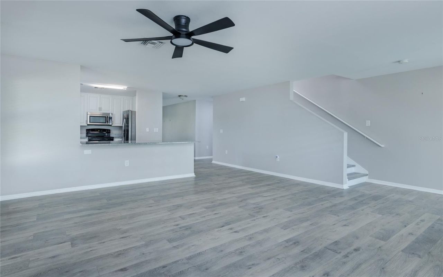
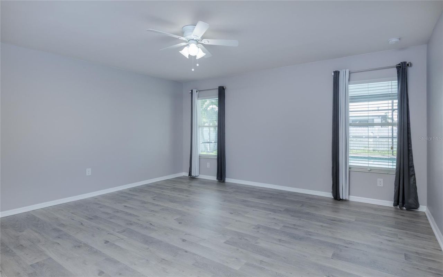
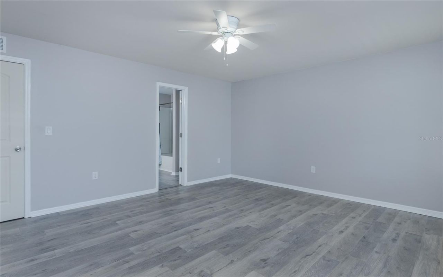
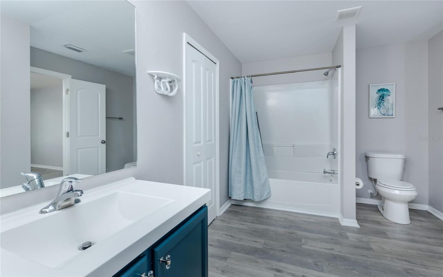
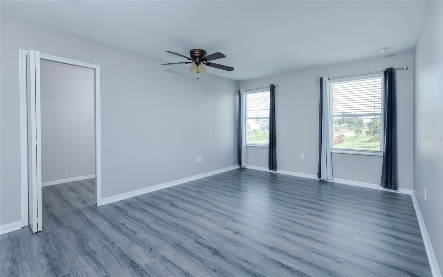
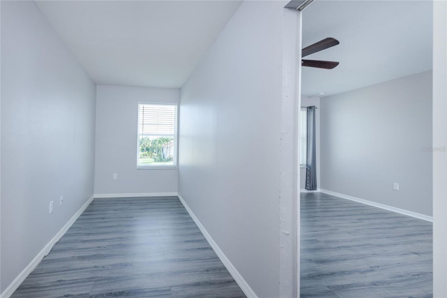
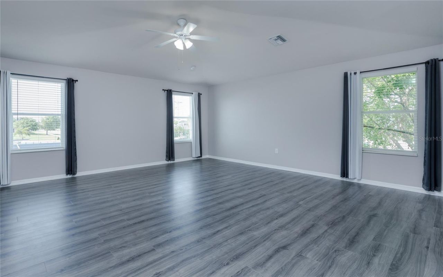
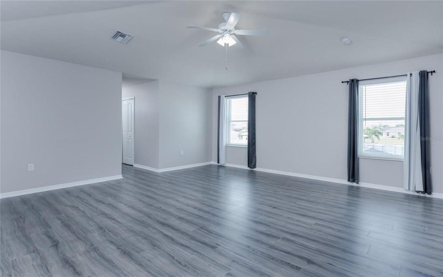
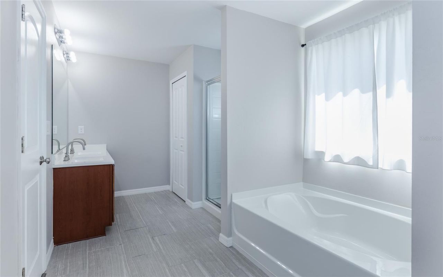
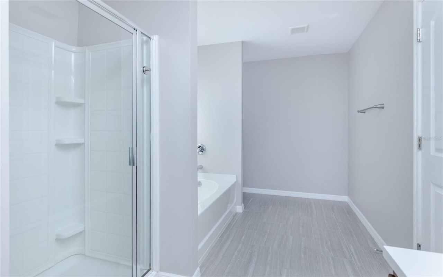
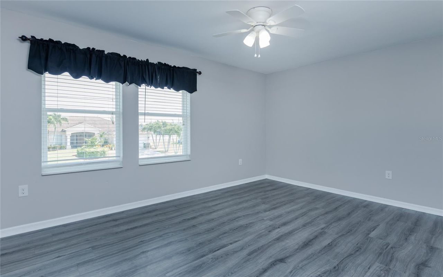
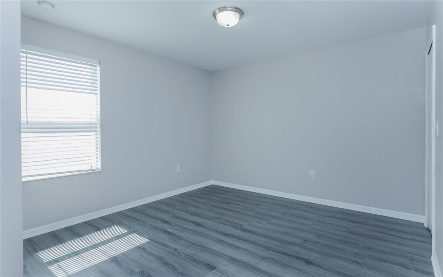
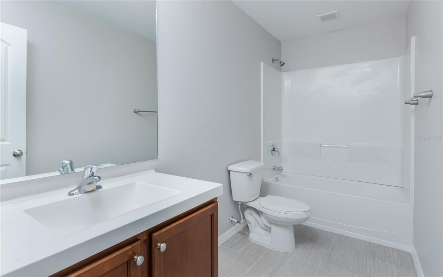
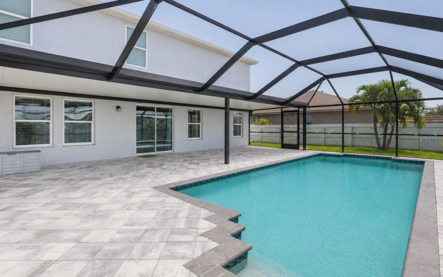
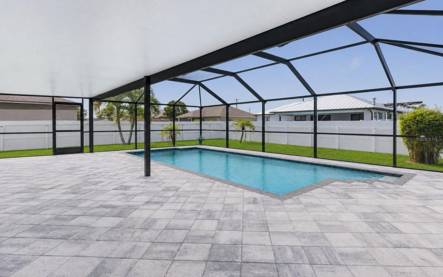
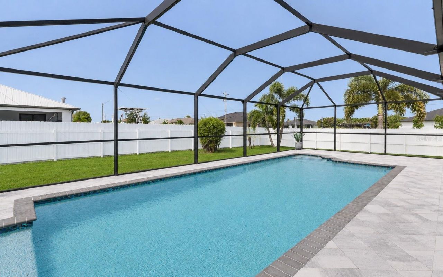
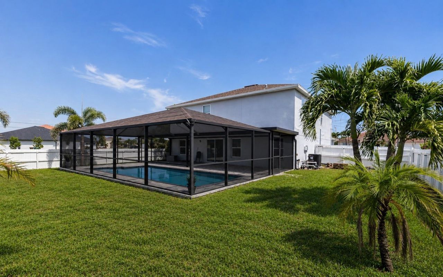
This beautifully maintained 4-bedroom + den, 3-bath home offers over 3,200 square feet of living space and a layout that's perfect for growing families or multi-generational living. Built in 2017 and recently updated, the home features neutral colors throughout, no carpet, and is truly move-in ready. The open floor plan provides plenty of space to gather, while the large upstairs bonus room is ideal for a second living area, playroom, media room, or home office. Step outside to enjoy the newer s...

View More

Listing Video

Property Summary

MLS Number: TB8529604
Status: Active
Days on Market: 1
Subdivision: CAPE CORAL
County: Lee
Bedrooms: 4
Total Square Feet: 3,210
Price Per Sq. Ft.: $193
New Constuction: No
Waterfront: No
Property Type: Residential - Single Family
Cooling: Central Air
Fenced: Yes
Garage: 2 car attached
Heating: Central
Lot Size: 0.24 Acres
Roof Type: Shingle
Stories: 2.0
Year Built: 2017
Taxes: $8,158

Featured Amenities

Open Floorplan
Primary Bedroom Main Floor
PrimaryBedroom Upstairs
Solid Surface Counters
Solid Wood Cabinets
Split Bedroom
Thermostat
Vaulted Ceiling(s)
Walk-In Closet(s)
Window Treatments

Property Details

Additional Rooms: Bonus Room, Den/Library/Office, Interior In-Law Suite w/No Private Entry
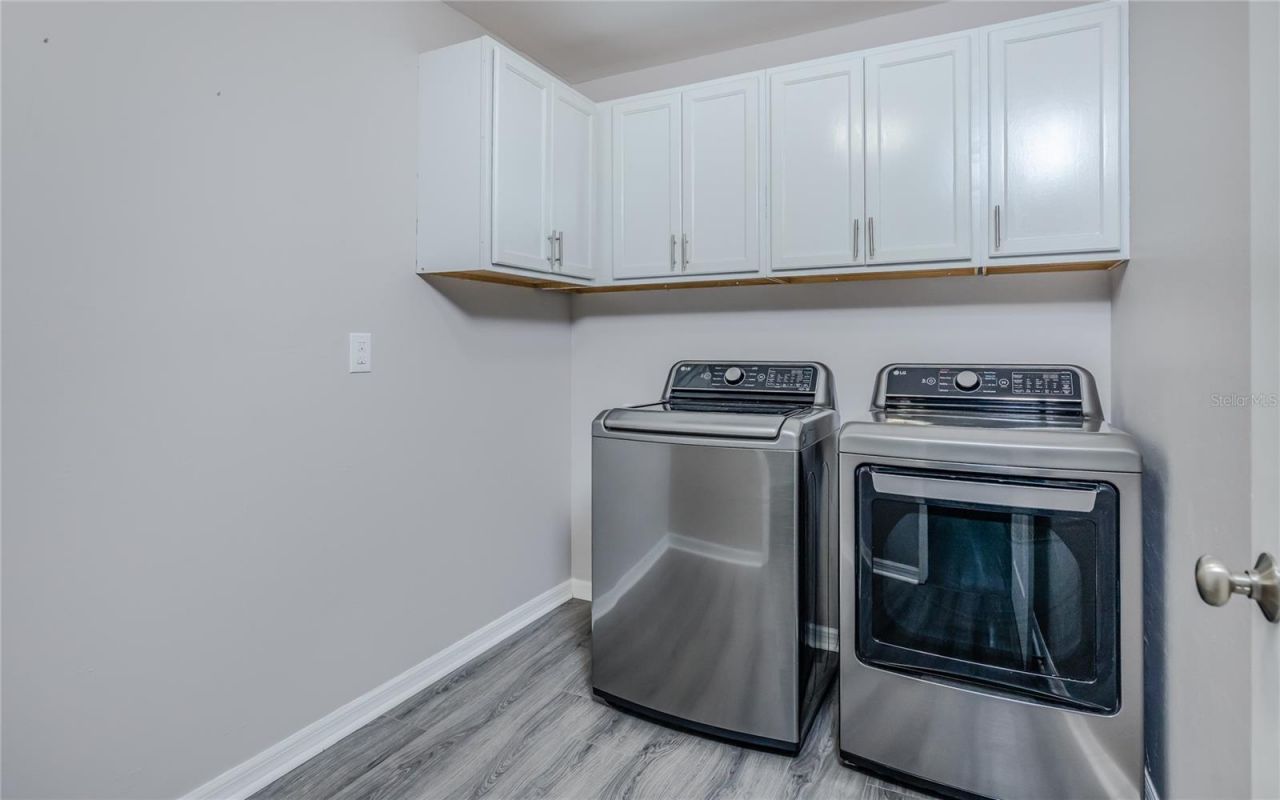
Appliances: Dishwasher, Disposal, Dryer, Microwave, Range, Refrigerator, Washer
Days on Site: 1
Directions: TAKE VETERANS TO SW 20TH AVE TO RIGHT ON SW 12TH TER.
Exterior: Block
Outdoor Features: Hurricane Shutters, Private Yard, Sliding Doors
Fencing: Vinyl
Fireplace: Electric
Fireplace Y/N: Yes
Flood Zone Code: X500*
Flooring: Luxury Vinyl
Foundation: Block
Home Warranty Y/N: No
Listing Terms: Cash, Conventional, FHA, VA Loan
Lot Dimensions: 0.24
Other Equipment: Private Yard
Ownership: Fee Simple
Patio/Porch: Enclosed, Screened
Pool: Gunite, In Ground, Salt Water
Property Attached Y/N: No
Property Sub-Type: Single Family Residence
Sewer: Public Sewer
Showing Instructions: ShowingTime
Special Sale Provisions: None
Swimming Pool: Yes
Utilities: BB/HS Internet Available, Cable Available, Electricity Connected, Sewer Connected, Water Connected
Water: Public
Water Access Y/N: No
Windows: Shutters
Zoning: R1
Construction: Block

Neighborhood Information

Neighborhood Map

Neighborhood Hero

Neighborhood Highlights

Neighborhood Characteristics

Neighborhood Market Trend

Neighborhood Schools

agent picture

Courtesy of

Agency Name: THE KEYES COMPANY
Agent Name: Stacy Gebig
Agency Phone: 239.841.1998
Request Info

Stacy Gebig
keyes.com
Agent Cell:
239.841.1998

Mortgage Calculator

%
years/fixed
yearly
yearly (est.)

Estimated Payment

$ 3,904.95 Principal & Interest $3,044.29 Property Tax $679.83 Homeowner's Insurance $180.83
Mortgage Logo

Success starts with the right partner

Login to My Keyes Account

Pixel