
100 Keyes, 1926 - 2026
100 4th Avenue S, Unit 205, Saint Petersburg, FL 33701 Photo

14 Total Photos [Click to View All]

100 4th Avenue S, 205 St Petersburg, FL 33701
$379,900
  • Beds
    1
  • Baths
    1 full
  • Total Square Feet
    743
  • Lot Size
    1.00 acre(s)

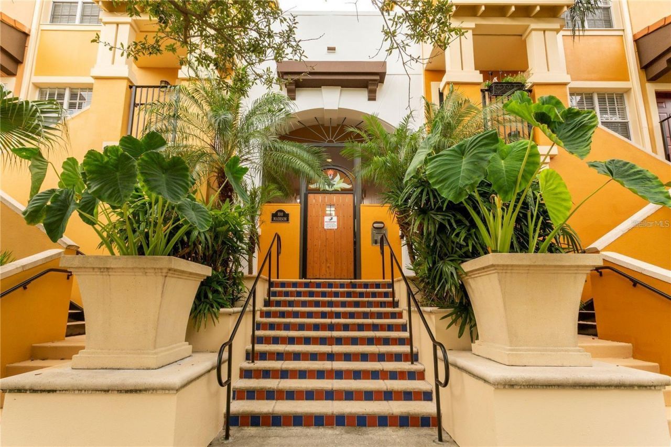
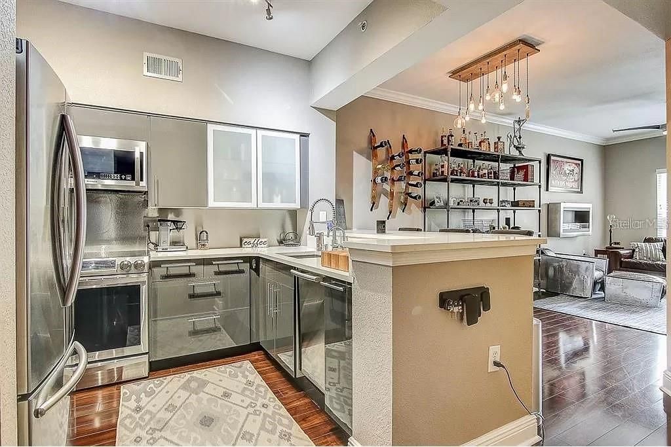
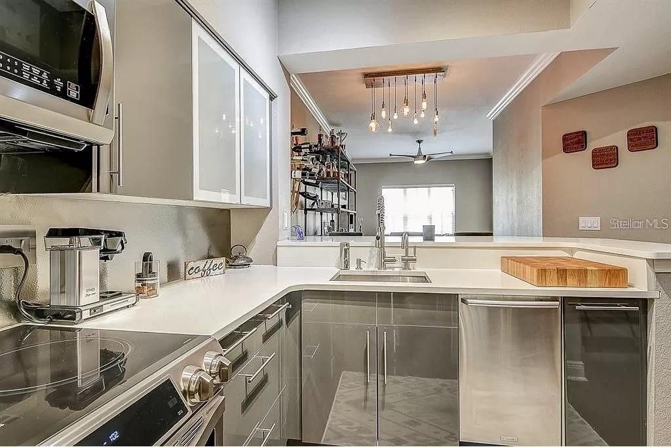
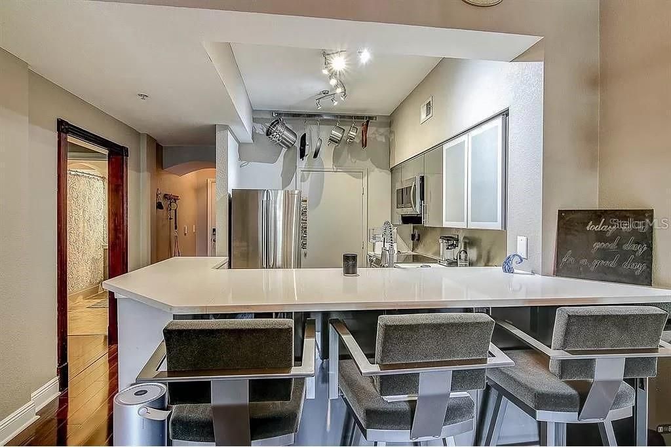
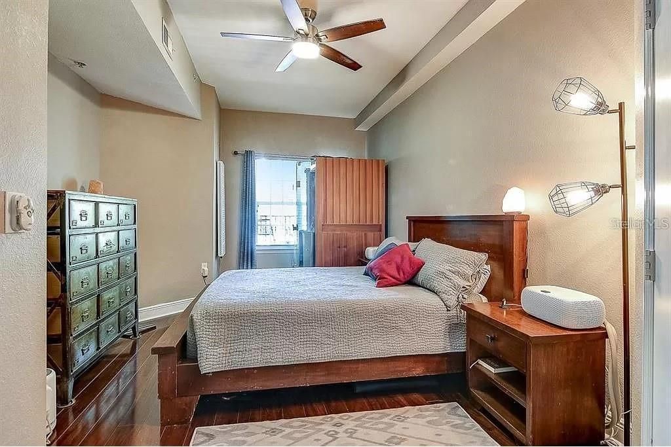
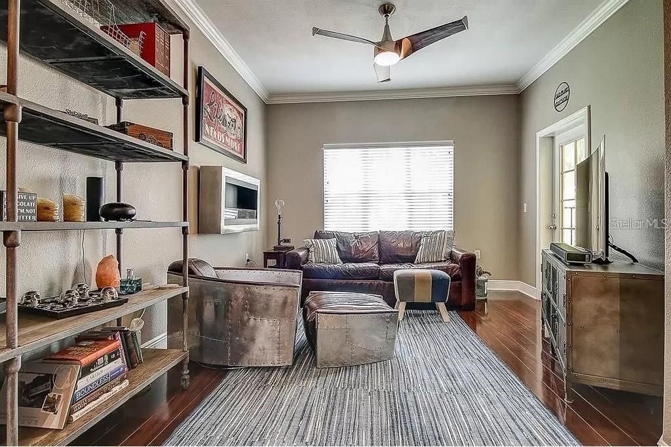
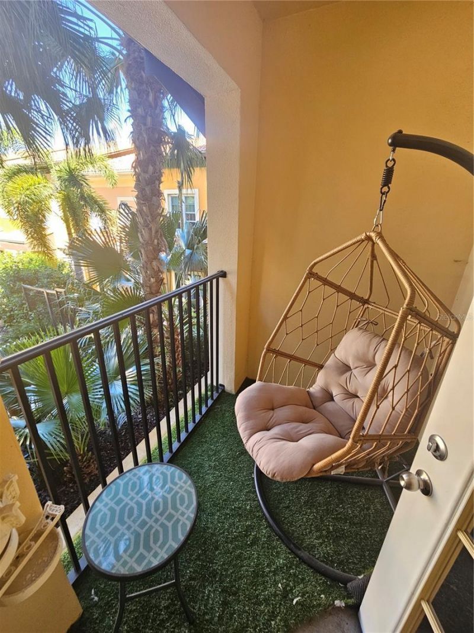
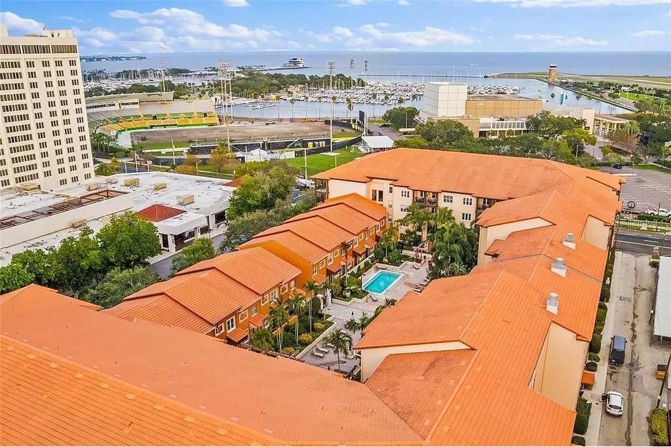
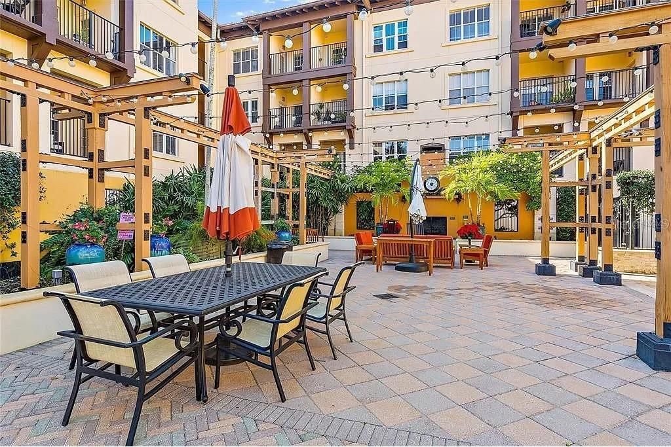
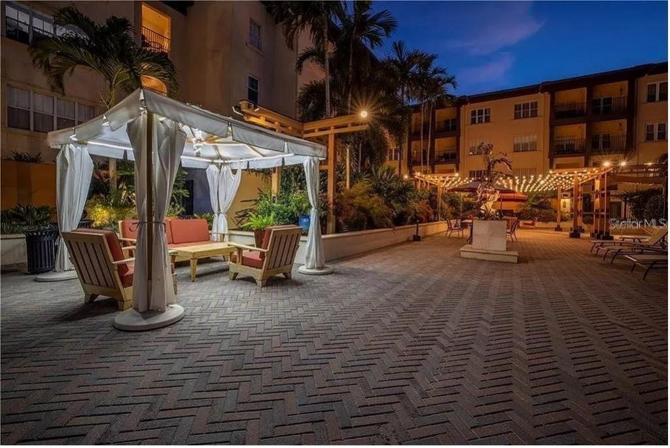
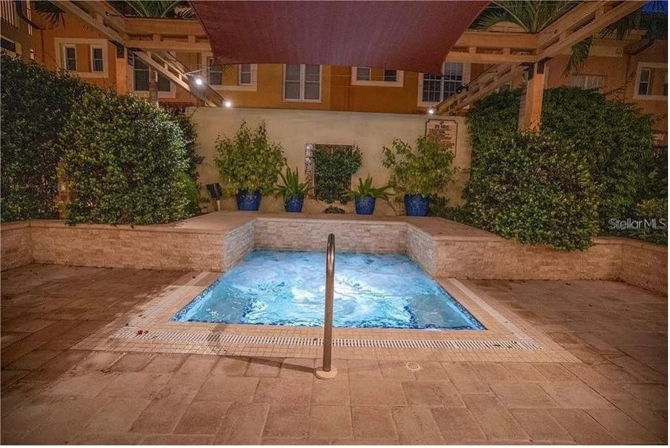
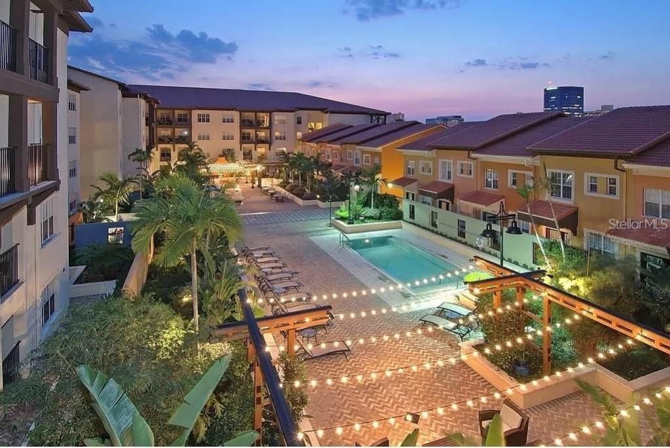
Welcome to The Madison, your personal piece of resort style living in paradise! This stunning unit has upgraded appliances, countertops, flooring and a beautiful private balcony with views of the pool and courtyard. The unit features also include in-unit washer and dryer and private storage space. The amenities are endless and provide ample space for entertaining friends and family! Work on that Florida tan by sun bathing in the courtyard lounge chairs or relax in the shade of the cabanas. Too h...

View More

Property Summary

MLS Number: TB8526120
Status: Active
Days on Market: 10
Subdivision: MADISON AT ST PETE II
County: Pinellas
Bedrooms: 1
Total Square Feet: 743
Price Per Sq. Ft.: $511
New Constuction: No
Waterfront: No
Property Type: Residential - Condominium
Cooling: Central Air
Garage: 1
Heating: Central, Electric
Lot Size: 1.00 Acres
Roof Type: Tile
Stories: 1.0
Year Built: 2002
Taxes: $6,793
HOA Y/N: Yes

Featured Amenities

Ceiling Fans(s)
Elevator
Living Room/Dining Room Combo
Open Floorplan
Thermostat
Walk-In Closet(s)
Window Treatments

Property Details

Appliances: Dishwasher, Disposal, Dryer, Electric Water Heater, Microwave, Range, Refrigerator
Community Features: Association Recreation - Owned, Buyer Approval Required, Clubhouse, Fitness Center, Gated Community - No Guard, Irrigation-Reclaimed Water, Pool, Sidewalks, Wheelchair Access, Street Lights
Days on Site: 10
Directions: South on 2nd Street to West on 4th Ave South. Building will be on your left. Two hour parking between 2nd St and 3rd St S.
Exterior: Concrete, Metal Frame, Stucco
Outdoor Features: Balcony, Courtyard, Lighting, Outdoor Grill, Outdoor Shower, Private Mailbox, Rain Gutters, Sidewalk, Storage
Flood Zone Code: X500AE
Flooring: Luxury Vinyl, Vinyl
Foundation: Slab
Home Warranty Y/N: No
Lot: City Limits, Near Marina, Near Public Transit, Sidewalk, Street One Way, Paved
Lot Dimensions: 1
Number of Pets: 2
Other Equipment: Irrigation Equipment
Ownership: Condominium
Parking: Covered, Garage Door Opener, Basement
Parking Notes: Covered, Garage Door Opener, Basement
Pets Allowed: Breed Restrictions, Yes
Pets Restrictions: Breed Restrictions / See Association Rules andRegulations
Pets Size: Large (61-100 Lbs.)
Pets Weight (Max): 100
Property Attached Y/N: No
Property Sub-Type: Condominium
Sewer: Public Sewer
Showing Instructions: 24 Hour Notice, ShowingTime
Special Sale Provisions: None
Utilities: BB/HS Internet Available, Cable Connected, Fire Hydrant, Sewer Connected, Water Connected
Water: Public
Water Access Y/N: No
Construction: Concrete,Metal Frame,Stucco

Room Sizes

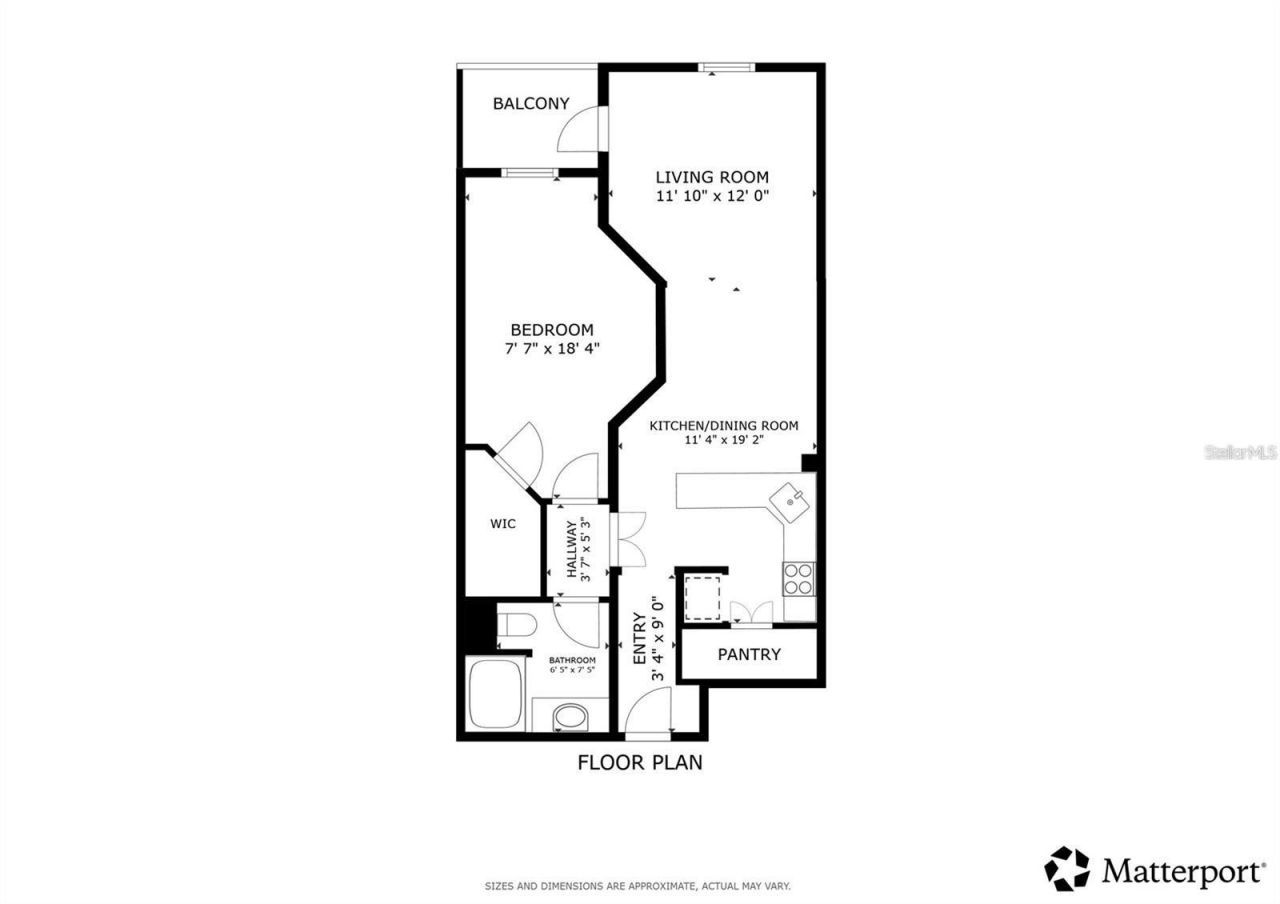
Primary Bedroom: 10x18
Kitchen: 9x9
Living Room: 12x13
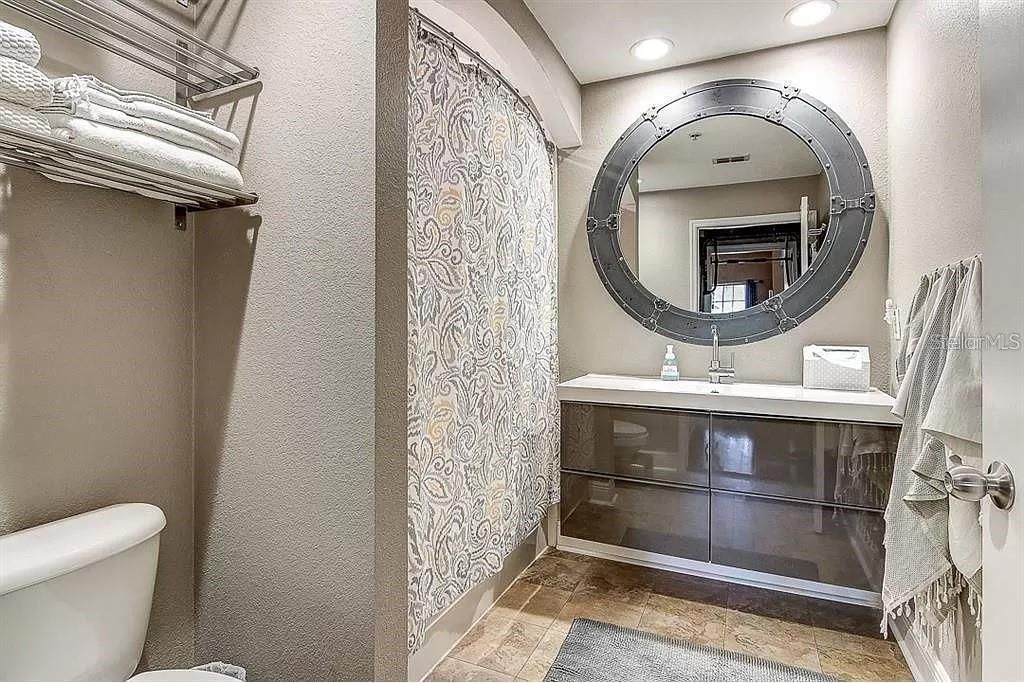
Bathroom 1: 8x8

Local Schools

High School: St. Petersburg High-PN
Middle School: John Hopkins Middle-PN
Elementary School: Campbell Park Elementary-PN

Neighborhood Information

Neighborhood Map

Neighborhood Hero

Neighborhood Highlights

Neighborhood Characteristics

Neighborhood Market Trend

Neighborhood Schools

Courtesy of

Agency Name: COPELAND MORGAN LLC
Agency Contact: 727-235-7988
Agent Name: Timothy Finucane

Presented by

Agency Title: The Keyes Company
Agency Phone:
Request Info

IDX logo

Sara Miller
keyes.com
Agent Cell:
954.477.7001

Mortgage Calculator

%
years/fixed
yearly
yearly (est.)

Estimated Payment

$ 2,542.25 Principal & Interest $1,865.36 Property Tax $566.08 Homeowner's Insurance $110.80
Mortgage Logo

Success starts with the right partner

Login to My Keyes Account

Pixel


