
100 Keyes, 1926 - 2026
1005 Whispring Creek Way, Osteen, FL 32764 Photo
Reduced
1005 Whispring Creek Way, Osteen, FL 32764 Photo
Reduced
1005 Whispring Creek Way, Osteen, FL 32764 Photo

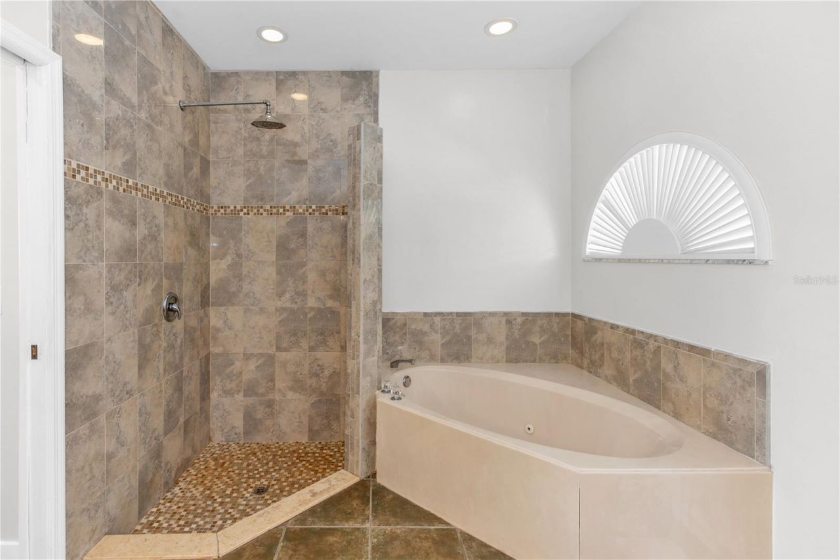
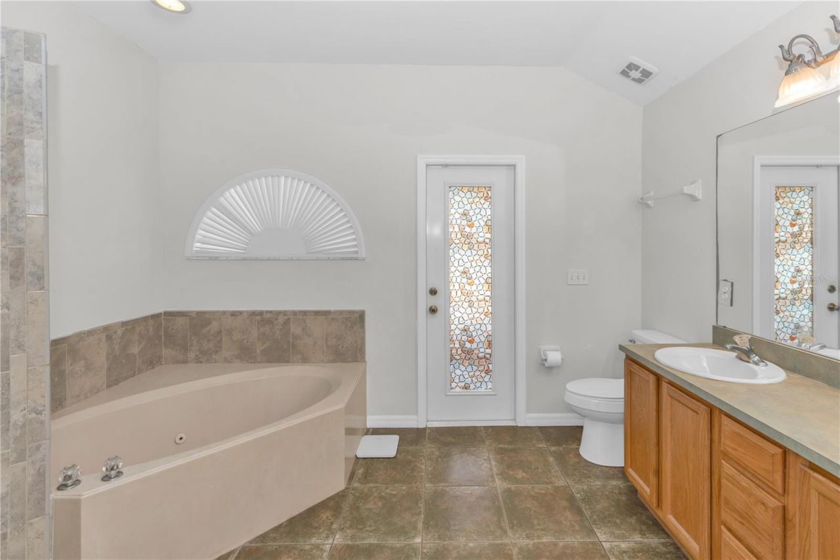
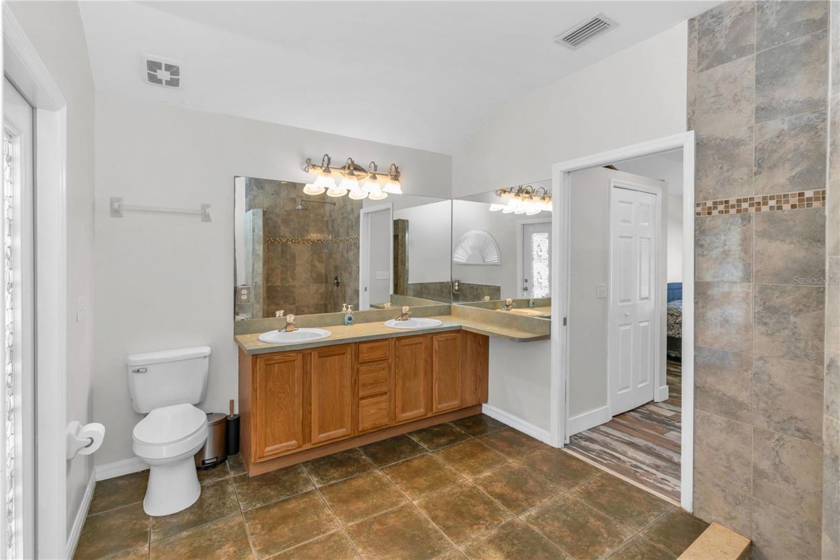
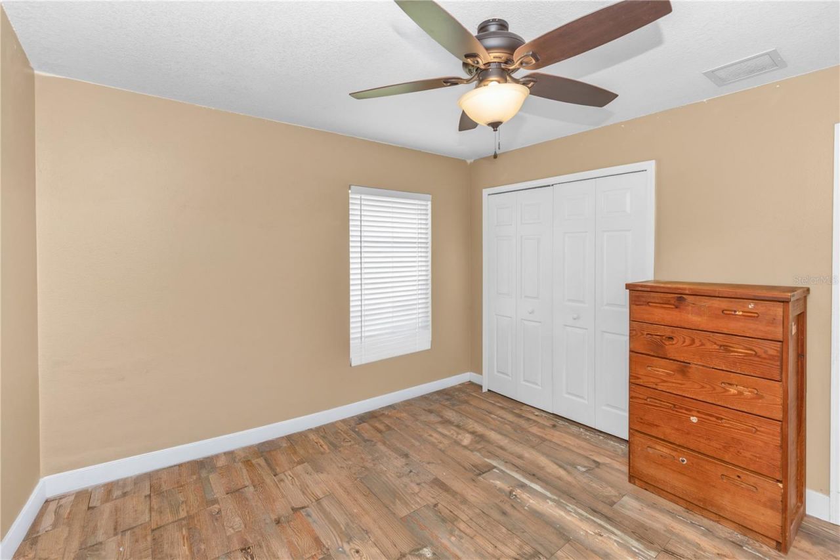
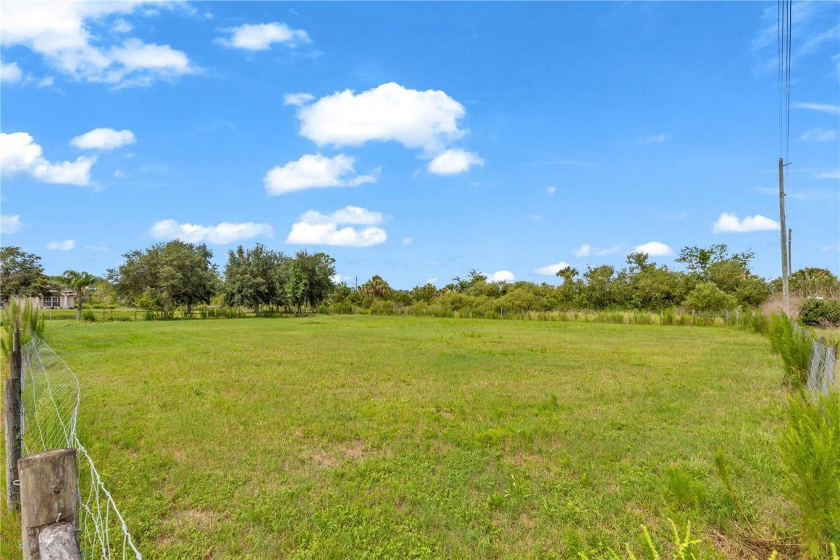
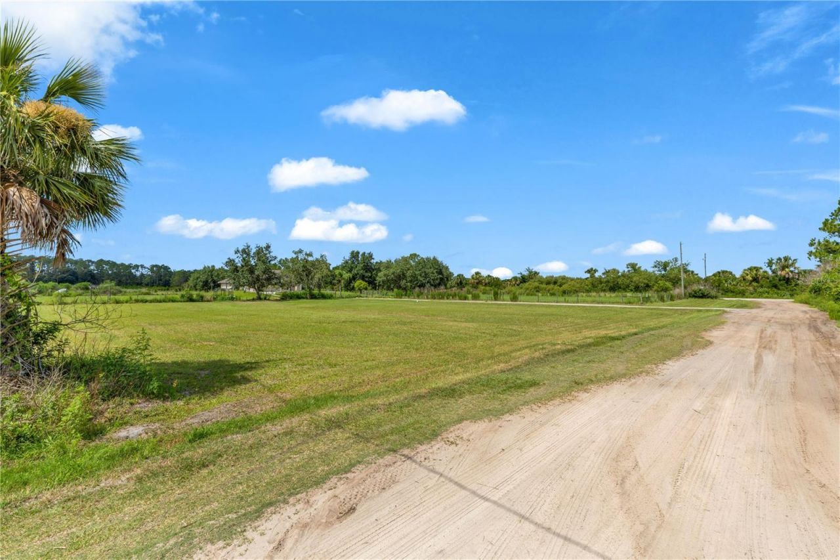
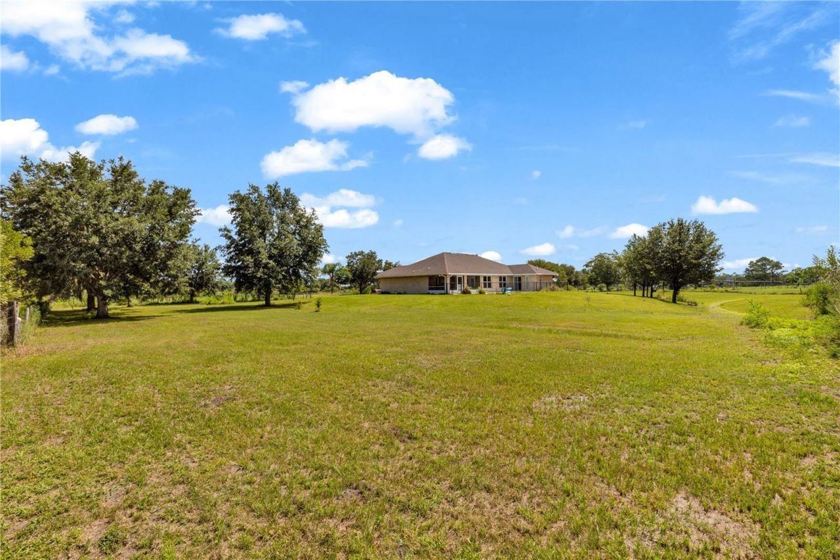
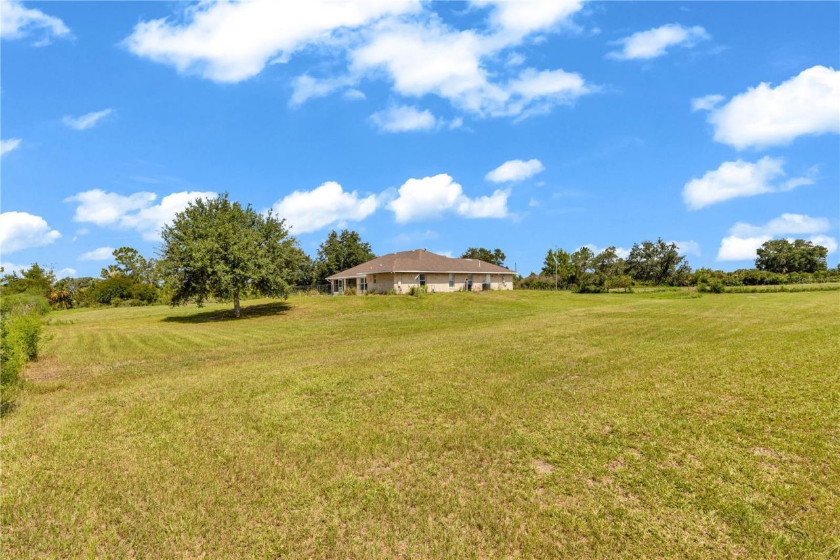
42 Total Photos [Click to View All]

1005 Whispring Creek Way Osteen, FL 32764
$829,900
  • Beds
    4
  • Baths
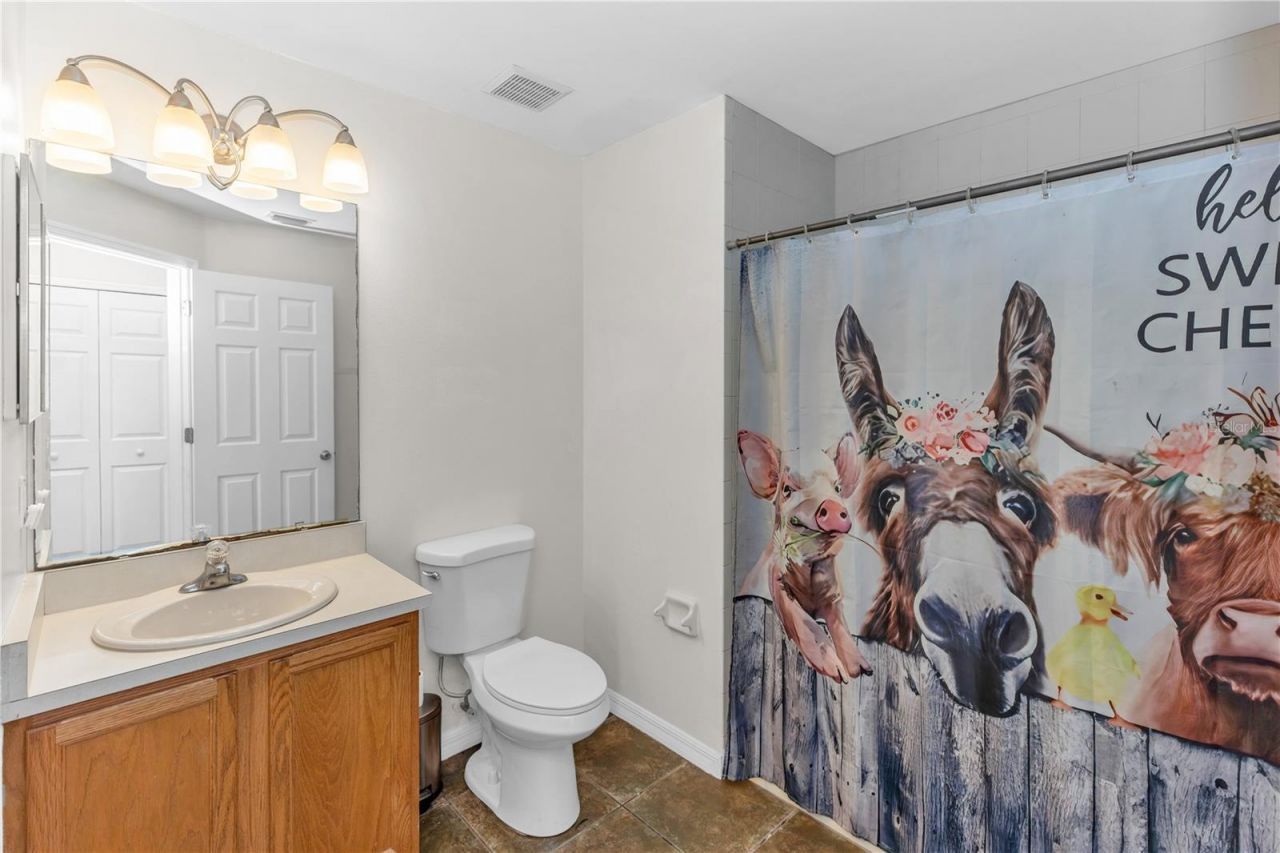
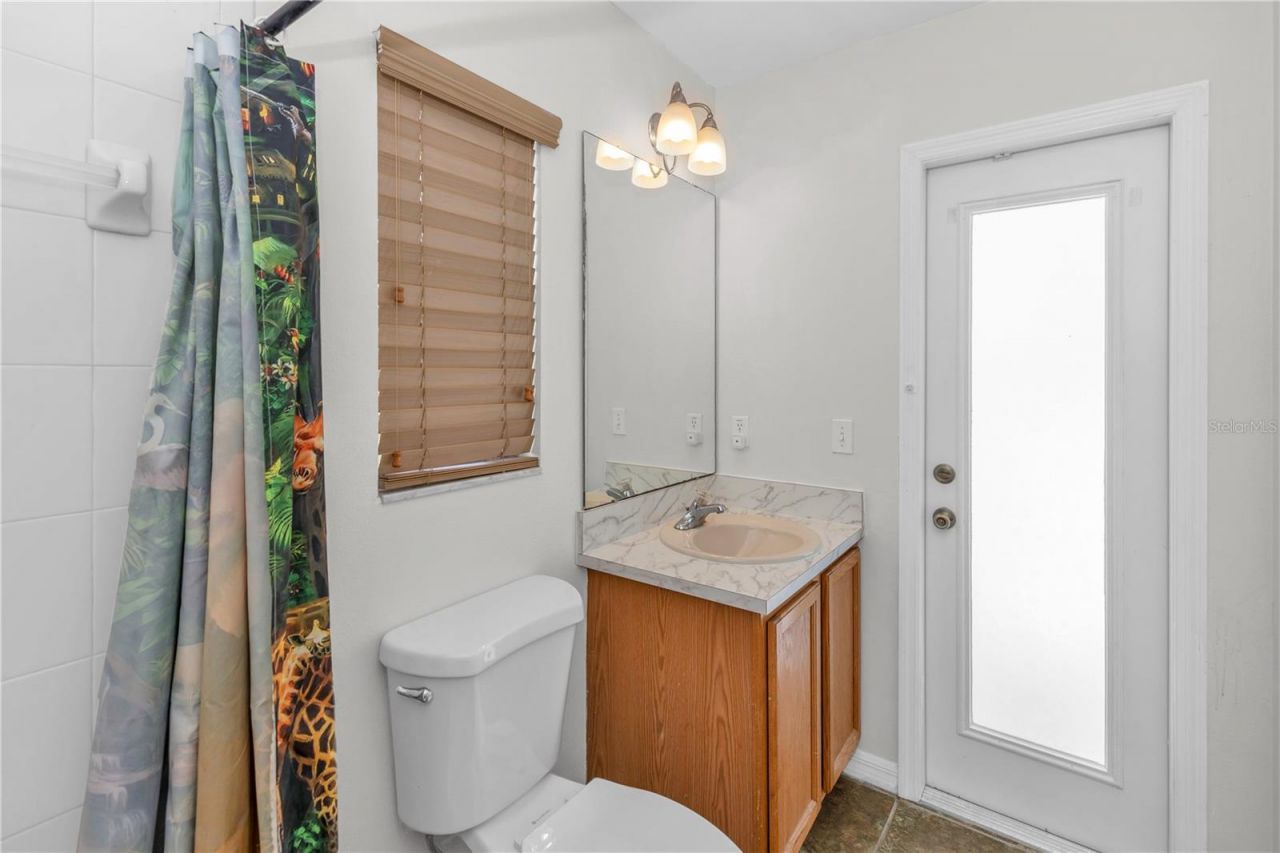
    3 full
  • Total Square Feet
    2,085
  • Lot Size
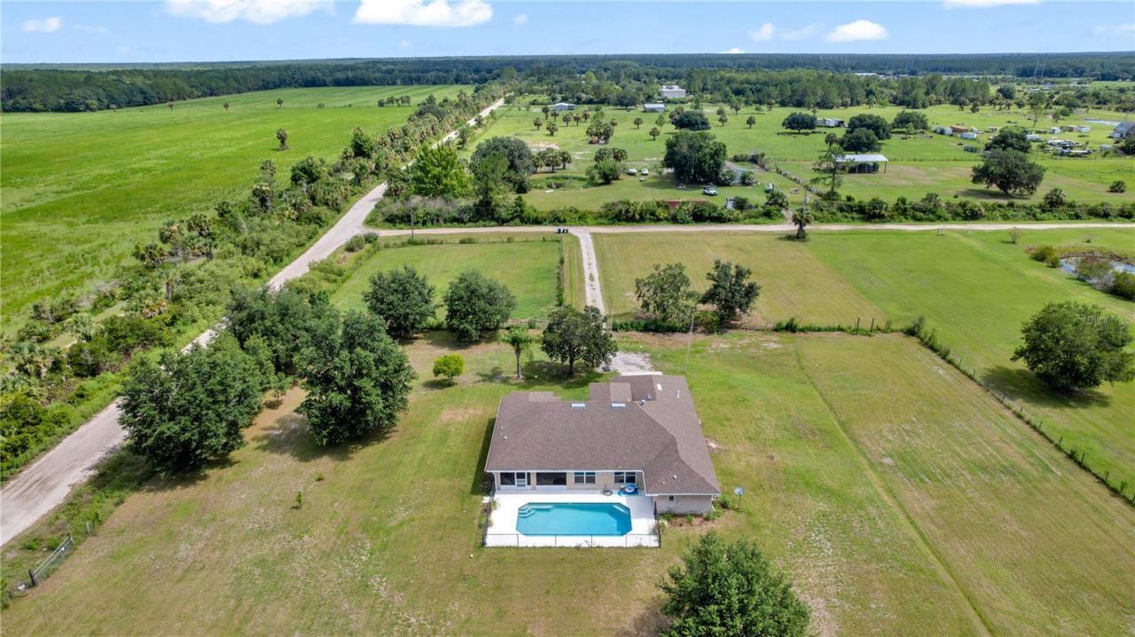
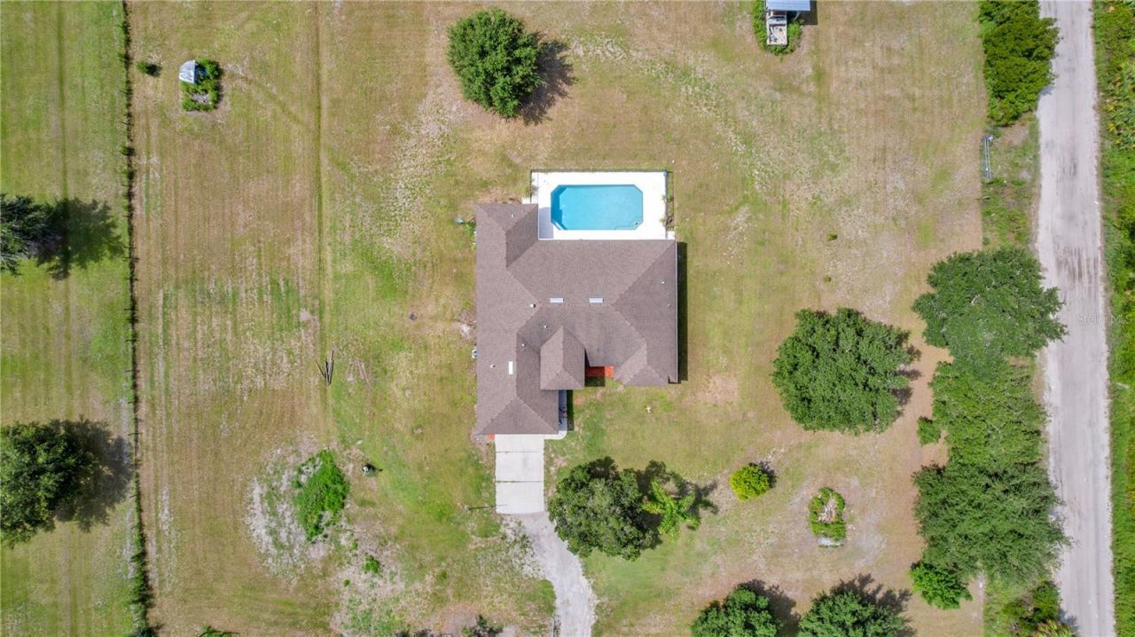
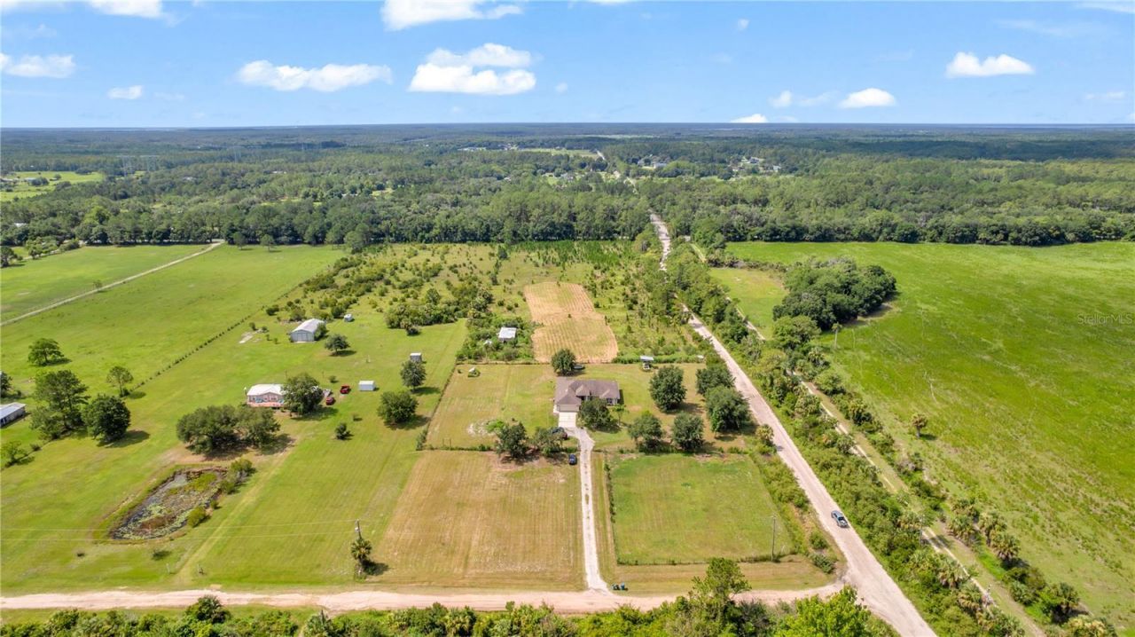
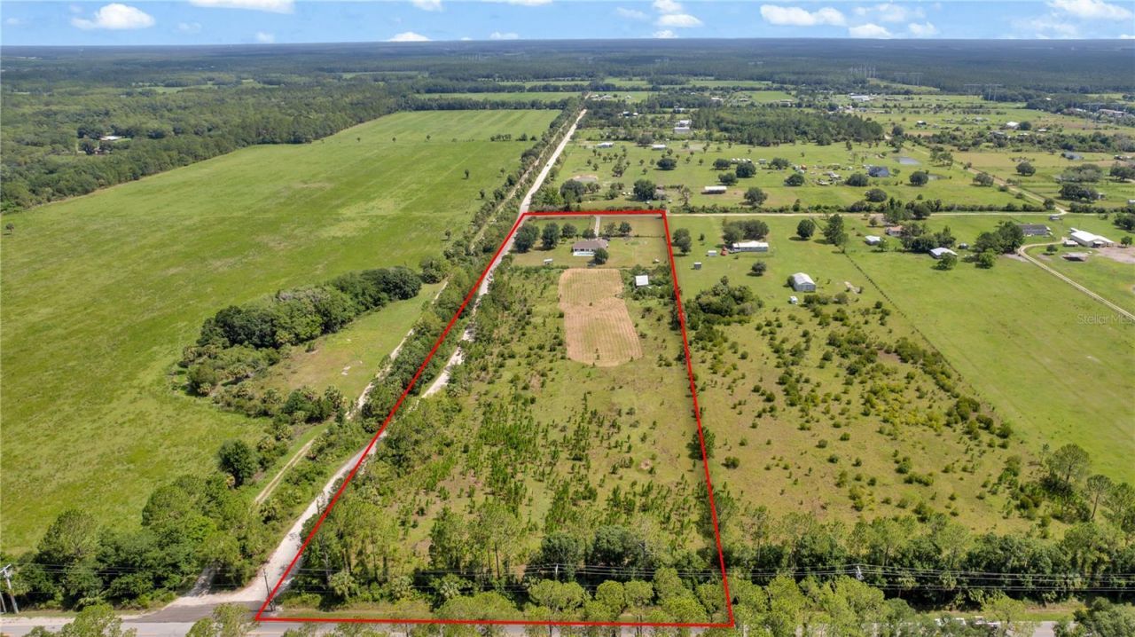
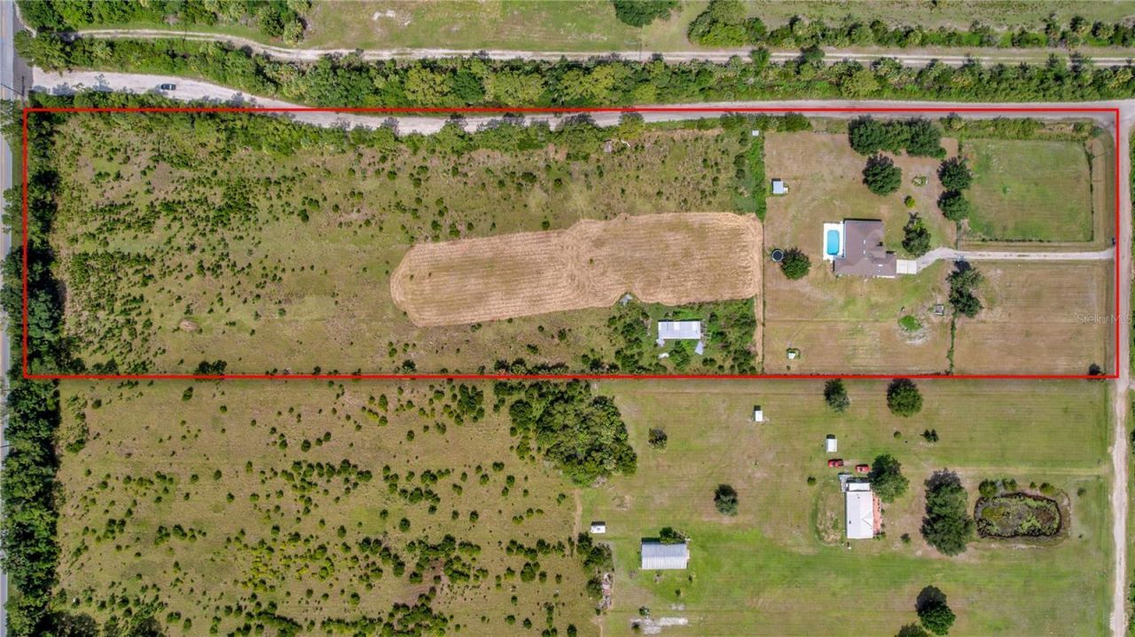
    10.66 acre(s)

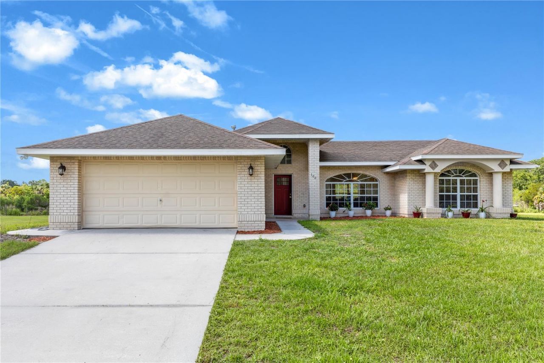
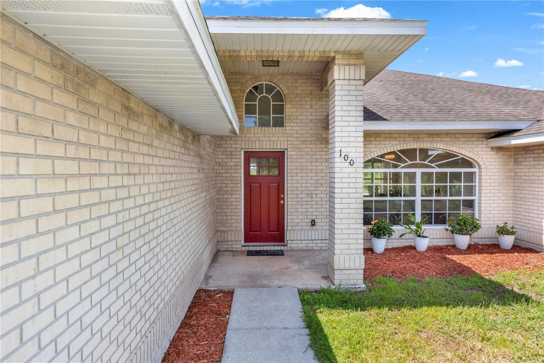
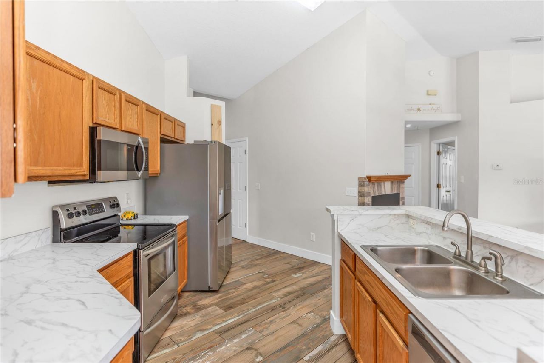
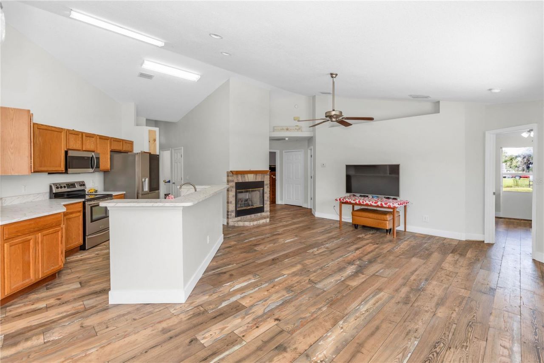
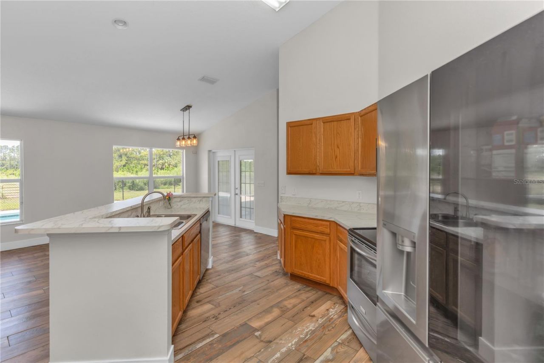
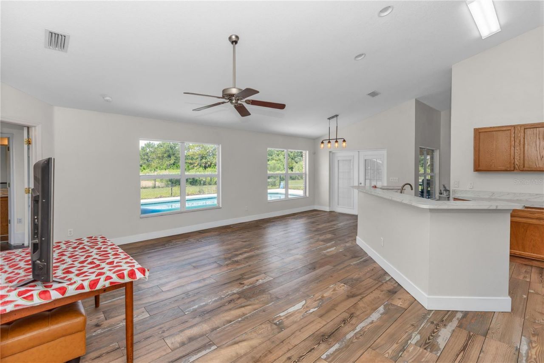
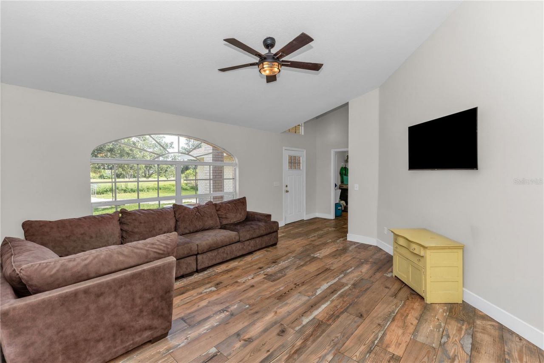
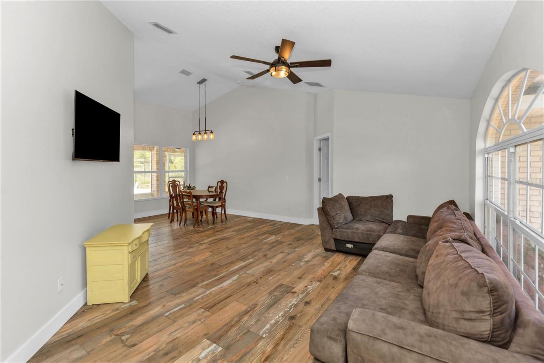
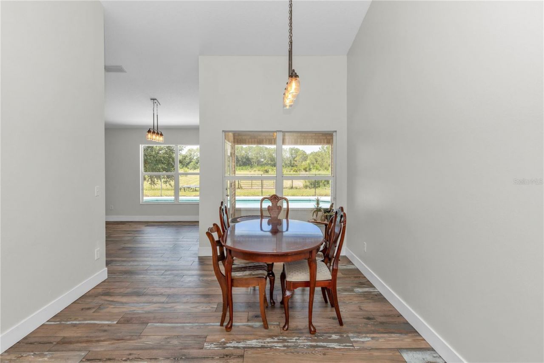
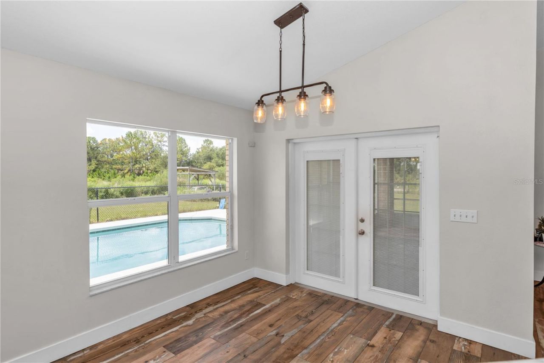
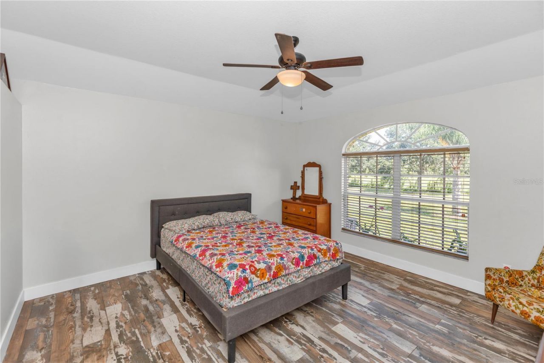
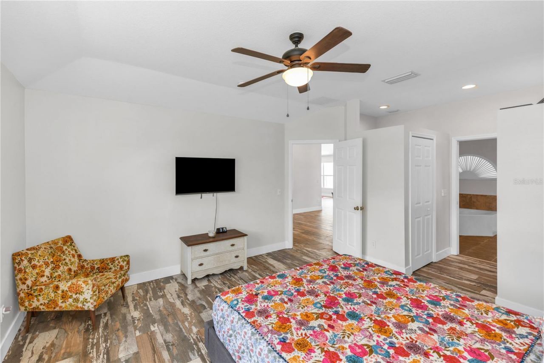
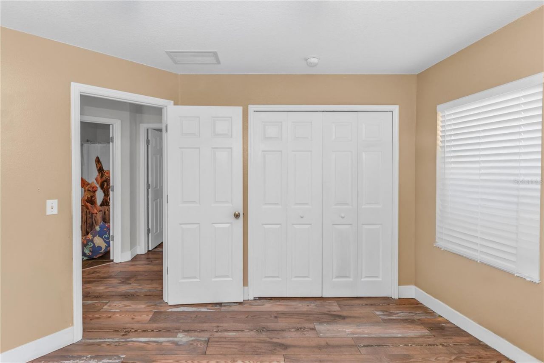
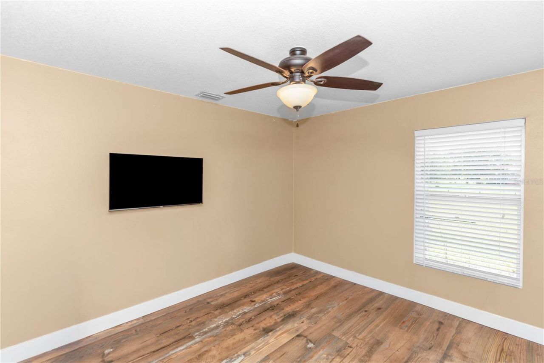
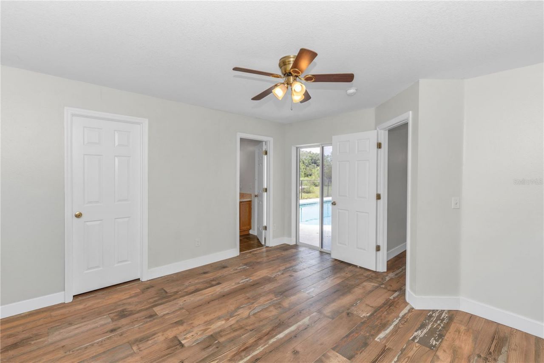
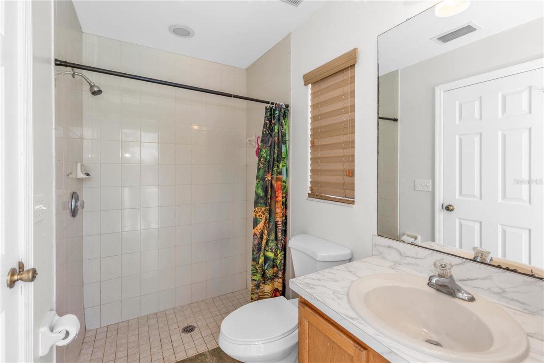
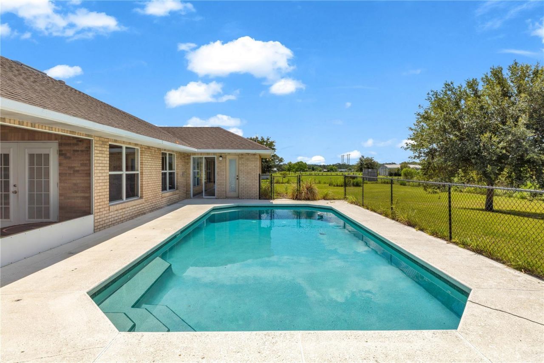
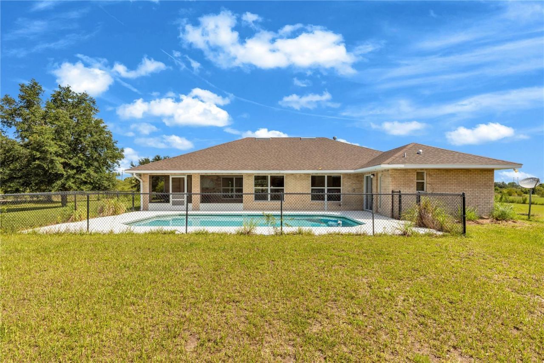
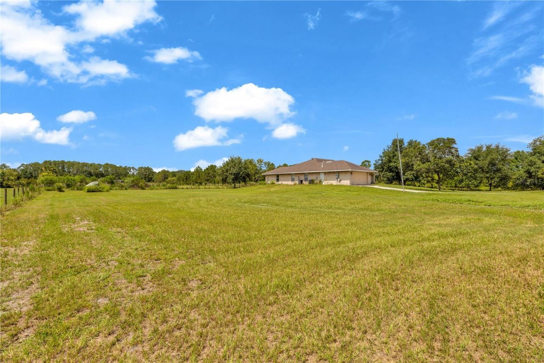
Welcome to your private country retreat in desirable Osteen! Nestled on over 10.66 acres, this spacious 4-bedroom, 3-bathroom home offers the perfect blend of comfort, functionality, and peaceful rural living. Step inside to discover a thoughtfully designed split-bedroom floor plan featuring a formal living room, a spacious family room, and a dedicated dining area-ideal for both everyday living and entertaining. The open kitchen is the heart of the home, boasting stainless steel appliances, abun...

View More

Property Summary

MLS Number: O6419863
Status: Reduced
Days on Market: 20
Subdivision: OSTEEN
County: Volusia
Bedrooms: 4
Total Square Feet: 2,085
Price Per Sq. Ft.: $398
Style: Florida
New Constuction: No
Waterfront: No
Property Type: Residential - Single Family
Cooling: Central Air
Fenced: Yes
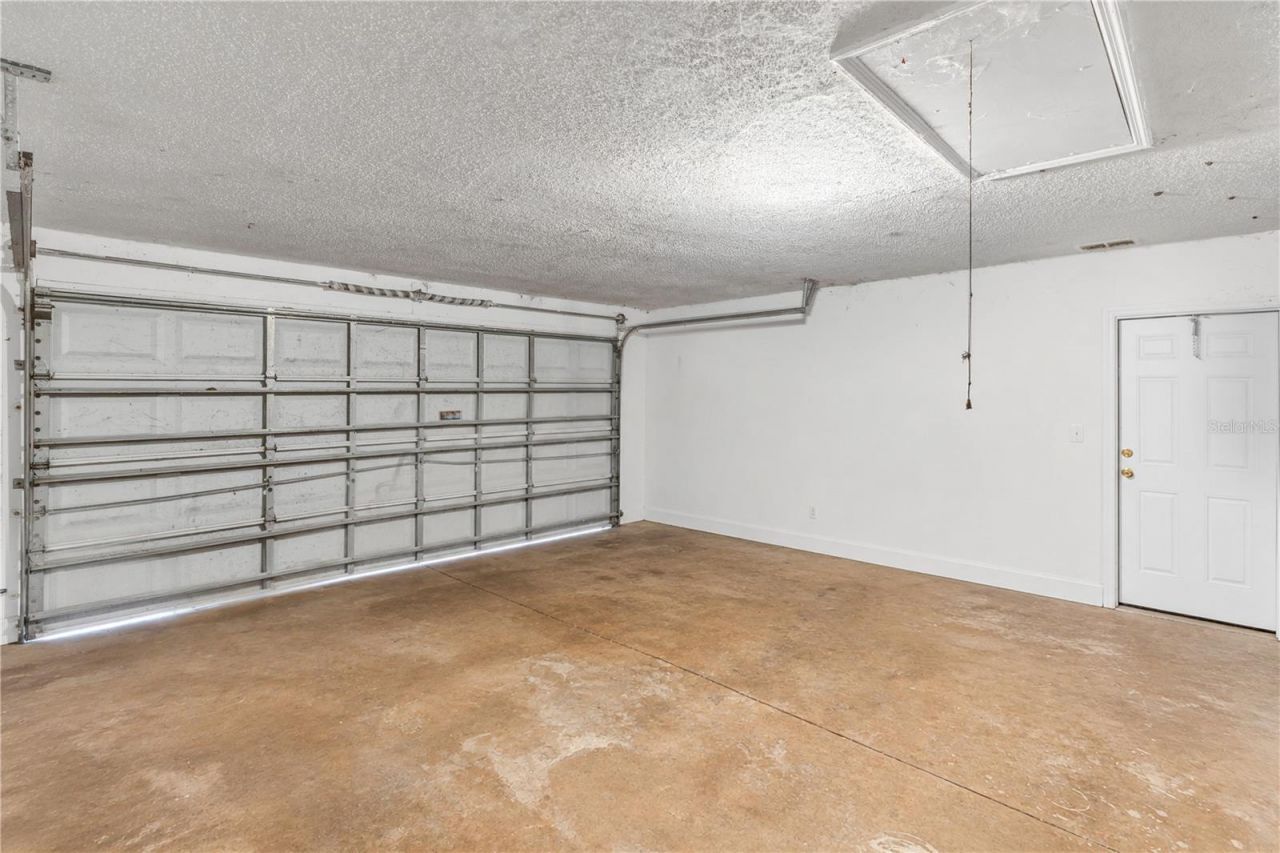
Garage: 2 car attached
Heating: Central
Lot Size: 10.66 Acres
Roof Type: Shingle
Stories: 1.0
Year Built: 2005
Taxes: $9,663

Featured Amenities

Ceiling Fans(s)
Open Floorplan
Split Bedroom

Property Details

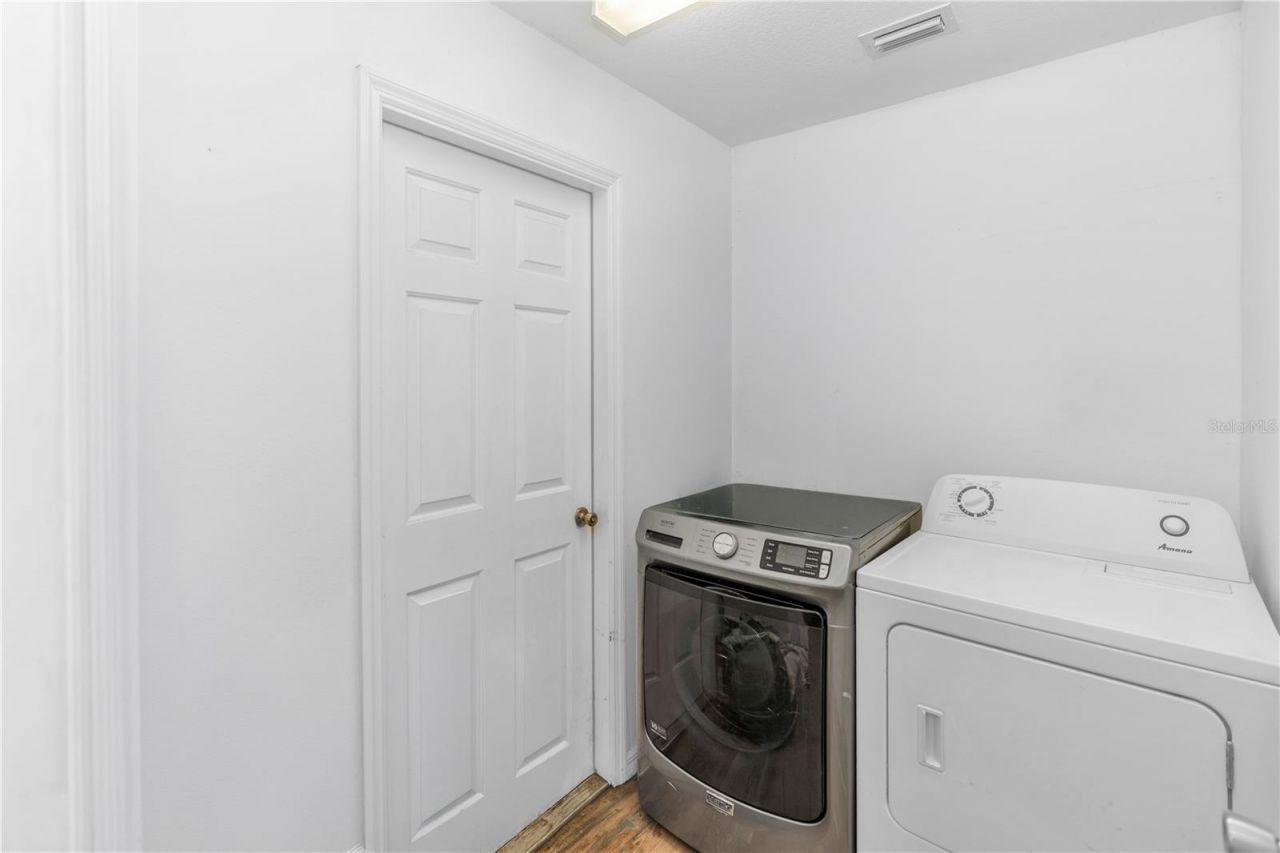
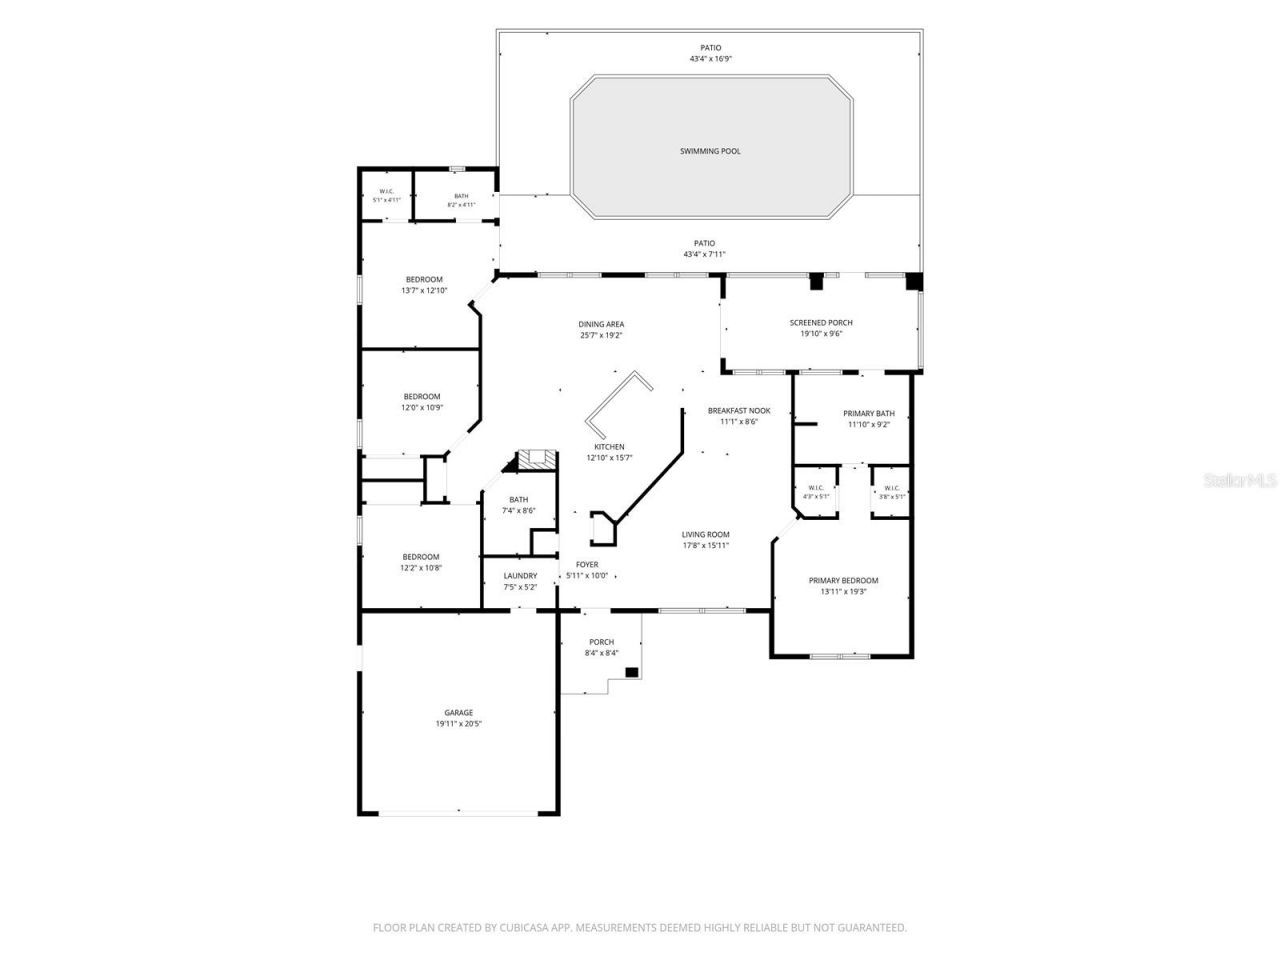
Additional Rooms: Formal Living Room Separate, Inside Utility
Appliances: Dishwasher, Disposal, Microwave, Range, Range Hood, Refrigerator
Days on Site: 20
Directions: Osteen Maytown Rd to Corral Rd to Whispering Creek.
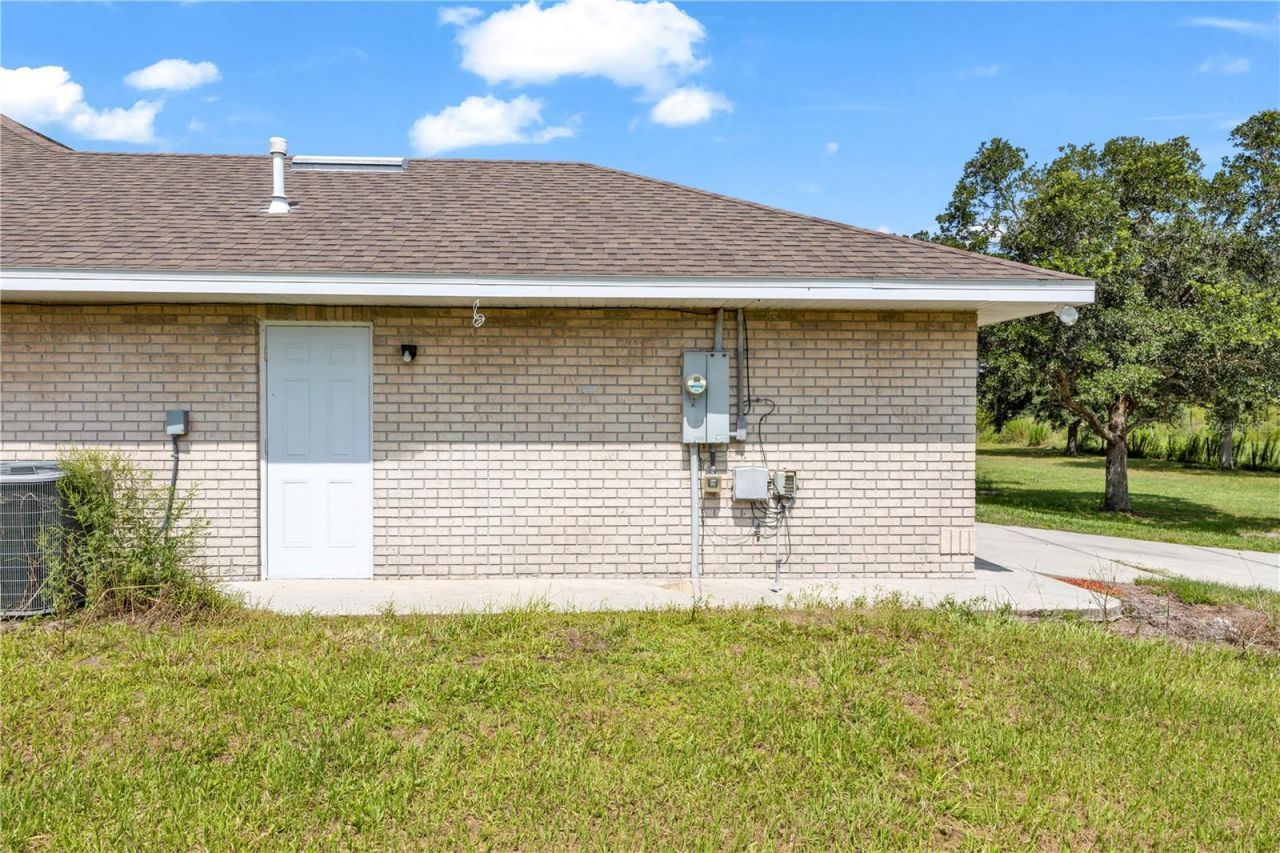
Exterior: Block, Brick, Stucco
Outdoor Features: Fire Pit, Lighting
Fencing: Fenced
Fireplace: Gas, Living Room
Fireplace Y/N: Yes
Flood Zone Code: X
Flooring: Ceramic Tile
Foundation: Slab
Home Style: Florida
Home Warranty Y/N: No
Listing Terms: Cash, Conventional, FHA, VA Loan
Lot: Cleared, Farm, In County, Level, Pasture, Zoned for Horses
Lot Dimensions: 10.66
Other Equipment: Fire Pit
Ownership: Fee Simple
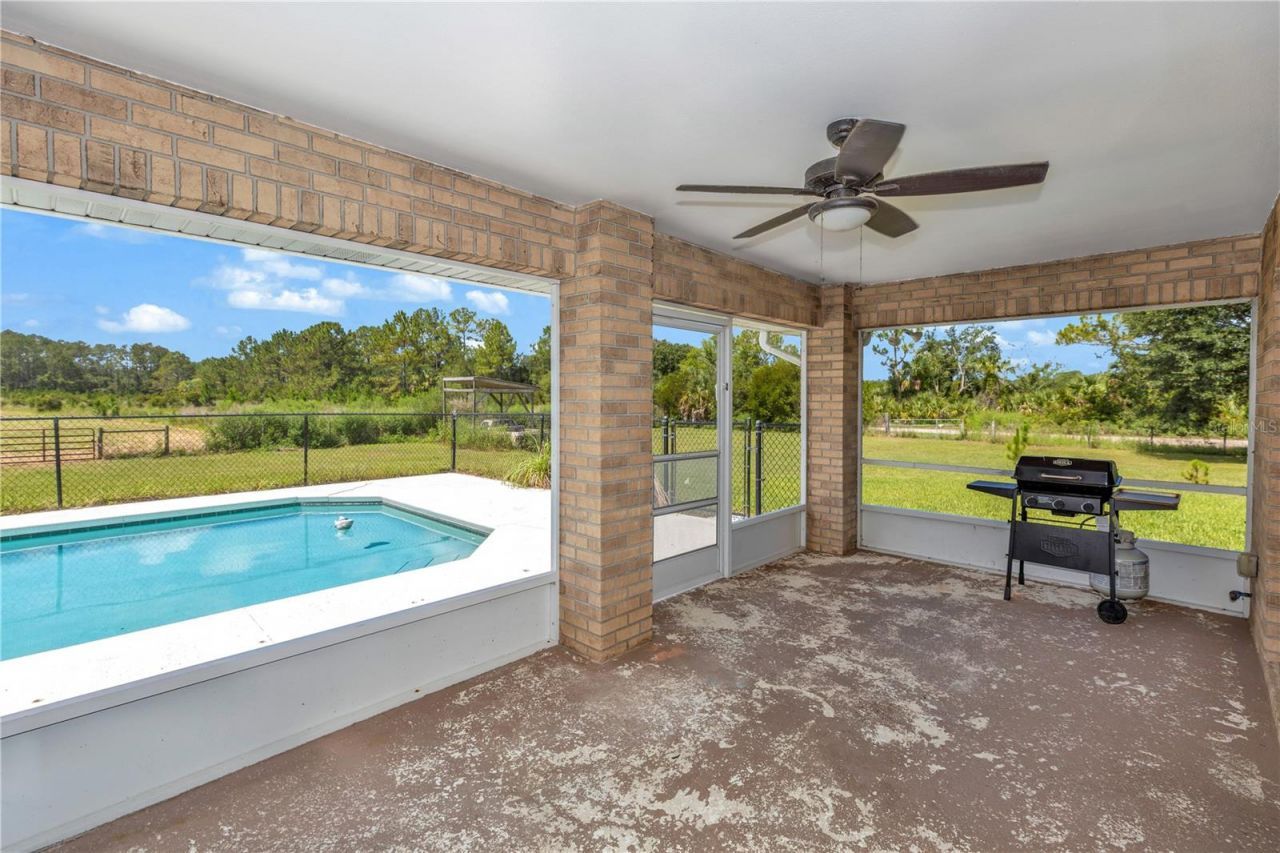
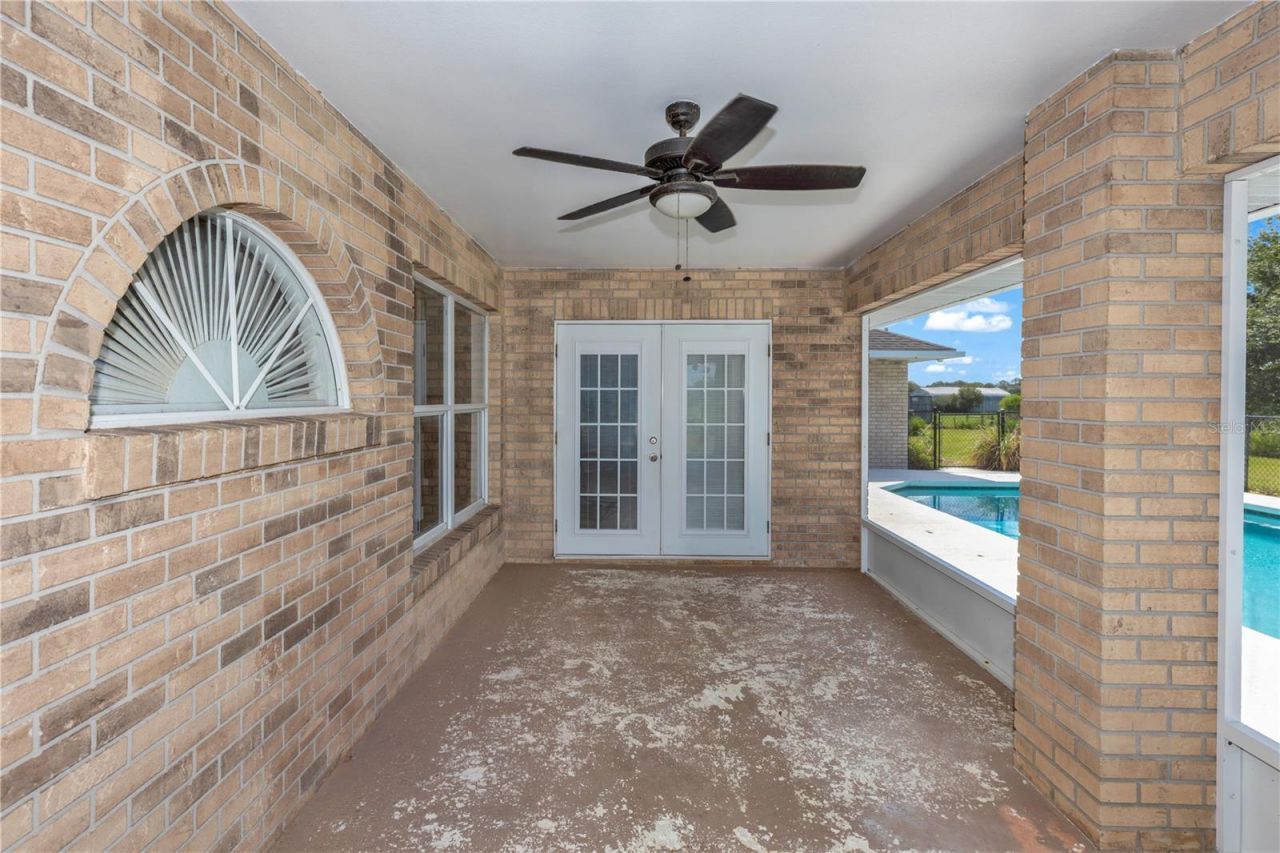
Patio/Porch: Covered, Rear Porch, Screened
Pool: In Ground
Property Attached Y/N: No
Property Sub-Type: Single Family Residence
Sewer: Septic Tank
Showing Instructions: ShowingTime
Special Sale Provisions: None
Swimming Pool: Yes
Utilities: Electricity Connected
Vegetation: Oak Trees
Water: Well
Water Access Y/N: No
Windows: Blinds, Window Treatments
Zoning: RES
Construction: Block,Brick,Stucco

Room Sizes

Dining Room: 13x10
Living Room: 17x14
Kitchen: 18x14
Primary Bedroom: 14x14
Bedroom 2: 12x11
Bedroom 4: 12x10
Balcony/Porch/Lanai: 12x6

Neighborhood Information

Neighborhood Map

Neighborhood Hero

Neighborhood Highlights

Neighborhood Characteristics

Neighborhood Market Trend

Neighborhood Schools

Courtesy of

Agency Name: HUGHES HOMES REALTY
Agency Contact: 407-557-8775
Agent Name: Nicola Hughes

Presented by

Agency Title: The Keyes Company
Agency Phone:
Request Info

IDX logo

Sara Miller
keyes.com
Agent Cell:
954.477.7001

Mortgage Calculator

%
years/fixed
yearly
yearly (est.)

Estimated Payment

$ 5,122.23 Principal & Interest $4,074.92 Property Tax $805.25 Homeowner's Insurance $242.05
Mortgage Logo

Success starts with the right partner

Login to My Keyes Account

Pixel


