
100 Keyes, 1926 - 2026

50 Total Photos [Click to View All]

10092 Windy Pointe Ct Fort Myers, FL 33913
$604,000
  • Beds
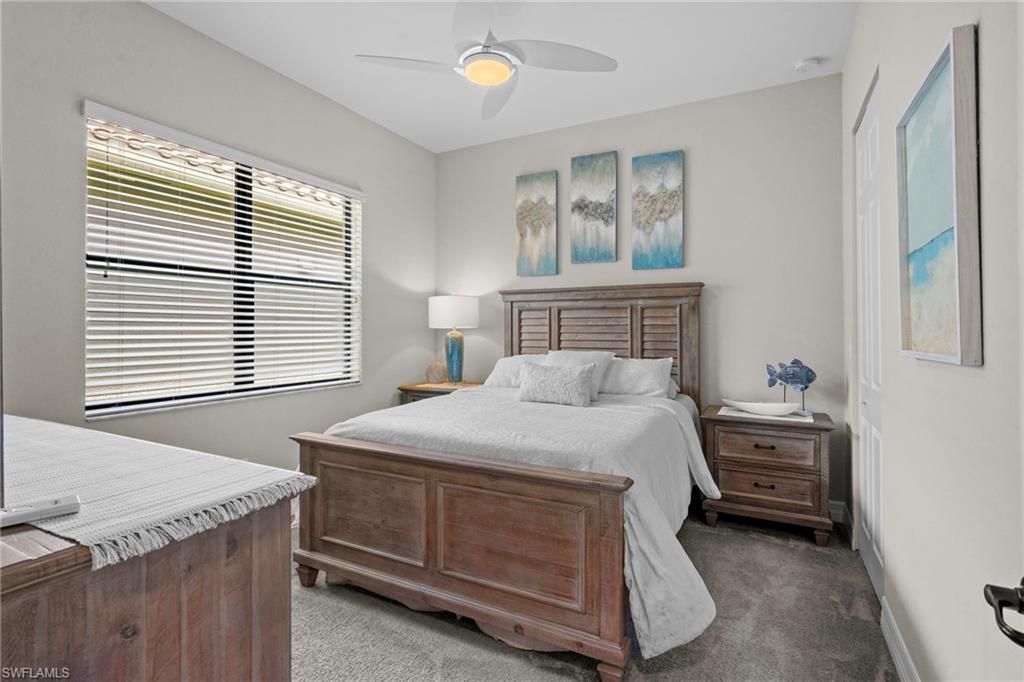
    2
  • Baths
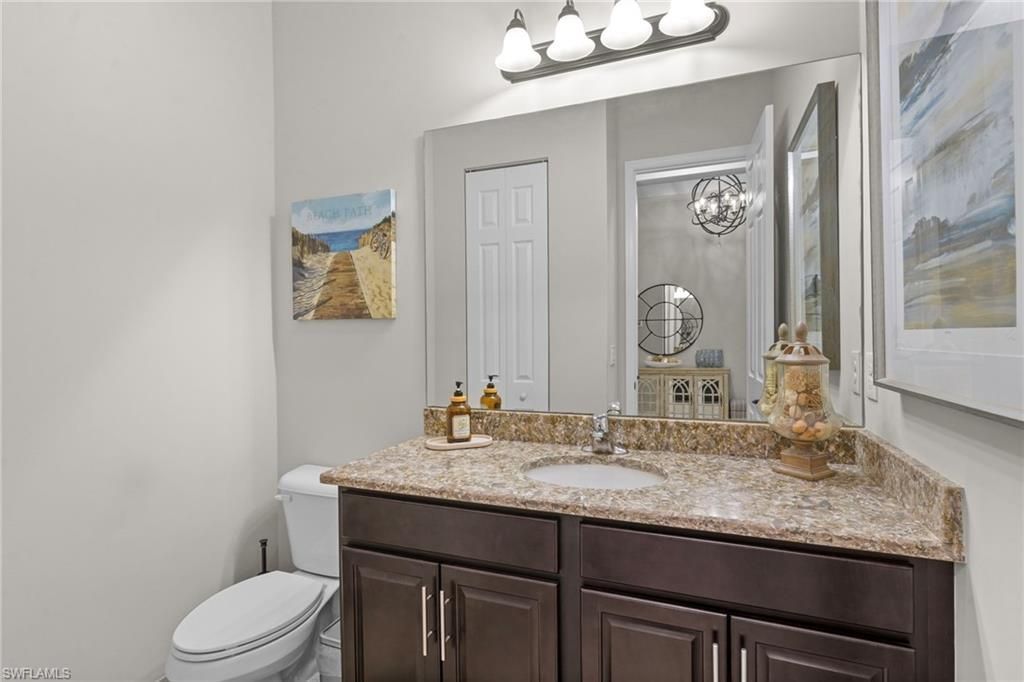
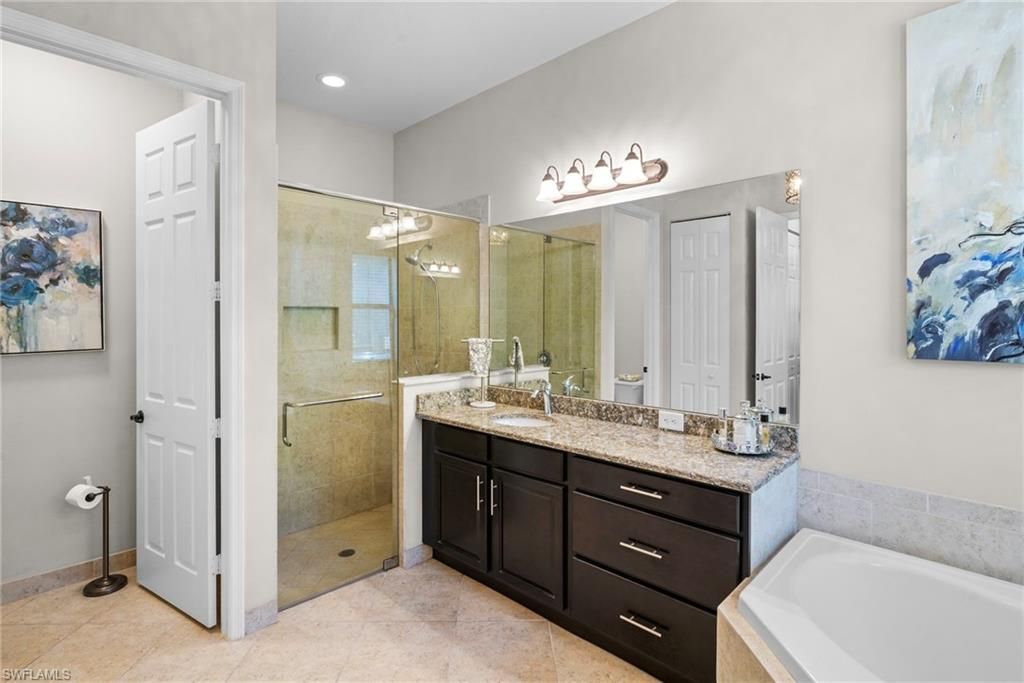
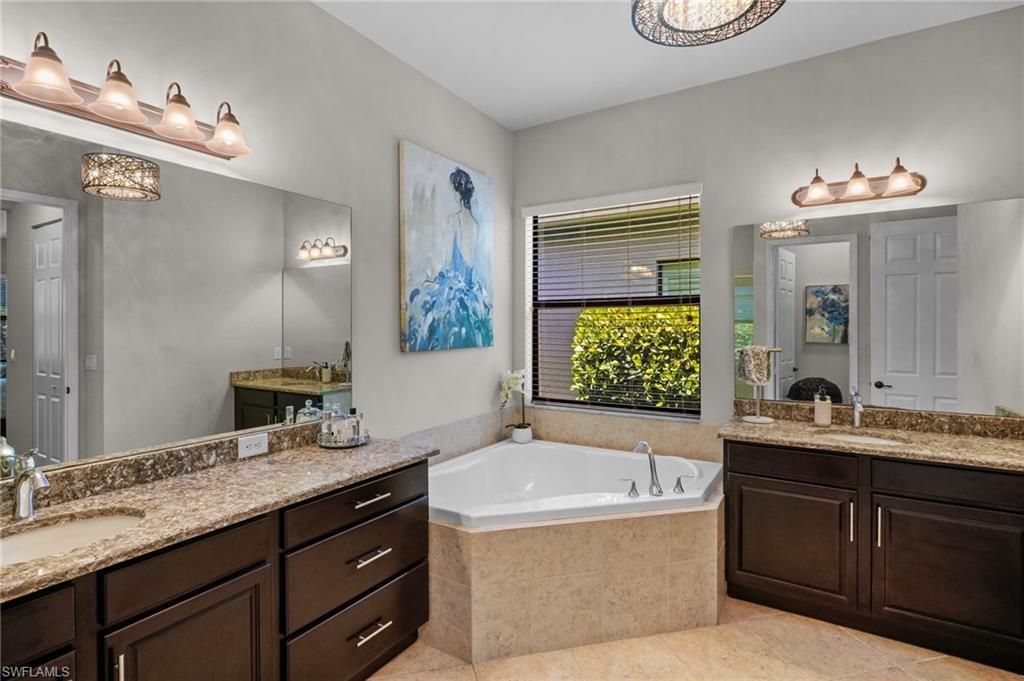
    2 full 1 partial
  • Total Square Feet
    2,242
  • Lot Size
    0.17 acre(s)

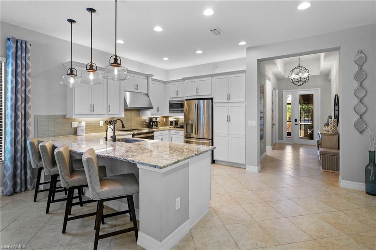
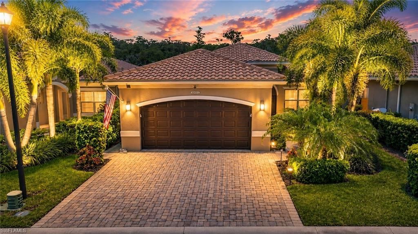
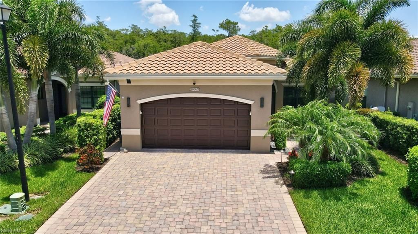
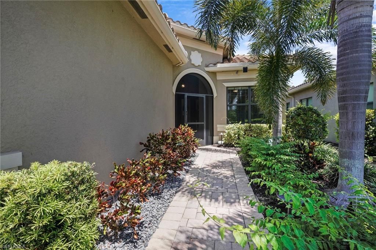
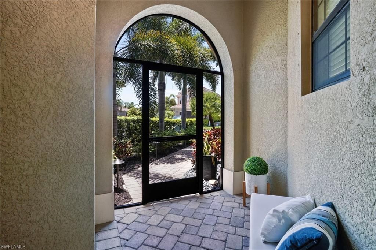
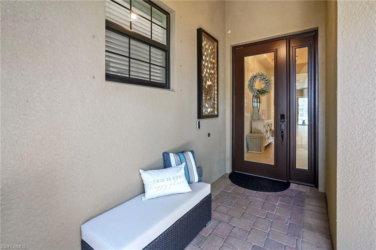
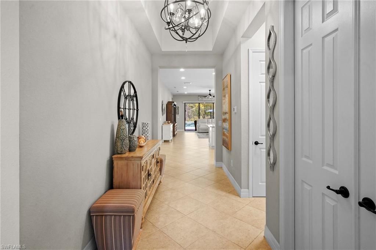
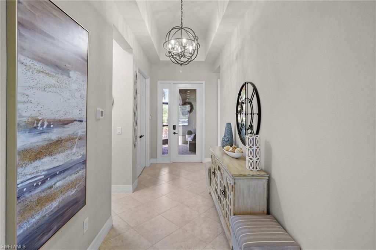
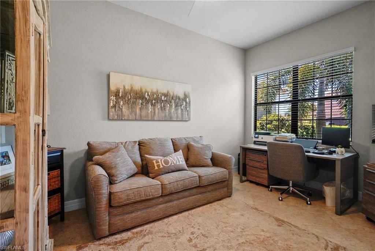
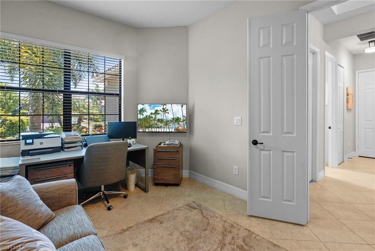
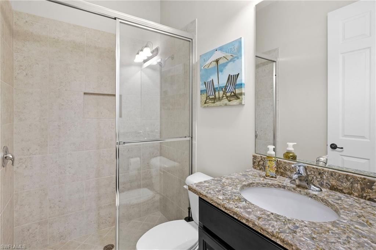
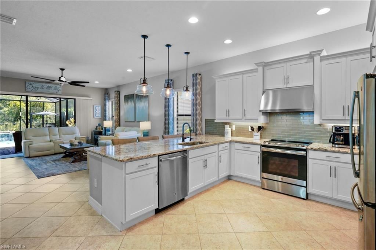
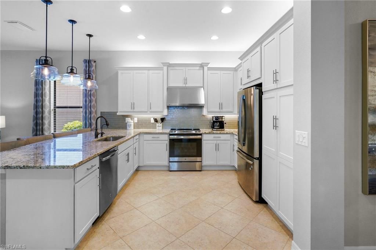
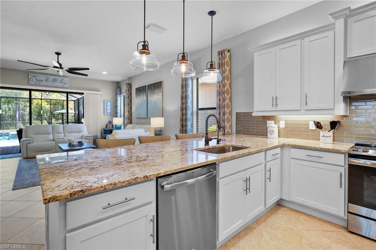
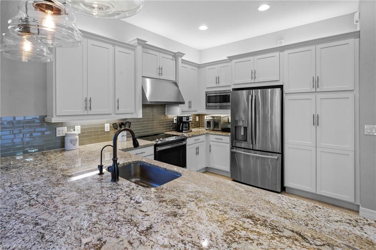
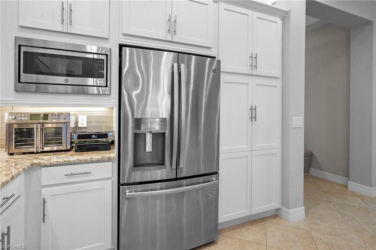
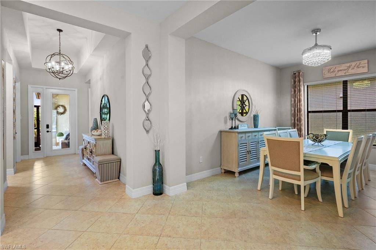
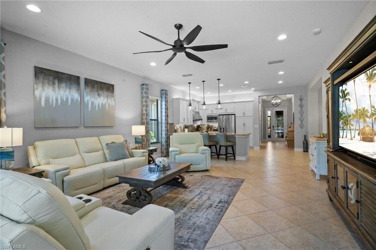
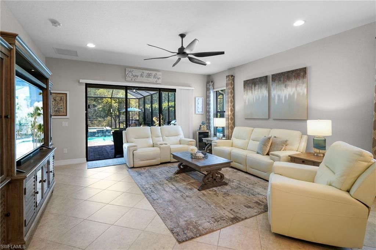
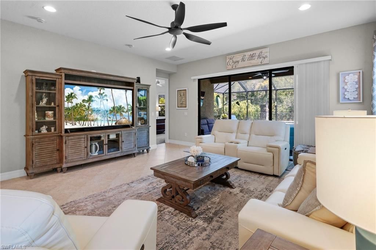
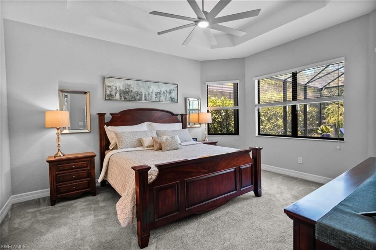
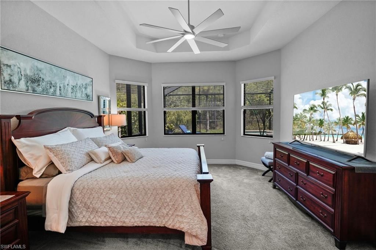
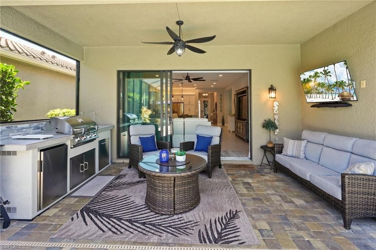
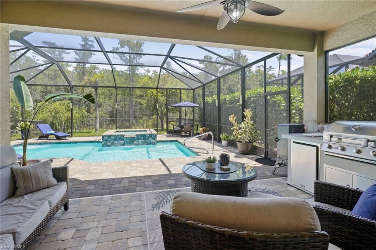
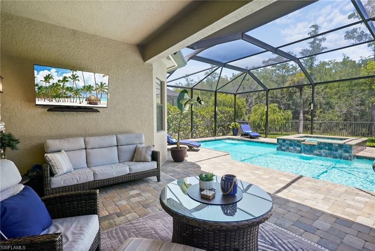
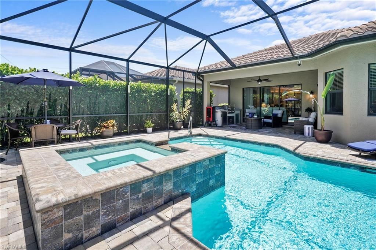
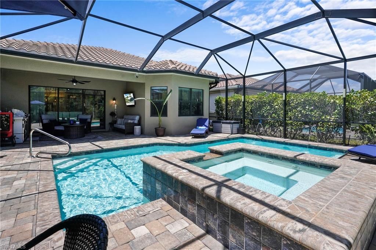
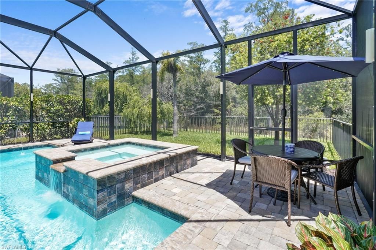
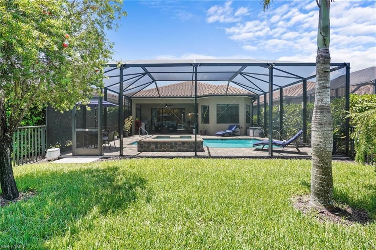
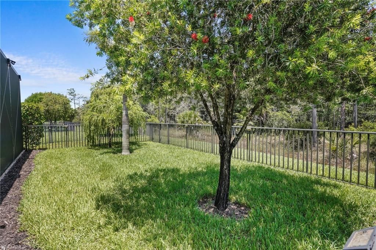
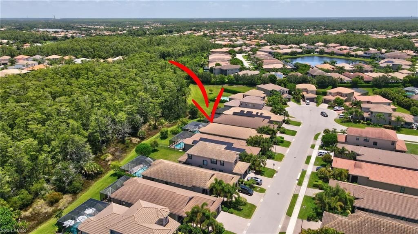
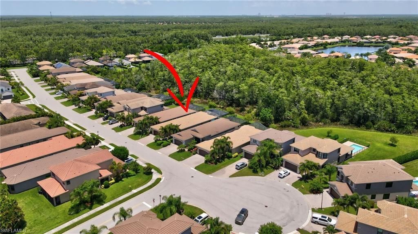
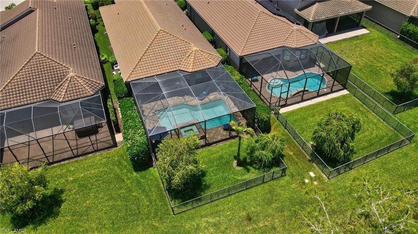
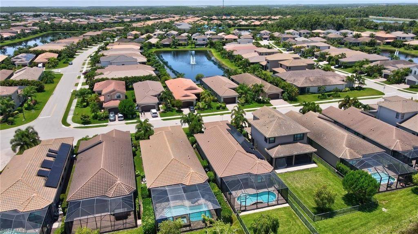
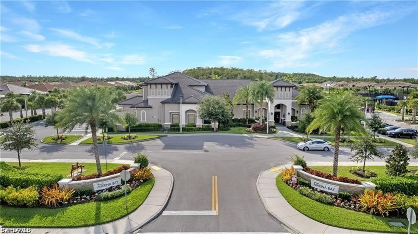
Welcome to 10092 Windy Pointe Court, an exceptional residence in the Marina Bay community where luxury, privacy, and meticulous craftsmanship converge. Perfectly positioned on one of the largest and most desirable homesites in the neighborhood, this Cayman floor plan offers an unparalleled outdoor living experience with an expansive rear overlooking a tranquil preserve. From the moment you arrive, the home's impeccable condition and extraordinary attention to detail are immediately apparent. Off...

View More

Property Summary

MLS Number: 2026027816
Status: Active
Days on Market: 6
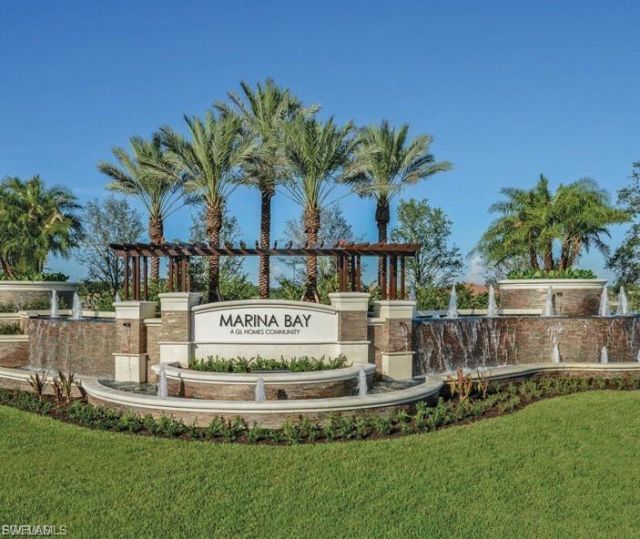
Subdivision: MARINA BAY
County: Lee
Bedrooms: 2
Total Square Feet: 2,242
Price Per Sq. Ft.: $269
Style: Contemporary
New Constuction: No
Waterfront: No
Property Type: Residential - Single Family
Cooling: Ceiling Fan(s), Central Electric
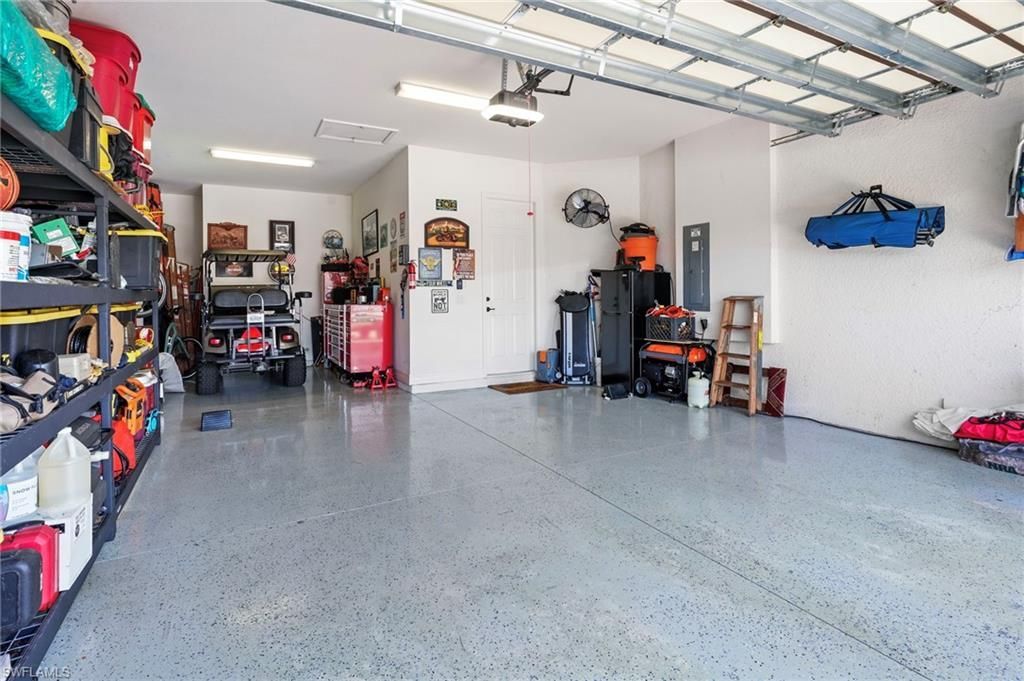
Garage: 2 car attached
Heating: Central Electric
Lot Size: 0.17 Acres
Road Frontage: Private Road
Roof Type: Tile
Stories: 1.0
Year Built: 2018
Taxes: $6,955
Hoa Fee: $1031/Quarterly

Property Details

Bedroom/Den: 2 - Den
Bedroom: 2+Den
Construction: Concrete Block, Stucco
Days on Site: 6
Den: Yes
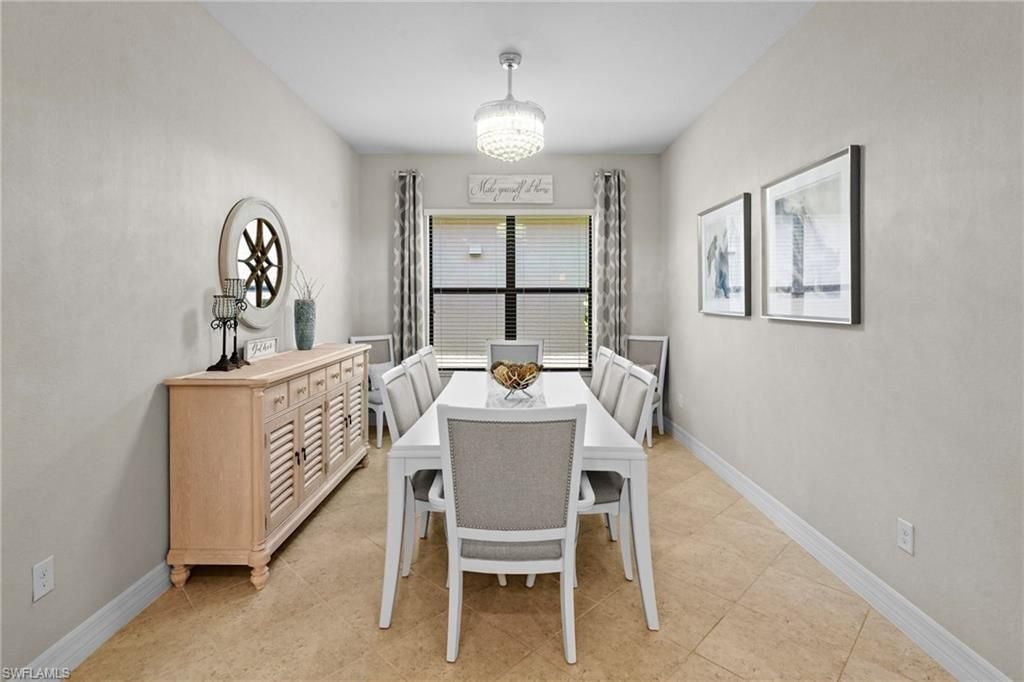
Dining: Dining - Living, Formal
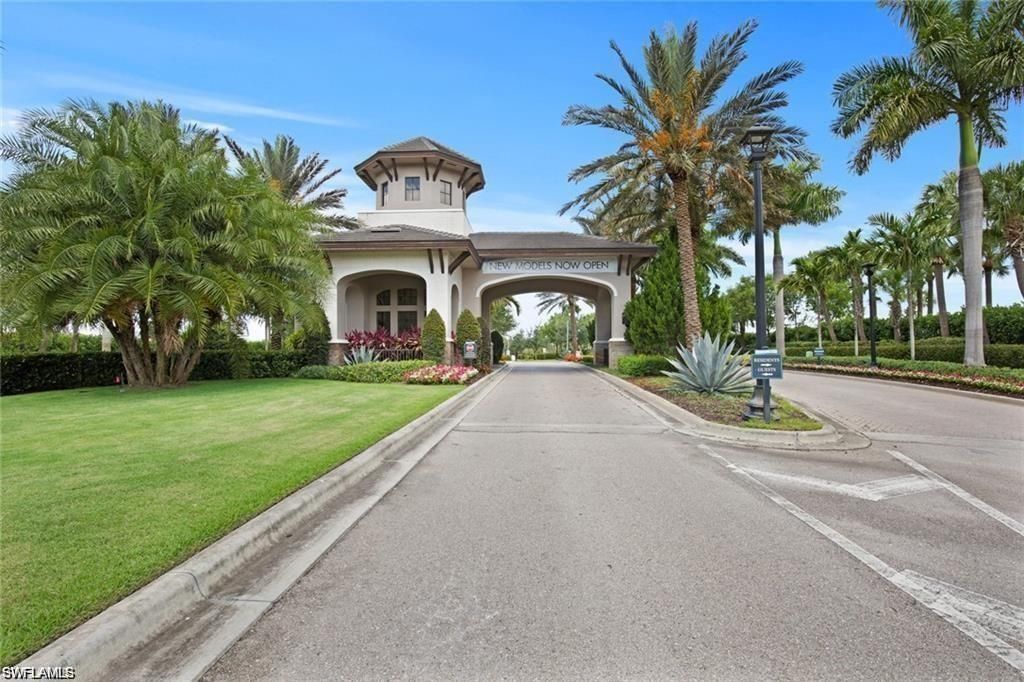
Directions: Exit 131 Daniel's Parkway. Left on Treeline approx. 2.5 miles on your left.Please have ID and Business cards available for guard gate entrance
Exterior: Concrete Block, Stucco
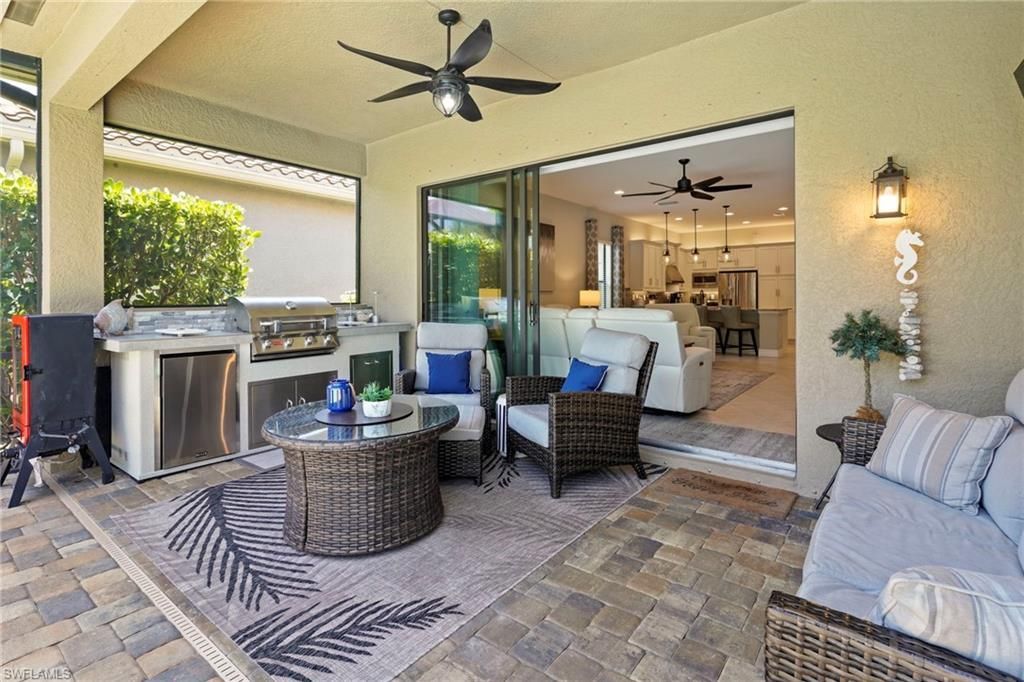
Outdoor Features: Outdoor Grill, Outdoor Kitchen
Flooring: Carpet, Tile
Furnished: Negotiable
GEO Area: FM22 - Fort Myers City Limits
Home Style: Contemporary
Home Warranty Y/N: No
Interior: Split Bedrooms, Great Room, Den - Study, Wired for Data, Coffered Ceiling(s), Entrance Foyer, Vaulted Ceiling(s)
Irrigation: Reclaimed
Kitchen: Kitchen Island
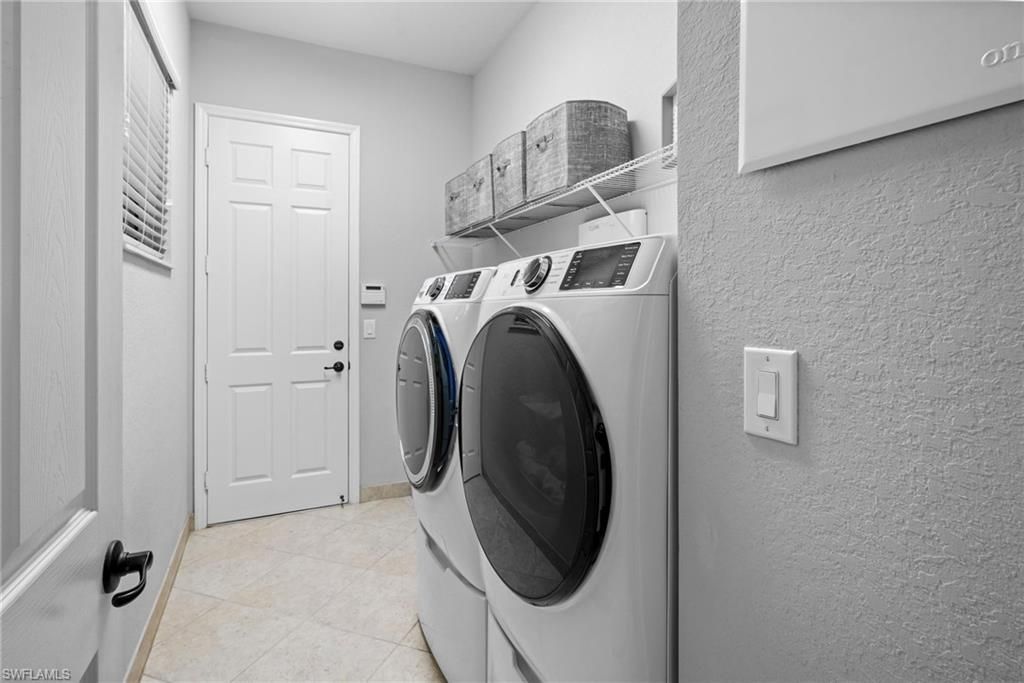
Laundry: Inside
Lease Considered Y/N: No
Listing Terms: Buyer Finance/Cash
Lot: Zero Lot Line
Management: Professional
Minimum Lease Days: 30
Ownership: Single Family
Parcel #: 11-45-25-P4-35000.5610
Parking: 2+ Spaces, Driveway Paved, Garage Door Opener, Attached
Pet Limits: 0
Pets: Number Limit
Pool: Community Lap Pool, In Ground, Electric Heat, Salt Water, Screen Enclosure
Property Attached Y/N: No
Property Sub-Type: Single Family Residence
Sewer: Central
Spa: Yes
Spa: Heated Electric
SQFT Total: 2679
Swimming Pool: Yes
Transfer Fee: 0
Units in Building: Square Feet
View: Preserve
Water: Reverse Osmosis - Partial House
Windows: Single Hung, Shutters - Manual
Construction: Concrete Block,Stucco

Local Schools

High School: CHOICE
Middle School: CHOICE
Elementary School: TREELINE

Neighborhood Information

Neighborhood Map

Neighborhood Hero

Neighborhood Highlights

Neighborhood Characteristics

Neighborhood Market Trend

Neighborhood Schools

Courtesy of

Agency Name: Realty One Group MVP
Agent Name: JoAnn Brandon
Agency Phone: 800-896-8790

Presented by

Agency Title: The Keyes Company
Agency Phone:
Request Info

IDX logo

Sara Miller
keyes.com
Agent Cell:
954.477.7001

Mortgage Calculator

%
years/fixed
yearly
yearly (est.)

Estimated Payment

$ 3,721.47 Principal & Interest $2,965.72 Property Tax $579.58 Homeowner's Insurance $176.17
Mortgage Logo

Success starts with the right partner

Login to My Keyes Account

Pixel


