
100 Keyes, 1926 - 2026

50 Total Photos [Click to View All]

105 SW 52nd St Cape Coral, FL 33914
$2,475,000
  • Beds
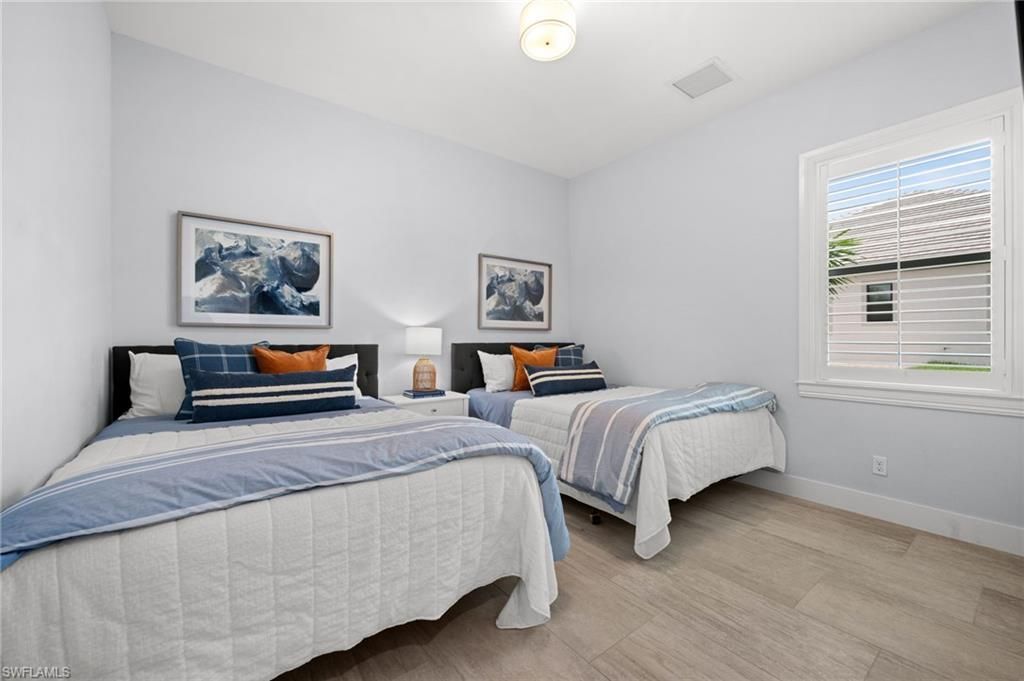
    4
  • Baths
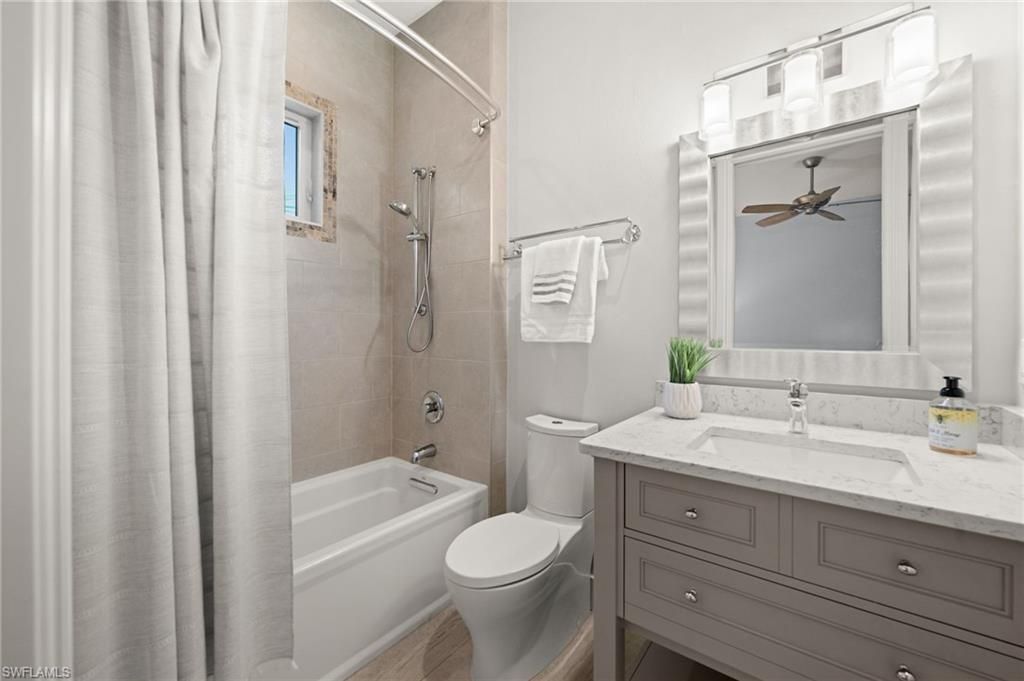
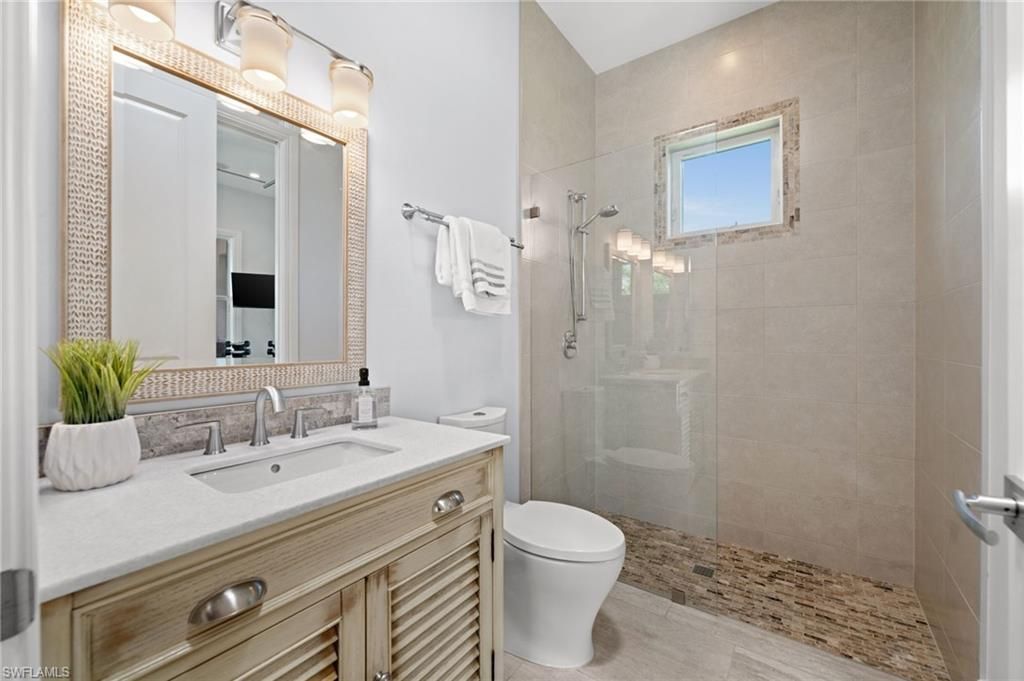
    3 full 1 partial
  • Total Square Feet
    2,650
  • Lot Size
    0.32 acre(s)

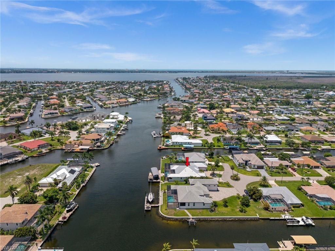
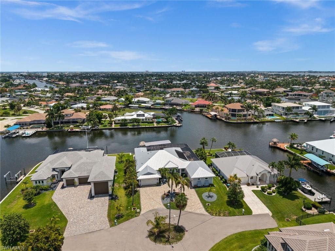
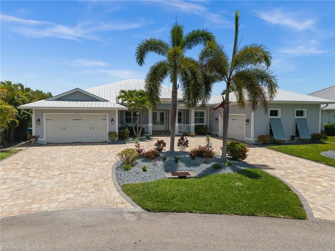
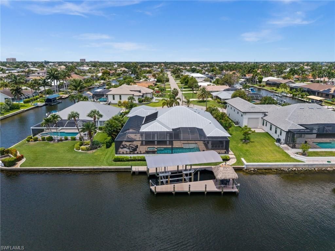
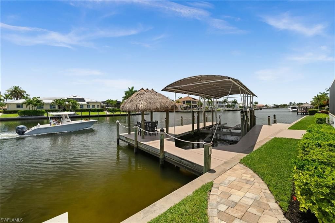
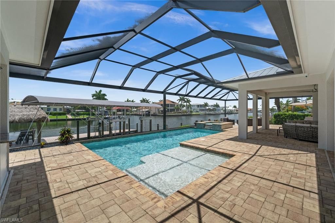
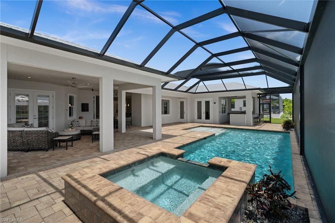
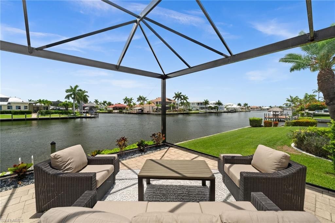
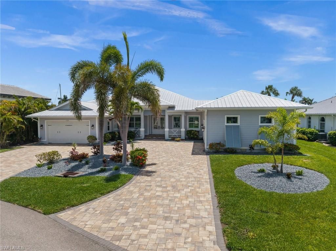
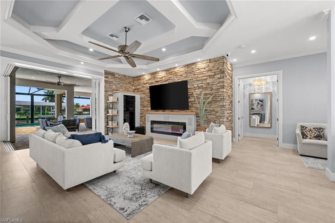
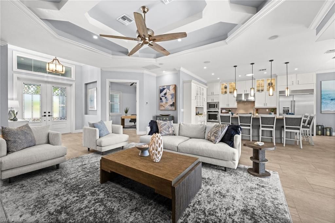
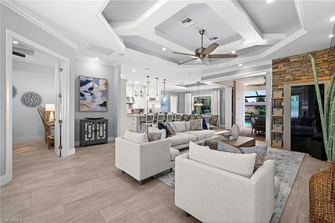
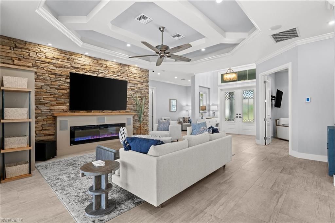
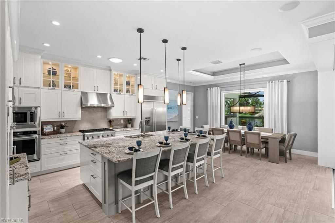
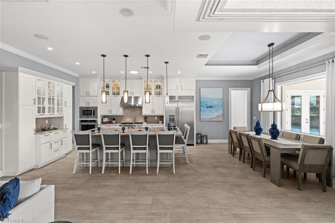
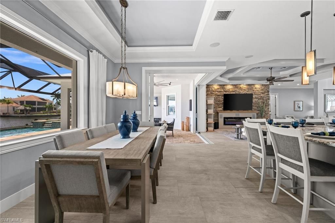
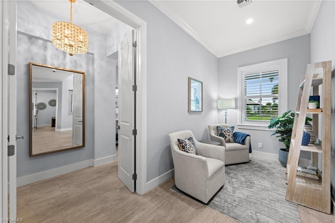
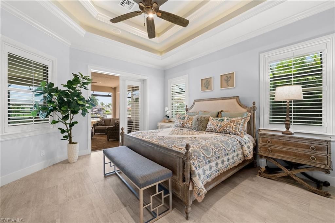
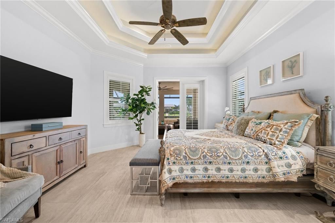
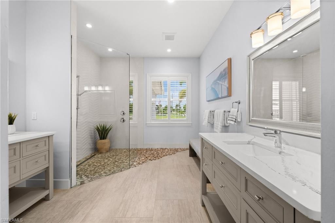
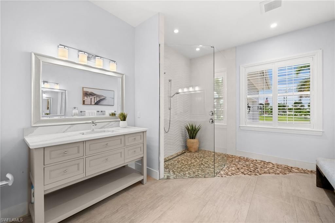
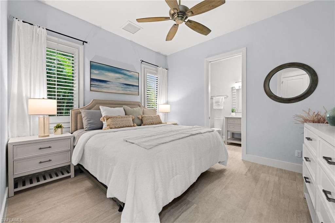
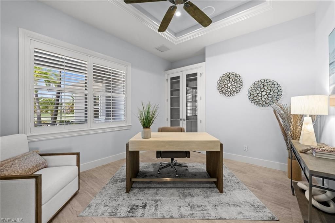
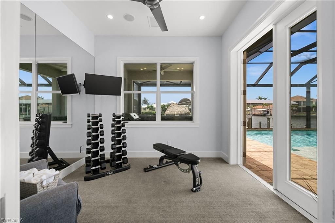
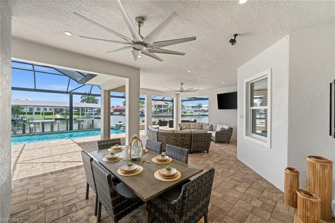
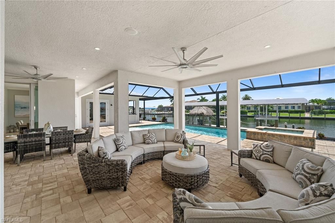
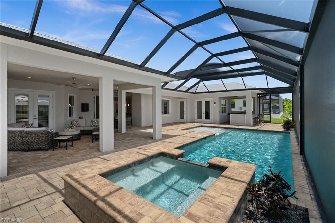
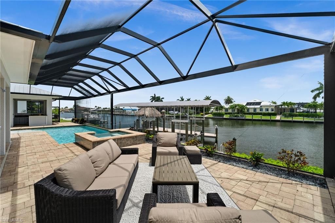
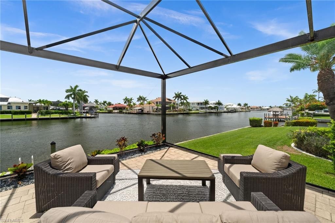
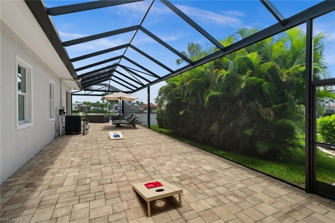
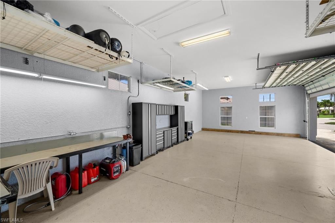
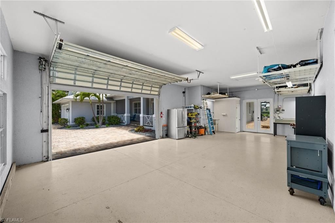
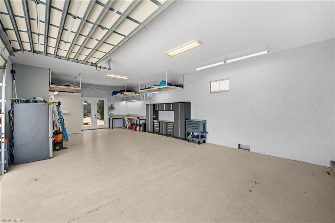
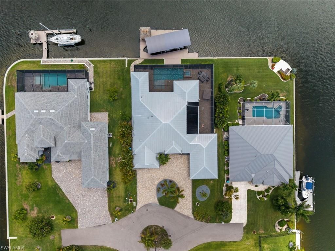
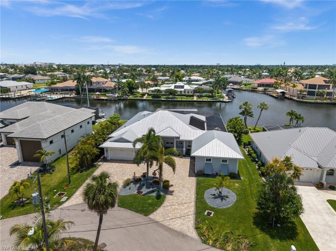
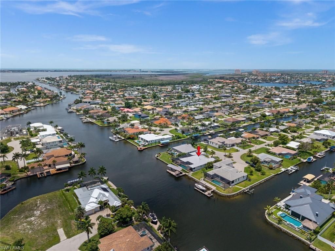
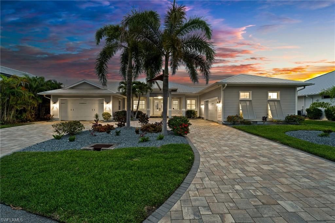
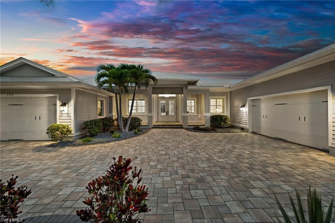
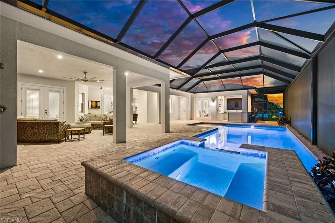
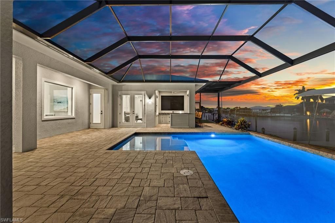
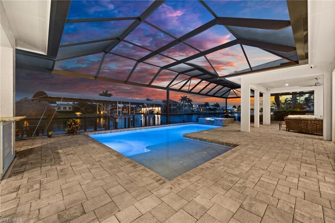
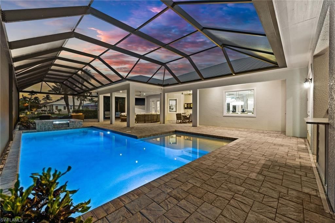
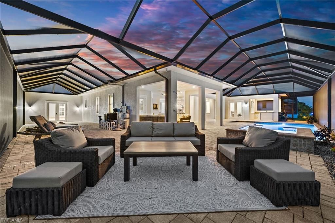
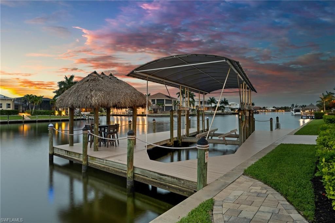
DIRECT SAILBOAT GULF ACCESS on the 200 FOOT WIDE San Carlos Canal, with spectacular INTERSECTING CANAL BASIN views, 95 FEET OF WATERFRONT, and an exceptional end-of-cul-de-sac setting on a .31-acre TRIPLE LOT! This custom 4-bedroom + OFFICE + EXERCISE ROOM, 3.5-bath home offers 2,650 sq ft of refined living space, a HEATED SALTWATER POOL AND SPA, and an incredible 5+ CAR GARAGE/WORKSHOP setup designed for boaters, collectors, and anyone needing serious storage. The attached 2-car garage is compl...

View More

Property Summary

MLS Number: 2026023717
Status: Active
Days on Market: 20
Subdivision: CAPE CORAL
County: Lee
Bedrooms: 4
Total Square Feet: 2,650
Price Per Sq. Ft.: $934
Style: Florida
New Constuction: No
Waterfront: Yes
Property Type: Residential - Single Family
Cooling: Ceiling Fan(s), Central Electric
Garage: 5 car attached
Heating: Central Electric, Fireplace(s)
Lot Size: 0.32 Acres
Road Frontage: Cul-De-Sac, Public Road
Road Surface: Paved
Roof Type: Metal
Stories: 1.0
Year Built: 2016
Taxes: $23,444

Property Details

Bedroom/Den: 4 - Den
Bedroom: 4+Den
Canal Width: Canal Width 200+
Construction: Concrete Block, Stucco
Days on Site: 20
Den: Yes
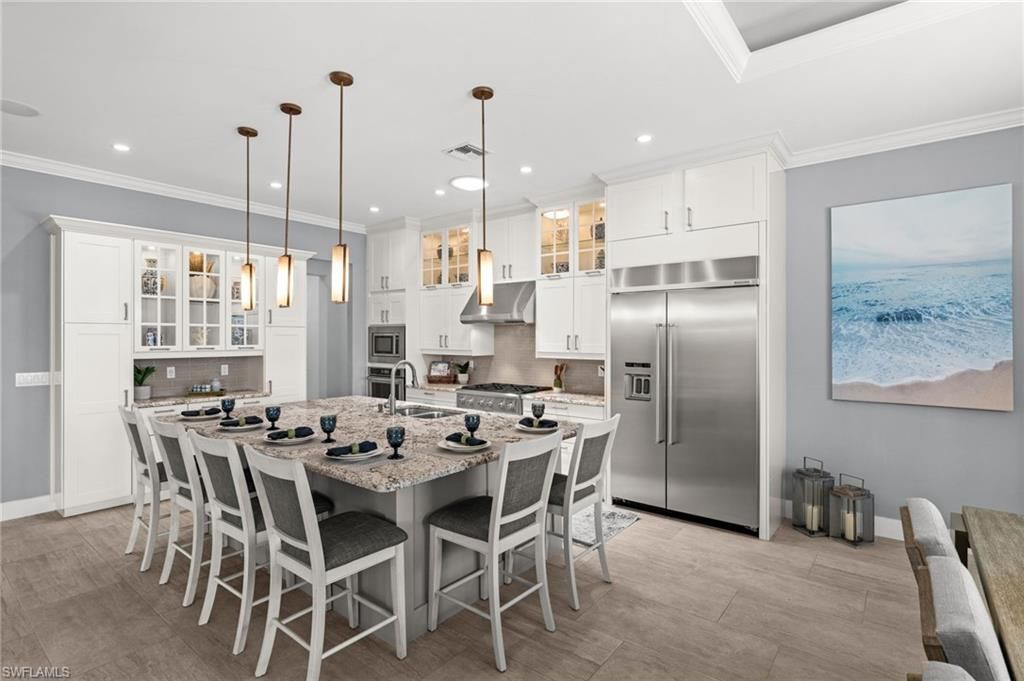
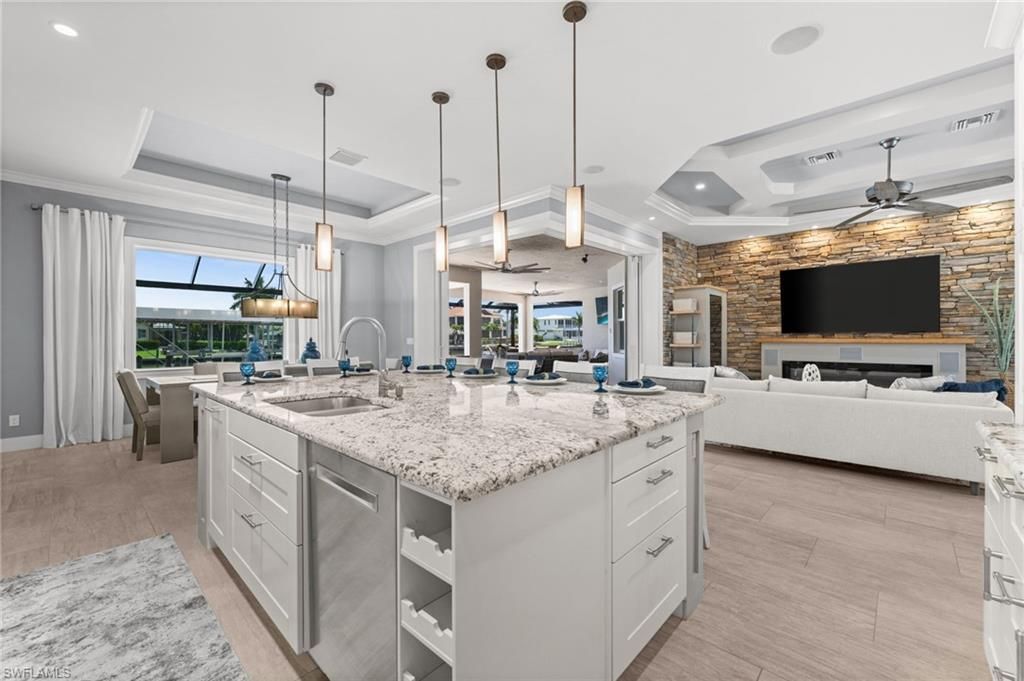
Dining: Breakfast Bar, Dining - Living, Eat-in Kitchen
Directions: Cape Coral Pkwy W to (S) on Pelican Blvd to (E) on SW 52nd Ter to (N) on SW 2nd Ave to (E) on SW 52nd St
Exterior: Concrete Block, Stucco
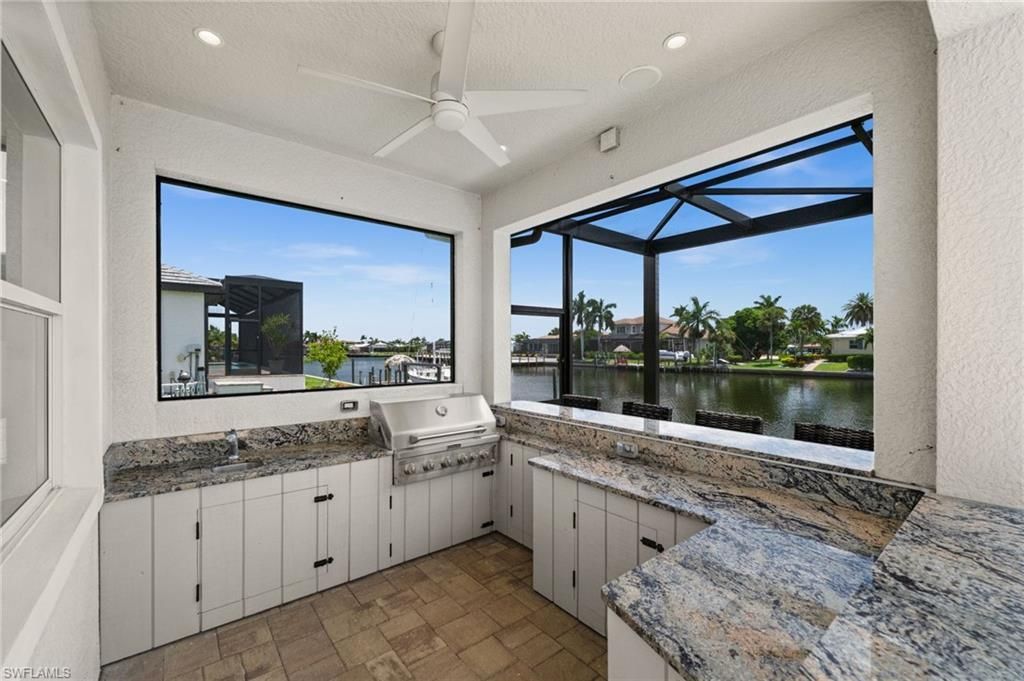
Outdoor Features: Gas Grill, Boat Canopy/Cover, Dock, Boat Lift, Captain's Walk, Composite Dock, Dock Included, Elec Avail at dock, Water Avail at Dock, Outdoor Grill, Outdoor Kitchen, Outdoor Shower, Sprinkler Auto
Flooring: Tile
Furnished: Negotiable
GEO Area: CC21 - Cape Coral Unit 3,30,44,6
Home Style: Florida
Home Warranty Y/N: No
Interior: Split Bedrooms, Den - Study, Exercise Room, Family Room, Great Room, Guest Bath, Guest Room, Home Office, Workshop, Built-In Cabinets, Entrance Foyer, Walk-In Closet(s), Pantry, Wired for Sound, Tray Ceiling(s), Vaulted Ceiling(s), Volume Ceiling
Irrigation: Assessment Paid, Central
Kitchen: Built-In Desk, Kitchen Island, Pantry, Walk-In Pantry
Laundry: Inside, Sink
Lease Considered Y/N: No
Listing Terms: Buyer Finance/Cash, VA Loan
Lot: 3 Lots, Cul-De-Sac, Irregular Lot, Oversize
Ownership: Single Family
Parcel #: 14-45-23-C3-00180.0340
Parking: 2+ Spaces, Circular Driveway, Driveway Paved, Guest, Garage Door Opener, Attached
Pets: No Approval Needed
Pool: In Ground, Concrete, Electric Heat, Solar Heat, Pool Bath, Salt Water, Screen Enclosure
Property Attached Y/N: No
Property Sub-Type: Single Family Residence
Sewer: Assessment Paid, Central
Spa: Yes
Spa: In Ground, Concrete, Equipment Stays, Heated Electric, Screened
SQFT Total: 4036
Swimming Pool: Yes
Transfer Fee: 0
Units in Building: Square Feet
View: Canal, Intersecting Canal, Water
Water: Assessment Paid, Central
Waterfront: No Bridge(s)/Water Direct, Canal Front, Intersecting Canal, Navigable Water, Seawall
Windows: Impact Resistant, Impact Resistant Windows, Decorative Shutters, Window Coverings
Construction: Concrete Block,Stucco

Neighborhood Information

Neighborhood Map

Neighborhood Hero

Neighborhood Highlights

Neighborhood Characteristics

Neighborhood Market Trend

Neighborhood Schools

Courtesy of

Agency Name: Century 21 Selling Paradise
Agent Name: Christine Blasses
Agency Phone: 239-542-5777

Presented by

Agency Title: The Keyes Company
Agency Phone:
Request Info

IDX logo

Sara Miller
keyes.com
Agent Cell:
954.477.7001

Mortgage Calculator

%
years/fixed
yearly
yearly (est.)

Estimated Payment

$ 14,828.14 Principal & Interest $12,152.59 Property Tax $1,953.67 Homeowner's Insurance $721.88
Mortgage Logo

Success starts with the right partner

Login to My Keyes Account

Pixel


