
100 Keyes, 1926 - 2026
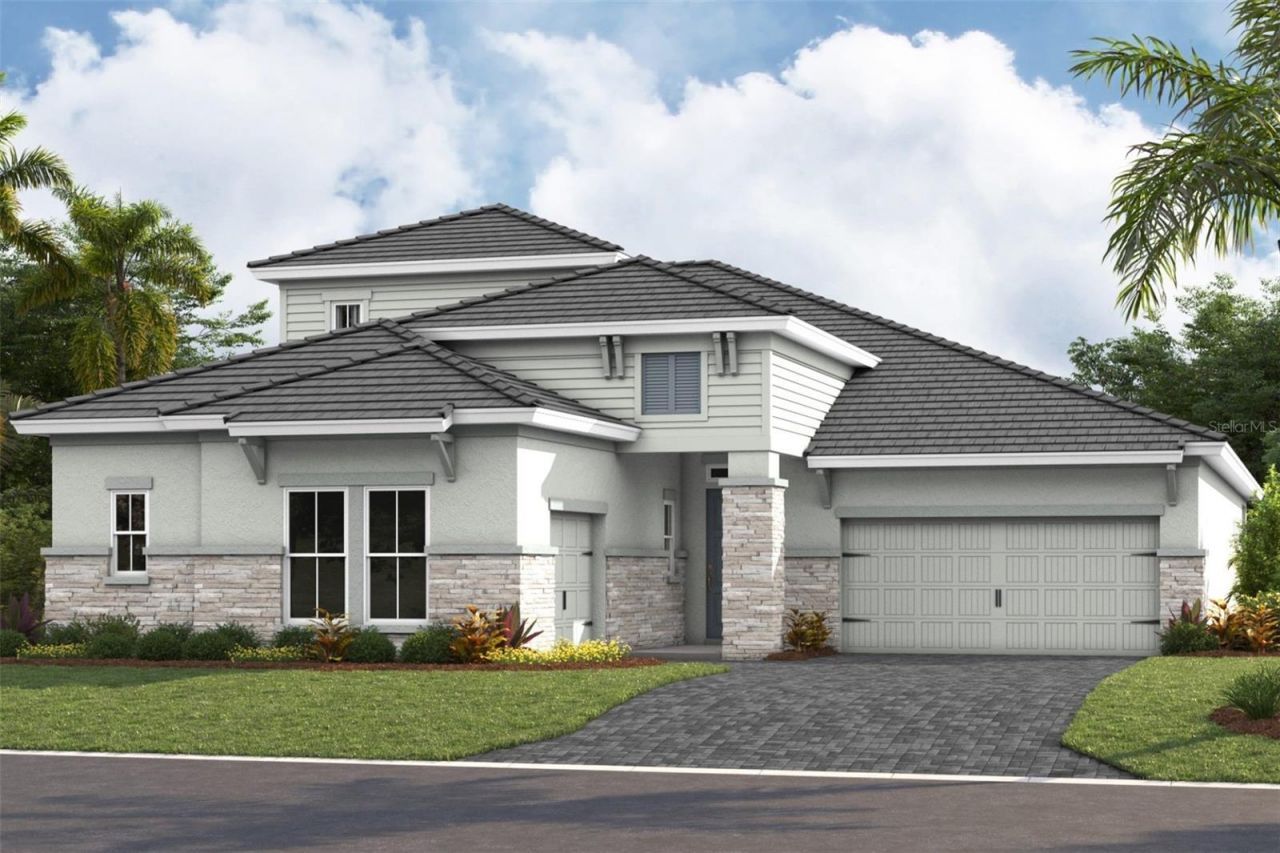
11307 Longleaf Pines Boulevard, Sarasota, FL 34241 Photo
New - 34 Hours Ago
11307 Longleaf Pines Boulevard, Sarasota, FL 34241 Photo
New - 34 Hours Ago

1 Total Photos [Click to View All]

11307 Longleaf Pines Boulevard Sarasota, FL 34241
$1,371,241
  • Beds
    4
  • Baths
    4 full
  • Total Square Feet
    3,608
  • Lot Size
    0.22 acre(s)

Under Construction. Gasparilla IIThis Gasparilla II is currently under construction and will be ready Oct/Nov! Beautiful design choices elevate this home, highlighting Maddox Painted Harbor wood finish cabinets, pristine Frost Whte MSI 3CM Quartz countertops, and gorgeous Home VE489 Nutmeg LVP flooring throughout. Spanning 3,608 square feet of expertly planned living space, this versatile floorplan is designed to support your lifestyle with 4 bedrooms, 4 bathrooms, and a 3 car garage. The seamle...

View More

Property Summary

MLS Number: TB8529669
Status: Active
Days on Market: 1
Subdivision: LONGLEAF AT GRAND PARK
County: Sarasota
Bedrooms: 4
Total Square Feet: 3,608
Price Per Sq. Ft.: $380
New Constuction: Yes
Waterfront: No
Property Type: Residential - Single Family
Cooling: Central Air
Garage: 3 car attached
Heating: Central
Lot Size: 0.22 Acres
Roof Type: Tile
Stories: 2.0
Year Built: 2026
Taxes: $5,153
HOA Y/N: Yes

Featured Amenities

High Ceilings
In Wall Pest System
Open Floorplan
Stone Counters
Walk-In Closet(s)

Property Details

Appliances: Dishwasher, Disposal, Microwave, Range
Builder: Homes by West Bay
Community Features: Clubhouse, Fitness Center, Gated Community - No Guard, Pool
Days on Site: 1
Directions: From I-75S take Exit 205 and get onto Clark Rd. Continue straight for approximately 1 mile then turn right onto Ibis St. Continue straight for approximately 2.5 miles and Longleaf at Grand Park will be on your right.
Exterior: Block, Stone, Stucco
Outdoor Features: Sliding Doors
Flood Zone Code: X
Flooring: Carpet, Luxury Vinyl
Foundation: Slab
Home Warranty Y/N: No
Lot Dimensions: 0.22
Model: Gasparilla II
Ownership: Fee Simple
Pets Allowed: Yes
Pets Restrictions: See HOA ByLaws
Property Attached Y/N: No
Property Sub-Type: Single Family Residence
Sewer: Public Sewer
Showing Instructions: Call Before Showing
Special Sale Provisions: None
Utilities: Natural Gas Connected
Water: Public
Water Access Y/N: No
Zoning: RESI
Construction: Block,Stone,Stucco

Local Schools

High School: Riverview High
Middle School: Sarasota Middle

Neighborhood Information

Neighborhood Map

Neighborhood Hero

Neighborhood Highlights

Neighborhood Characteristics

Neighborhood Market Trend

Neighborhood Schools

Courtesy of

Agency Name: HOMES BY WESTBAY REALTY
Agency Contact: 813-438-3838
Agent Name: Keri Albritton

Presented by

Agency Title: The Keyes Company
Agency Phone:
Request Info

IDX logo

Sara Miller
keyes.com
Agent Cell:
954.477.7001

Mortgage Calculator

%
years/fixed
yearly
yearly (est.)

Estimated Payment

$ 7,562.35 Principal & Interest $6,732.99 Property Tax $429.42 Homeowner's Insurance $399.95
Mortgage Logo

Success starts with the right partner

Login to My Keyes Account

Pixel


