
100 Keyes, 1926 - 2026

33 Total Photos [Click to View All]

1137 Winding Pines Cir , 106 Cape Coral, FL 33909
$265,000
  • Beds
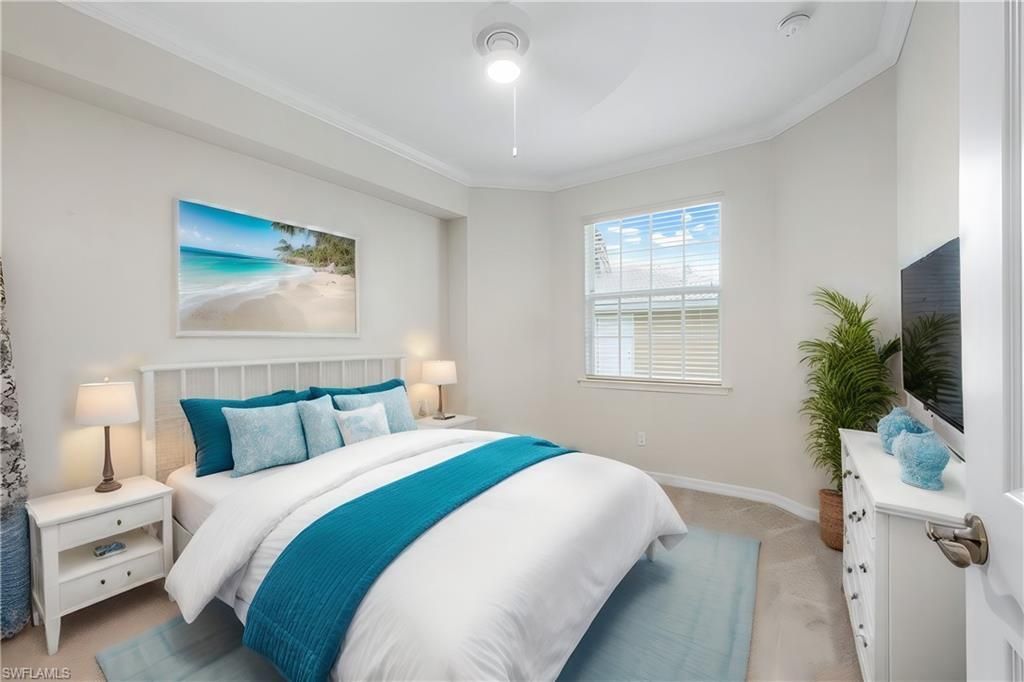
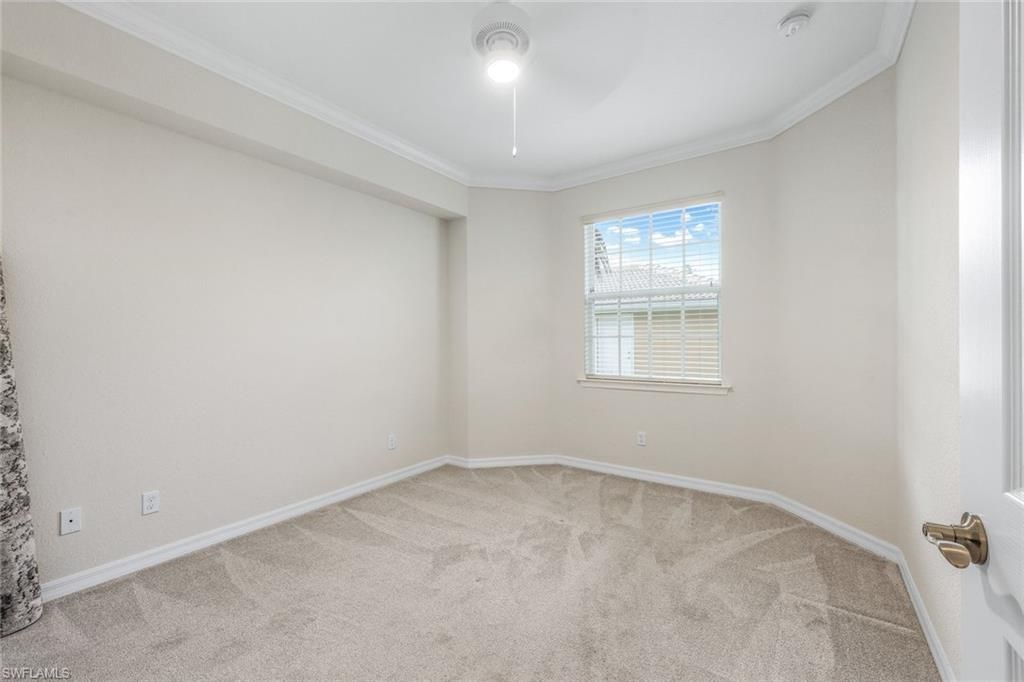
    3
  • Baths
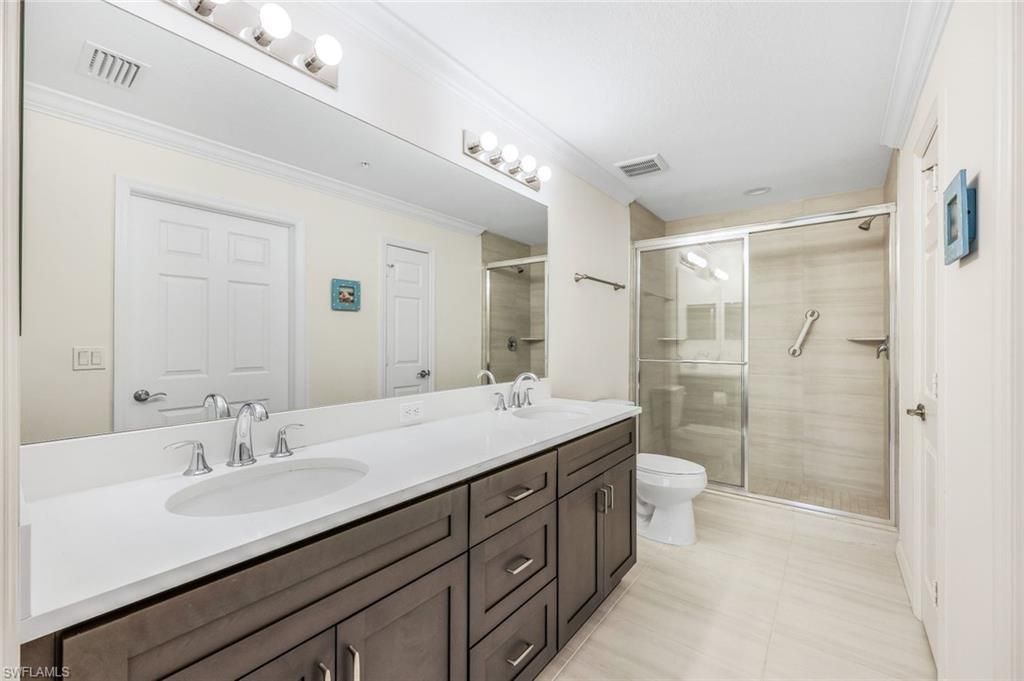
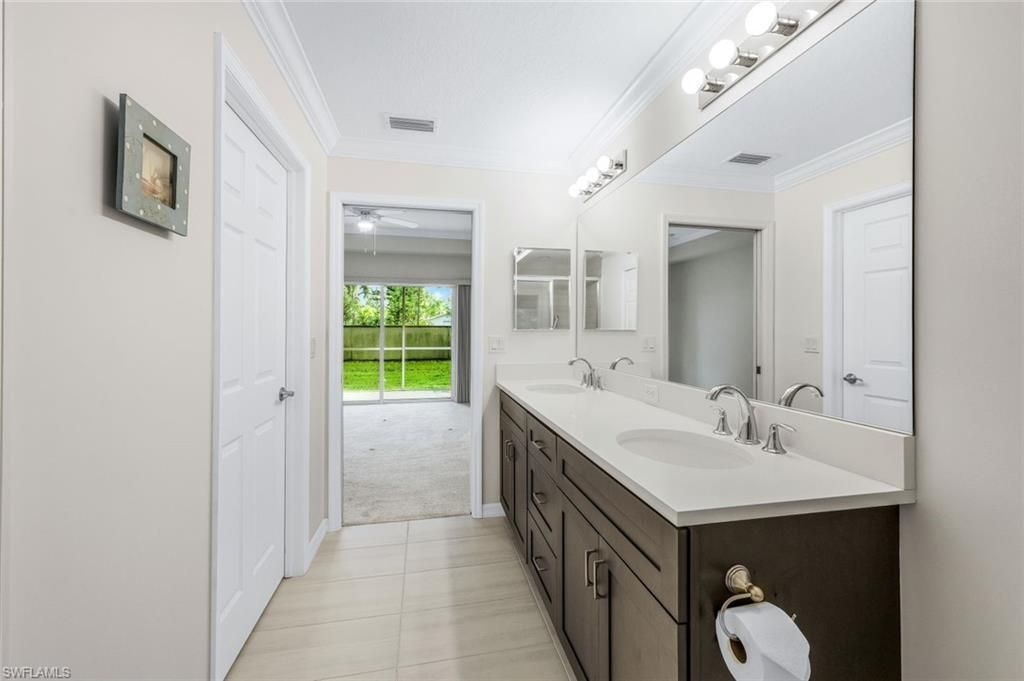
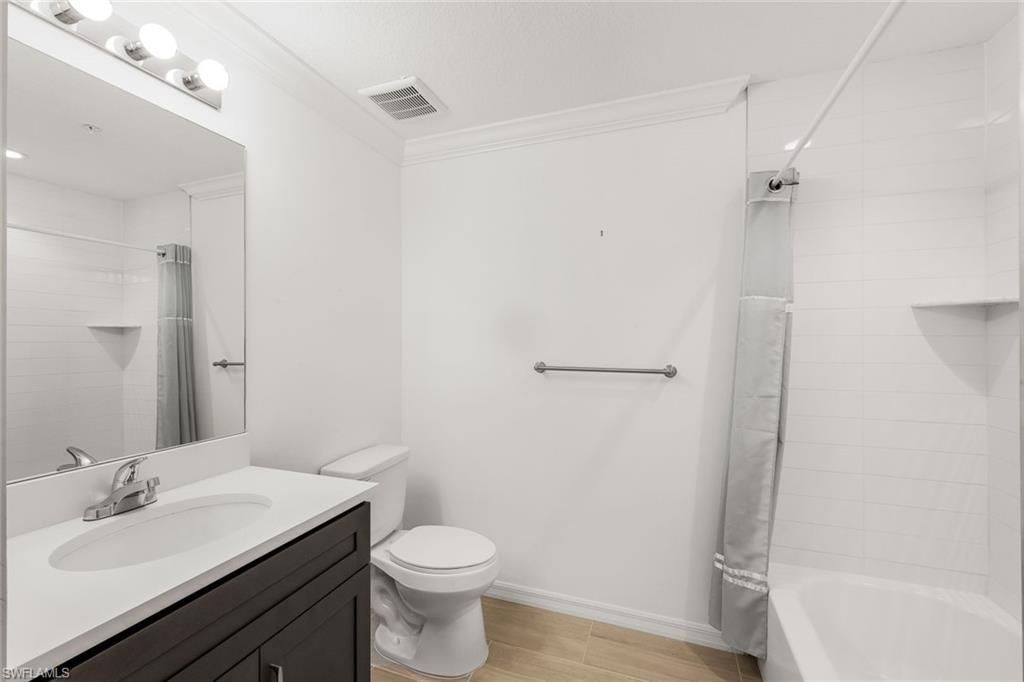
    2 full
  • Total Square Feet
    1,273

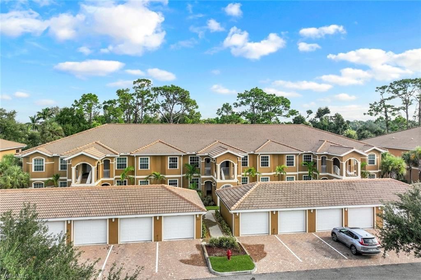
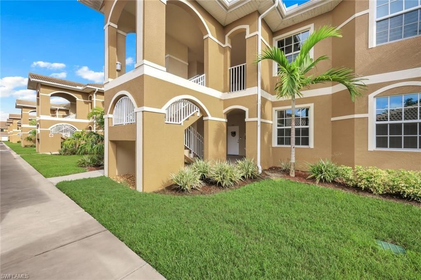
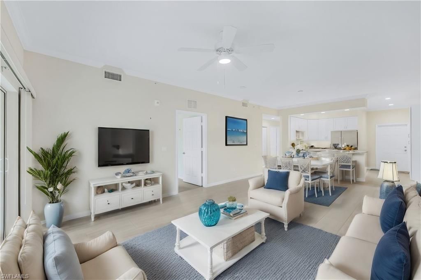
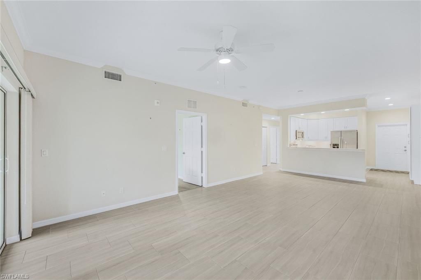
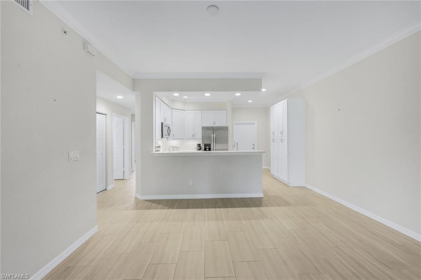
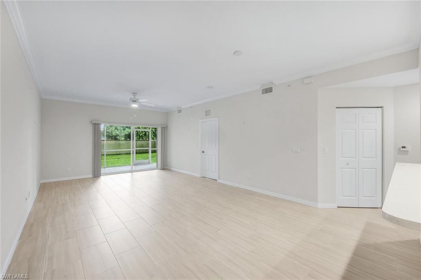
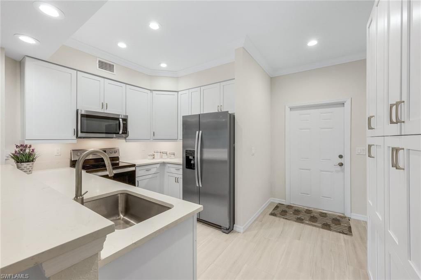
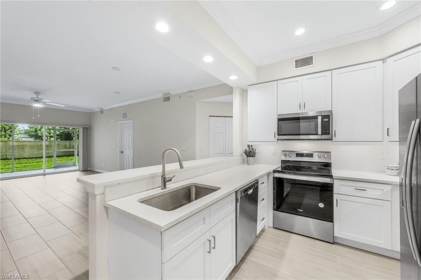
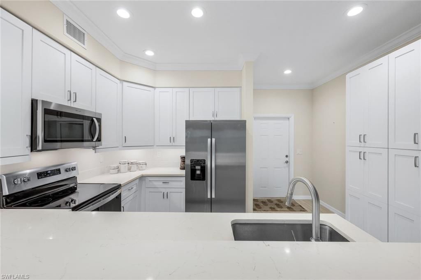
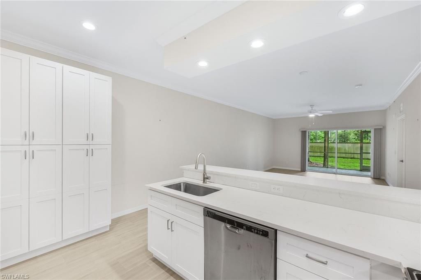
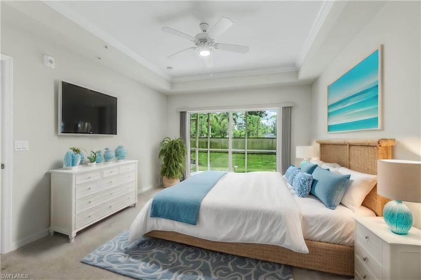
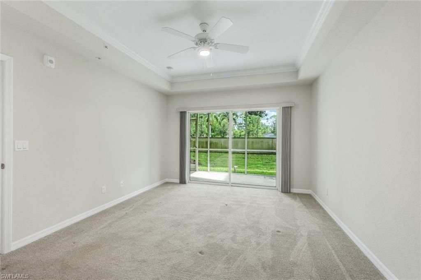
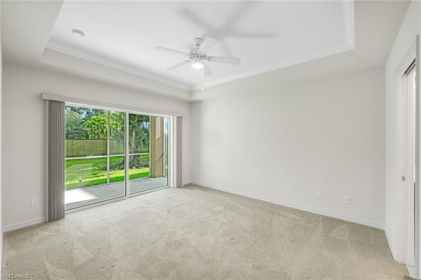
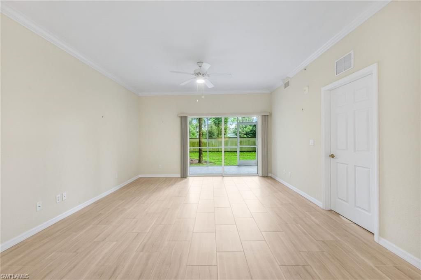
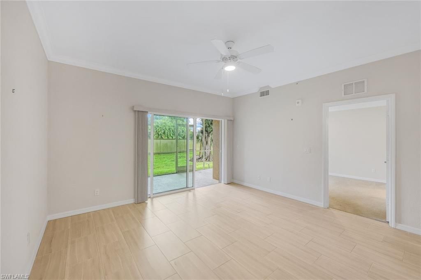
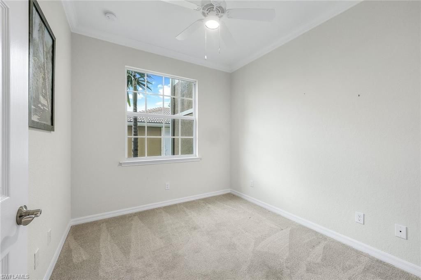
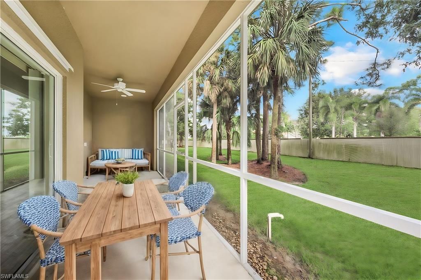
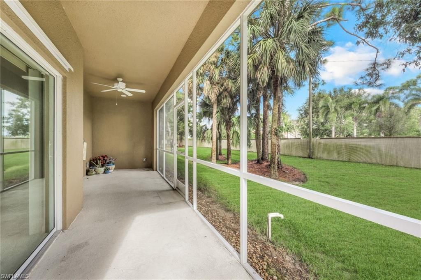
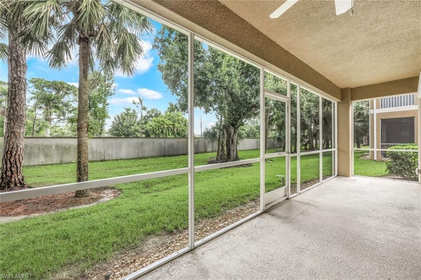
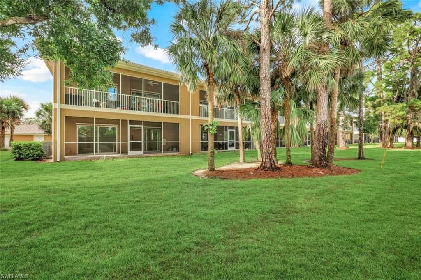
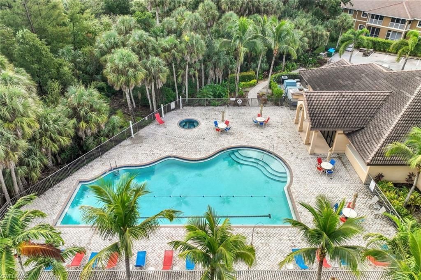
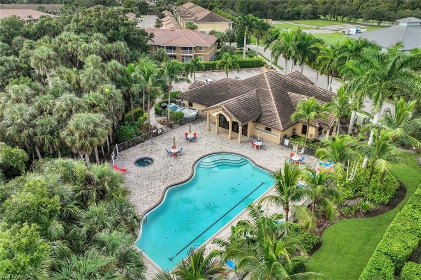
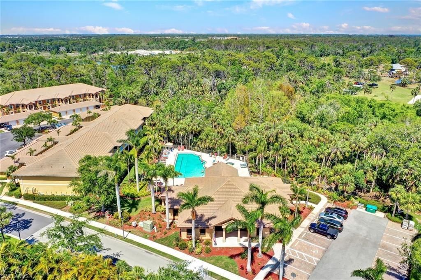
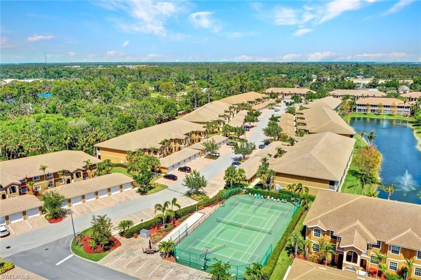
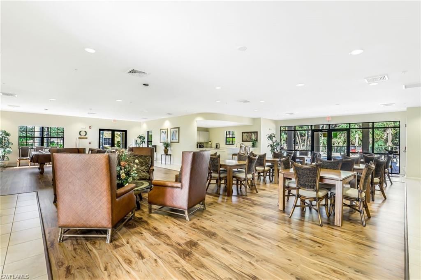
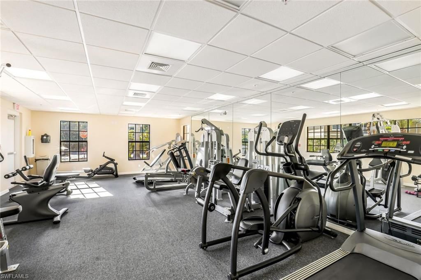
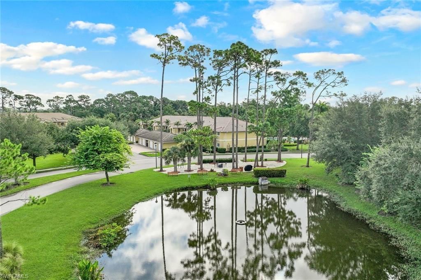
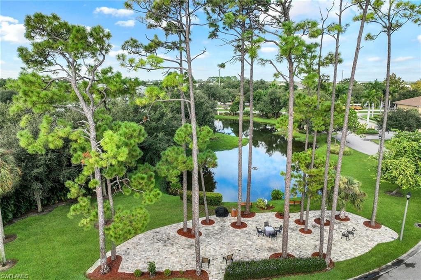
Welcome to Casa Di Fiori, a vibrant, amenity-rich gated community, where you'll find this better-than-new, first-floor end-unit condo offering 3 bedrooms, 2 baths, and a 1-car garage just steps from your front door. Ideally situated near the community's front entrance, you'll enjoy quick access in and out, along with the convenience of a LeeTran public transit stop located just outside the gate. Casa Di Fiori's prime location along Pine Island Road also places you minutes from shopping, dining, ...

View More

Property Summary

MLS Number: 2026029641
Status: Active
Days on Market: 3
Subdivision: CASA DI FIORI
County: Lee
Bedrooms: 3
Total Square Feet: 1,273
Price Per Sq. Ft.: $208
New Constuction: No
Waterfront: No
Property Type: Residential - Condominium
Cooling: Ceiling Fan(s), Central Electric
Garage: 1
Heating: Central Electric
Road Frontage: Private Road
Road Surface: Paved
Roof Type: Tile
Stories: 1.0
Year Built: 2022
Taxes: $3,938
Hoa Fee 2: $510/Monthly

Property Details

Bedroom: 3 Bed
Construction: Concrete Block, Stucco
Days on Site: 3
Dining: Breakfast Bar, Dining - Living
Directions: From Del Prado Blvd N, head East on FL-78 E/Pine Island Rd. Turn right onto Hancock Creek S Blvd. Turn left onto Winding Pines Circle. Turn left, then stay right. Destination will be on the left in the middle building.
Exterior: Concrete Block, Stucco
Outdoor Features: Sprinkler Auto
Flooring: Carpet, Tile
Furnished: Unfurnished
GEO Area: CC31 - Cape Coral Unit 17,31-36,
Home Warranty Y/N: No
Interior: Split Bedrooms, Great Room, Guest Bath, Guest Room, Built-In Cabinets, Wired for Data, Pantry, Tray Ceiling(s), Walk-In Closet(s)
Irrigation: Assessment Paid, Central
Kitchen: Pantry
Laundry: Inside
Lease Considered Y/N: No
Listing Terms: Buyer Finance/Cash, VA Loan
Management: Professional
Minimum Lease Days: 30
Ownership: Condo
Parcel #: 04-44-24-C4-01803.0106
Parking: Driveway Paved, Garage Door Opener, Detached
Pet Limit Max #: 2
Pets: Number Limit
Property Attached Y/N: No
Property Sub-Type: Low Rise (1-3)
Sewer: Assessment Paid, Central
SQFT Total: 1706
Transfer Fee: 100
Units in Building: Square Feet
View: Landscaped Area, Trees/Woods
Water: Assessment Paid, Central
Windows: Impact Resistant, Impact Resistant Windows, Shutters - Manual, Window Coverings
Construction: Concrete Block,Stucco

Neighborhood Information

Neighborhood Map

Neighborhood Hero

Neighborhood Highlights

Neighborhood Characteristics

Neighborhood Market Trend

Neighborhood Schools

Courtesy of

Agency Name: Real Broker, LLC
Agent Name: Frank Ehrhardt
Agency Phone: 855-450-0442

Presented by

Agency Title: The Keyes Company
Agency Phone:
Request Info

IDX logo

Sara Miller
keyes.com
Agent Cell:
954.477.7001

Mortgage Calculator

%
years/fixed
yearly
yearly (est.)

Estimated Payment

$ 1,706.65 Principal & Interest $1,301.19 Property Tax $328.17 Homeowner's Insurance $77.29
Mortgage Logo

Success starts with the right partner

Login to My Keyes Account

Pixel


