
100 Keyes, 1926 - 2026
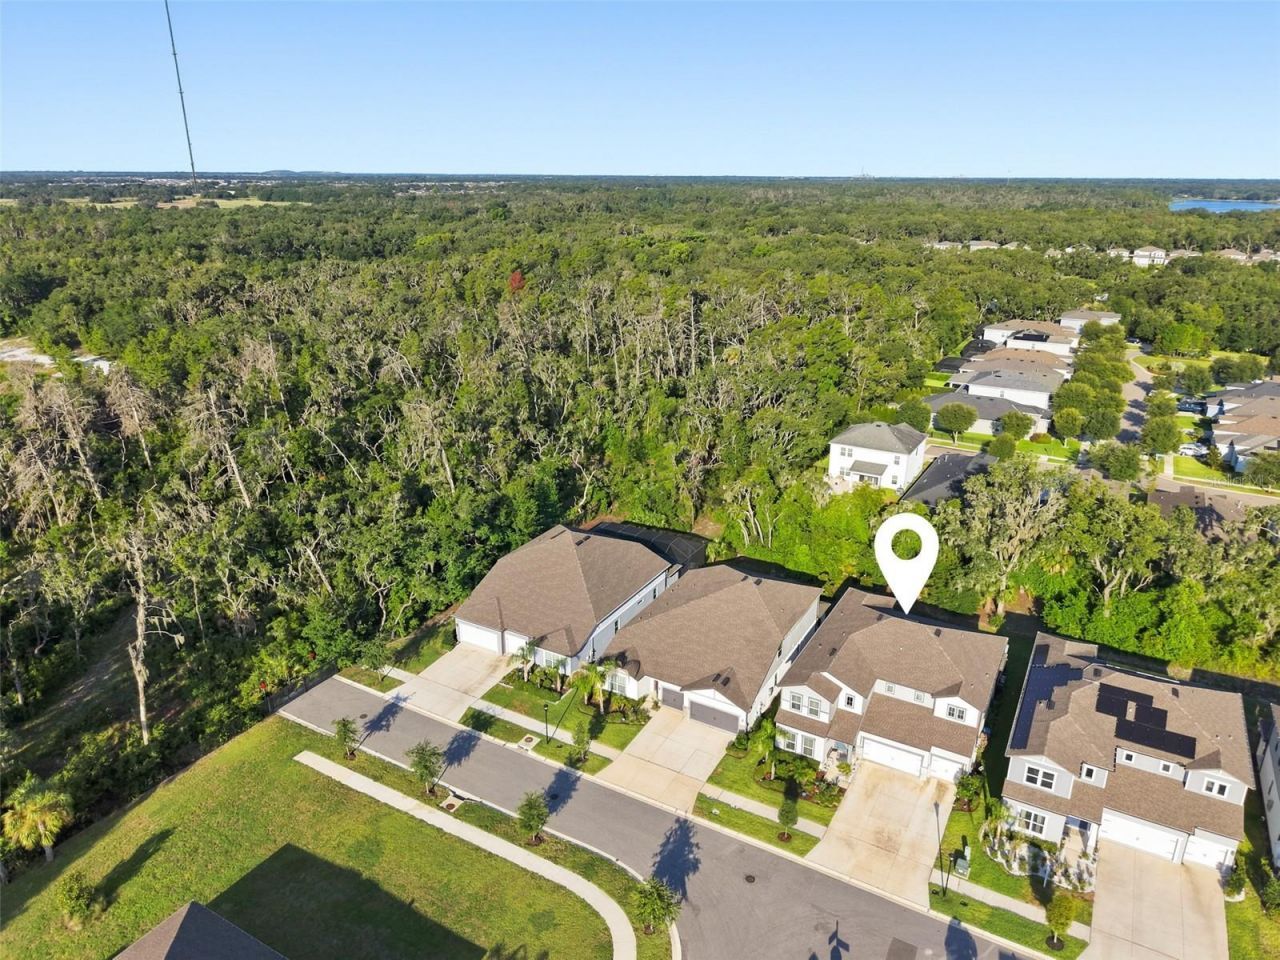
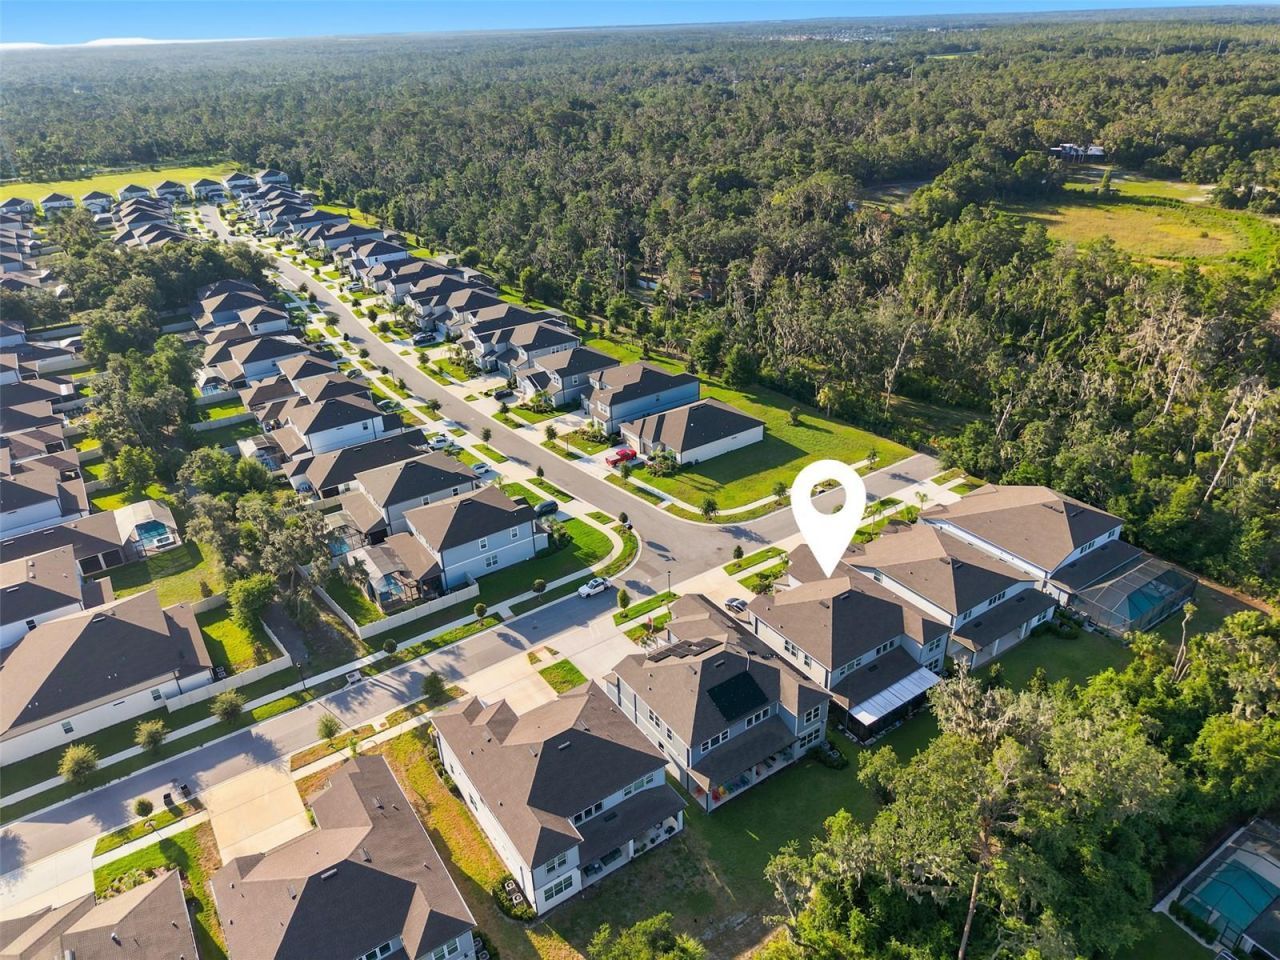
11481 Owasee Trails Place , Riverview, FL 33569 Photo
New
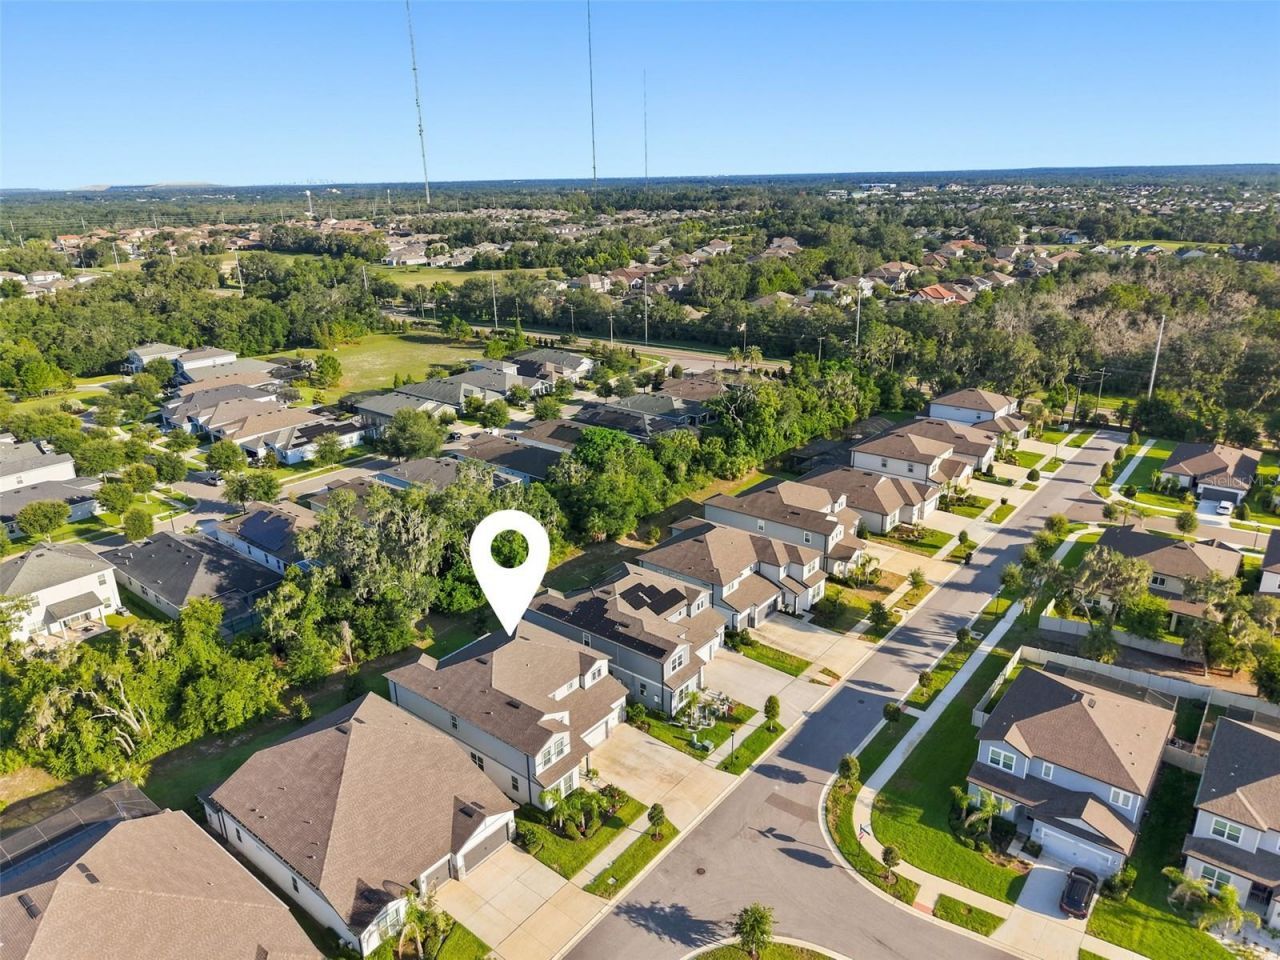
11481 Owasee Trails Place , Riverview, FL 33569 Photo
New
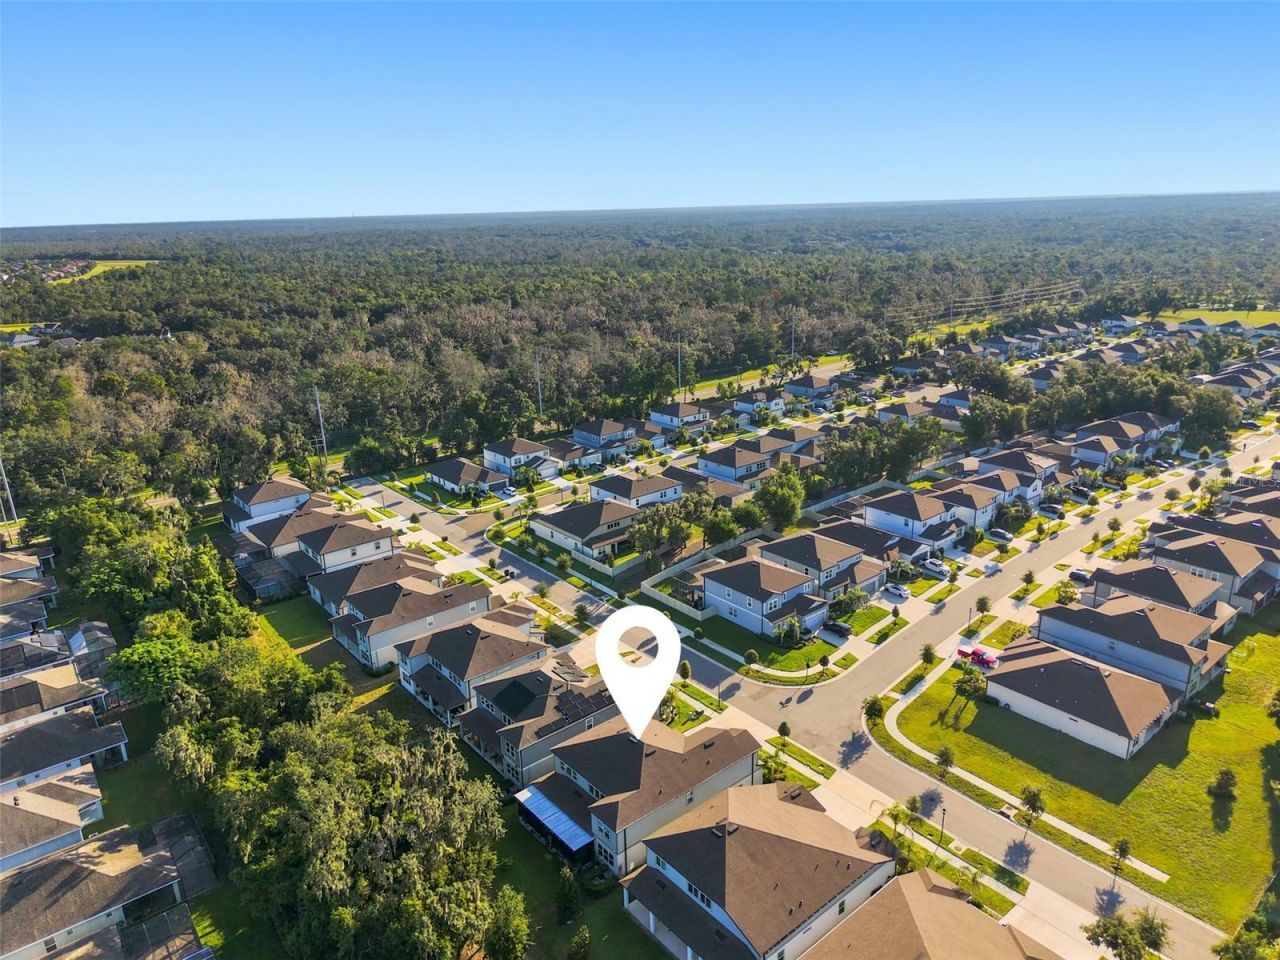
11481 Owasee Trails Place , Riverview, FL 33569 Photo

53 Total Photos [Click to View All]

11481 Owasee Trails Place Riverview, FL 33569
$835,000
  • Beds
    5
  • Baths
    5 full
  • Total Square Feet
    4,281
  • Lot Size
    0.17 acre(s)

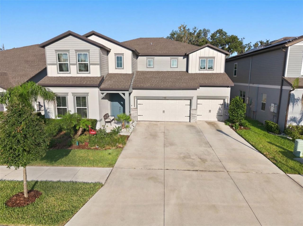
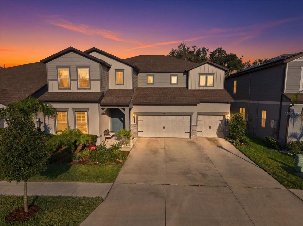
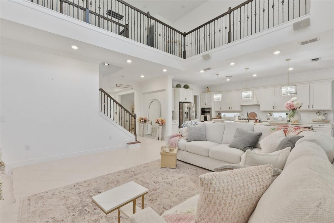
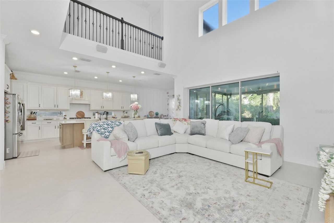
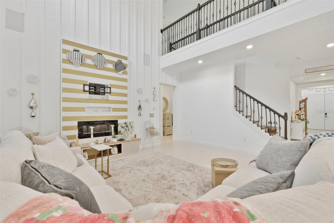
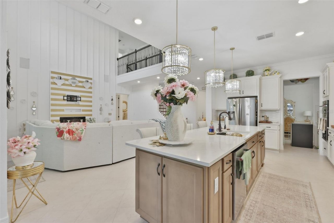
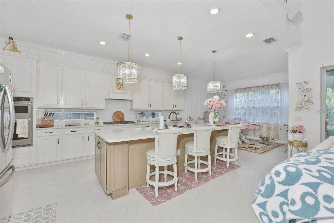
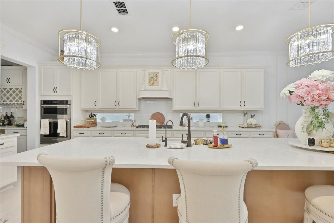
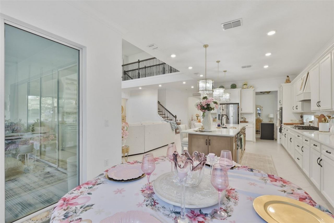
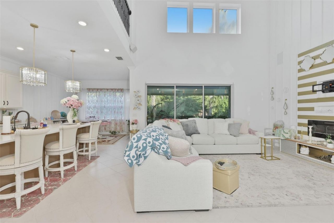
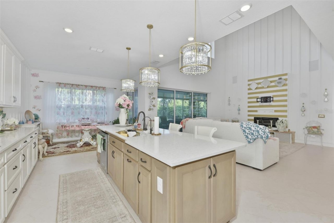
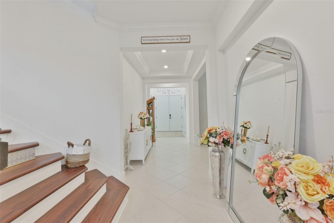
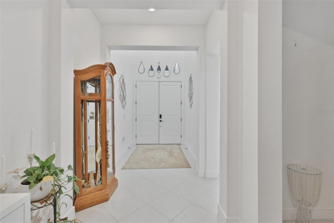
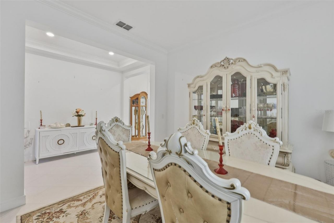
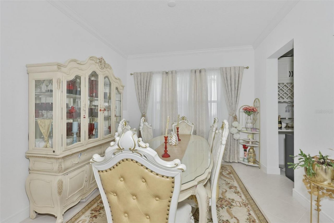
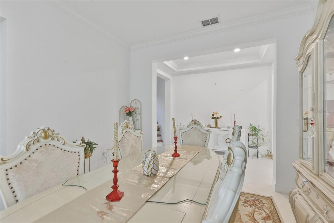
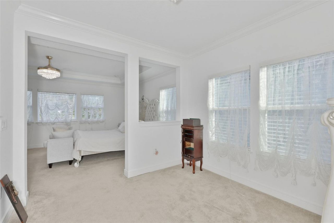
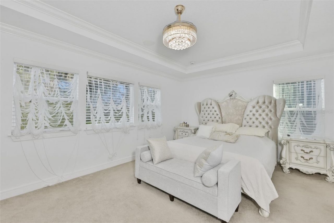
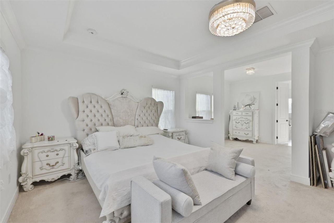
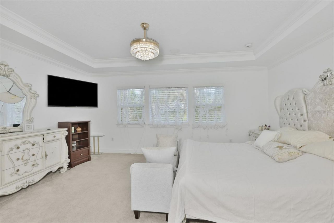
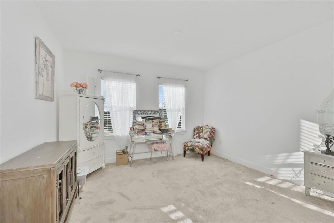
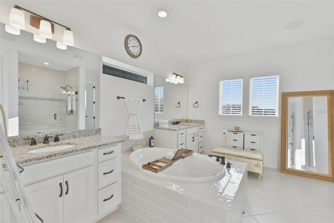
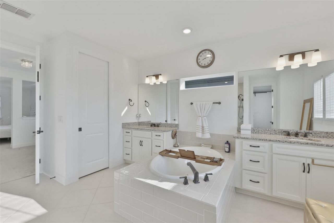
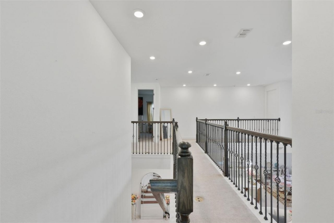
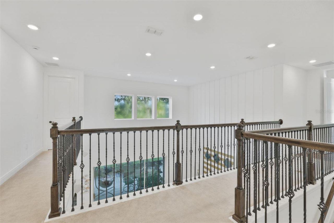
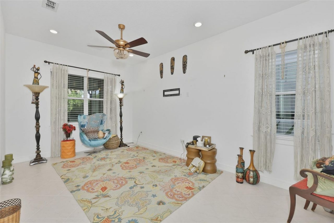
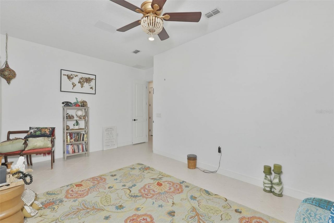
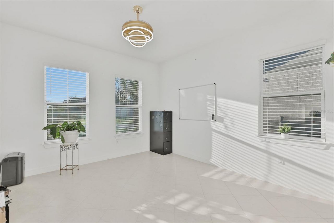
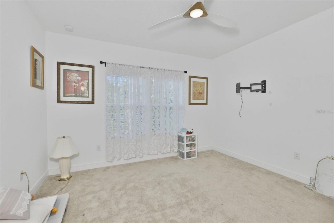
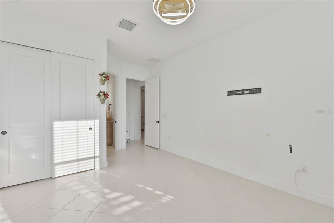
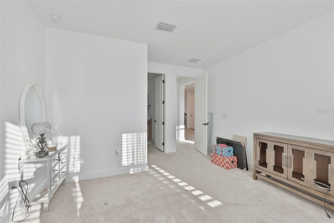
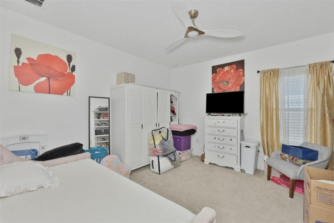
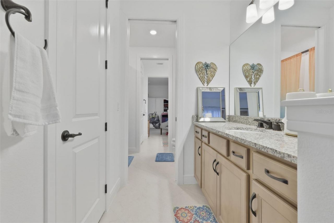
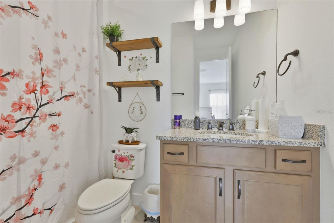
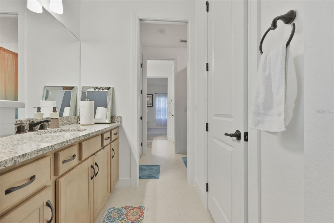
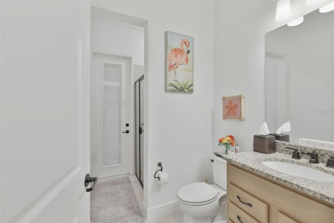
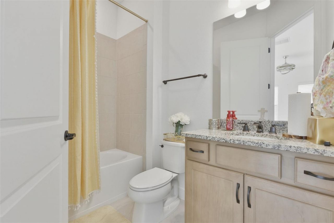
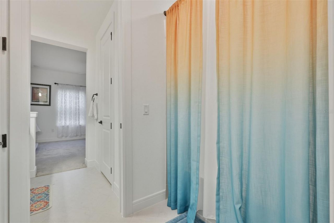
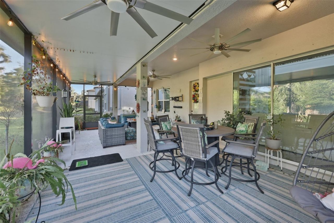
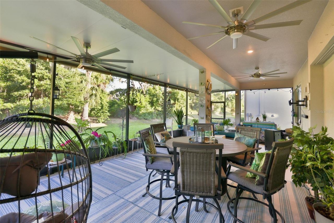
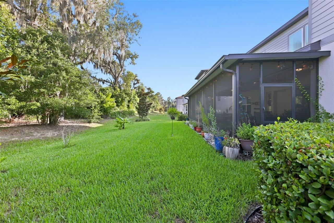
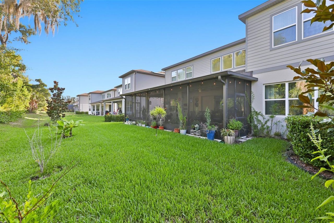
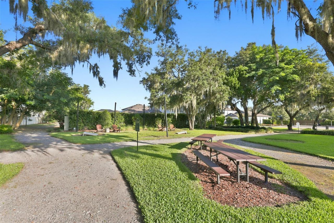
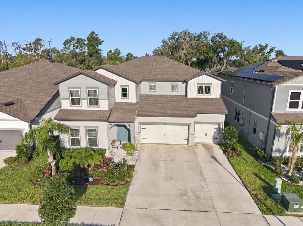
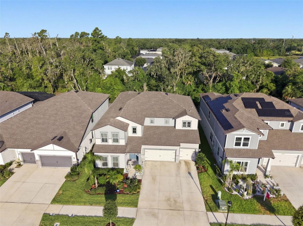
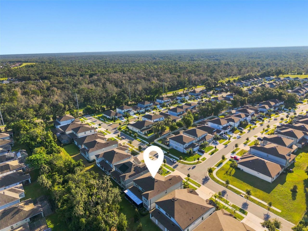
Welcome to Florida living at its finest! This magnificent 5-bedroom, 5-bathroom residence offers 4,281 heated square feet (5,744 total) within the exclusive gated community of Hammock Crest, zoned for top-rated schools. Step into an expansive floor plan featuring soaring ceilings and a stunning staircase that sets the tone for this sophisticated home. Tile flooring flows throughout the main level, while plush carpet upstairs adds warmth and comfort. Elegant light fixtures and designer accent wal...

View More

Property Summary

MLS Number: TB8528724
Status: Active
Days on Market: 3
Subdivision: HAMMOCK CREST
County: Hillsborough
Bedrooms: 5
Total Square Feet: 4,281
Price Per Sq. Ft.: $195
New Constuction: No
Waterfront: No
Property Type: Residential - Single Family
Cooling: Central Air
Garage: 3 car attached
Heating: Central
Lot Size: 0.17 Acres
Roof Type: Shingle
Stories: 2.0
Year Built: 2023
Taxes: $597
HOA Y/N: Yes

Featured Amenities

Window Treatments

Property Details

Appliances: Dishwasher, Disposal, Microwave, Refrigerator, Tankless Water Heater, Water Purifier, Water Softener
Builder: Pulte Homes
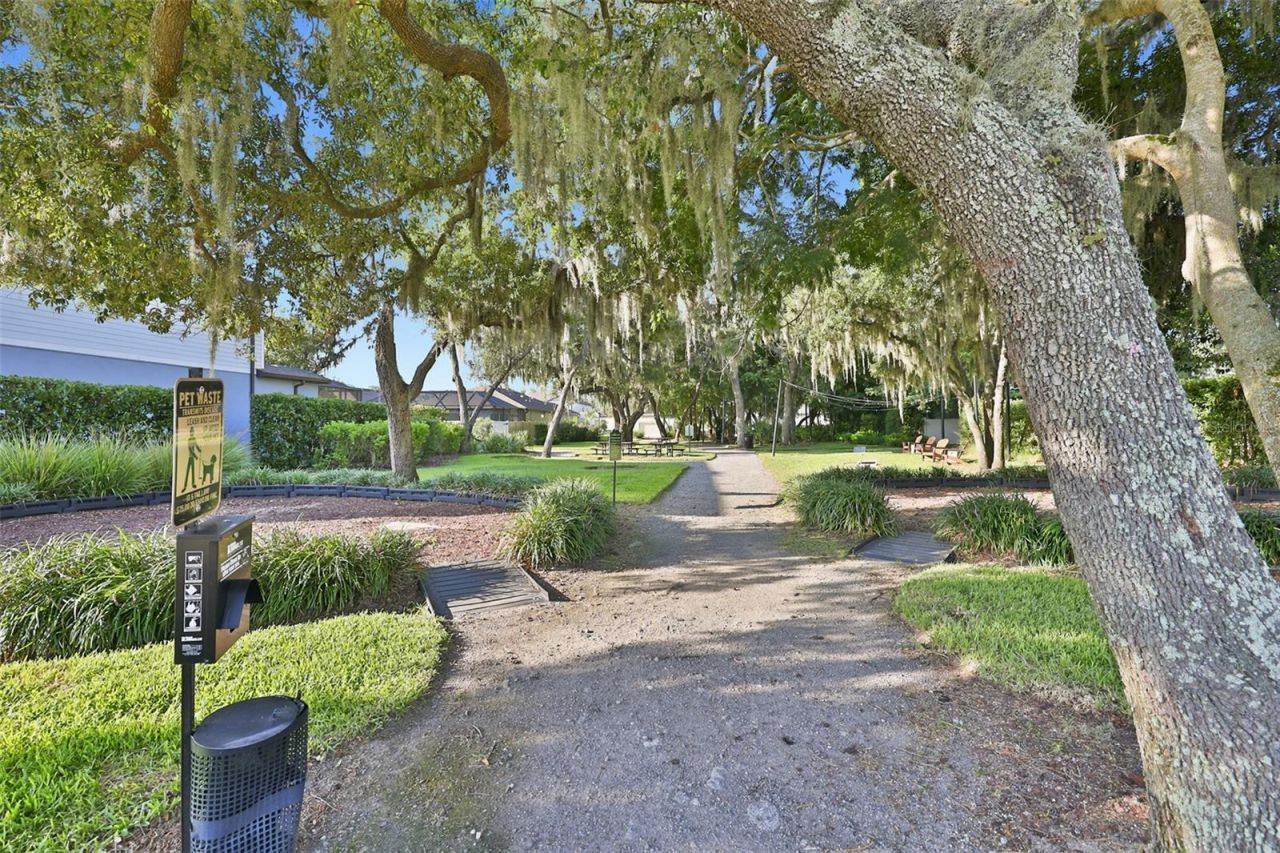
Community Features: Deed Restrictions, Park, Sidewalks, Street Lights
Days on Site: 3
Directions: I-75 Exit 250 /Gibsonton Drive, East on Gibsonton Rd./ Boyette Rd. approx 5 miles, Turn right at traffic light to stay on Boyette Rd. At the traffic circle, stay on Boyette Rd. Right on Woodward Pines Pl. Right onto Hammock Crest Way. Left onto Owasee Tr
Exterior: Block, Stucco, Frame
Outdoor Features: Sidewalk
Flood Zone Code: X
Flooring: Carpet, Tile
Foundation: Slab
Home Warranty Y/N: No
Listing Terms: Cash, Conventional, VA Loan
Lot Dimensions: 0.17
Ownership: Fee Simple
Parking: Driveway, Garage Door Opener
Parking Notes: Driveway, Garage Door Opener
Pets Allowed: Yes
Pets Restrictions: Contact HOA
Property Attached Y/N: No
Property Sub-Type: Single Family Residence
Sewer: Public Sewer
Showing Instructions: Appointment Only, Gate Code Required, Go Direct, Lock Box Electronic-CBS Code Required, See Remarks, ShowingTime
Special Sale Provisions: None
Utilities: Electricity Connected, Sewer Connected, Water Connected
Water: Public
Water Access Y/N: No
Windows: Blinds
Zoning: PD
Construction: Block,Stucco,Frame

Local Schools

High School: Newsome-HB
Middle School: Barrington Middle
Elementary School: Pinecrest-HB

Neighborhood Information

Neighborhood Map

Neighborhood Hero

Neighborhood Highlights

Neighborhood Characteristics

Neighborhood Market Trend

Neighborhood Schools

Courtesy of

Agency Name: CENTURY 21 LIST WITH BEGGINS
Agency Contact: 813-658-2121
Agent Name: Lisa Kirkpatrick

Presented by

Agency Title: The Keyes Company
Agency Phone:
Request Info

IDX logo

Sara Miller
keyes.com
Agent Cell:
954.477.7001

Mortgage Calculator

%
years/fixed
yearly
yearly (est.)

Estimated Payment

$ 4,393.26 Principal & Interest $4,099.97 Property Tax $49.75 Homeowner's Insurance $243.54
Mortgage Logo

Success starts with the right partner

Login to My Keyes Account

Pixel


