100 Keyes, 1926 - 2026
11751 SW 254th St, Homestead, FL 33032 Photo
Pending
11751 SW 254th St, Homestead, FL 33032 Photo
Pending
11751 SW 254th St, Homestead, FL 33032 Photo

7 Photos

11751 SW 254th St Homestead, FL 33032
$590,000
  • Beds
    4
  • Baths
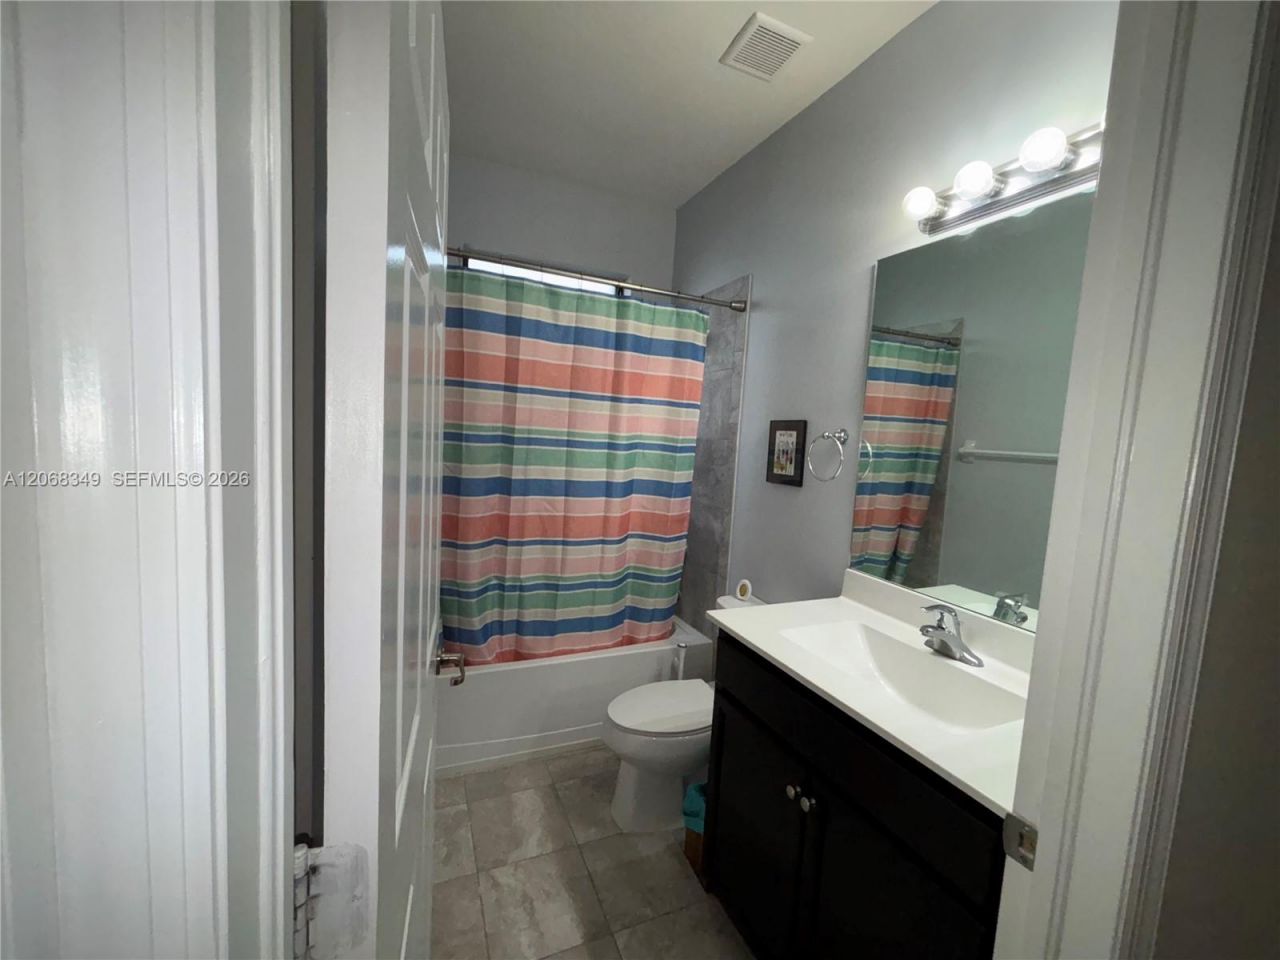
    3 full
  • Total Square Feet
    2,500
  • Lot Size
    0.11 acre(s)

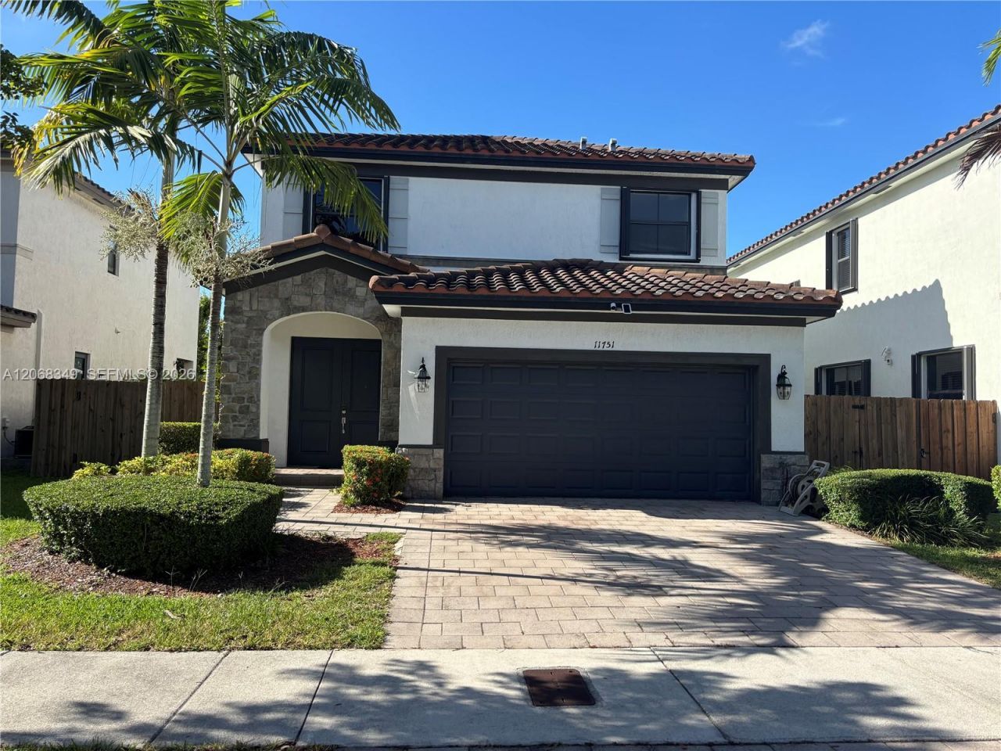
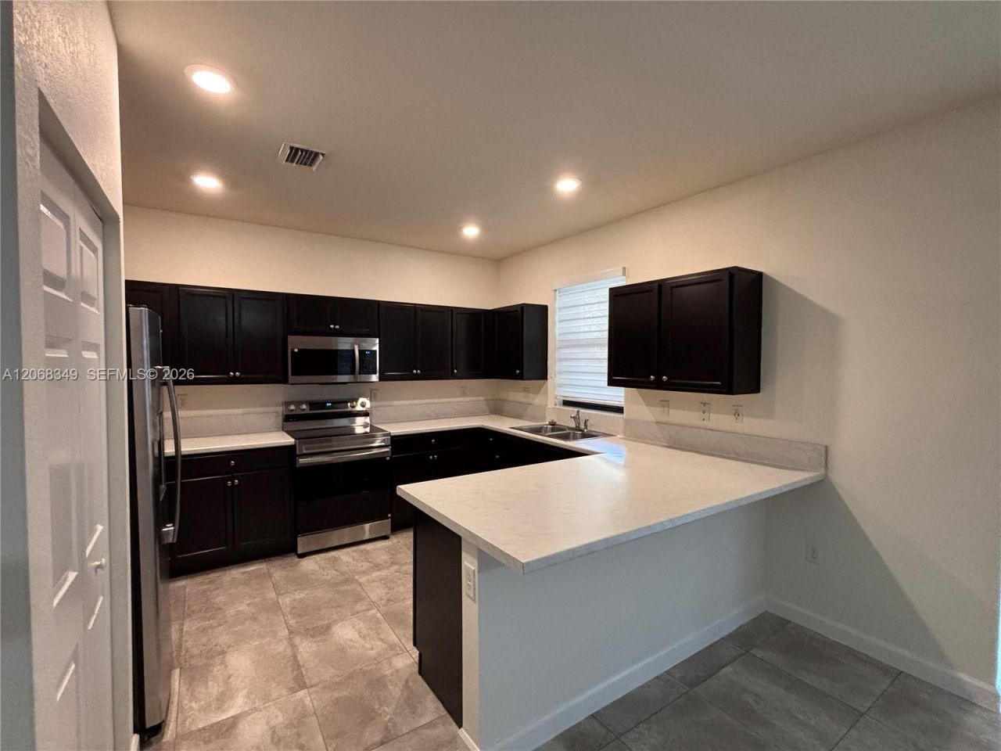
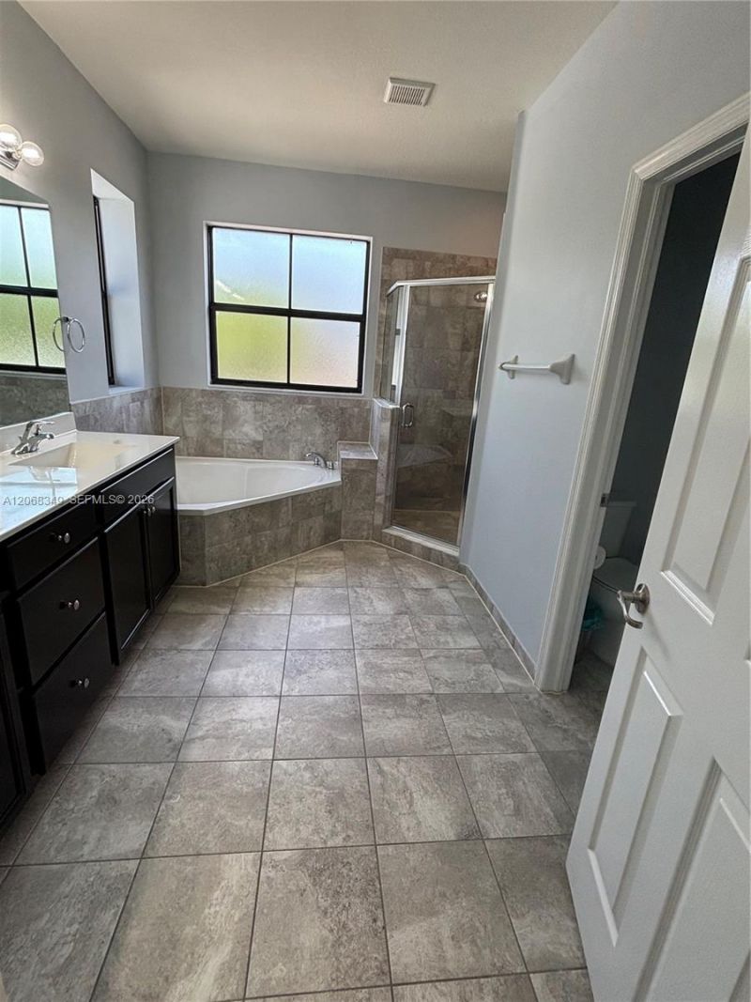
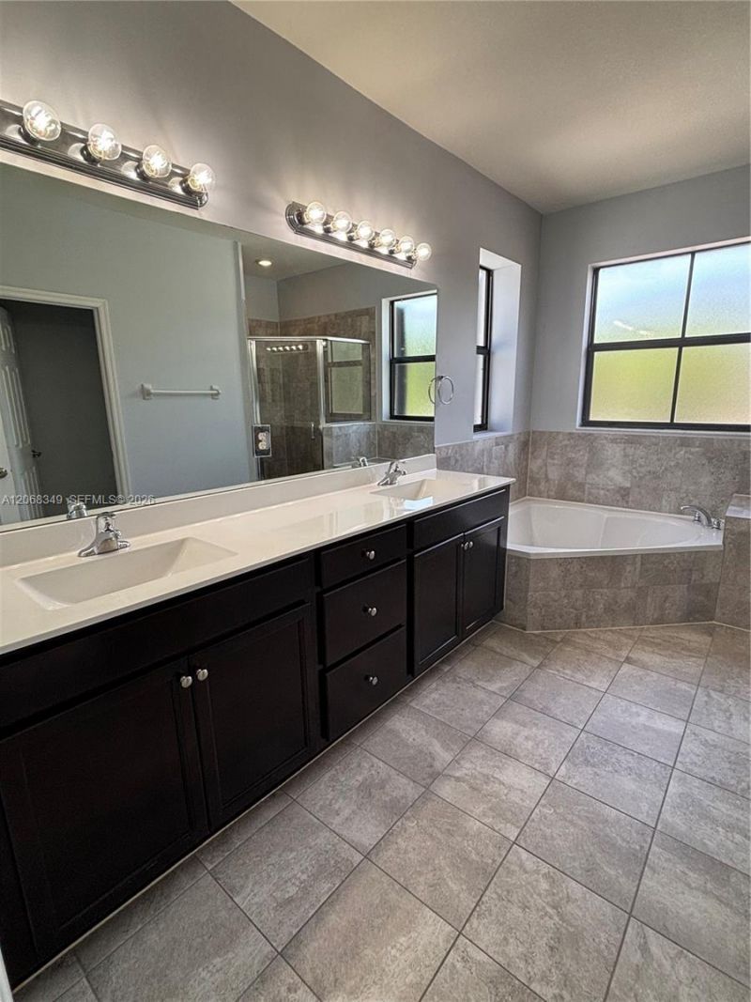
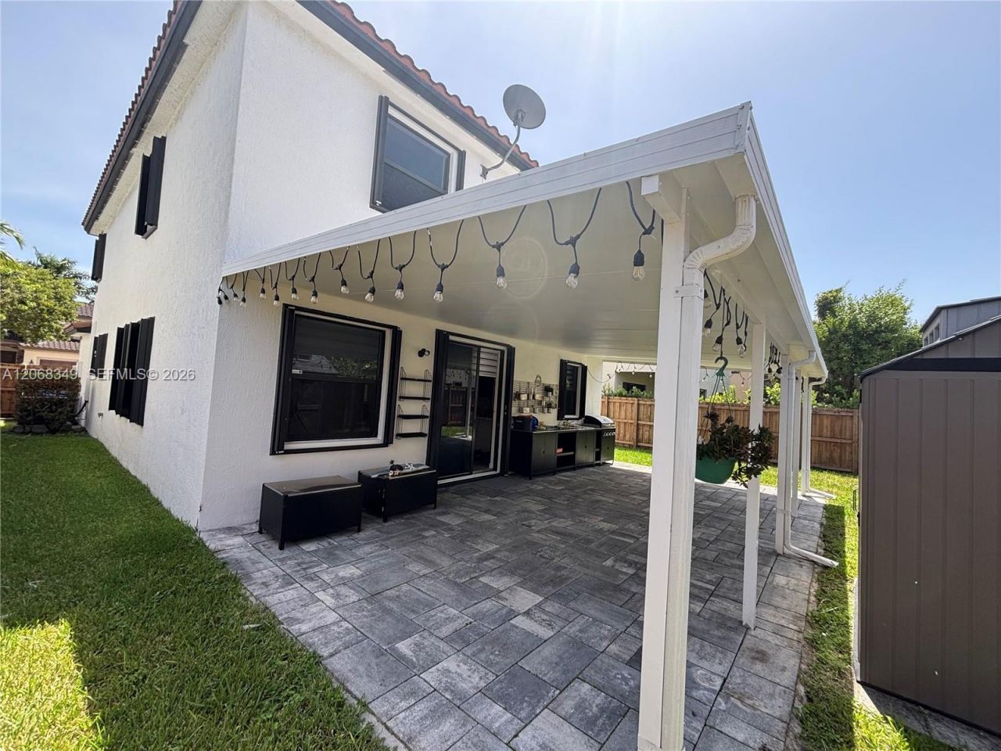
COMING SOON! Professional photography and video coming soon!Rarely available in the highly desirable Artesa at Coco Palm Estates, a beautiful 2016 community in Homestead. This well-maintained home has been lovingly cared for by its original owners and offers approximately 2,500 square feet of living space, 4 bedrooms and 3 full bathrooms.The spacious floor plan features one bedroom and a full bathroom downstairs, perfect for guests or extended family. Upstairs, the oversized primary suite offers...

View More

Listing Video

Property Summary

MLS Number: A12068349
Status: Pending
Days on Market: 24
Subdivision: COCO PALM ESTATESARTESA
County: Miami-Dade
Bedrooms: 4
Total Square Feet: 2,500
Price Per Sq. Ft.: $236
Style: Detached, Two Story
New Constuction: No
Waterfront: No
Property Type: Residential - Single Family
Cooling: Central Air
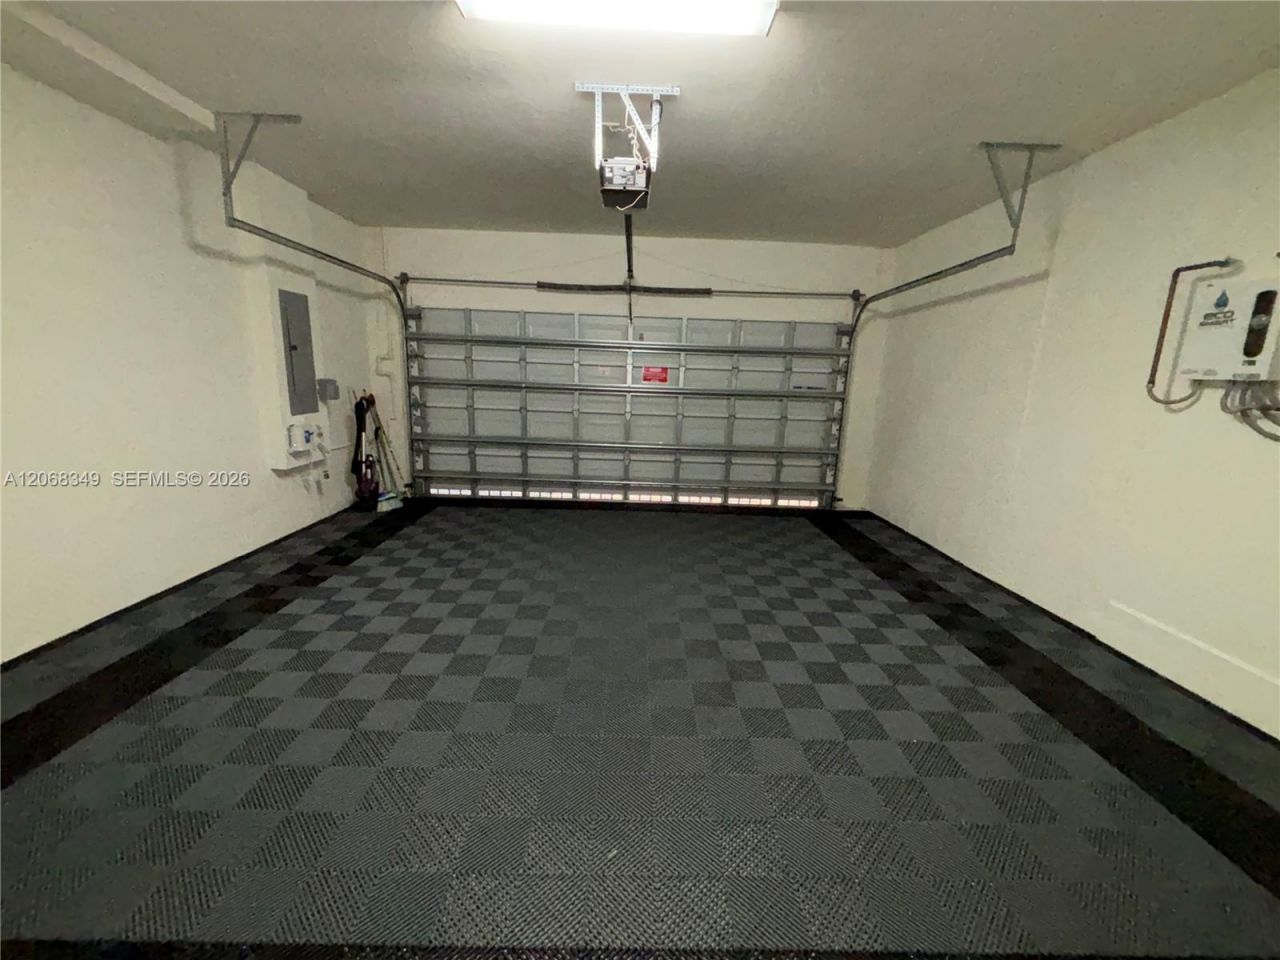
Garage: 2 car attached
Heating: Central
Lot Size: 0.11 Acres
Roof Type: Barrel Roof
Year Built: 2016
Taxes: $6,716
HOA Fee: 203/ Monthly

Featured Amenities

First Floor Entry
Built-in Features
Walk-In Closet(s)
No Additional Rooms

Property Details

Appliances: Dishwasher, Disposal, Dryer, Electric Range, Electric Water Heater, Ice Maker, Microwave, Refrigerator, Washer
Community Features: Clubhouse, Pool, Exercise Room, Gated Community, Maintained Community, Mandatory Hoa
Crops Included Y/N: No
Days on Site: 24
Directions: USE WAZE OR GOOGLE MAPS... OFF TURNPIKE
Exterior: CBS Construction
Flooring: Carpet, Ceramic Floor
Home Style: Detached, Two Story
Home Warranty Y/N: No
Lease Considered Y/N: No
Listing Terms: All Cash, Conventional, FHA, VA Loan
Lot: Less Than 1/4 Acre Lot
Parcel#: 30-60-30-003-1470
Parking: Driveway, On Street, Limited # Of Vehicle, No Rv/Boats
Parking Notes: Driveway, On Street, Limited # Of Vehicle, No Rv/Boat
Patio/Porch: Deck
Property Attached Y/N: No
Property Sub-Type: Single Family Residence
Sewer: Public Sewer
Special View Info: Garden
Swimming Pool: Yes
Water: Municipal Water
Construction: CBS Construction

Neighborhood Information

Neighborhood Map

Neighborhood Hero

Neighborhood Highlights

Neighborhood Characteristics

Neighborhood Market Trend

Neighborhood Schools

agent picture

Courtesy of

Agency Name: The Keyes Company
Agent Name: Brian J Savits
Agency Phone: 786.263.1515
Request Info

Brian J Savits
keyes.com
Agent Cell:
786.263.1515

Mortgage Calculator

%
years/fixed
yearly
yearly (est.)

Estimated Payment

$ 3,628.73 Principal & Interest $2,896.98 Property Tax $559.67 Homeowner's Insurance $172.08
Mortgage Logo

Success starts with the right partner

Login to My Keyes Account