
100 Keyes, 1926 - 2026
1210 Yardley Drive , Wesley Chapel, FL 33544 Photo
New - 23 Hours Ago
1210 Yardley Drive , Wesley Chapel, FL 33544 Photo
New - 23 Hours Ago
1210 Yardley Drive , Wesley Chapel, FL 33544 Photo

51 Total Photos [Click to View All]

1210 Yardley Drive Wesley Chapel, FL 33544
$499,999
  • Beds
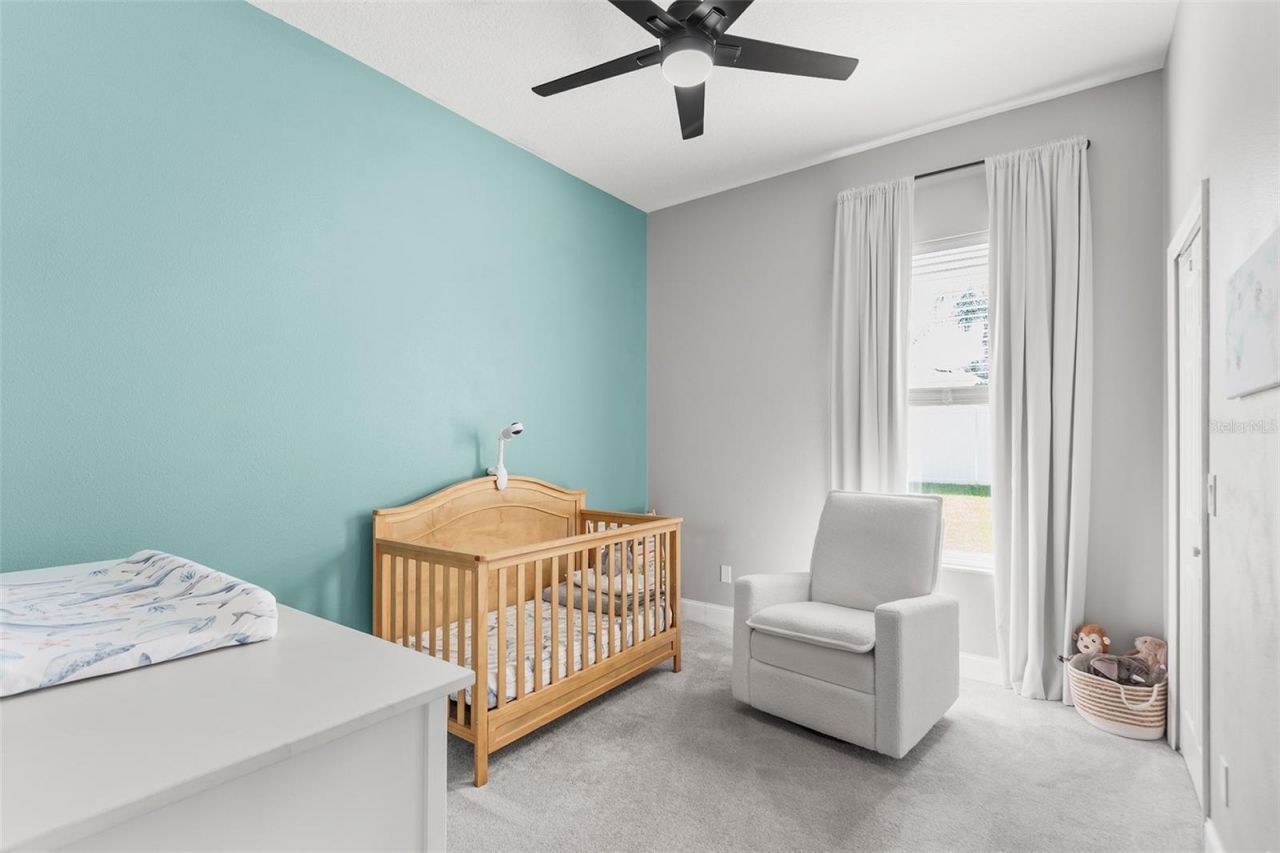
    4
  • Baths
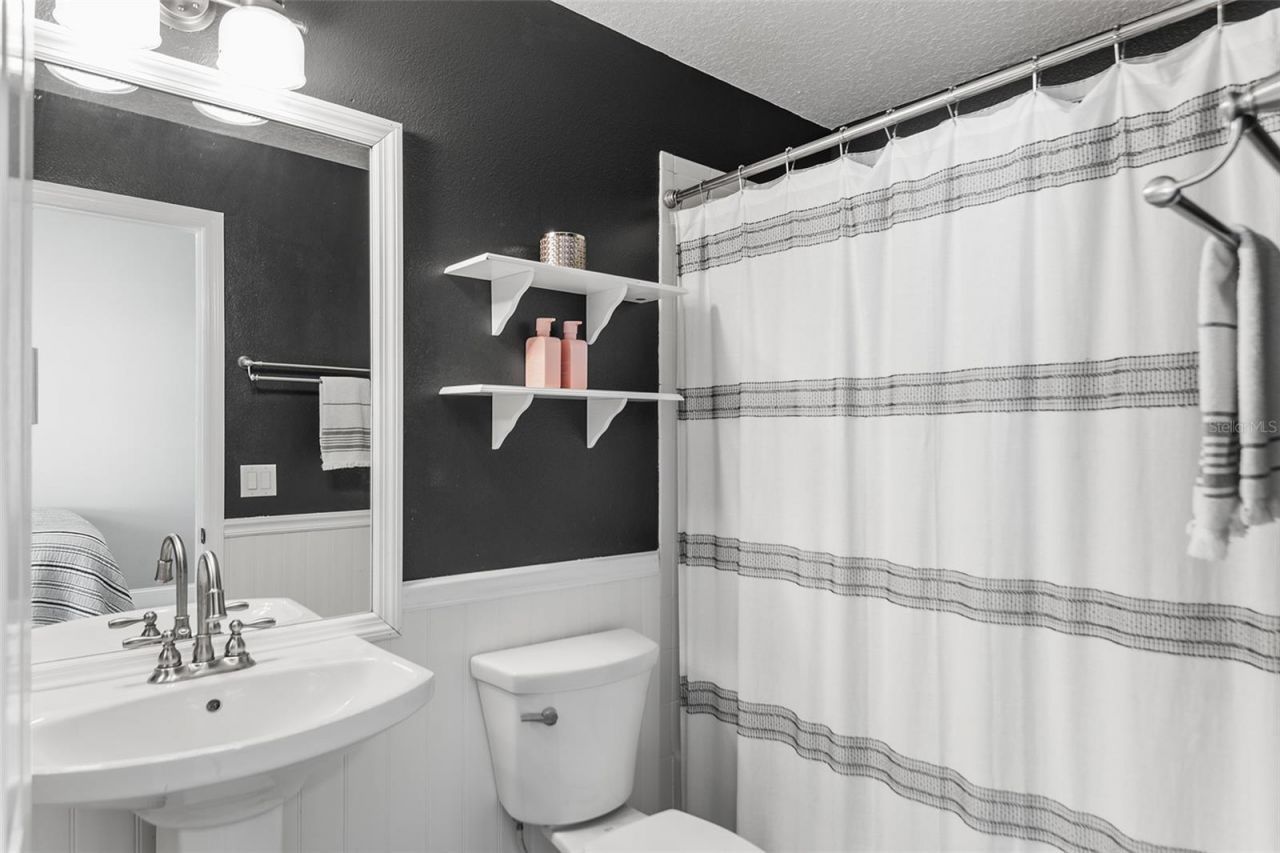
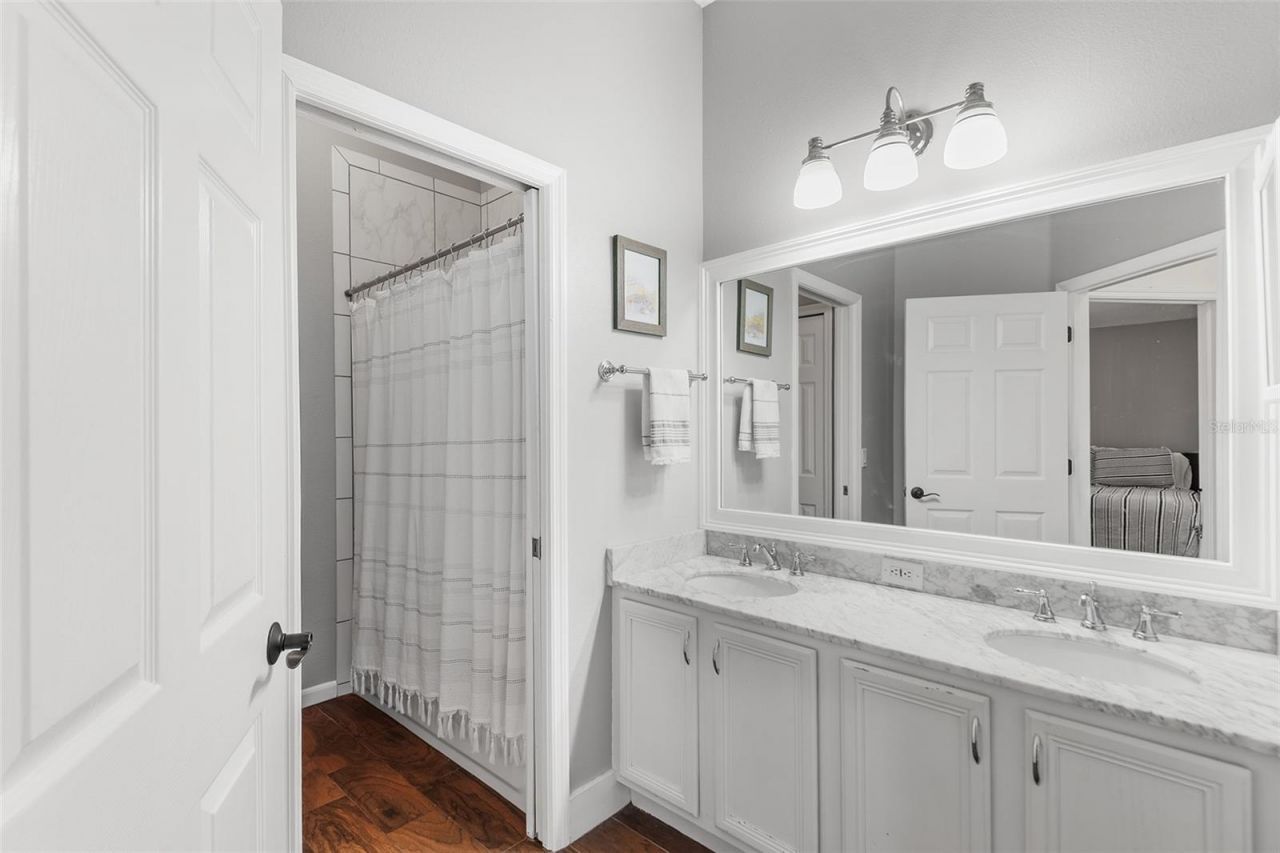
    3 full
  • Total Square Feet
    2,183
  • Lot Size
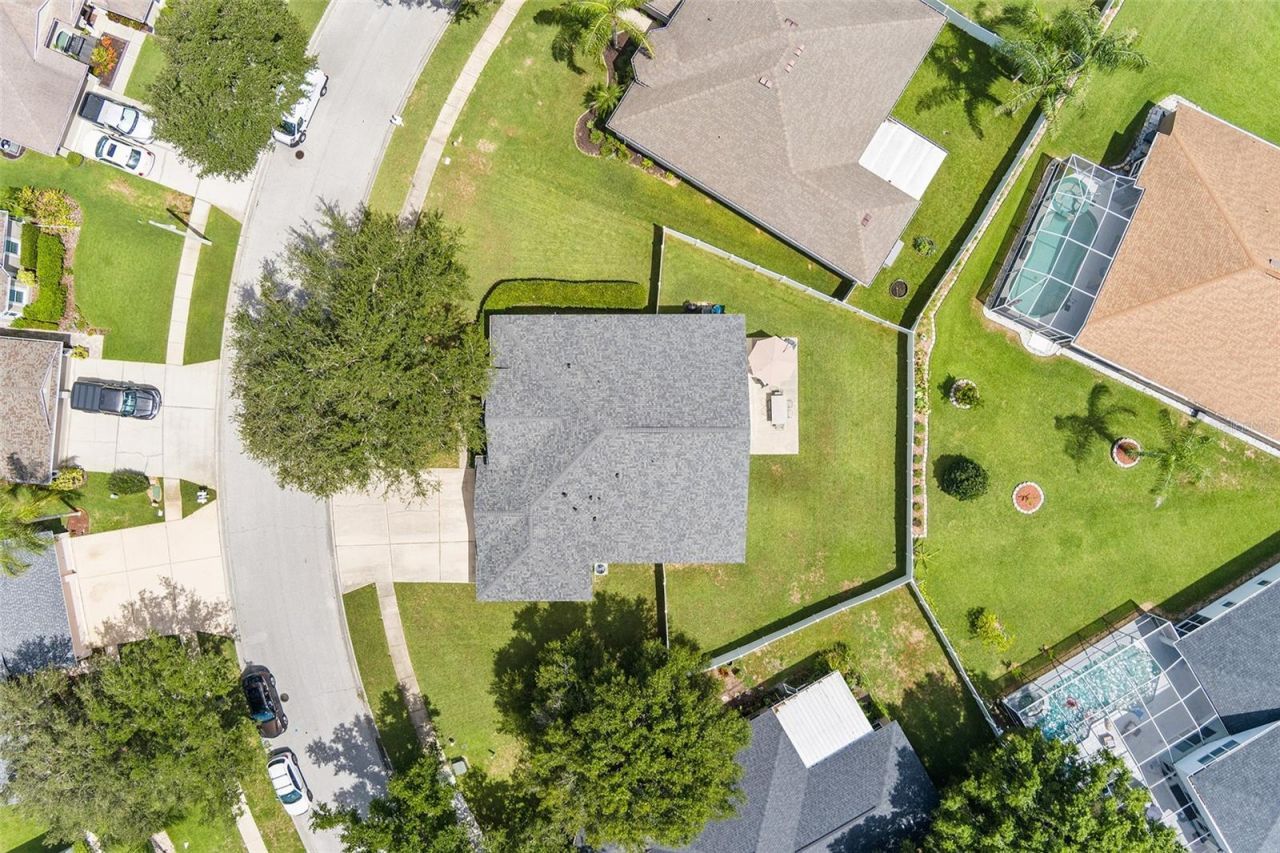
    0.25 acre(s)

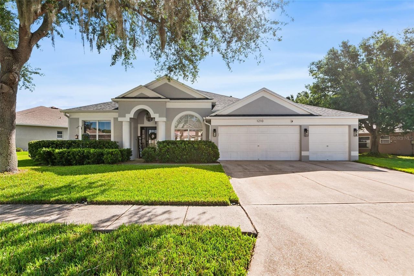
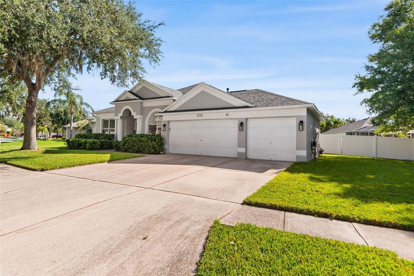
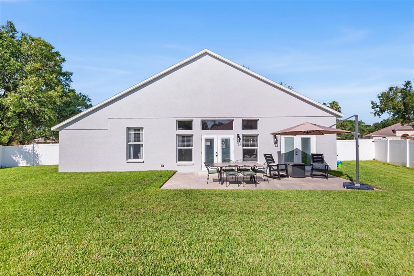
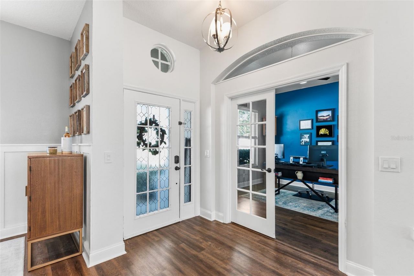
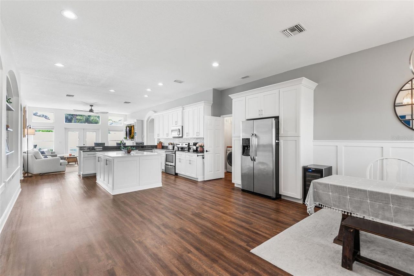
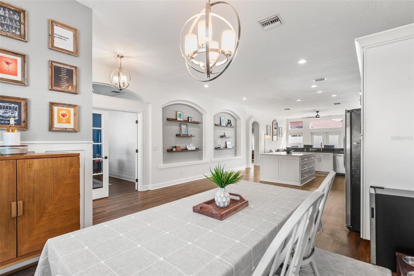
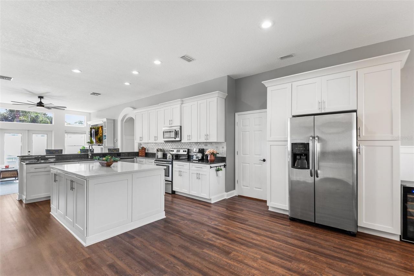
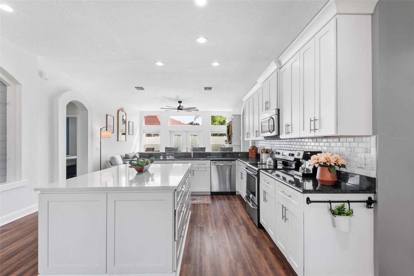
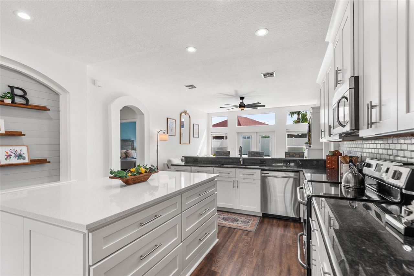
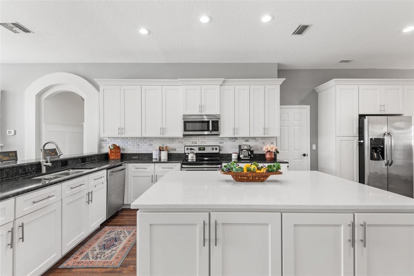
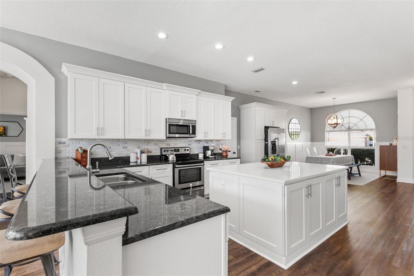
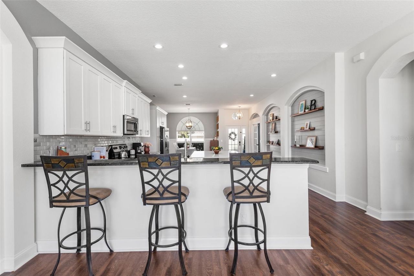
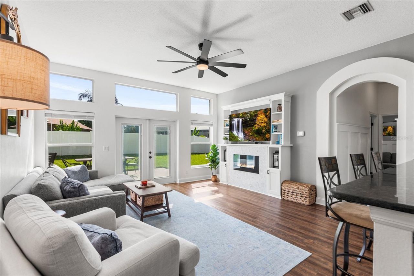
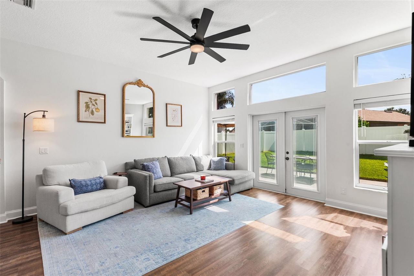
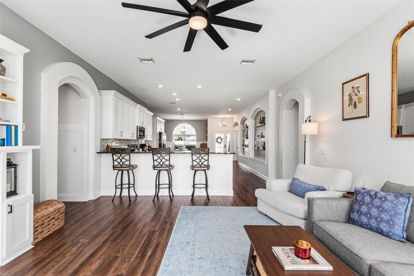
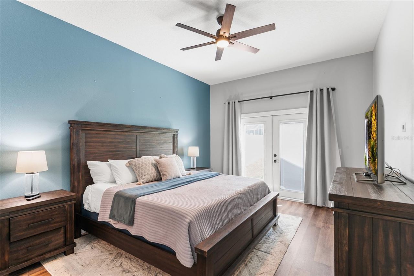
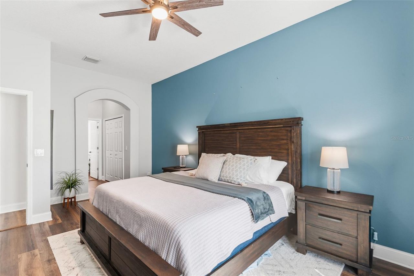
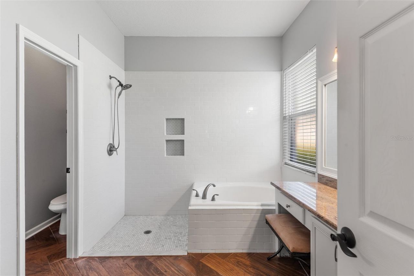
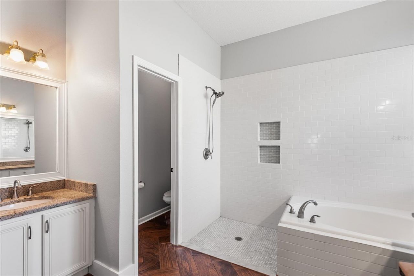
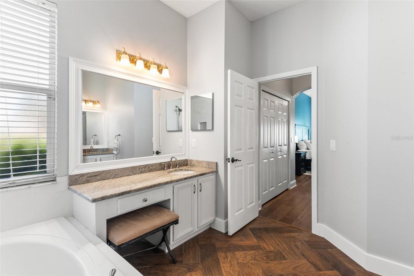
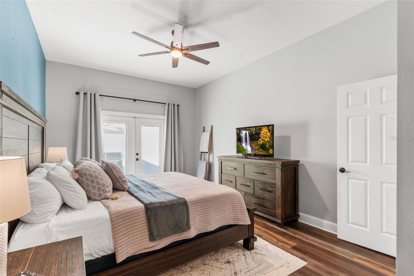
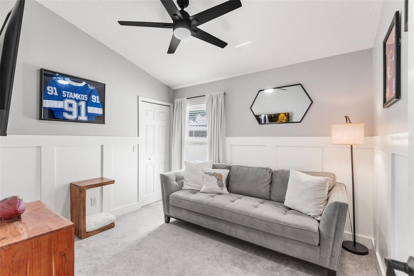
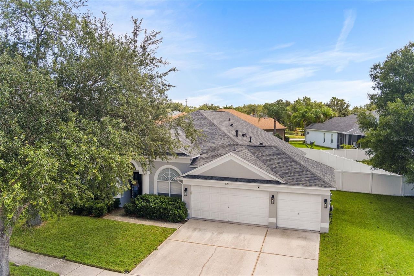
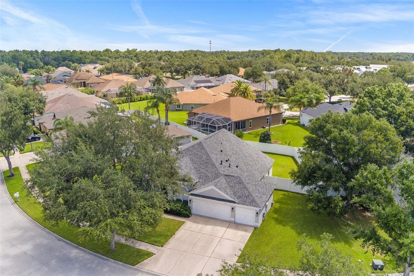
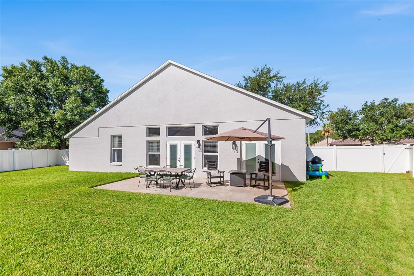
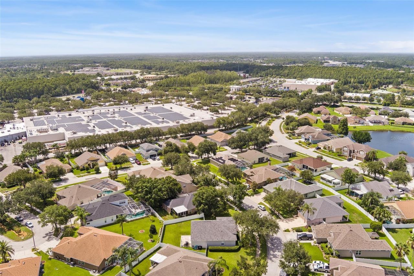
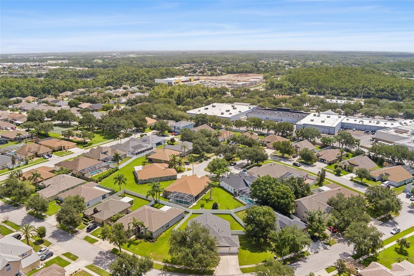
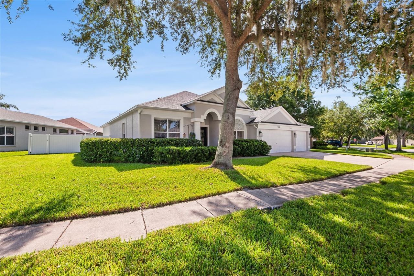
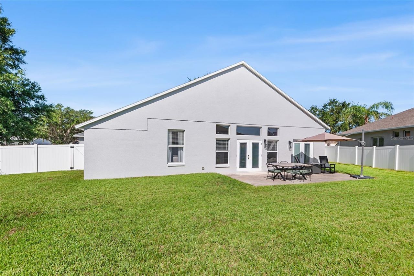
Welcome to this beautifully maintained 4-bedroom, 3 bath, pool-ready home with a 3-car garage in the highly sought after Lakes at Northwood community in Wesley Chapel!Situated on a generous 1/4-acre homesite, this spacious property offers plenty of room to create your own backyard oasis, including space for a pool. The fully vinyl fenced backyard features 2 gates for convenience, while French doors from both the family room and the primary suite create seamless indoor-outdoor living and easy acc...

View More

Property Summary

MLS Number: P4939311
Status: Active
Subdivision: LAKES AT NORTHWOOD
County: Pasco
Bedrooms: 4
Total Square Feet: 2,183
Price Per Sq. Ft.: $229
New Constuction: No
Waterfront: No
Property Type: Residential - Single Family
Cooling: Central Air
Fenced: Yes
Garage: 3 car attached
Heating: Central, Electric
Lot Size: 0.25 Acres
Roof Type: Shingle
Stories: 1.0
Year Built: 2001
Taxes: $4,287
HOA Y/N: Yes

Featured Amenities

Accessibility Features
Ceiling Fans(s)
High Ceilings
Kitchen/Family Room Combo
Open Floorplan
Primary Bedroom Main Floor
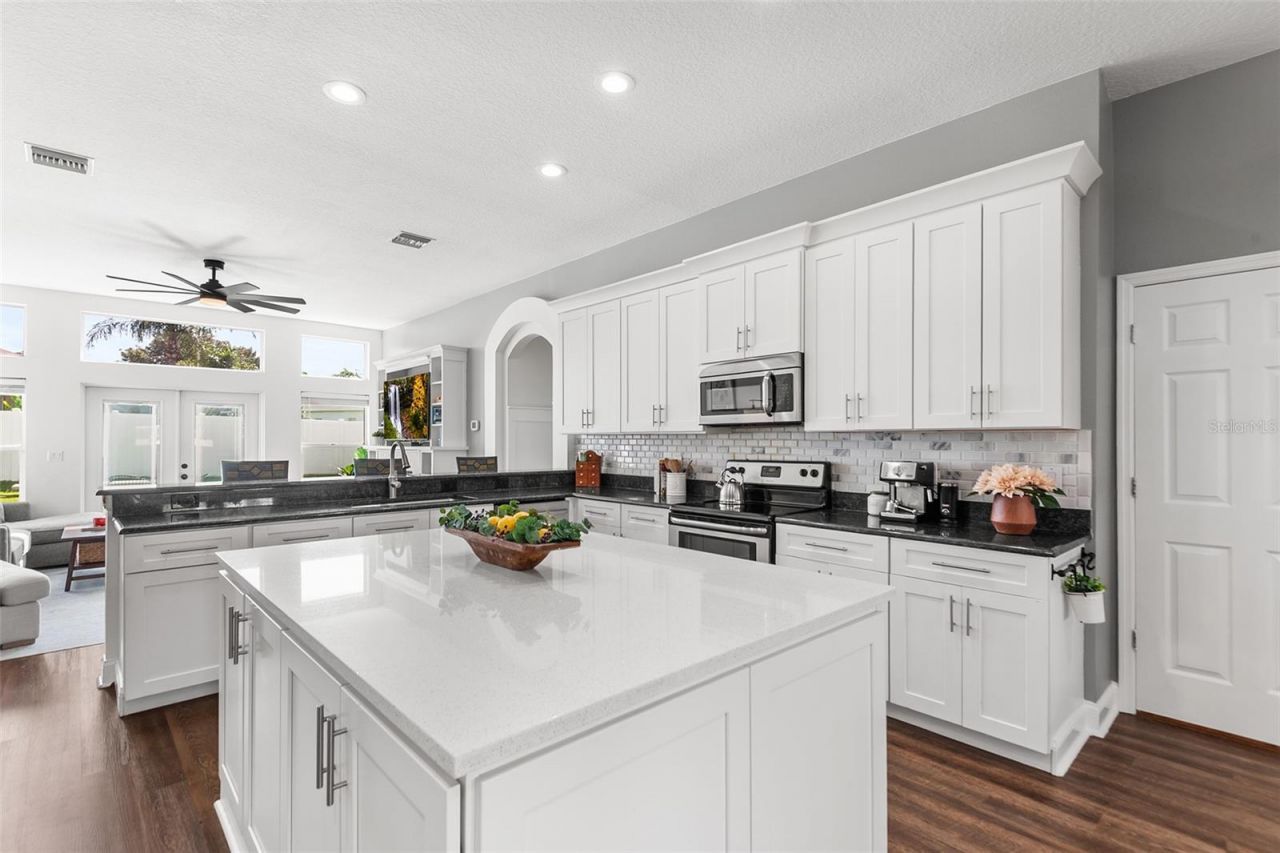
Solid Surface Counters
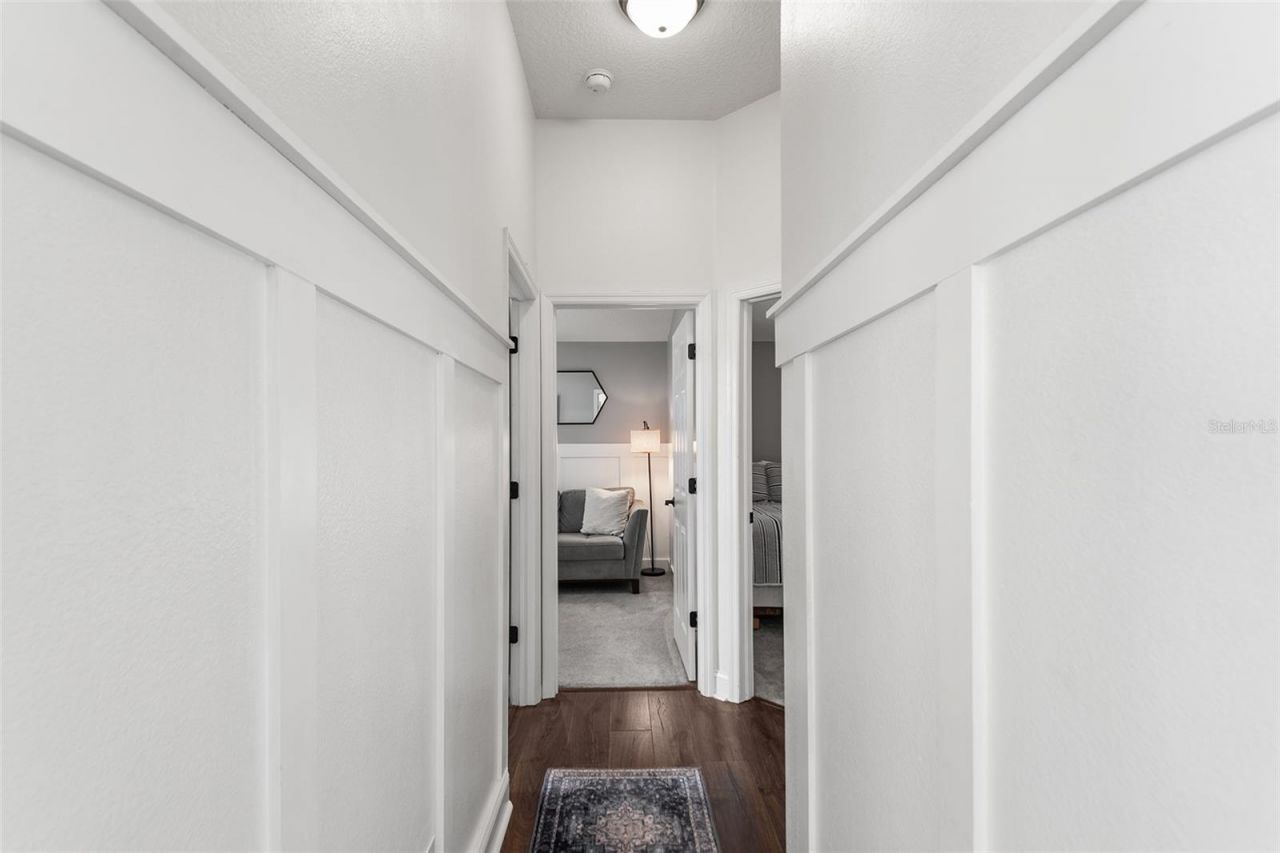
Split Bedroom
Stone Counters
Thermostat
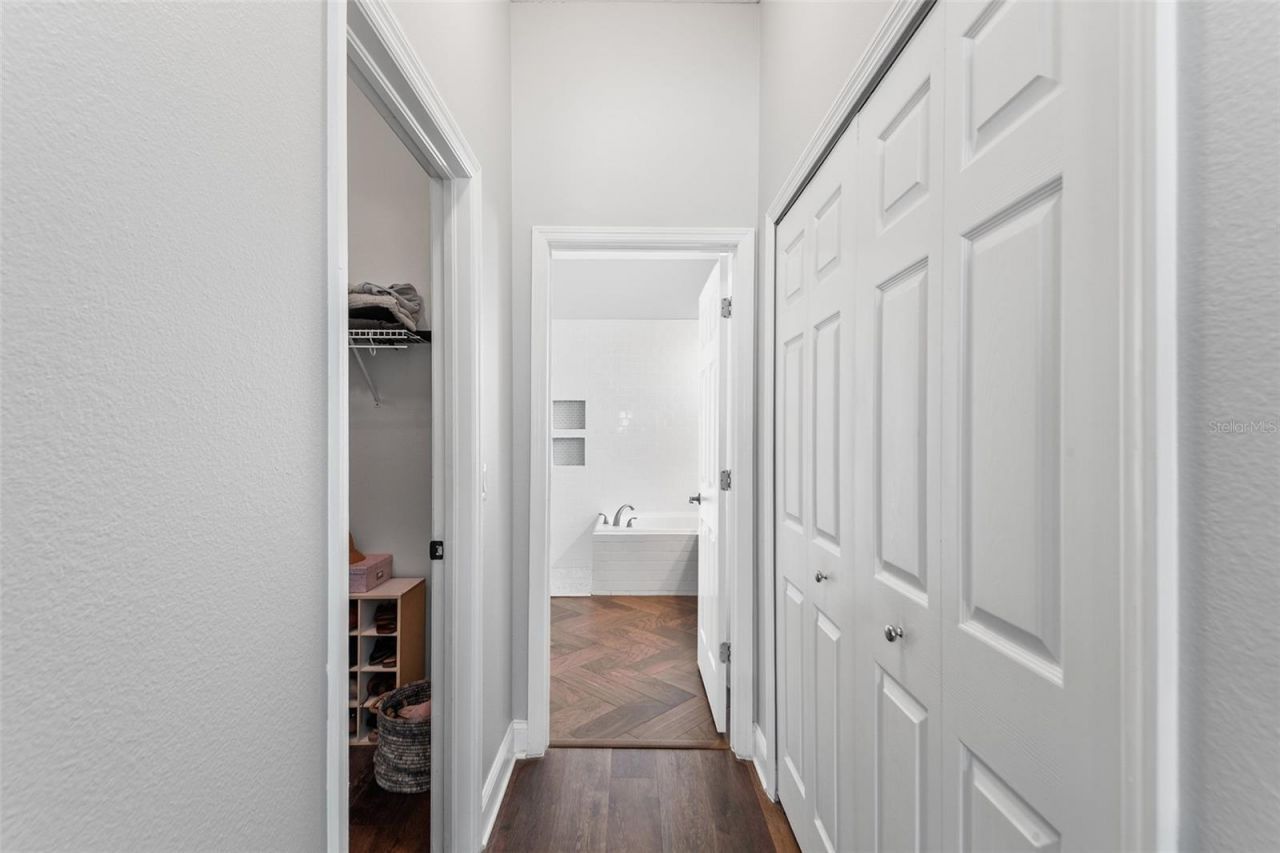
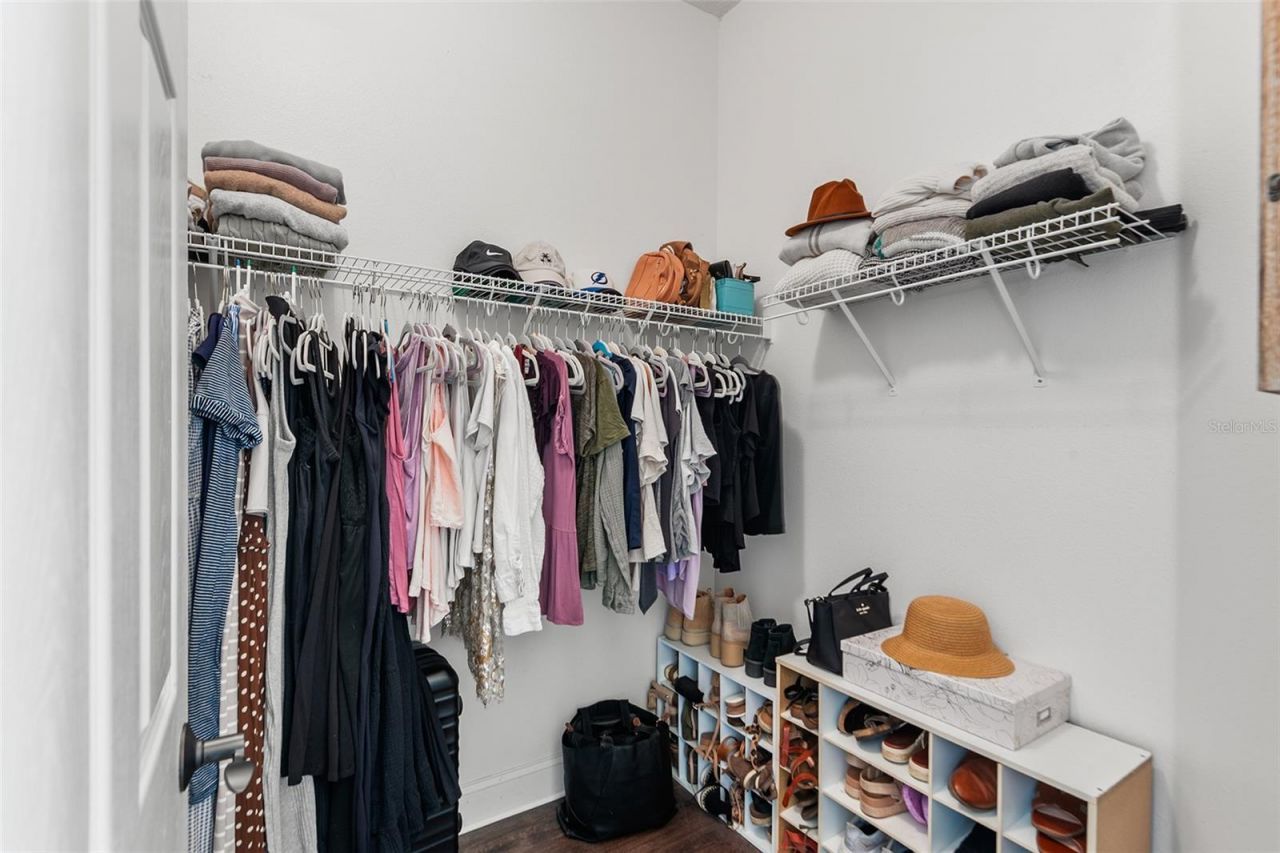
Walk-In Closet(s)
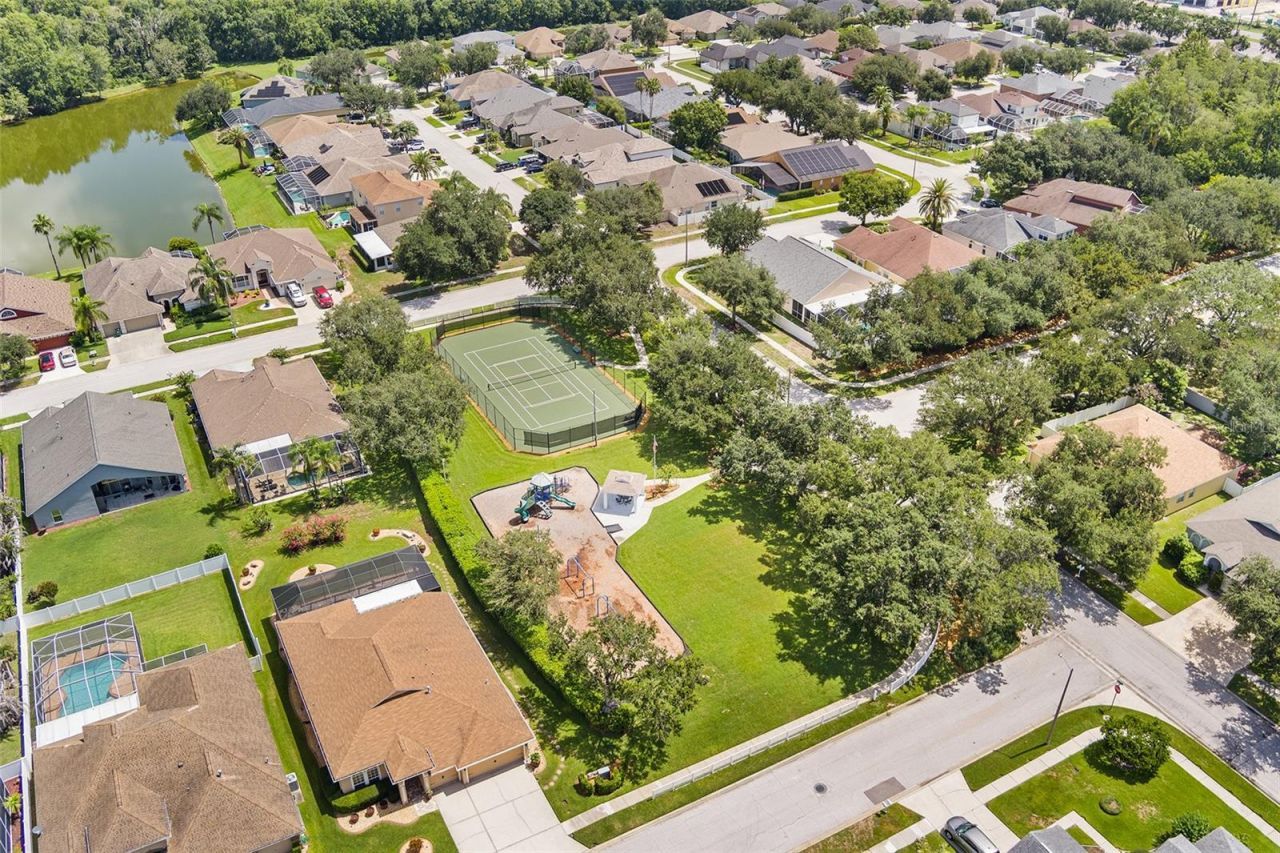
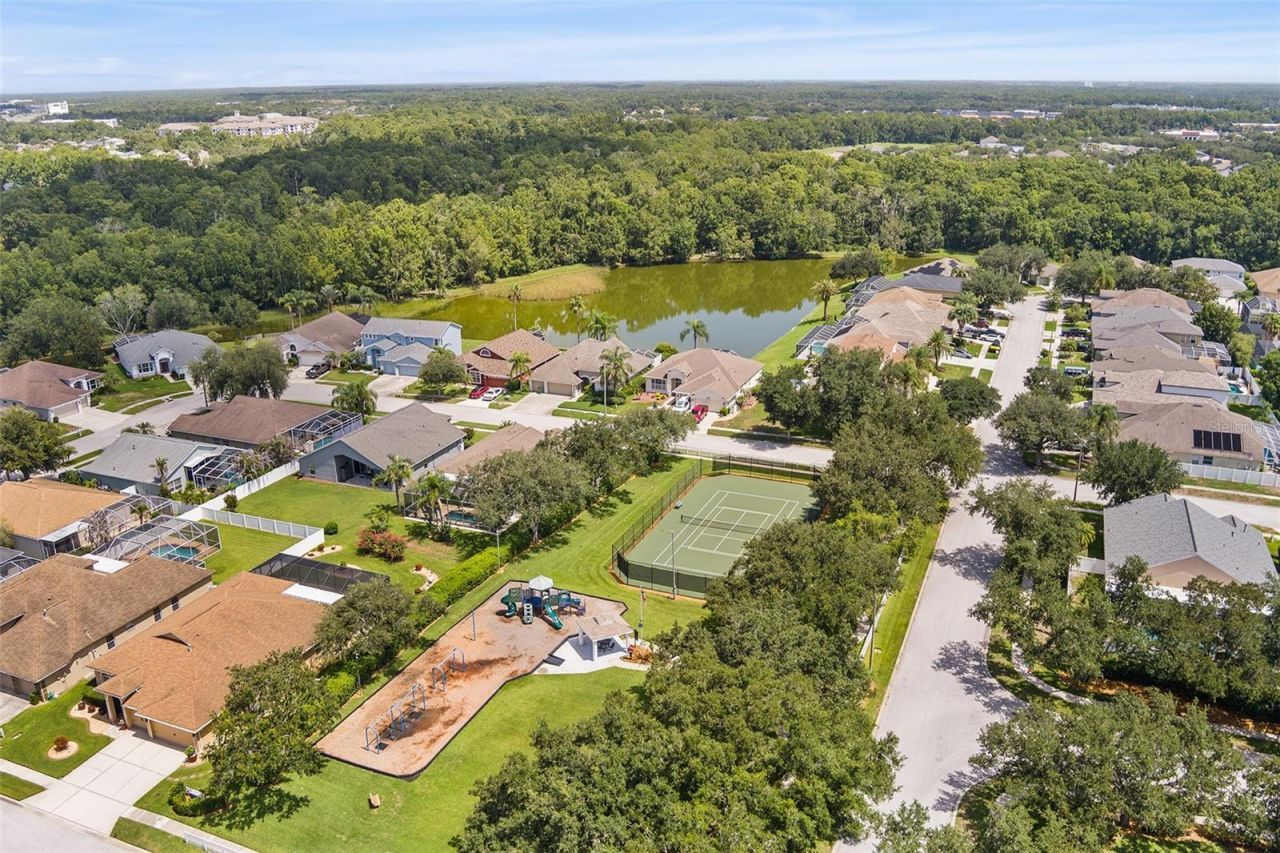
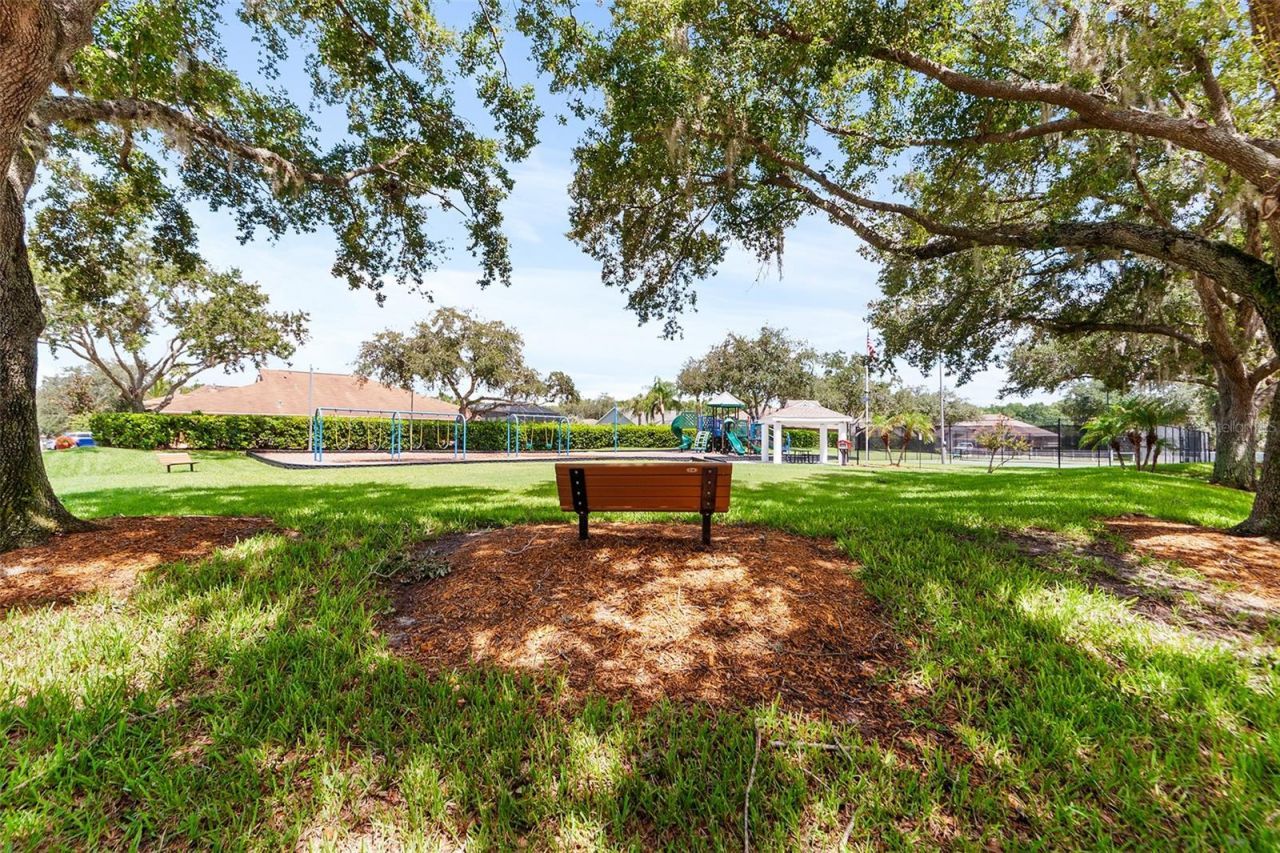
Park
Playground
Tennis Court(s)

Property Details

Accessibility Features: Accessible Central Living Area
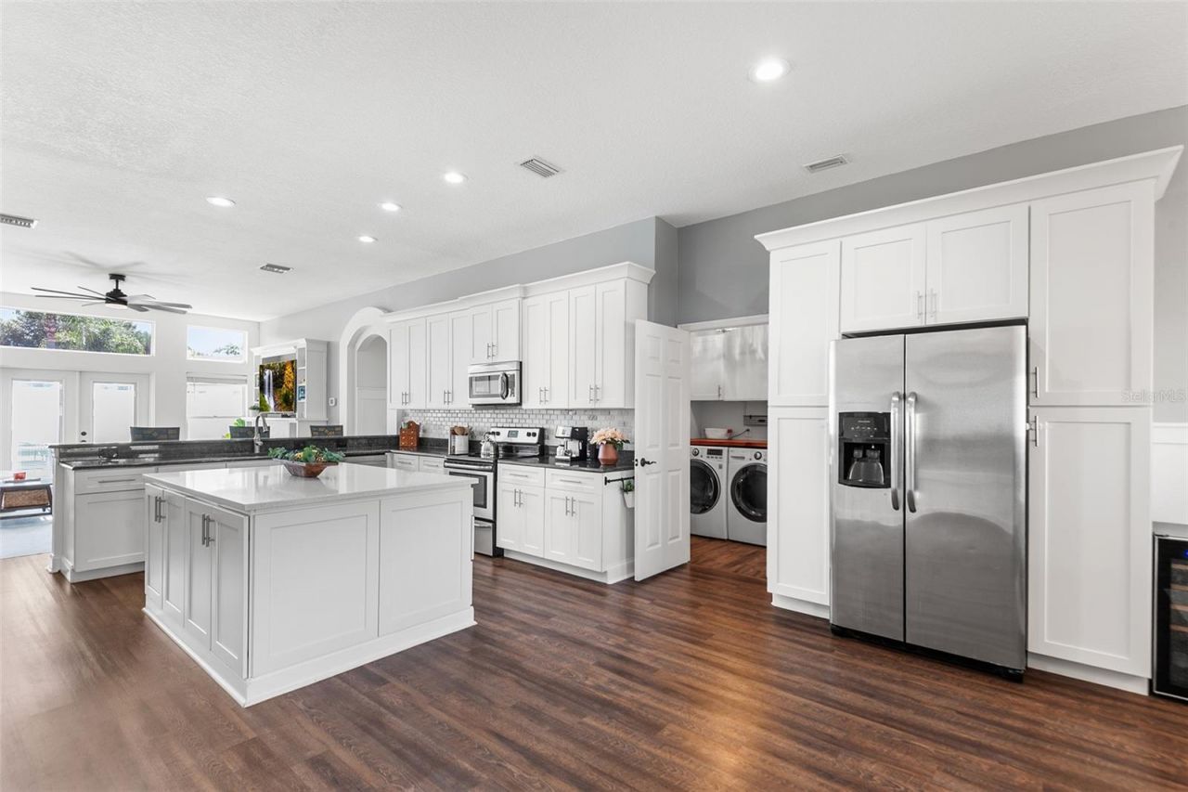
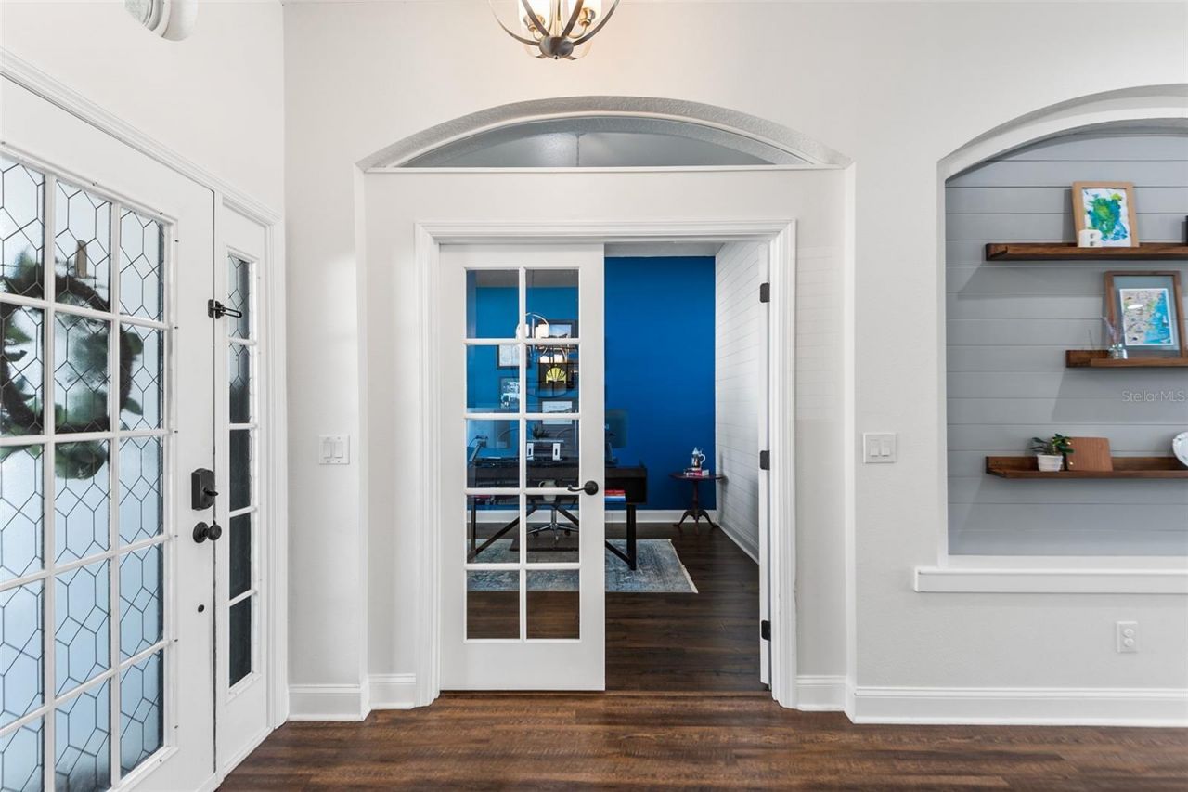
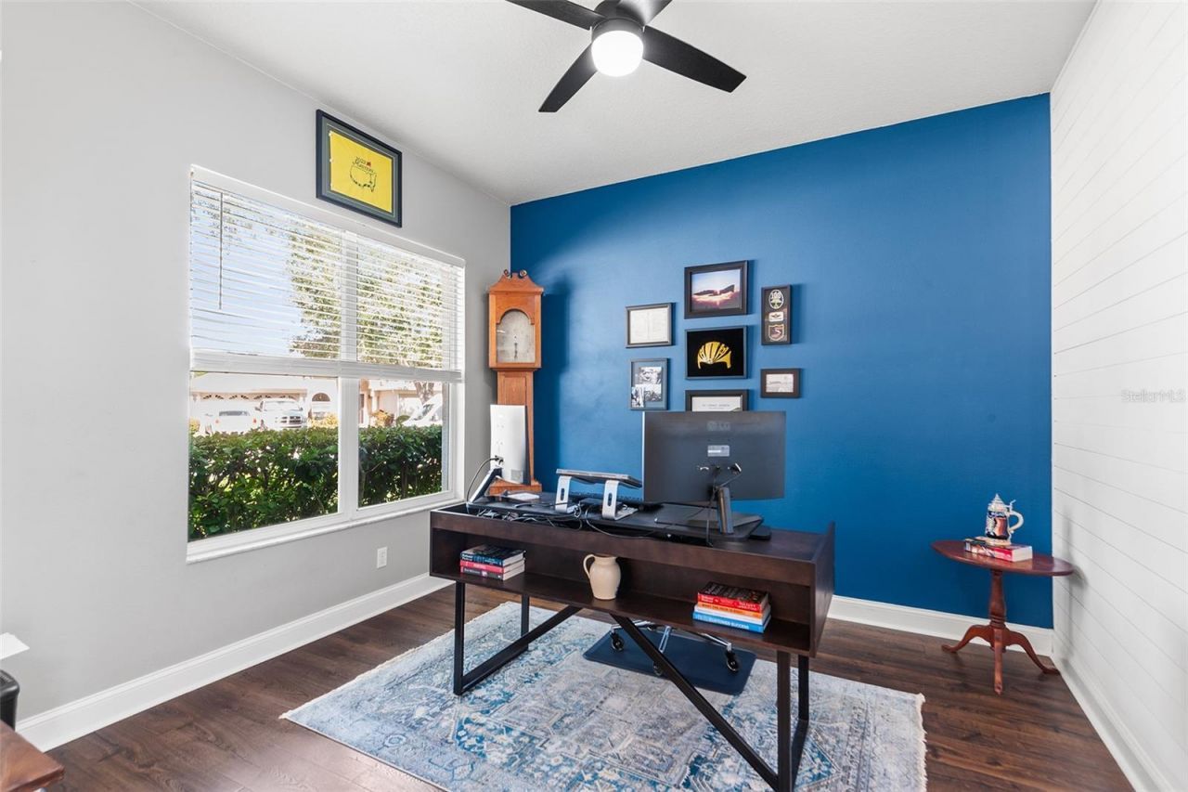
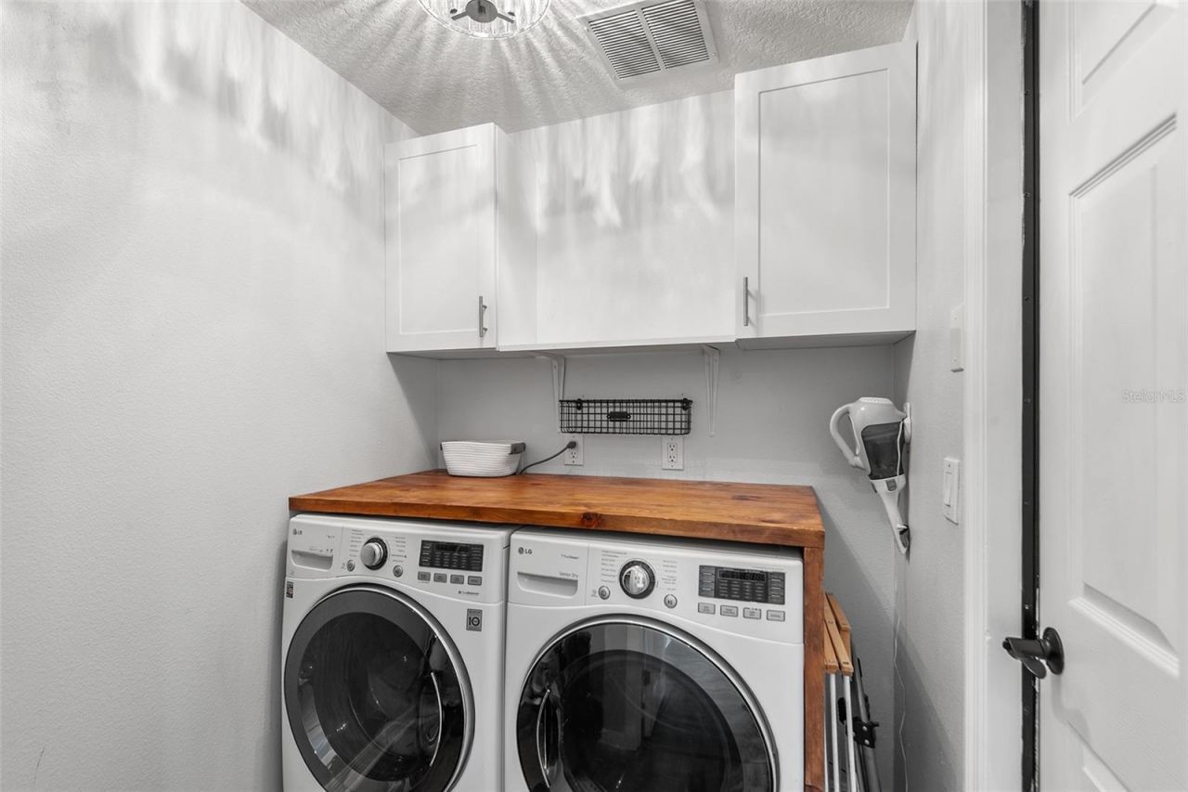
Additional Rooms: Den/Library/Office, Inside Utility
Appliances: Dishwasher, Disposal, Dryer, Electric Water Heater, Microwave, Range, Range Hood, Refrigerator, Washer, Water Softener
Community Features: Deed Restrictions, Park, Playground, Sidewalks, Tennis Court(s)
Directions: From Bruce B Downs: Head West on County Line Road, then North on Bay Creek, Right on Baycrest, Left on Yardley. House will be on your right.
Exterior: Block, Stucco
Outdoor Features: French Doors
Fencing: Fenced, Vinyl
Fireplace: Decorative, Electric
Fireplace Y/N: Yes
Flood Zone Code: X
Flooring: Carpet, Tile
Foundation: Slab
Garage Dimensions: 28x22
Home Warranty Y/N: No
Listing Terms: Cash, Conventional, FHA, VA Loan
Lot: City Limits, Irregular Lot, Sidewalk, Paved
Lot Dimensions: 0.25
Number of Pets: 3
Other Equipment: Irrigation Equipment
Ownership: Fee Simple
Parking: Driveway, Garage Door Opener
Parking Notes: Driveway, Garage Door Opener
Patio/Porch: Patio
Pets Allowed: Yes
Pets Restrictions: Contact HOA for more information.
Pets Size: Extra Large (101+ Lbs.)
Pets Weight (Max): 101
Property Attached Y/N: Yes
Property Sub-Type: Single Family Residence
Security: Smoke Detector(s)
Sewer: Public Sewer
Showing Instructions: 24 Hour Notice, Appointment Only, Call Before Showing, Call Listing Agent, Lock Box Coded, Other, See Remarks, ShowingTime
Special Sale Provisions: None
Utilities: BB/HS Internet Available, Cable Connected, Electricity Connected, Sewer Connected, Underground Utilities, Water Connected
Vegetation: Mature Landscaping, Oak Trees, Trees/Landscaped
Water: Public
Water Access Y/N: No
Zoning: MPUD
Construction: Block,Stucco

Room Sizes

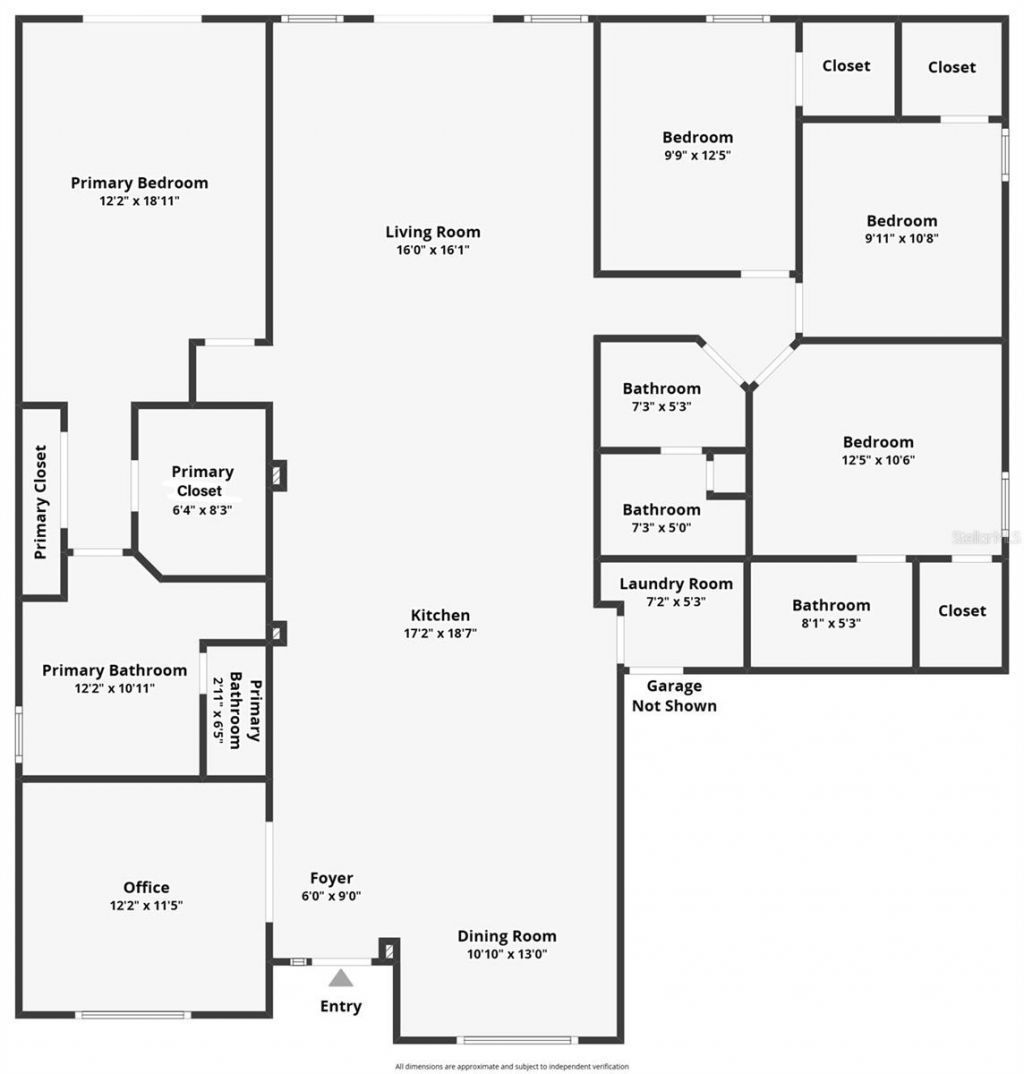
Kitchen: 12x22
Family Room: 16x14
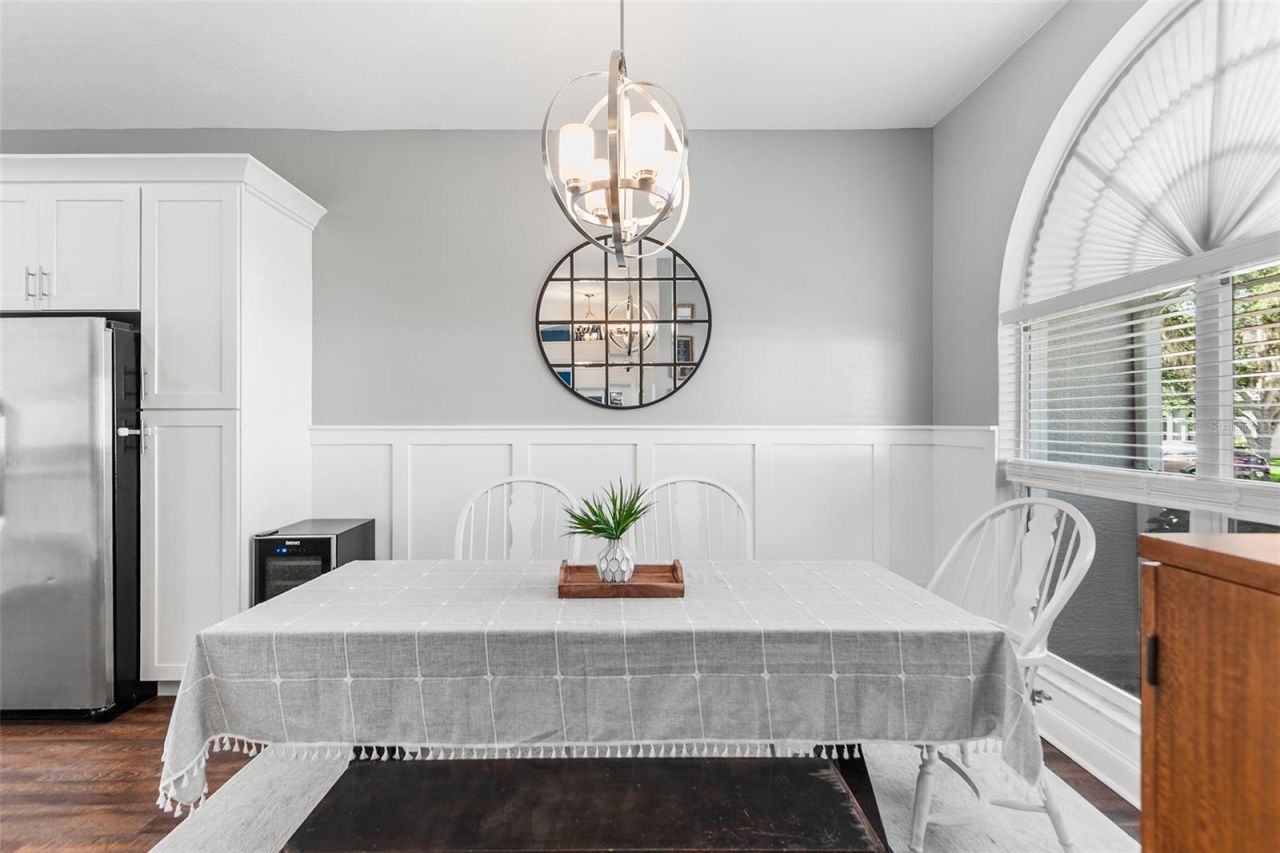
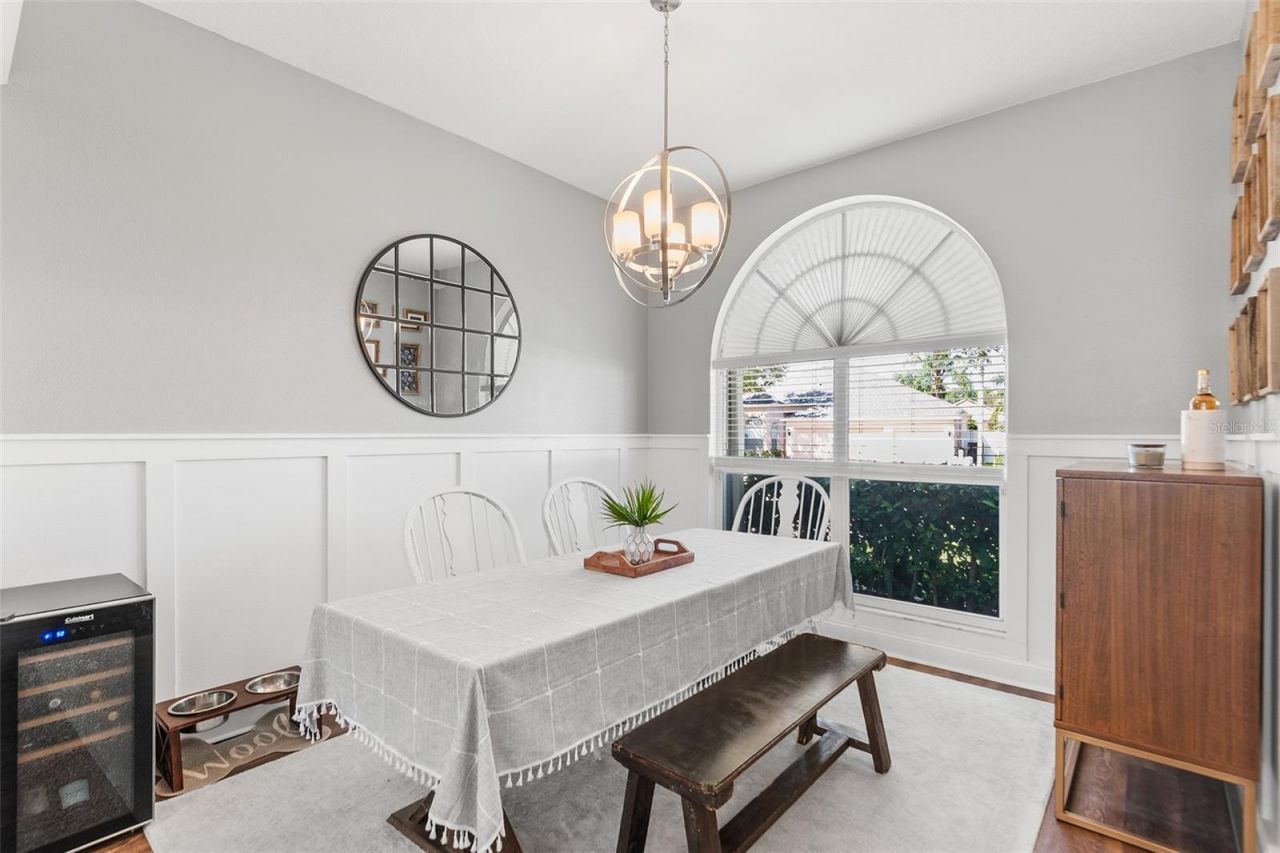
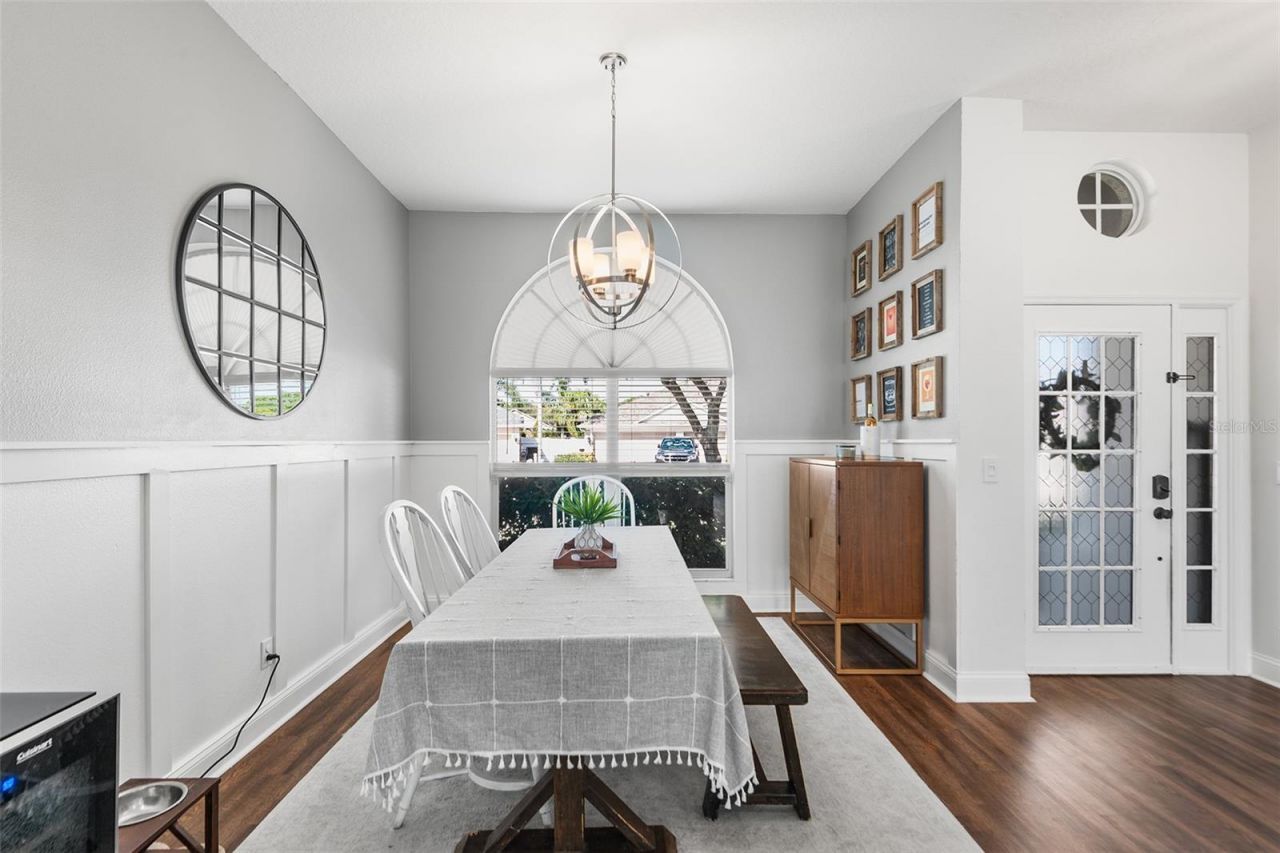
Dining Room: 12x11
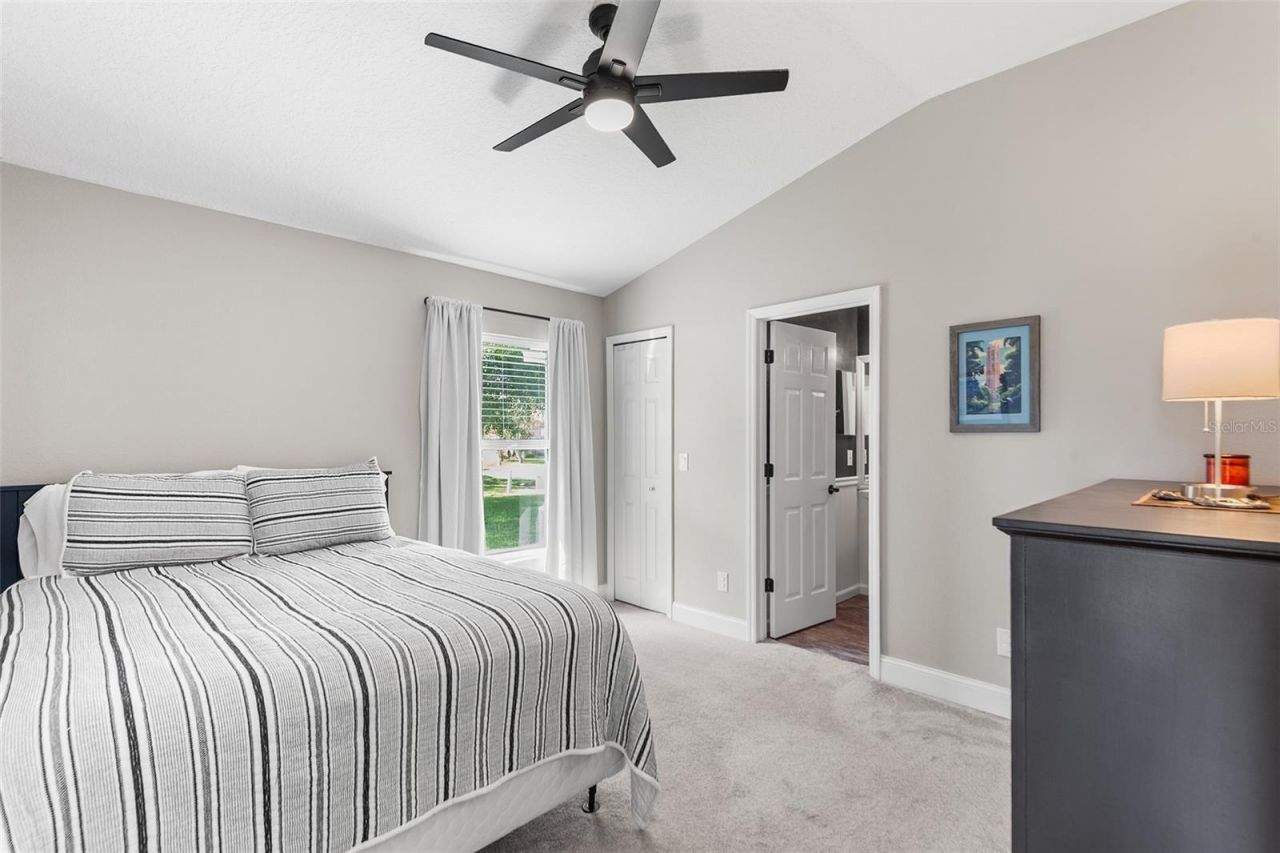
Primary Bedroom: 12x19
Bedroom 2: 12x11
Bedroom 3: 11x10
Bedroom 4: 12x10
Office: 12x12
Laundry: 6x6

Local Schools

High School: Wiregrass Ranch High-PO
Middle School: John Long Middle-PO
Elementary School: Sand Pine Elementary-PO

Neighborhood Information

Neighborhood Map

Neighborhood Hero

Neighborhood Highlights

Neighborhood Characteristics

Neighborhood Market Trend

Neighborhood Schools

Courtesy of

Agency Name: KELLER WILLIAMS REALTY SMART 1
Agency Contact: 863-508-3000
Agent Name: Dawn Van Meter

Presented by

Agency Title: The Keyes Company
Agency Phone:
Request Info

IDX logo

Sara Miller
keyes.com
Agent Cell:
954.477.7001

Mortgage Calculator

%
years/fixed
yearly
yearly (est.)

Estimated Payment

$ 2,958.15 Principal & Interest $2,455.07 Property Tax $357.25 Homeowner's Insurance $145.83
Mortgage Logo

Success starts with the right partner

Login to My Keyes Account

Pixel


