
100 Keyes, 1926 - 2026

49 Photos

12220 Siesta Dr Fort Myers Beach, FL 33931
$939,990
  • Beds
    3
  • Baths
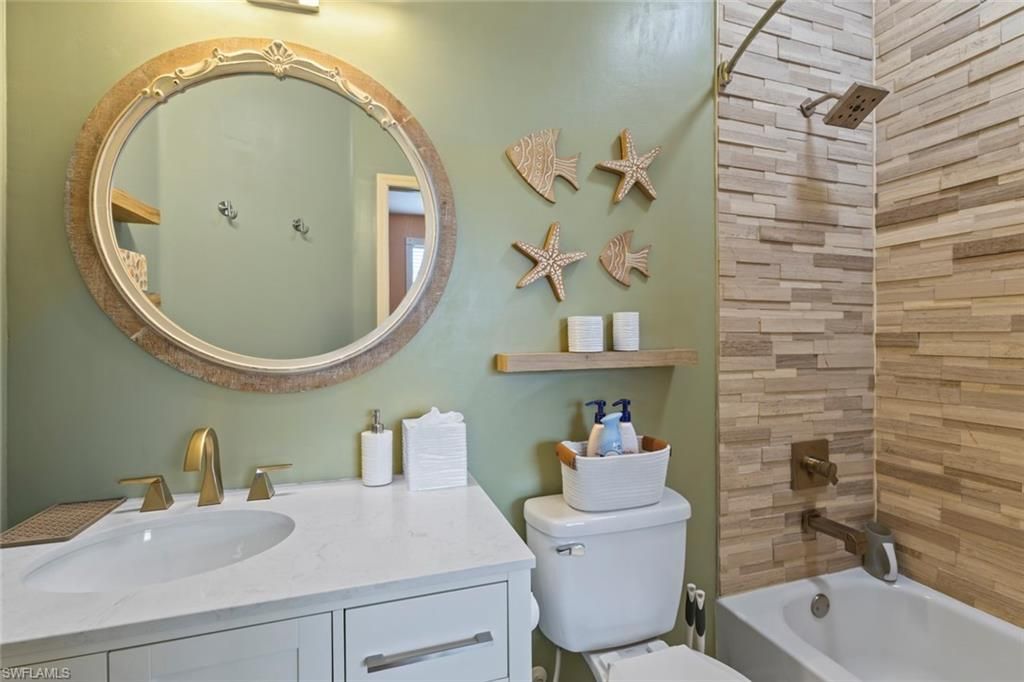
    3 full 1 partial
  • Total Square Feet
    2,884
  • Lot Size
    0.14 acre(s)

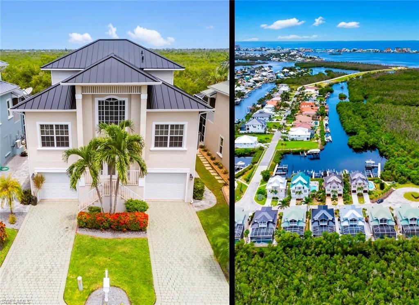
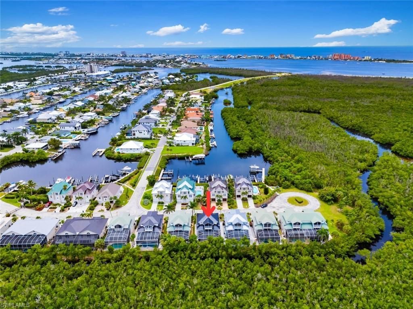
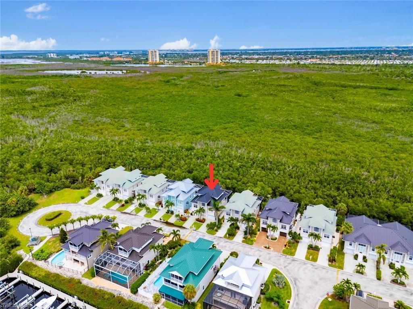
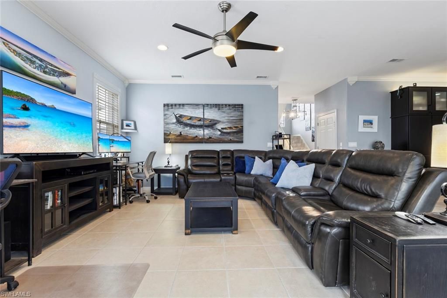
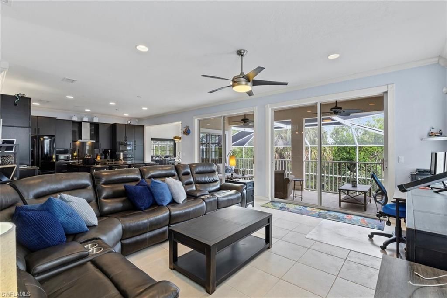
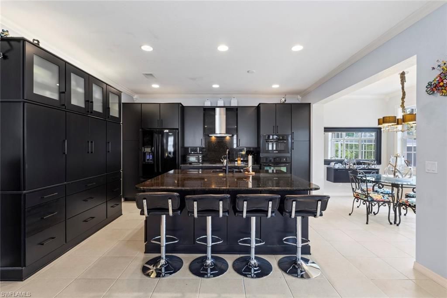
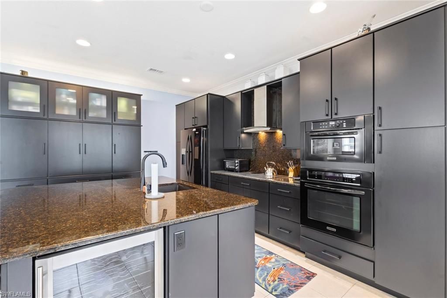
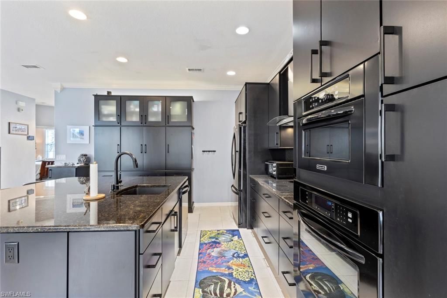
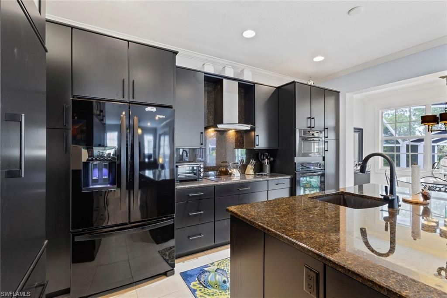
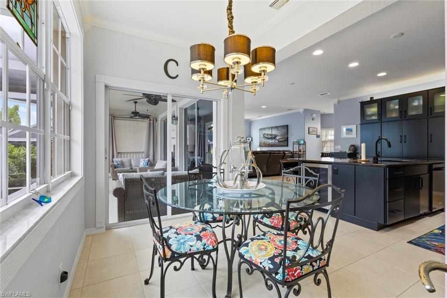
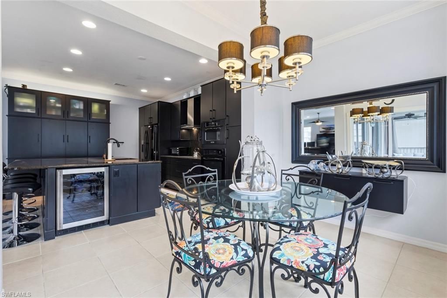
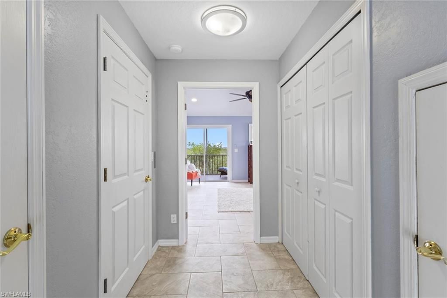
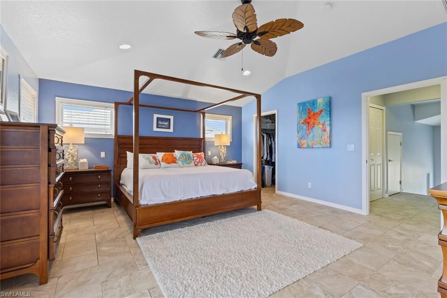
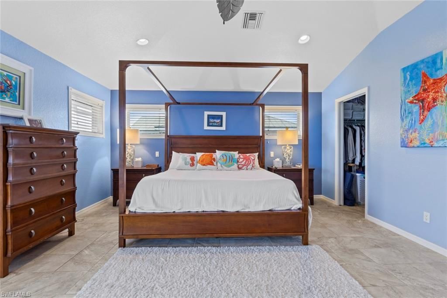
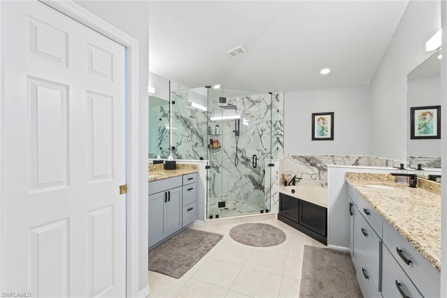
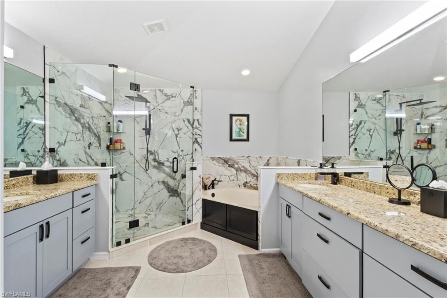
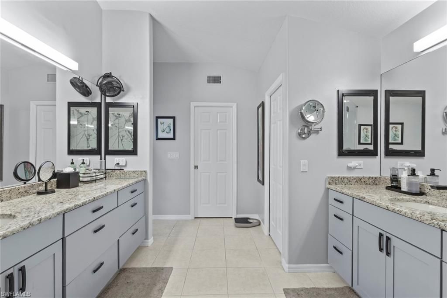
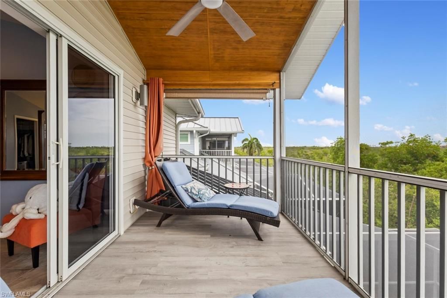
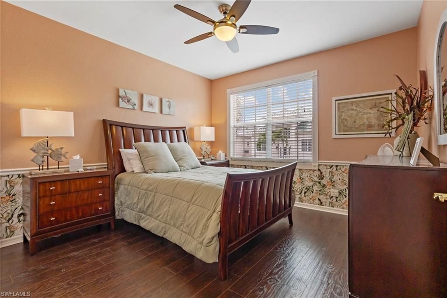
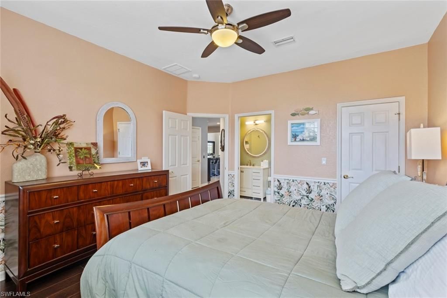
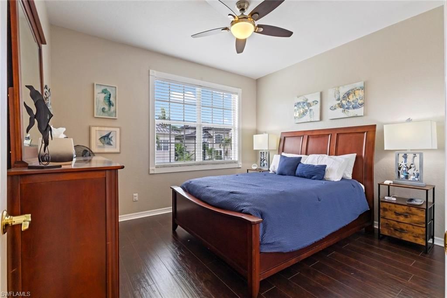
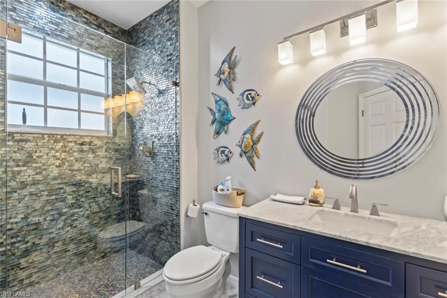
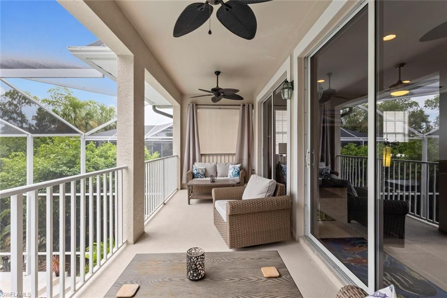
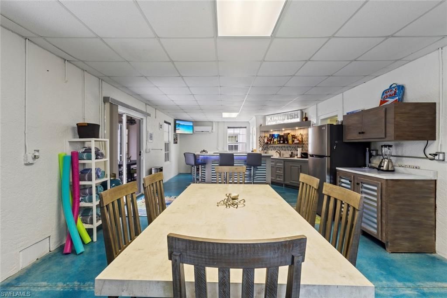
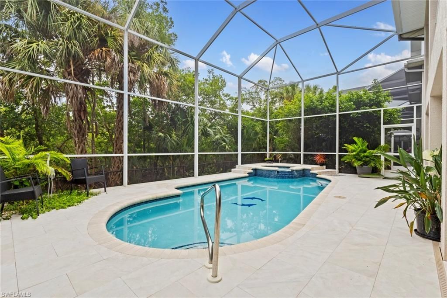
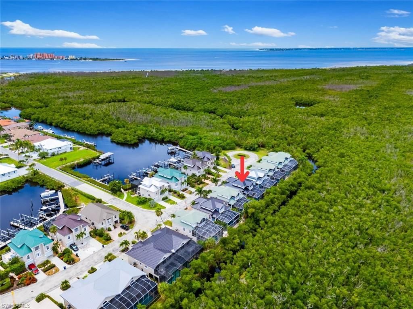
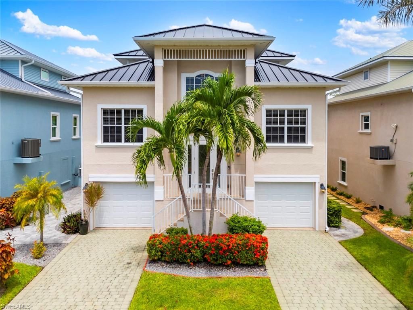
OWNER FINANCING AVAILABLE! MOTIVATED SELLER! The best of both worlds: minutes to the beach without island traffic, and one of the shortest boating runs to open Gulf waters in the entire region. This Key West style home delivers the Fort Myers Beach lifestyle without the congestion, bridges, and premium pricing of island property. Located in the highly desirable Old Pelican Bay area, this is a true single family home, NOT a duplex or shared wall property, offering far superior privacy, long term ...

View More

Property Summary

MLS Number: 2026016049
Status: Active
Days on Market: 146
Subdivision: OLD PELICAN BAY
County: Lee
Bedrooms: 3
Total Square Feet: 2,884
Price Per Sq. Ft.: $326
New Constuction: No
Waterfront: Yes
Property Type: Residential - Single Family
Cooling: Ceiling Fan(s), Central Electric
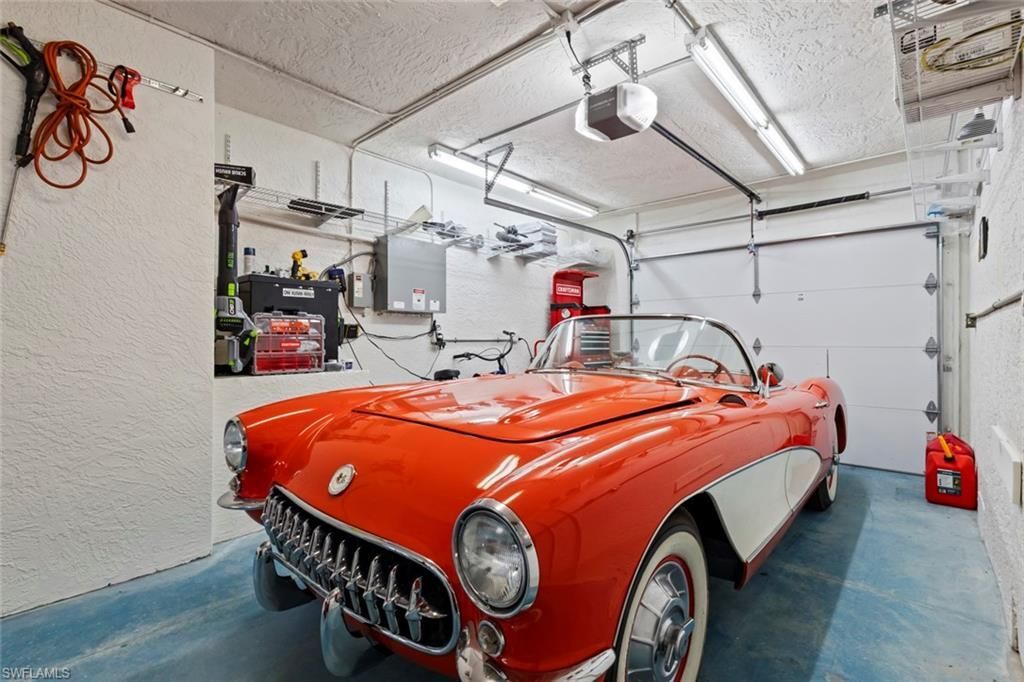
Garage: 2 car attached
Heating: Central Electric
Lot Size: 0.14 Acres
Roof Type: Metal
Stories: 3.0
Year Built: 2003
Taxes: $17,617
Hoa Fee 2: $1232/Quarterly

Property Details

Bedroom: 3 Bed
Canal Width: Canal Width 151-200
Construction: Concrete Block, Elevated, Wood Frame, Stucco
Days on Site: 146
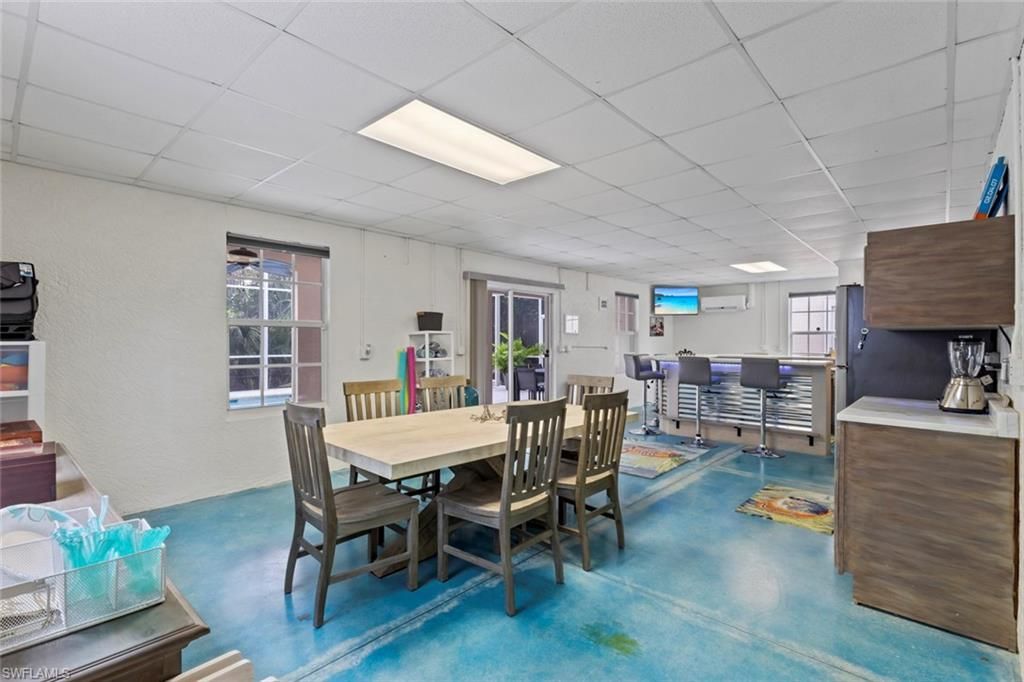
Dining: Dining - Living, Eat-in Kitchen
Directions: Proceed to the end of Siesta Dr and at the Kiosk before the gate press the 'Push' button to call virtual attendant. Scan ID. Proceed through gate. Home is on the right. # 12220
Exterior: Concrete Block, Elevated, Wood Frame, Stucco
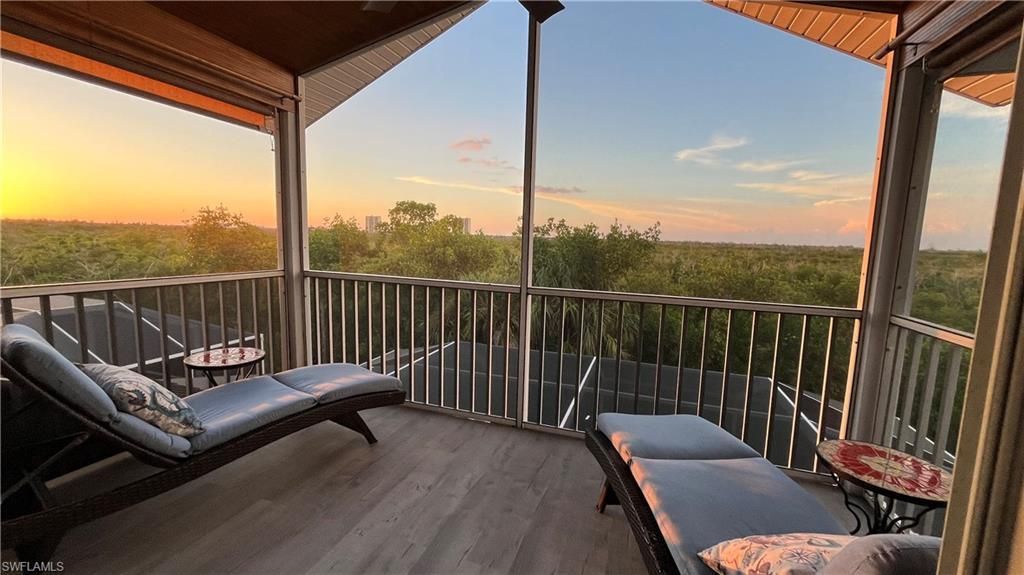
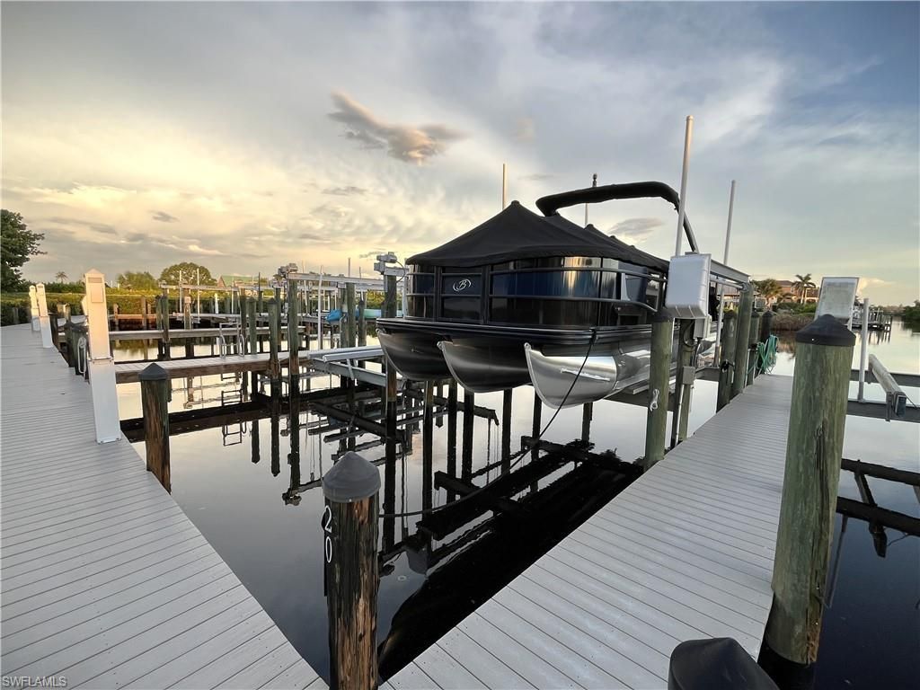
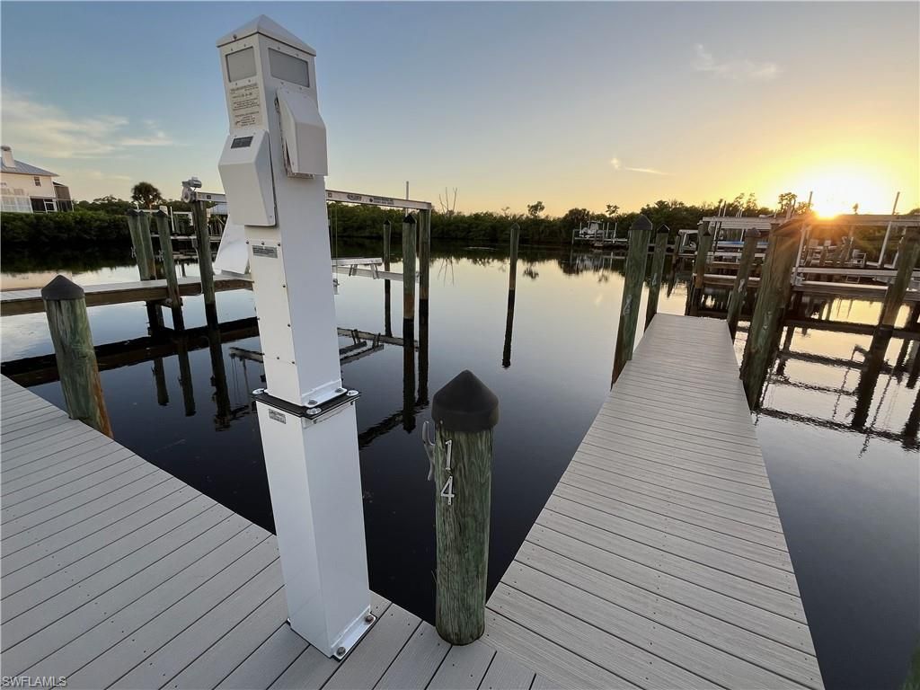
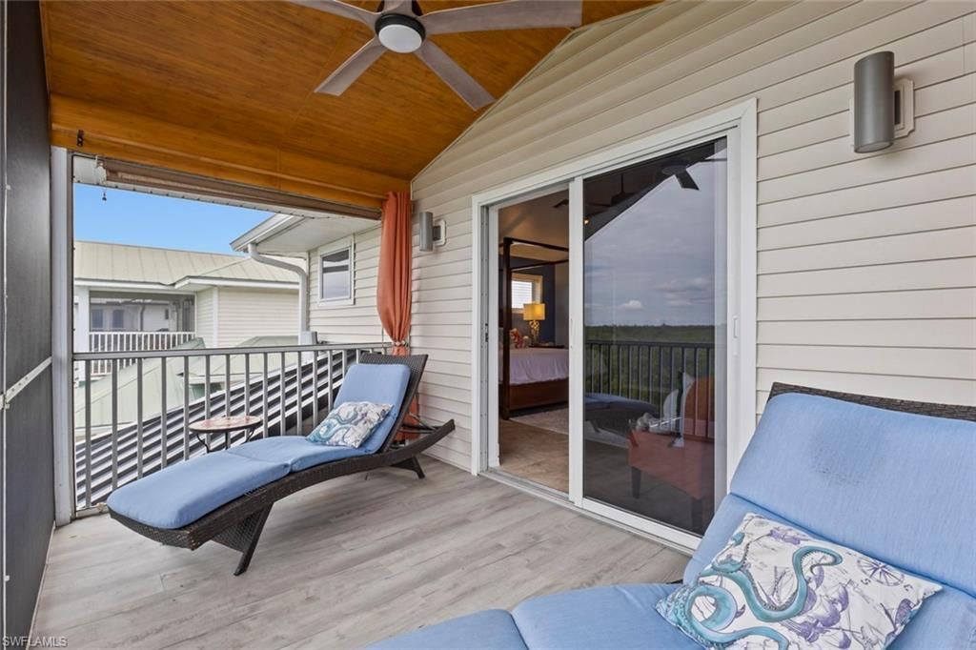
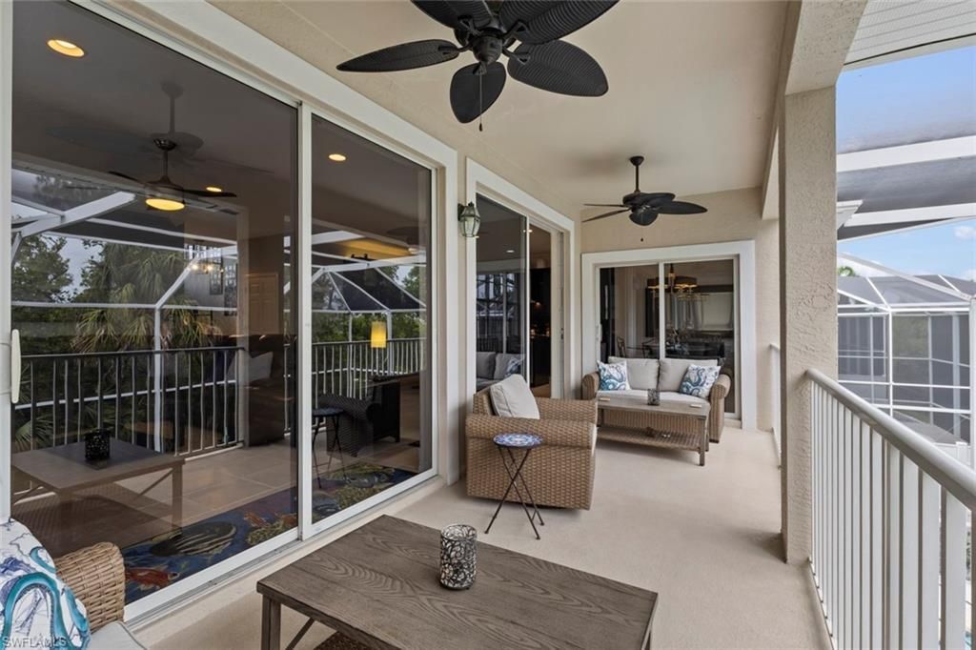
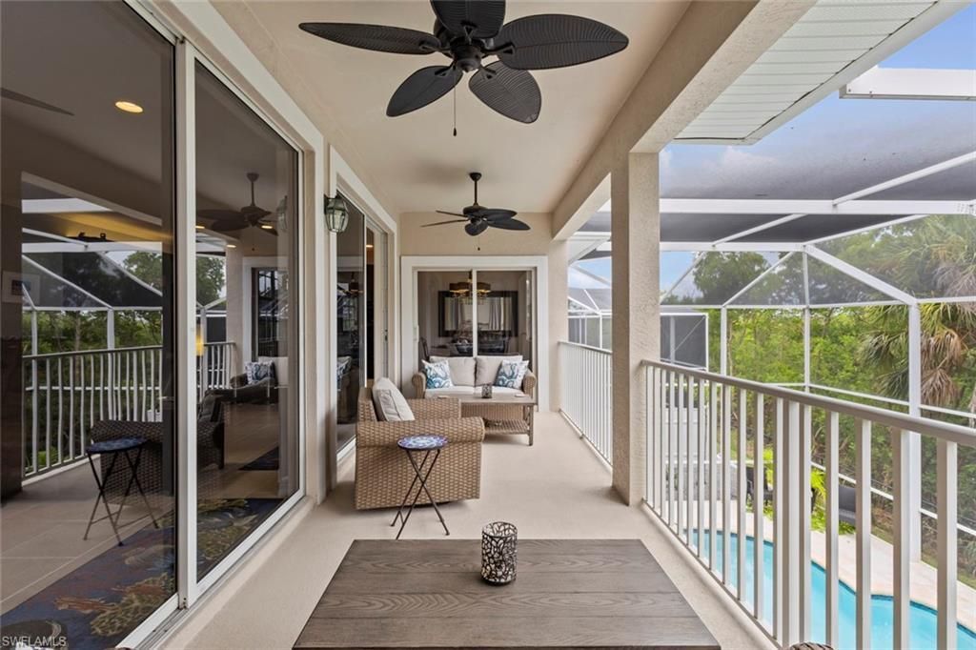
Outdoor Features: Boat Slip, Composite Dock, Dock Deeded, Dock Included, Elec Avail at dock, Hoist/Davit, Water Avail at Dock, Screened Balcony, Sprinkler Auto
Flooring: Concrete, Laminate, Tile
Furnished: Furnished
GEO Area: FM12 - Fort Myers Area
Home Warranty Y/N: No
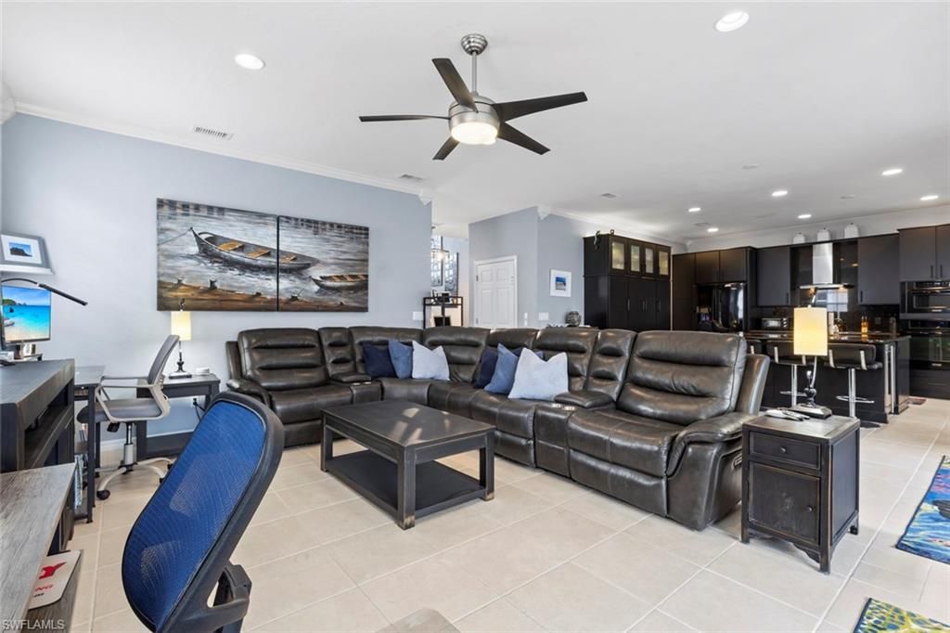
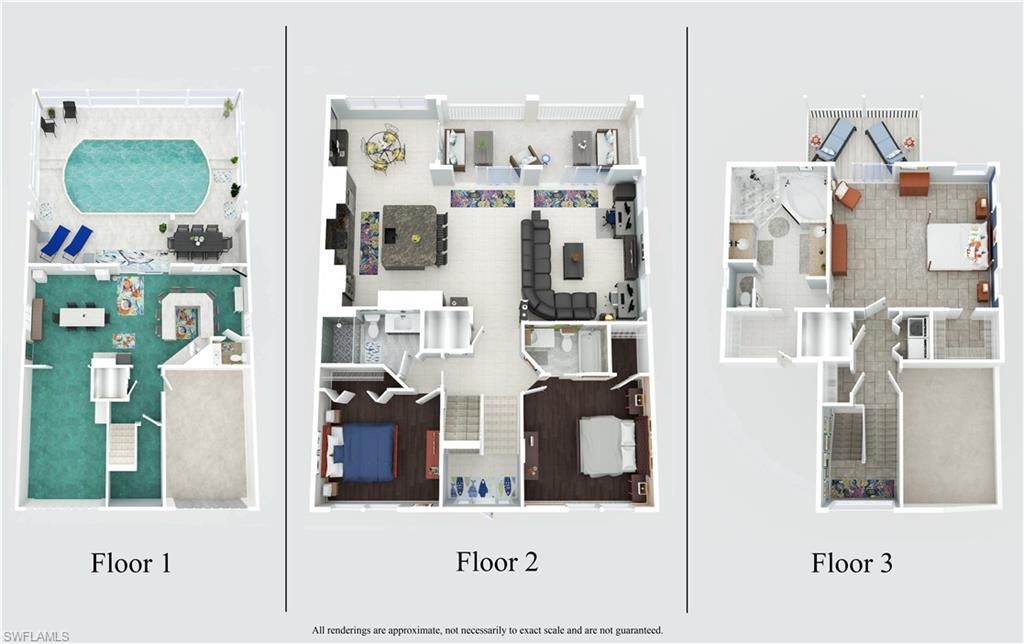
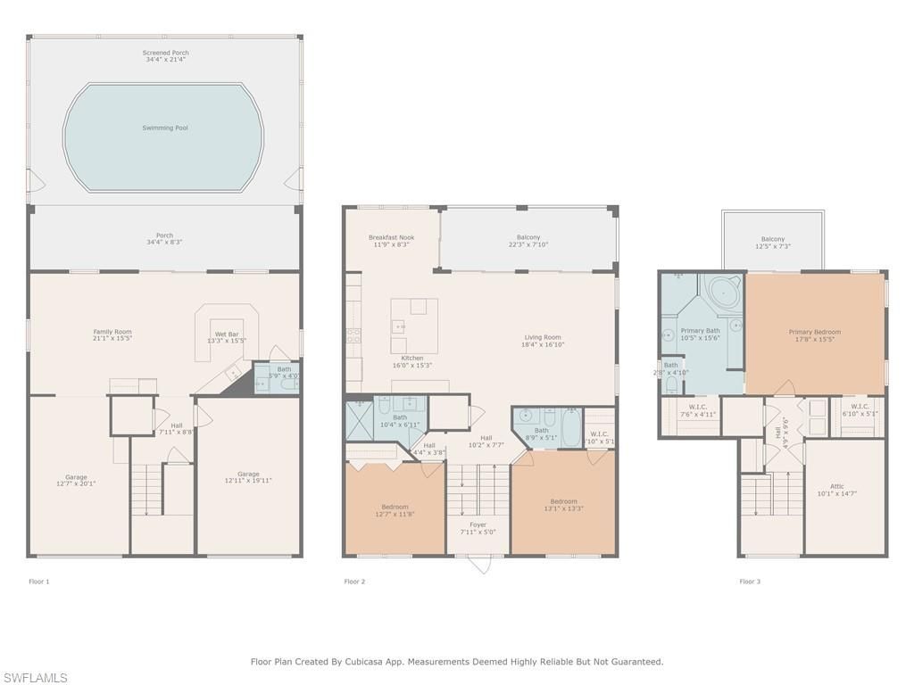
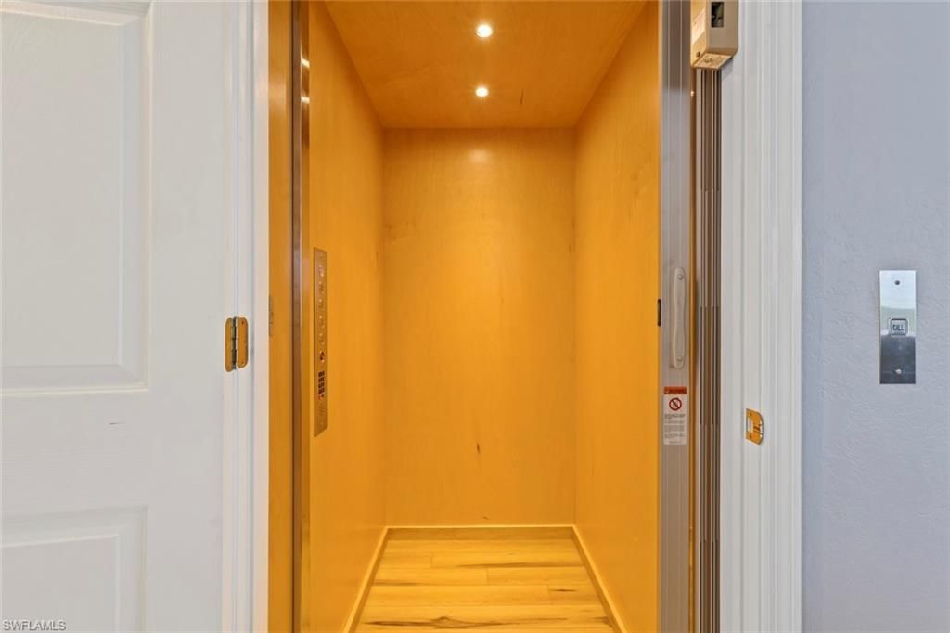
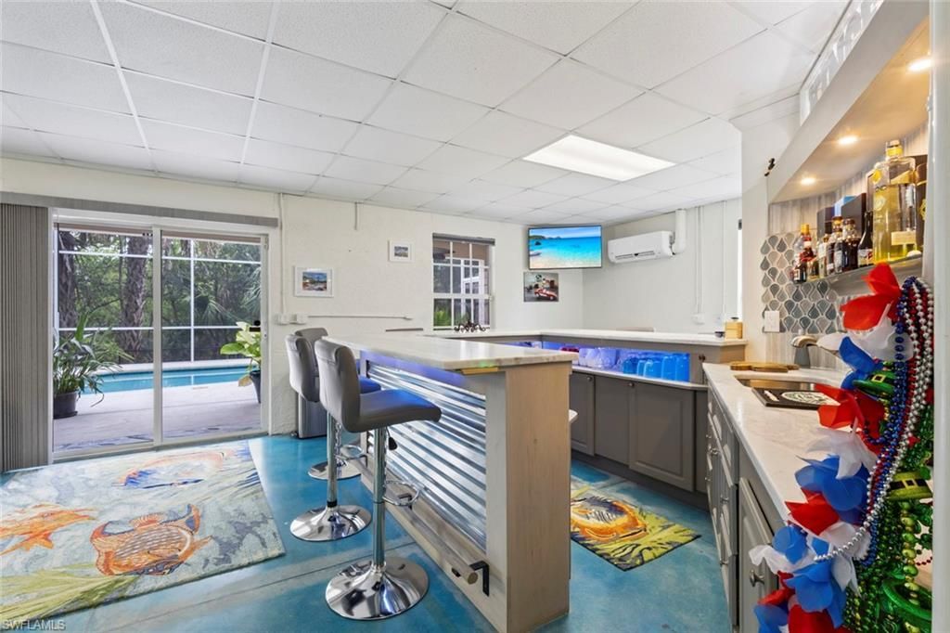
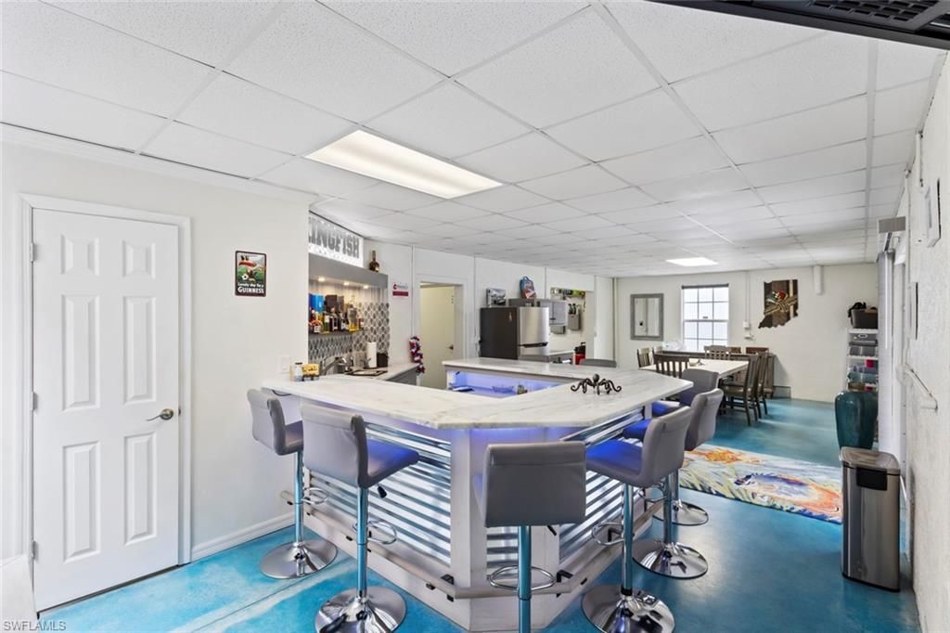
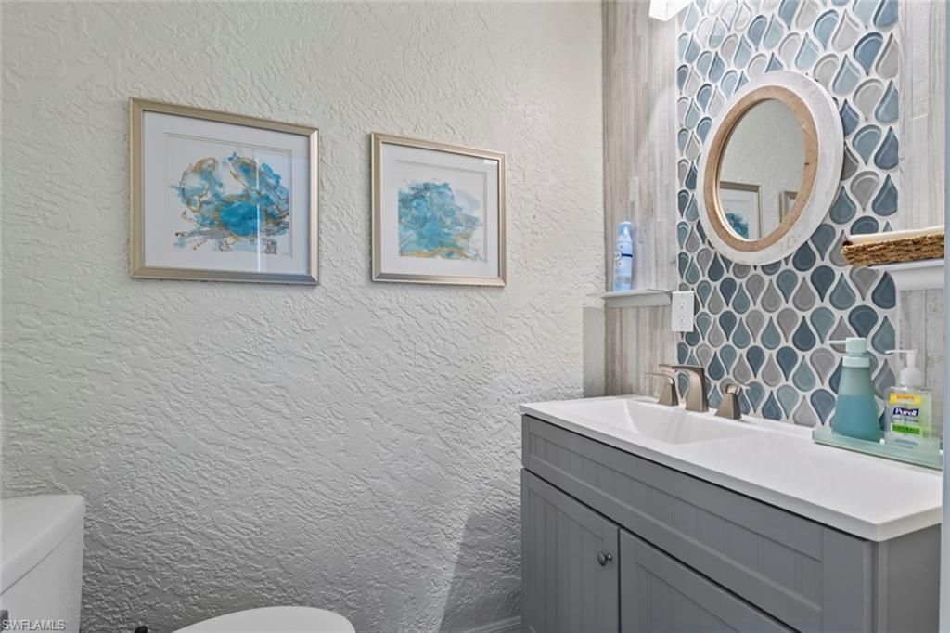
Interior: Elevator, Great Room, Split Bedrooms, Guest Bath, Guest Room, Bar, Built-In Cabinets, Wired for Data, Closet Cabinets, Vaulted Ceiling(s), Walk-In Closet(s), Wet Bar
Irrigation: Central
Kitchen: Kitchen Island
Laundry: Inside
Lease Considered Y/N: No
Listing Terms: Agreement For Deed, Buyer Finance/Cash, Consider 1st Mortgage, Owner Will Carry
Lot: Across From Waterfront, Dead End
Management: Professional
Minimum Lease Days: 30
Ownership: Single Family
Parcel #: 13-46-23-24-00000.0090
Parking: Garage Door Opener, Attached
Pets: With Approval
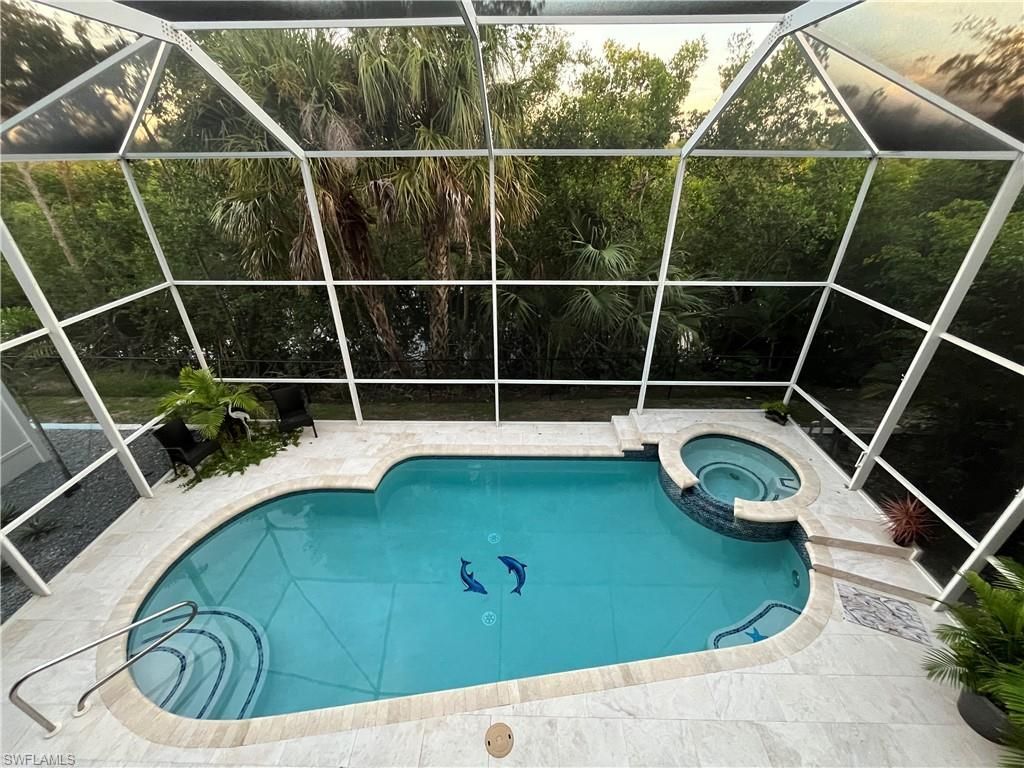
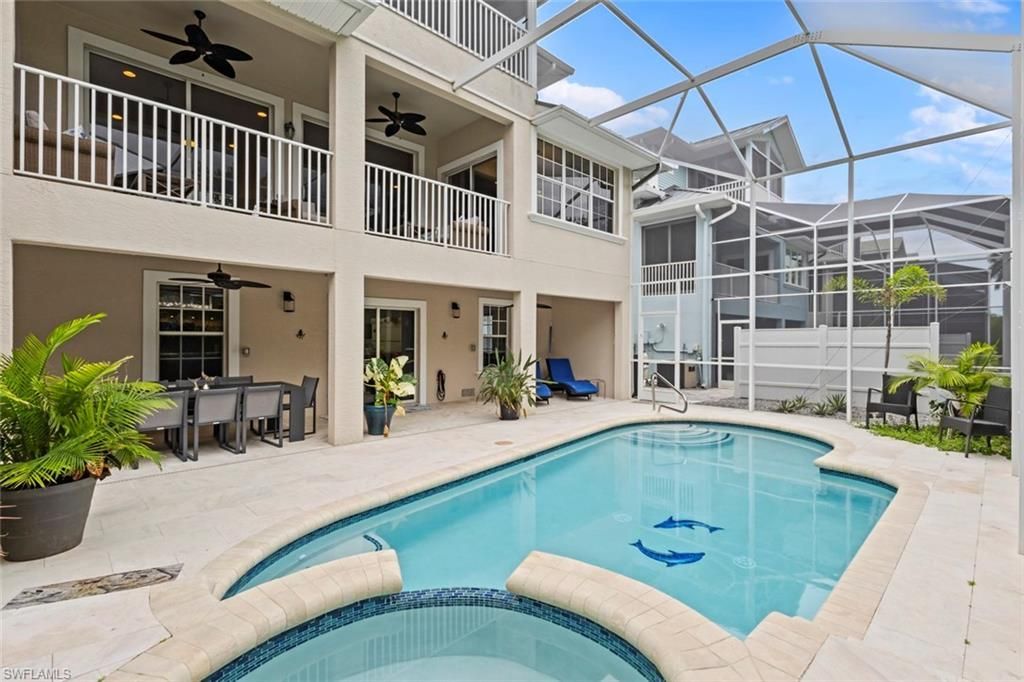
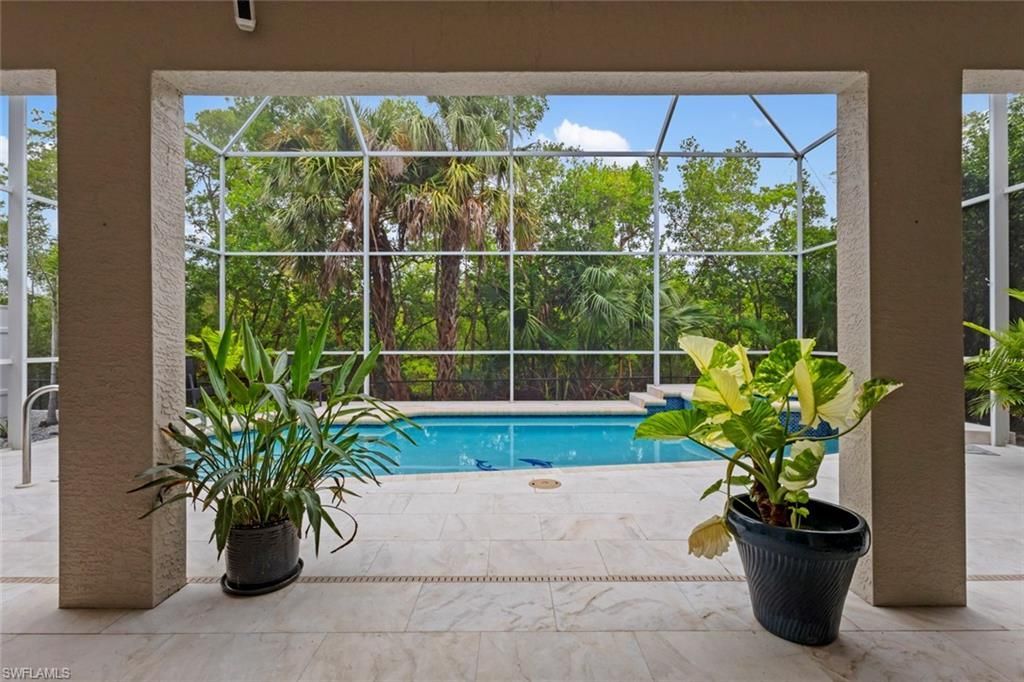
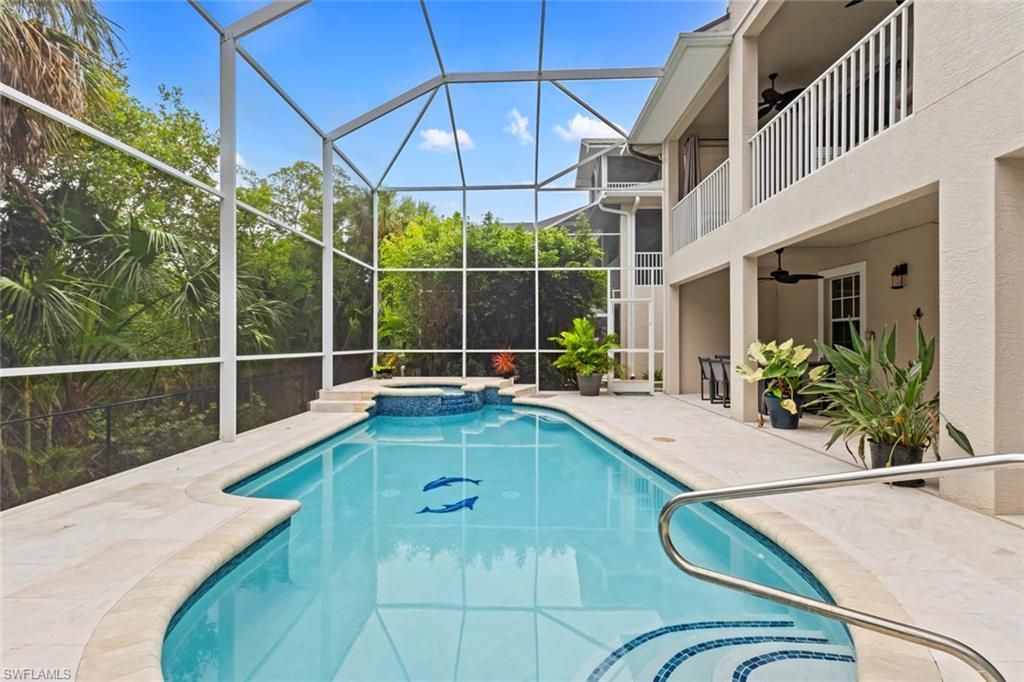
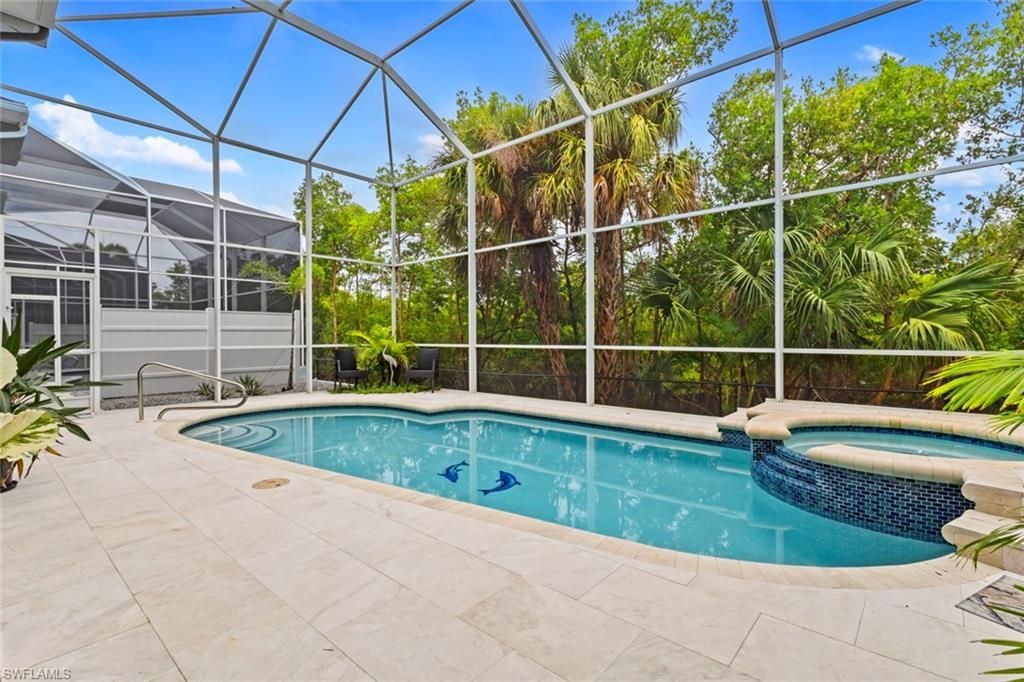
Pool: In Ground, Concrete, Custom Upgrades, Equipment Stays, Electric Heat, Salt Water, Screen Enclosure
Property Attached Y/N: No
Property Sub-Type: Single Family Residence
Room Count: 11
Sewer: Central
Spa: Yes
Spa: In Ground, Concrete, Equipment Stays, Heated Electric, Pool Integrated, Screened
SQFT Total: 3443
Swimming Pool: Yes
Transfer Fee: 0
Units in Building: Square Feet
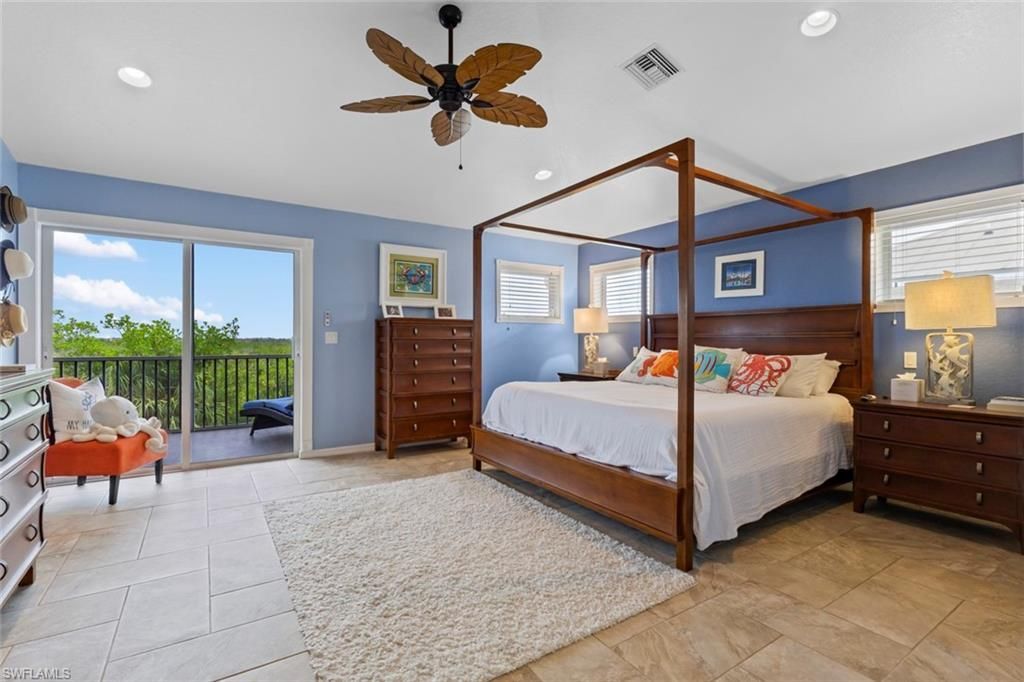
View: Mangroves
Water: Central
Waterfront: No Bridge(s)/Water Direct, Mangrove
Windows: Single Hung, Window Coverings
Construction: Concrete Block,Elevated,Wood Frame,Stucco

Local Schools

High School: SCHOOL CHOICE
Middle School: SCHOOL CHOICE
Elementary School: SCHOOL CHOICE

Neighborhood Information

Neighborhood Map

Neighborhood Hero

Neighborhood Highlights

Neighborhood Characteristics

Neighborhood Market Trend

Neighborhood Schools

Courtesy of

Agency Name: Premiere Plus Realty Company
Agent Name: Dan Starowicz
Agency Phone: 239-732-7837

Presented by

Agency Title: The Keyes Company
Agency Phone:
Request Info

IDX logo

Sara Miller
keyes.com
Agent Cell:
954.477.7001

Mortgage Calculator

%
years/fixed
yearly
yearly (est.)

Estimated Payment

$ 6,357.73 Principal & Interest $4,615.48 Property Tax $1,468.08 Homeowner's Insurance $274.16
Mortgage Logo

Success starts with the right partner

Login to My Keyes Account


