
100 Keyes, 1926 - 2026
12722 Drakefield Drive , Spring Hill, FL 34610 Photo
New - 13 Hours Ago
12722 Drakefield Drive , Spring Hill, FL 34610 Photo
New - 13 Hours Ago
12722 Drakefield Drive , Spring Hill, FL 34610 Photo

12 Photos

12722 Drakefield Drive Spring Hill, FL 34610
$389,900
  • Beds
    4
  • Baths
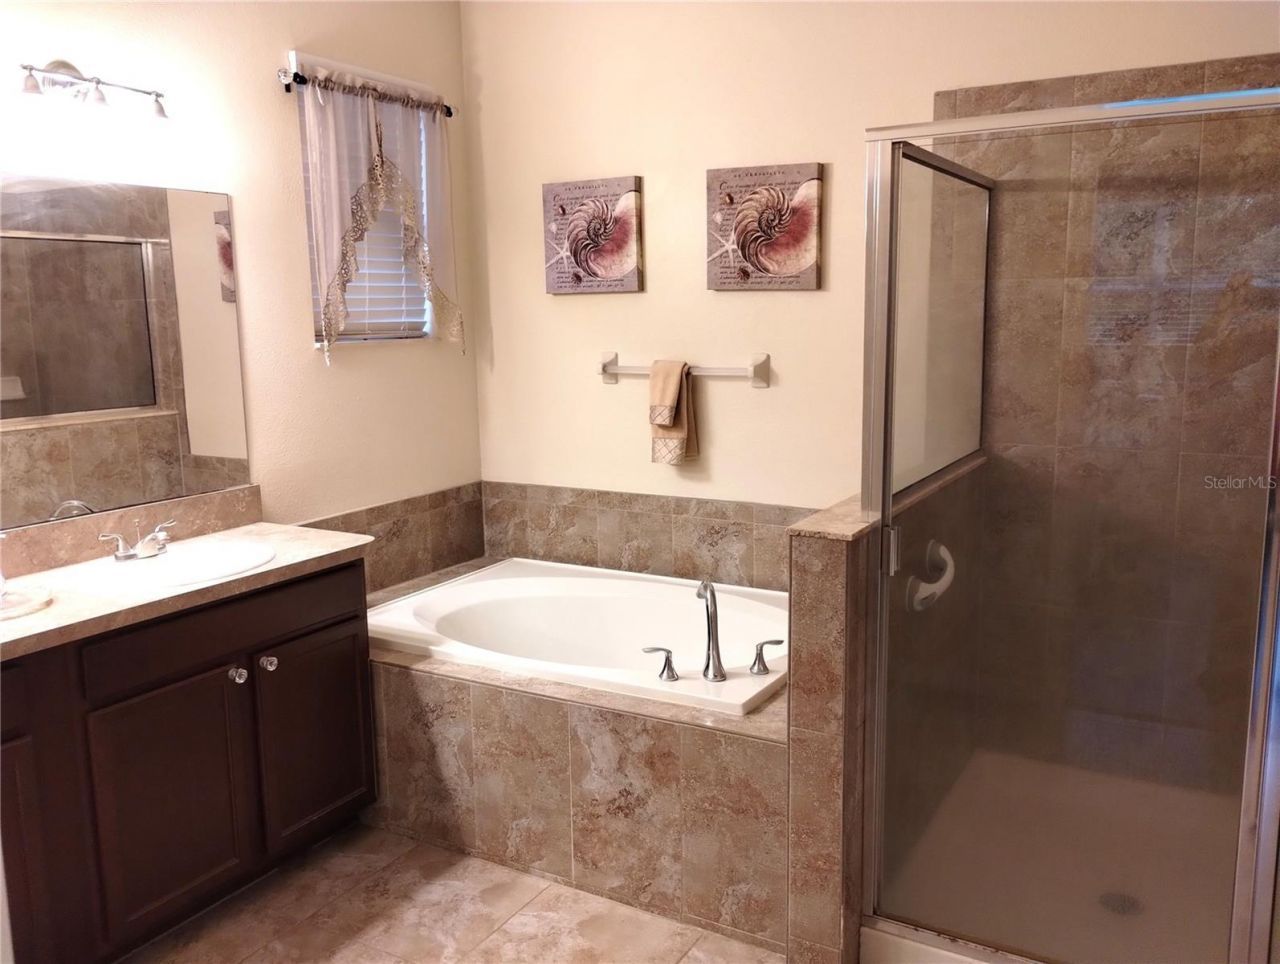
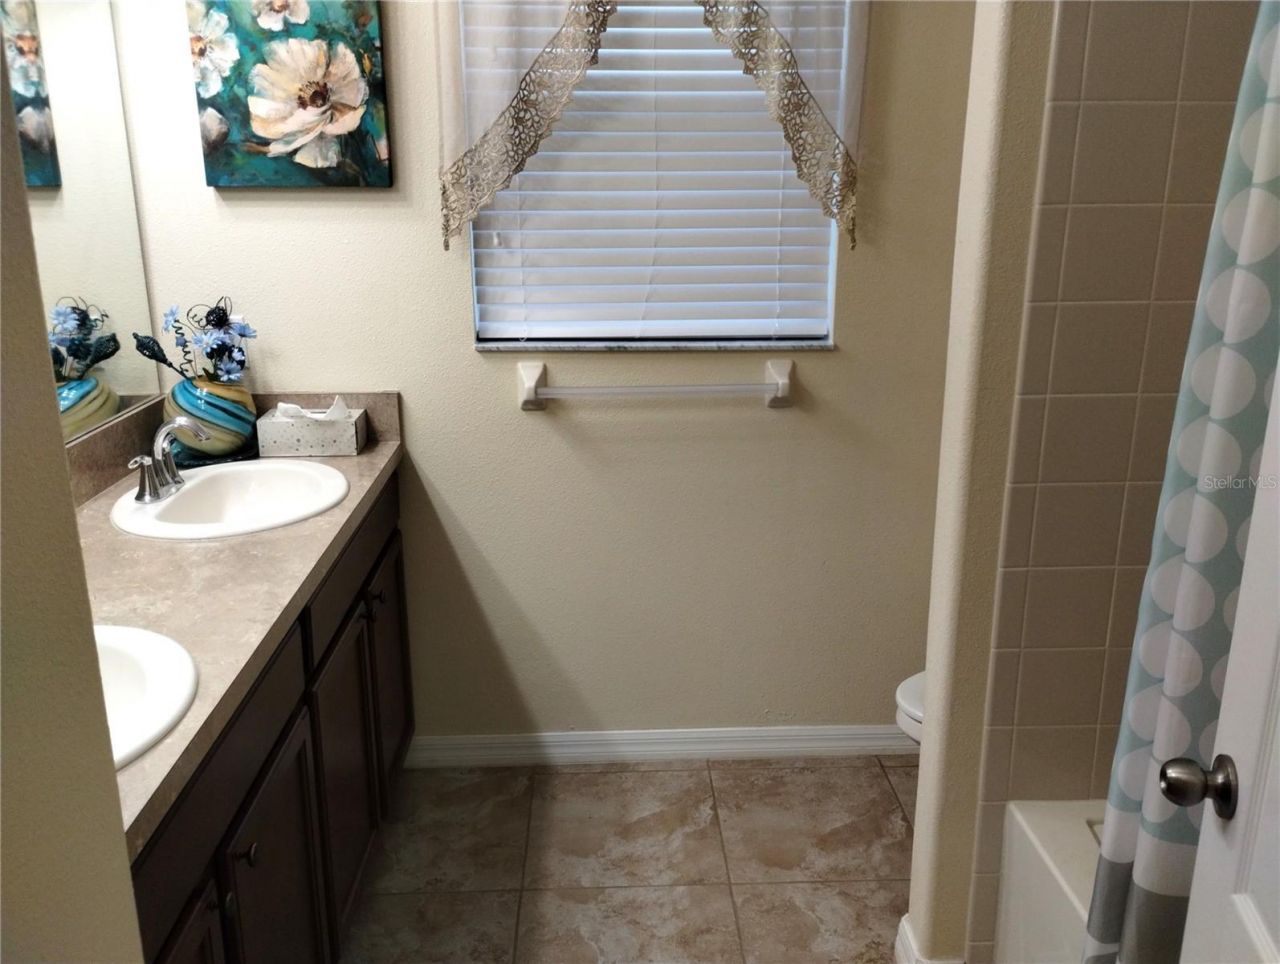
    3 full
  • Total Square Feet
    2,293
  • Lot Size
    0.19 acre(s)

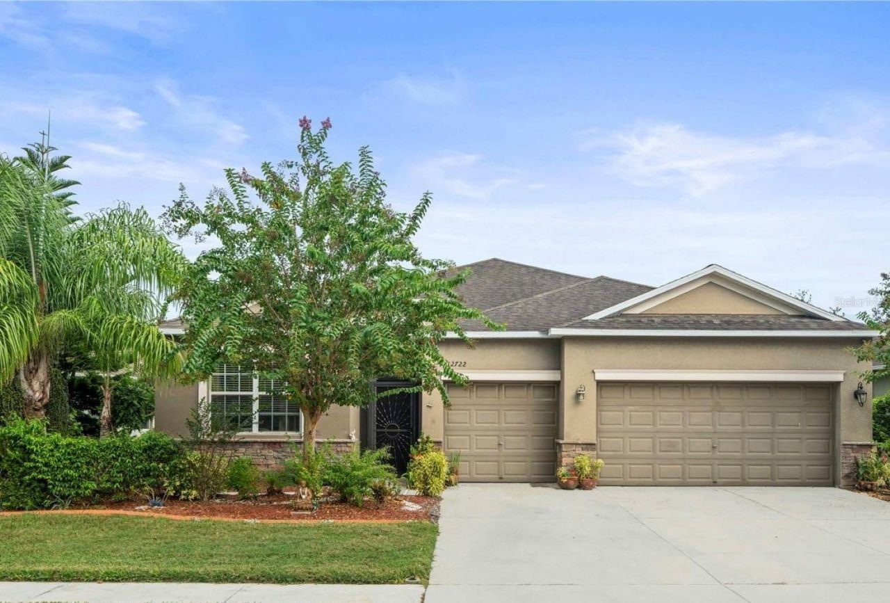
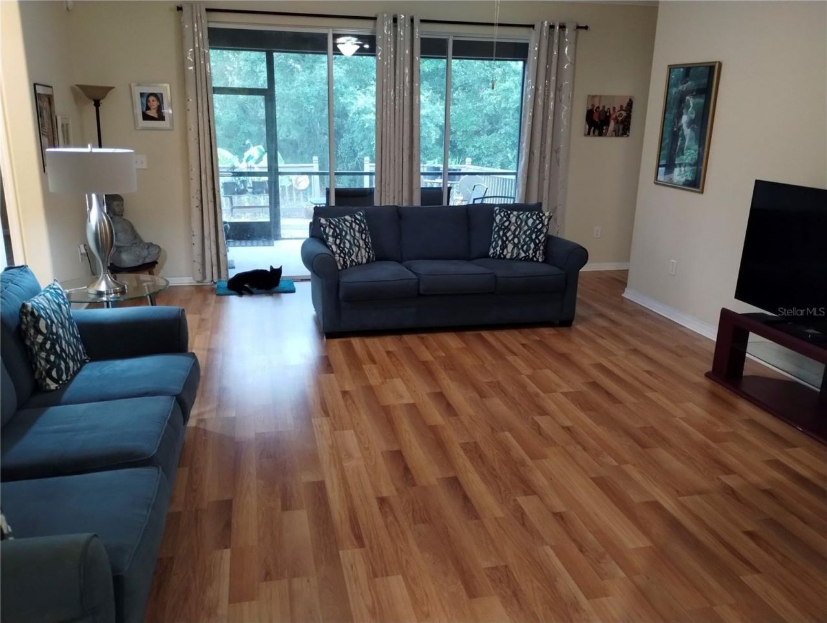
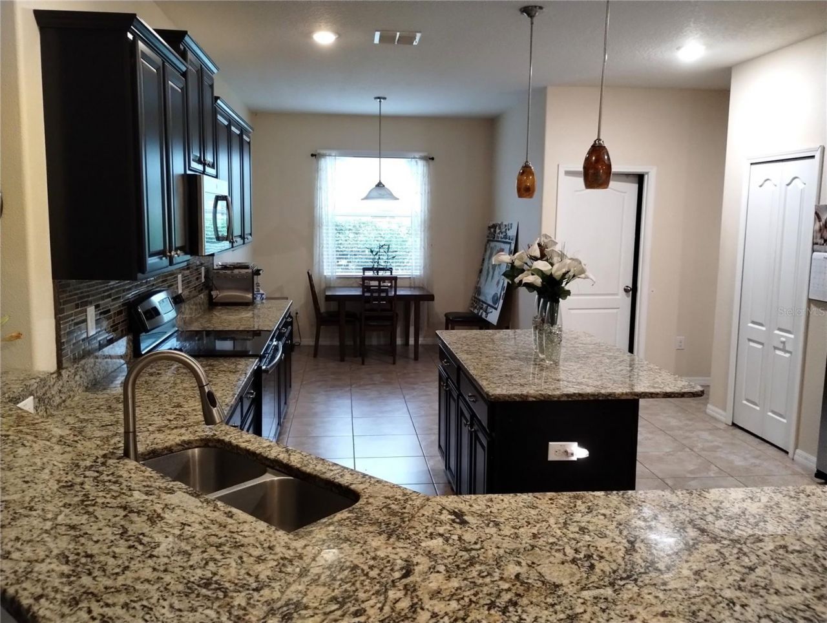
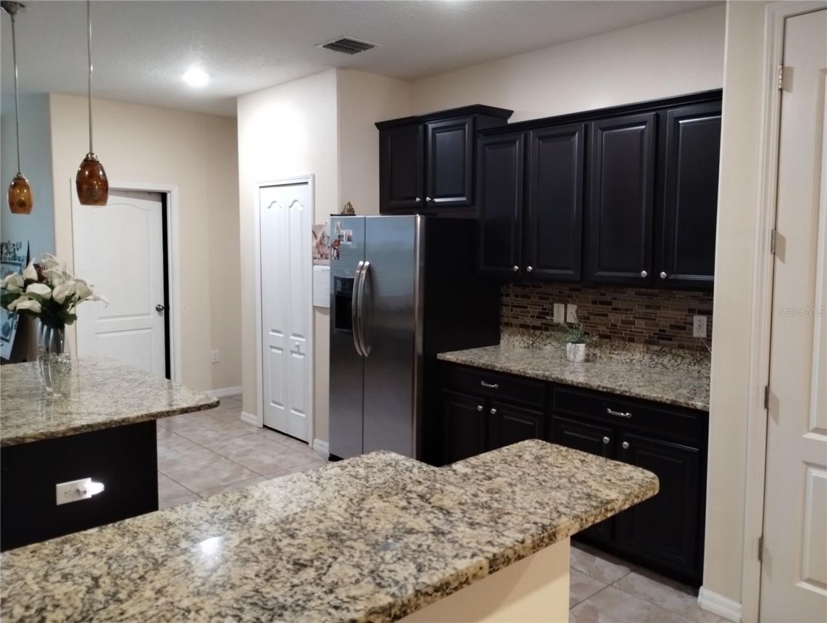
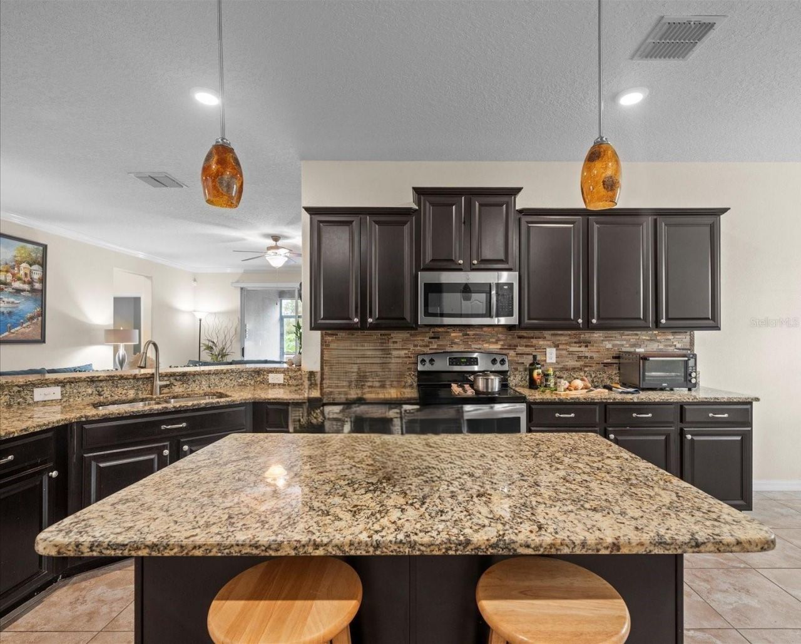
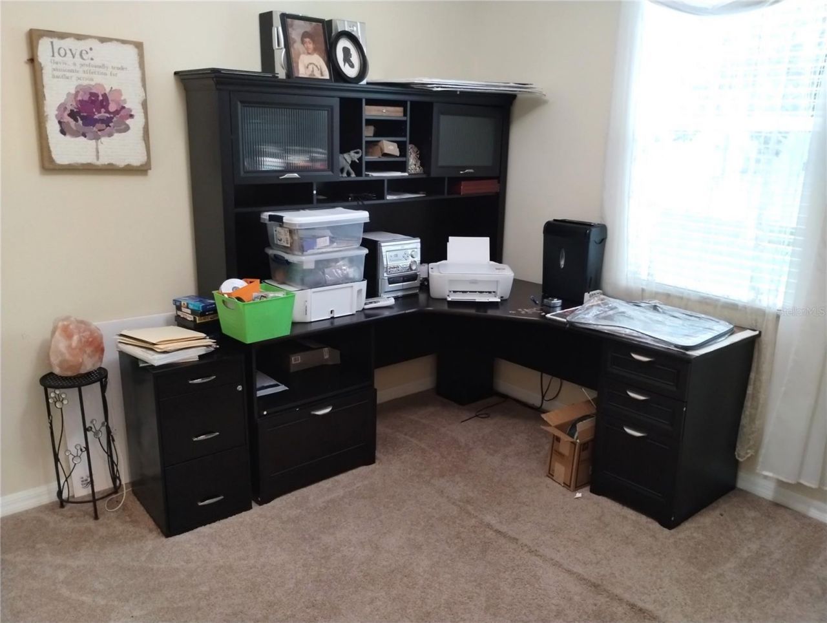
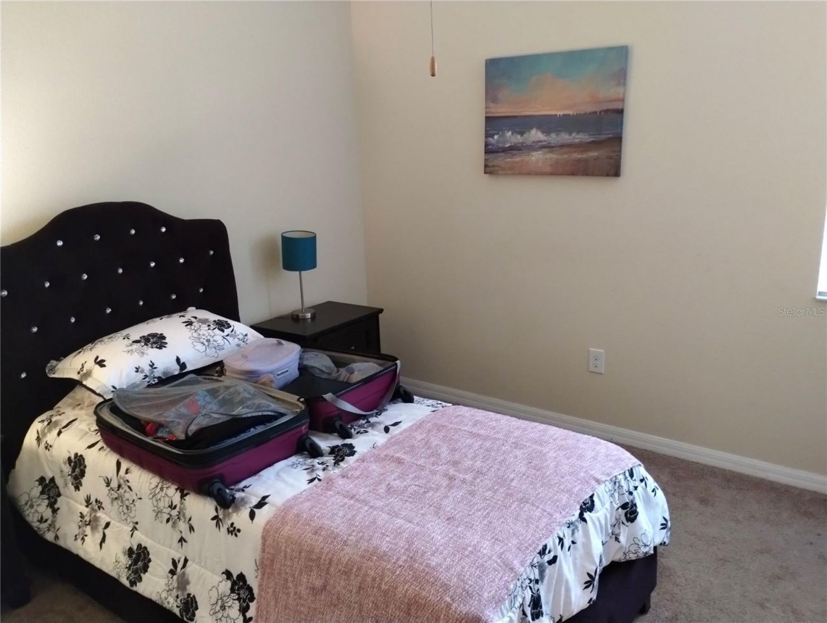
Welcome to Deefield Lakes, where refined comfort and thoughtful design come together in this exceptional 4-bedroom, 3-bathroom residence with an oversized 3-car garage. Filled with natural light, the open-concept floor plan creates an effortless flow between the spacious living and dining areas and the beautifully appointed gourmet kitchen. Designed as the heart of the home, the kitchen showcases 42-inch cabinetry with crown molding, granite countertops, stainless steel appliances, an expansive ...

View More

Property Summary

MLS Number: W7889133
Status: Active
Subdivision: DEERFIELD LAKES
County: Pasco
Bedrooms: 4
Total Square Feet: 2,293
Price Per Sq. Ft.: $170
Style: Contemporary
New Constuction: No
Waterfront: No
Property Type: Residential - Single Family
Cooling: Central Air, Other
Garage: 3 car attached
Heating: Central, Electric, Other
Lot Size: 0.19 Acres
Roof Type: Shingle
Stories: 1.0
Year Built: 2014
Taxes: $3,768
HOA Y/N: Yes

Featured Amenities

Ceiling Fans(s)
Eat-in Kitchen
In Wall Pest System
Kitchen/Family Room Combo
Open Floorplan
Pest Guard System
Stone Counters
Thermostat
Walk-In Closet(s)
Window Treatments
Playground

Property Details

Additional Rooms: Formal Dining Room Separate, Inside Utility
Appliances: Built-In Oven, Cooktop, Dishwasher, Disposal, Dryer, Electric Water Heater, Exhaust Fan, Microwave, Range, Refrigerator, Washer, Water Softener
Builder: Lennar
Community Features: Dog Park, Playground, Sidewalks
Directions: SR52 to Shady Hills Rd, Turn North onto Shady Hills Rd Follow to Dinsdale Drive, Turn Left onto Dinsdale Drive, Turn Right onto Drakefield Drive Home is located on the Right Side 12722 Drakefield Dr. PLEASE BE MINDFUL OF PETS AND DO NOT LET THEM OUT.
Exterior: Block, Concrete, Stucco
Outdoor Features: Garden, Rain Gutters, Sidewalk
Flood Zone Code: X
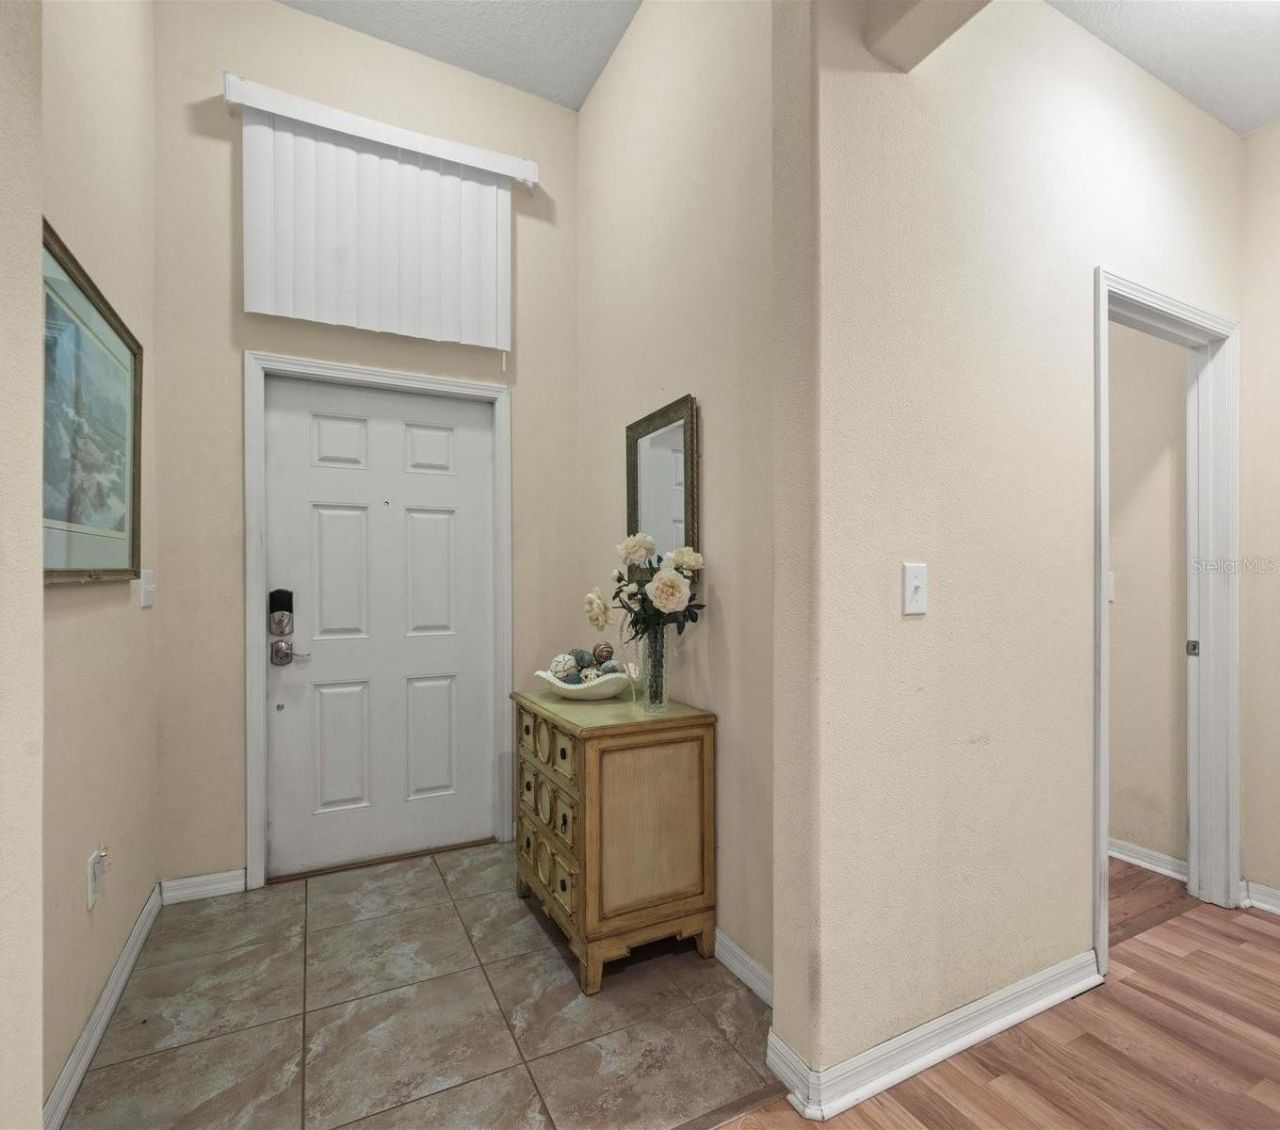
Flooring: Carpet, Ceramic Tile, Laminate, Wood
Foundation: Slab
Home Style: Contemporary
Home Warranty Y/N: No
Listing Terms: Cash, Conventional, FHA, VA Loan
Lot: In County, Landscaped, Level, Sidewalk, Paved
Lot Dimensions: 0.19
Model: Kennedy
Number of Pets: 2
Other Equipment: Irrigation Equipment
Ownership: Fee Simple
Parking: Garage Door Opener
Parking Notes: Garage Door Opener
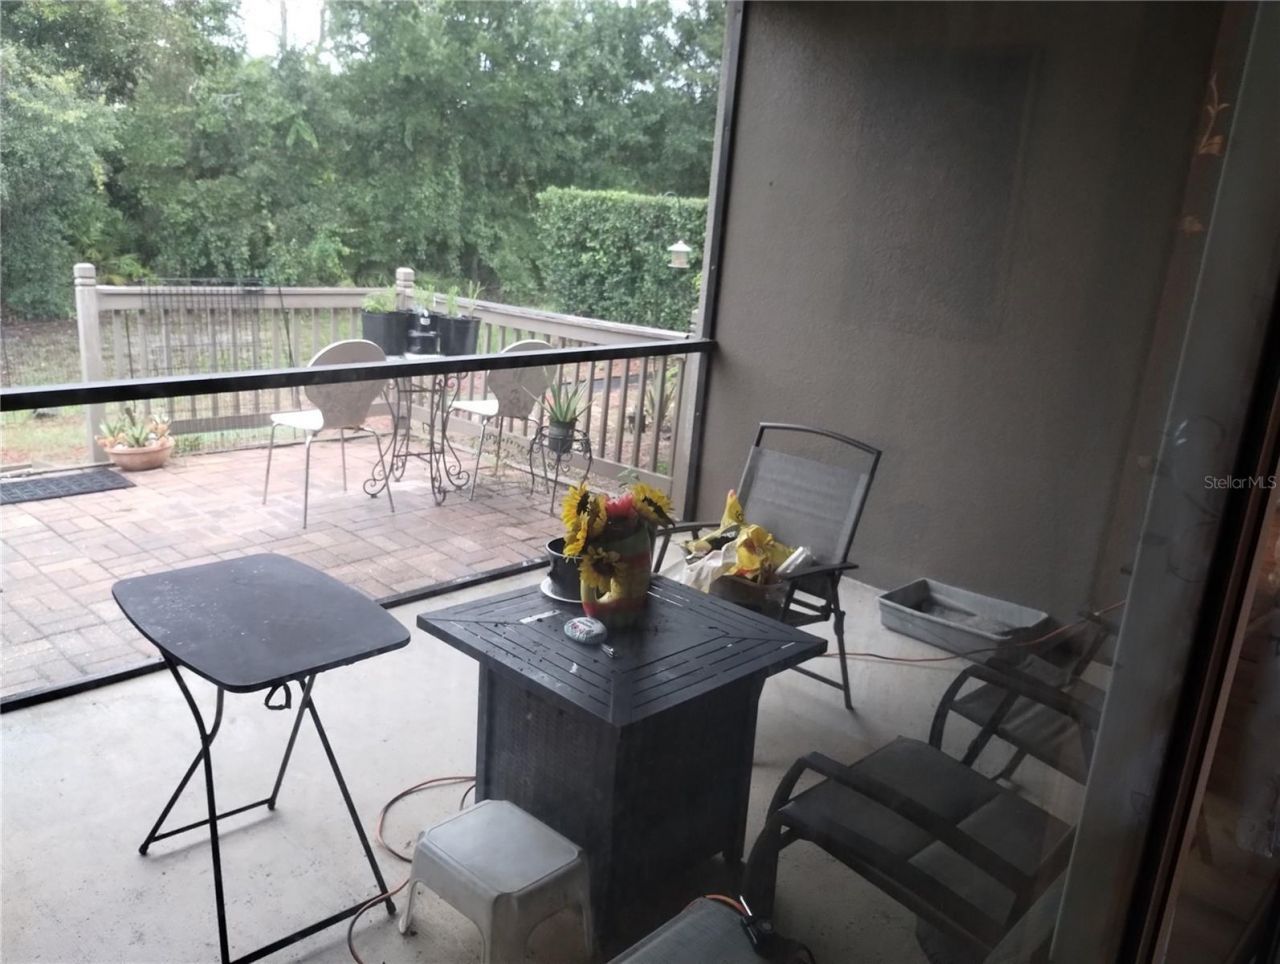
Patio/Porch: Covered, Enclosed, Porch, Rear Porch, Screened
Pets Allowed: Number Limit, Yes
Pets Restrictions: Buyer to verify pet restrictions with management company
Property Attached Y/N: Yes
Property Sub-Type: Single Family Residence
Sewer: Public Sewer
Showing Instructions: Appointment Only, Call Before Showing, Call Listing Agent, Call Listing Office, ShowingTime
Special Sale Provisions: None
Utilities: BB/HS Internet Available, Cable Connected, Electricity Connected, Phone Available, Public, Sewer Connected, Water Connected
Vegetation: Fruit Trees, Mature Landscaping, Trees/Landscaped
Water: Public
Water Access Y/N: No
Windows: Blinds
Zoning: SFR
Construction: Block,Concrete,Stucco

Room Sizes

Kitchen: 16x15
Dining Room: 11x11
Bedroom 4: 11x10
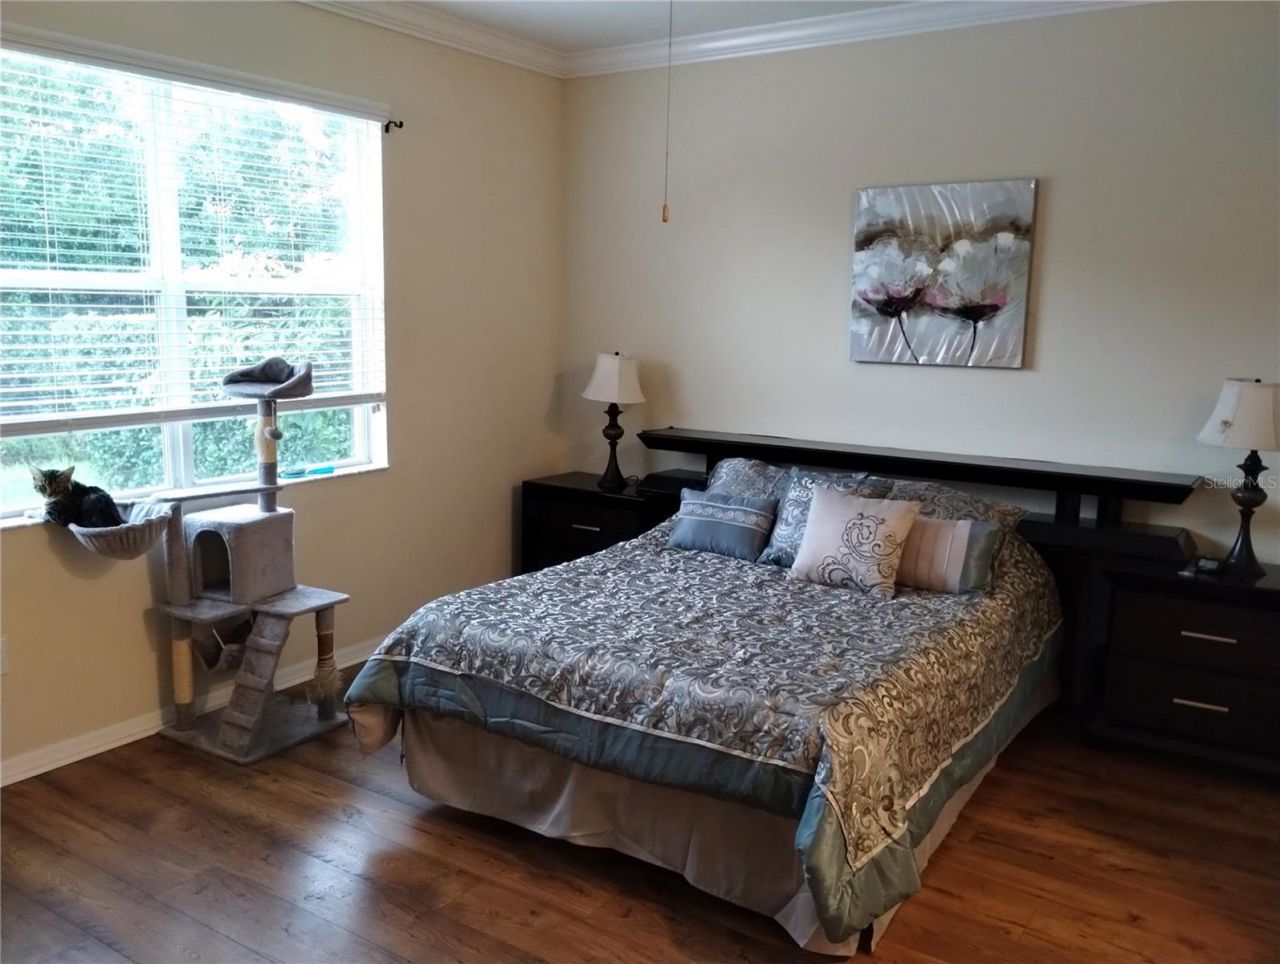
Primary Bedroom: 14x13
Living Room: 16x16
Bedroom 2: 11x11
Bathroom 3: 11x10

Local Schools

High School: Hudson High-PO
Middle School: Crews Lake Middle-PO
Elementary School: Mary Giella Elementary-PO

Neighborhood Information

Neighborhood Map

Neighborhood Hero

Neighborhood Highlights

Neighborhood Characteristics

Neighborhood Market Trend

Neighborhood Schools

Courtesy of

Agency Name: SELLMORE REALTY CORP.
Agency Contact: 727-277-7034
Agent Name: April Solomon, GRI

Presented by

Agency Title: The Keyes Company
Agency Phone:
Request Info

IDX logo

Sara Miller
keyes.com
Agent Cell:
954.477.7001

Mortgage Calculator

%
years/fixed
yearly
yearly (est.)

Estimated Payment

$ 2,342.18 Principal & Interest $1,914.46 Property Tax $314.00 Homeowner's Insurance $113.72
Mortgage Logo

Success starts with the right partner

Login to My Keyes Account


