
100 Keyes, 1926 - 2026
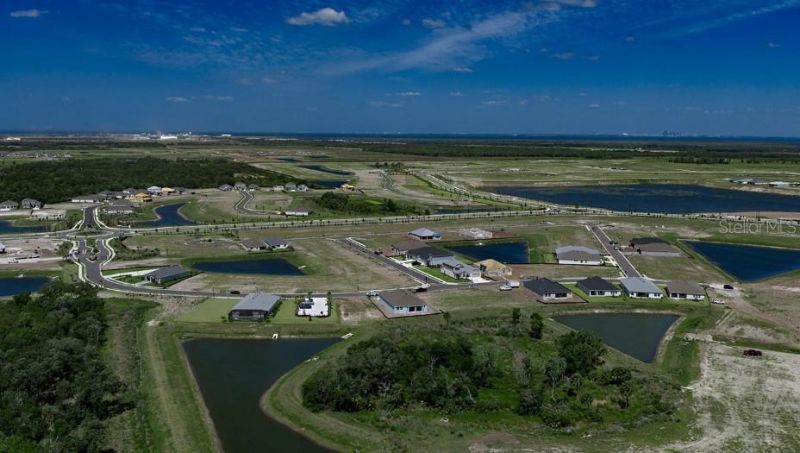
12730 Driftwood Tide Drive , Palmetto, FL 34221 Photo

9 Total Photos [Click to View All]

12730 Driftwood Tide Drive Palmetto, FL 34221
$562,045
  • Beds
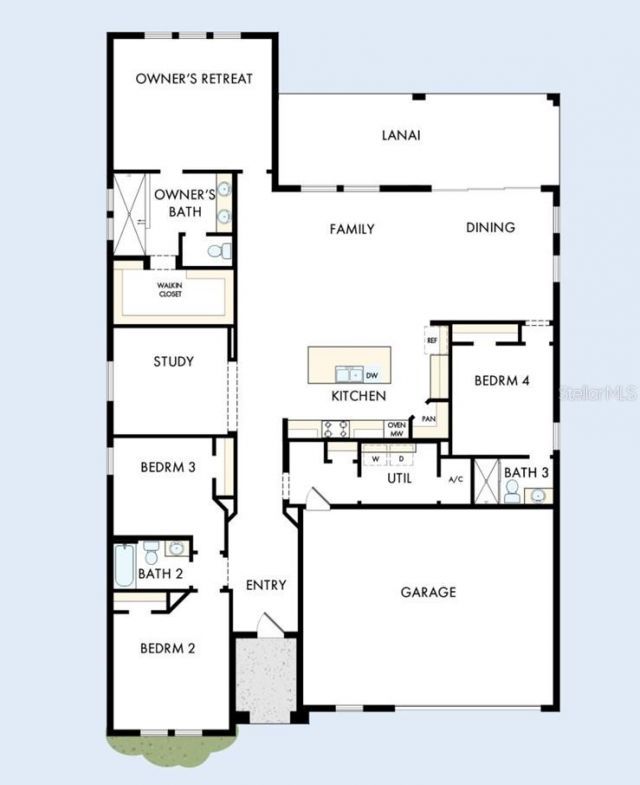
    4
  • Baths
    3 full
  • Total Square Feet
    2,463
  • Lot Size
    0.20 acre(s)

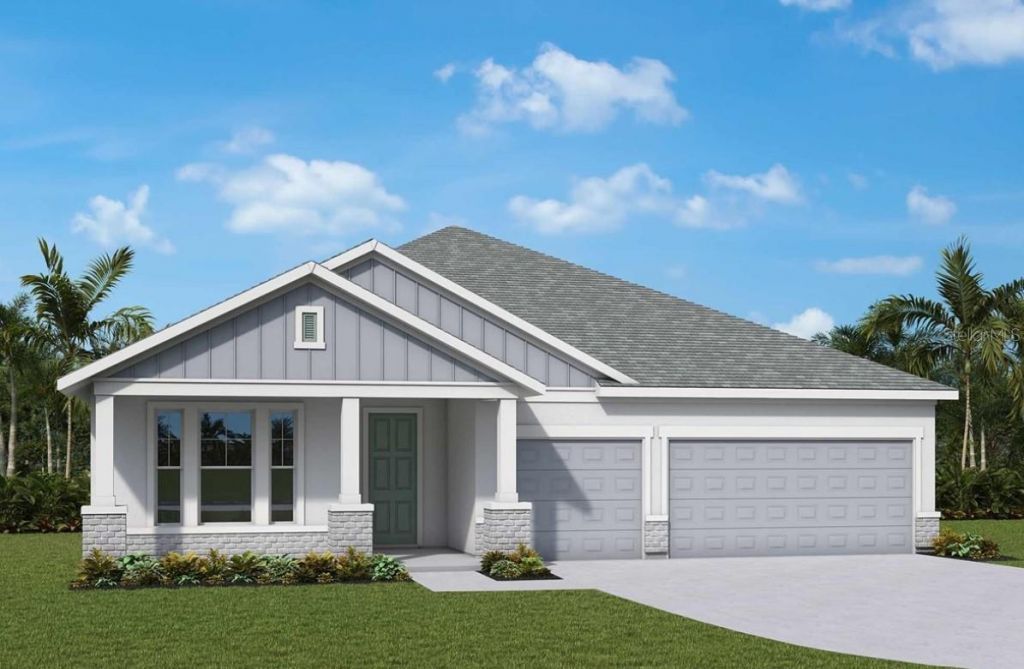
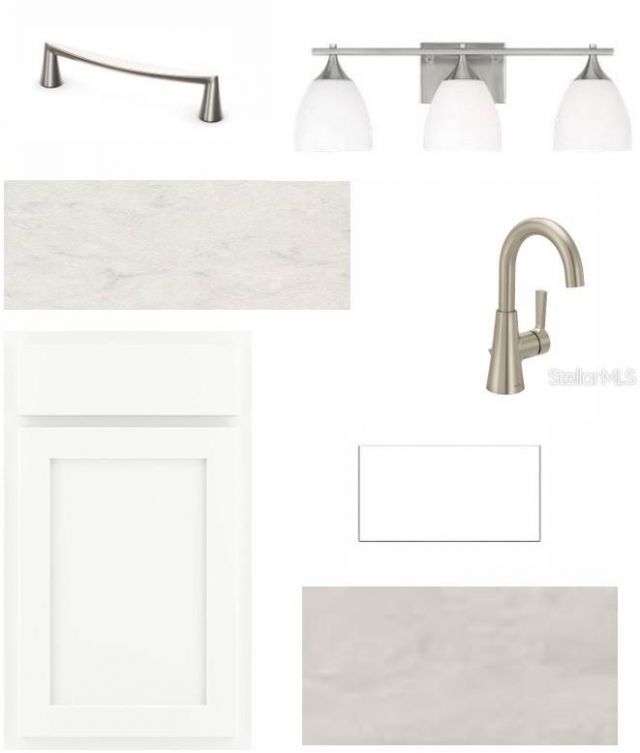
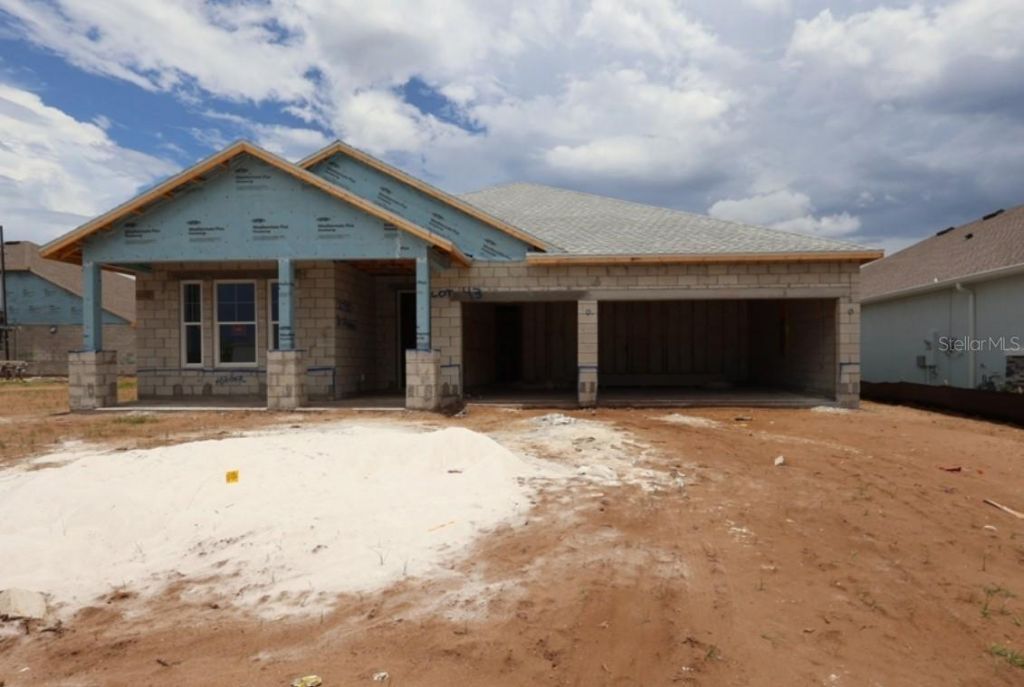
Under Construction. Discover the coastal lifestyle you've been waiting for at Coasterra, one of Palmetto's newest master-planned communities by David Weekley Homes. Designed around recreation, relaxation and connection, Coasterra is planned to feature an impressive collection of resort-style amenities, including Club Coasterra with a lakeside social lounge and pavilion bar, a white sand beach, resort-style pool with cabanas, fitness areas, pickleball courts, scenic walking and nature trails, pla...

View More

Property Summary

MLS Number: TB8527256
Status: Active
Days on Market: 7
Subdivision: COASTERRA
County: Manatee
Bedrooms: 4
Total Square Feet: 2,463
Price Per Sq. Ft.: $228
Style: Coastal, Florida
New Constuction: Yes
Waterfront: No
Property Type: Residential - Single Family
Cooling: Central Air
Garage: 3 car attached
Heating: Heat Pump
Lot Size: 0.20 Acres
Roof Type: Shingle
Stories: 1.0
Year Built: 2026
Taxes: $517
HOA Y/N: Yes

Featured Amenities

High Ceilings
In Wall Pest System
Open Floorplan
Solid Surface Counters
Thermostat
Walk-In Closet(s)
Clubhouse
Fence Restrictions
Fitness Center
Gated
Park
Pickleball Court(s)
Pool
Recreation Facilities
Security
Tennis Court(s)
Trail(s)

Property Details

Appliances: Built-In Oven, Cooktop, Dishwasher, Disposal, Microwave, Range Hood, Tankless Water Heater
Builder: David Weekley Homes
Community Features: Clubhouse, Community Mailbox, Dog Park, Fitness Center, Gated Community - No Guard, Irrigation-Reclaimed Water, Park, Playground, Pool, Sidewalks, Special Community Restrictions, Tennis Court(s)
Days on Site: 7
Directions: From Tampa (North)Take 75 SouthExit 229 (Moccasin Wallow Rd.)Left onto Carter RoadLeft on Carter Road to Buckeye RoadLeft on Buckeye Road to Coasterra Parkway
Disaster Mitigation: Hurricane Shutters/Windows
Exterior: Block
Outdoor Features: Hurricane Shutters, Rain Gutters, Sidewalk, Sliding Doors
Flood Zone Code: X
Flooring: Carpet, Laminate, Tile
Foundation: Slab
Home Style: Coastal, Florida
Home Warranty Y/N: No
Listing Terms: Cash, Conventional, FHA, VA Loan
Lot: Conservation Area, Landscaped, Sidewalk, Paved
Lot Dimensions: 0.2
Model: The Bella Vista
Other Equipment: Irrigation Equipment
Ownership: Fee Simple
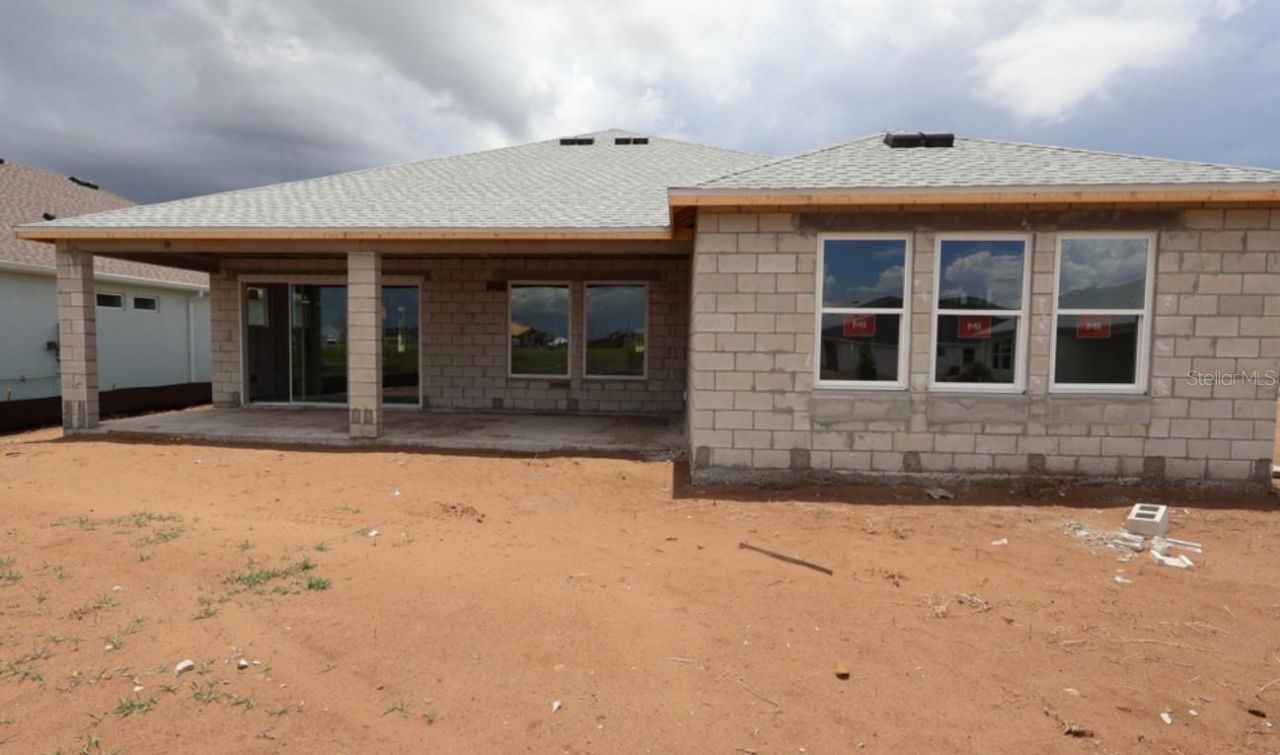
Patio/Porch: Rear Porch
Pets Allowed: Yes
Property Attached Y/N: No
Property Sub-Type: Single Family Residence
Security: Smoke Detector(s)
Sewer: Public Sewer
Showing Instructions: Appointment Only, Contact Call Center, See Remarks
Special Sale Provisions: None
Utilities: Cable Available, Natural Gas Available, Public, Water Connected
Vegetation: Trees/Landscaped
Water: Public
Water Access Y/N: No
Water View: Pond
Windows: Low-Emissivity Windows
Zoning: RESI
Construction: Block

Room Sizes

Kitchen: 22x16
Living Room: 20x18
Primary Bedroom: 17x14

Local Schools

High School: Palmetto High
Middle School: Buffalo Creek Middle
Elementary School: James Tillman Elementary

Neighborhood Information

Neighborhood Map

Neighborhood Hero

Neighborhood Highlights

Neighborhood Characteristics

Neighborhood Market Trend

Neighborhood Schools

Courtesy of

Agency Name: WEEKLEY HOMES REALTY COMPANY
Agency Contact: rstpierre@dwhomes.com
Agent Name: Robert St. Pierre

Presented by

Agency Title: The Keyes Company
Agency Phone:
Request Info

IDX logo

Sara Miller
keyes.com
Agent Cell:
954.477.7001

Mortgage Calculator

%
years/fixed
yearly
yearly (est.)

Estimated Payment

$ 2,966.73 Principal & Interest $2,759.72 Property Tax $43.08 Homeowner's Insurance $163.93
Mortgage Logo

Success starts with the right partner

Login to My Keyes Account

Pixel


