
100 Keyes, 1926 - 2026
13107 Camelot Lane , Punta Gorda, FL 33955 Photo
Pending
13107 Camelot Lane , Punta Gorda, FL 33955 Photo
Pending
13107 Camelot Lane , Punta Gorda, FL 33955 Photo

2 Total Photos [Click to View All]

13107 Camelot Lane Punta Gorda, FL 33955
$581,900
  • Beds
    4
  • Baths
    3 full
  • Total Square Feet
    2,555
  • Lot Size
    0.25 acre(s)

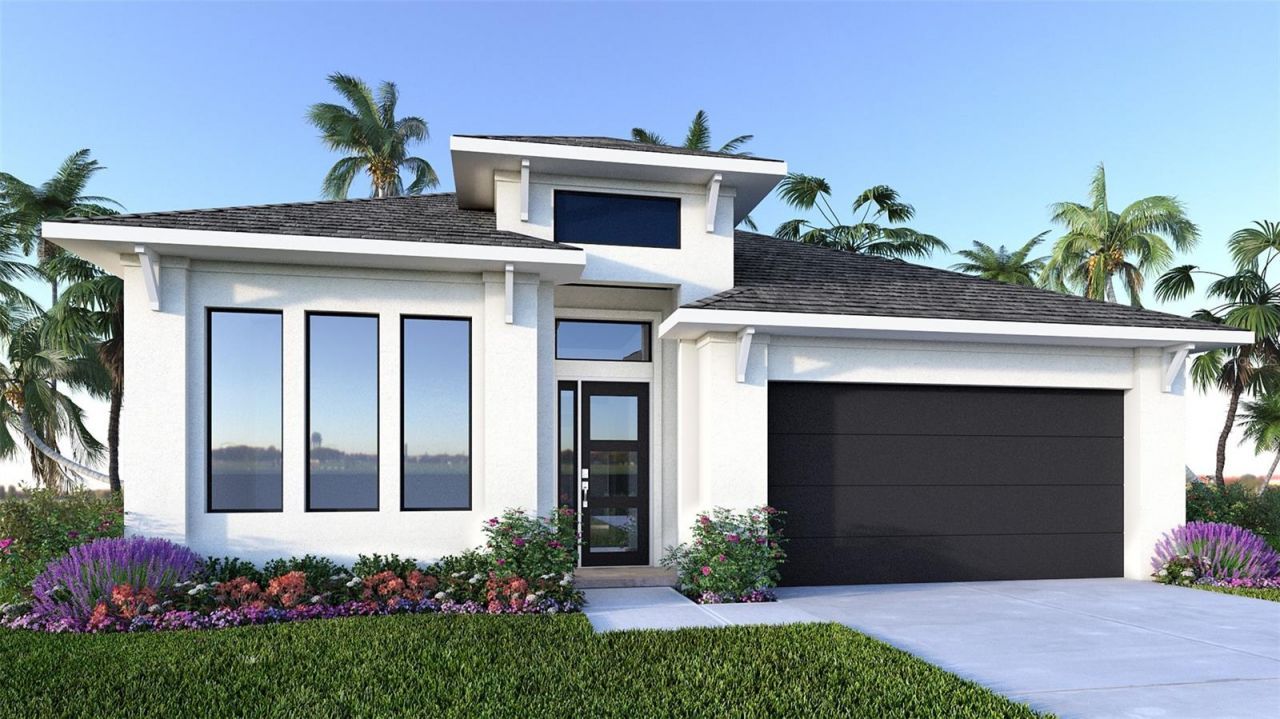
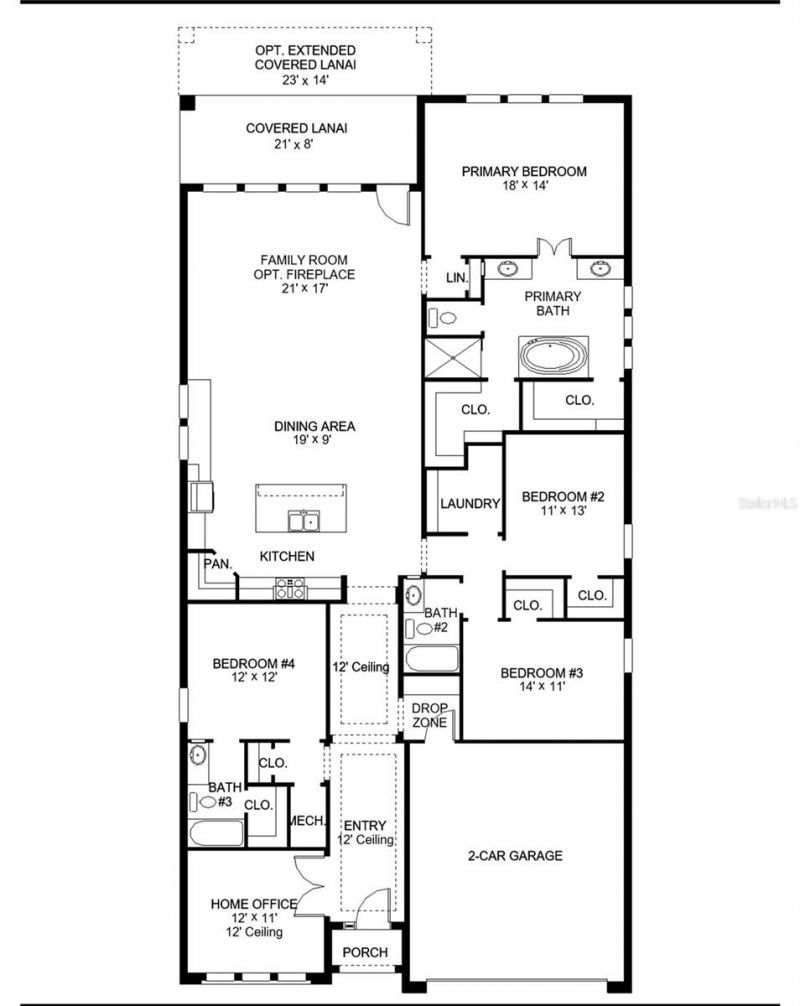
Under Construction. Step off the front porch and into a welcoming entryway with an extended tray ceiling that embraces the main hallway. French doors open into a secluded home office that overlooks the front yard. A full guest suite with a private bathroom and ample closet space is off the main hall. The kitchen features an island with built-in seating, and corner walk-in pantry. The dining area flows from the kitchen to the connecting family room which offers plenty of natural light from its wa...

View More

Property Summary

MLS Number: TB8518669
Status: Pending
Days on Market: 34
Subdivision: TURNLEAF
County: Charlotte
Bedrooms: 4
Total Square Feet: 2,555
Price Per Sq. Ft.: $228
Style: Coastal, Contemporary
New Constuction: Yes
Waterfront: No
Property Type: Residential - Single Family
Cooling: Central Air
Garage: 2 car attached
Heating: Central
Lot Size: 0.25 Acres
Roof Type: Shingle
Stories: 1.0
Year Built: 2026
Taxes: $14,025
HOA Y/N: Yes

Featured Amenities

Ceiling Fans(s)
High Ceilings
Kitchen/Family Room Combo
Open Floorplan
Primary Bedroom Main Floor
Smart Home
Stone Counters
Thermostat
Tray Ceiling(s)
Walk-In Closet(s)

Property Details

Appliances: Convection Oven, Cooktop, Dishwasher, Disposal, Microwave
Builder: Perry Homes
Days on Site: 34
Directions: Head south on I-75, take Exit 161. After exiting, turn right onto Jones Loop Road, then make a left onto Turnleaf Boulevard. Continue driving straight and turn left on Camelot Lane. Home will be on left.
Exterior: Stucco
Outdoor Features: Other
Flood Zone Code: PD
Flooring: Carpet, Tile
Foundation: Slab
Home Style: Coastal, Contemporary
Home Warranty Y/N: No
Listing Terms: Cash, Conventional, FHA, VA Loan
Lot: Cleared, Landscaped, Level, Paved
Lot Dimensions: 0.25
Model: Perry Homes
Ownership: Fee Simple
Parking: Driveway
Parking Notes: Driveway
Patio/Porch: Covered, Front Porch, Patio
Pets Allowed: Yes
Pets Restrictions: For more information, please visit the HOA website.
Property Attached Y/N: No
Property Sub-Type: Single Family Residence
Sewer: Public Sewer
Showing Instructions: Call Listing Office
Special Sale Provisions: None
Utilities: Electricity Connected, Sewer Connected, Water Connected
Water: Public
Water Access Y/N: No
Windows: Storm Window(s)
Construction: Stucco

Room Sizes

Bedroom 4: 12x12
Bedroom 3: 14x11
Bedroom 2: 11x13
Primary Bedroom: 18x14
Living Room: 21x17
Kitchen: 19x9
Office: 12x11

Neighborhood Information

Neighborhood Map

Neighborhood Hero

Neighborhood Highlights

Neighborhood Characteristics

Neighborhood Market Trend

Neighborhood Schools

Courtesy of

Agency Name: PERRY HOMES
Agency Contact: 713-948-6666
Agent Name: Toby Jones

Presented by

Agency Title: The Keyes Company
Agency Phone:
Request Info

IDX logo

Sara Miller
keyes.com
Agent Cell:
954.477.7001

Mortgage Calculator

%
years/fixed
yearly
yearly (est.)

Estimated Payment

$ 4,195.68 Principal & Interest $2,857.21 Property Tax $1,168.75 Homeowner's Insurance $169.72
Mortgage Logo

Success starts with the right partner

Login to My Keyes Account

Pixel


