
100 Keyes, 1926 - 2026
13224 NW 12th Court, Sunrise, FL 33323 Photo
New - 18 Hours Ago
13224 NW 12th Court, Sunrise, FL 33323 Photo
New - 18 Hours Ago
13224 NW 12th Court, Sunrise, FL 33323 Photo

42 Total Photos [Click to View All]

13224 NW 12th Court Sunrise, FL 33323
$750,000
  • Beds
    4
  • Baths
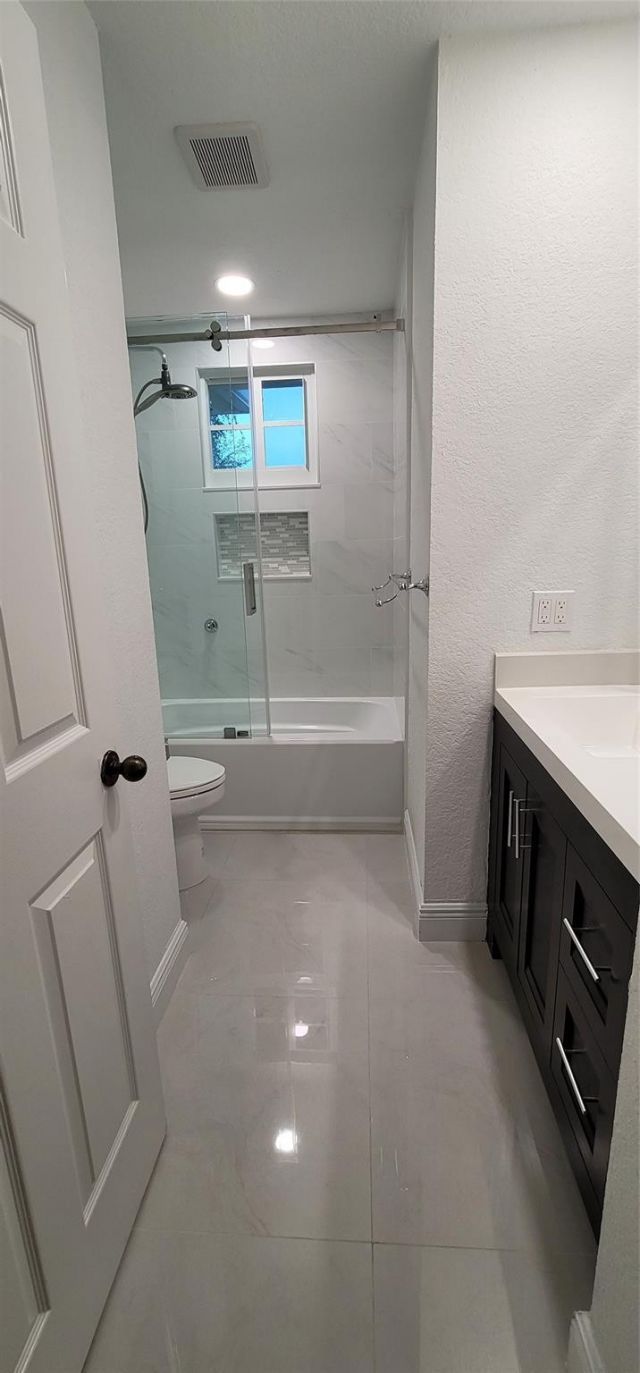
    2 full 1 partial
  • Total Square Feet
    2,002
  • Lot Size
    0.16 acre(s)

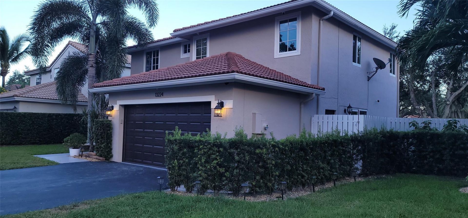
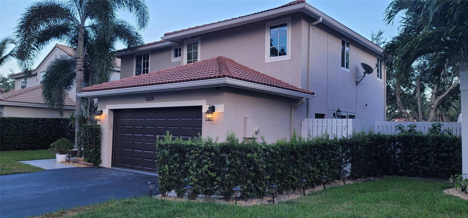
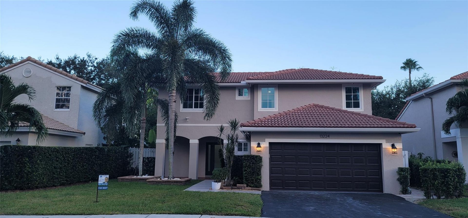
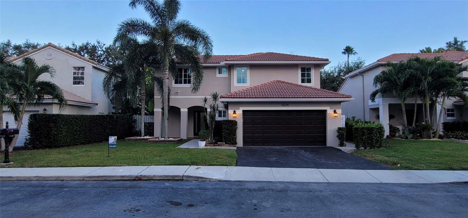
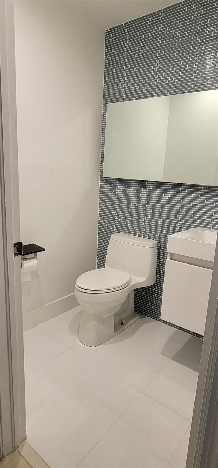
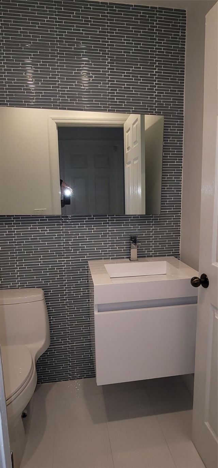
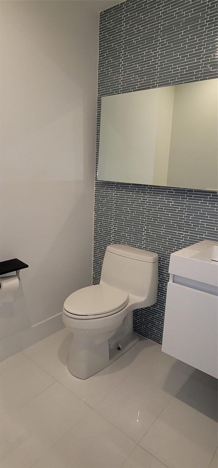
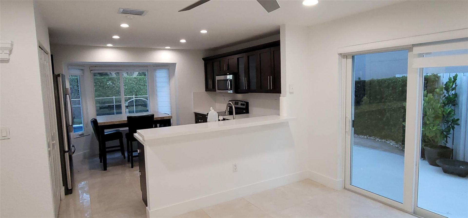
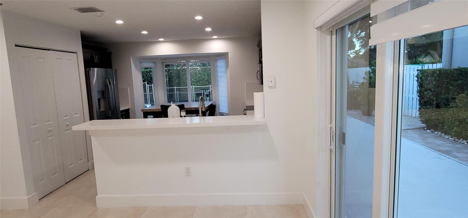
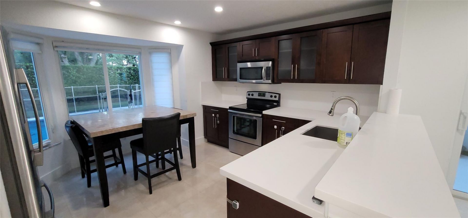
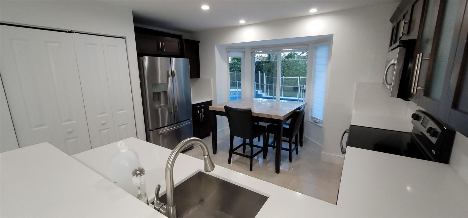
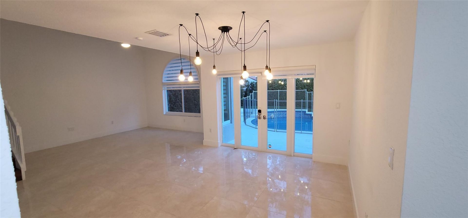
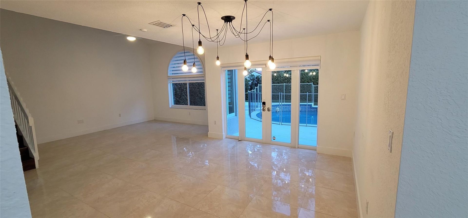
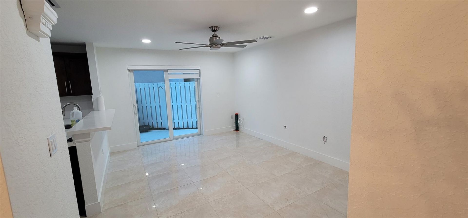
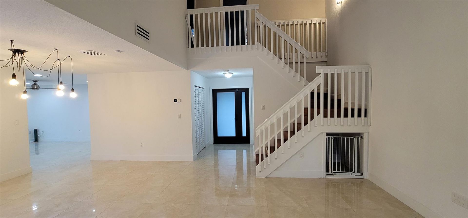
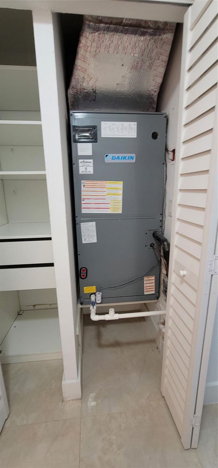
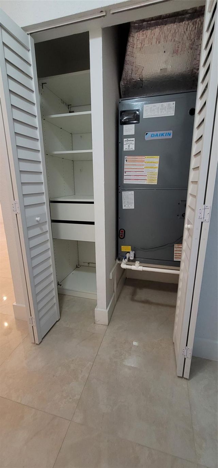
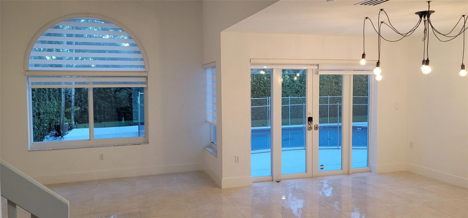
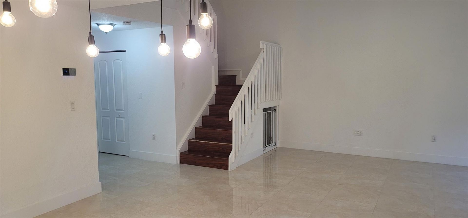
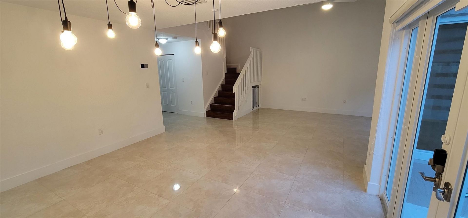
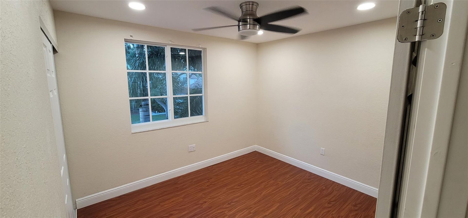
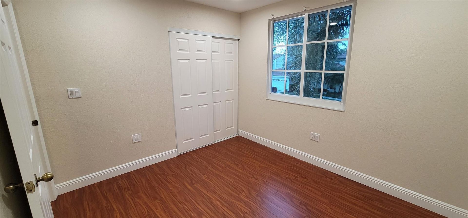
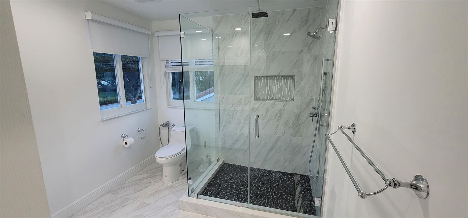
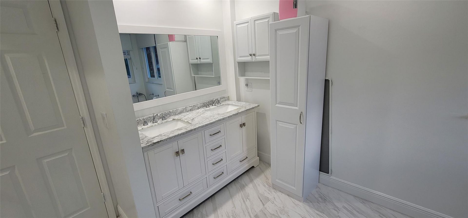
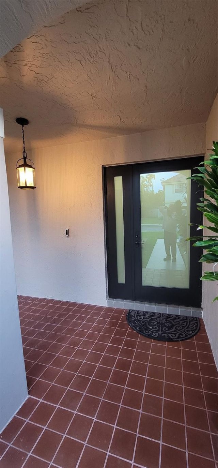
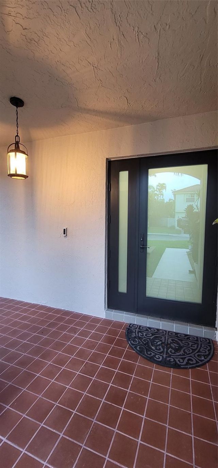
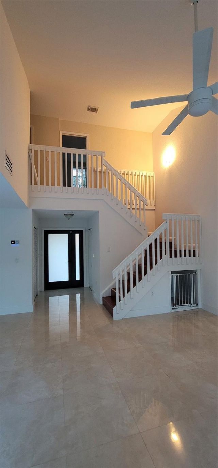
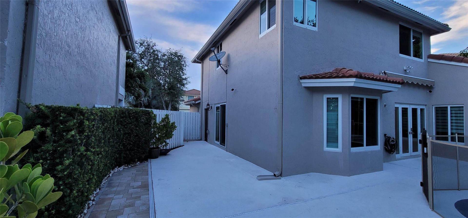
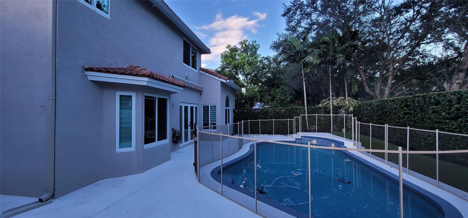
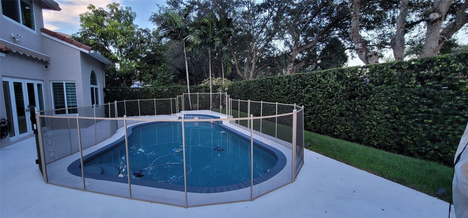
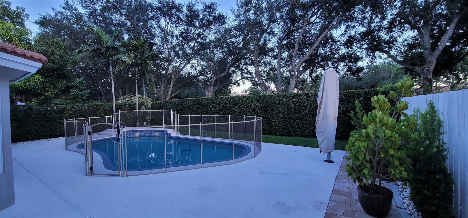
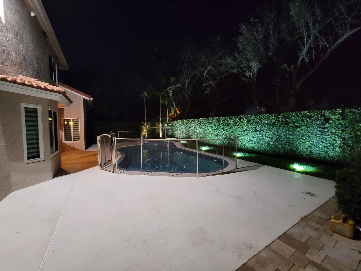
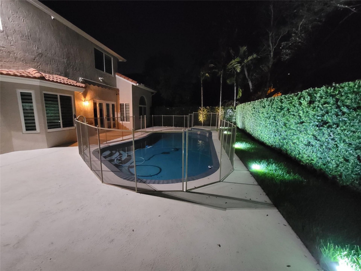
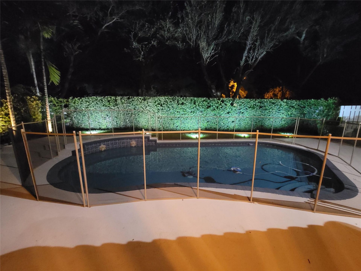
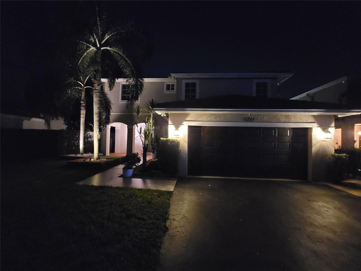
This bright, two-story home features high ceilings (popcorn removed), abundant natural light, a spacious layout, impact doors and windows, a 2-car garage, an adapted attic, and wired security cameras.The updated kitchen boasts marble countertops, large cabinetry, and modern appliances. Upstairs, the primary suite provides a spacious retreat with a walk-in closet, while the additional bedrooms are generously sized. Outside, enjoy the private backyard and oversized child fenced pool with no back n...

View More

Property Summary

MLS Number: B26052626
Status: Active
Subdivision: SAVANNAH PLAT 1
County: Broward
Bedrooms: 4
Total Square Feet: 2,002
Price Per Sq. Ft.: $375
Style: Plantation
New Constuction: No
Waterfront: No
Property Type: Residential - Single Family
Cooling: Central Air, Ceiling Fan(s), Electric, Heat Pump
Fenced: Yes
Garage: 2 car attached
Heating: Central, Electric, Heat Pump
Lot Size: 0.16 Acres
Roof Type: Spanish Tile, Tile
Stories: 2.0
Year Built: 1990
Taxes: $11,284
Association Fee Includes: Common Areas
HOA Fee: $93/ Monthly

Featured Amenities

High Ceilings
Kitchen Island
Walk-In Closet(s)
Closet Cabinetry
Maintained Community
Sidewalks
Street Lights

Property Details

Appliances: Electric Water Heater, Water Heater Owned, Dryer, Disposal, Dishwasher, Electric Range, Free-Standing Freezer, Ice Maker, Microwave, Oven, Refrigerator, Water Heater, Washer, Range
Association: Osprey at Sawgrass Mills
Door Features: French Doors
Exterior: Block, Stucco
Outdoor Features: Awning(s), Custom Lighting
Fencing: Back Yard, Fenced, Masonry
Flooring: Ceramic Tile, Laminate, Tile, Vinyl, Wood
Furnished: Unfurnished
Home Style: Plantation
Laundry: Laundry Room, Main Level
Lot: Zero Lot Line, Landscaped
Other Equipment: Satellite Dish
Parcel#: 494035041110
Parking: Asphalt, Driveway, Garage Door Opener, Garage, Attached Garage, Attached
Parking Notes: Asphalt, Driveway, Garage Door Opener, Garage, Attache
Patio/Porch: Patio - Open, Deck, Patio
Pets Allowed: Yes, Number Limit, Size Limit
Pool: Fenced, In Ground, Pool Sweep, Pool/Spa Combo, Child Gate, Private
Restrictions: Buyer Approval Required, Other Restrictions, Parking - No Boat, Parking - No Commercial Vehicles, Parkin
Security: yes
Security: Closed Circuit Camera(s), Fire Alarm, Smoke Detector(s), Security Fence, Security Lights, Security System
Sewer: Public Sewer
Spa: In Ground
Spa: Yes
Special View Info: Pool
Sprinkler: Auto Sprinkler
SQFT Living: 1847
Structure Type: House
Swimming Pool: Yes
Total Rooms: 3
Utilities: Cable Available, Sewer Available
Water: Public
Windows: Blinds, ENERGY STAR Qualified Windows, Insulated Windows, Storm Window(s), Tinted Windows
Construction: Block,Stucco

Local Schools

High School: Plantation
Middle School: Bair
Elementary School: Sawgrass

Neighborhood Information

Neighborhood Map

Neighborhood Hero

Neighborhood Highlights

Neighborhood Characteristics

Neighborhood Market Trend

Neighborhood Schools

Courtesy of

Agency Name: Luca Realty Corp
Agent Name: Luis F Cadena Sr
Agency Phone: 954-424-3399

Presented by

Agency Title: The Keyes Company
Agency Phone:
Request Info

IDX logo

Sara Miller
keyes.com
Agent Cell:
954.477.7001

Mortgage Calculator

%
years/fixed
yearly
yearly (est.)

Estimated Payment

$ 4,841.69 Principal & Interest $3,682.60 Property Tax $940.33 Homeowner's Insurance $218.75
Mortgage Logo

Success starts with the right partner

Login to My Keyes Account

Pixel


