
100 Keyes, 1926 - 2026

45 Total Photos [Click to View All]

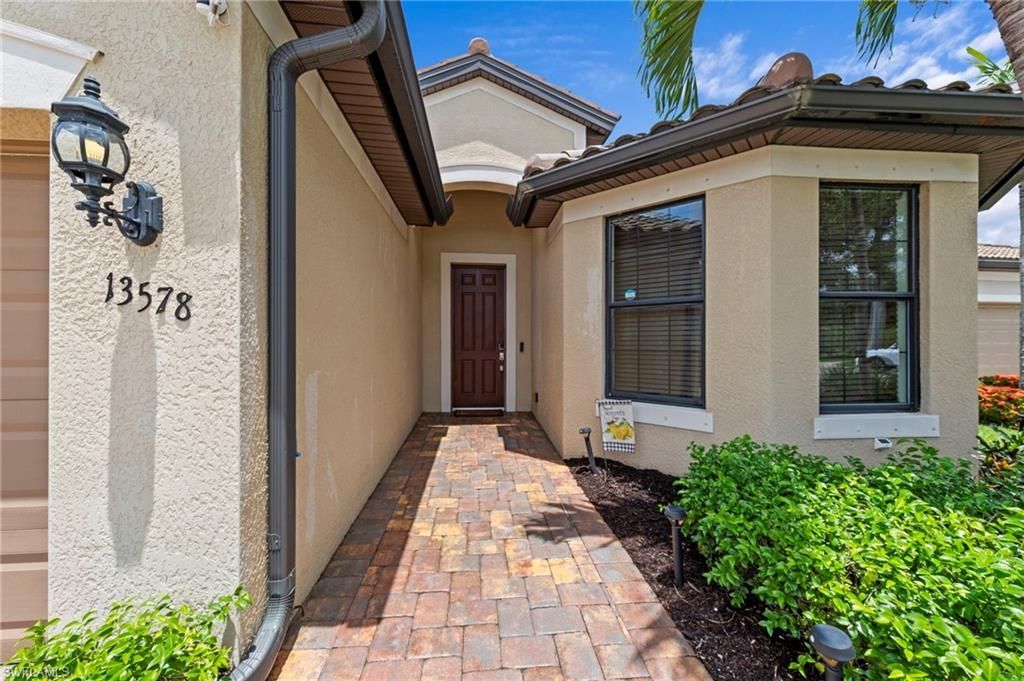
13578 San Georgio Dr Estero, FL 33928
$629,000
  • Beds
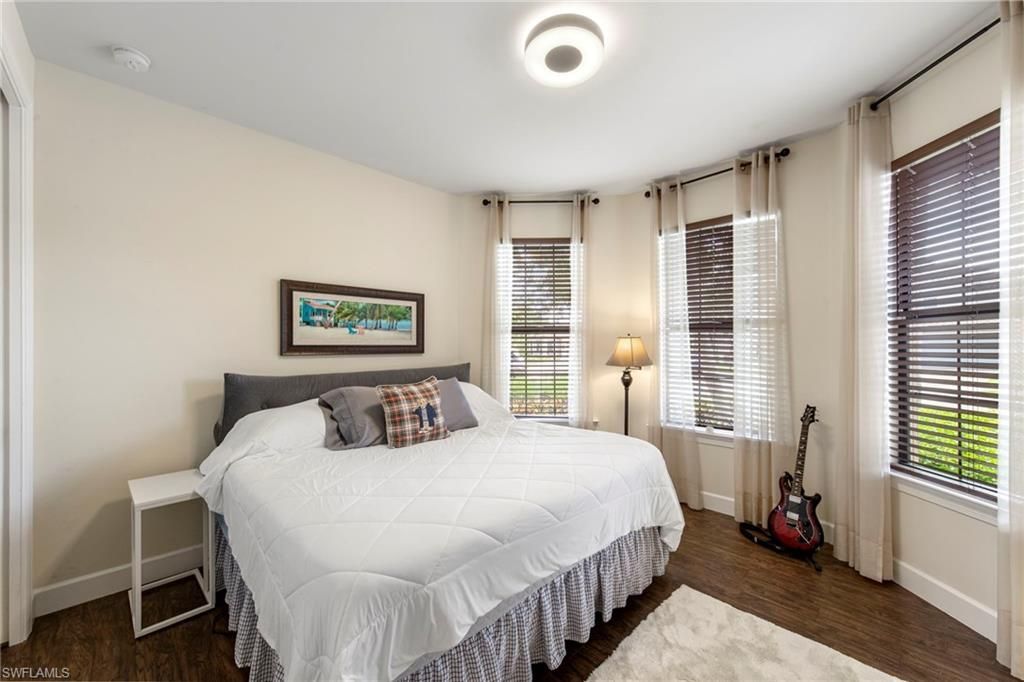
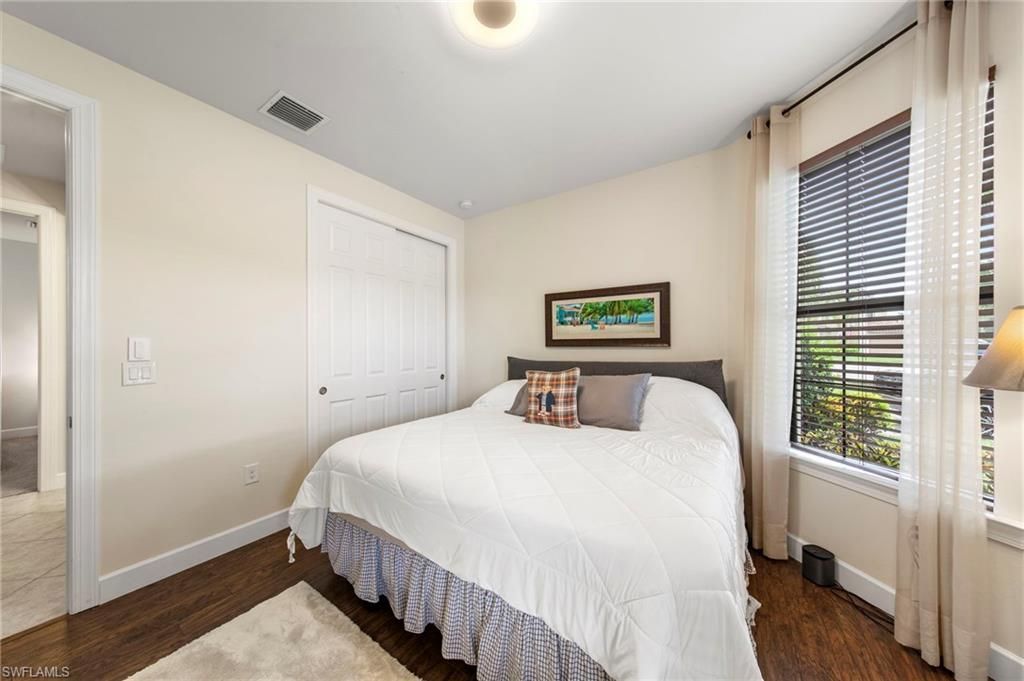
    3
  • Baths
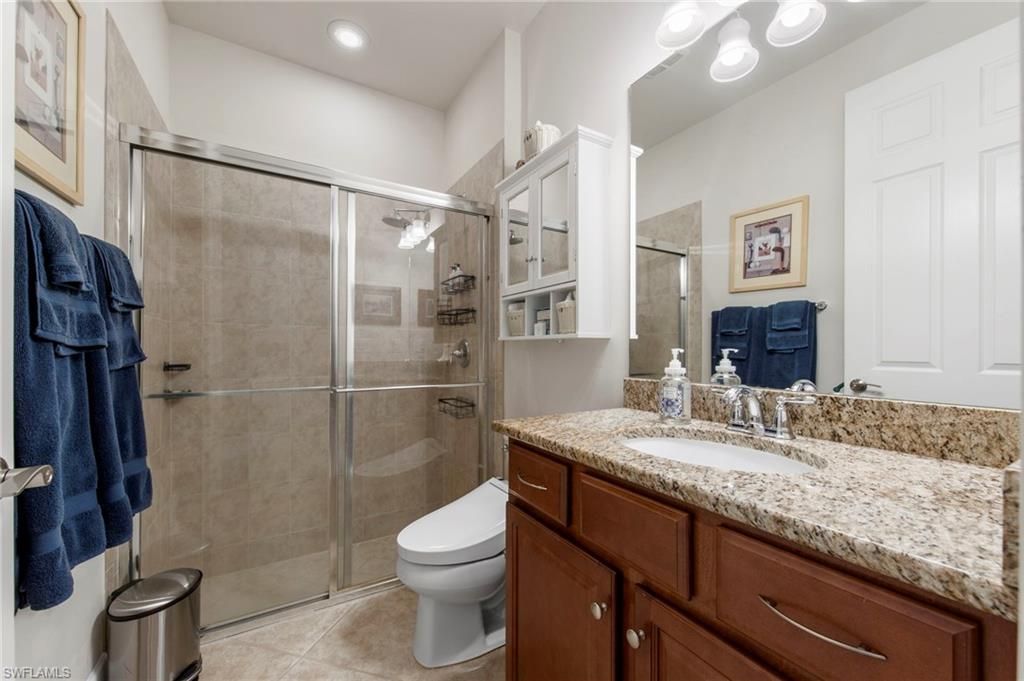
    2 full
  • Total Square Feet
    1,911
  • Lot Size
    0.20 acre(s)

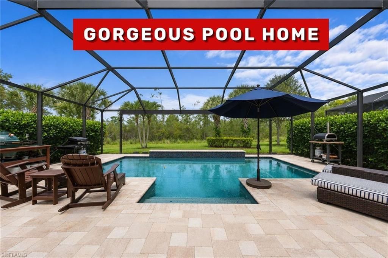
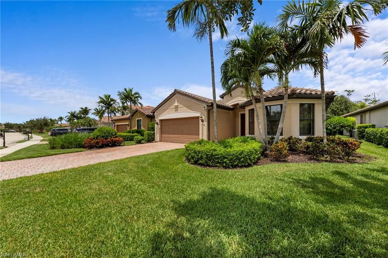
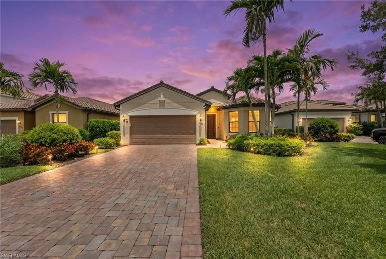
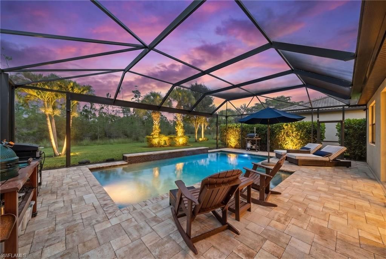
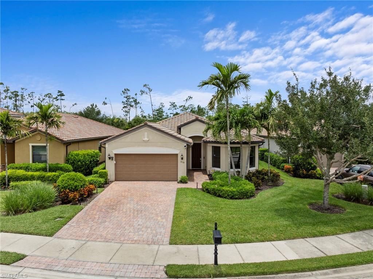
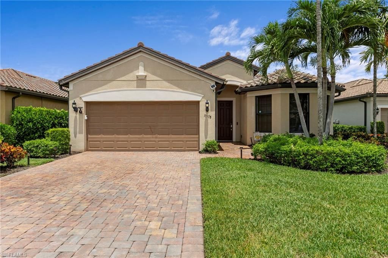
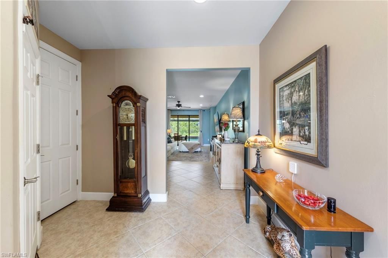
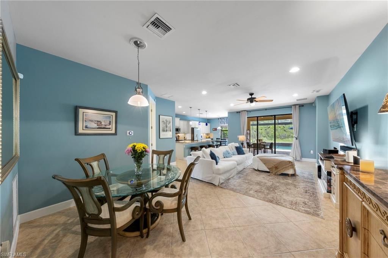
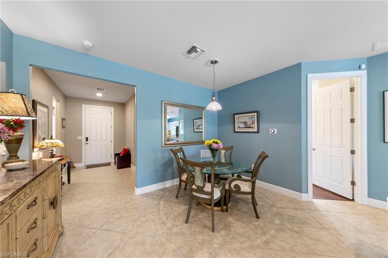
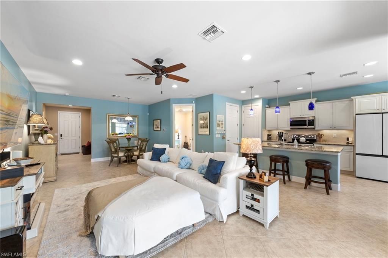
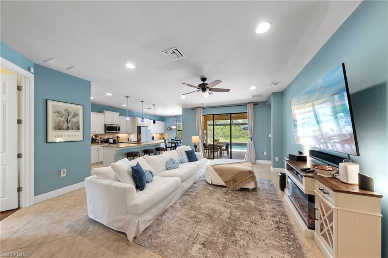
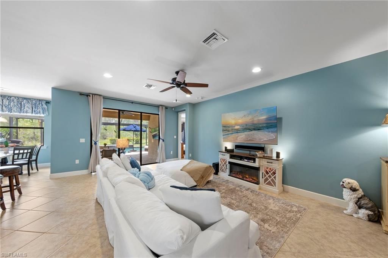
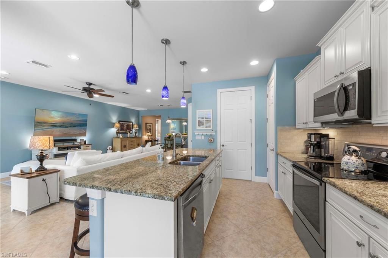
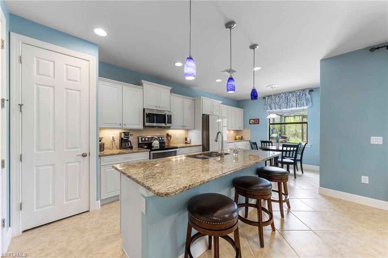
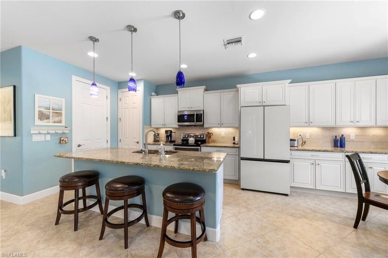
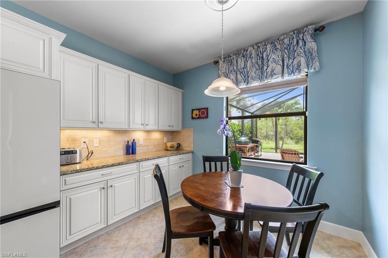
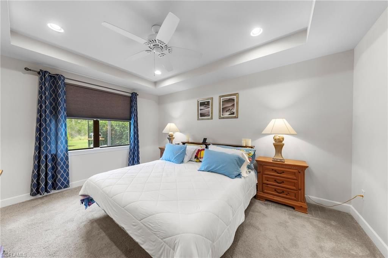
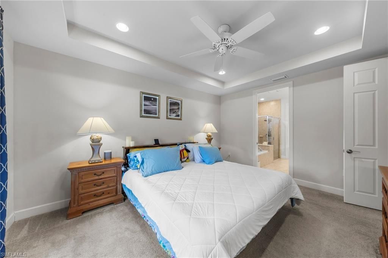
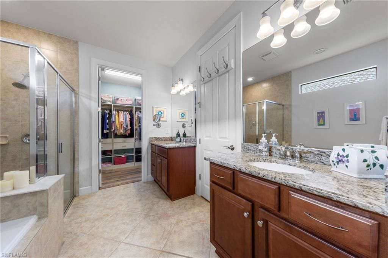
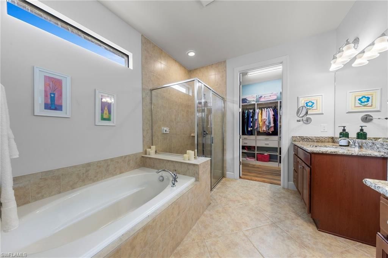
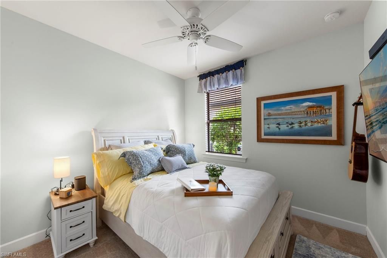
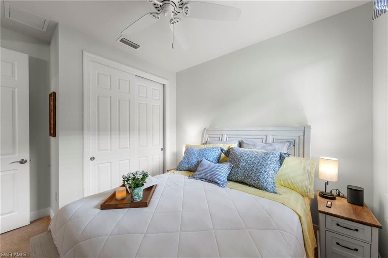
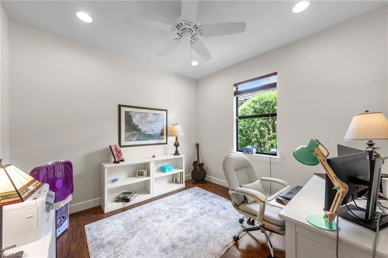
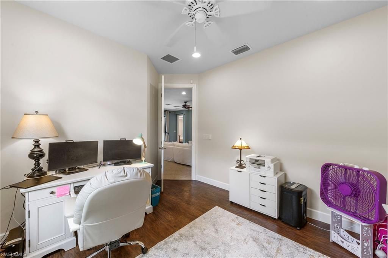
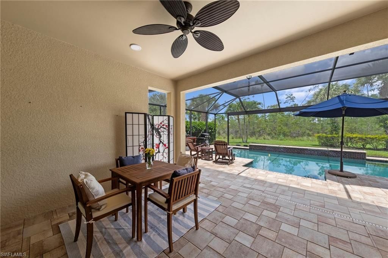
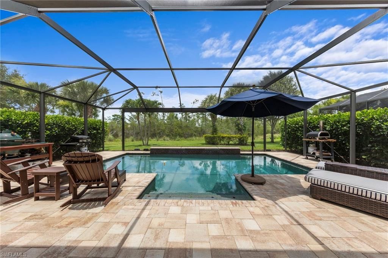
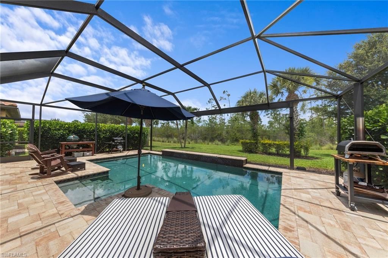
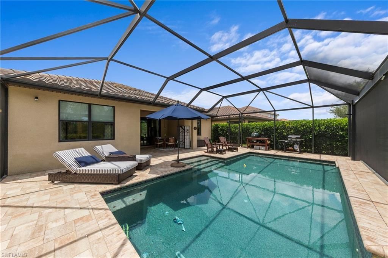
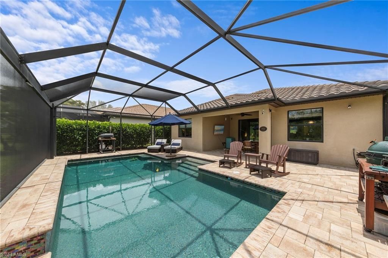
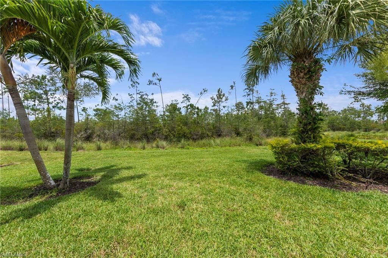
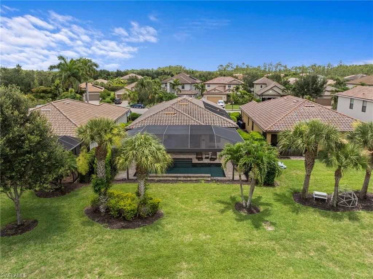
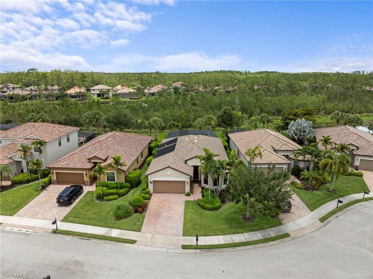
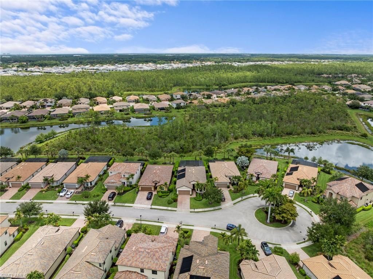
Located in The Preserve at Corkscrew, one of Esteros most desirable gated communities, this Pulte-built Vernon Hill floor plan offers 3 bedrooms plus a den and 2 full baths in a layout that lives with ease and elegance. Out back, a newer pool with a picture-window screen anchors one of the most private backyards in the community, set on a premium lot with a serene preserve view. The spacious paver lanai and northwestern rear exposure make it an ideal setting for enjoying the outdoors from mornin...

View More

Property Summary

MLS Number: 226025205
Status: Reduced
Days on Market: 10
Subdivision: PRESERVE AT CORKSCREW
County: Lee
Bedrooms: 3
Total Square Feet: 1,911
Price Per Sq. Ft.: $329
New Constuction: No
Waterfront: No
Property Type: Residential - Single Family
Cooling: Ceiling Fans, Central Electric
Garage: 2
Garage: Attached
Heating: Central Electric
Lot Size: 0.20 Acres
Roof Type: Tile
Stories: 1.0
Year Built: 2015
Taxes: $7,030
Hoa Fee: $810.00/Quarterly
Hoa Type: Mandatory

Property Details

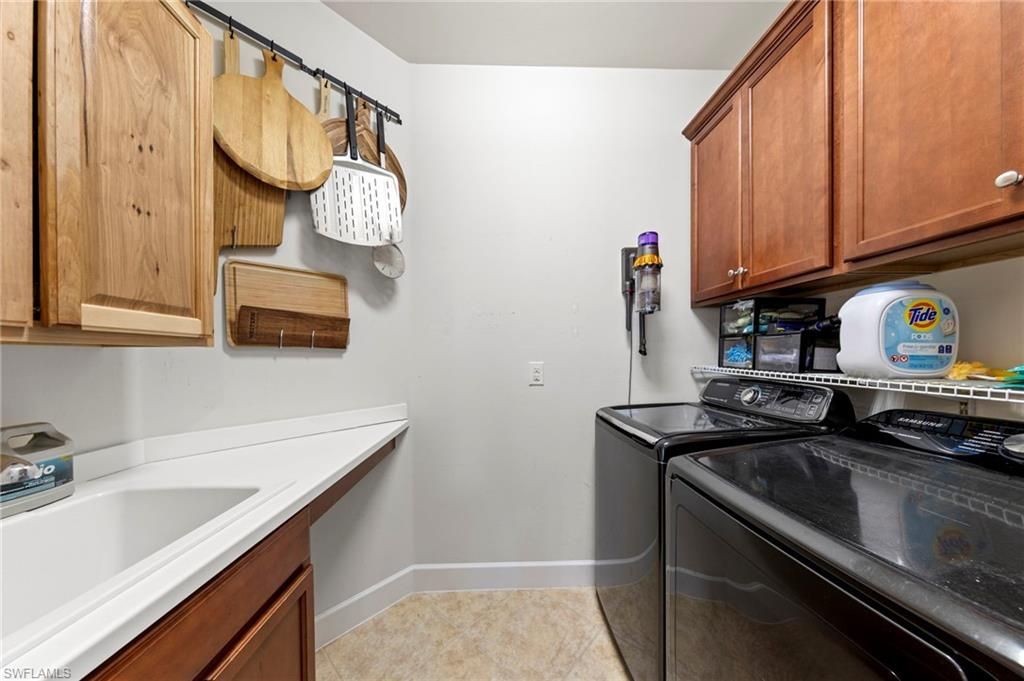
Additional Rooms: Den - Study, Laundry in Residence, Screened Lanai/Porch
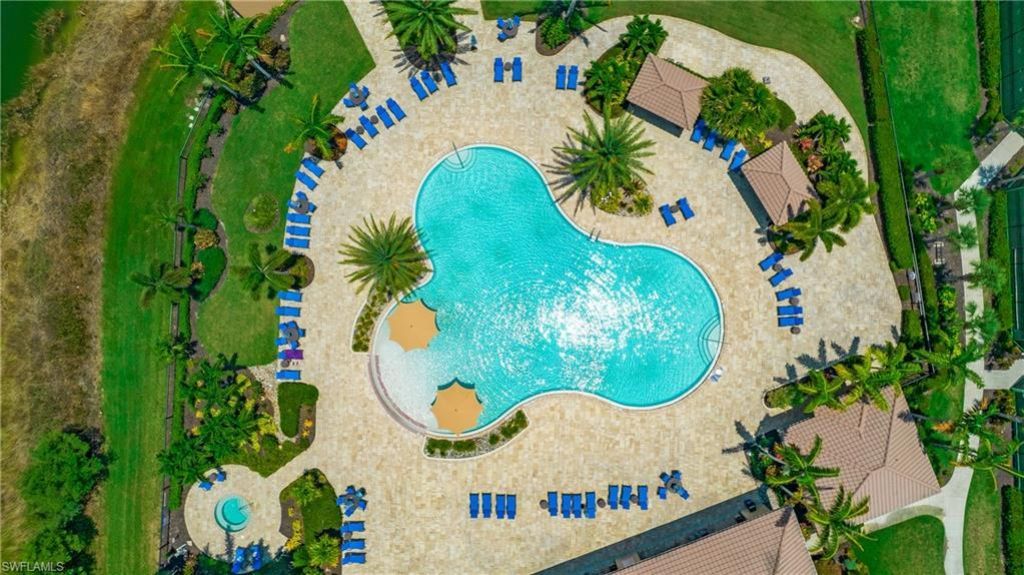
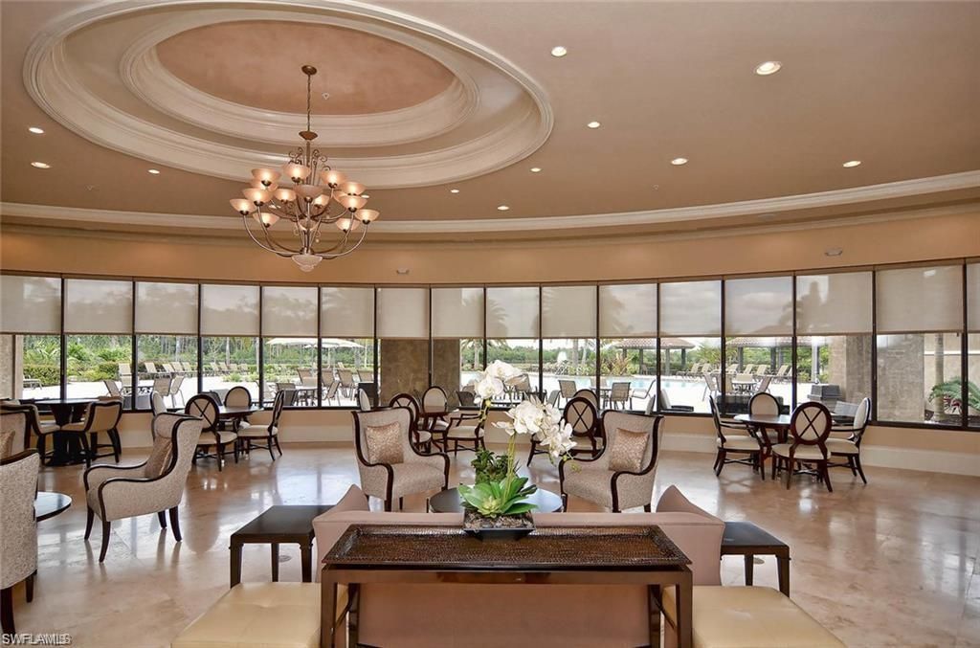
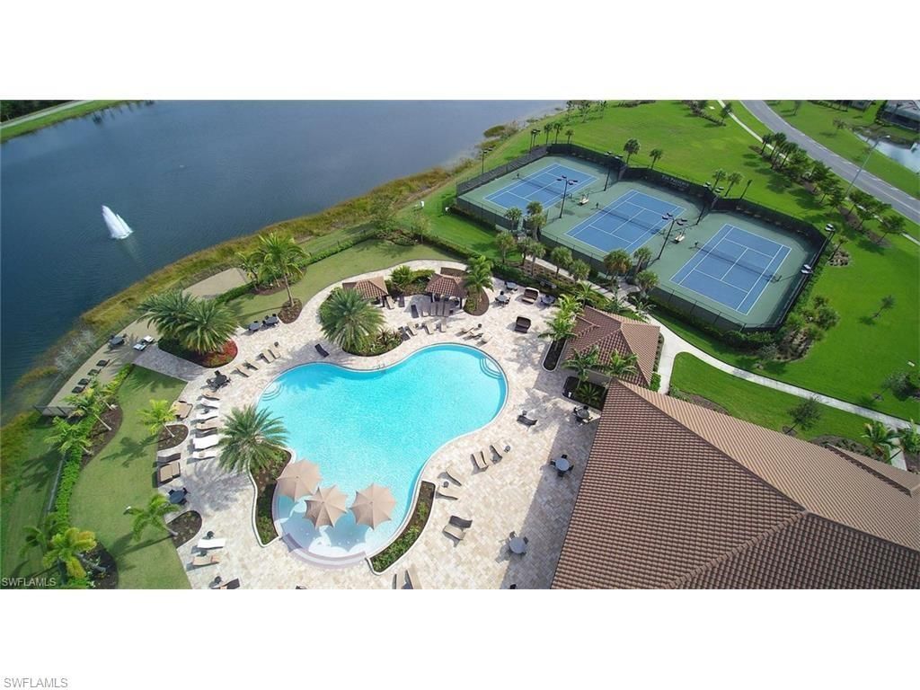
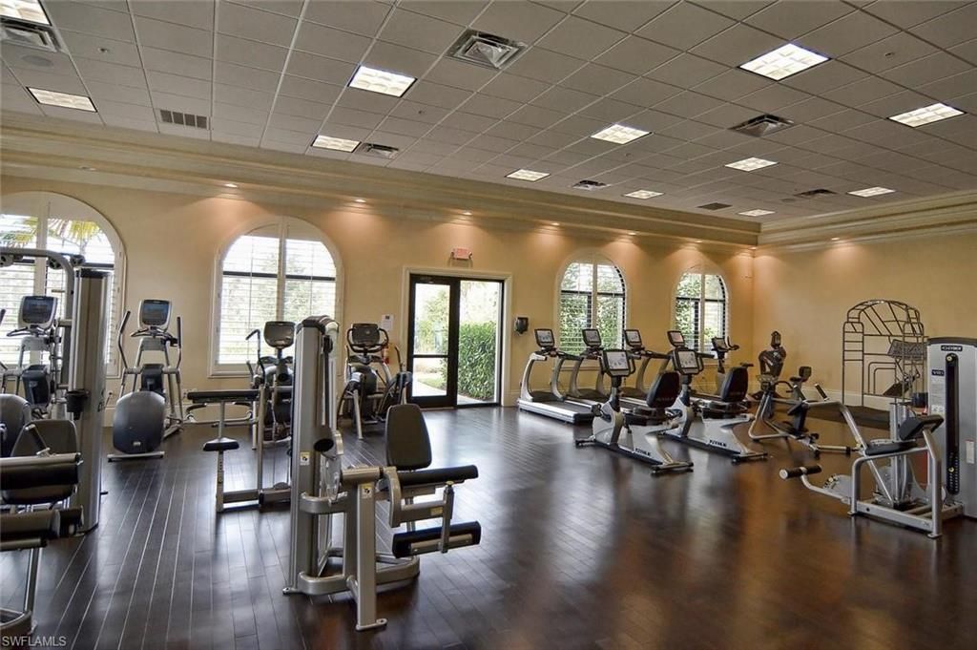
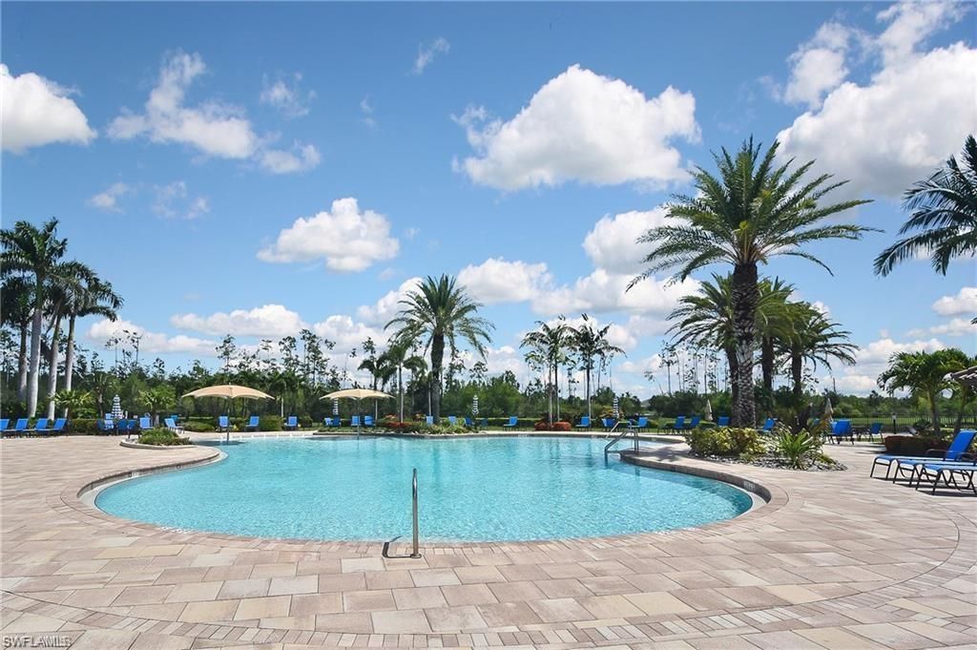
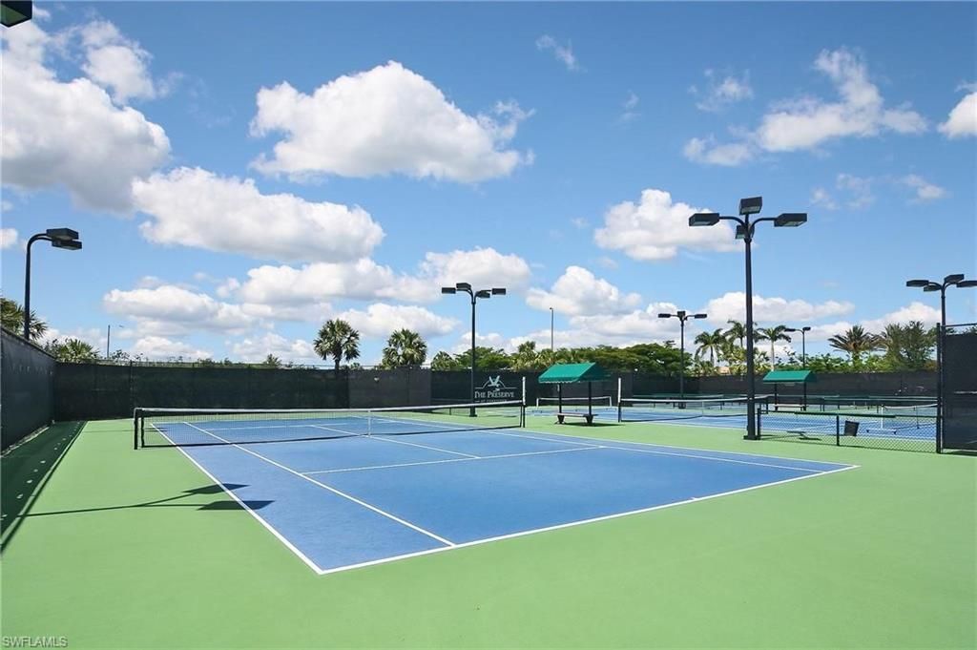
Amenities: Basketball, Clubhouse, Community Pool, Community Room, Community Spa/Hot Tub, Exercise Room, Pickleball, Play Area, Sidewalk, Streetlight, Tennis Court, Underground Utility
Bedroom/Den: 3 - Den
Bedroom: Split Bedrooms
Building Design: Single Family
Community Type: Gated
Construction: Concrete Block
Days on Site: 10
Den: Yes
Dining: Dining - Living, Eat-in Kitchen
Equipment: Dishwasher, Dryer, Microwave, Range, Refrigerator, Refrigerator/Freezer, Smoke Detector, Washer, Washer/Dryer Hookup
Exterior: Stucco
Outdoor Features: Sprinkler Auto
Flooring: Carpet, Tile
Furnished: Unfurnished
GEO Area: ES03 - Estero
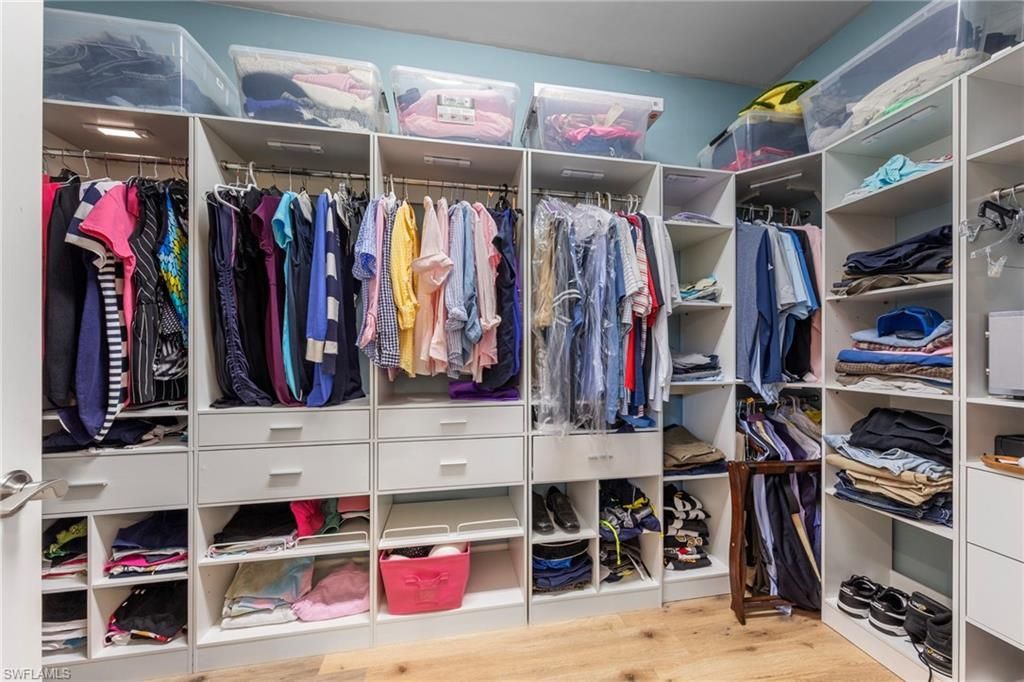
Interior: Built-In Cabinets, Closet Cabinets, Foyer, Internet Available, Laundry Tub, Pantry, Smoke Detectors, Tray Ceiling, Walk-In Closet, Window Coverings
Irrigation: Reclaimed
Kitchen: Island, Pantry
Lot: Regular
Lot Frontage: 62
Maintenance: Irrigation Water, Lawn/Land Maintenance, Manager
Management: Professional
Master Bath: Dual Sinks, Separate Tub And Shower
Minimum Lease Days: 30
One Time Other Fee: $2000
Parcel #: 29-46-26-E4-27000.3940
Parking: 2+ Spaces, Driveway Paved
Pet Limit Max #: 3
Pets: Limits
Pool: Below Ground, Concrete, Equipment Stays, Screened
Rear Exposure: NW
Restrictions: Architectural, Deeded, No RV
Road: Paved Road
Sewer: Central
Special View Info: Landscaped Area, Preserve
SQFT Total: 2414
Storm Protection: Shutters - Manual
Swimming Pool: Yes
Total Recurring Fees: 3240
Transfer Fee: 150.00
Units in Building: 1
Units in Complex: 441
View: Landscaped Area, Preserve
Water: Central
Windows: Bay, Single Hung, Sliding, Transom
Construction: Stucco

Neighborhood Information

Neighborhood Map

Neighborhood Hero

Neighborhood Highlights

Neighborhood Characteristics

Neighborhood Market Trend

Neighborhood Schools

Courtesy of

Agency Name: Corkscrew Real Estate
Agent Name: Anne Butcher LLC
Agency Phone: (239) 351-4872

Presented by

Agency Title: The Keyes Company
Agency Phone:
Request Info

IDX logo

Sara Miller
keyes.com
Agent Cell:
954.477.7001

Mortgage Calculator

%
years/fixed
yearly
yearly (est.)

Estimated Payment

$ 3,857.77 Principal & Interest $3,088.48 Property Tax $585.83 Homeowner's Insurance $183.46
Mortgage Logo

Success starts with the right partner

Login to My Keyes Account

Pixel


