
100 Keyes, 1926 - 2026

50 Total Photos [Click to View All]

14066 Castle Hill Way Fort Myers, FL 33919
$575,000
  • Beds
    2
  • Baths
    2 full
  • Total Square Feet
    1,506
  • Lot Size
    0.18 acre(s)

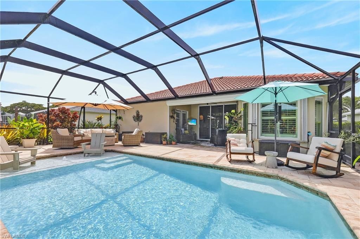
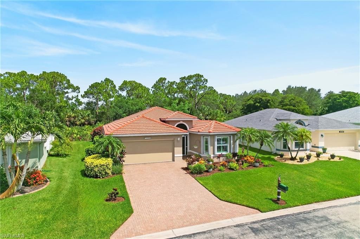
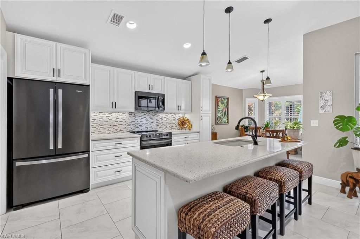
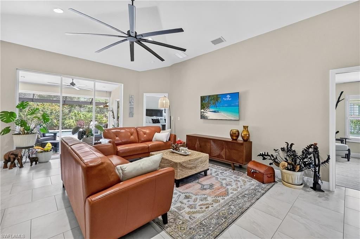
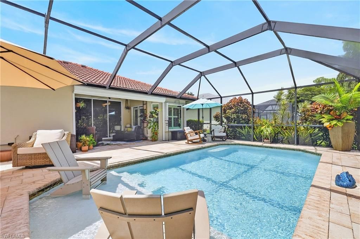
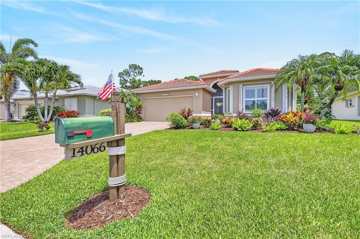
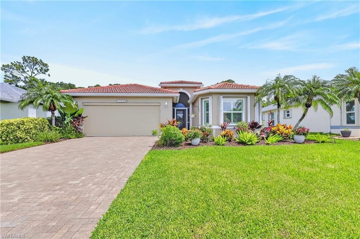
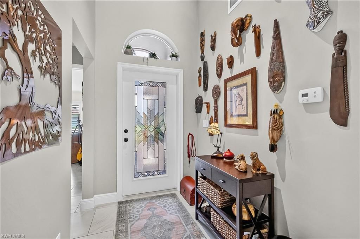
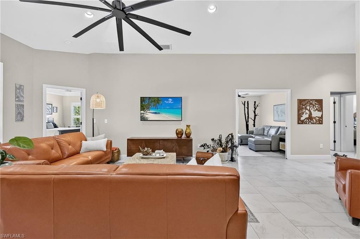
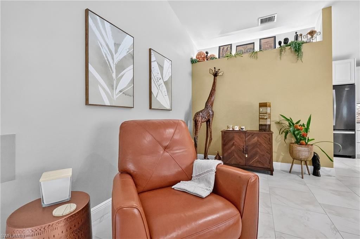
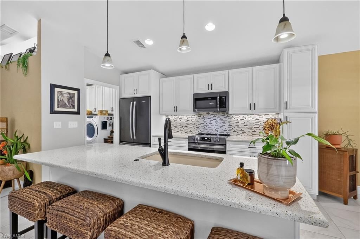
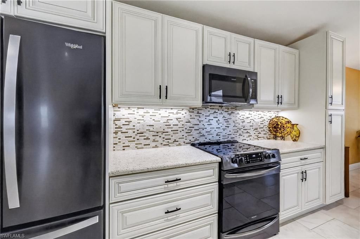
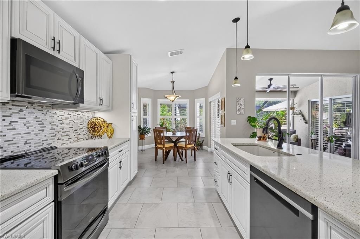
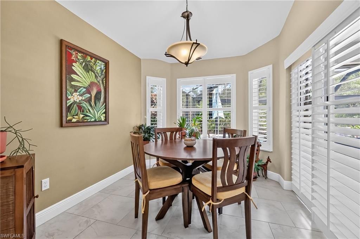
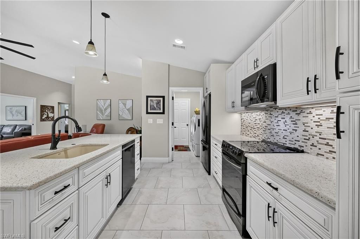
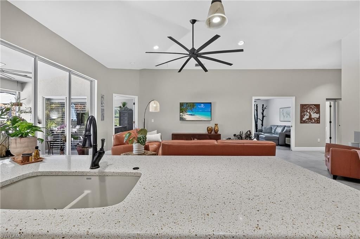
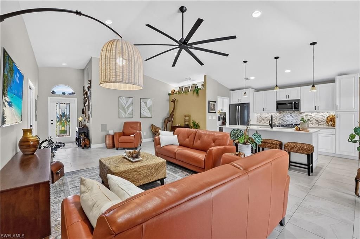
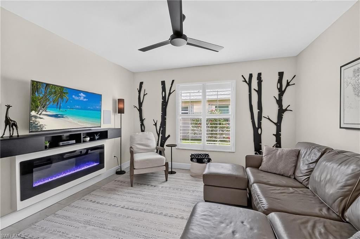
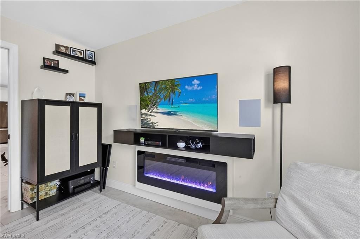
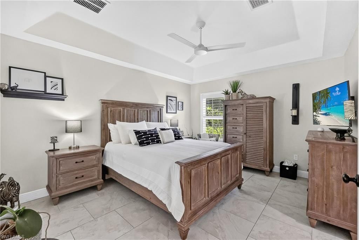
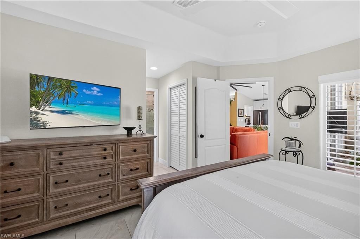
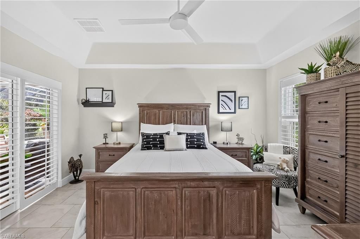
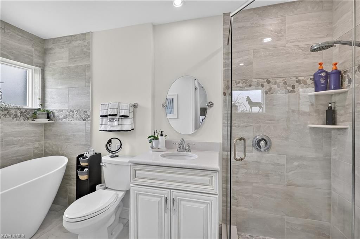
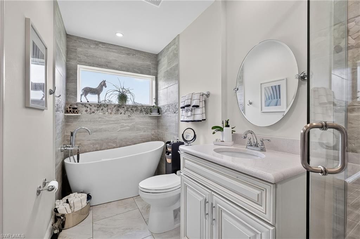
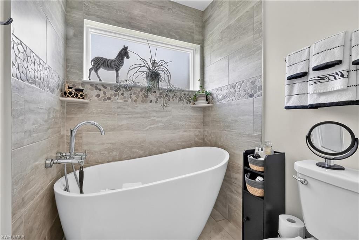
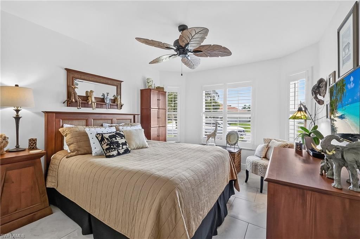
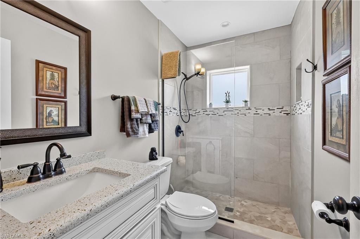
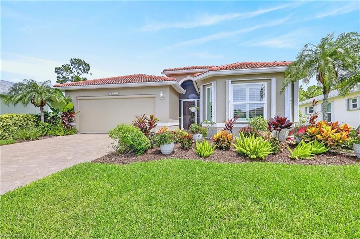
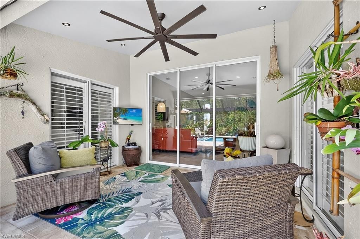
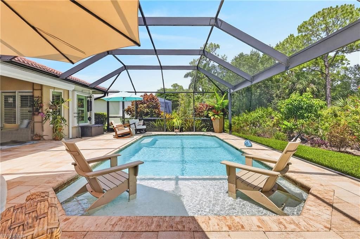
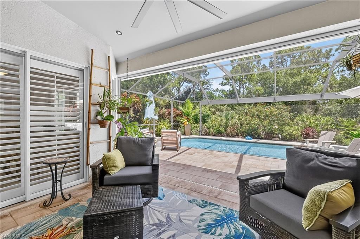
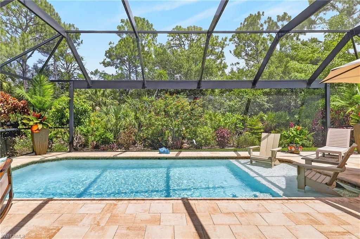
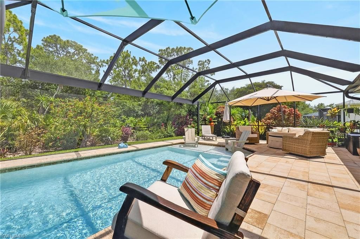
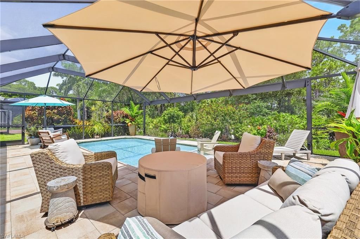
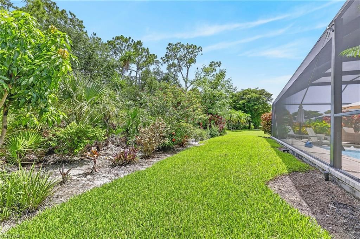
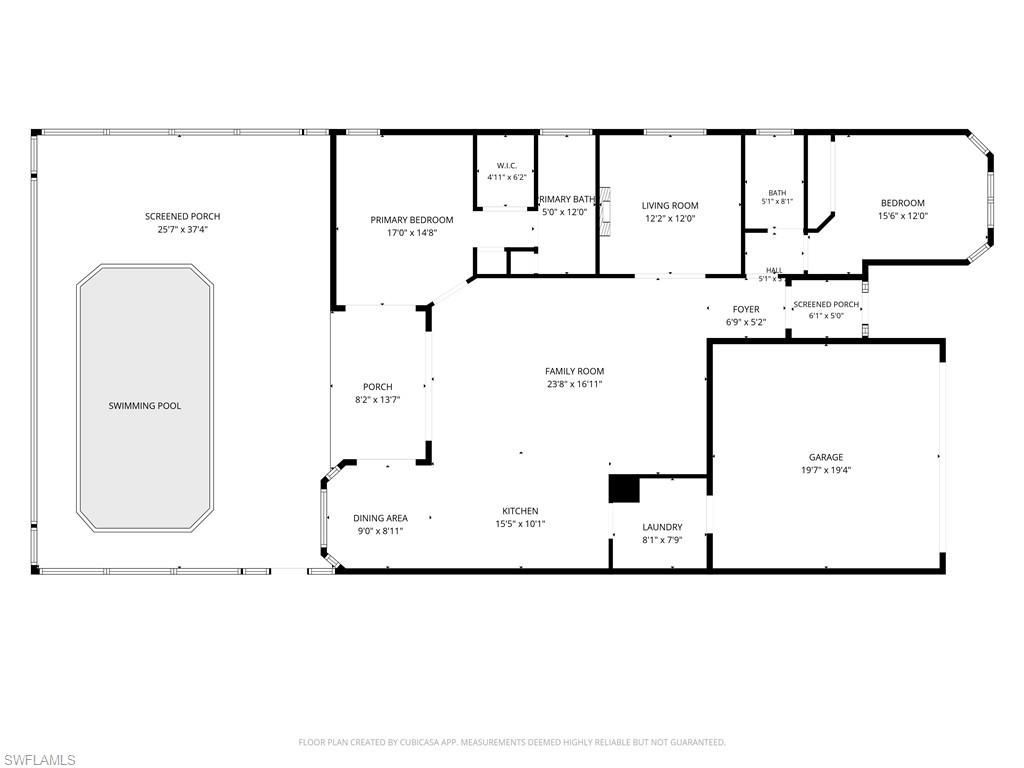
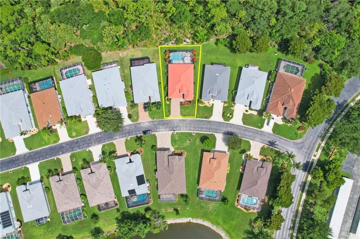
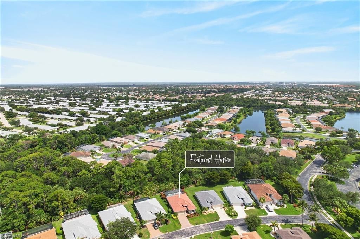
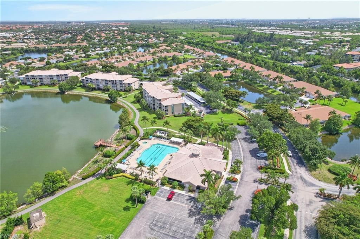
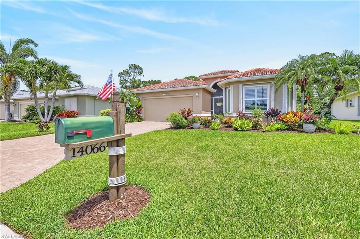
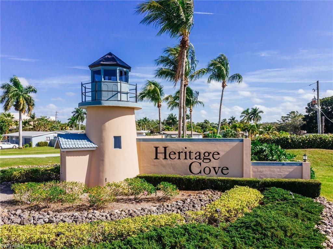
Wow! This is the Florida lifestyle you have been waiting for! Welcome to this beautifully renovated two bedroom plus den, two bath pool home in the highly sought after Heritage Cove 55+ Community. The showstopper is the spectacular heated saltwater pool with panoramic picture window screen enclosure offering wide open views and an incredible outdoor living space! Surrounded by a paver deck and enhanced with landscape lighting, this private oasis is perfect for relaxing, entertaining, and enjoyin...

View More

Property Summary

MLS Number: 2026030042
Status: Active
Days on Market: 2
Subdivision: HERITAGE COVE II
County: Lee
Bedrooms: 2
Total Square Feet: 1,506
Price Per Sq. Ft.: $382
New Constuction: No
Waterfront: No
Property Type: Residential - Single Family
Cooling: Ceiling Fan(s)
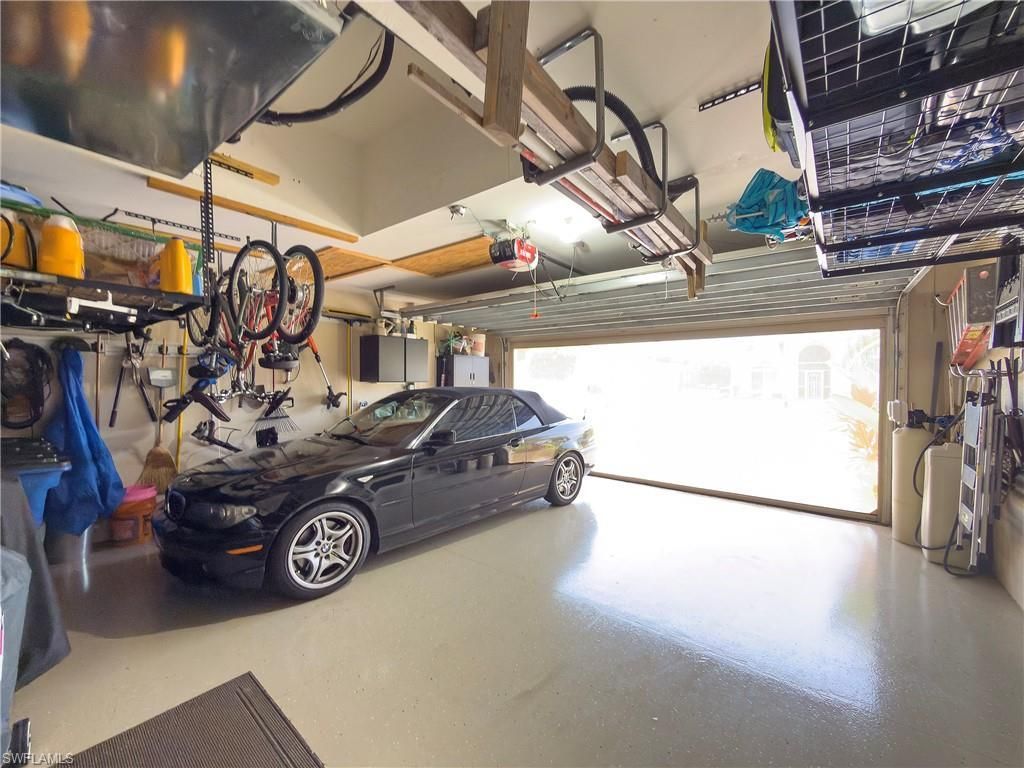
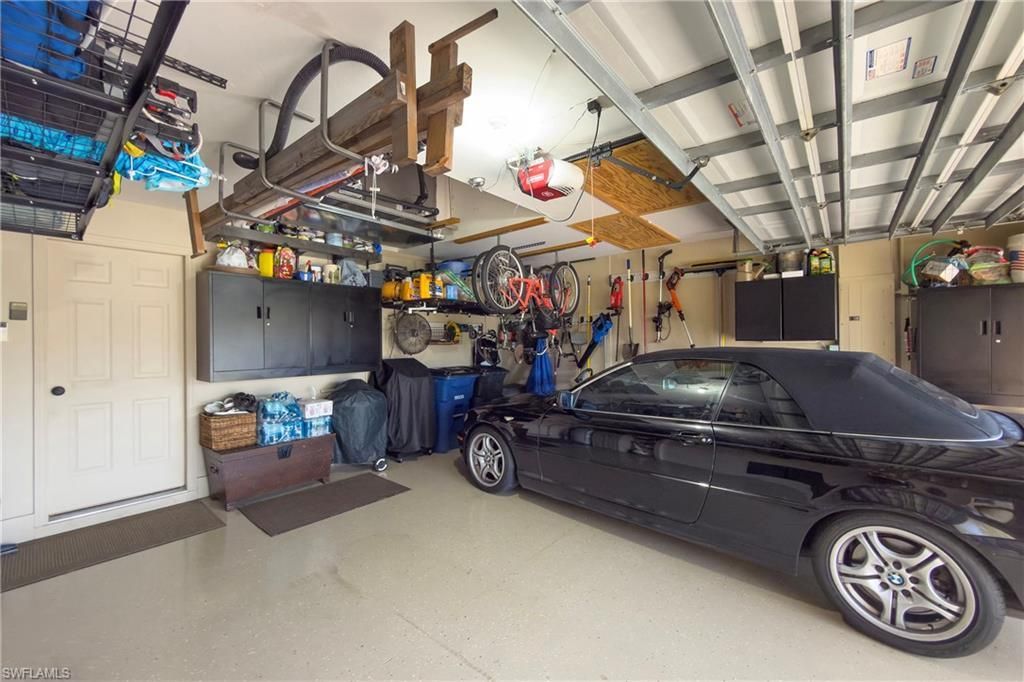
Garage: 2 car attached
Heating: Central Electric
Lot Size: 0.18 Acres
Road Frontage: Private Road
Roof Type: Tile
Stories: 1.0
Year Built: 2002
Taxes: $3,488
Hoa Fee: $85/Annually
Hoa Fee 2: $3425/Annually

Property Details

Bedroom/Den: 2 - Den
Bedroom: 2+Den
Construction: Concrete Block, Stucco
Days on Site: 2
Den: Yes
Dining: Breakfast Bar, Breakfast Room, Dining - Living
Directions: From McGregor turn onto A&W Bulb, turn left into Heritage Cove, stay in left lane to gate code box, go through the gate turn left at the stop sign, turn left on Castle Hill Way, the home is on the right side of street.
Exterior: Concrete Block, Stucco
Outdoor Features: Sprinkler Auto
Flooring: Tile
Furnished: Unfurnished
GEO Area: FM10 - Fort Myers Area
Home Warranty Y/N: No
Interior: Split Bedrooms, Great Room, Den - Study, Guest Room, Wired for Data, Entrance Foyer, Pantry, Vaulted Ceiling(s), Walk-In Closet(s)
Irrigation: Reclaimed
Kitchen: Kitchen Island, Pantry
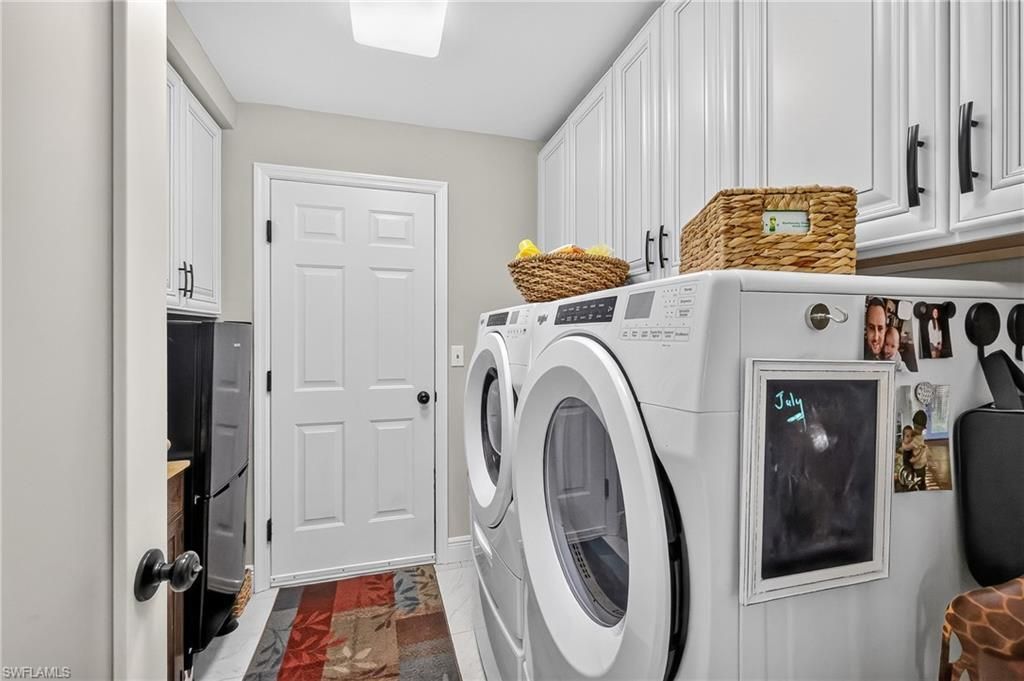
Laundry: Inside
Lease Considered Y/N: No
Listing Terms: Buyer Finance/Cash
Lot: Cul-De-Sac, Regular
Management: Professional
Minimum Lease Days: 90
Ownership: Single Family
Parcel #: 28-45-24-35-0000F.0040
Parking: 2+ Spaces, Driveway Paved, Paved, Garage Door Opener, Attached
Pet Limit Max #: 2
Pets: Number Limit
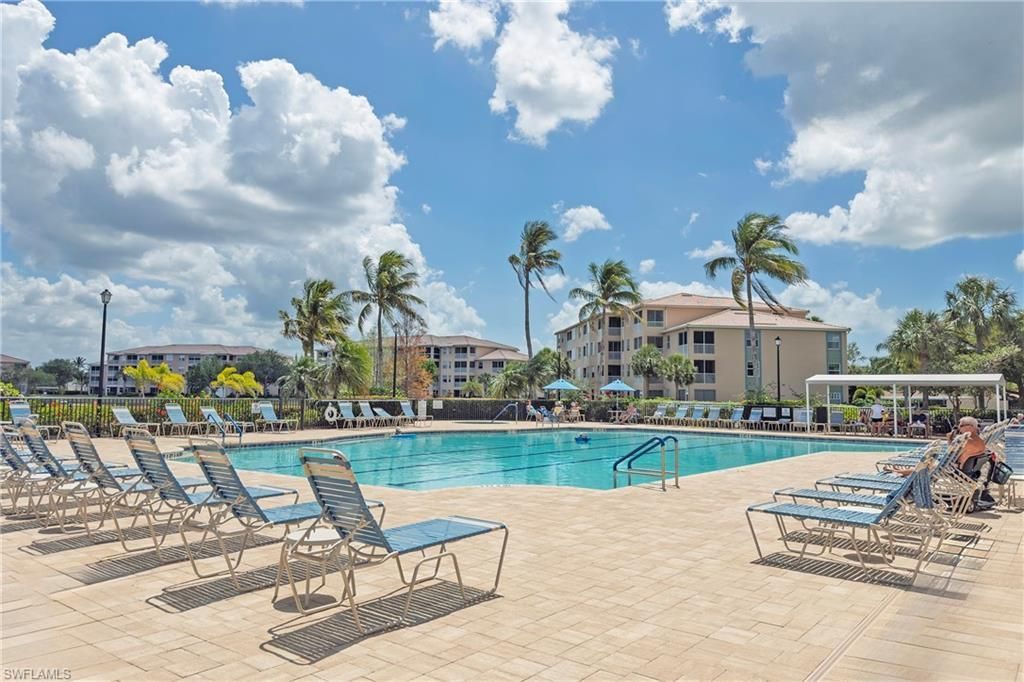
Pool: Community Lap Pool, In Ground, Concrete, Equipment Stays, Electric Heat, Salt Water, Screen Enclosure
Property Attached Y/N: No
Property Sub-Type: Single Family Residence
Room Count: 7
Sewer: Assessment Paid, Central
SQFT Total: 1933
Swimming Pool: Yes
Transfer Fee: 1000
Units in Building: Square Feet
View: Landscaped Area, Preserve
Water: Assessment Paid, Central
Windows: Arched, Thermal, Shutters Electric, Shutters - Manual, Window Coverings
Construction: Concrete Block,Stucco

Neighborhood Information

Neighborhood Map

Neighborhood Hero

Neighborhood Highlights

Neighborhood Characteristics

Neighborhood Market Trend

Neighborhood Schools

Courtesy of

Agency Name: ERA Right Choice Realty
Agent Name: Kathie Smith
Agency Phone: 239-333-2378

Presented by

Agency Title: The Keyes Company
Agency Phone:
Request Info

IDX logo

Sara Miller
keyes.com
Agent Cell:
954.477.7001

Mortgage Calculator

%
years/fixed
yearly
yearly (est.)

Estimated Payment

$ 3,281.70 Principal & Interest $2,823.33 Property Tax $290.67 Homeowner's Insurance $167.71
Mortgage Logo

Success starts with the right partner

Login to My Keyes Account

Pixel


