
100 Keyes, 1926 - 2026

50 Photos

14480 Old Olga Rd Fort Myers, FL 33905
$2,199,000
  • Beds
    5
  • Baths
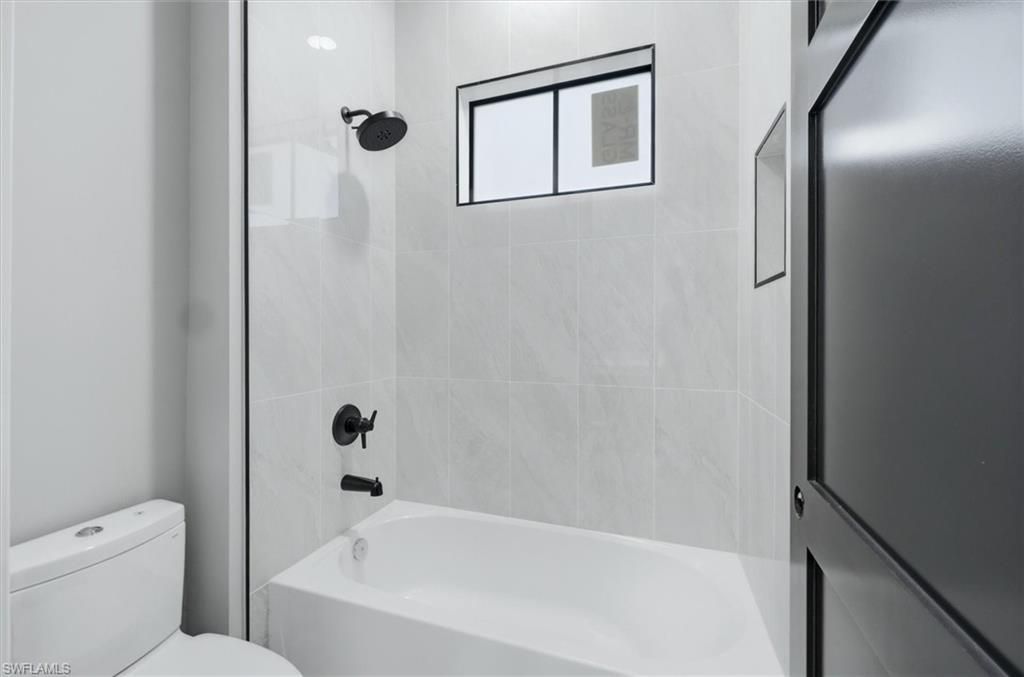
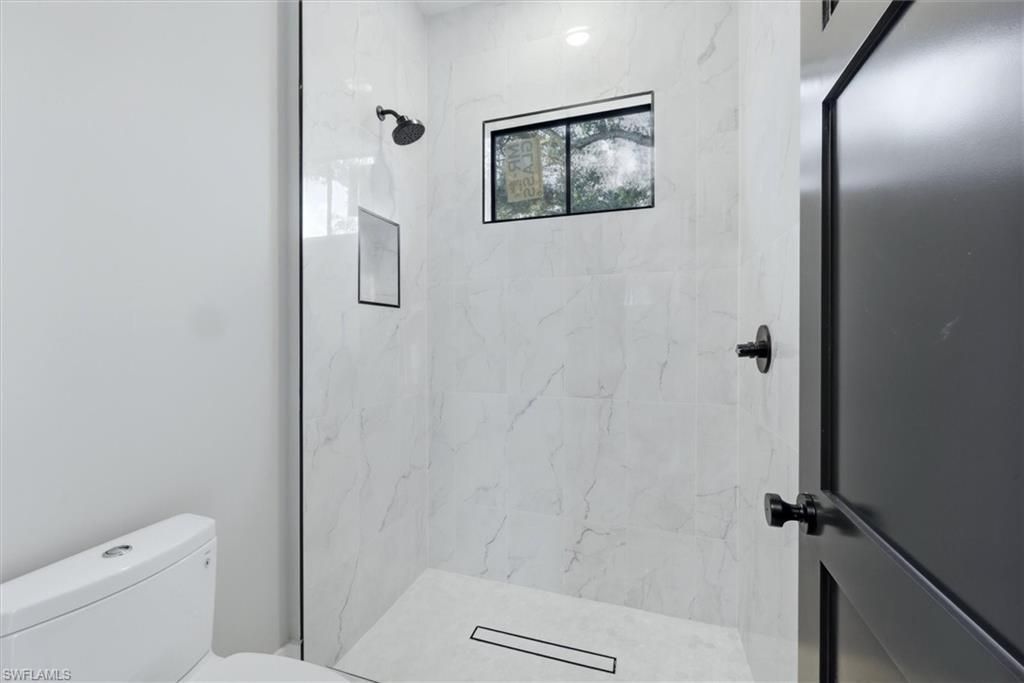
    3 full 1 partial
  • Total Square Feet
    3,502
  • Lot Size
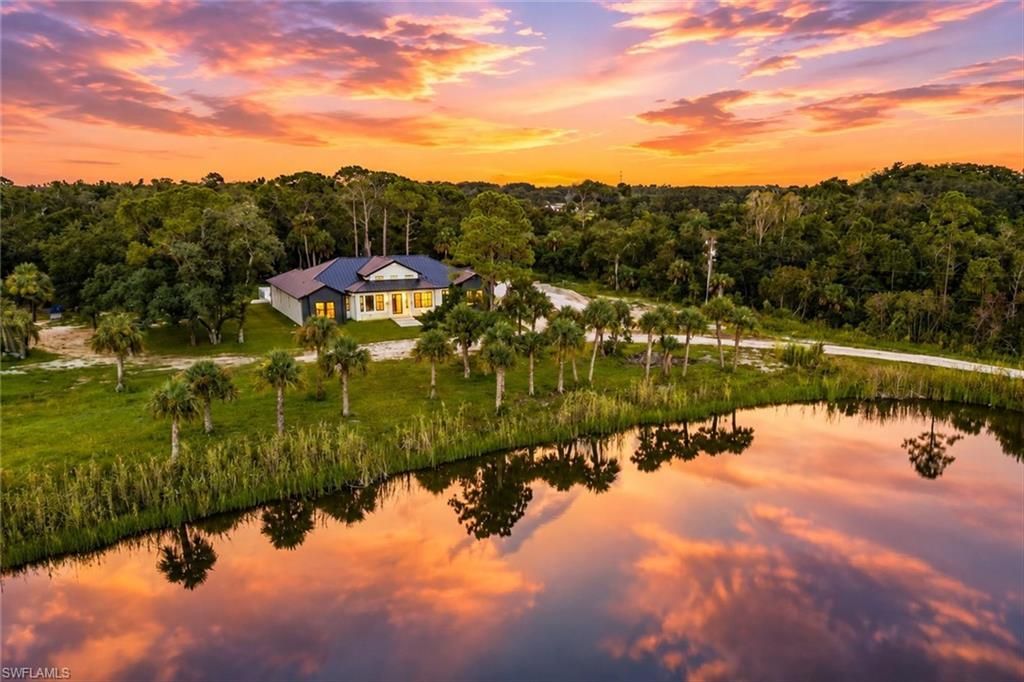
    8.20 acre(s)

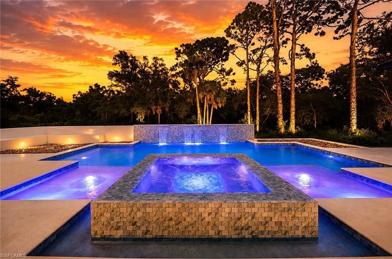
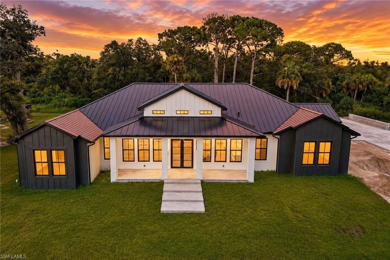
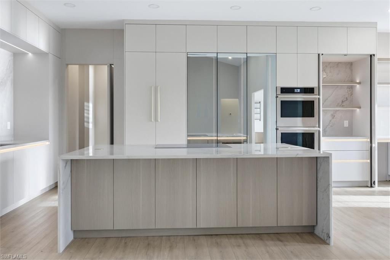
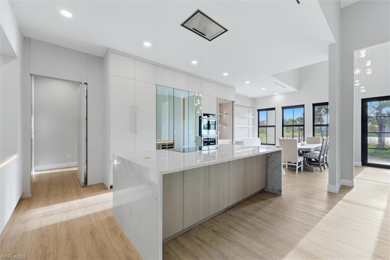
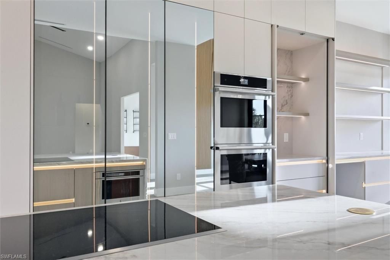
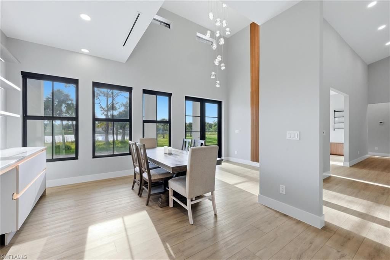
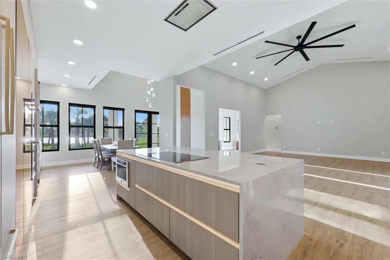
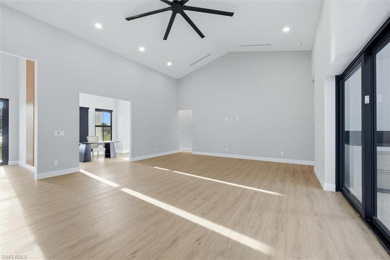
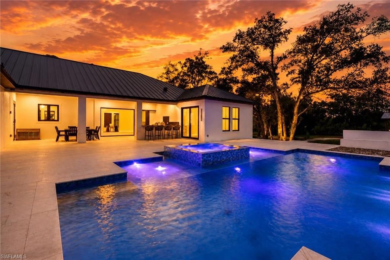
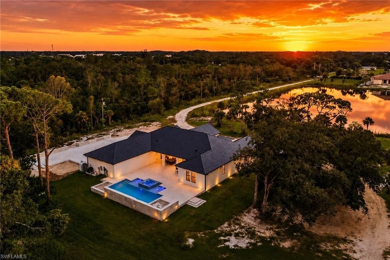
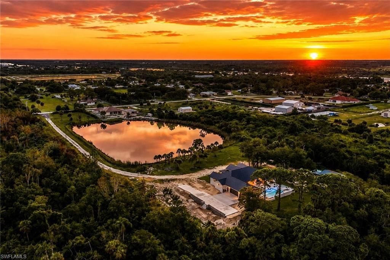
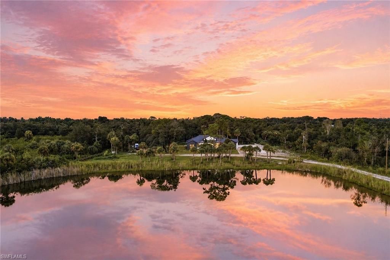
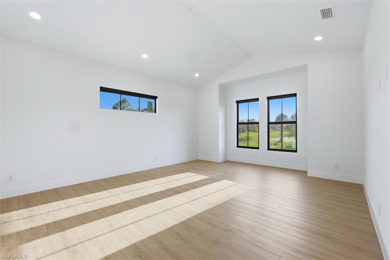
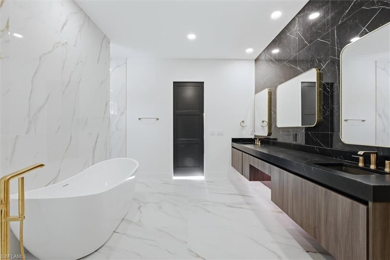
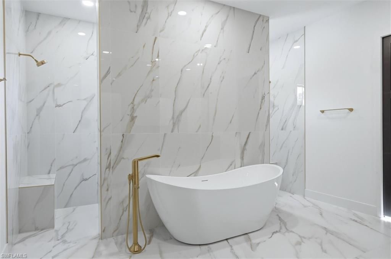
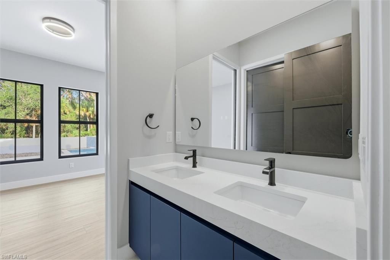
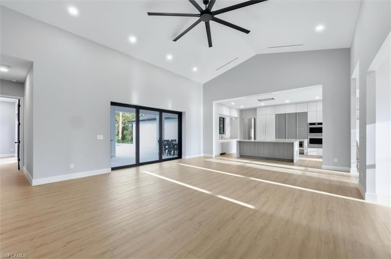
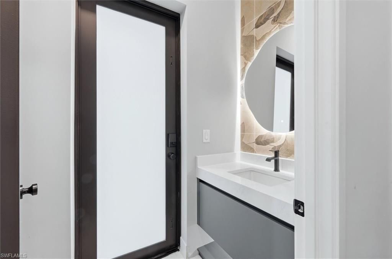
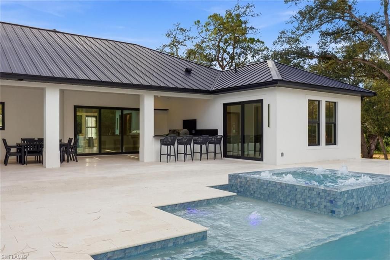
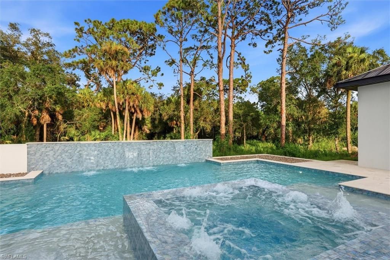
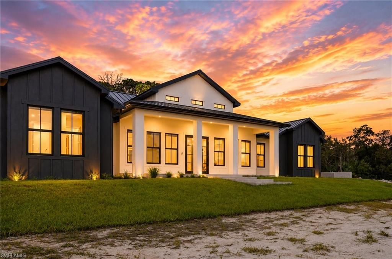
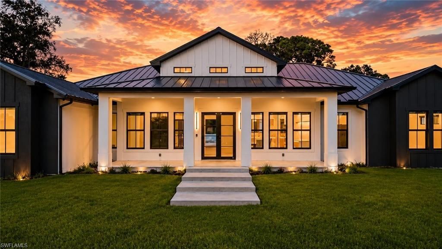
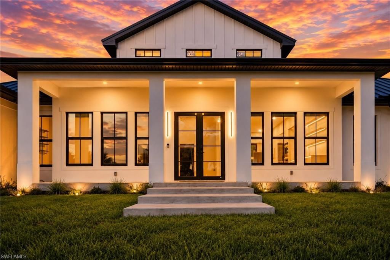
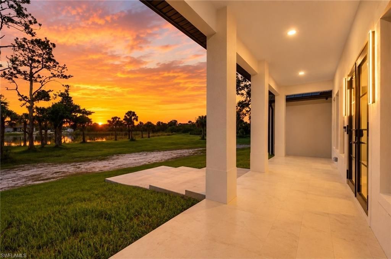
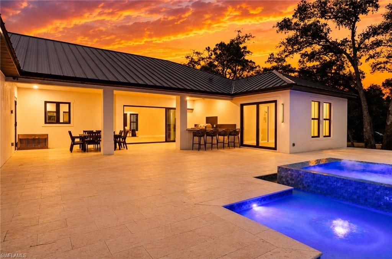
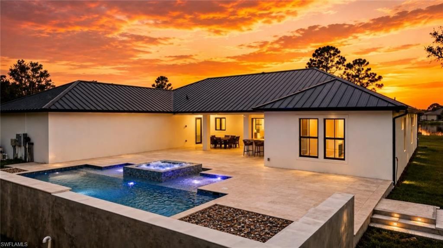
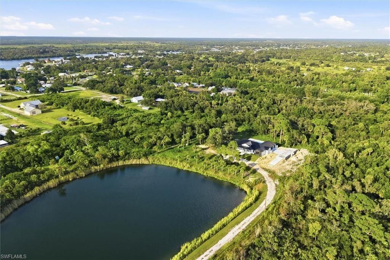
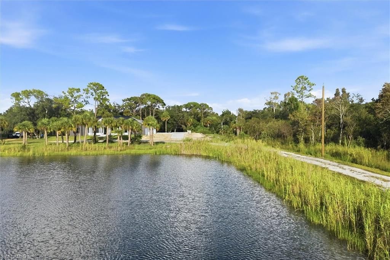
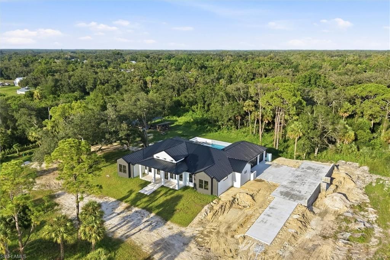
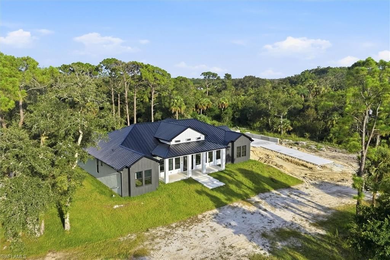
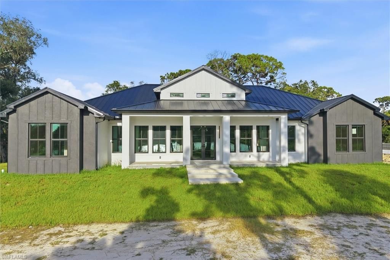
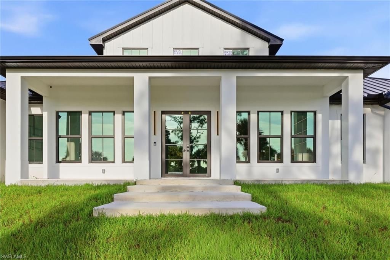
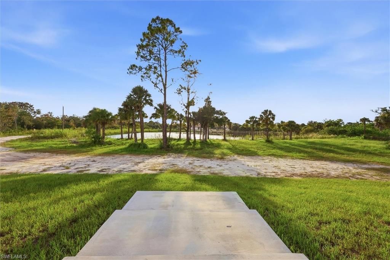
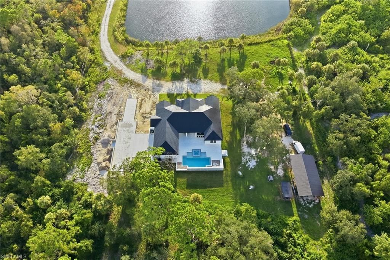
CO RECEIVED - READY FOR IMMEDIATE OCCUPANCY!Privacy, space, and brand new luxury come together on 8.2 acres in Fort Myers. This newly constructed estate offers something increasingly hard to find: the freedom of acreage paired with a sophisticated, resort inspired home designed for both everyday living and unforgettable entertaining.Inside, expansive living spaces center around a showpiece chef's kitchen featuring premium JennAir appliances, custom finishes, and generous gathering space. The hom...

View More

Property Summary

MLS Number: 2026033736
Status: Reduced
Days on Market: 23
Subdivision: HARVEY HEIGHTS UNIT 1
County: Lee
Bedrooms: 5
Total Square Feet: 3,502
Price Per Sq. Ft.: $628
New Constuction: Yes
Waterfront: No
Property Type: Residential - Single Family
Cooling: Central Electric
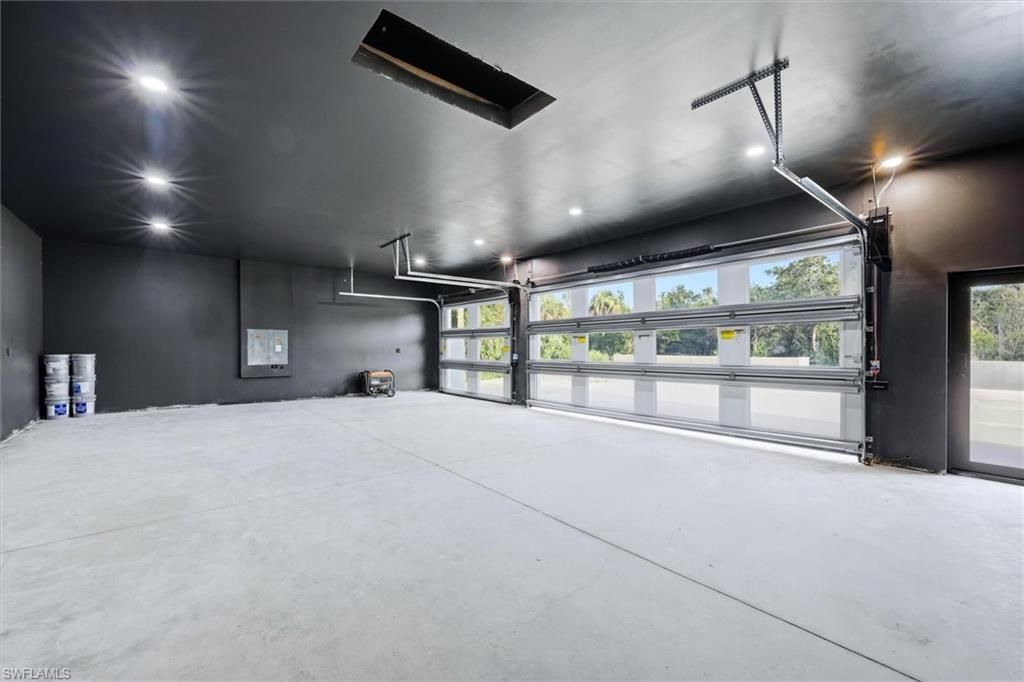
Garage: 3 car attached
Heating: Central Electric
Lot Size: 8.20 Acres
Road Frontage: Private Road
Roof Type: Metal
Stories: 1.0
Year Built: 2026
Taxes: $395

Property Details

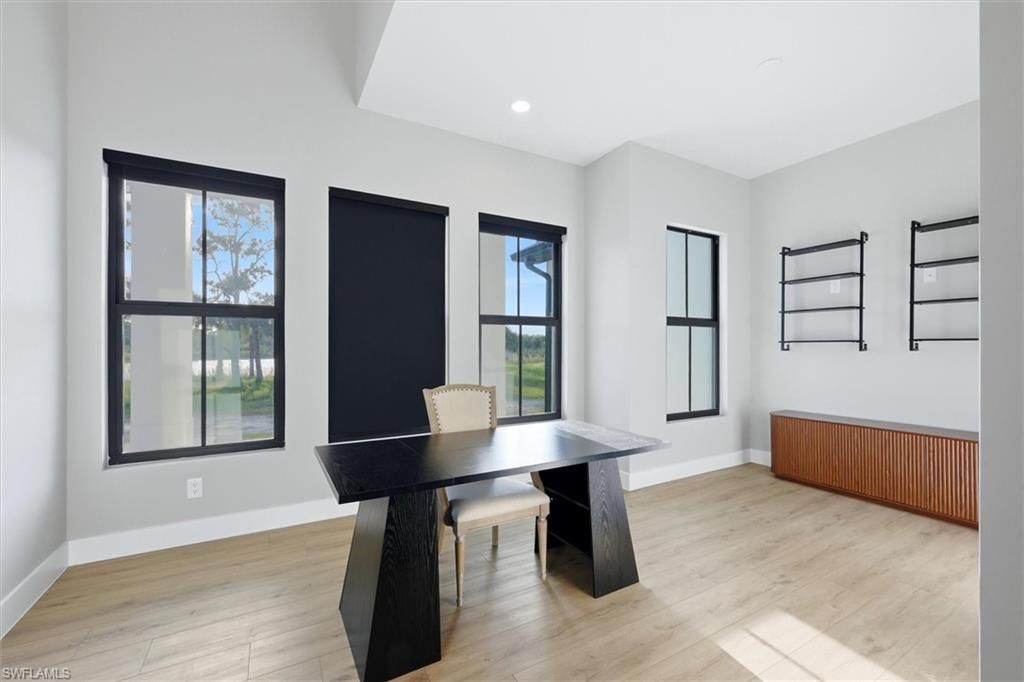
Bedroom/Den: 5 - Den
Bedroom: 5+Den
Construction: Concrete Block, Stucco
Days on Site: 23
Den: Yes
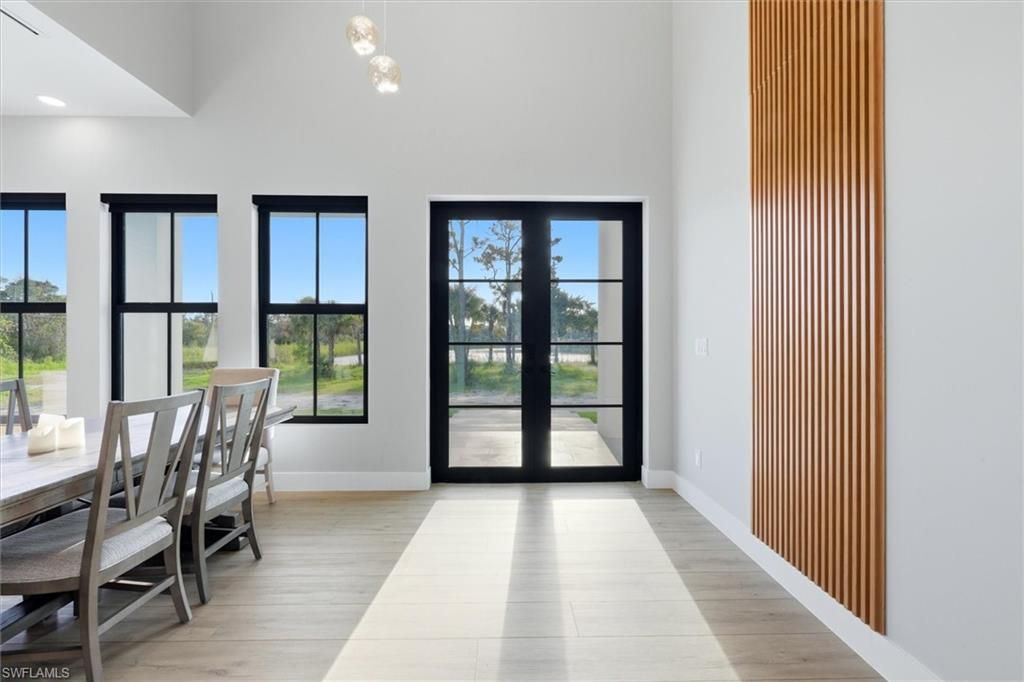
Dining: Dining - Living
Directions: From I-75, take Exit 141 and head east on Palm Beach Blvd (SR-80). Turn left onto Old Olga Rd. Continue on Old Olga Rd to 14480 Old Olga Rd. Property will be on the right.
Exterior: Concrete Block, Stucco
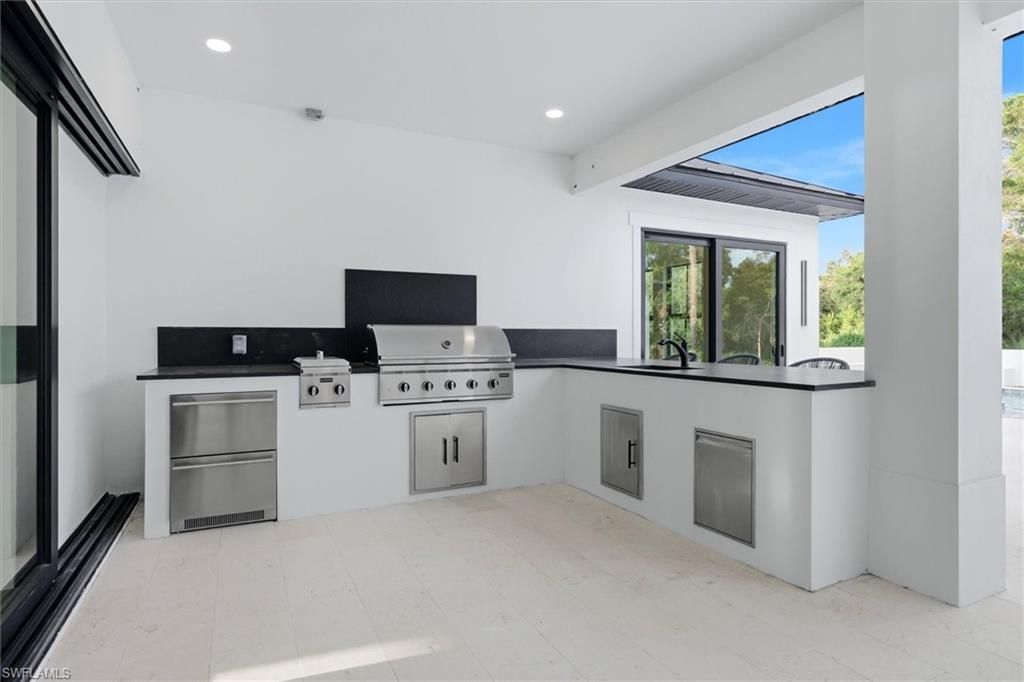
Outdoor Features: Outdoor Kitchen
Flooring: Vinyl
Furnished: Unfurnished
GEO Area: FE07 - East Fort Myers Area
Home Warranty Y/N: No
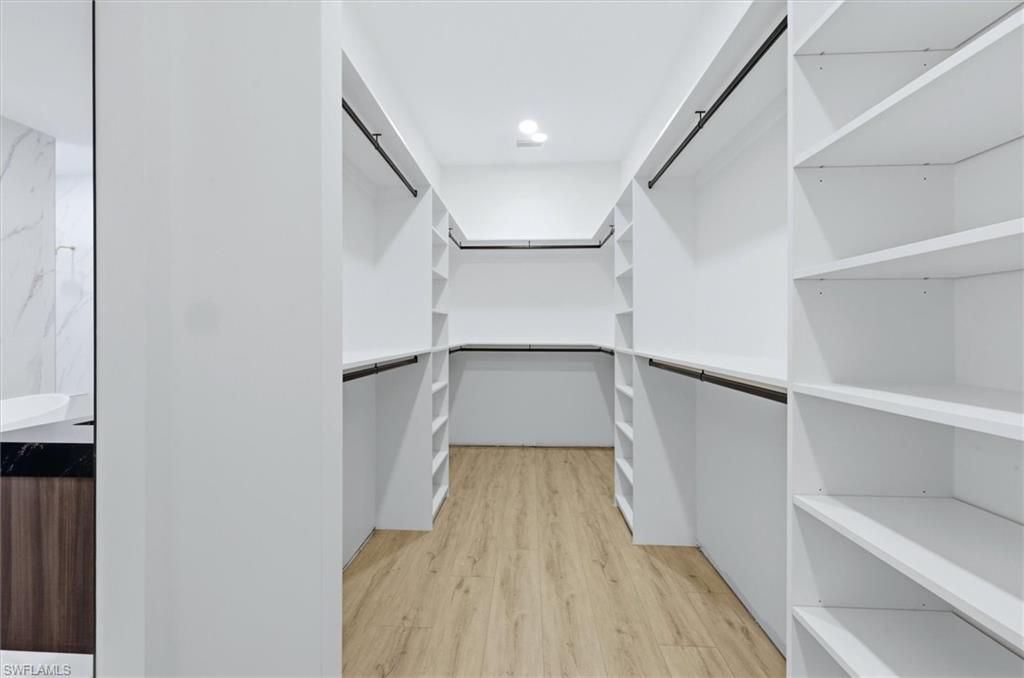
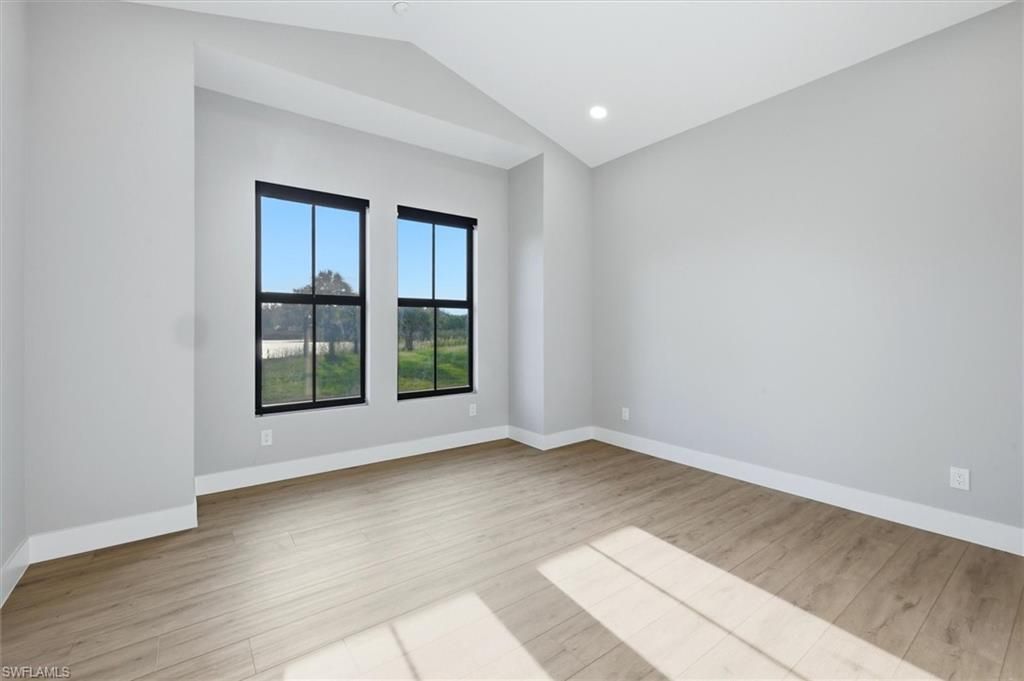
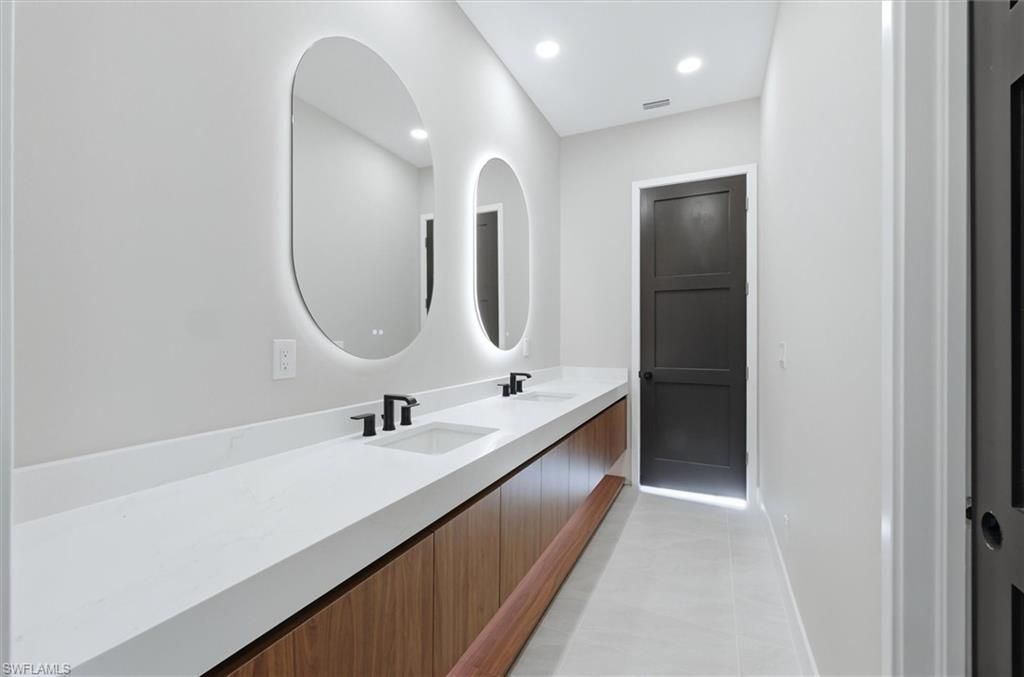
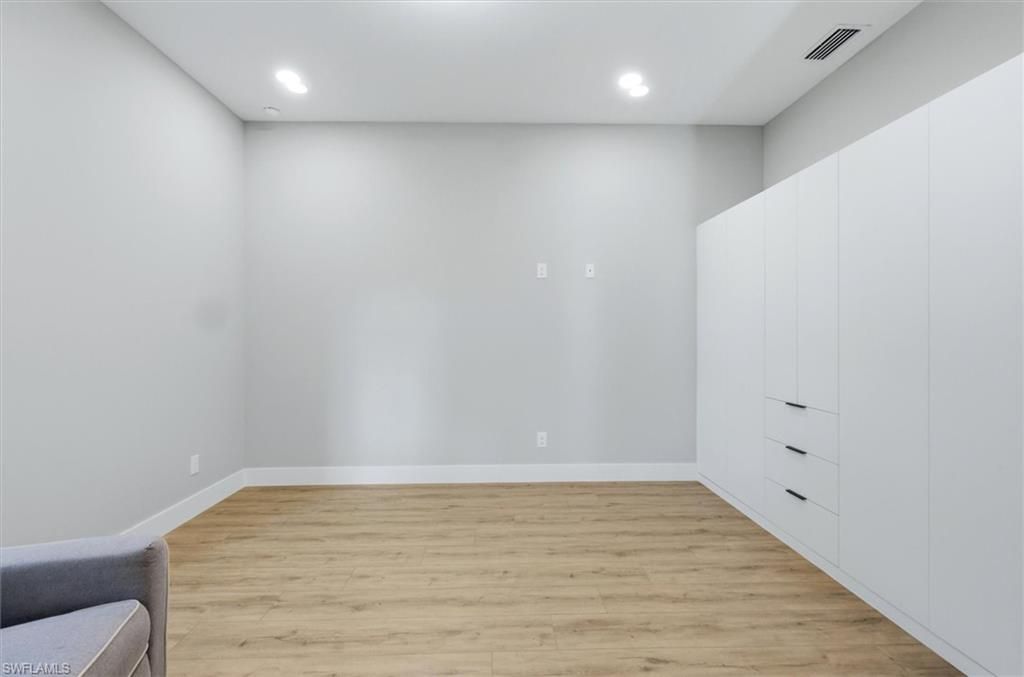
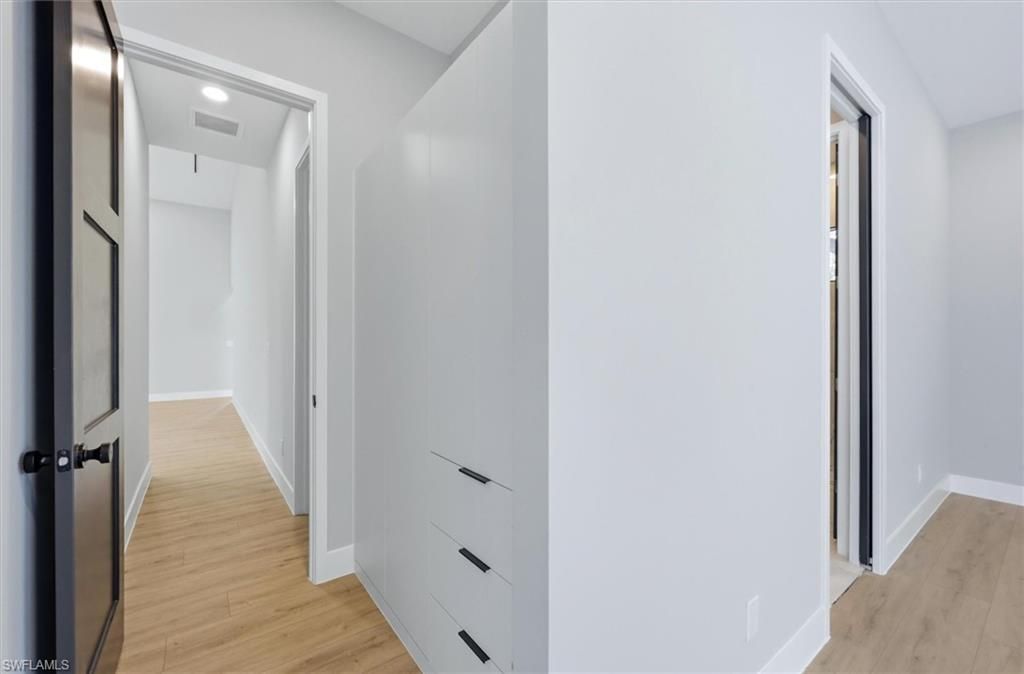
Interior: Split Bedrooms, Great Room, Den - Study, Walk-In Closet(s), Entrance Foyer, Pantry, Vaulted Ceiling(s), Built-In Cabinets, Wired for Data, Custom Mirrors
Kitchen: Kitchen Island, Walk-In Pantry
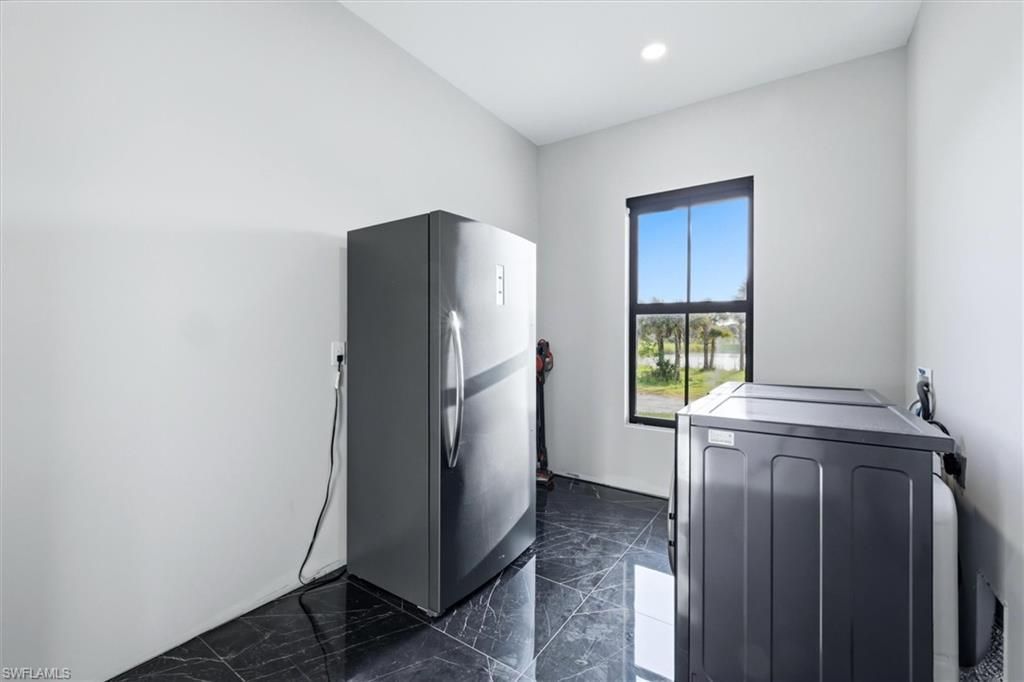
Laundry: Inside
Lease Considered Y/N: No
Listing Terms: Buyer Finance/Cash, FHA, VA Loan
Lot: Oversize
Ownership: Single Family
Parcel #: 21-43-26-L3-13000.0010
Parking: Garage Door Opener, Attached
Pets: No Approval Needed
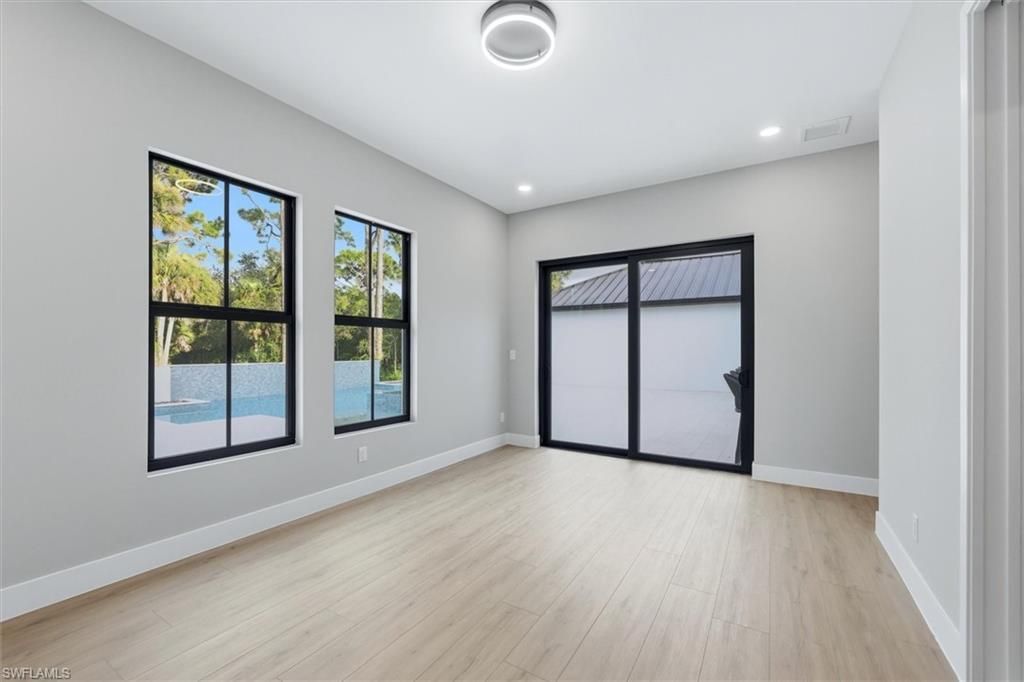
Pool: Electric Heat, Salt Water
Property Attached Y/N: No
Property Sub-Type: Single Family Residence
Sewer: Septic Tank
Spa: Yes
Spa: Heated Electric, Pool Integrated
SQFT Total: 5390
Swimming Pool: Yes
Transfer Fee: 0
Units in Building: Square Feet
View: Landscaped Area
Water: Reverse Osmosis - Entire House, Well
Windows: Single Hung, Impact Resistant Windows, Window Coverings
Construction: Concrete Block,Stucco

Neighborhood Information

Neighborhood Map

Neighborhood Hero

Neighborhood Highlights

Neighborhood Characteristics

Neighborhood Market Trend

Neighborhood Schools

Courtesy of

Agency Name: Watersedge Realty Group LLC
Agent Name: Theresa Paulino
Agency Phone: 239-745-8090

Presented by

Agency Title: The Keyes Company
Agency Phone:
Request Info

IDX logo

Sara Miller
keyes.com
Agent Cell:
954.477.7001

Mortgage Calculator

%
years/fixed
yearly
yearly (est.)

Estimated Payment

$ 11,471.69 Principal & Interest $10,797.40 Property Tax $32.92 Homeowner's Insurance $641.38
Mortgage Logo

Success starts with the right partner

Login to My Keyes Account


