
100 Keyes, 1926 - 2026
15724 NW 11th St, Pembroke Pines, FL 33028 Photo
New
15724 NW 11th St, Pembroke Pines, FL 33028 Photo
New
15724 NW 11th St, Pembroke Pines, FL 33028 Photo

36 Photos

15724 NW 11th St Pembroke Pines, FL 33028
$980,000
  • Beds
    4
  • Baths
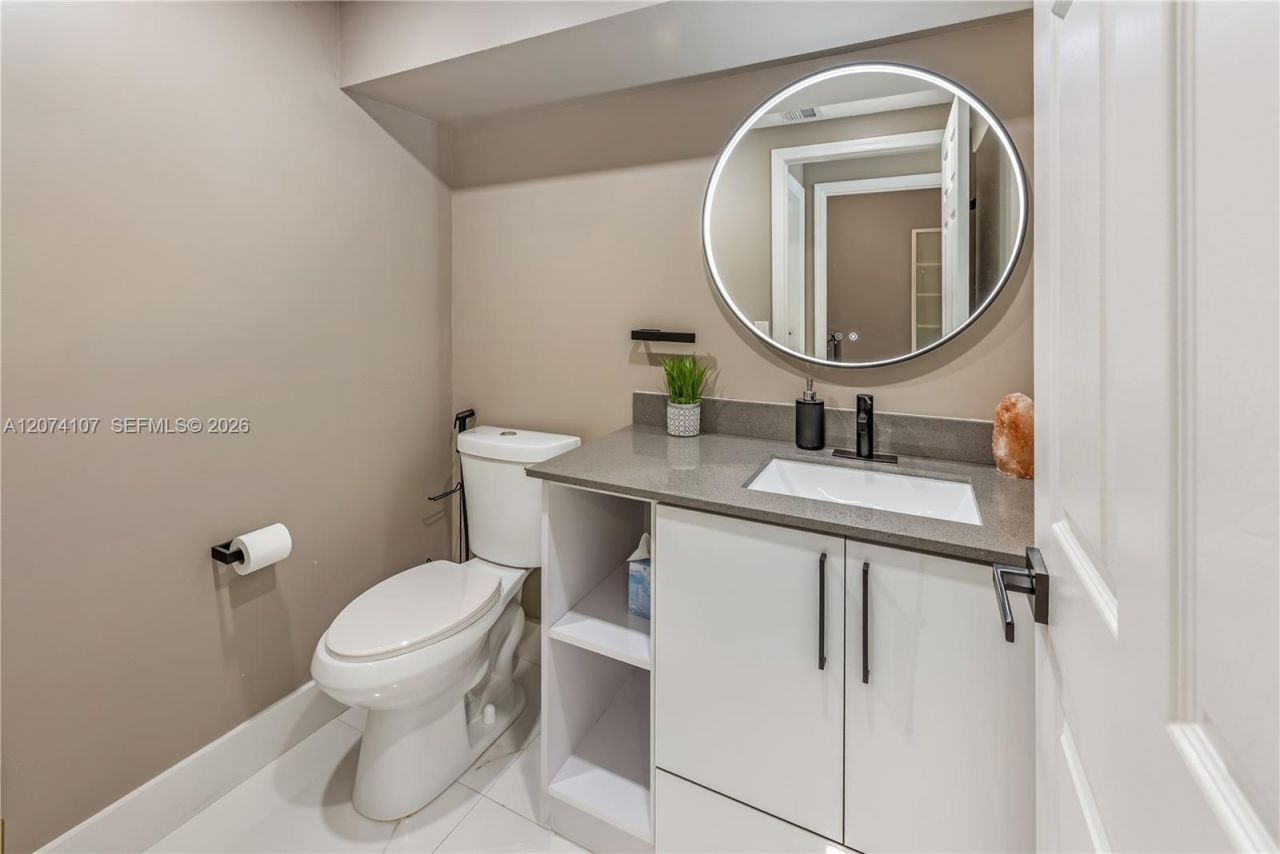
    2 full 1 partial
  • Total Square Feet
    2,880
  • Lot Size
    0.14 acre(s)

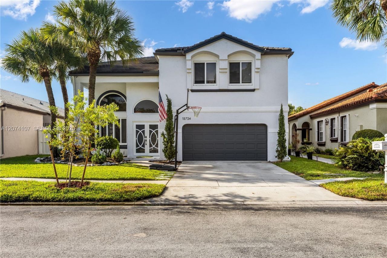
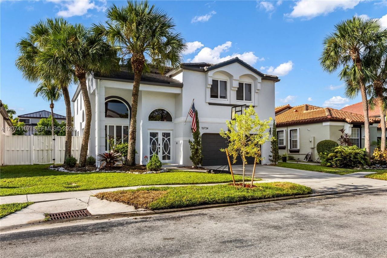
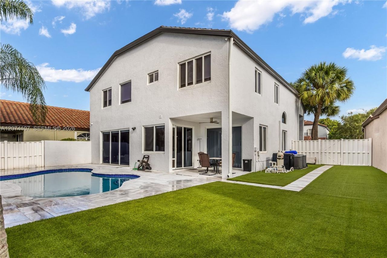
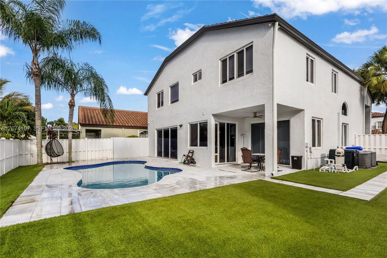
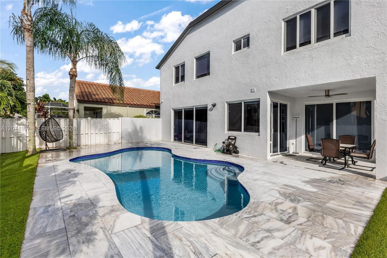
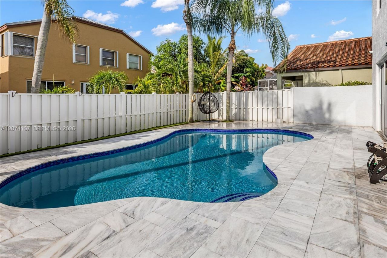
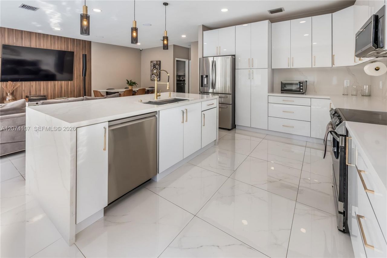
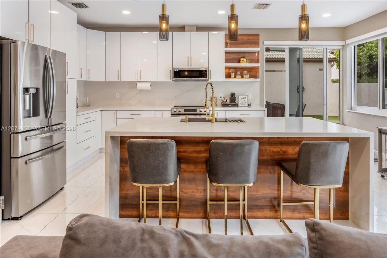
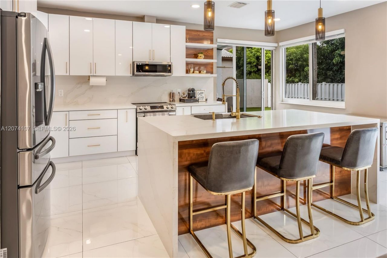
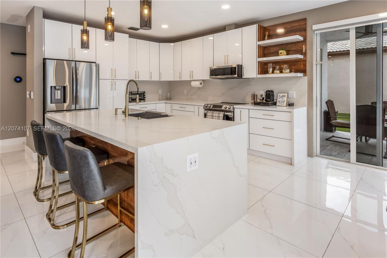
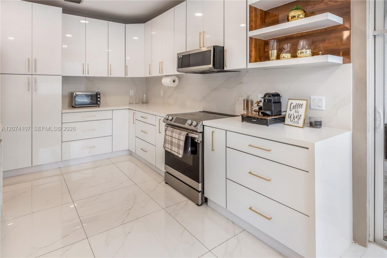
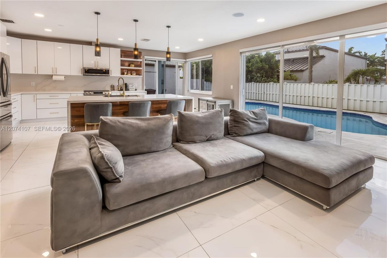
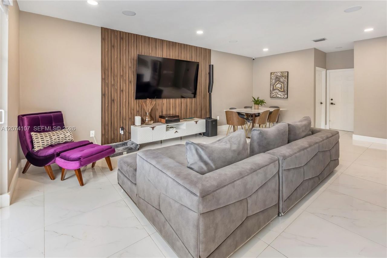
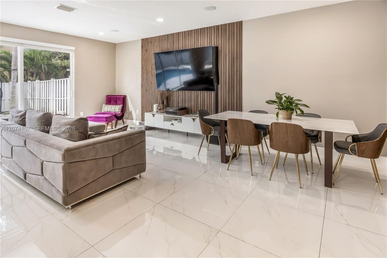
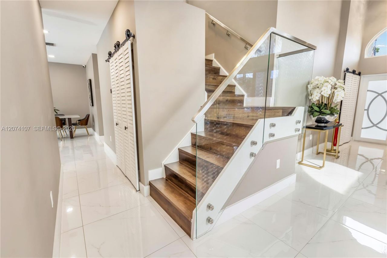
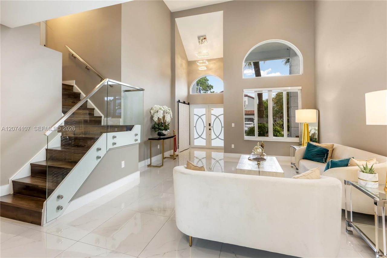
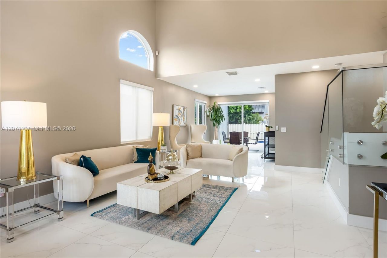
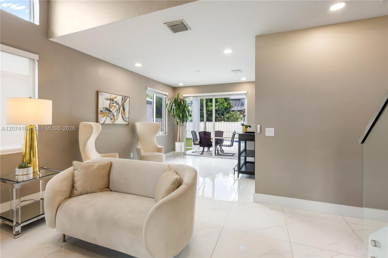
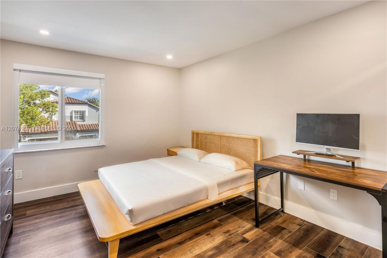
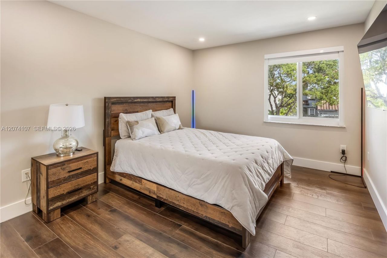
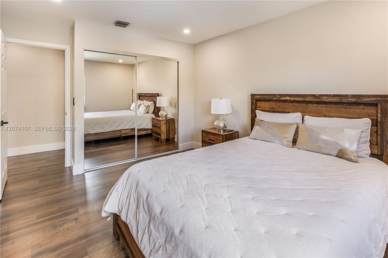
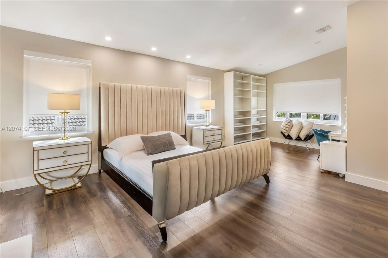
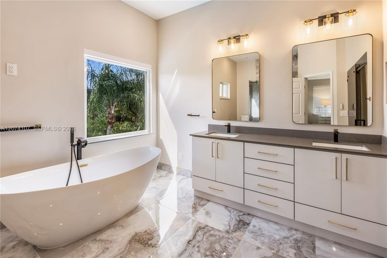
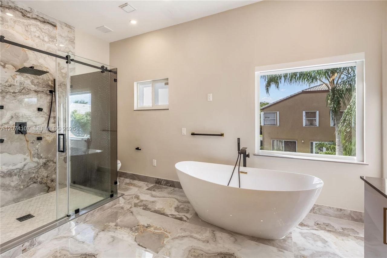
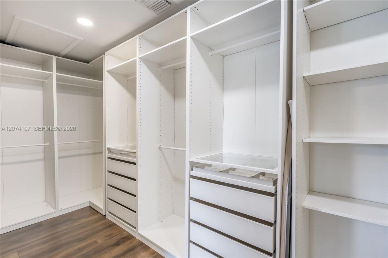
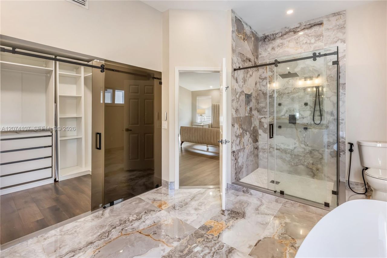
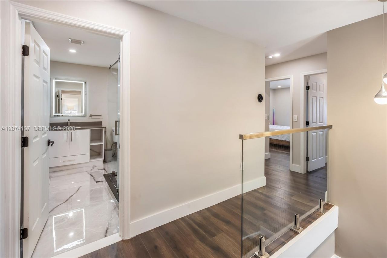
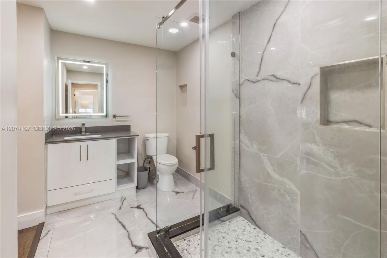
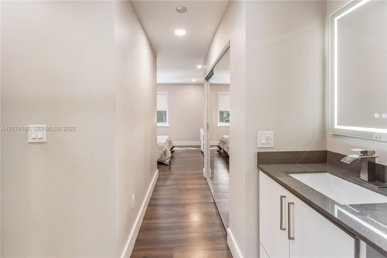
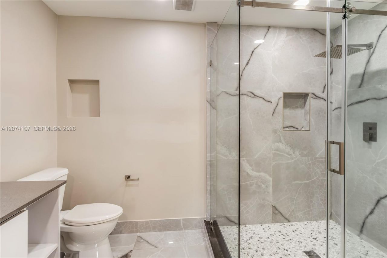
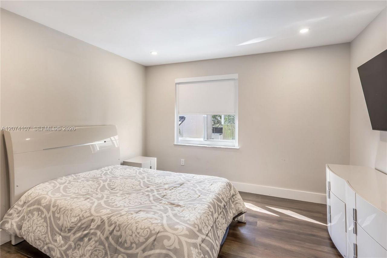
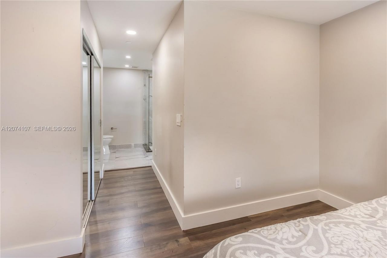
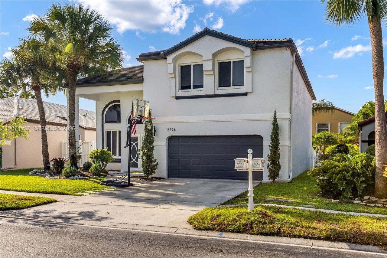
Come see this beautiful, modern 4-bedroom, 2.5-bath pool home in the desirable Towngate community of Pembroke Pines! This spacious residence features a thoughtfully updated interior, modern finishes, and an inviting layout designed for comfortable living and entertaining. Enjoy your private pool and outdoor space. Located in a sought-after community close to top-rated schools, shopping, dining, parks, and major highways. This home is move-in ready and waiting for you to call it home!

Property Summary

MLS Number: A12074107
Status: Active
Days on Market: 5
Subdivision: TOWNGATE
County: Broward
Bedrooms: 4
Total Square Feet: 2,880
Price Per Sq. Ft.: $340
Style: Detached, Two Story, Modern/Contemporary
New Constuction: No
Waterfront: No
Property Type: Residential - Single Family
Cooling: Central Air
Fenced: Yes
Garage: 2 car attached
Heating: Central
Lot Size: 0.14 Acres
Roof Type: Curved/S-Tile Roof
Year Built: 1996
Taxes: $14,674
HOA Fee: 338/ Monthly

Featured Amenities

First Floor Entry
Family Room
Florida Room
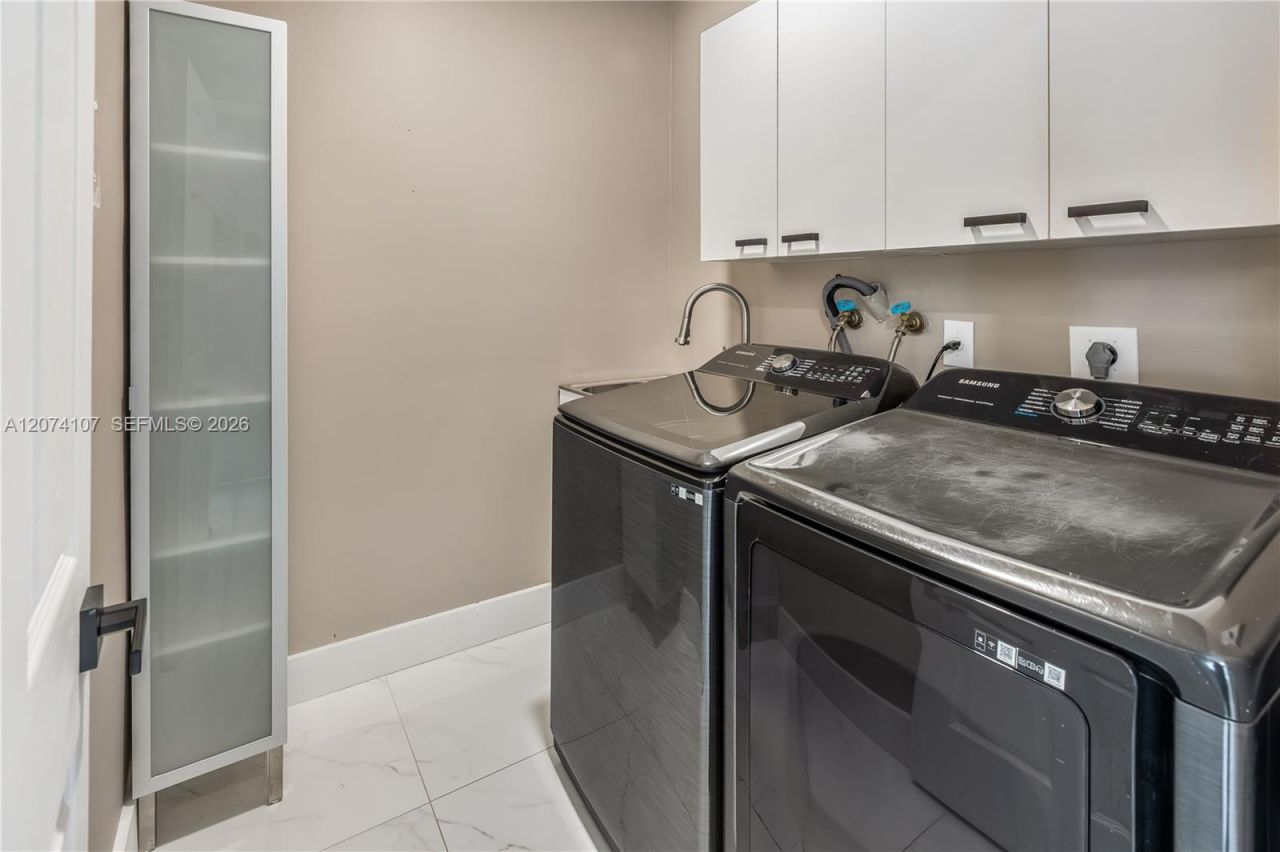
Utility Room/Laundry

Property Details

Appliances: Dishwasher, Disposal, Dryer, Electric Range, Electric Water Heater, Microwave, Other Equipment/Appliances, Refrigerator, Washer, Water Softener Owned
Community Features: Clubhouse, Pool, Exercise Room, Gated Community
Crops Included Y/N: No
Days on Site: 5
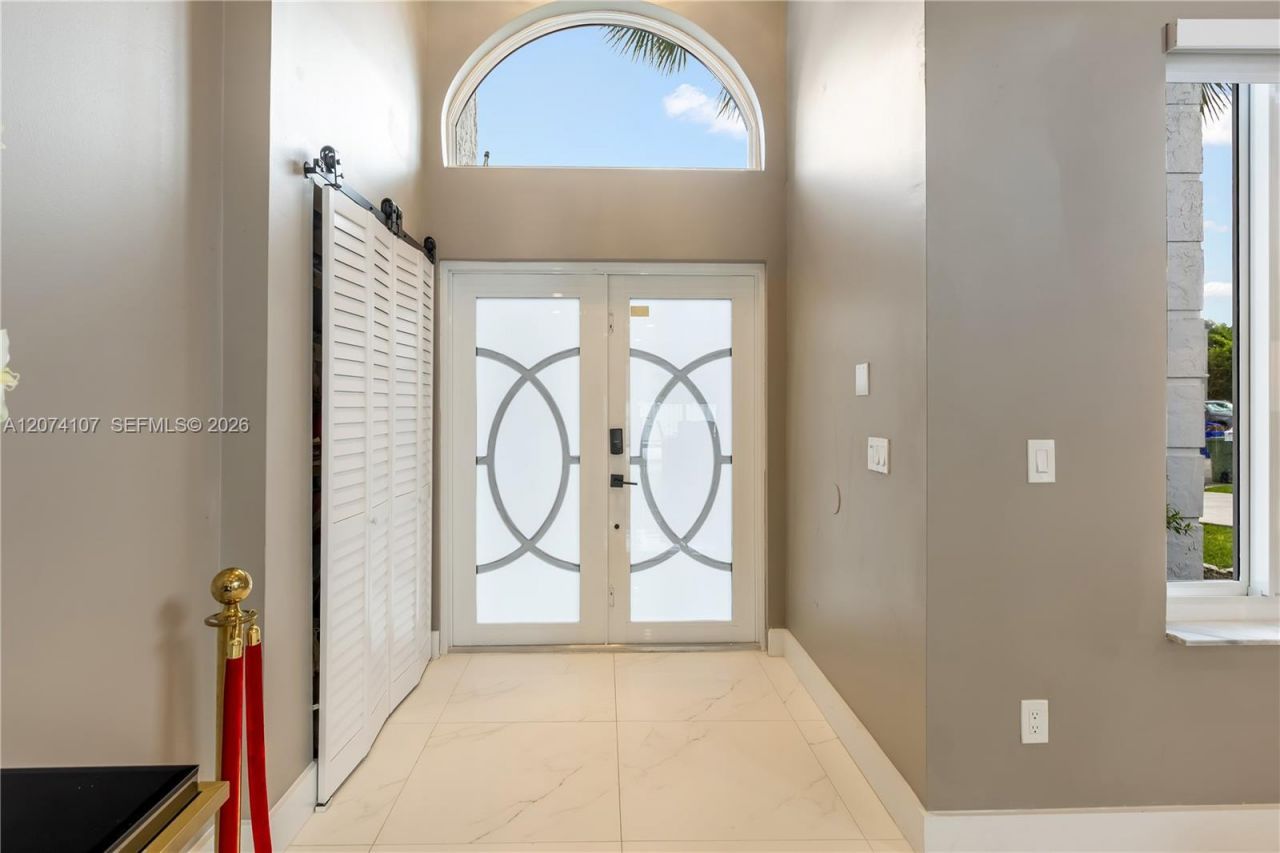
Door Features: High Impact Doors
Exterior: Concrete Block Construction
Fencing: Fenced
Flooring: Tile, Wood
Home Style: Detached, Two Story, Modern/Contemporary
Home Warranty Y/N: No
Laundry: Utility Room/Laundry
Lease Considered Y/N: No
Listing Terms: All Cash, Conventional, VA Loan
Lot: Less Than 1/4 Acre Lot
Other Equipment: Automatic Garage Door Opener
Parcel#: 514009091350
Parking: Additional Spaces Available, Driveway
Parking Notes: Additional Spaces Available, Driveway
Pool: In Ground, Equipment Stays, Heated
Property Attached Y/N: No
Property Sub-Type: Single Family Residence
Security: Smoke Detector
Sewer: Public Sewer
Special View Info: None
Swimming Pool: Yes
Water: Municipal Water
Construction: Concrete Block Construction

Local Schools

Middle School: Walter C. Young
Elementary School: Silver Palms

Neighborhood Information

Neighborhood Map

Neighborhood Hero

Neighborhood Highlights

Neighborhood Characteristics

Neighborhood Market Trend

Neighborhood Schools

Courtesy of

Agency Name: Miami Properties Investors, LLC
Agent Name: Yineiry Gomez
Agency Phone: 954-559-9988

Presented by

Agency Title: The Keyes Company
Agency Phone:
Request Info

IDX logo

Sara Miller
keyes.com
Agent Cell:
954.477.7001

Mortgage Calculator

%
years/fixed
yearly
yearly (est.)

Estimated Payment

$ 6,320.60 Principal & Interest $4,811.94 Property Tax $1,222.83 Homeowner's Insurance $285.83
Mortgage Logo

Success starts with the right partner

Login to My Keyes Account


