
100 Keyes, 1926 - 2026
1630 Tawnyberry Court, Trinity, FL 34655 Photo
New
1630 Tawnyberry Court, Trinity, FL 34655 Photo
New
1630 Tawnyberry Court, Trinity, FL 34655 Photo

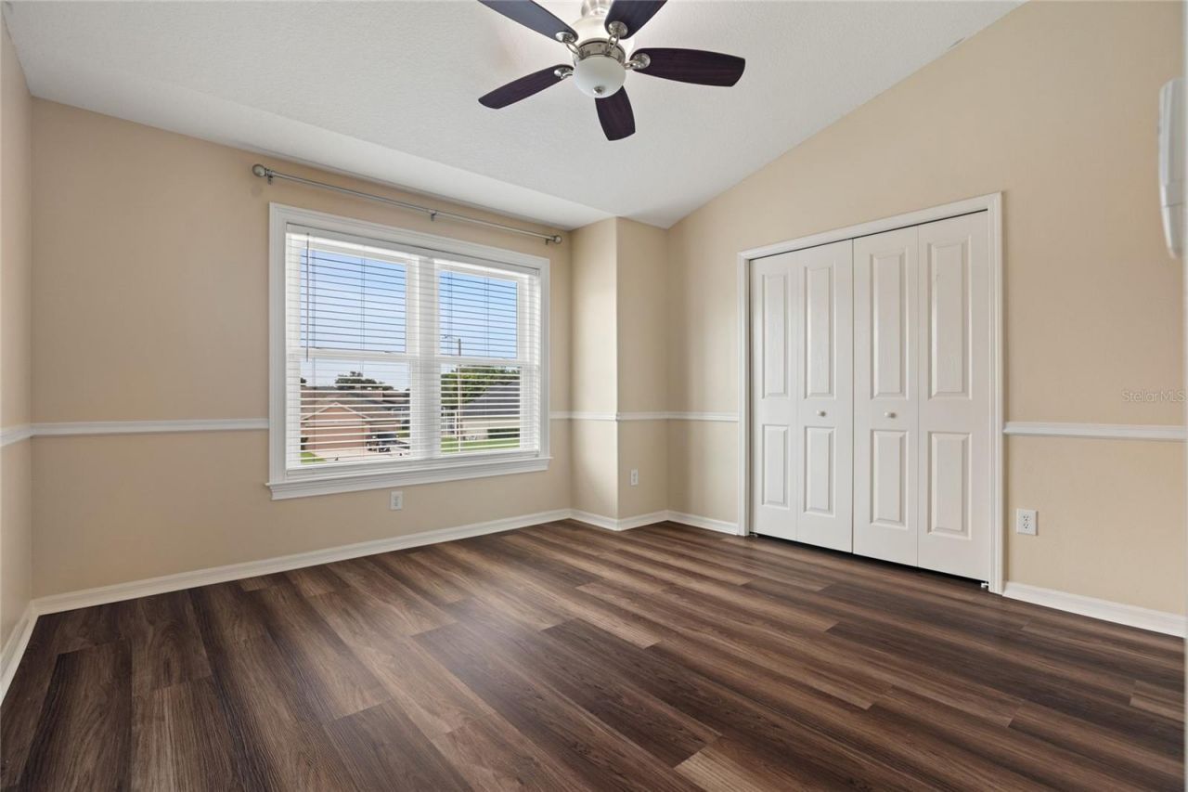
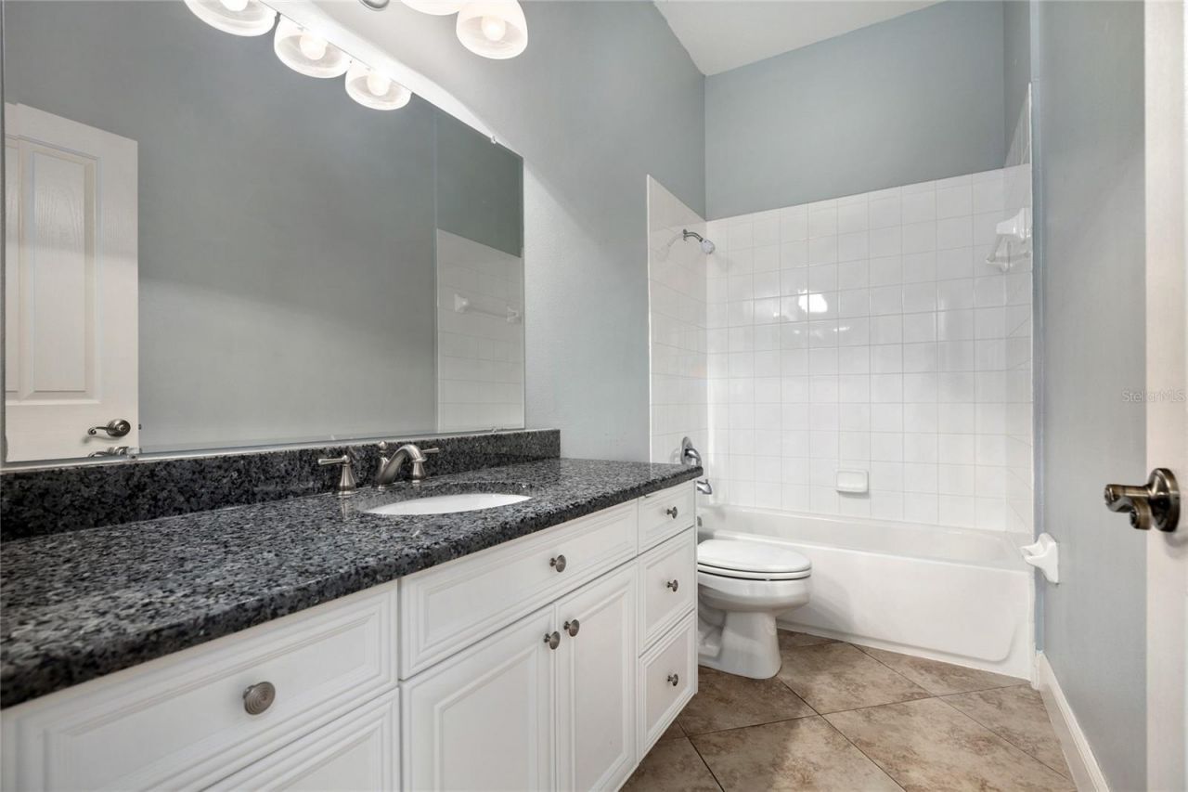
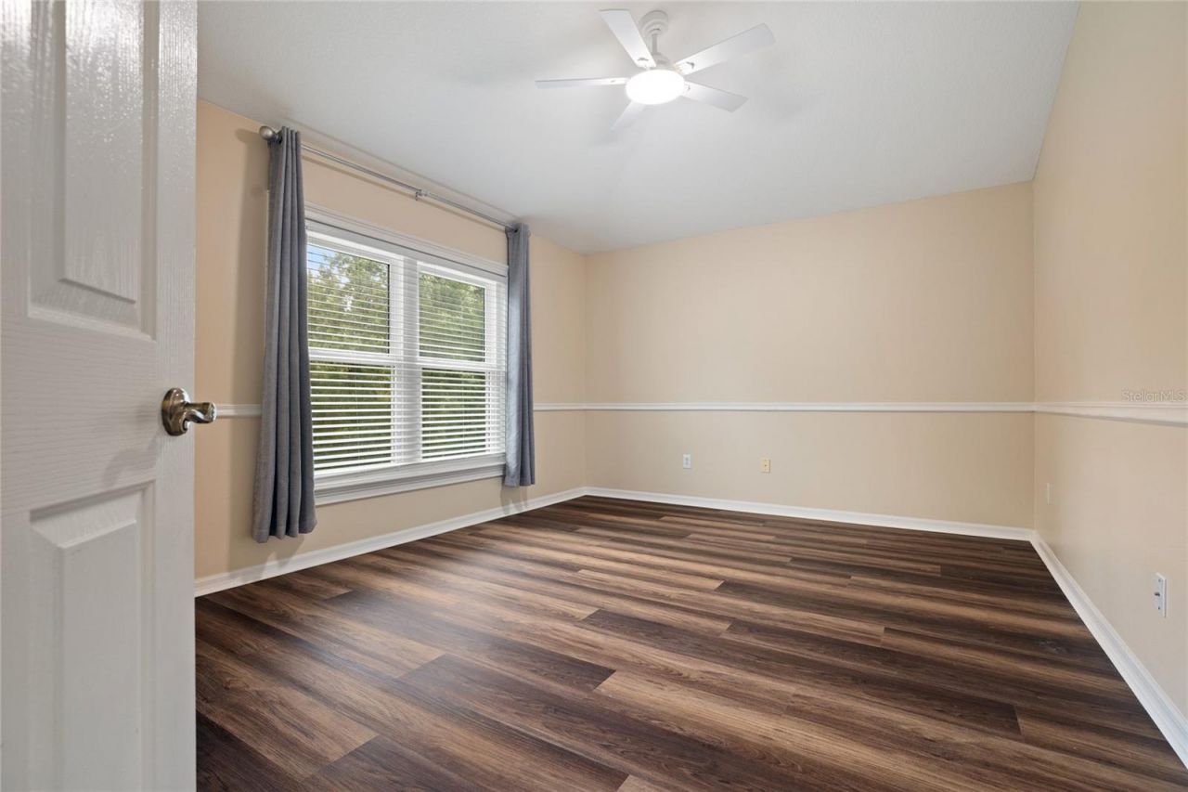
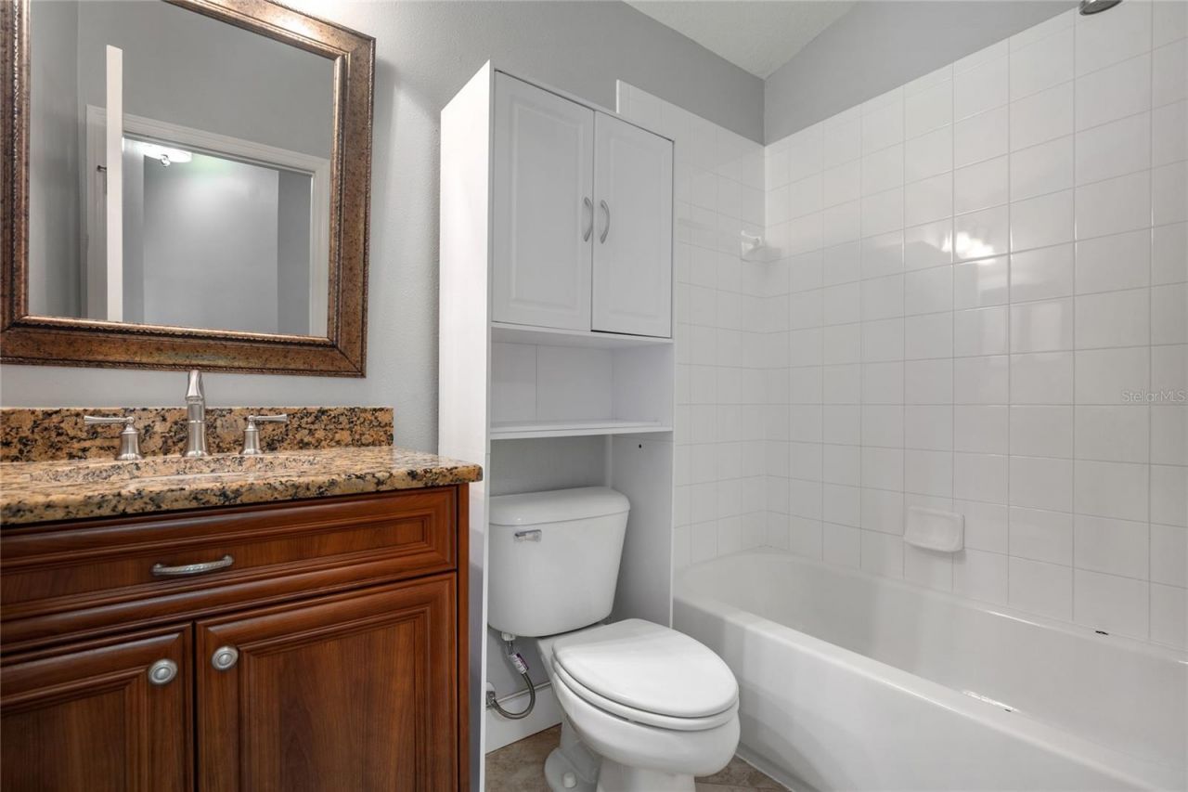
6 Total Photos [Click to View All]

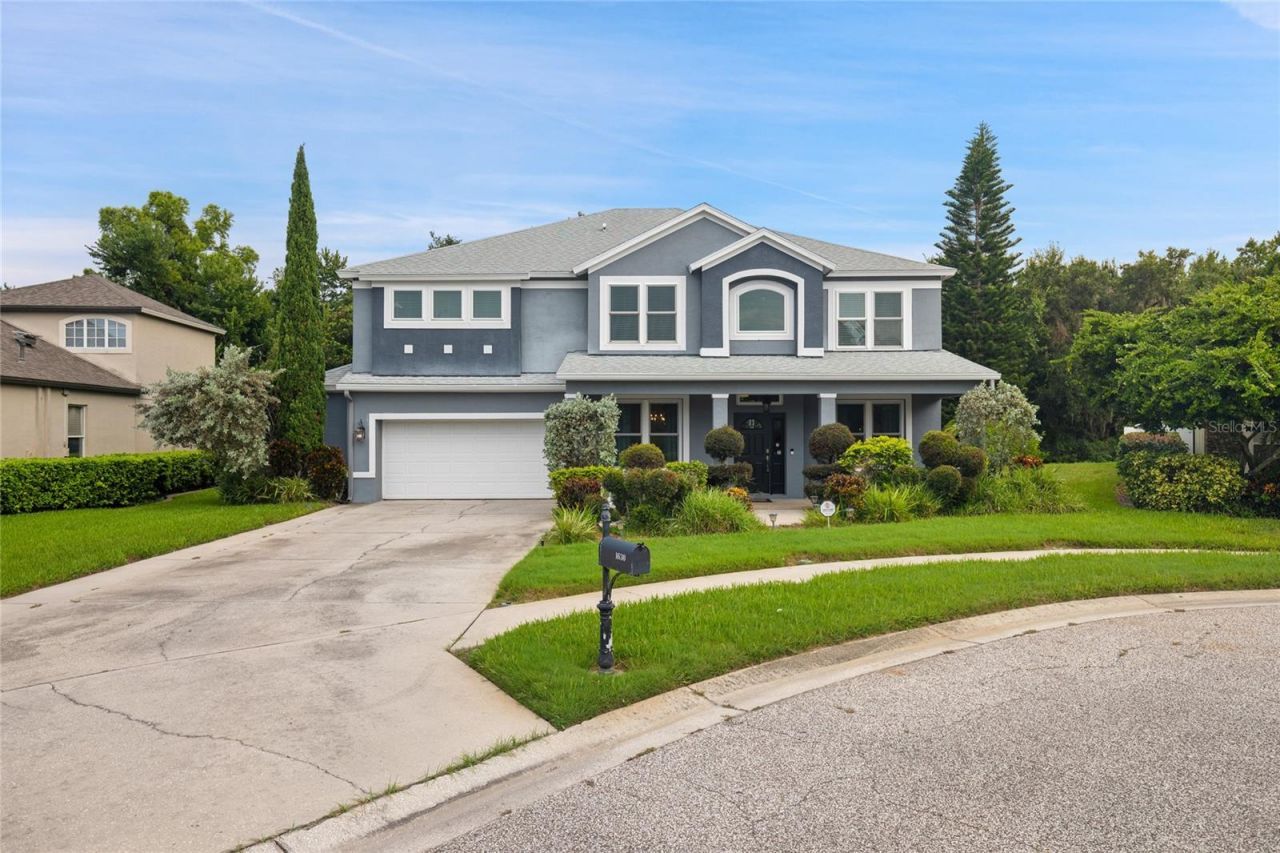
1630 Tawnyberry Court Trinity, FL 34655
$719,000
  • Beds
    5
  • Baths
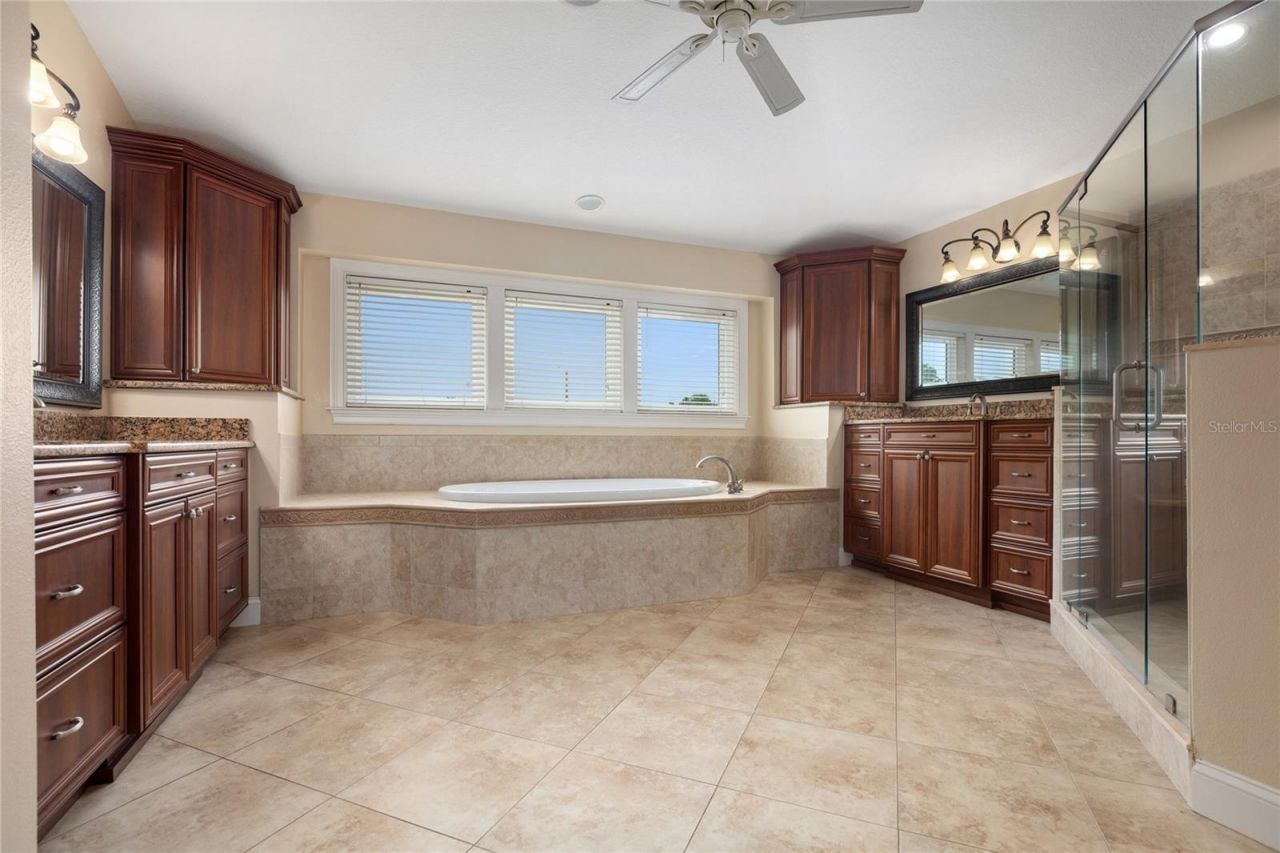
    3 full 1 partial
  • Total Square Feet
    3,595
  • Lot Size
    0.22 acre(s)

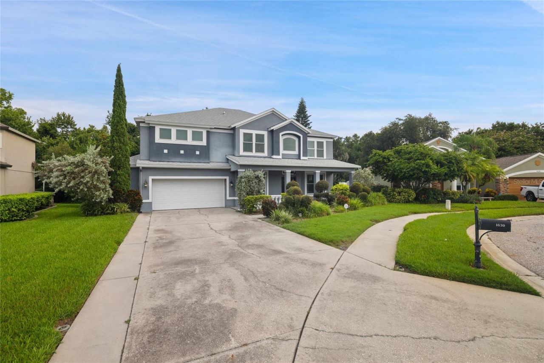
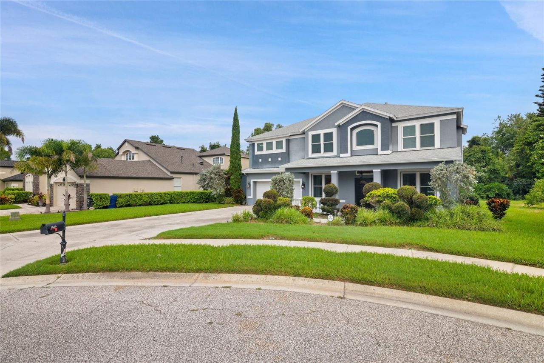
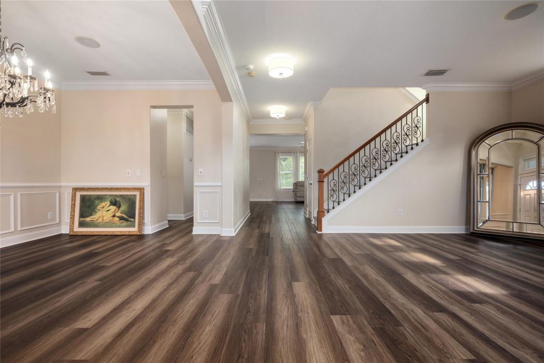
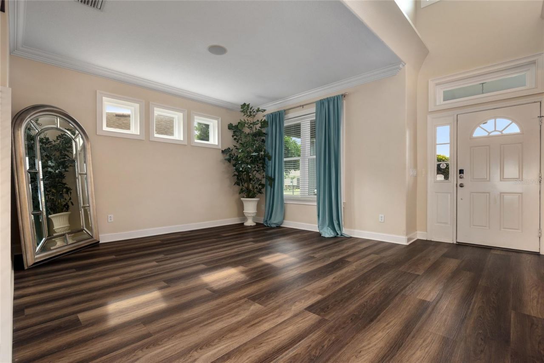
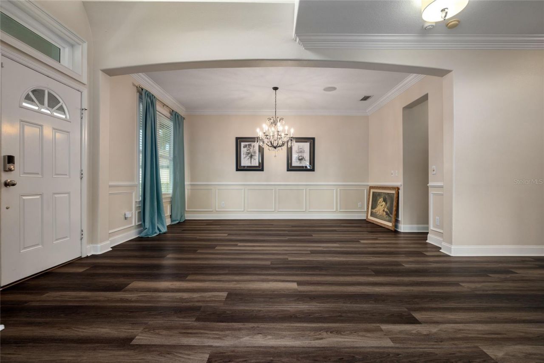
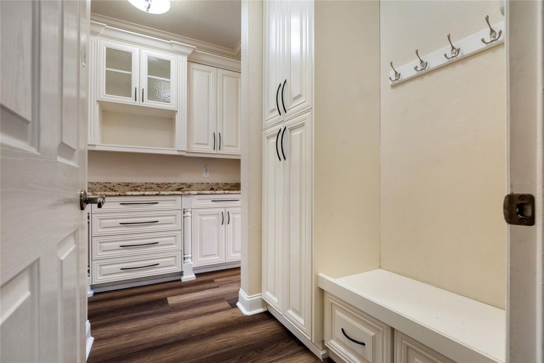
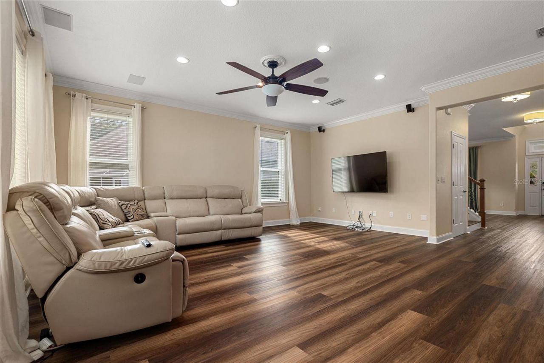
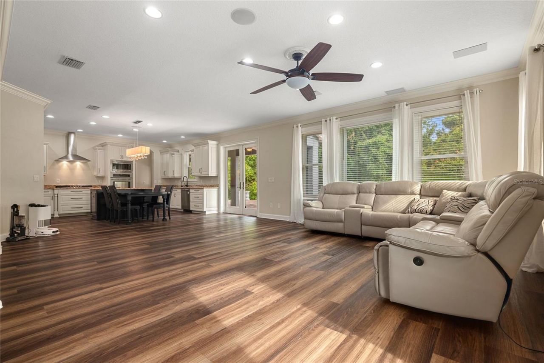
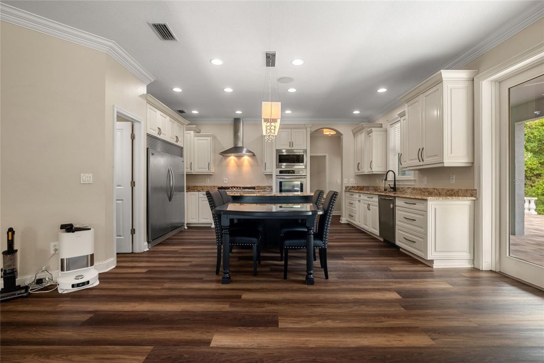
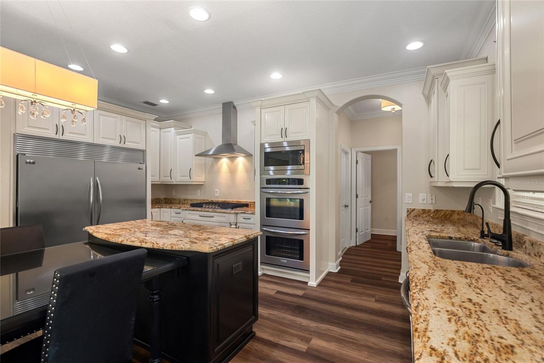
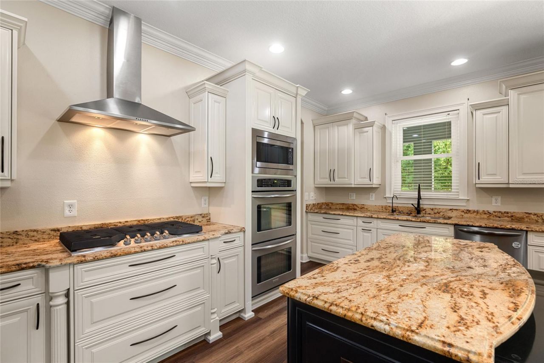
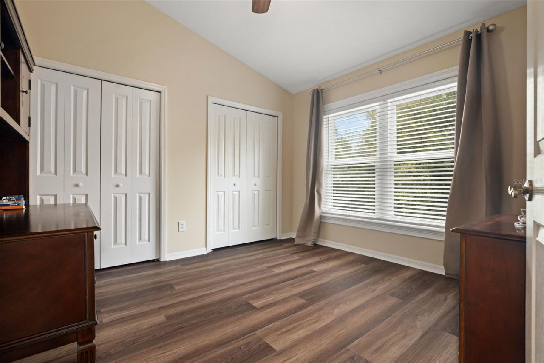
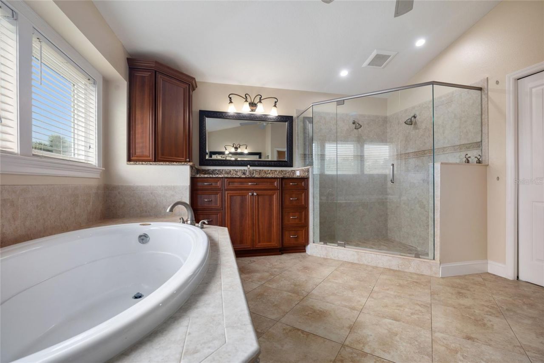
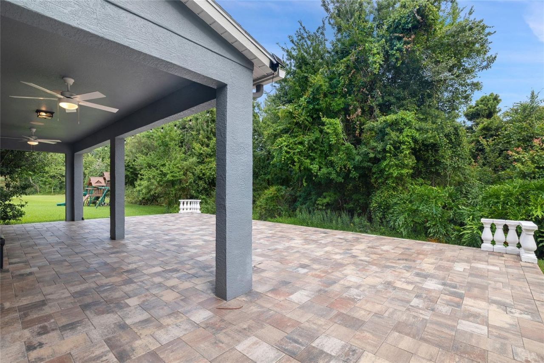
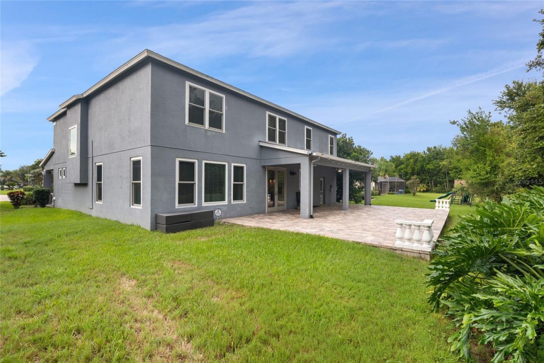
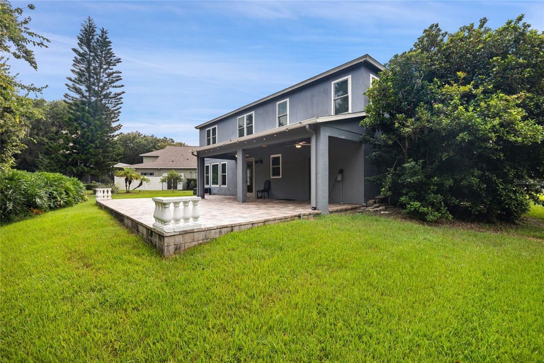
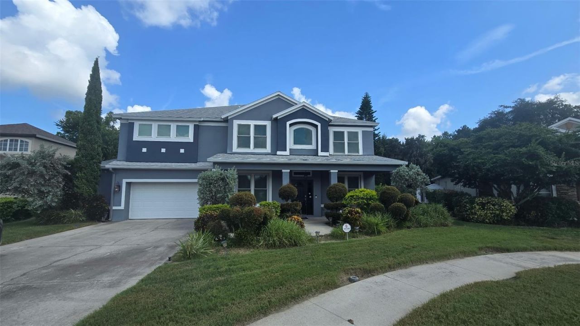
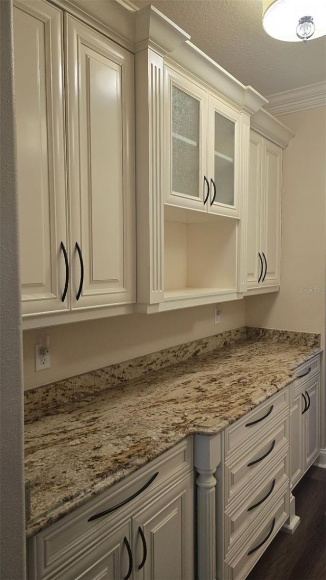
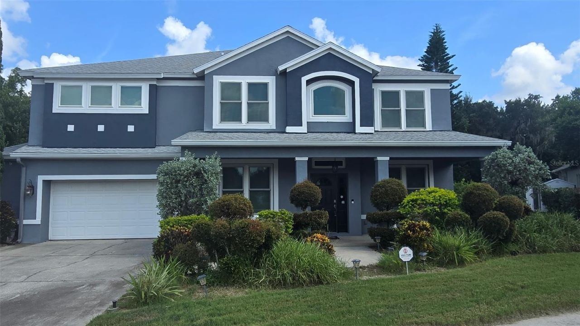
Professional Photos Coming Soon! Welcome to the sought after neighborhood of Thousand Oaks. Great schools. This home has never flooded. Come see this ELEGANT home in the heart of Trinity with NO CDD and LOW HOA fees ($300/year). Gorgeous and professionally landscaped! Large covered front porch. Once your'e in the front door you are in the formal dining and living room. Great for holiday get togethers. Walk down the foyer to the open concept kitchen and family room combo. Decorator touches everyw...

View More

Property Summary

MLS Number: TB8527307
Status: Active
Days on Market: 3
Subdivision: THOUSAND OAKS
County: Pasco
Bedrooms: 5
Total Square Feet: 3,595
Price Per Sq. Ft.: $200
Style: Traditional
New Constuction: No
Waterfront: No
Property Type: Residential - Single Family
Cooling: Central Air, Zoned
Fenced: Yes
Garage: 3 car attached
Heating: Central, Natural Gas, Heat Pump, Zoned
Lot Size: 0.22 Acres
Roof Type: Shingle
Stories: 2.0
Year Built: 2004
Taxes: $6,146
HOA Y/N: Yes

Featured Amenities

Built-in Features
Cathedral Ceiling(s)
Ceiling Fans(s)
Chair Rail
Crown Molding
Dry Bar
Eat-in Kitchen
High Ceilings
Kitchen/Family Room Combo
Open Floorplan
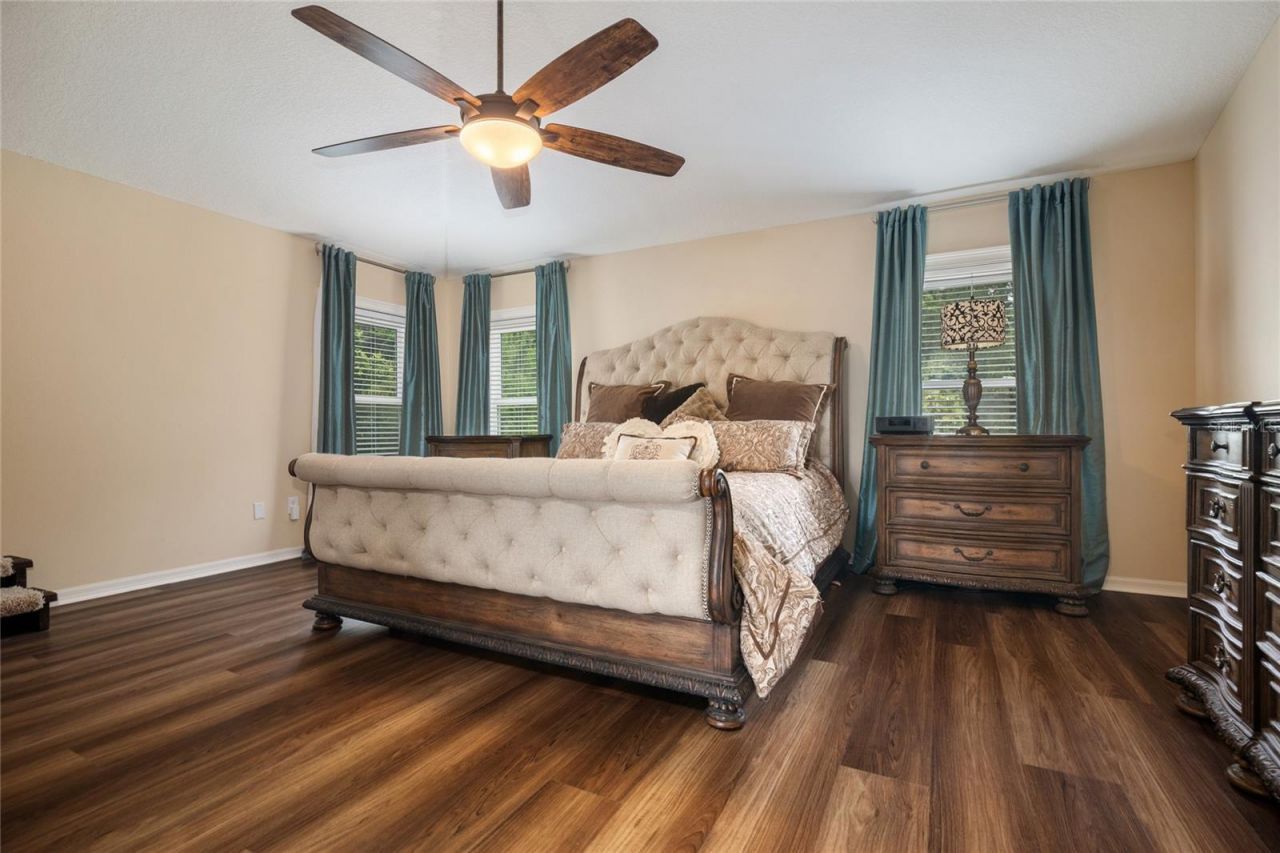
PrimaryBedroom Upstairs
Solid Wood Cabinets
Split Bedroom
Stone Counters
Thermostat
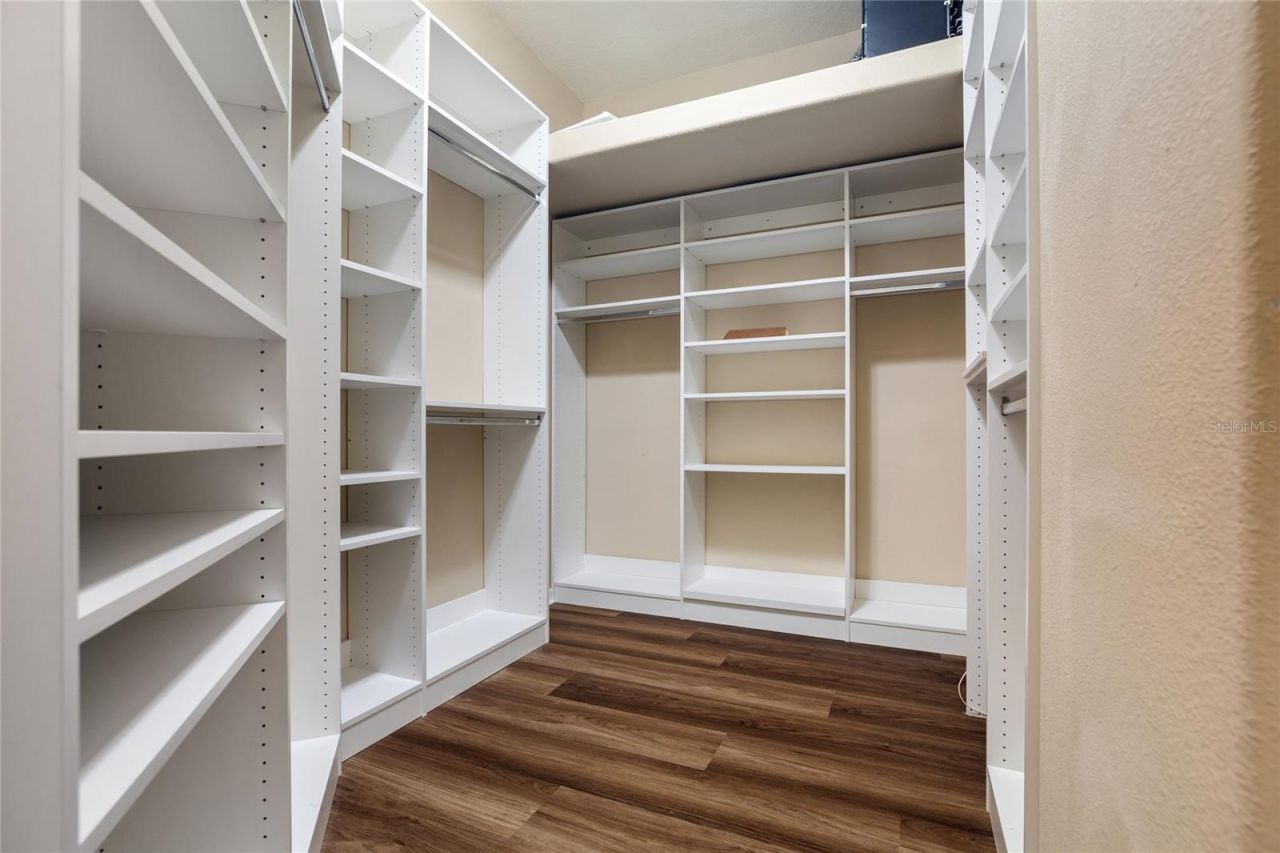
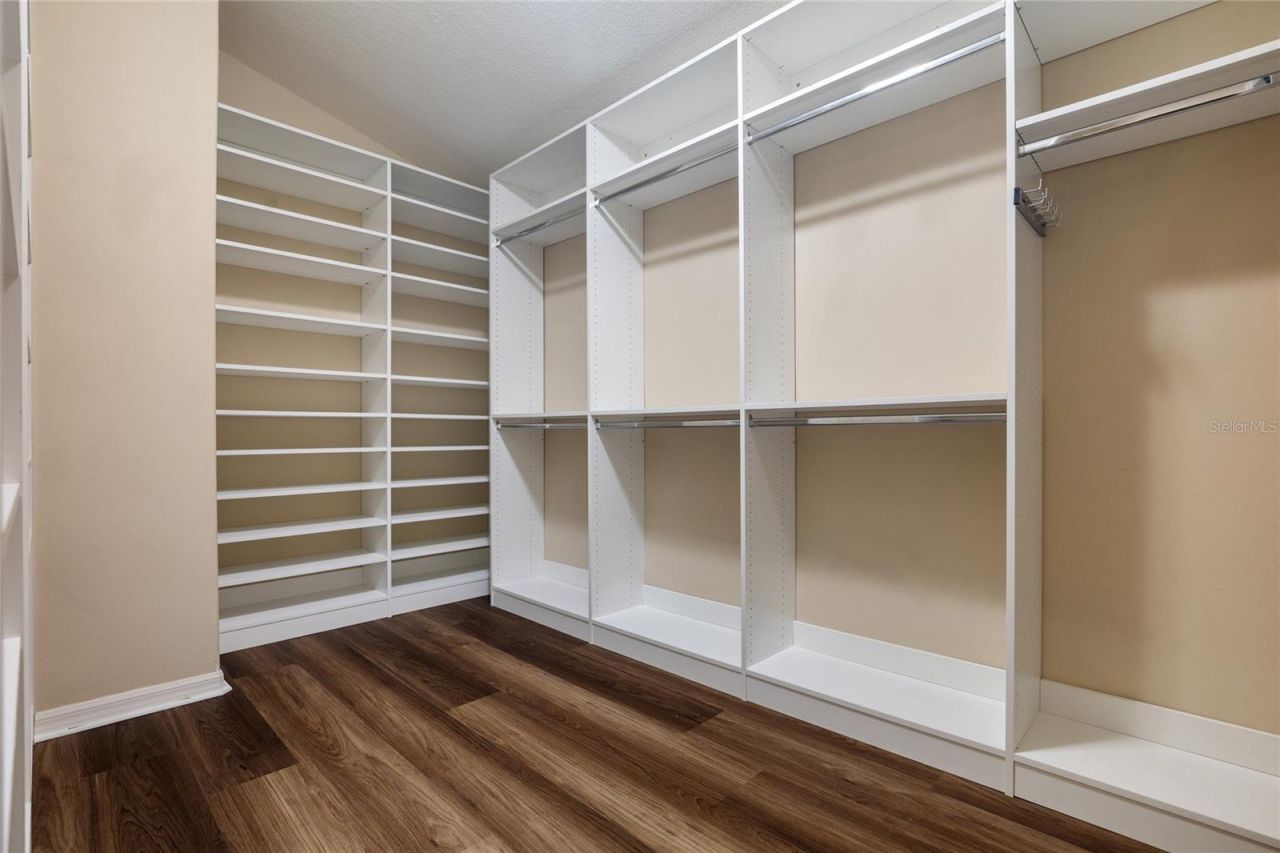
Walk-In Closet(s)
Fence Restrictions
Vehicle Restrictions

Property Details

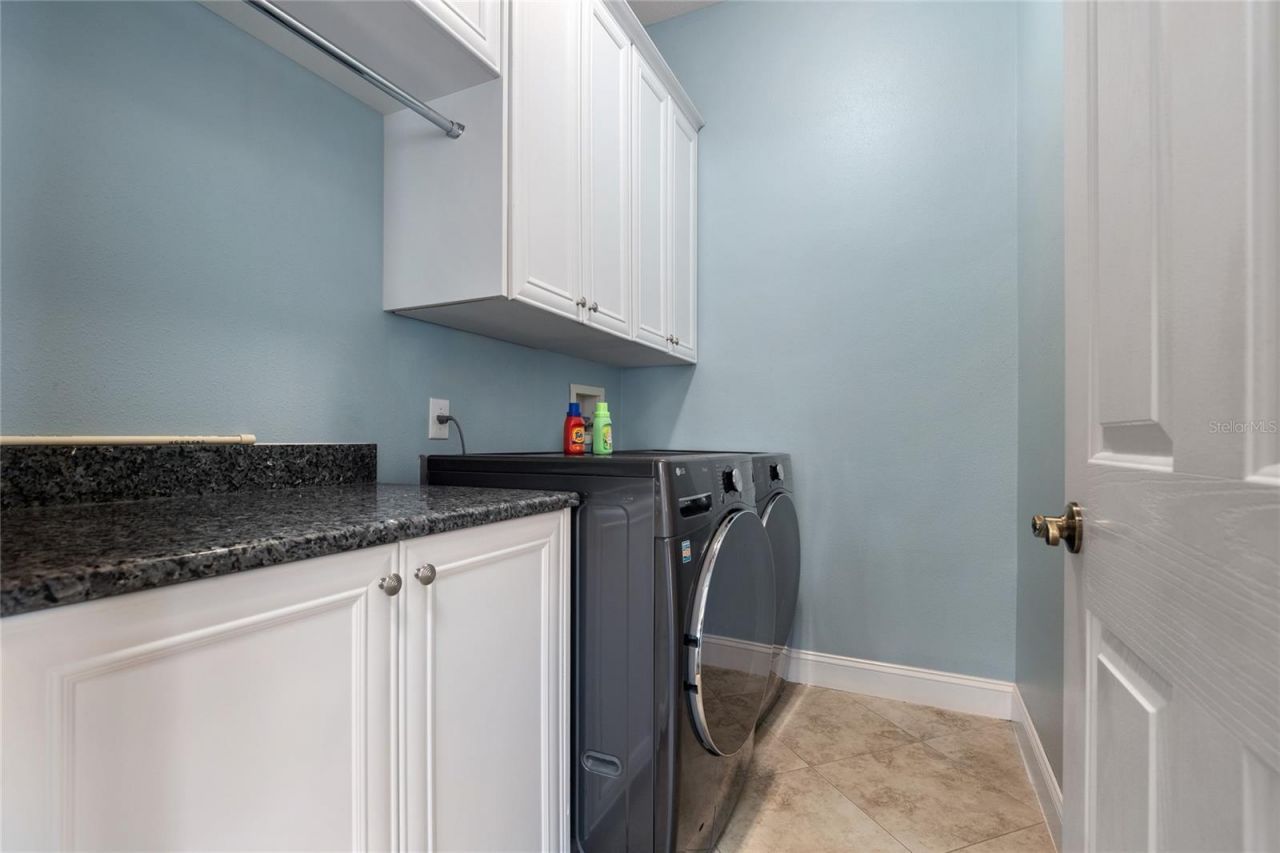
Additional Rooms: Attic, Family Room, Formal Dining Room Separate, Formal Living Room Separate, Inside Utility, Loft
Appliances: Built-In Oven, Convection Oven, Cooktop, Dishwasher, Disposal, Dryer, Exhaust Fan, Gas Water Heater, Kitchen Reverse Osmosis System, Microwave, Range Hood, Refrigerator, Tankless Water Heater, Washer, Water Filtration System, Water Softener
Community Features: Community Mailbox, Deed Restrictions, Golf Carts OK, Irrigation-Reclaimed Water, Sidewalks, Street Lights
Days on Site: 3
Directions: Trinity Blvd to Torchwood to Tawnyberry to addressLittle Rd to Kish Blvd. right on Torchwood to Tawnyberry to address
Disaster Mitigation: Above Flood Plain, Fire/Smoke Detection Integration, Hurricane Shutters/Windows
Energy Efficient: Roof, Windows
Exterior: Block, Concrete, Stucco, Frame
Outdoor Features: French Doors, Rain Gutters, Sidewalk, Sprinkler Metered
Fencing: Electric, Fenced
Flood Zone Code: X
Flooring: Luxury Vinyl, Tile
Foundation: Block
Home Style: Traditional
Home Warranty Y/N: No
Listing Terms: Cash, Conventional, FHA, VA Loan
Lot: Conservation Area, Cul-De-Sac, City Limits, In County, Landscaped, Near Golf Course, Near Public Transit, Sidewalk, Paved
Lot Dimensions: 0.22
Other Equipment: Irrigation Equipment
Ownership: Fee Simple
Parking: Garage Door Opener, Oversized, Tandem
Parking Notes: Garage Door Opener, Oversized, Tandem
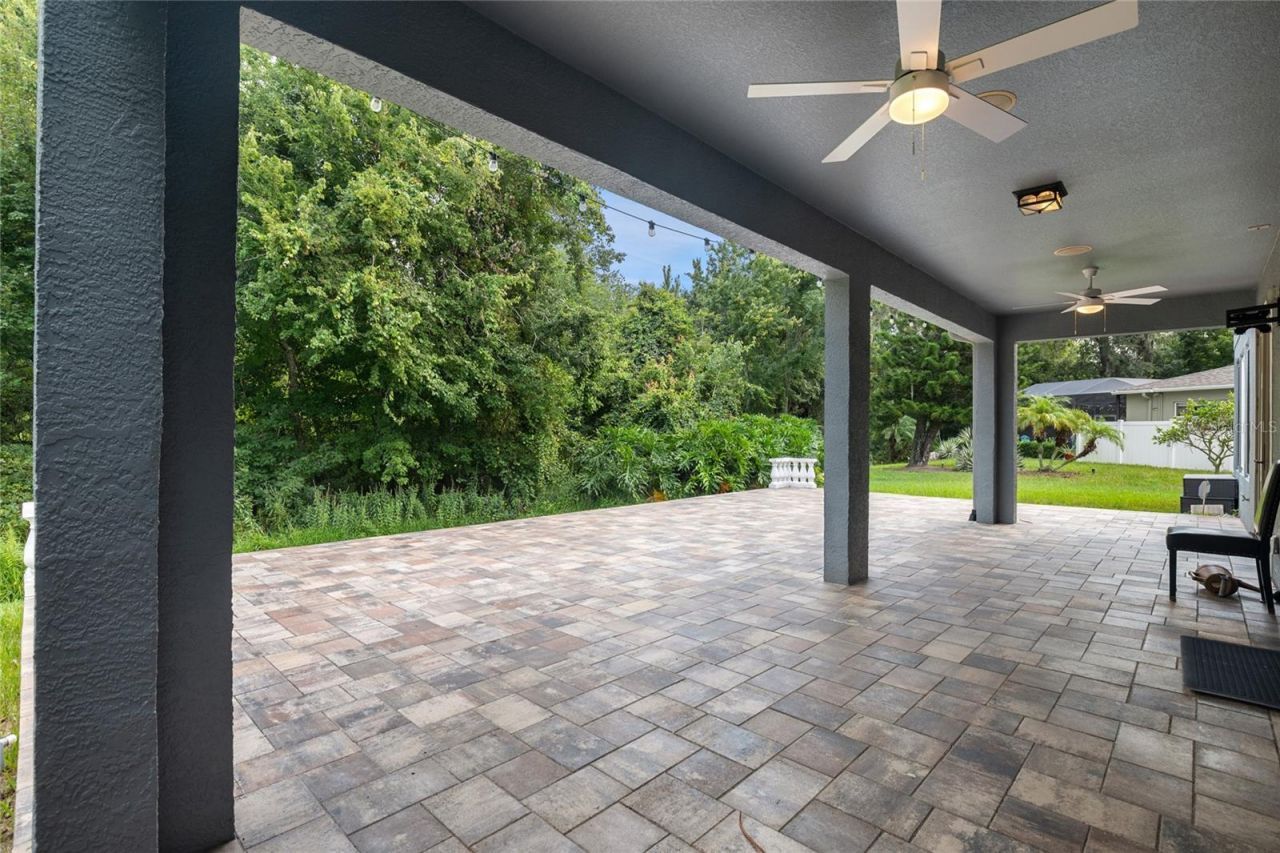
Patio/Porch: Covered, Front Porch, Patio, Rear Porch
Pets Allowed: Cats OK, Dogs OK
Pets Restrictions: Please see per bylaws on breed or size restrictions
Property Attached Y/N: No
Property Sub-Type: Single Family Residence
Security: Closed Circuit Camera(s), Fire Alarm, Medical Alarm, Security System, Security System Owned, Smoke Detector(s), Touchless Entry
Sewer: Public Sewer
Showing Instructions: Coming Soon - Allowing Showings, Combination Lock Box
Special Sale Provisions: None
Utilities: BB/HS Internet Available, Cable Available, Electricity Connected, Fiber Optics, Fire Hydrant, Natural Gas Connected, Phone Available, Public, Sewer Connected, Sprinkler Meter, Sprinkler Recycled, Underground Utilities, Water Connected
Vegetation: Trees/Landscaped
Water: None
Water Access Y/N: No
Windows: Blinds, Double Pane Windows, ENERGY STAR Qualified Windows, Insulated Windows, Low-Emissivity Windows, Rods, Storm Window(s), Thermal Windows, Tinted Windows
Zoning: R4
Construction: Block,Concrete,Stucco,Frame

Room Sizes

Primary Bedroom: 19x16
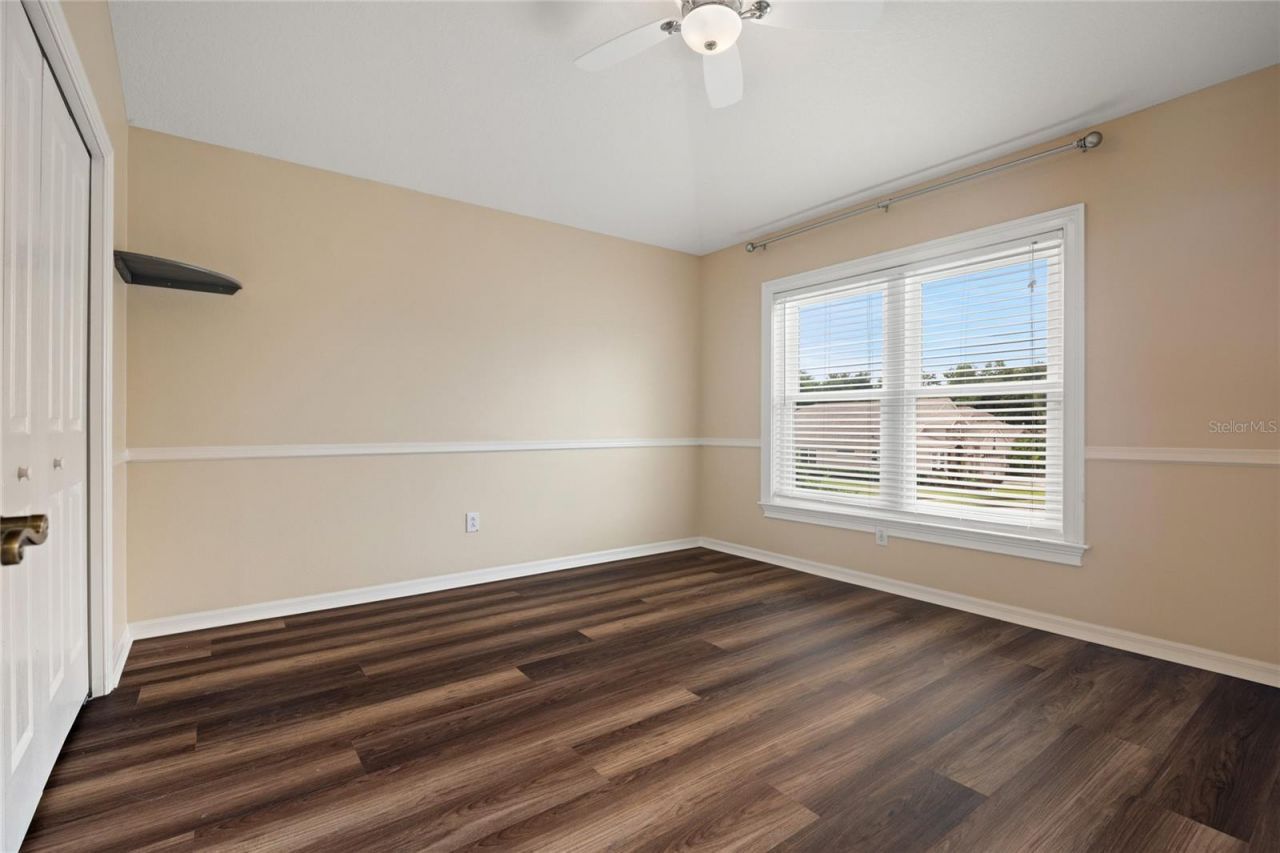
Bedroom 2: 11x12
Foyer: 5x16
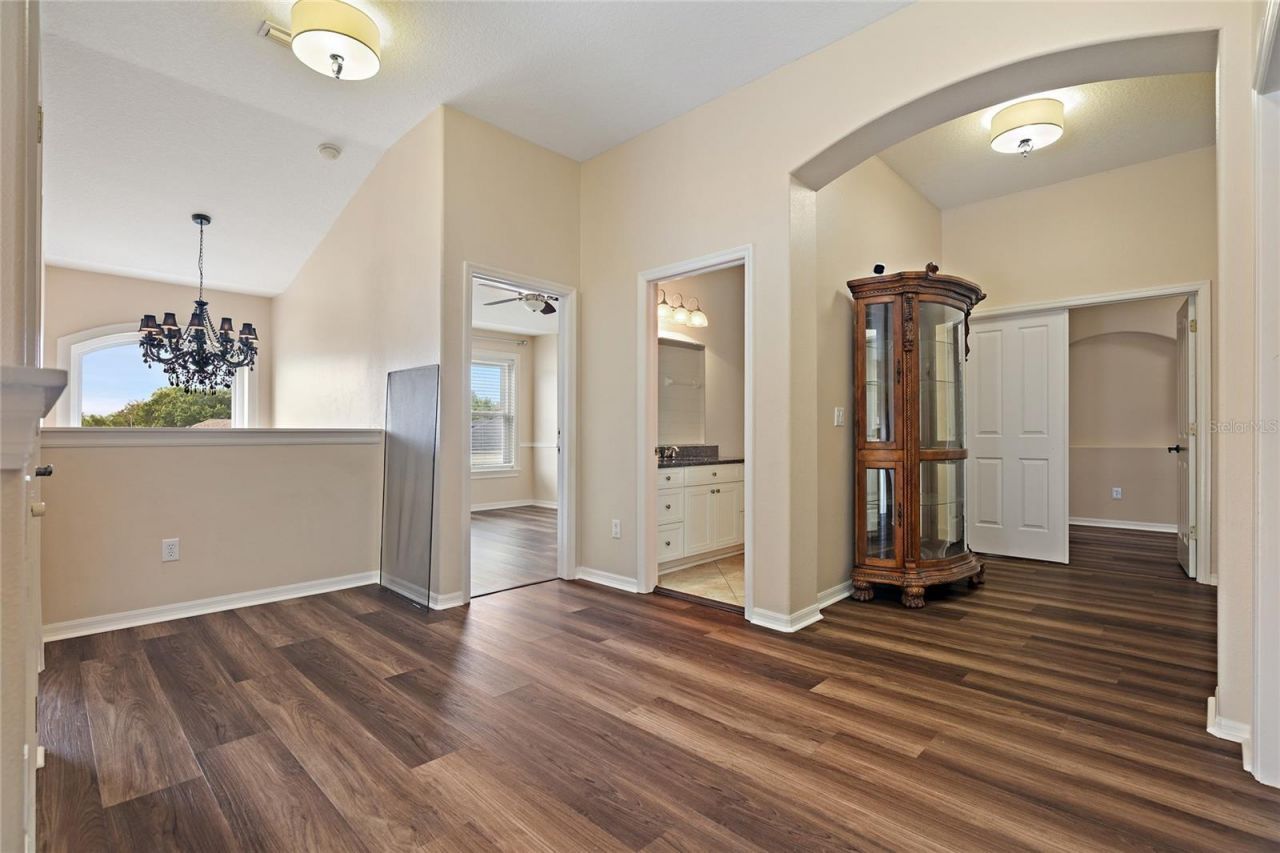
Loft: 9x14
Dining Room: 11x16
Kitchen: 15x16
Family Room: 18x20
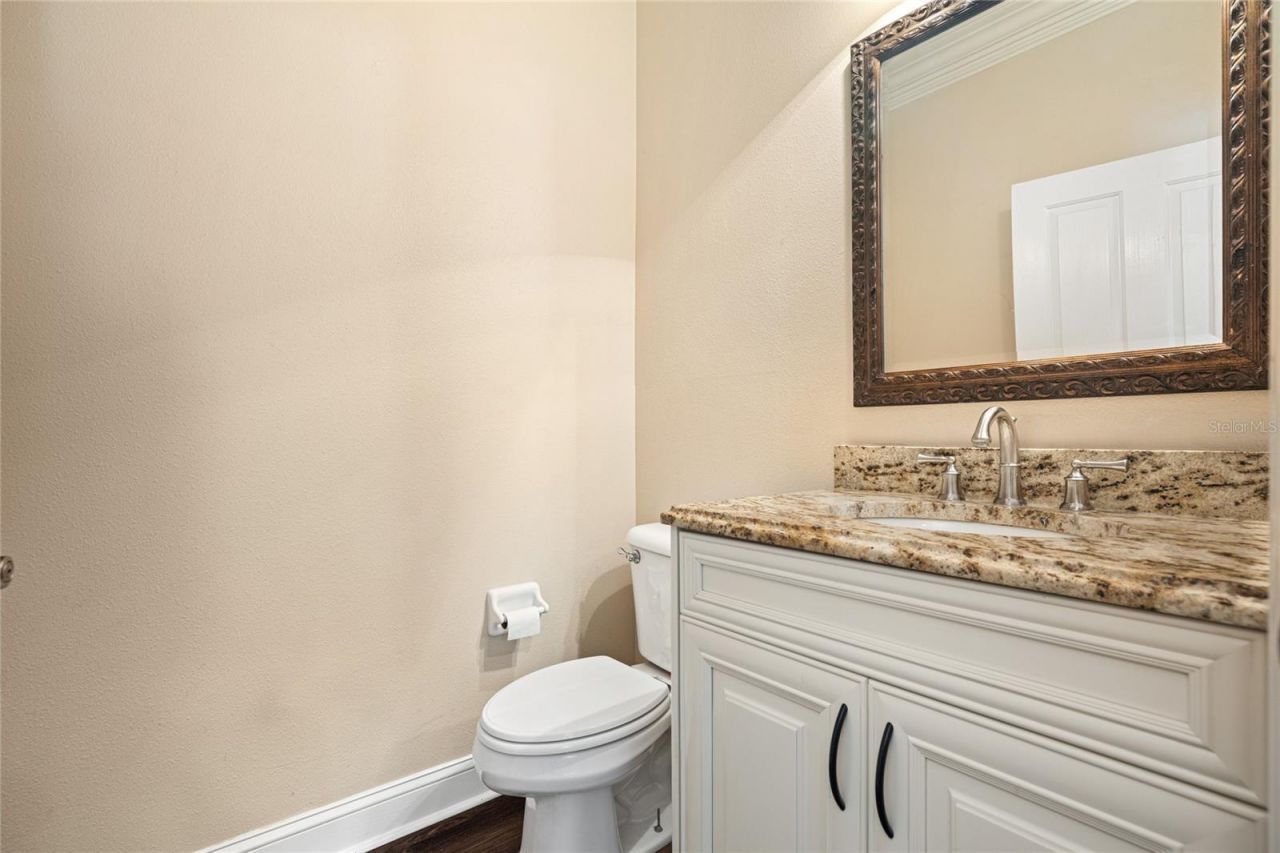
Bathroom 4: 5x8
Bathroom 3: 5x10.5
Bathroom 2: 5x5.5
Bedroom 5: 12x13
Bedroom 4: 12x14
Bedroom 3: 12x12

Local Schools

High School: J.W. Mitchell High-PO
Middle School: Seven Springs Middle-PO
Elementary School: Trinity Oaks Elementary

Neighborhood Information

Neighborhood Map

Neighborhood Hero

Neighborhood Highlights

Neighborhood Characteristics

Neighborhood Market Trend

Neighborhood Schools

Courtesy of

Agency Name: CHARLES RUTENBERG REALTY INC
Agency Contact: 866-580-6402
Agent Name: Terri Duarte

Presented by

Agency Title: The Keyes Company
Agency Phone:
Request Info

IDX logo

Sara Miller
keyes.com
Agent Cell:
954.477.7001

Mortgage Calculator

%
years/fixed
yearly
yearly (est.)

Estimated Payment

$ 4,252.26 Principal & Interest $3,530.39 Property Tax $512.17 Homeowner's Insurance $209.71
Mortgage Logo

Success starts with the right partner

Login to My Keyes Account

Pixel


