
100 Keyes, 1926 - 2026
16320 NW 9th Drive, Pembroke Pines, FL 33028 Photo

17 Photos

16320 NW 9th Drive Pembroke Pines, FL 33028
$869,999
  • Beds
    4
  • Baths
    2 full 1 partial
  • Total Square Feet
    3,169
  • Lot Size
    0.22 acre(s)

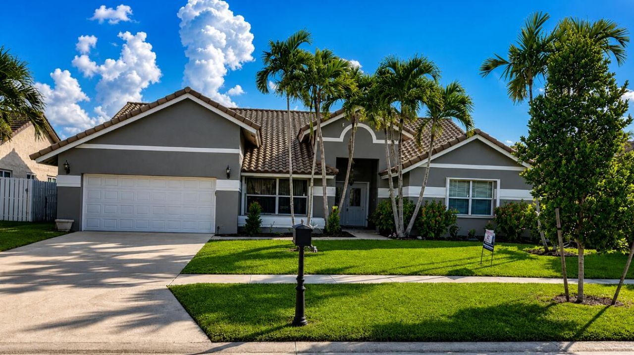
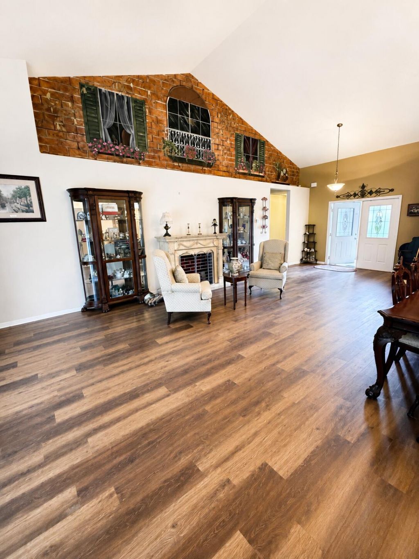
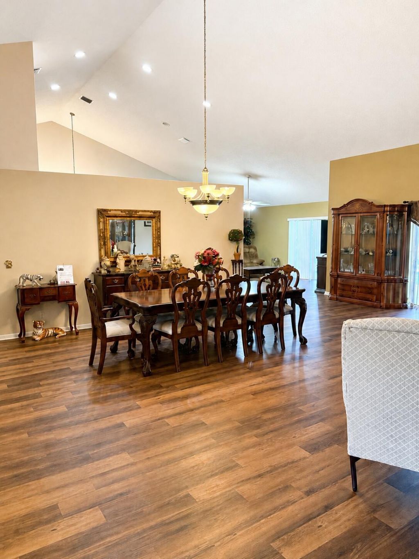
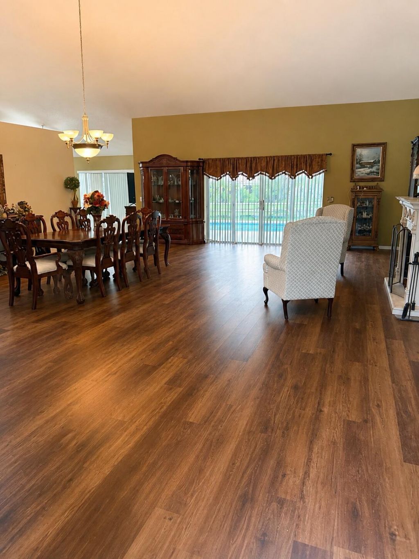
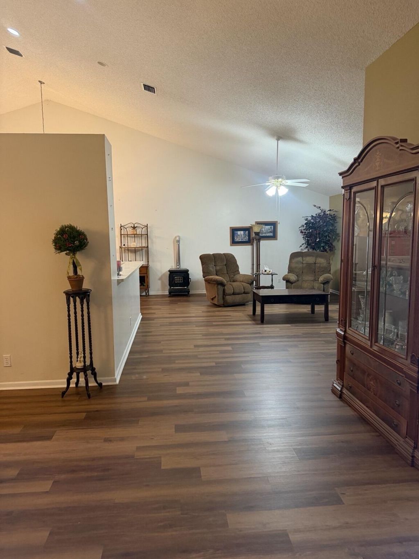
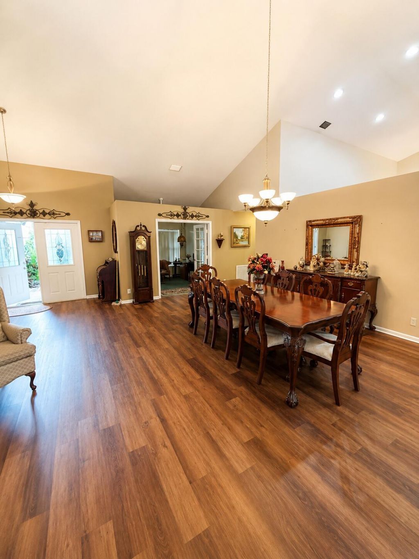
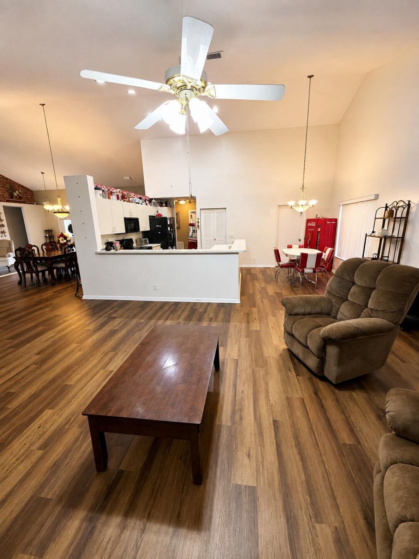
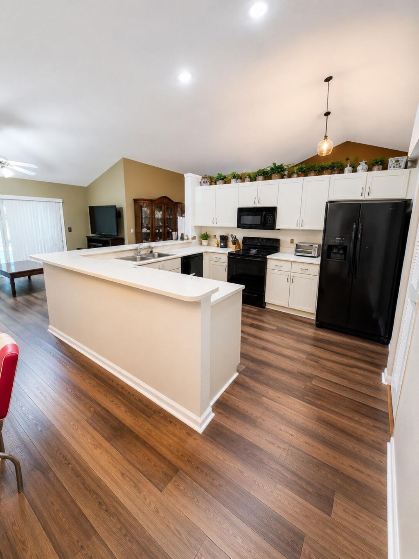
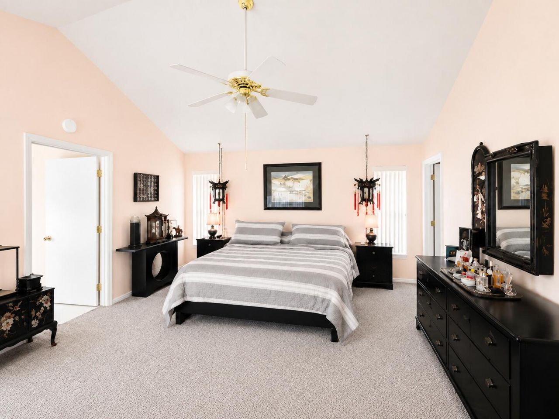
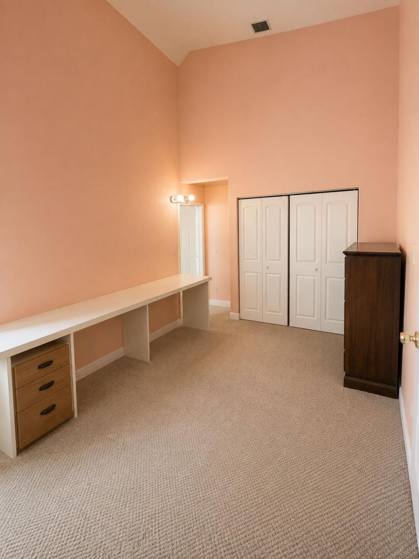
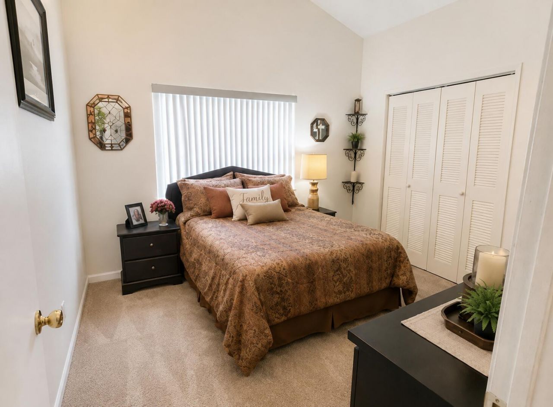
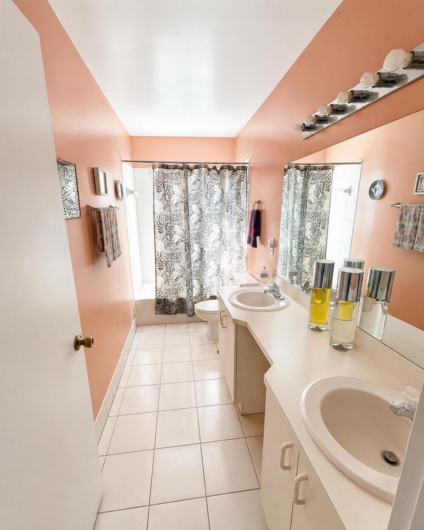
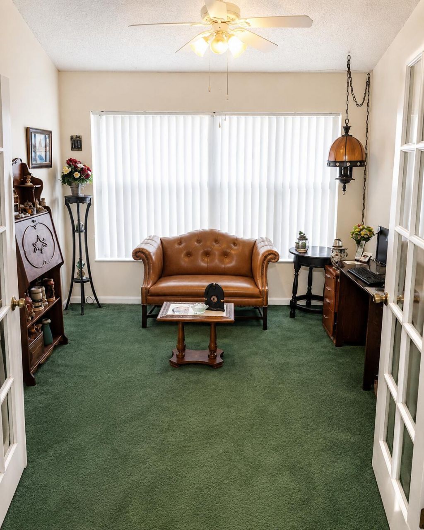
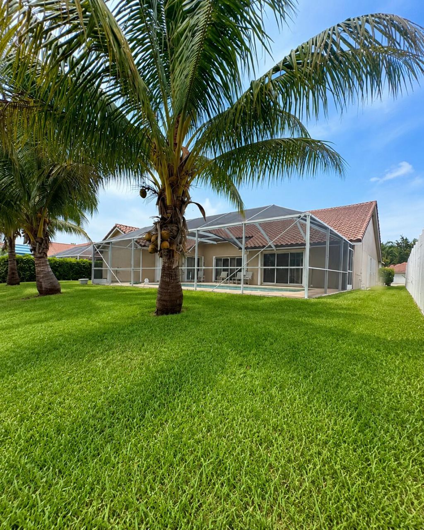
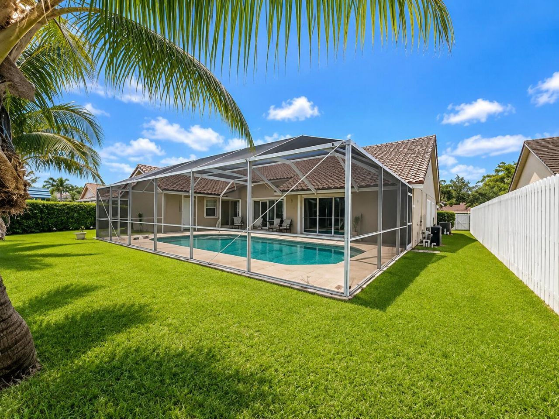
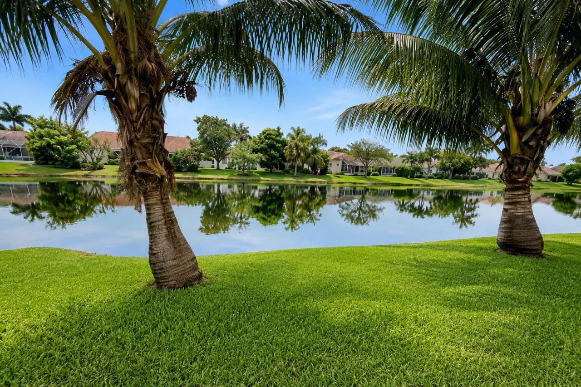
NEW FLOORS NEW ROOF POOL LAKE VIEW! Spacious 4-bedroom + office/den, 2 1/2 bathrooms. This home featuring brand-new floors, newer roof, accordion shutters, vaulted ceilings, open floor plan and eat-in kitchen. Screened-in pool on a the lake, low HOA, great schools and a fantastic Pembroke Pines location. Move right in and UPDATE to your own taste and style where needed! Call me Anything. Lets make your move today. MAKE ME AN OFFER WE CAN'T REFUSE!!!

Property Summary

MLS Number: B26056510
Status: Active
Days on Market: 39
Subdivision: SPRING VALLEY WESTFORK
County: Broward
Bedrooms: 4
Total Square Feet: 3,169
Price Per Sq. Ft.: $275
New Constuction: No
Waterfront: Yes
Property Type: Residential - Single Family
Cooling: Central Air
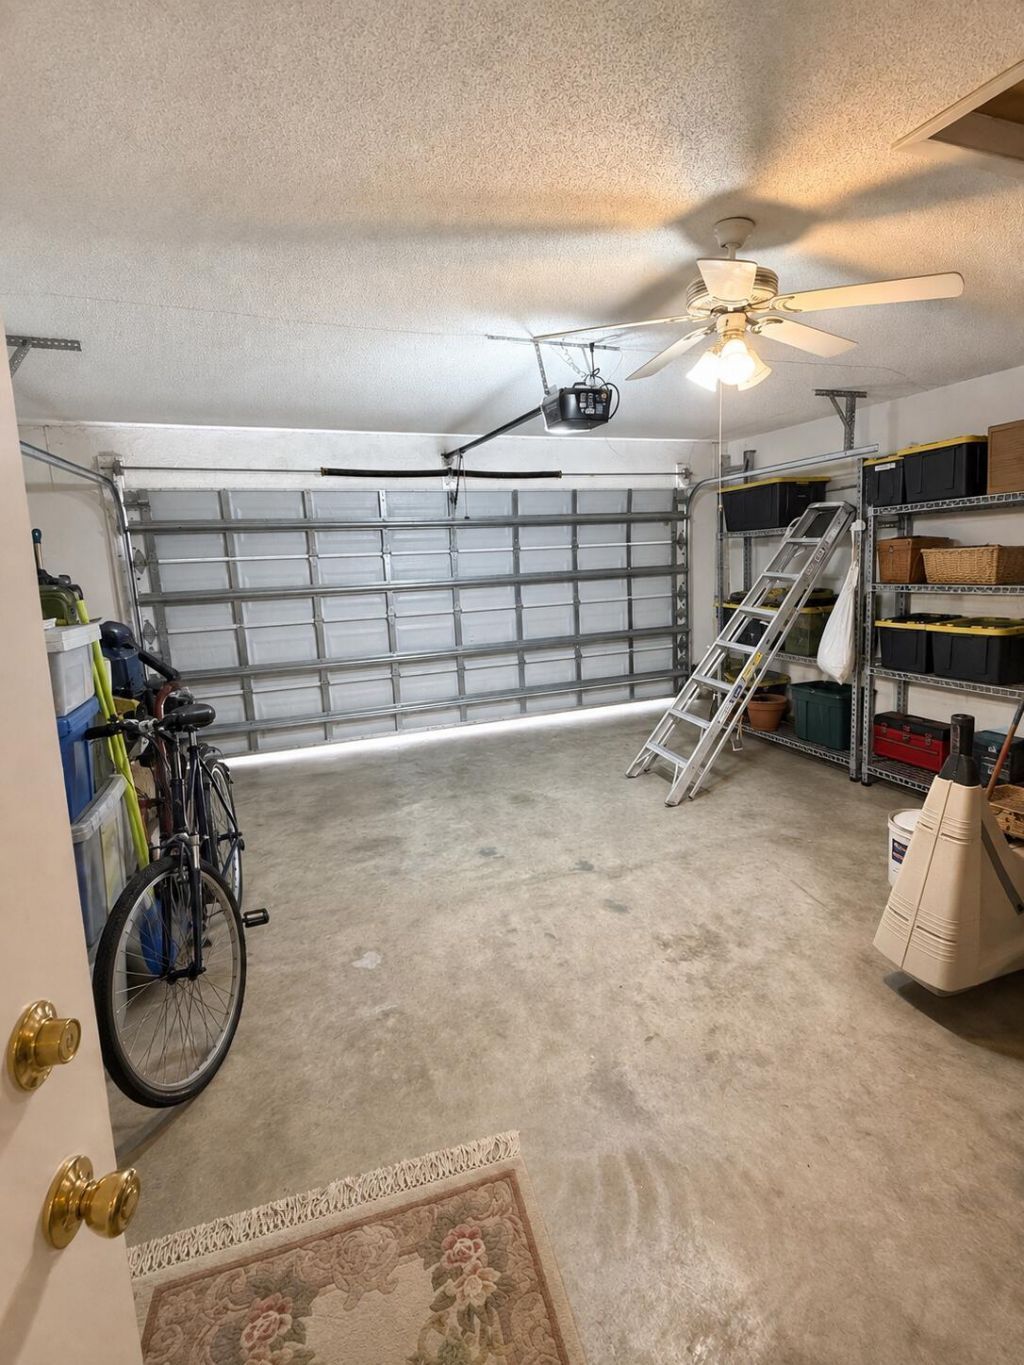
Garage: 2 car attached
Heating: Central
Lot Size: 0.22 Acres
Roof Type: Tile
Stories: 1.0
Year Built: 1994
Taxes: $5,768
Association Fee Includes: Trash, Common Areas
HOA Fee: $320/ Quarterly

Featured Amenities

Cathedral Ceiling(s)
High Ceilings
Vaulted Ceiling(s)
Walk-In Closet(s)
Bedroom Layout - Split
Playground
Pool
Community Room

Property Details

Appliances: Electric Water Heater, Dryer, Dishwasher, Microwave, Oven, Refrigerator, Water Heater, Washer
Days on Site: 39
Exterior: Concrete
Fencing: Gate
Flooring: Other, Tile
Furnished: Unfurnished
Guest House Y/N: No
Laundry: Laundry Closet, Inside
Parcel#: 514008070740
Parking: Concrete, Garage, Attached Garage
Parking Notes: Concrete, Garage, Attached Garage
Patio/Porch: Patio - Covered, Patio - Screened, Deck, Patio
Pets Allowed: Yes, Pet Restrictions Possible
Pool: Private
Restrictions: Buyer Approval Required
Security: Smoke Detector(s)
Sewer: Public Sewer
Special View Info: Garden, Pool, Water, Lake
SQFT Living: 3169
Structure Type: House
Swimming Pool: Yes
Total Rooms: 3
Utilities: None
Water: Public
Waterfront Features: Other, Lake Front
Windows: Blinds, Shutters
Construction: Concrete

Local Schools

High School: Charles W. Flanagan
Middle School: Walter C. Young
Elementary School: Silver Palms

Neighborhood Information

Neighborhood Map

Neighborhood Hero

Neighborhood Highlights

Neighborhood Characteristics

Neighborhood Market Trend

Neighborhood Schools

Courtesy of

Agency Name: LoKation
Agent Name: Christine Trotta
Agency Phone: 954-545-5583

Presented by

Agency Title: The Keyes Company
Agency Phone:
Request Info

IDX logo

Sara Miller
keyes.com
Agent Cell:
954.477.7001

Mortgage Calculator

%
years/fixed
yearly
yearly (est.)

Estimated Payment

$ 5,006.24 Principal & Interest $4,271.82 Property Tax $480.67 Homeowner's Insurance $253.75
Mortgage Logo

Success starts with the right partner

Login to My Keyes Account


