
100 Keyes, 1926 - 2026
16328 NW 11th St, Pembroke Pines, FL 33028 Photo

39 Photos

16328 NW 11th St Pembroke Pines, FL 33028
$760,000
  • Beds
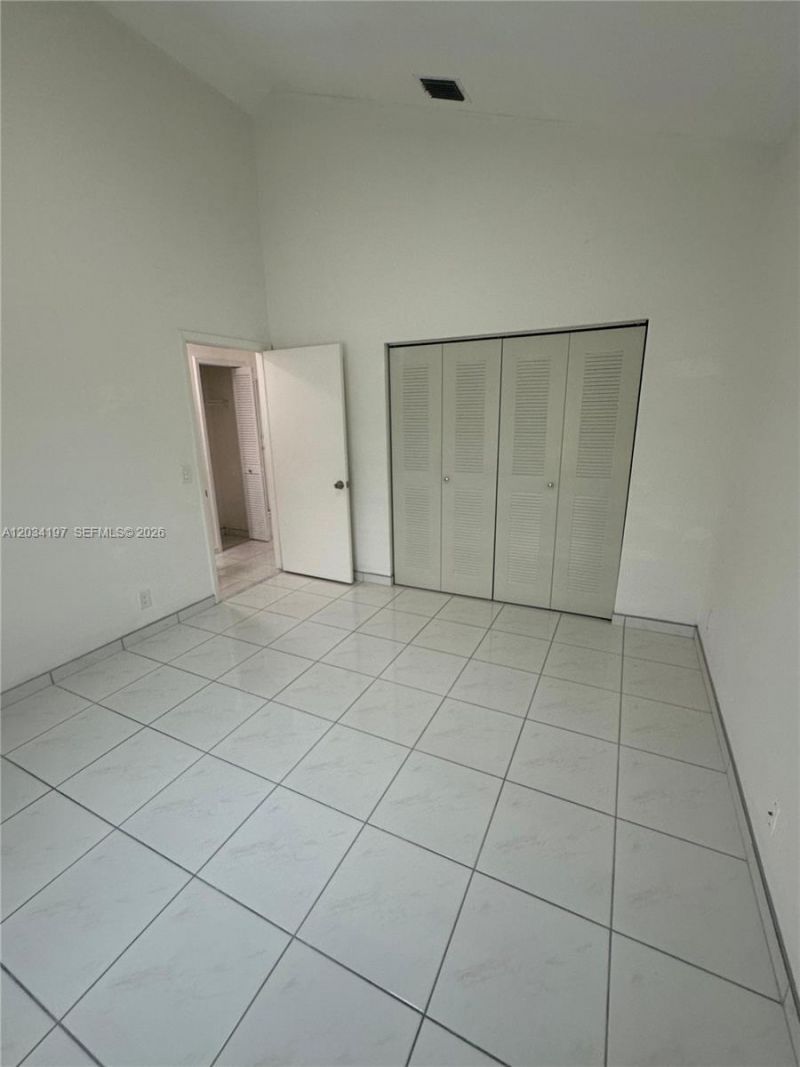
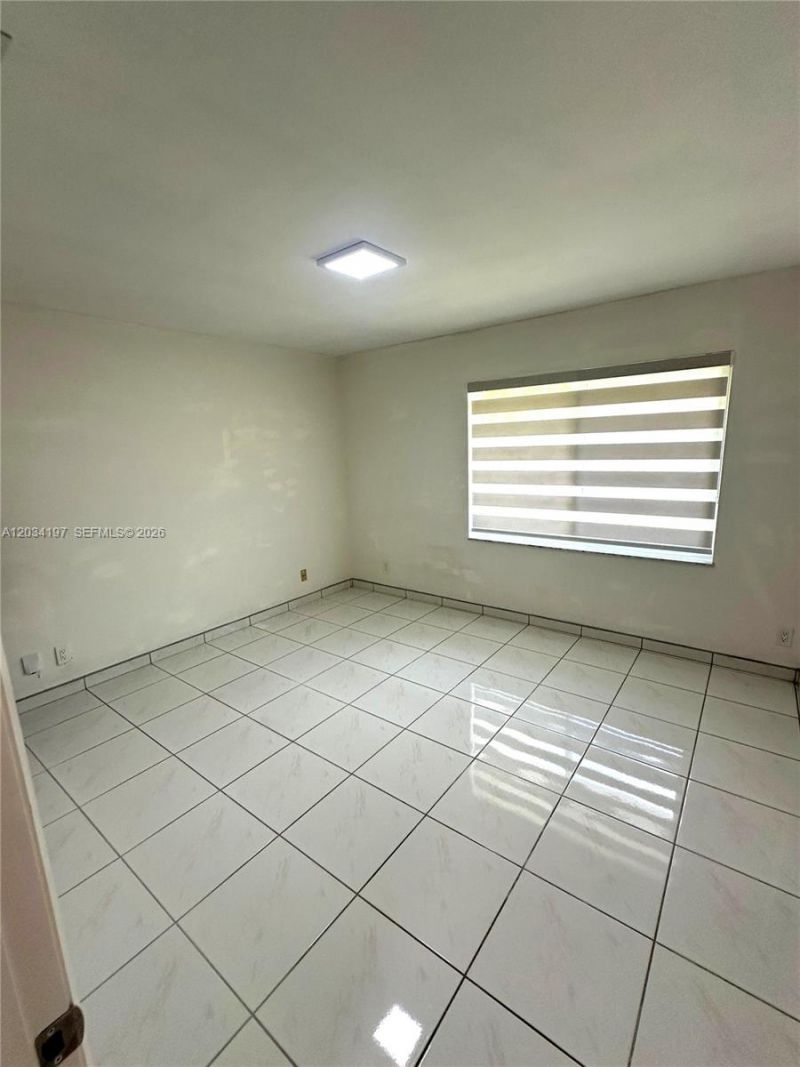
    3
  • Baths
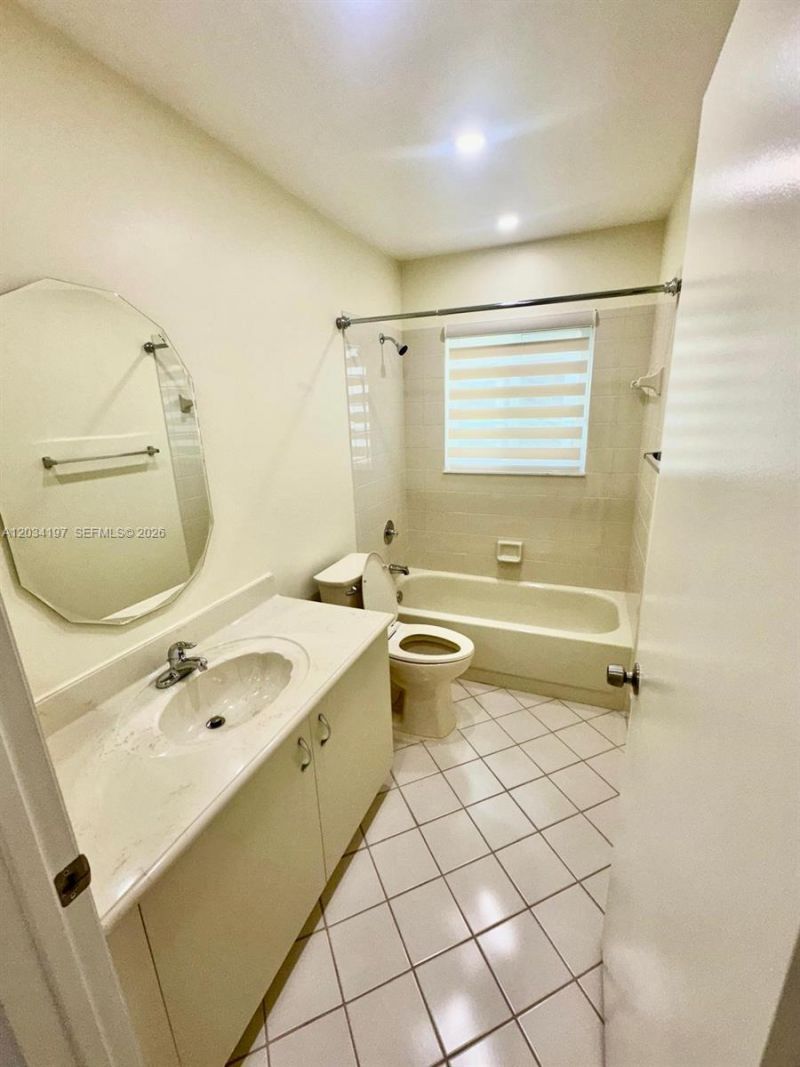
    2 full
  • Total Square Feet
    1,913
  • Lot Size
    0.21 acre(s)

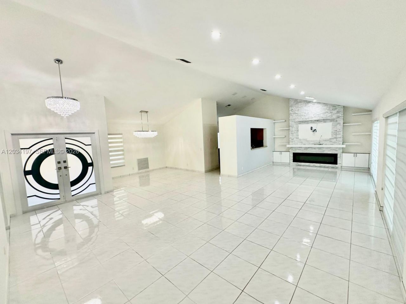
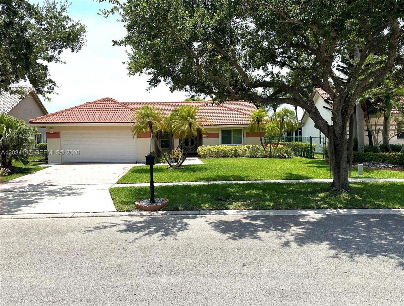
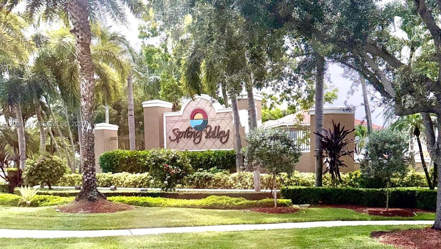
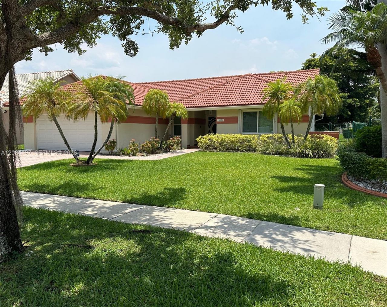
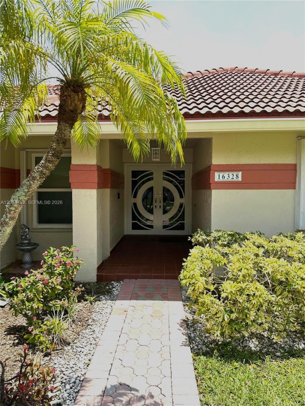
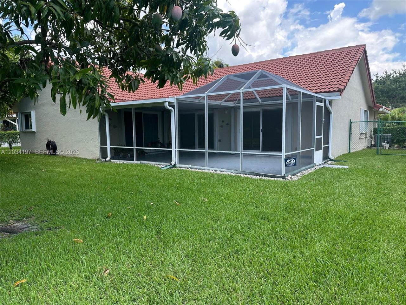
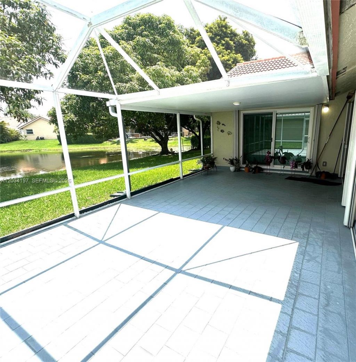
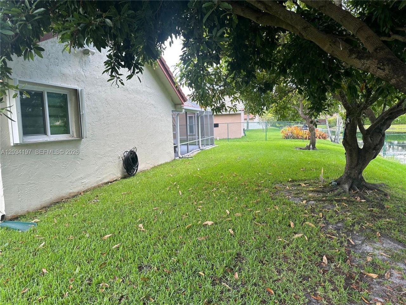
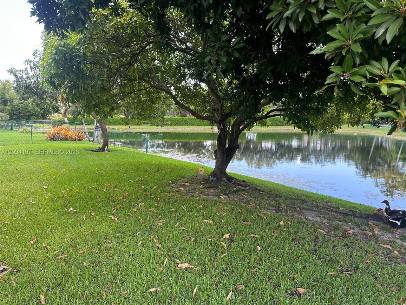
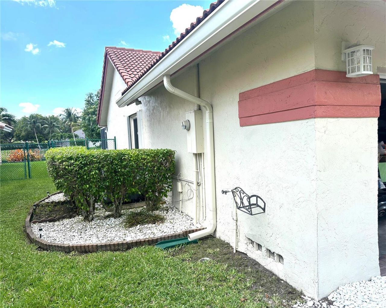
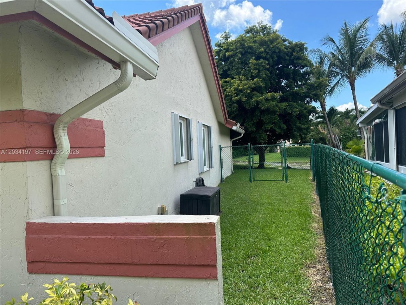
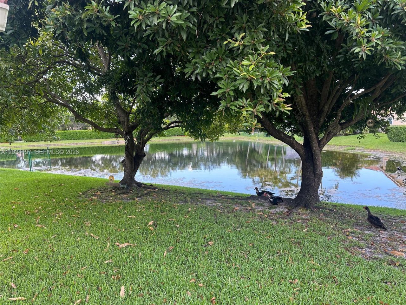
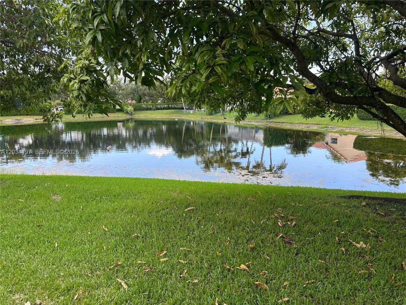
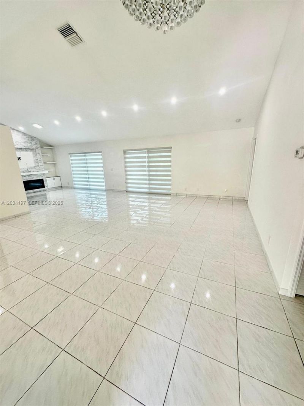
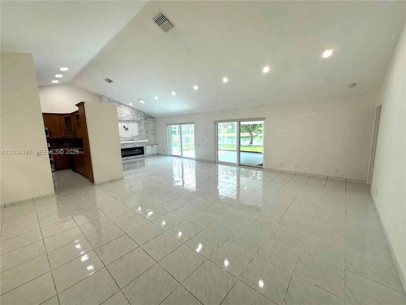
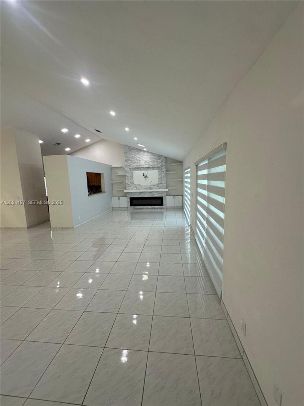
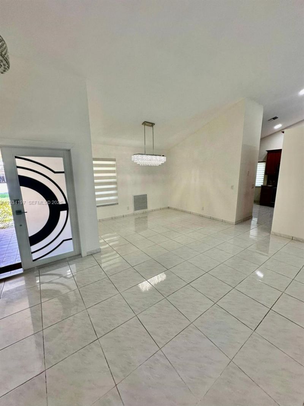
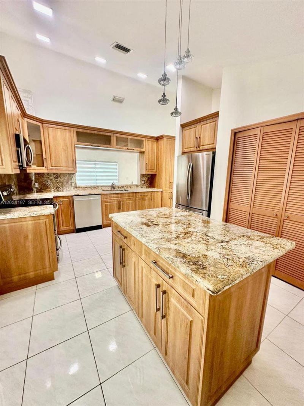
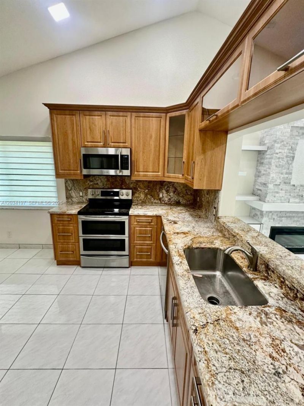
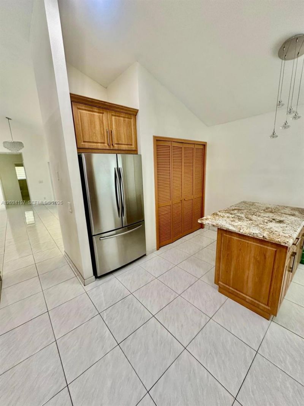
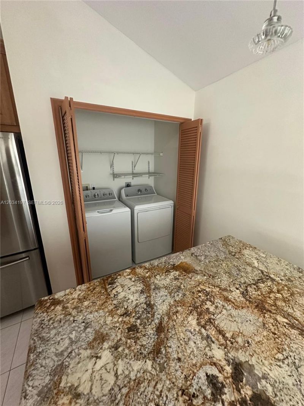
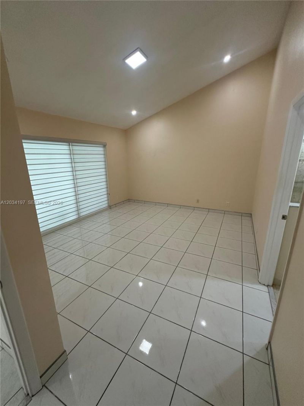
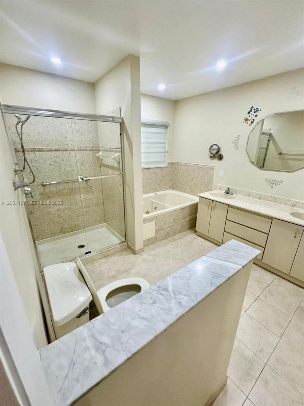
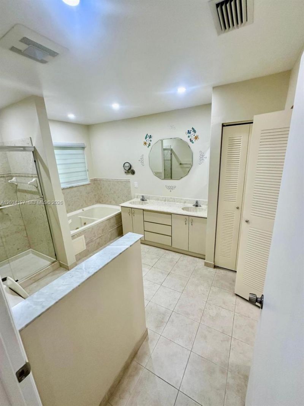
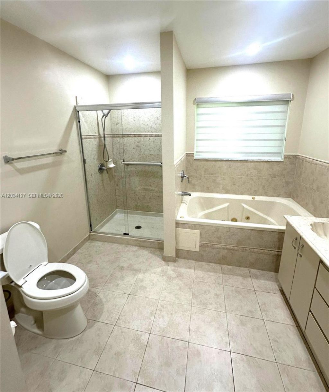
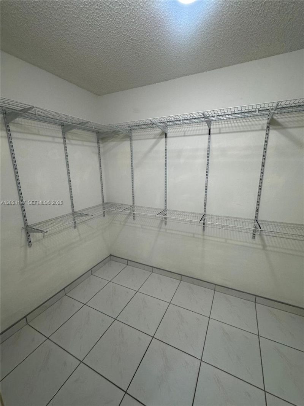
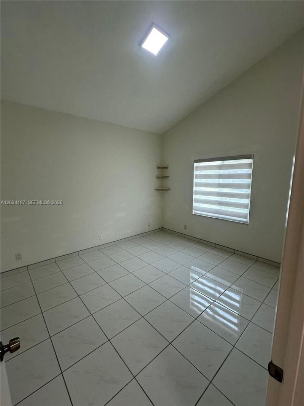
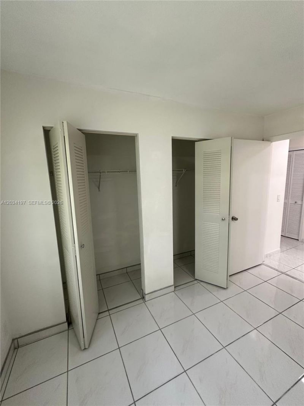
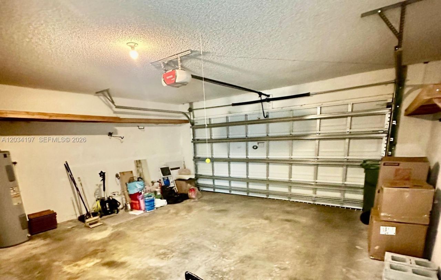
Lakefront 3BR/2BA in Spring Valley, Pembroke Pines. Vaulted smooth ceilings, open layout, and a custom fireplace create a bright and inviting living space.Updated kitchen and renovated primary bath with jacuzzi tub. Tile flooring throughout, impact windows and doors, zebra window treatments, shutters, and hurricane-rated garage door. Roof and gutters (6 yrs) and A/C (4 yrs).Brick paver driveway and entry, plus a screened and tiled lakefront patio?perfect for relaxing or entertaining. Fruit trees...

View More

Property Summary

MLS Number: A12034197
Status: Active
Days on Market: 75
Subdivision: WESTFORK I PLATSpring Valley
County: Broward
Bedrooms: 3
Total Square Feet: 1,913
Price Per Sq. Ft.: $397
Style: Attached, One Story
New Constuction: No
Waterfront: Yes
Property Type: Residential - Single Family
Cooling: Central Air, Electric
Garage: 2 car attached
Heating: Central, Electric
Lot Size: 0.21 Acres
Roof Type: Curved/S-Tile Roof
Year Built: 1994
Taxes: $3,627
HOA Fee: 310/ Quarterly

Featured Amenities

First Floor Entry
Vaulted Ceiling(s)
Attic
Family Room

Property Details

Appliances: Dishwasher, Dryer, Electric Range, Electric Water Heater, Ice Maker, Microwave, Refrigerator, Washer
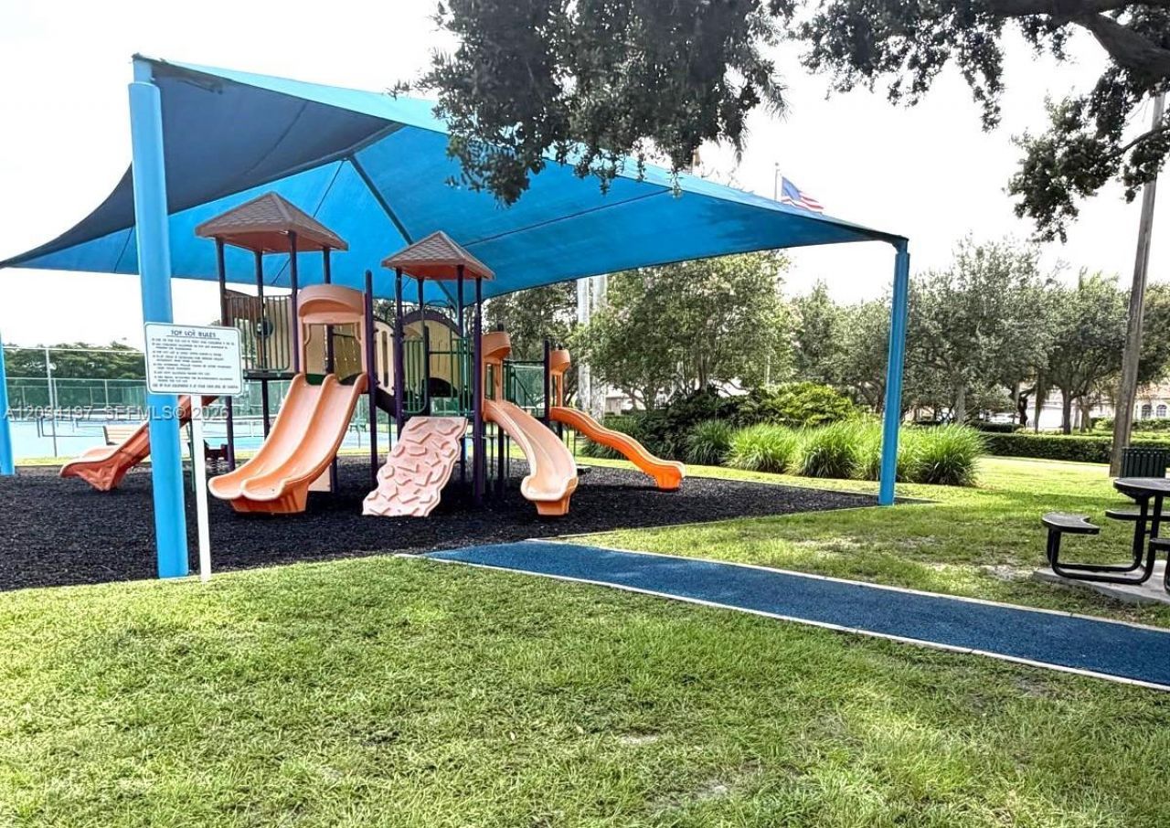
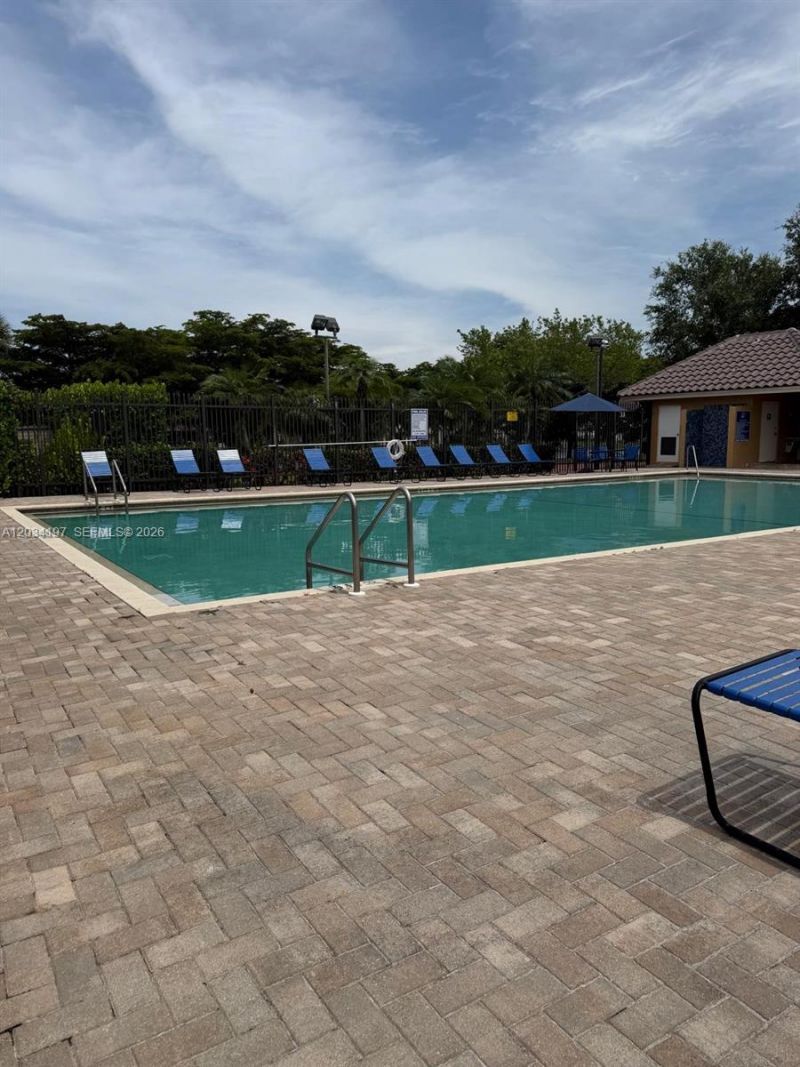
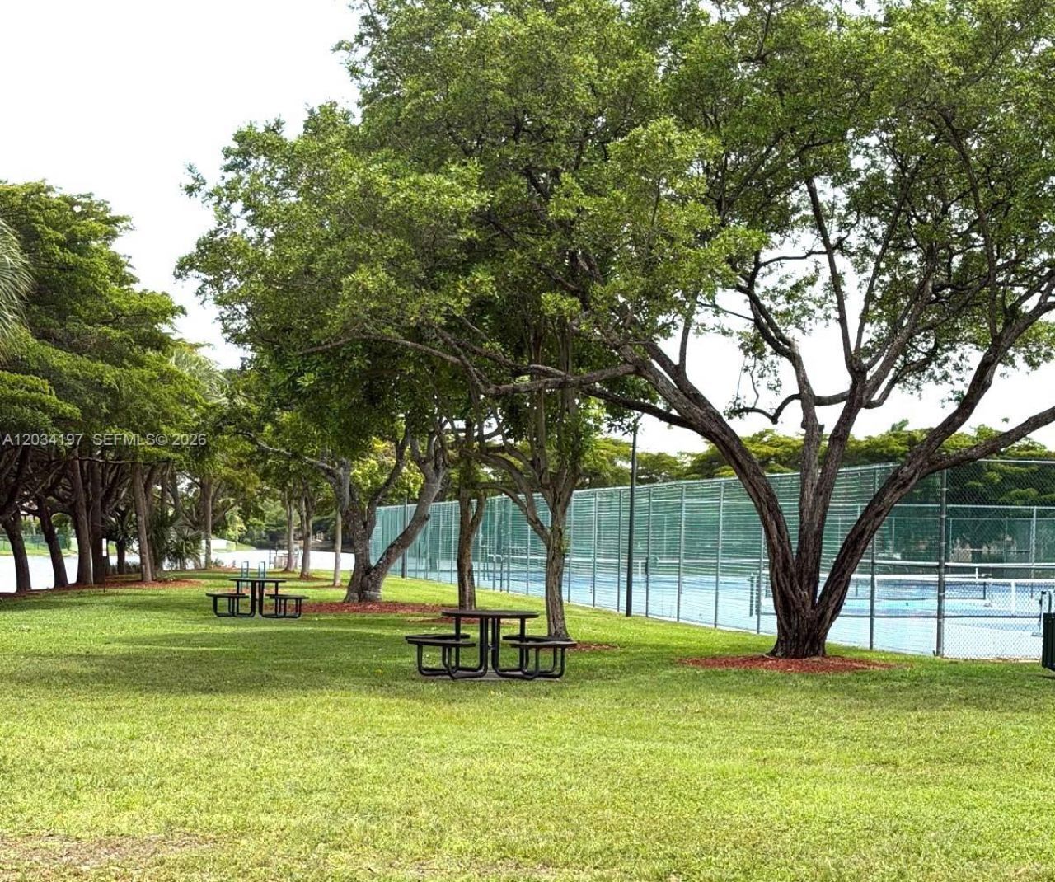
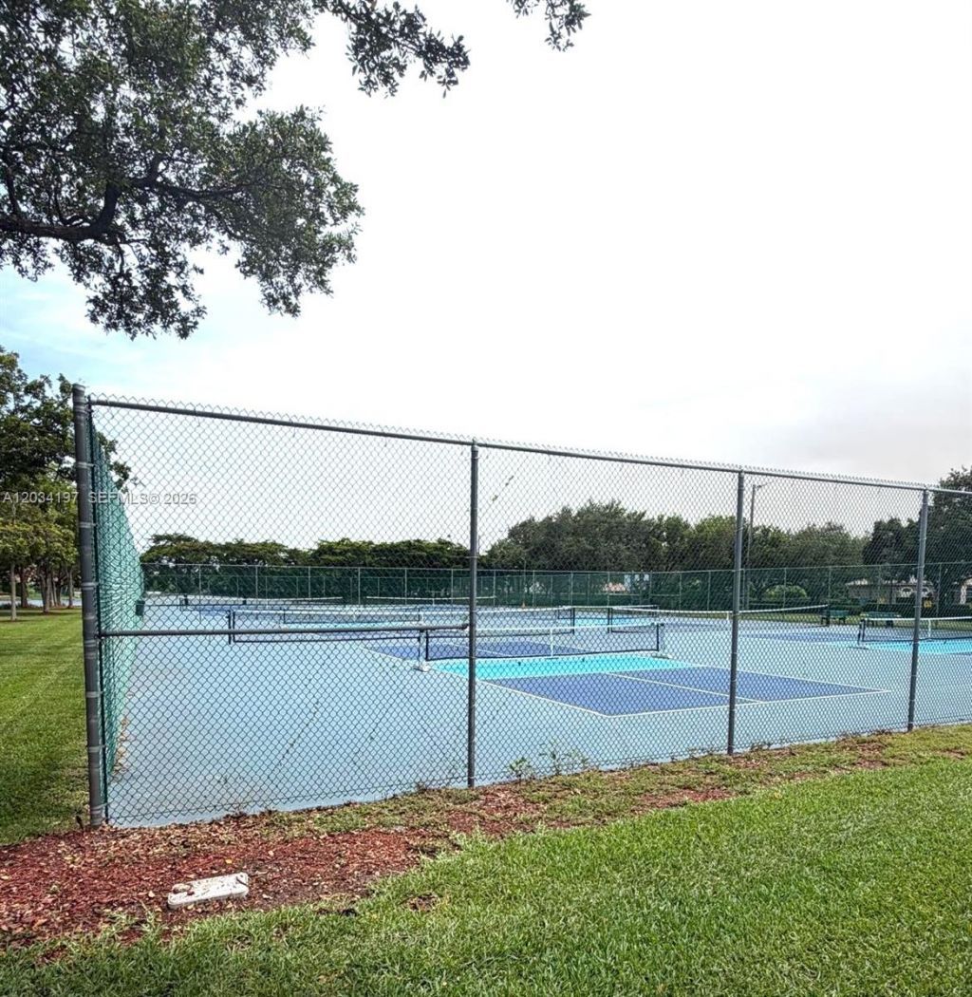
Community Features: Pool, Tennis Court(s), Mandatory Hoa, Paved Road, Sidewalks, Street Lights
Crops Included Y/N: No
Days on Site: 75
Directions: GPS - WAZE
Door Features: High Impact Doors
Exterior: Concrete Block Construction, CBS Construction, Stucc
Outdoor Features: Lighting, Fruit Trees, Room For Pool
Fireplace: Fireplace
Flooring: Tile
Home Style: Attached, One Story
Home Warranty Y/N: No
Lease Considered Y/N: No
Listing Terms: All Cash, Conventional, FHA, VA Loan
Lot: Less Than 1/4 Acre Lot
Other Equipment: Automatic Garage Door Opener
Parcel#: 514008071410
Parking: Driveway, No Rv/Boats
Parking Notes: Driveway, No Rv/Boats
Property Attached Y/N: No
Property Sub-Type: Single Family Residence
Sewer: Public Sewer
Special View Info: Lake, Water
Swimming Pool: Yes
Water: Municipal Water
Water Features: WF/No Ocean Access, Lake
Window: Complete Accordian Shutters, Complete Impact Glass, Hurricane Shutters, Blinds, High Impact Windows
Construction: Concrete Block Construction,CBS Construction,Stucc

Local Schools

Middle School: Walter C. Young
Elementary School: Silver Palms

Neighborhood Information

Neighborhood Map

Neighborhood Hero

Neighborhood Highlights

Neighborhood Characteristics

Neighborhood Market Trend

Neighborhood Schools

Courtesy of

Agency Name: Sync Brokerage Inc
Agent Name: Elizabeth Romero
Agency Phone: 786-953-8153

Presented by

Agency Title: The Keyes Company
Agency Phone:
Request Info

IDX logo

Sara Miller
keyes.com
Agent Cell:
954.477.7001

Mortgage Calculator

%
years/fixed
yearly
yearly (est.)

Estimated Payment

$ 4,255.62 Principal & Interest $3,731.71 Property Tax $302.25 Homeowner's Insurance $221.67
Mortgage Logo

Success starts with the right partner

Login to My Keyes Account


