
100 Keyes, 1926 - 2026
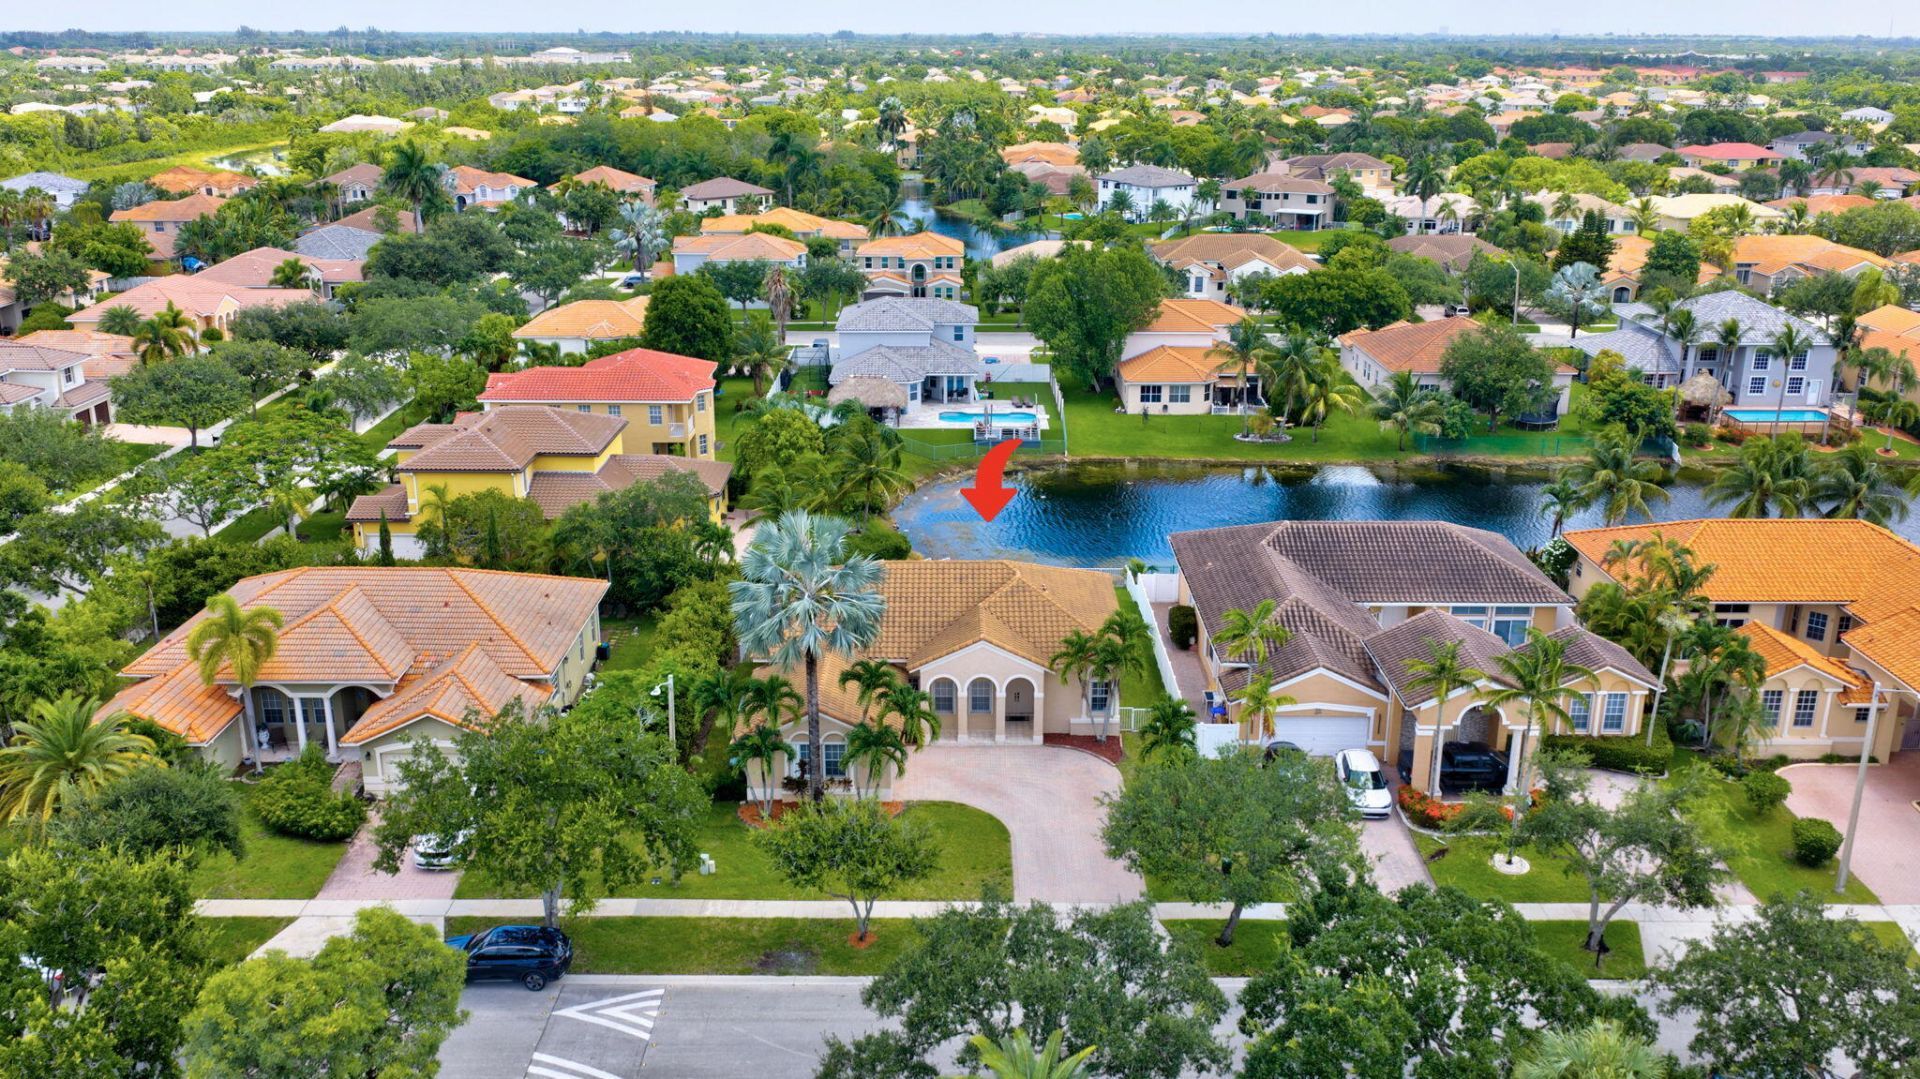
16483 NW 12th Street, Pembroke Pines, FL 33028 Photo

49 Total Photos [Click to View All]

16483 NW 12th Street Pembroke Pines, FL 33028
$749,000
  • Beds
    3
  • Baths
    2 full
  • Total Square Feet
    2,704
  • Lot Size
    0.21 acre(s)

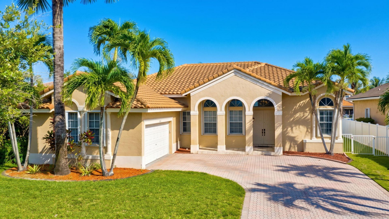
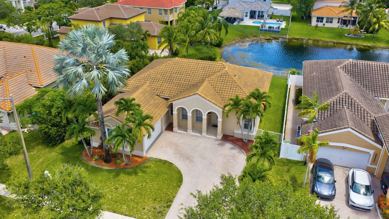
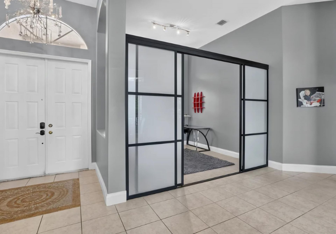
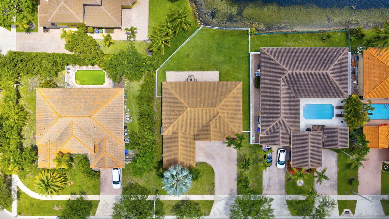
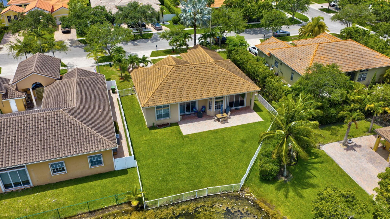
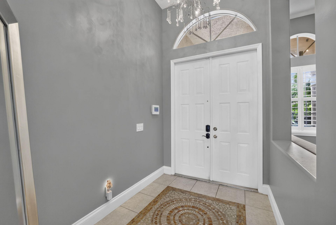
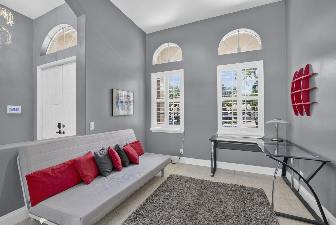
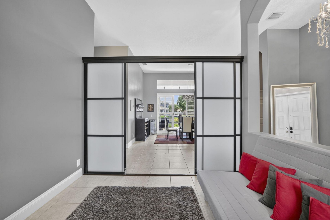
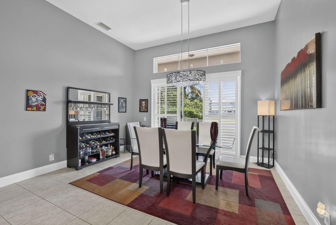
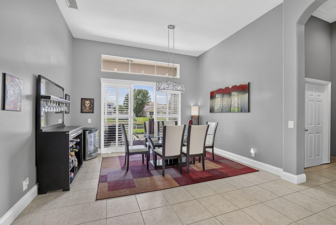
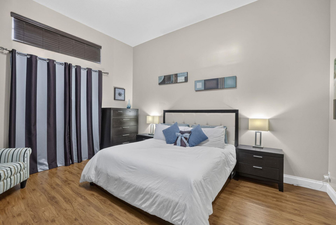
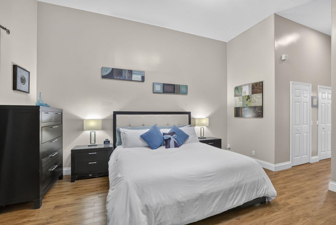
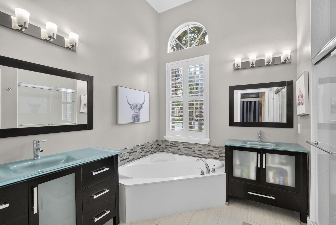
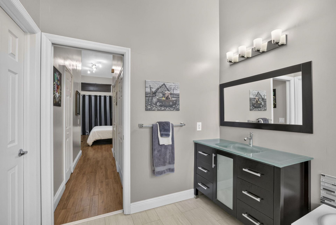
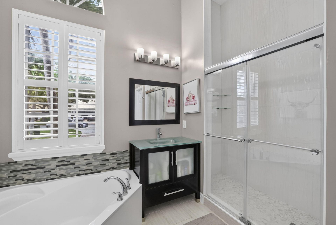
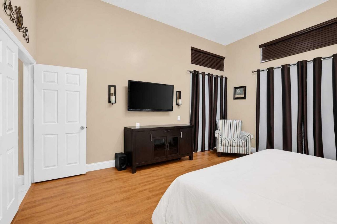
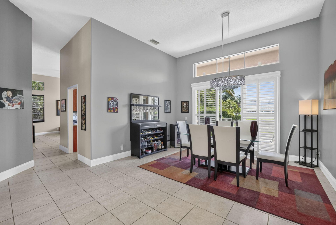
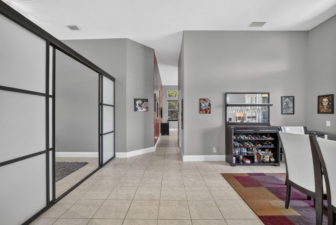
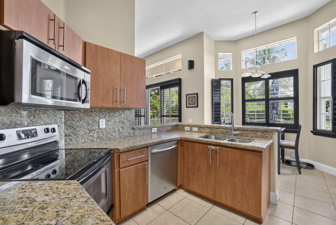
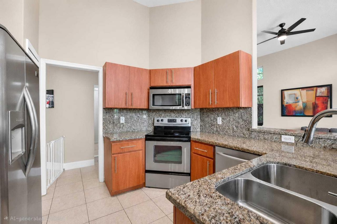
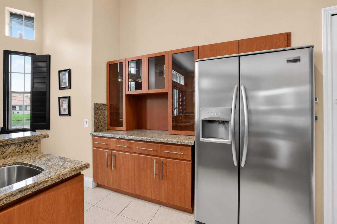
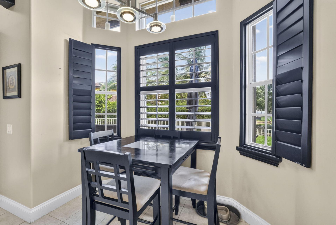
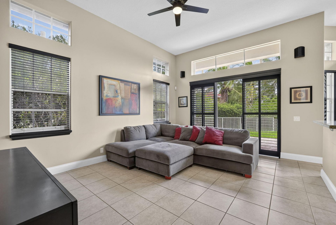
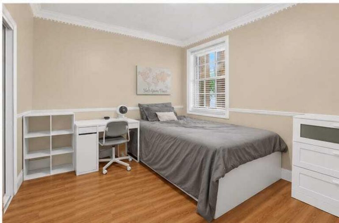
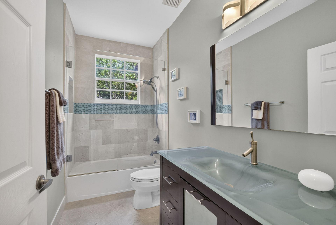
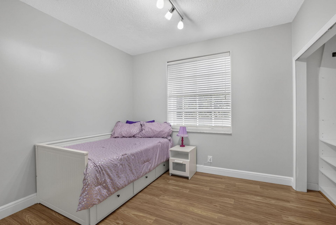
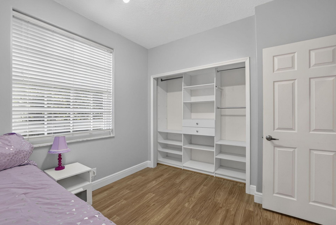
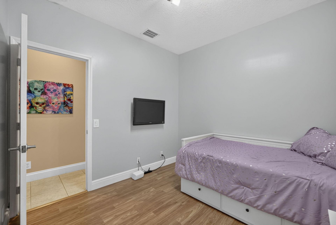
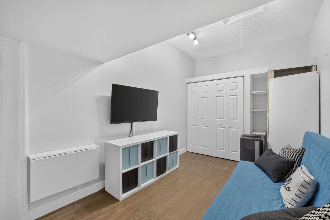
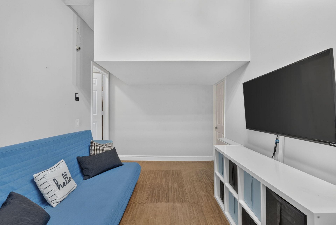
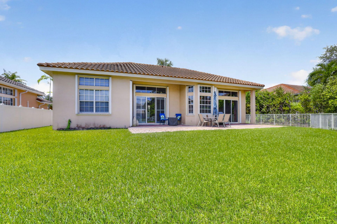
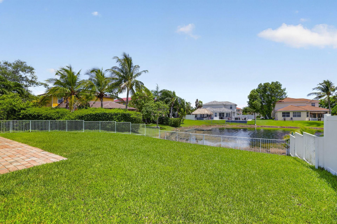
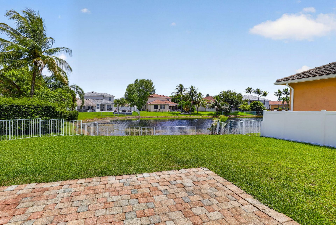
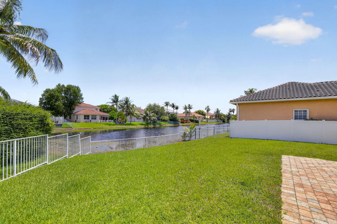
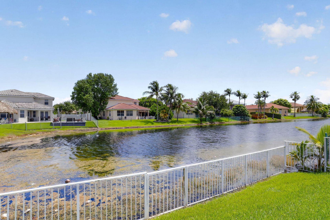
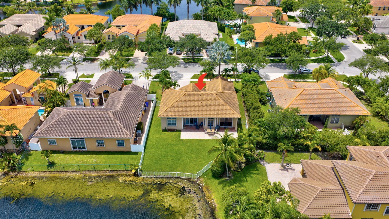
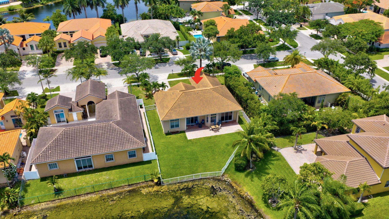
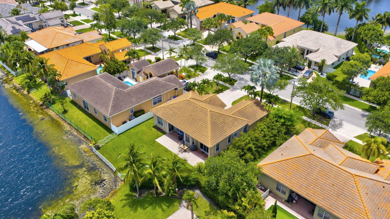
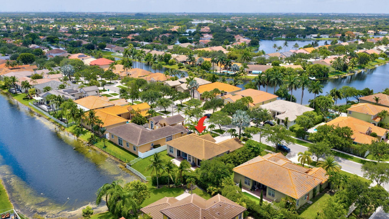
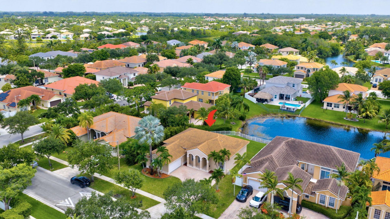
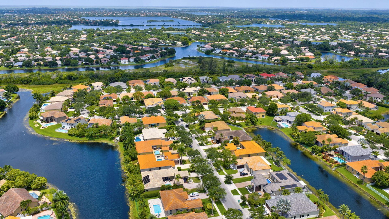
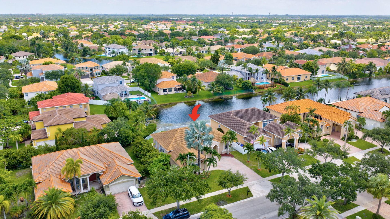
OPEN HOUSE 07/18 1PM-4PM Waterfront views and exceptional upgrades come together in this inviting single-story home. Located within the gated community of Spring Valley Estates in West Pembroke Pines, this residence features a 2022 roof and full accordion hurricane shutters, offering added peace of mind and insurance savings. Inside, soaring volume ceilings and abundant natural light create an open, airy atmosphere, while a versatile flex space adapts effortlessly to your lifestyle-ideal for a h...

View More

Property Summary

MLS Number: B26050186
Status: Active
Days on Market: 8
Subdivision: WESTFORK 1 PLAT
County: Broward
Bedrooms: 3
Total Square Feet: 2,704
Price Per Sq. Ft.: $277
Style: Ranch
New Constuction: No
Waterfront: Yes
Property Type: Residential - Single Family
Cooling: Central Air, Ceiling Fan(s), Electric
Fenced: Yes
Garage: 1 car attached
Heating: Central, Electric
Lot Size: 0.21 Acres
Roof Type: Spanish Tile, Tile
Stories: 1.0
Year Built: 1999
Taxes: $5,314
Association Fee Includes: Common Areas, Recreation Facility
HOA Fee: $332.43/ Quarterly

Featured Amenities

Bar
Entrance Foyer
High Ceilings
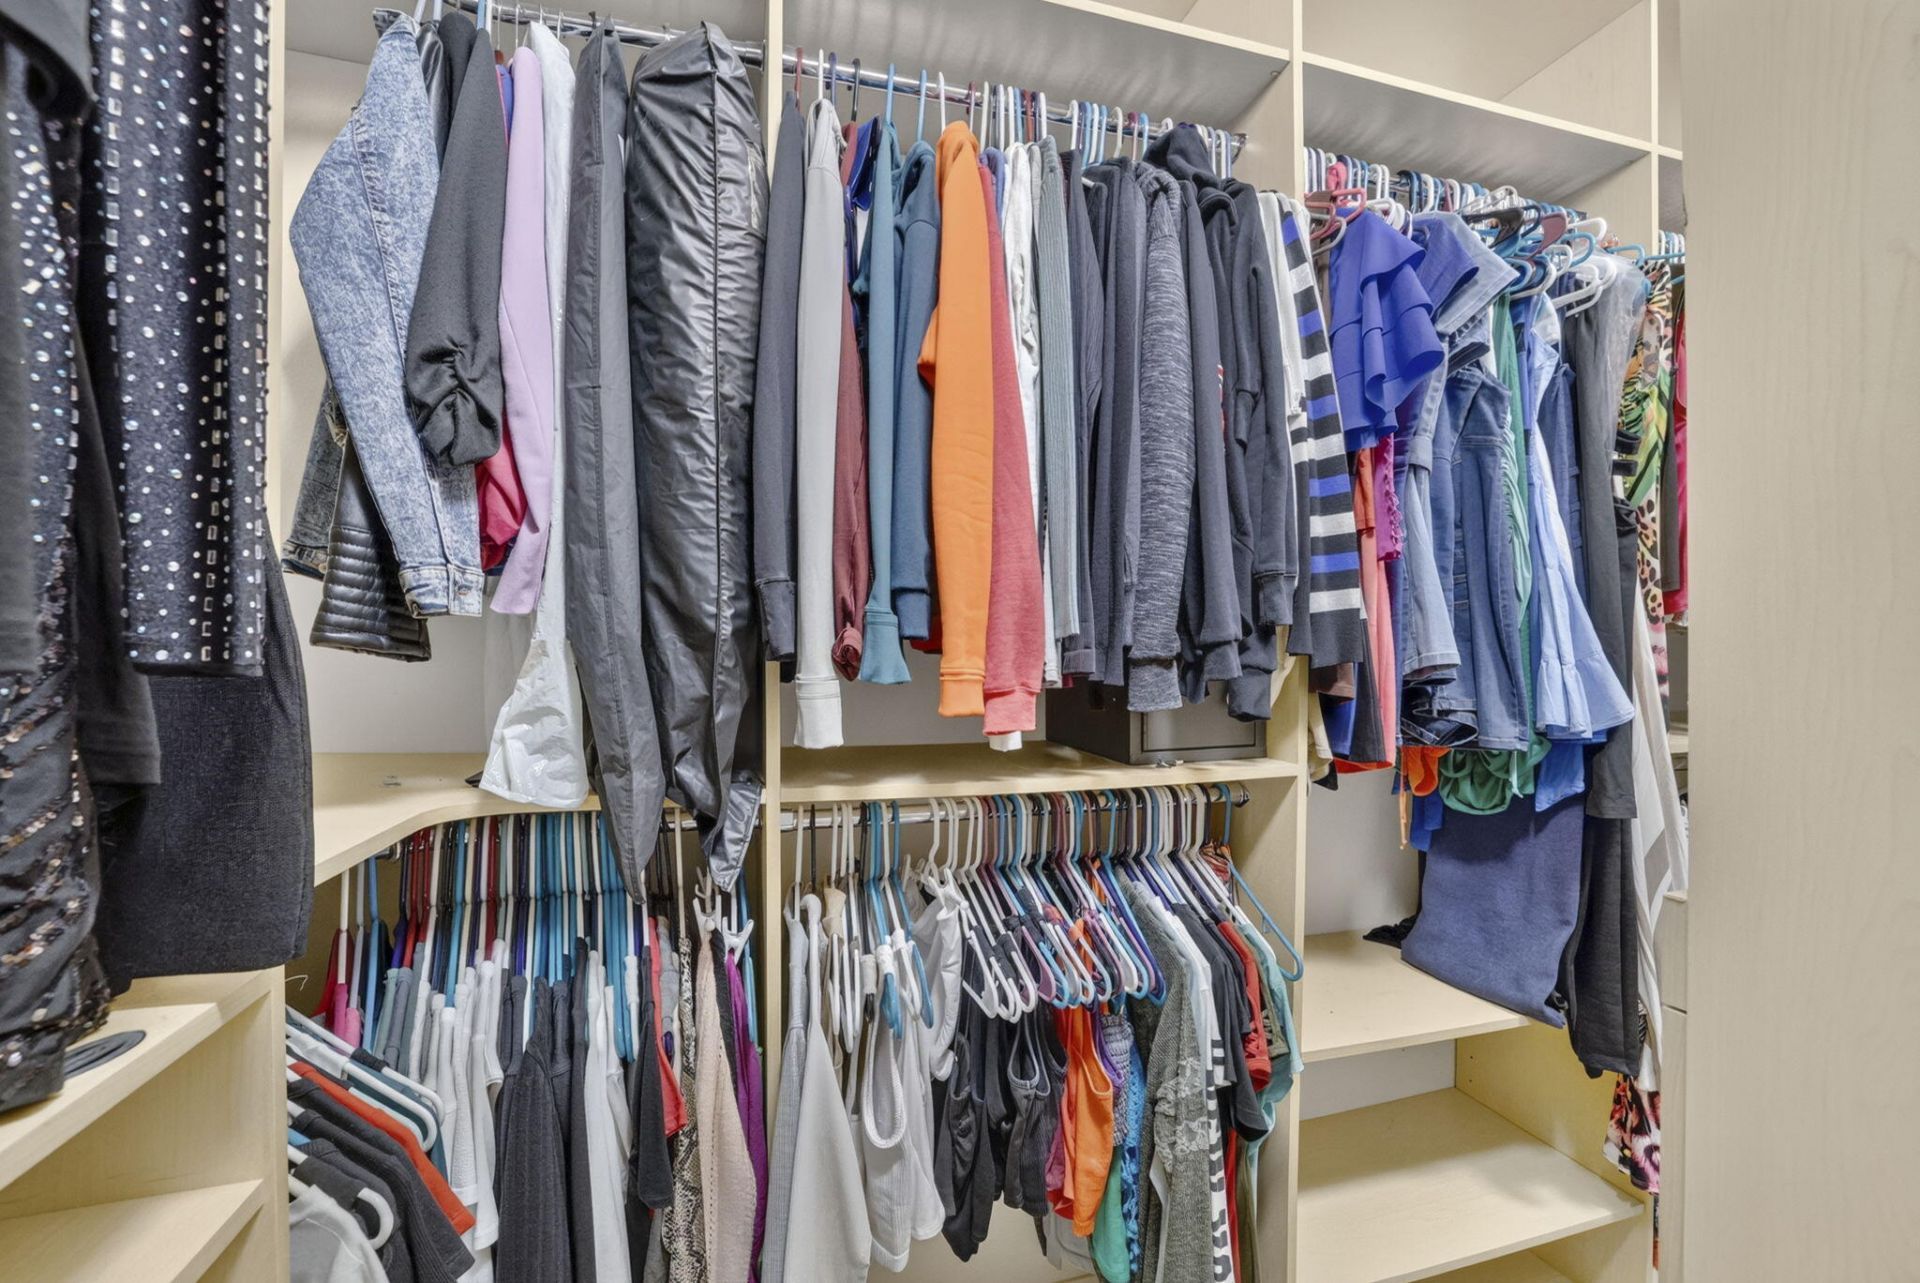
Walk-In Closet(s)
Bedroom Layout - Split
Jogging Path
Management
Park
Playground
Parking
Pool
Spa/Hot Tub
Tennis Court(s)
Community Room
Maintained Community
Pickleball Court(s)
Sidewalks
Street Lights
Gated
Security

Property Details

Appliances: Dryer, Dishwasher, Electric Range, Ice Maker, Microwave, Oven, Refrigerator, Washer, Range
Association: Miami Management
Days on Site: 8
Exterior: Stucco, CBS
Outdoor Features: Garden, Lighting
Fencing: Back Yard, Fenced
Flooring: Ceramic Tile, Tile, Wood
Furnished: Unfurnished
Home Style: Ranch
Hot Tub: Yes
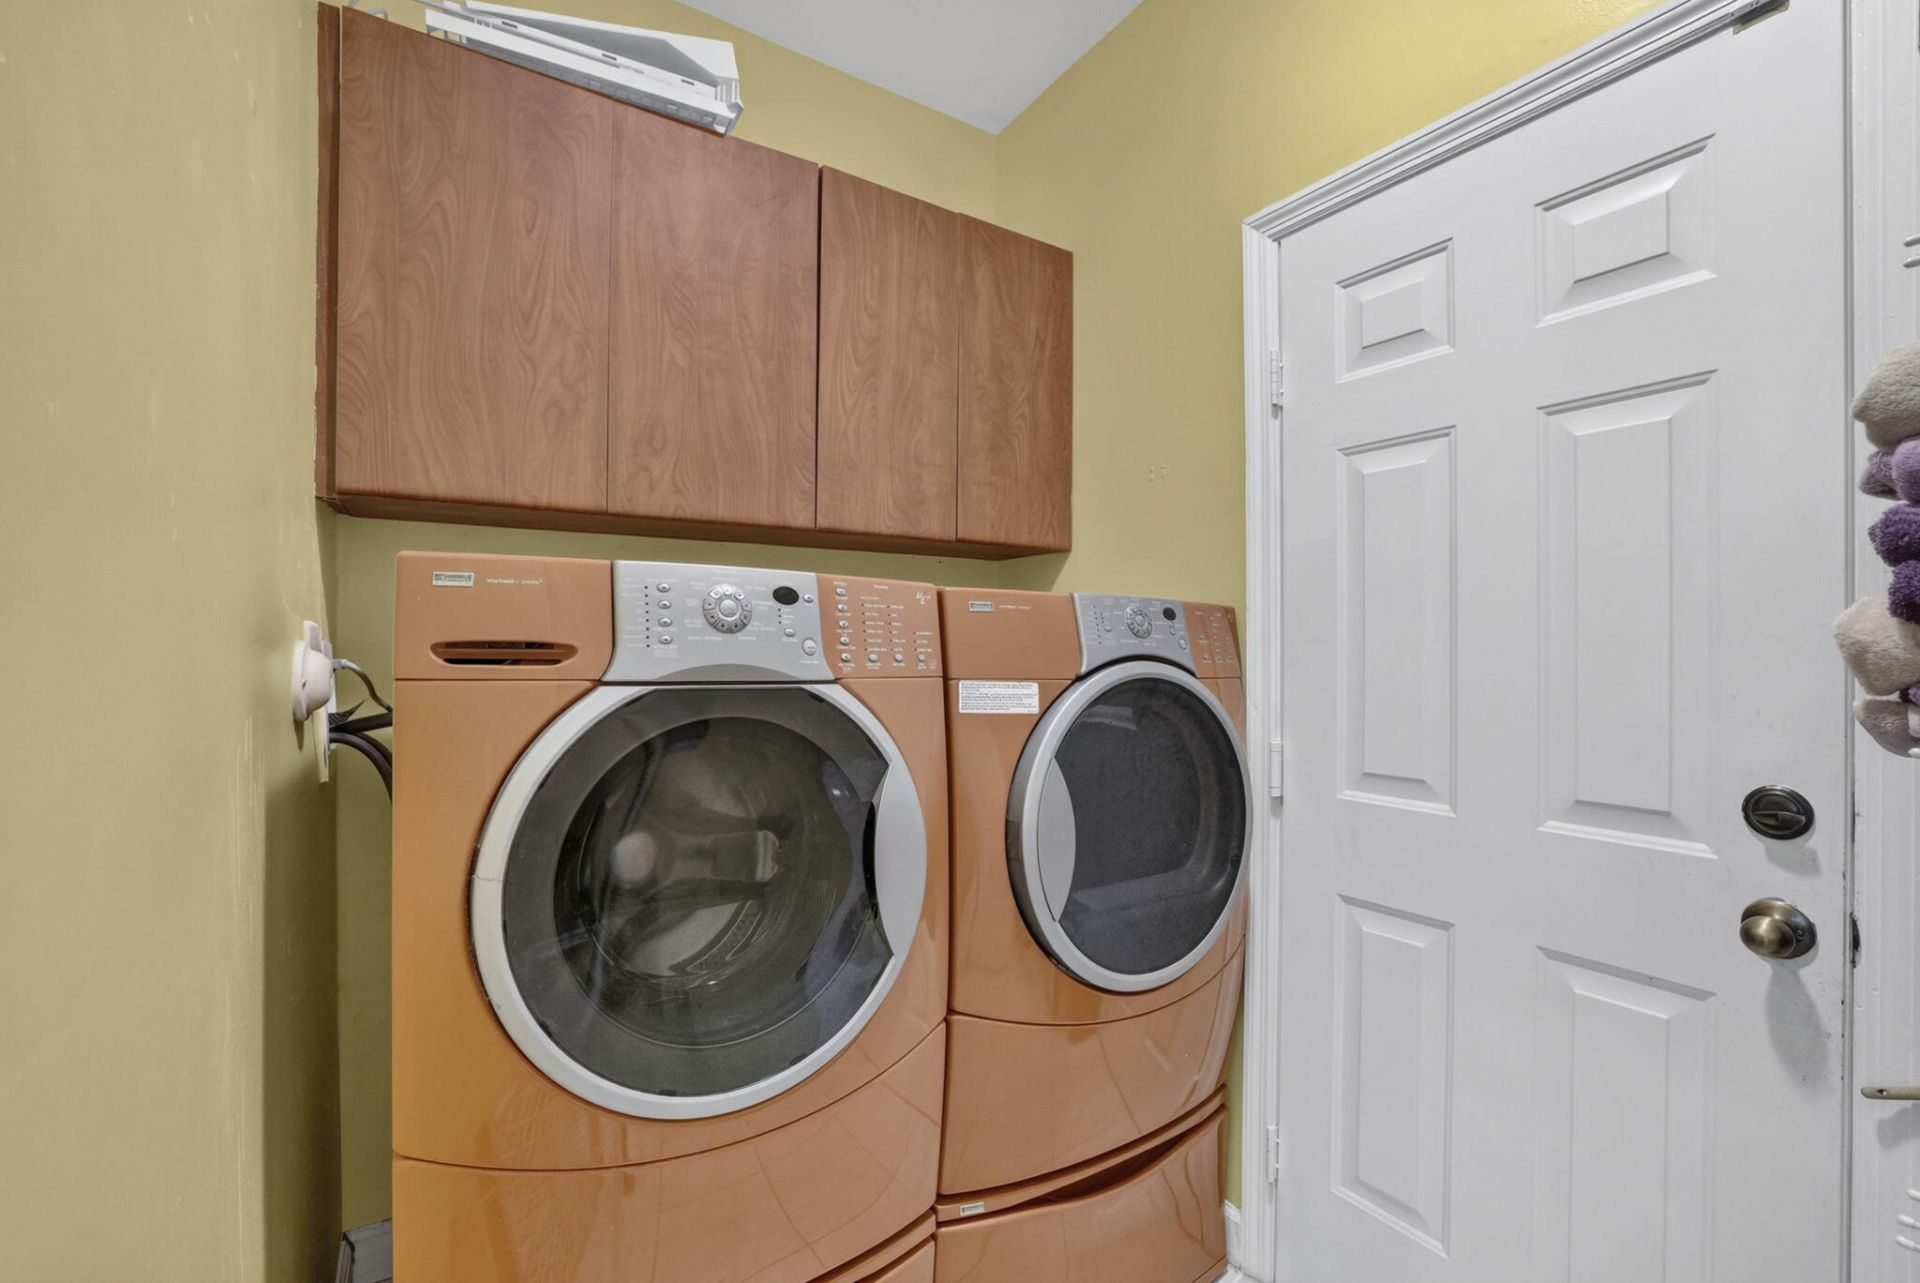
Laundry: Inside, Laundry Room
Lot: Corner Lot, Room for Pool, Sidewalks, Landscaped
Parcel#: 514008146790
Parking: Driveway, Paver Block, Garage, Attached Garage, Attached
Parking Notes: Driveway, Paver Block, Garage, Attached Garage, Attach
Patio/Porch: Patio - Open, Patio, Porch
Pets Allowed: No
Restrictions: Other Restrictions
Security: Smoke Detector(s), Gated - No Guard, Security Gate
Sewer: Public Sewer
Special View Info: Water, Canal, Lake, Pond
Sprinkler: Auto Sprinkler
SQFT Living: 1996
Structure Type: House
Total Rooms: 1
Utilities: Cable Available
Water: Public
Waterfront Features: None, Lake Front, Pond
Windows: Blinds, Tinted Windows, Sliding
Construction: Stucco,CBS

Local Schools

High School: Charles W. Flanagan
Middle School: Walter C. Young
Elementary School: Silver Palms

Neighborhood Information

Neighborhood Map

Neighborhood Hero

Neighborhood Highlights

Neighborhood Characteristics

Neighborhood Market Trend

Neighborhood Schools

Courtesy of

Agency Name: CMV Realty LLC
Agent Name: Melissa Vianni
Agency Phone: 954-914-9057

Presented by

Agency Title: The Keyes Company
Agency Phone:
Request Info

IDX logo

Sara Miller
keyes.com
Agent Cell:
954.477.7001

Mortgage Calculator

%
years/fixed
yearly
yearly (est.)

Estimated Payment

$ 4,338.99 Principal & Interest $3,677.69 Property Tax $442.83 Homeowner's Insurance $218.46
Mortgage Logo

Success starts with the right partner

Login to My Keyes Account

Pixel


