
100 Keyes, 1926 - 2026
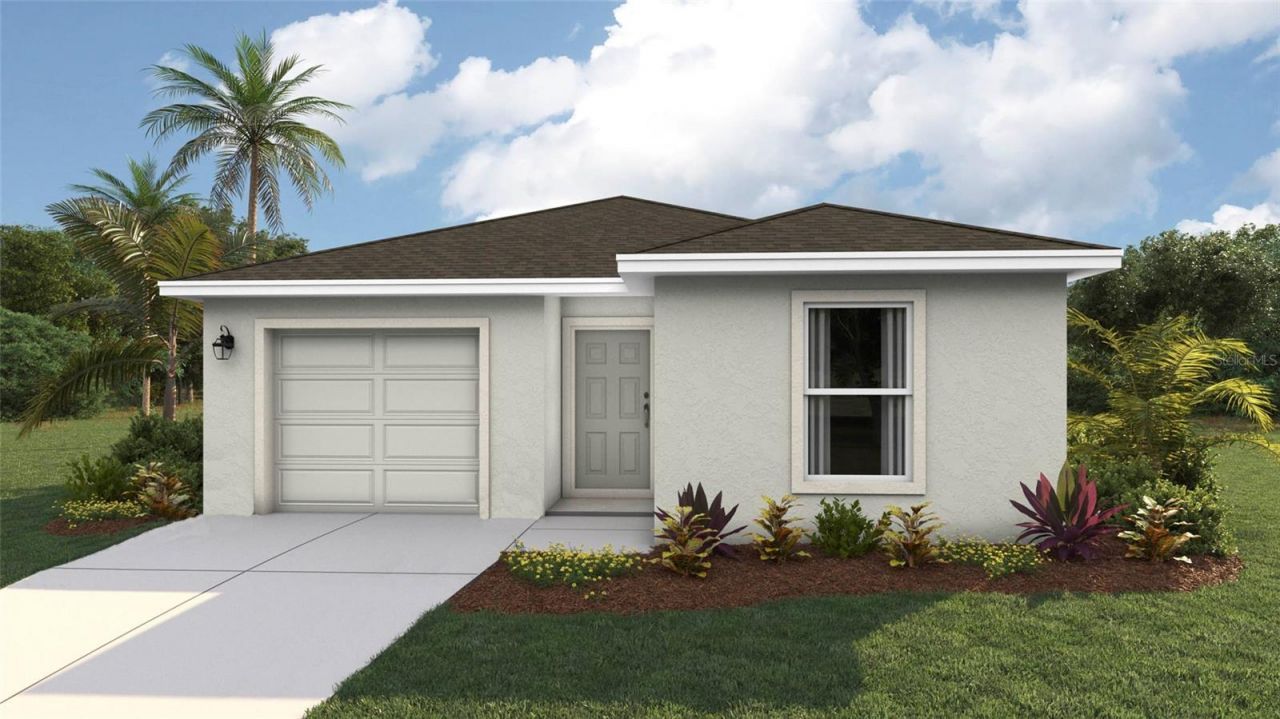
1661 14th Street S, Saint Petersburg, FL 33705 Photo
New
1661 14th Street S, Saint Petersburg, FL 33705 Photo
New
1661 14th Street S, Saint Petersburg, FL 33705 Photo

2 Total Photos [Click to View All]

1661 14th Street S St Petersburg, FL 33705
$344,000
  • Beds
    4
  • Baths
    2 full
  • Total Square Feet
    1,560
  • Lot Size
    0.15 acre(s)

Under Construction. Receive up to $10,000 towards closing costs with the use of our preferred lender - Now through Sunday, August 2nd. Discover the opportunity to own a newly constructed home by D.R. Horton in sought-after Pinellas County. As part of our Spot Lot Program, this home is thoughtfully built on an individually selected homesite and is currently under construction, offering a unique alternative to traditional community living. Each residence is designed with modern living in mind, fea...

View More

Property Summary

MLS Number: A4699868
Status: Active
Days on Market: 3
Subdivision: EVANS, JAS. D.
County: Pinellas
Bedrooms: 4
Total Square Feet: 1,560
Price Per Sq. Ft.: $221
New Constuction: Yes
Waterfront: No
Property Type: Residential - Single Family
Cooling: Central Air
Garage: 1 car attached
Heating: Electric
Lot Size: 0.15 Acres
Roof Type: Shingle
Stories: 1.0
Year Built: 2026

Featured Amenities

Smart Home
Thermostat
Basketball Court
Clubhouse
Gated
Pickleball Court(s)
Playground
Pool
Recreation Facilities
Tennis Court(s)

Property Details

Appliances: Dishwasher, Dryer, Microwave, Range, Refrigerator, Washer
Builder: D R Horton
Community Features: Clubhouse, Community Mailbox, Fitness Center, Golf Carts OK, Playground, Pool, Tennis Court(s)
Days on Site: 3
Directions: TO OFF-SITE SALES CENTER: Follow I-75 N and I-275 N to 54th Ave N in Lealman. Take exit 26B from I-275 N. Take Haines Rd N and US-19 to 78th Ave N in Pinellas Park. Merge onto 54th Ave N. Turn right onto Haines Rd N. Turn right onto US-19 N/34th St. N. Tu
Exterior: Concrete
Outdoor Features: Hurricane Shutters
Flood Zone Code: X
Flooring: Carpet, Luxury Vinyl
Foundation: Slab
Garage Dimensions: 19X13
Home Warranty Y/N: No
Listing Terms: Cash, Conventional, FHA, VA Loan
Lot Dimensions: 0.15
Model: Cameron
Other Equipment: Irrigation Equipment
Ownership: Fee Simple
Parking: Driveway, Garage Door Opener
Parking Notes: Driveway, Garage Door Opener
Pets Allowed: Yes
Pets Restrictions: Per HOA Guidelines
Pool: Other
Property Attached Y/N: No
Property Sub-Type: Single Family Residence
Security: Gated Community, Smoke Detector(s)
Sewer: Public Sewer
Showing Instructions: Call Listing Agent
Special Sale Provisions: None
Utilities: Electricity Available, Public
Water: Public
Water Access Y/N: No
Zoning: PD MU
Construction: Concrete

Room Sizes

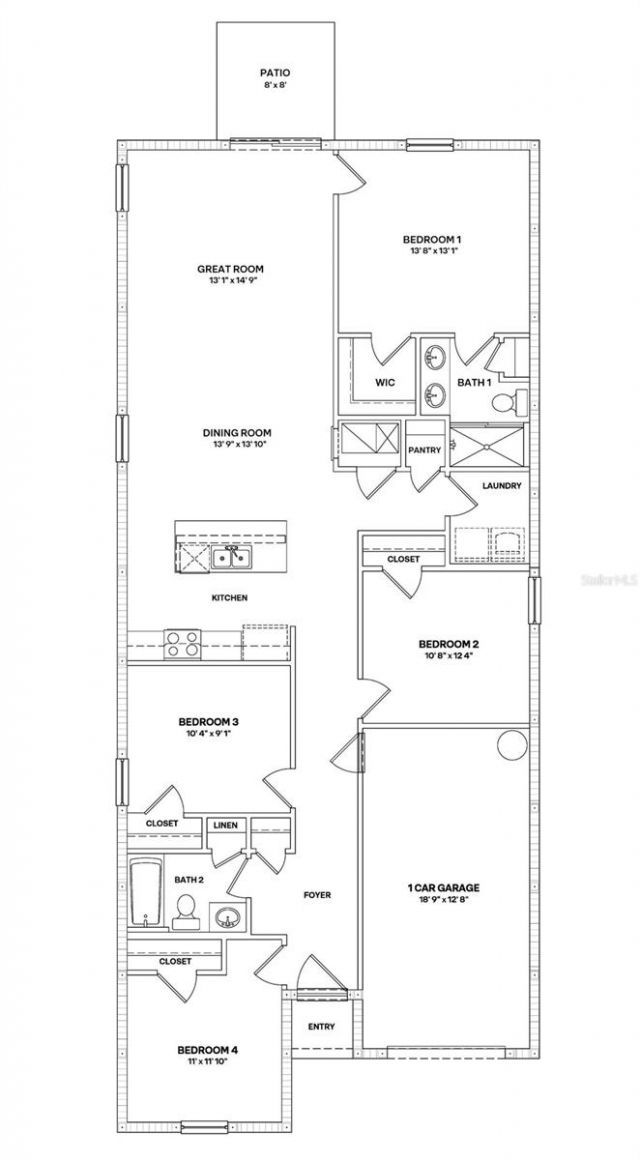
Great Room: 13x15
Kitchen: 11x13
Dining Room: 14x14
Primary Bedroom: 13x13
Bedroom 2: 11x12
Bedroom 3: 10x9
Balcony/Porch/Lanai: 8x8
Bedroom 4: 11x12

Neighborhood Information

Neighborhood Map

Neighborhood Hero

Neighborhood Highlights

Neighborhood Characteristics

Neighborhood Market Trend

Neighborhood Schools

Courtesy of

Agency Name: D.R. HORTON REALTY OF SARASOTA
Agency Contact: 941-256-7010
Agent Name: Sarah Bordeaux

Presented by

Agency Title: The Keyes Company
Agency Phone:
Request Info

IDX logo

Sara Miller
keyes.com
Agent Cell:
954.477.7001

Mortgage Calculator

%
years/fixed
yearly
yearly (est.)

Estimated Payment

$ 1,789.42 Principal & Interest $1,689.09 Property Tax (data not provided by mls) $0.00 Homeowner's Insurance $100.33
Mortgage Logo

Success starts with the right partner

Login to My Keyes Account

Pixel


