
100 Keyes, 1926 - 2026
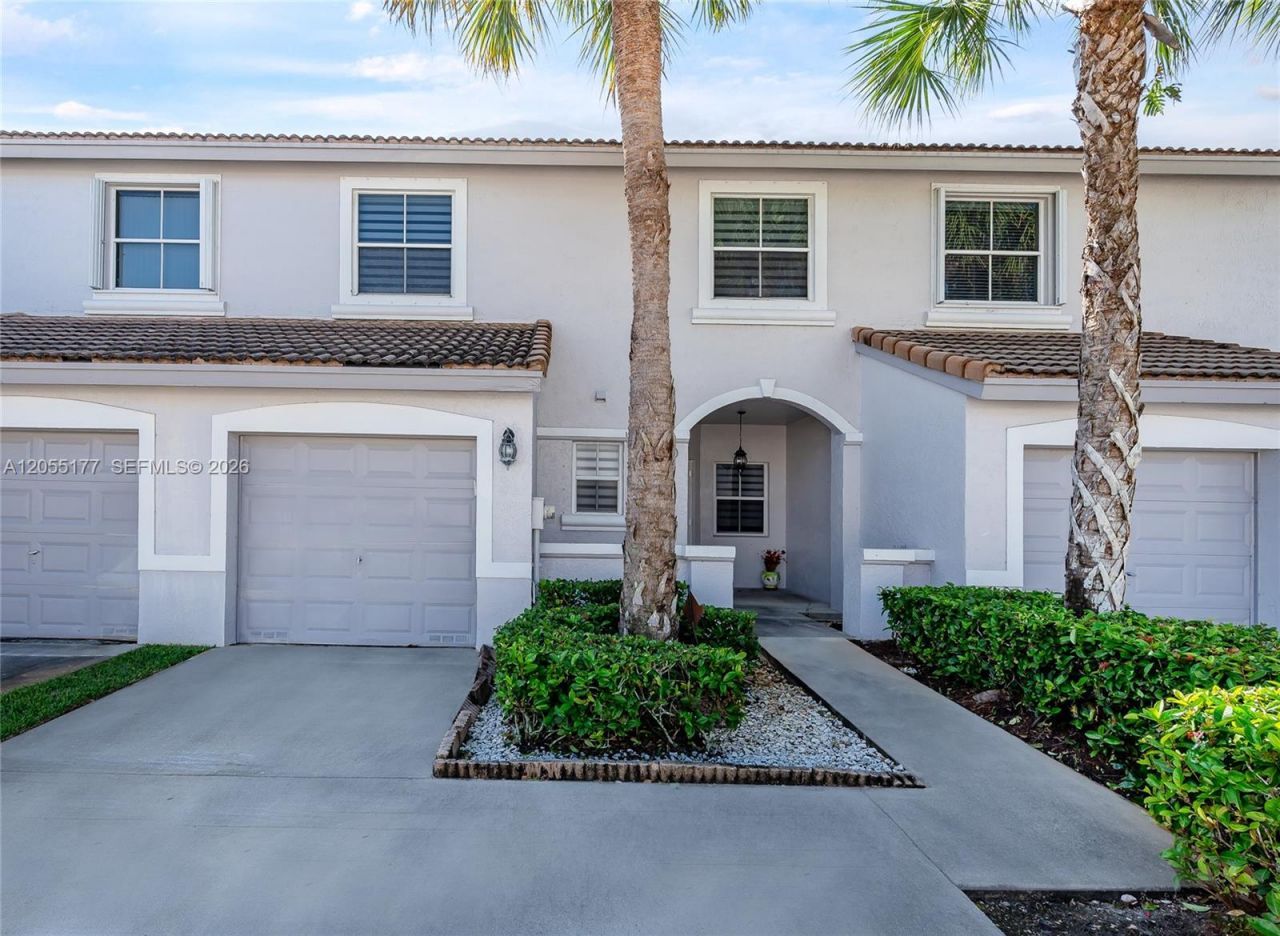
16840 SW 1st Mnr, Unit 16840, Pembroke Pines, FL 33027 Photo
Reduced
16840 SW 1st Mnr, Unit 16840, Pembroke Pines, FL 33027 Photo
Reduced
16840 SW 1st Mnr, Unit 16840, Pembroke Pines, FL 33027 Photo

21 Photos

16840 SW 1st Mnr, 16840 Pembroke Pines, FL 33027
$510,000
  • Beds
    3
  • Baths
    2 full 1 partial
  • Total Square Feet
    1,679

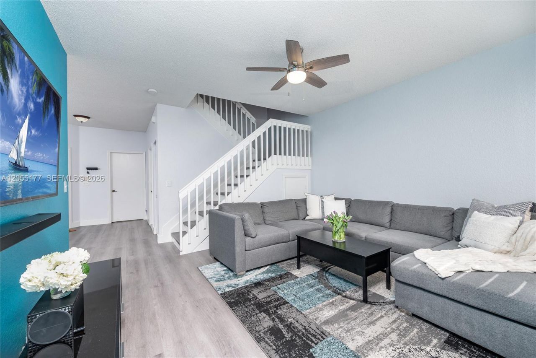
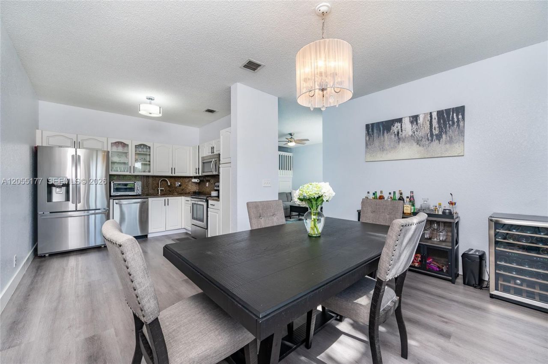
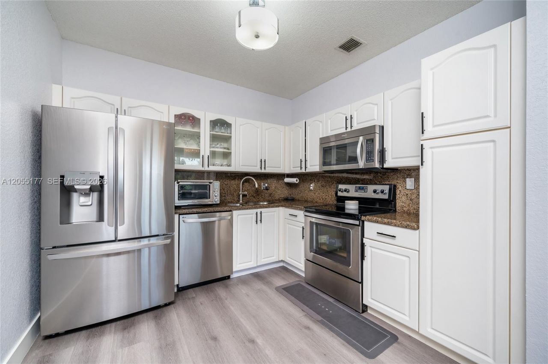
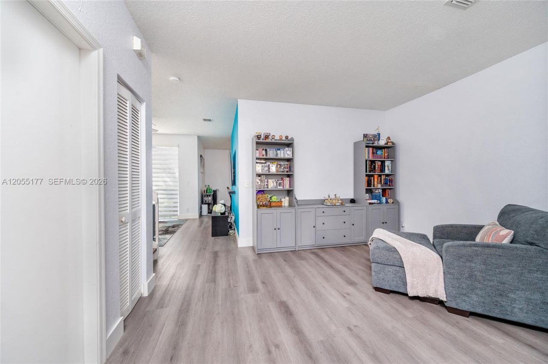
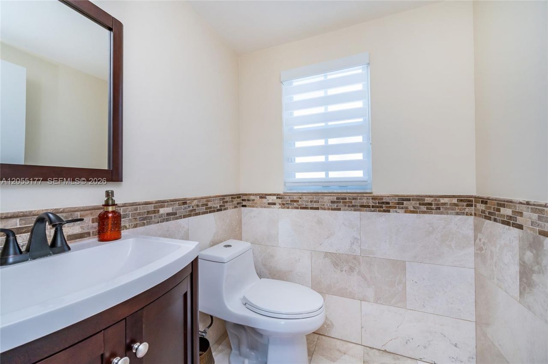
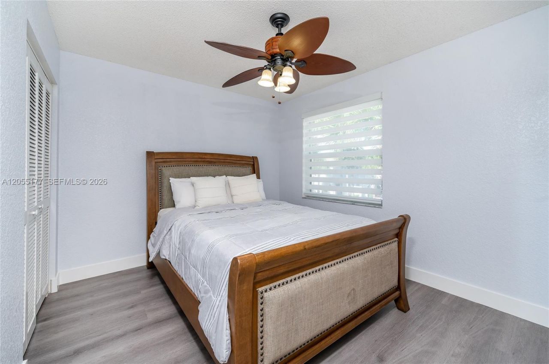
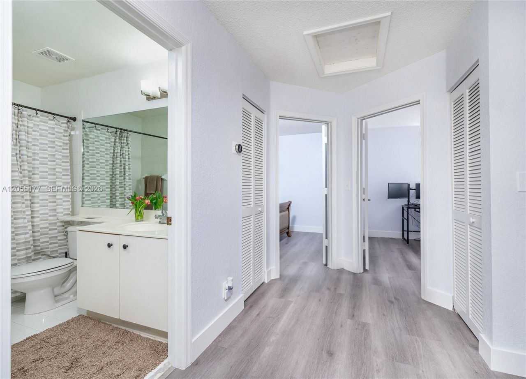
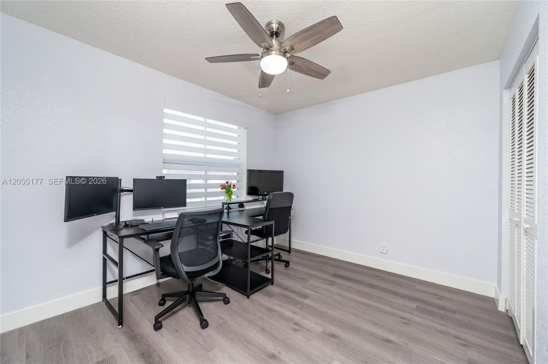
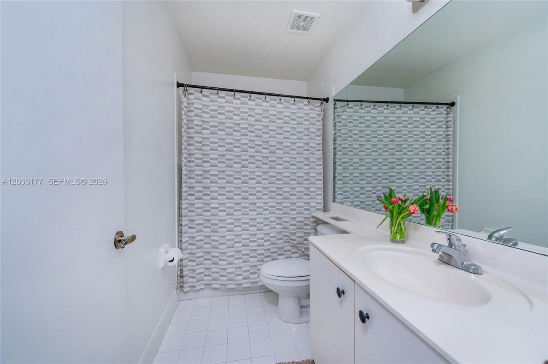
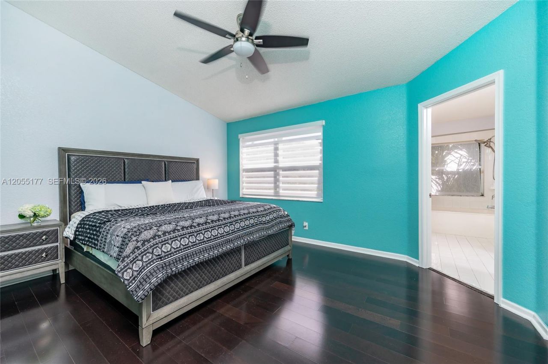
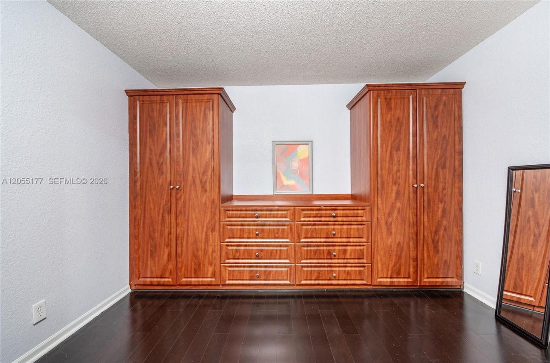
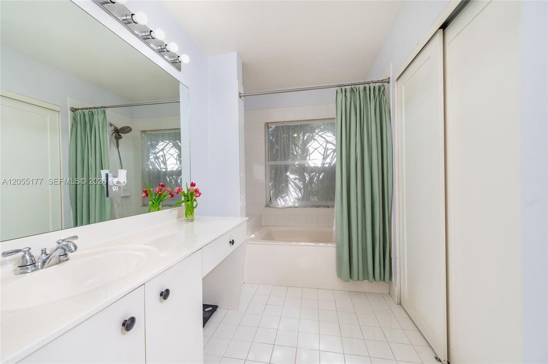
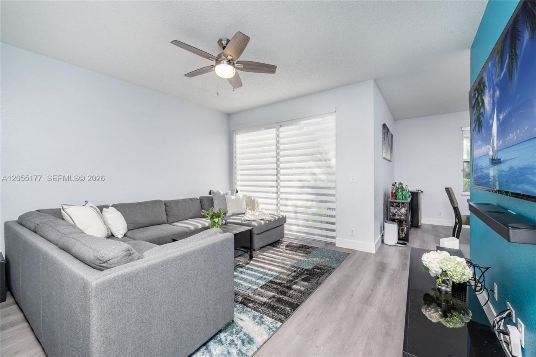
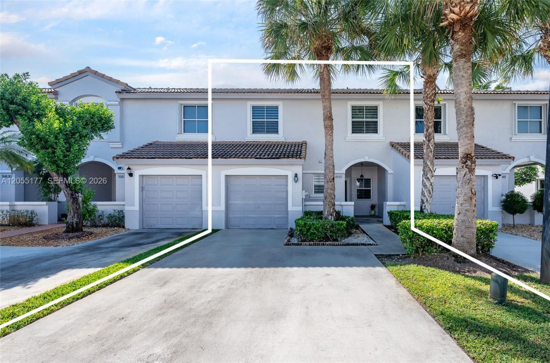
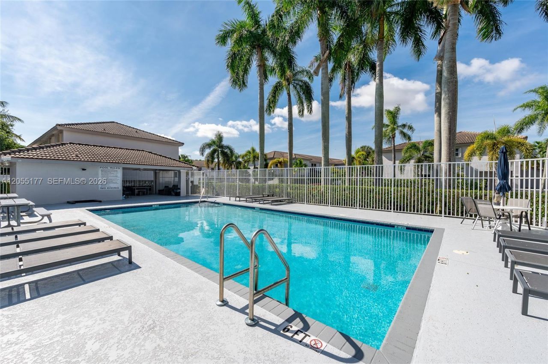
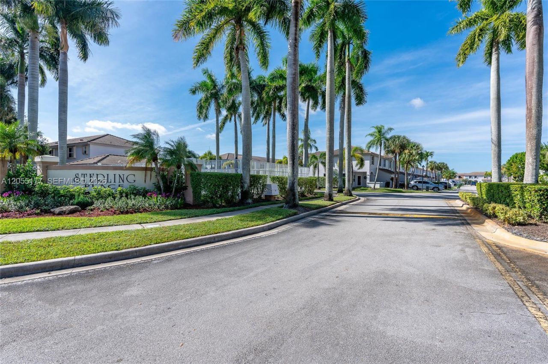
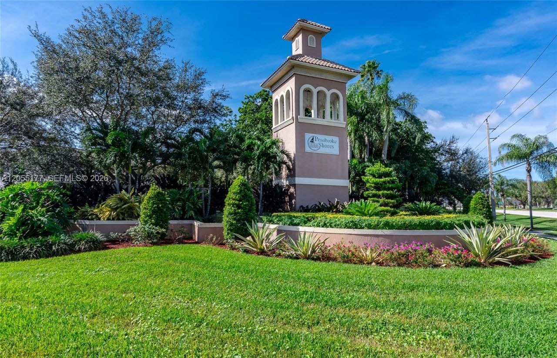
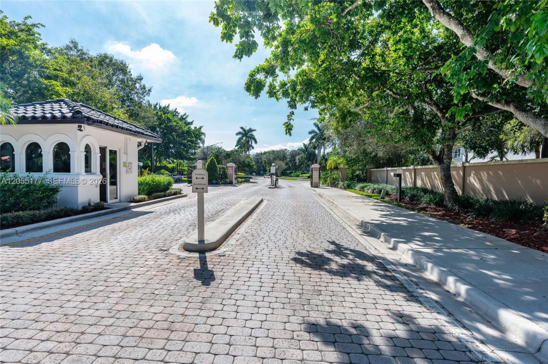
Discover this spacious 3+ bedroom townhouse with a one-car garage and a versatile flex room off the primary suite, nestled within the desirable gated community of Sterling Place in Pembroke Shores. Perfect for a home office, nursery, fitness space, sitting room, or an expansive dressing room, this flexible space sets this home apart. Inside, youll find volume ceilings, updated luxury vinyl flooring, a front impact door, and a well-appointed kitchen featuring granite countertops and stainless ste...

View More

Property Summary

MLS Number: A12055177
Status: Reduced
Days on Market: 46
Subdivision: PEMBROKE SHORESSterling Place
County: Broward
Bedrooms: 3
Total Square Feet: 1,679
Price Per Sq. Ft.: $304
New Constuction: No
Waterfront: No
Property Type: Residential - Townhouse
Cooling: Ceiling Fan(s), Central Air
Fenced: Yes
Garage: 1 car attached
Heating: Central
Stories: 2.0
Year Built: 1999
Taxes: $7,197
HOA Fee: 387/ Monthly

Featured Amenities

First Floor Entry
Built-in Features
Closet Cabinetry
Walk-In Closet(s)
Family Room
Other
Pool

Property Details

Appliances: Dishwasher, Disposal, Dryer, Electric Range, Electric Water Heater, Microwave, Refrigerator, Washer
Crops Included Y/N: No
Days on Site: 46
Exterior: CBS Construction
Outdoor Features: Other
Flooring: Other, Vinyl
Home Warranty Y/N: No
Lease Considered Y/N: No
Listing Terms: All Cash, Conventional, FHA
Other Equipment: Automatic Garage Door Opener
Parcel#: 514017070630
Parking: 2 Or More Spaces, Guest, Limited # Of Vehicle
Parking Notes: 2 Or More Spaces, Guest, Limited # Of Vehicle
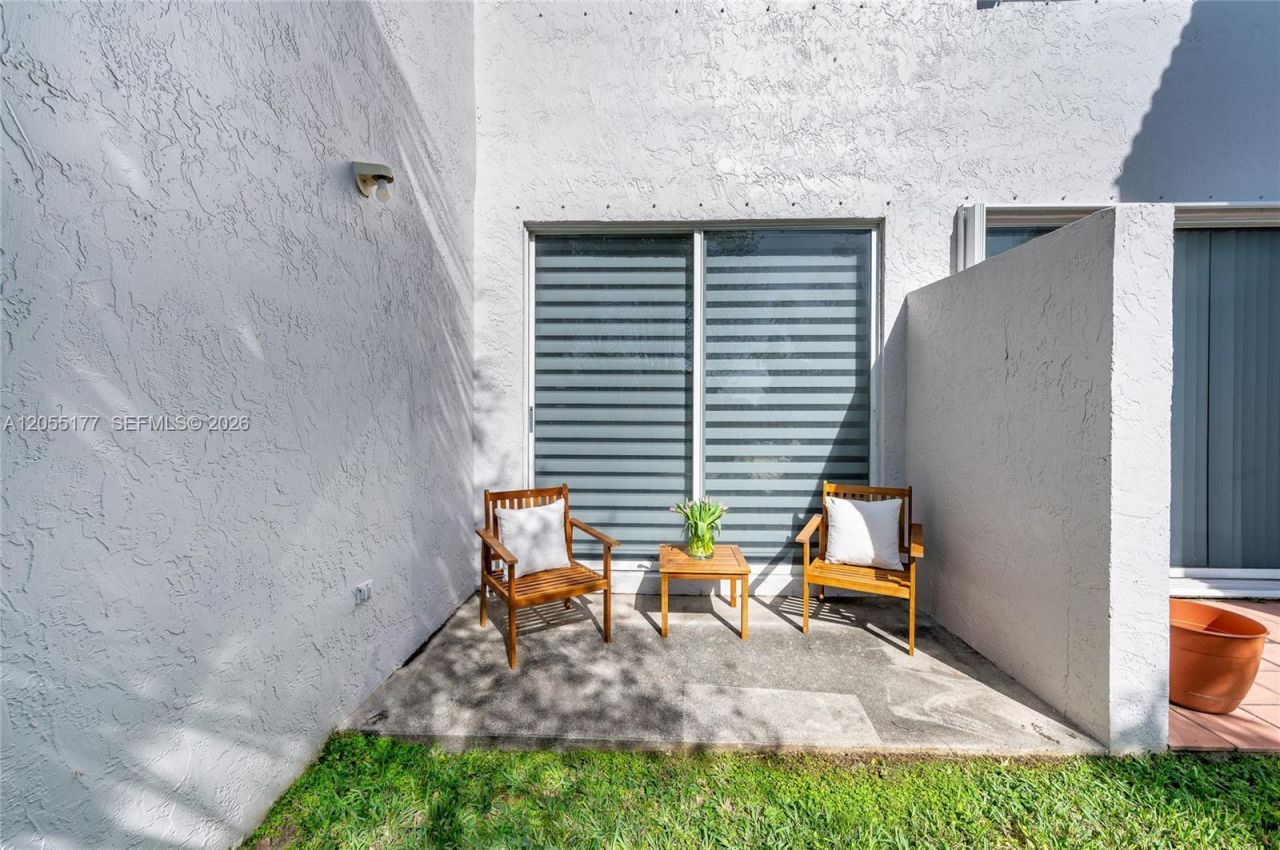
Patio/Porch: Patio
Pets Allowed: Restrictions Or Possible Restrictions
Property Attached Y/N: Yes
Property Sub-Type: Townhouse
Security: Complex Fenced, Card Entry, Guard At Site, Security Patrol
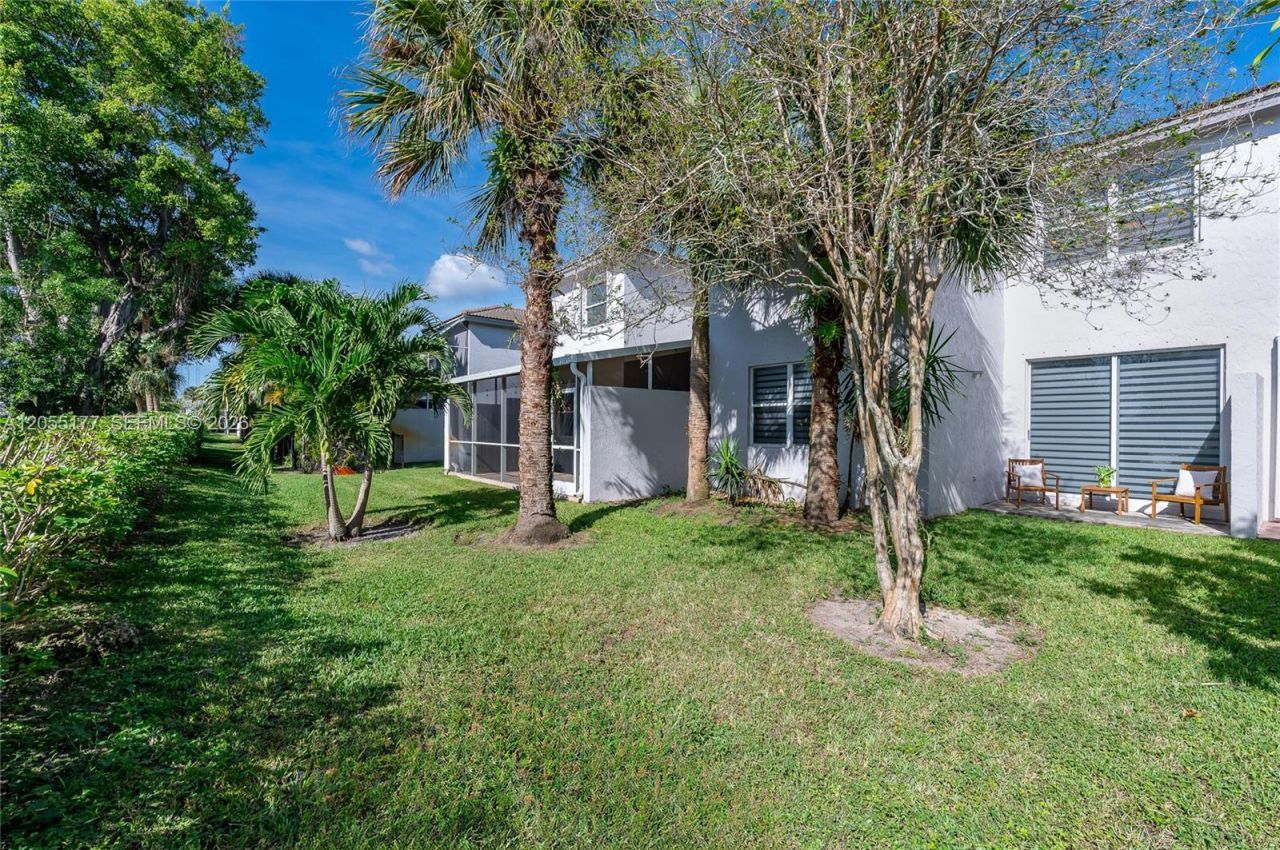
Special View Info: Garden View
Window: Complete Panel Shutters/Awnings, Blinds
Construction: CBS Construction

Local Schools

High School: West Broward
Middle School: Silver Lks Middle
Elementary School: Panther Run

Neighborhood Information

Neighborhood Map

Neighborhood Hero

Neighborhood Highlights

Neighborhood Characteristics

Neighborhood Market Trend

Neighborhood Schools

Courtesy of

Agency Name: One Sotheby's International Realty
Agent Name: Roselin Sotero
Agency Phone: 305-666-0562

Presented by

Agency Title: The Keyes Company
Agency Phone:
Request Info

IDX logo

Sara Miller
keyes.com
Agent Cell:
954.477.7001

Mortgage Calculator

%
years/fixed
yearly
yearly (est.)

Estimated Payment

$ 3,252.67 Principal & Interest $2,504.17 Property Tax $599.75 Homeowner's Insurance $148.75
Mortgage Logo

Success starts with the right partner

Login to My Keyes Account


