
100 Keyes, 1926 - 2026
16928 Cottontail Circle , Punta Gorda, FL 33982 Photo

32 Total Photos [Click to View All]

16928 Cottontail Circle Punta Gorda, FL 33982
$401,374
  • Beds
    3
  • Baths
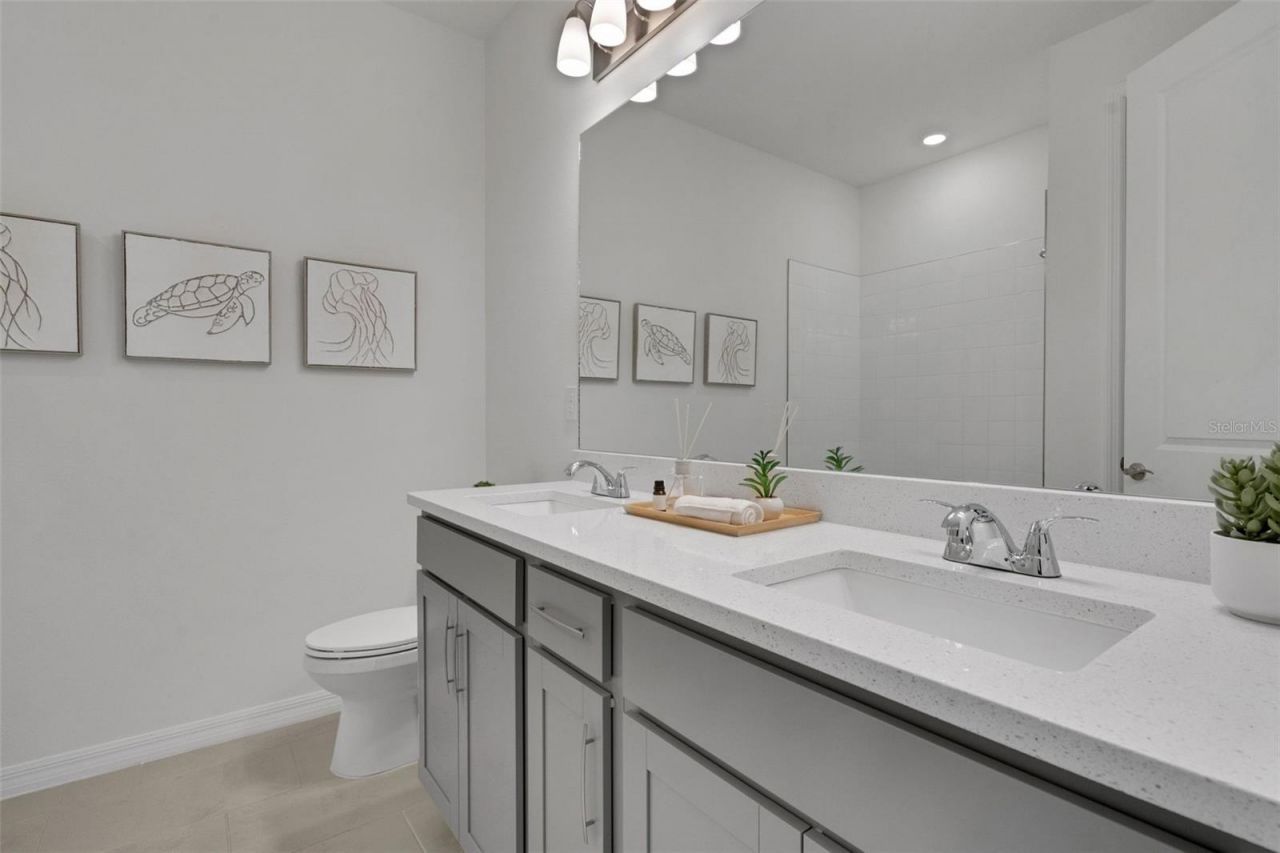
    2 full
  • Total Square Feet
    1,657
  • Lot Size
    0.23 acre(s)

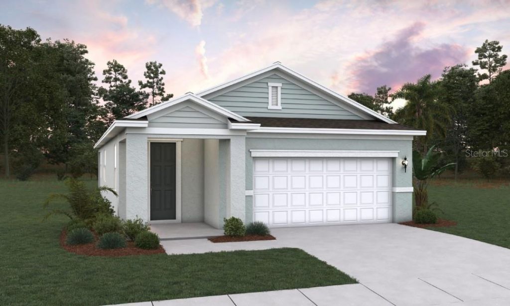
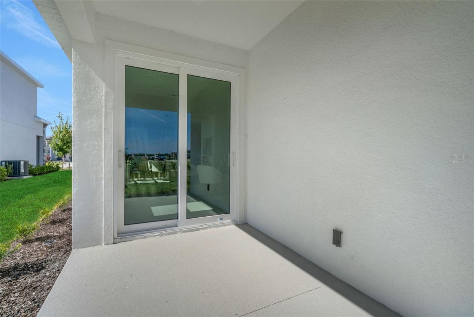
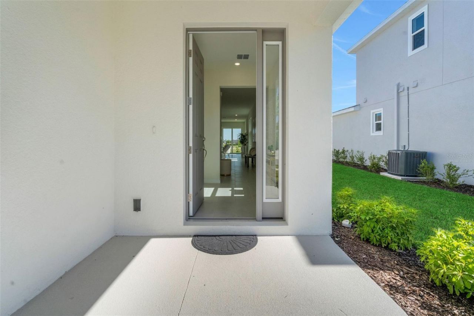
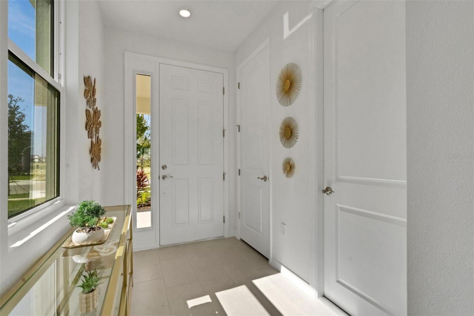
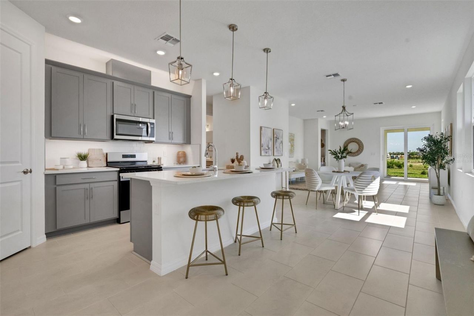
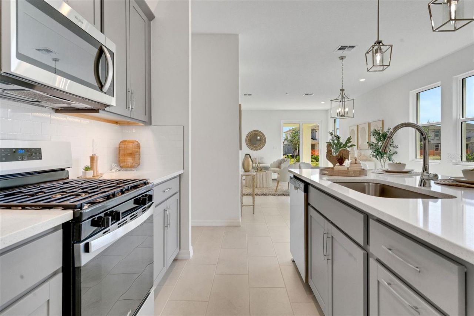
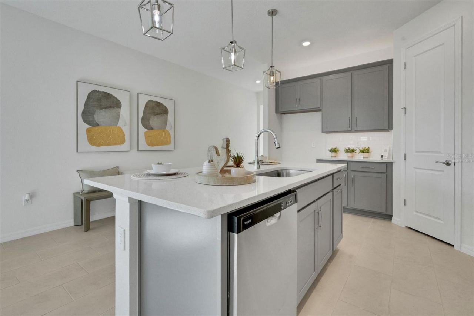
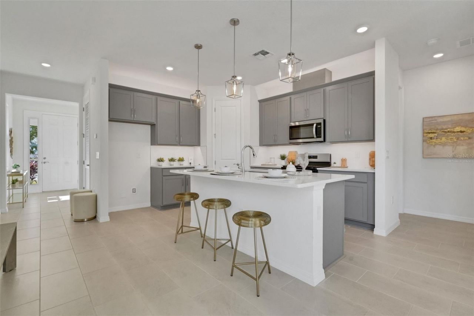
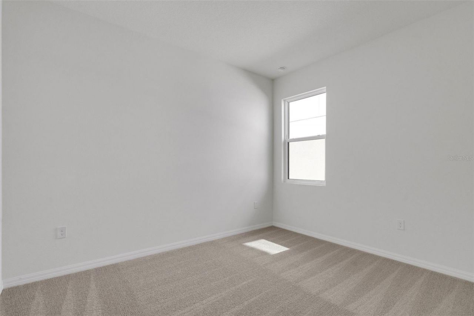
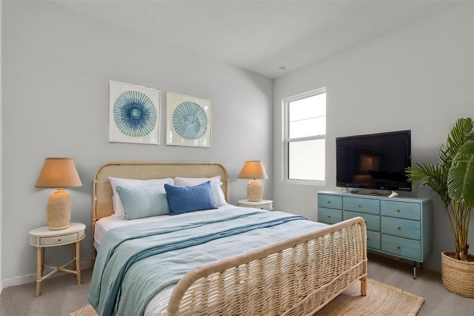
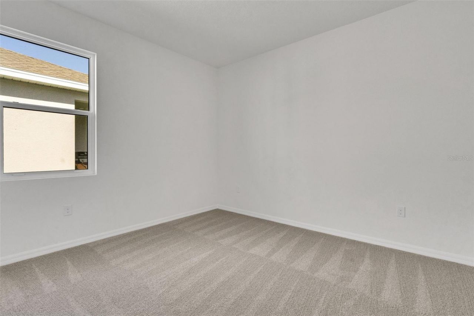
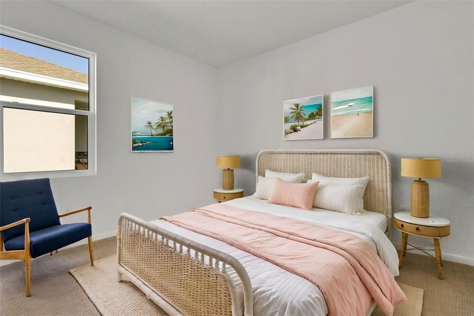
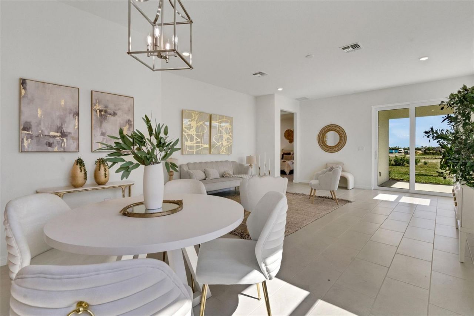
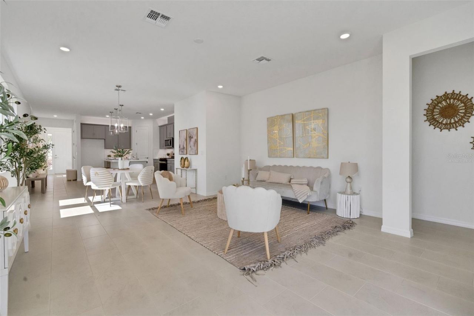
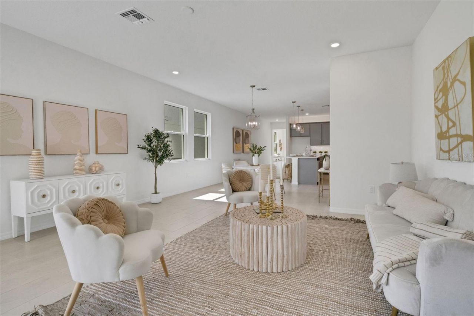
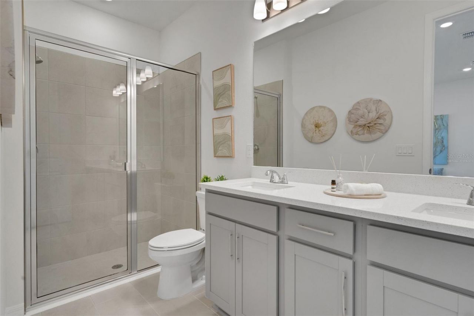
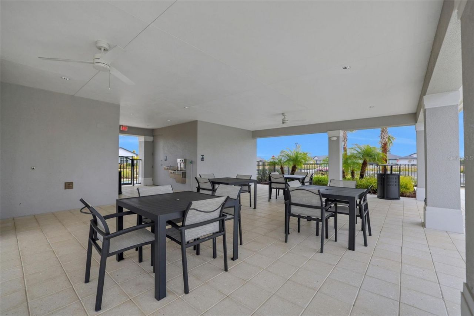
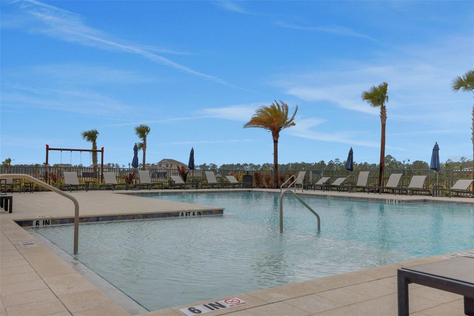
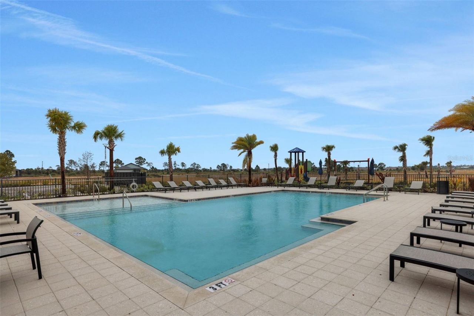
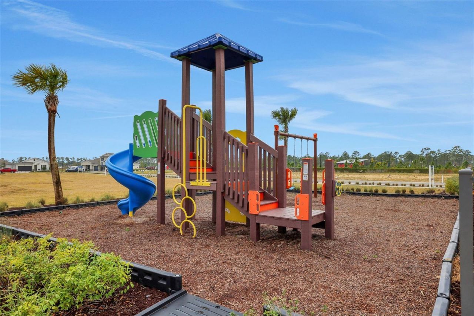
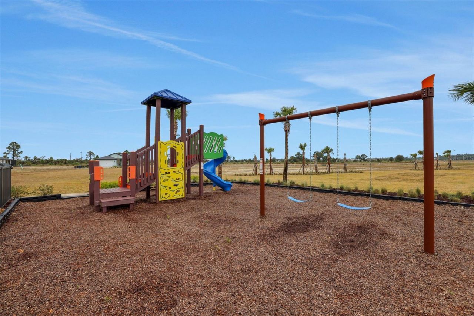
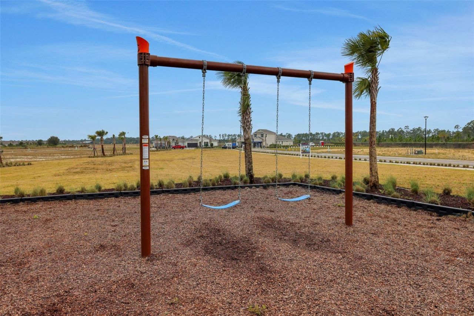
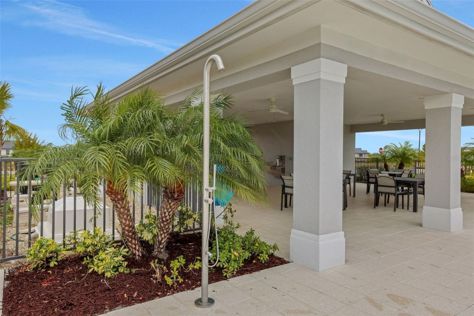
Virtually Staged. Under Construction. Sample Image: Experience the perfect blend of nature, style, and community in this stunning TURIN model home. Located in the gated enclave of Creekside Run, you're just minutes from future Babcock Ranch happenings, B-Street and Midtown. Enjoy this picturesque, tree-lined neighborhood, with six parks and walking trails ideal for family, friends, and pets. Inside, the open-concept design features 9'4 ceilings, 8' sliding glass doors, and a seamless indoor-outd...

View More

Property Summary

MLS Number: G5114880
Status: Active
Days on Market: 7
Subdivision: CREEKSIDE RUN BABCOCK
County: Charlotte
Bedrooms: 3
Total Square Feet: 1,657
Price Per Sq. Ft.: $242
New Constuction: Yes
Waterfront: No
Property Type: Residential - Single Family
Cooling: Central Air
Garage: 2 car attached
Heating: Central, Electric, Heat Pump
Lot Size: 0.23 Acres
Roof Type: Shingle
Stories: 1.0
Year Built: 2026
Taxes: $3,521
HOA Y/N: Yes

Featured Amenities

High Ceilings
Living Room/Dining Room Combo
Open Floorplan
Primary Bedroom Main Floor
Solid Surface Counters
Thermostat
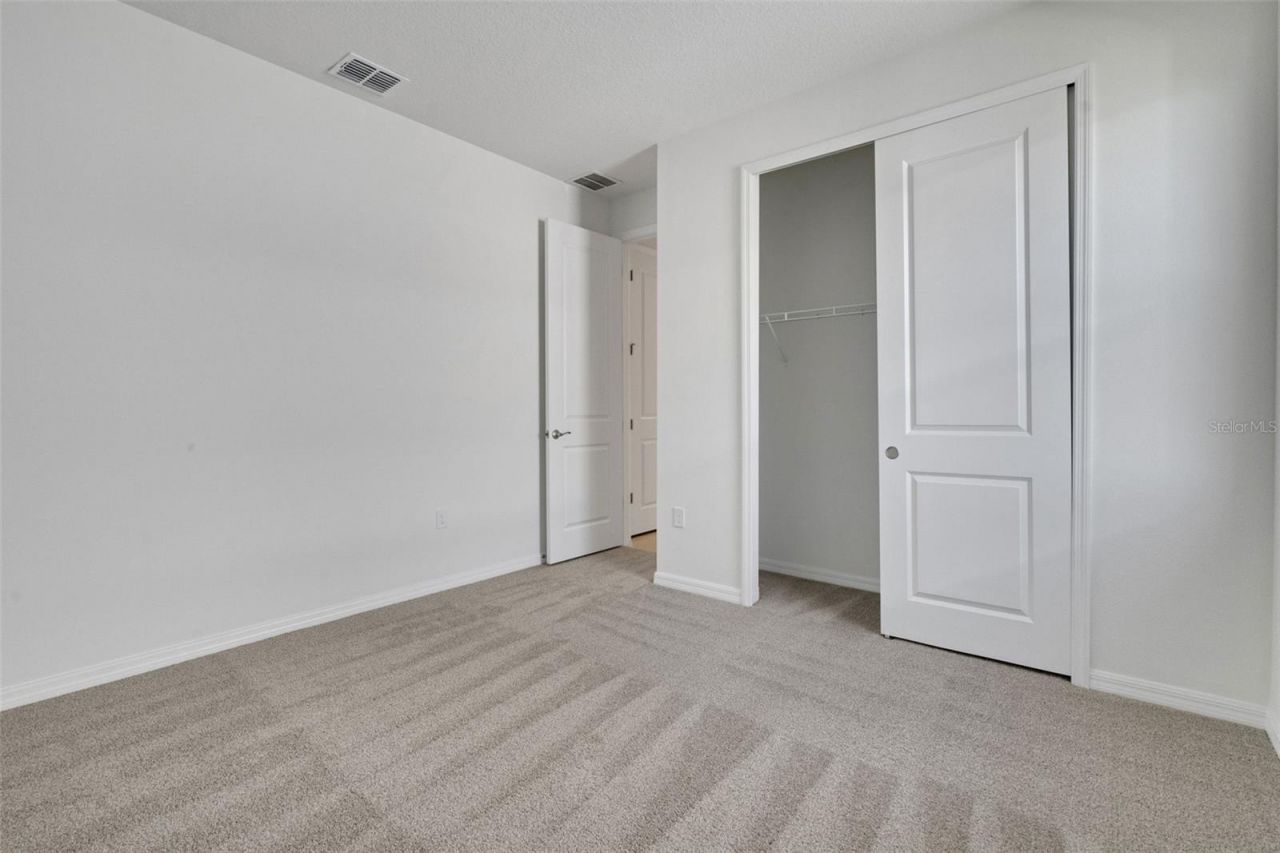
Walk-In Closet(s)
Basketball Court
Clubhouse
Fence Restrictions
Maintenance
Park
Pickleball Court(s)
Playground
Pool
Recreation Facilities
Security
Spa/Hot Tub
Tennis Court(s)
Trail(s)

Property Details

Appliances: Dishwasher, Disposal, Exhaust Fan, Range, Tankless Water Heater
Builder: Dream Finders Homes
Community Features: Community Mailbox, Deed Restrictions, Gated Community - No Guard, Golf Carts OK, Irrigation-Reclaimed Water, Park, Pool, Sidewalks, Street Lights
Days on Site: 7
Directions: From Hwy 31, east on Babcock Ranch Rd, left on Cypress Pkwy, right on River Otter Rd. Model is on the right.
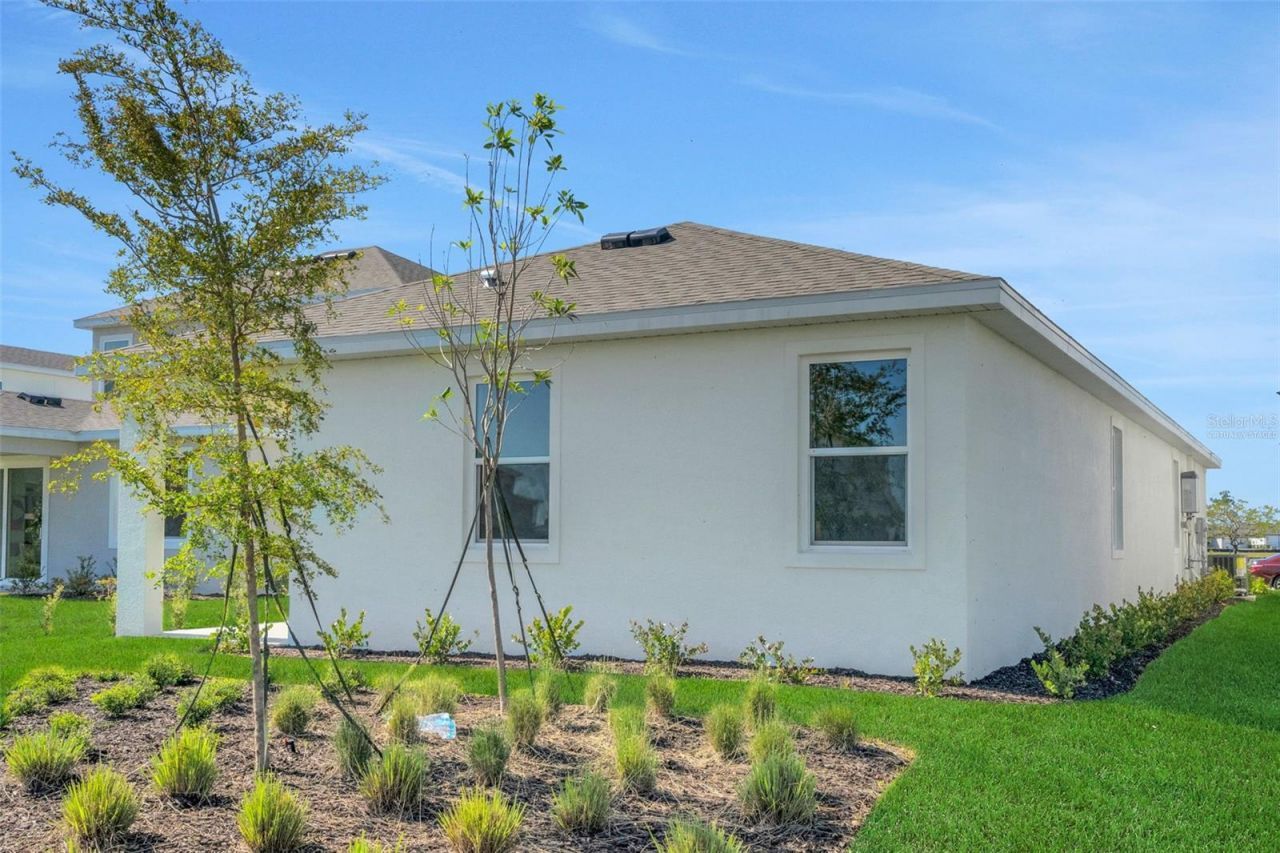
Exterior: Block, Stucco
Outdoor Features: Lighting, Sidewalk, Sliding Doors
Flood Zone Code: X
Flooring: Carpet, Tile
Foundation: Slab
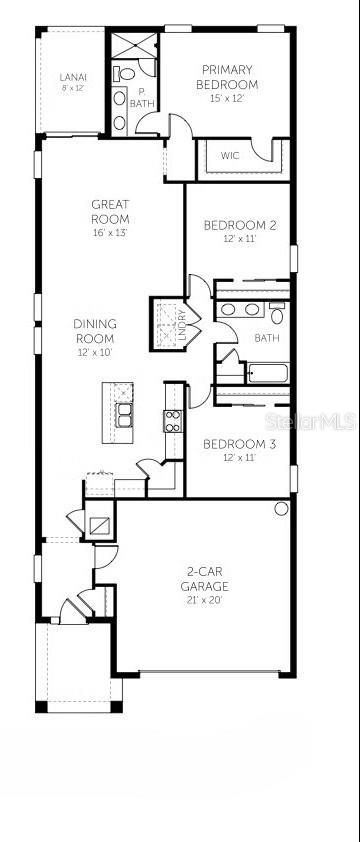
Garage Dimensions: 21x20
Home Warranty Y/N: Yes
Hot Tub: Yes
Listing Terms: Cash, Conventional, FHA, VA Loan
Lot: Cleared, Corner Lot, Sidewalk, Paved
Lot Dimensions: 0.23
Model: TURIN A
Other Equipment: Irrigation Equipment
Ownership: Fee Simple
Parking: Driveway, Electric Vehicle Charging Station(s)
Parking Notes: Driveway, Electric Vehicle Charging Station(s)
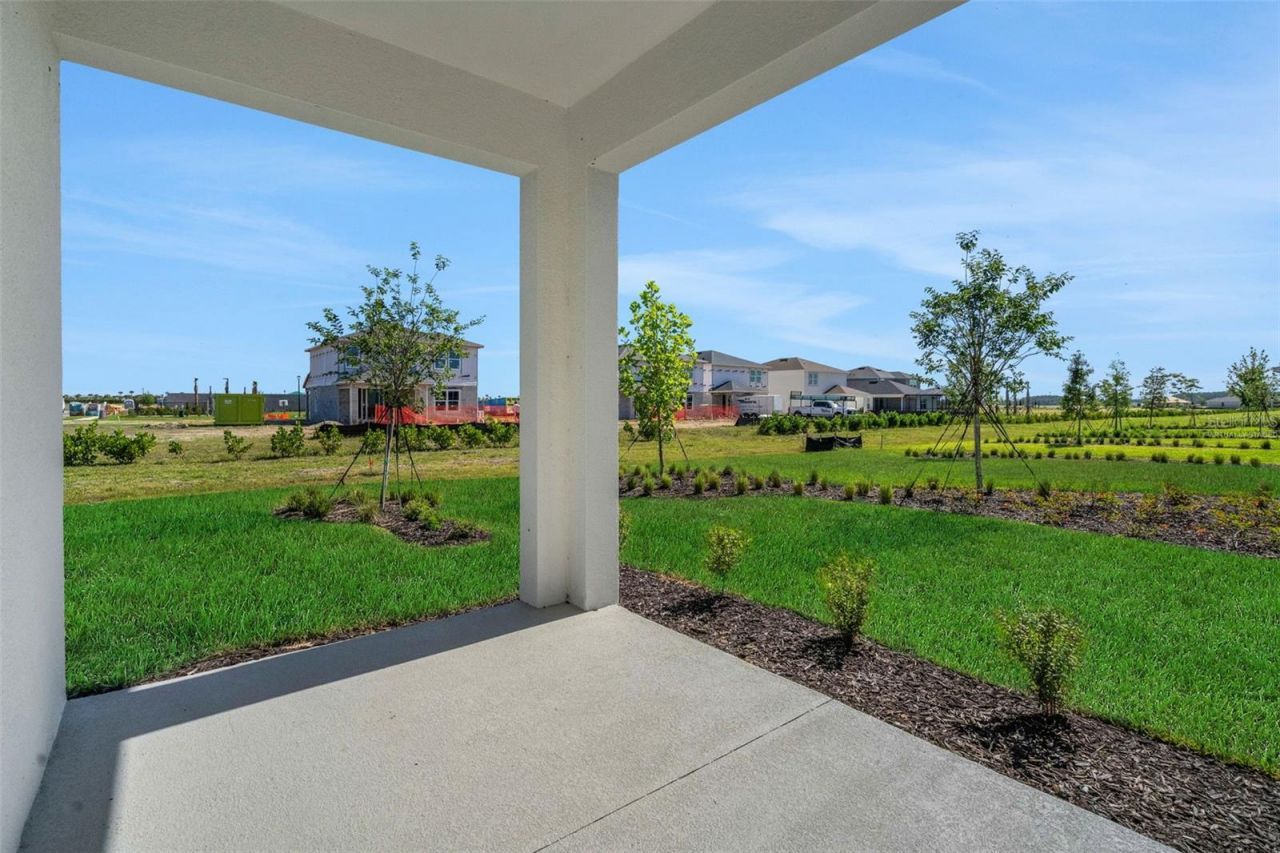
Patio/Porch: Covered, Front Porch, Rear Porch
Pets Allowed: Yes
Property Attached Y/N: No
Property Sub-Type: Single Family Residence
Security: Smoke Detector(s)
Sewer: Public Sewer
Showing Instructions: See Remarks, ShowingTime
Special Sale Provisions: None
Utilities: BB/HS Internet Available, Cable Available, Electricity Connected, Fire Hydrant, Natural Gas Available, Public, Sewer Connected, Sprinkler Recycled, Underground Utilities, Water Connected
Water: Public
Water Access Y/N: No
Windows: Double Pane Windows, ENERGY STAR Qualified Windows, Low-Emissivity Windows
Zoning: BOZD
Construction: Block,Stucco

Room Sizes

Kitchen: 12x12
Great Room: 16x13
Dining Room: 12x10
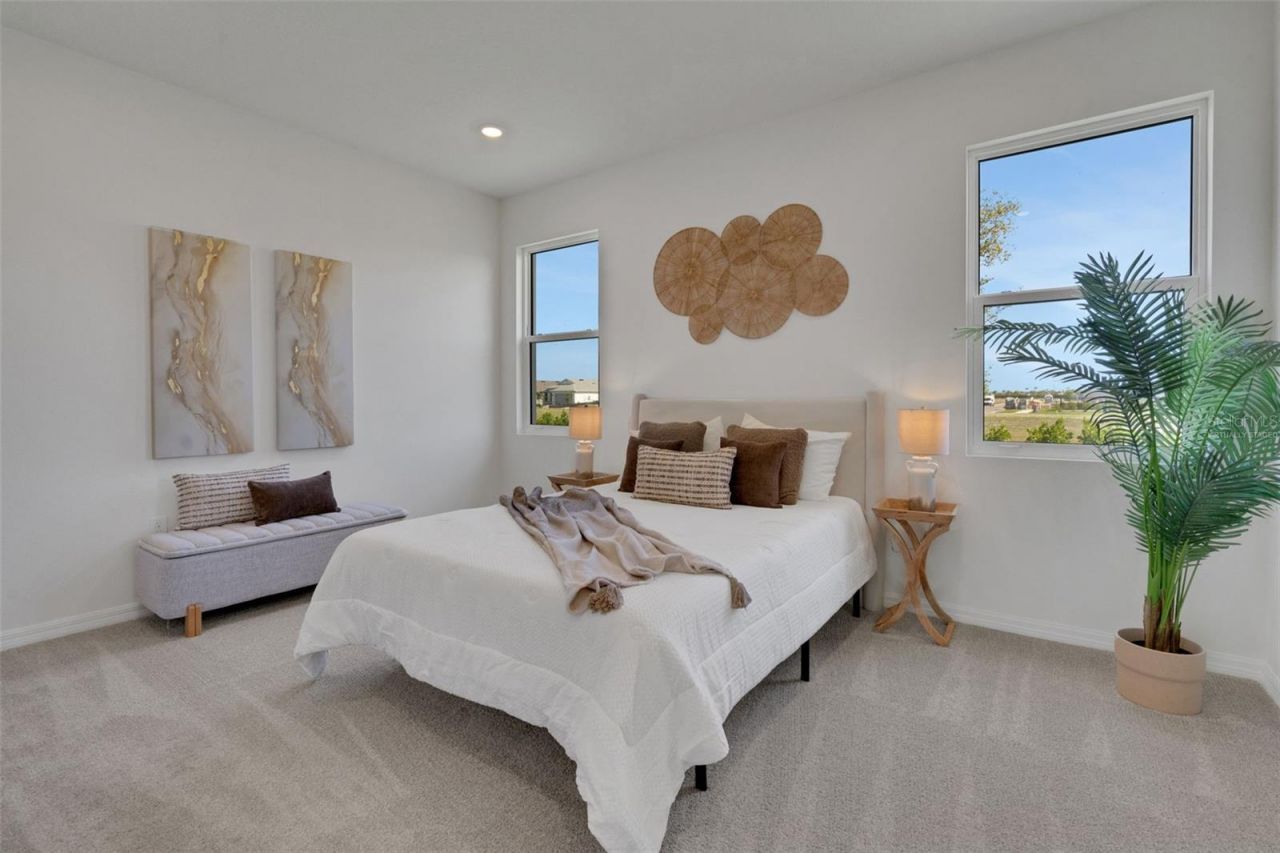
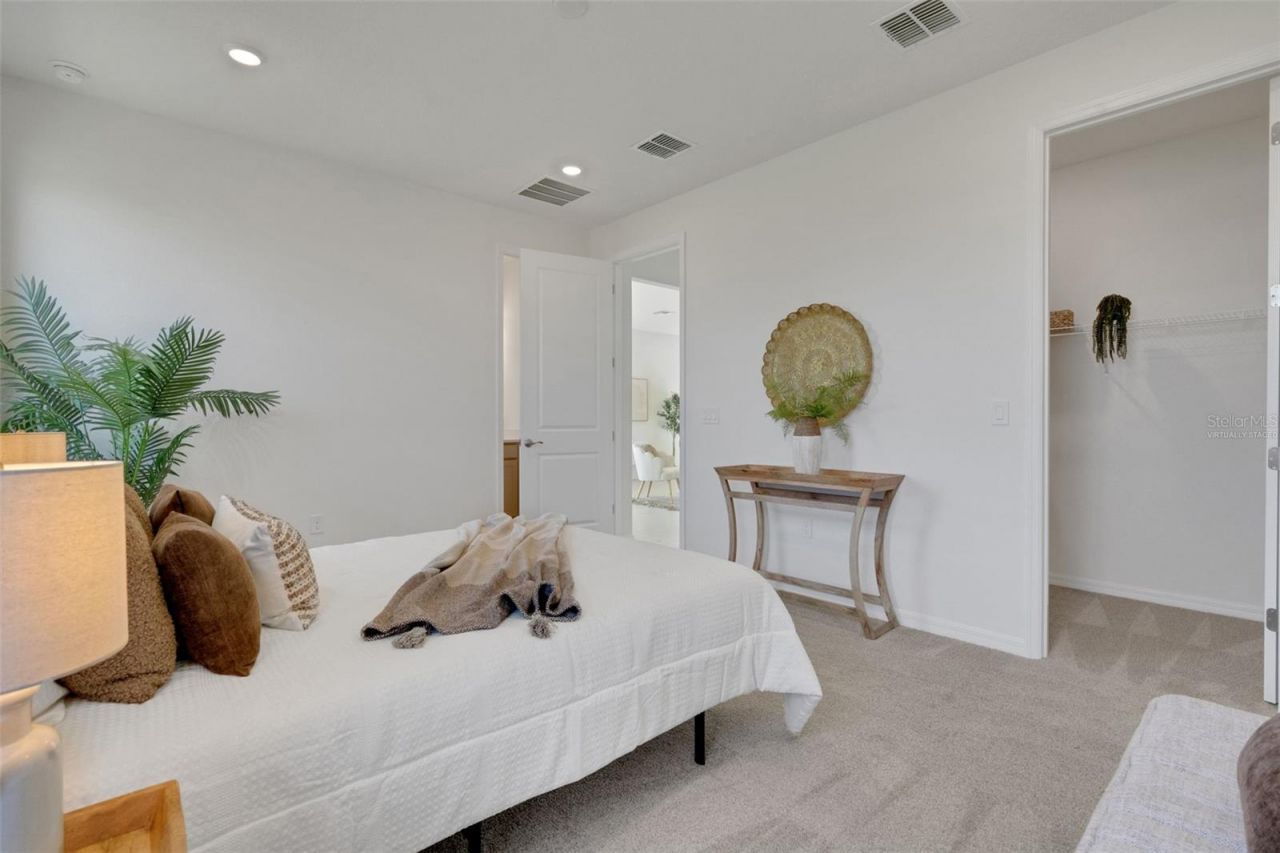
Primary Bedroom: 15x12
Primary Bathroom: 5x11
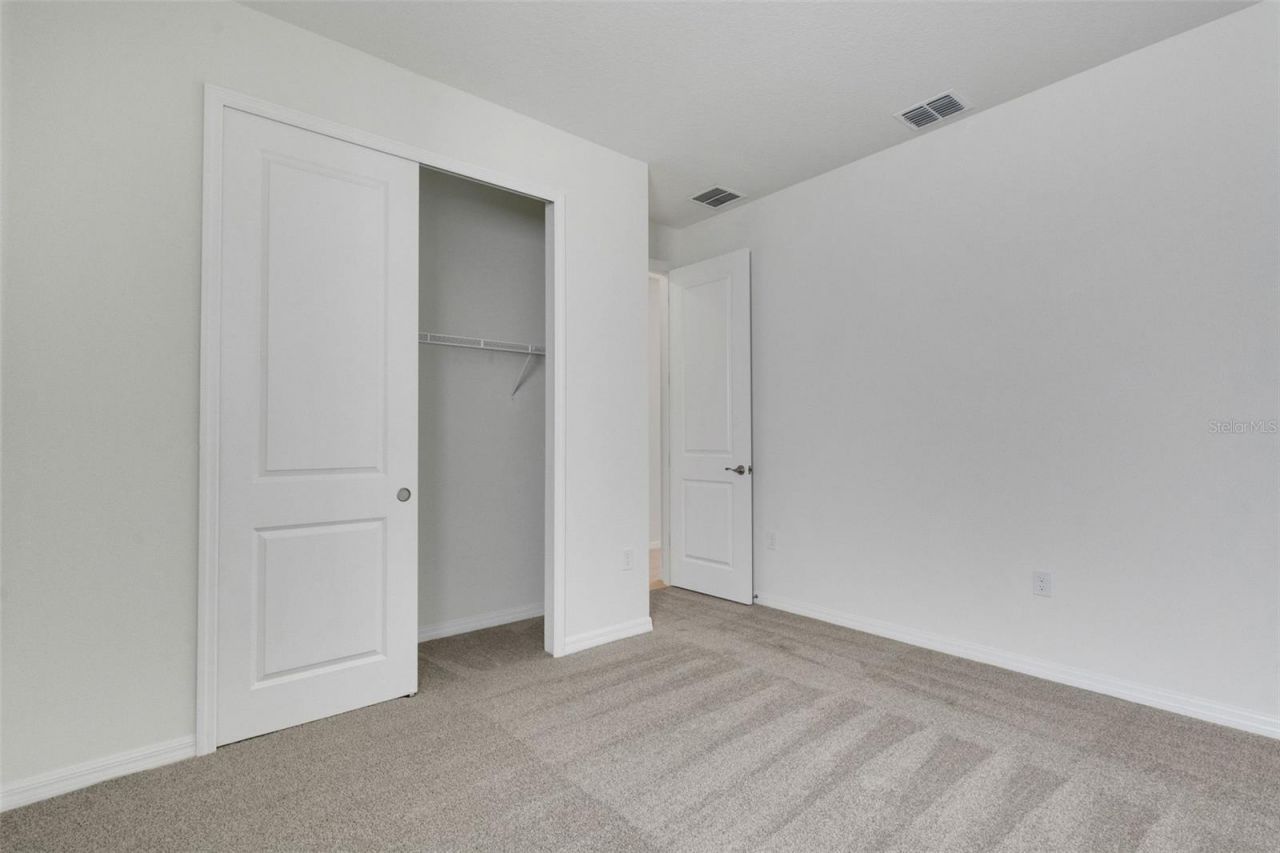
Bedroom 2: 12x11
Bedroom 3: 12x11
Balcony/Porch/Lanai: 8x12

Local Schools

High School: Babcock Neighborhood
Middle School: Babcock Neighborhood
Elementary School: Babcock Neighborhood

Neighborhood Information

Neighborhood Map

Neighborhood Hero

Neighborhood Highlights

Neighborhood Characteristics

Neighborhood Market Trend

Neighborhood Schools

Courtesy of

Agency Name: OLYMPUS EXECUTIVE REALTY INC
Agency Contact: mls@oerfl.com
Agent Name: Nancy Pruitt, PA

Presented by

Agency Title: The Keyes Company
Agency Phone:
Request Info

IDX logo

Sara Miller
keyes.com
Agent Cell:
954.477.7001

Mortgage Calculator

%
years/fixed
yearly
yearly (est.)

Estimated Payment

$ 2,381.29 Principal & Interest $1,970.81 Property Tax $293.42 Homeowner's Insurance $117.07
Mortgage Logo

Success starts with the right partner

Login to My Keyes Account

Pixel


