
100 Keyes, 1926 - 2026

50 Total Photos [Click to View All]

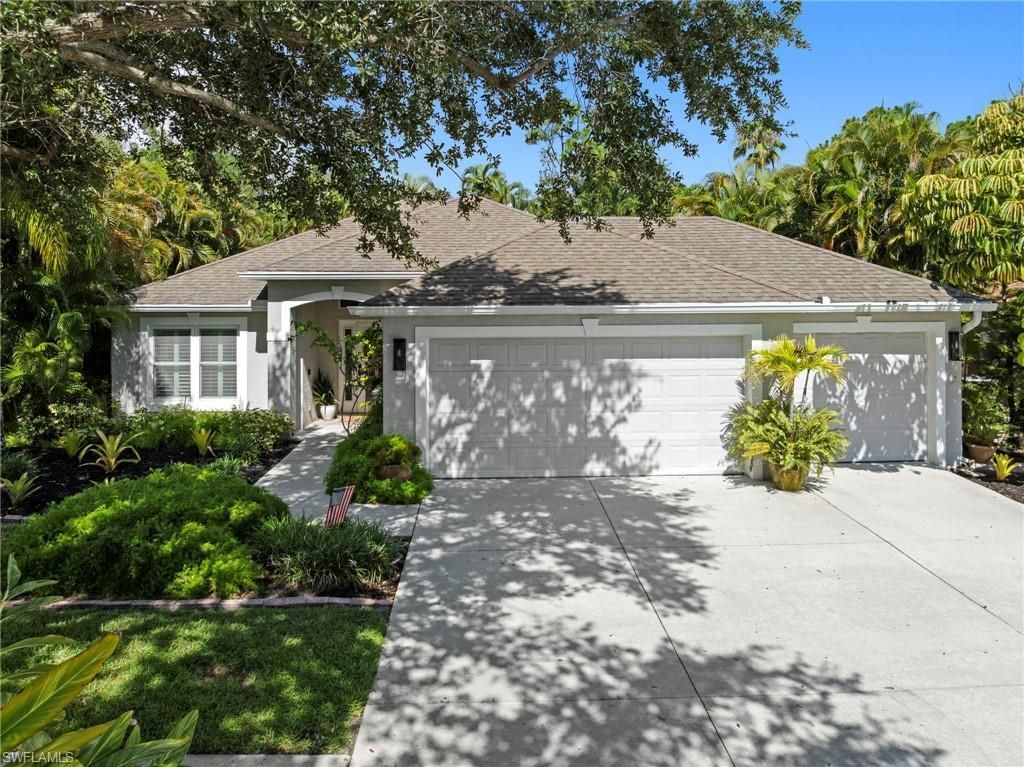
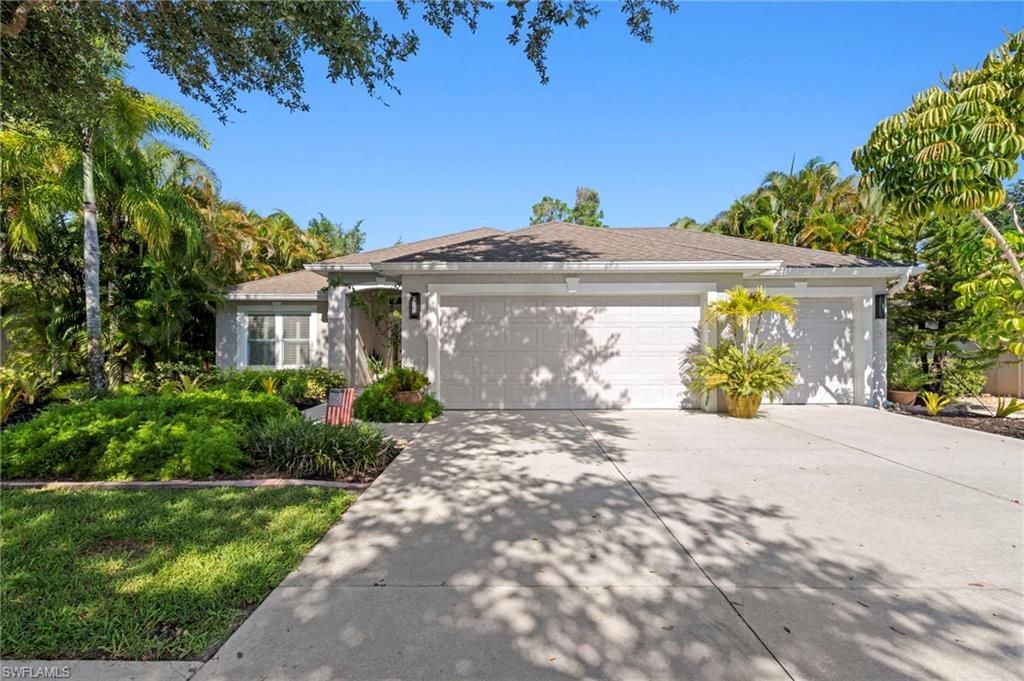
17450 Stepping Stone Dr Fort Myers, FL 33967
$499,999
  • Beds
    3
  • Baths
    2 full
  • Total Square Feet
    1,604
  • Lot Size
    0.20 acre(s)

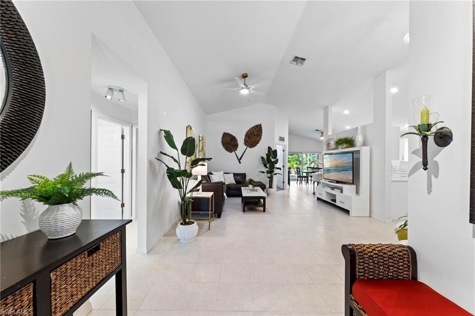
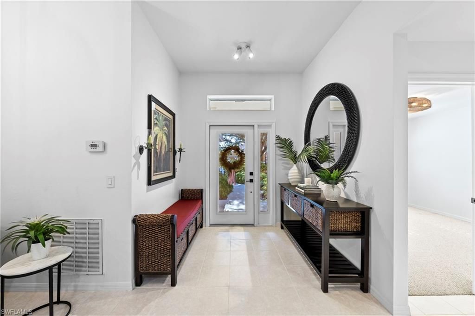
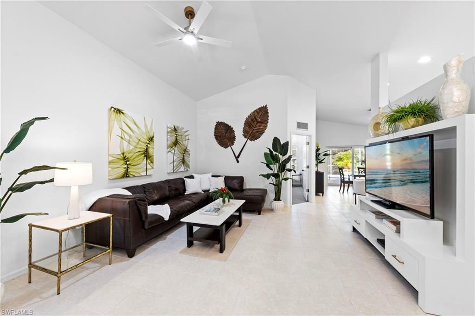
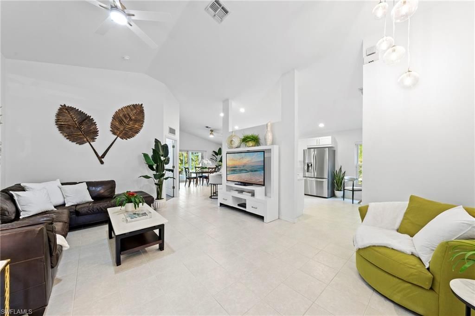
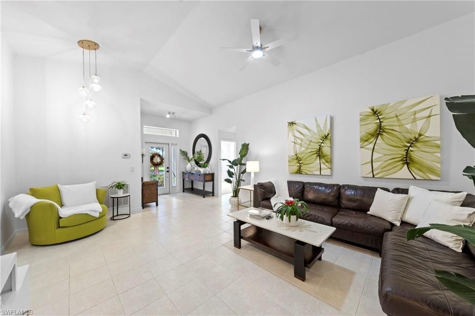
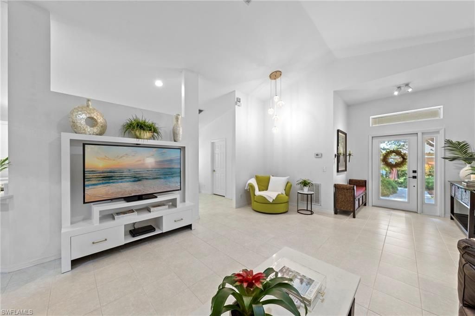
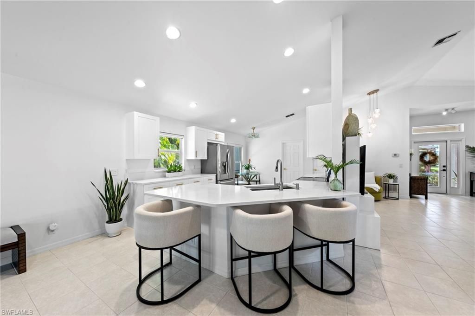
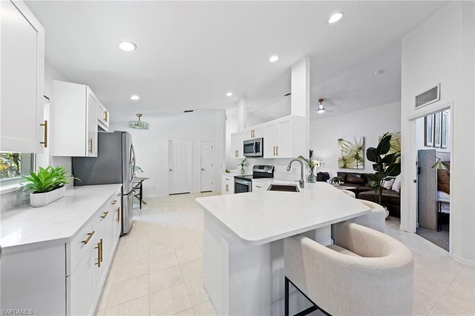
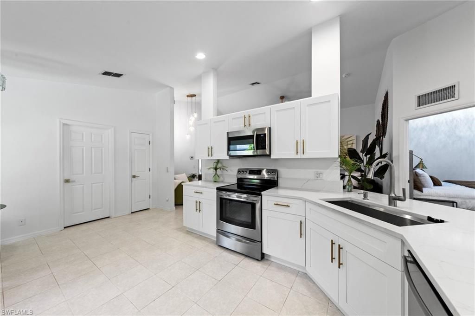
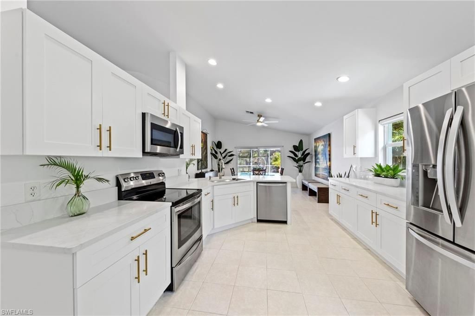
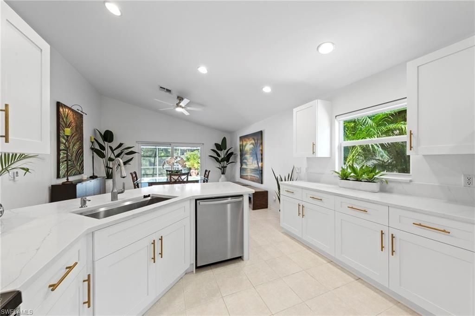
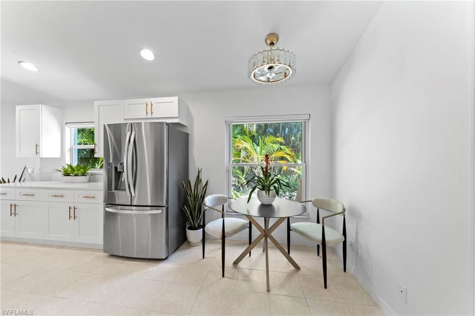
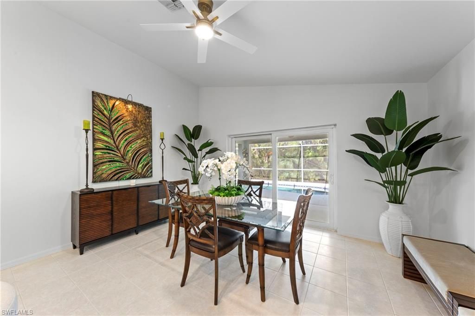
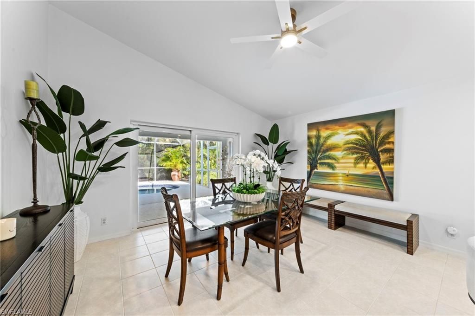
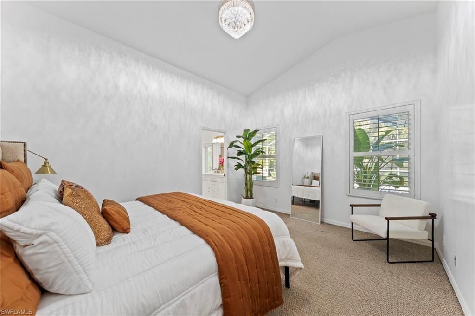
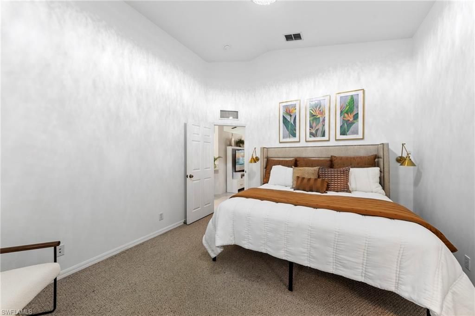
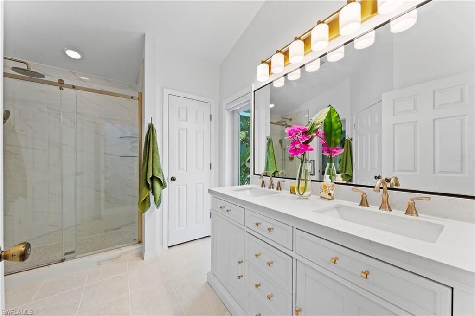
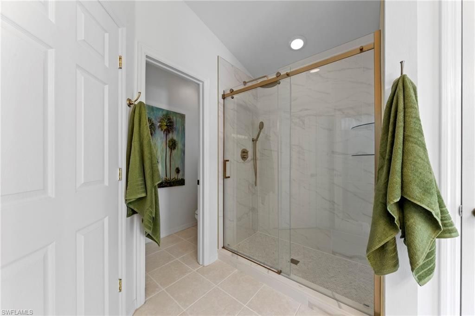
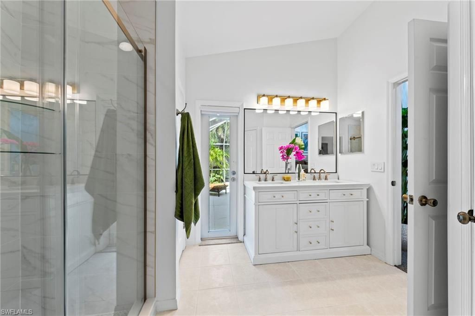
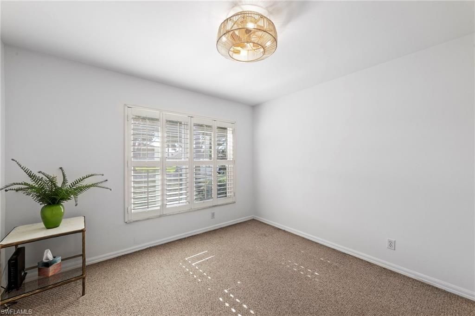
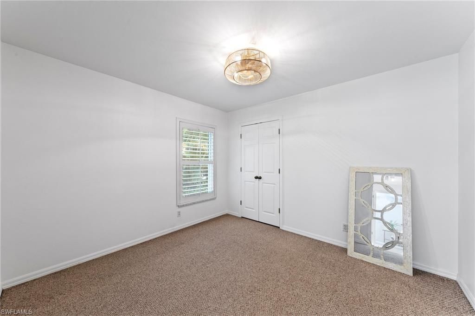
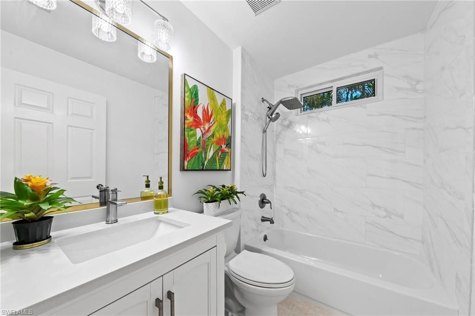
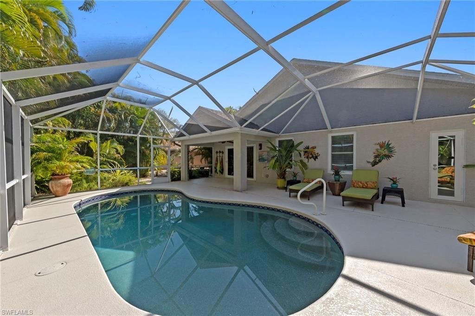
This home is truly exceptional and loaded with high-end upgrades! From the moment you arrive, youll appreciate the quality and attention to detail throughout. Featuring impact-resistant windows and doors for added peace of mind, plus a newer A/C system and water heater, this home offers both style and efficiency. The beautifully updated kitchen is the heart of the home, showcasing soft-close shaker cabinetry, stunning quartz countertops, stainless steel appliances, and an open layout perfect for...

View More

Property Summary

MLS Number: 226025162
Status: Pending
Days on Market: 7
Subdivision: LAKES AT THREE OAKS
County: Lee
Bedrooms: 3
Total Square Feet: 1,604
Price Per Sq. Ft.: $312
New Constuction: No
Waterfront: No
Property Type: Residential - Single Family
Cooling: Ceiling Fans, Central Electric
Fenced: Yes
Garage: 3
Garage: Attached
Heating: Central Electric
Lot Size: 0.20 Acres
Roof Type: Shingle
Stories: 1.0
Year Built: 2001
Taxes: $5,014
Master Hoa Fee: $134.00/Monthly

Property Details

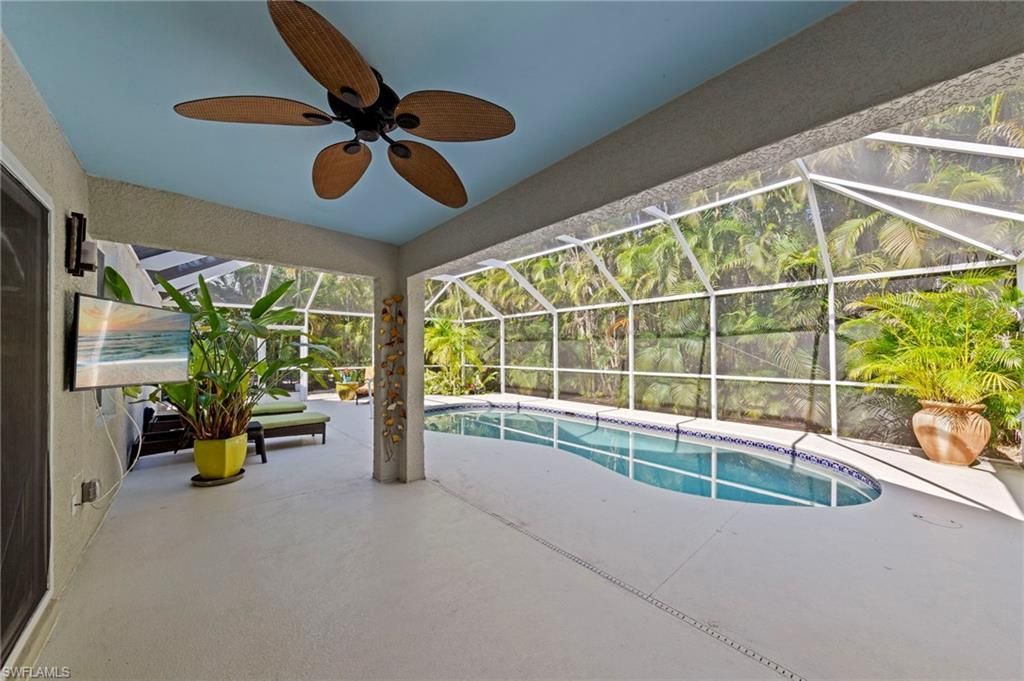
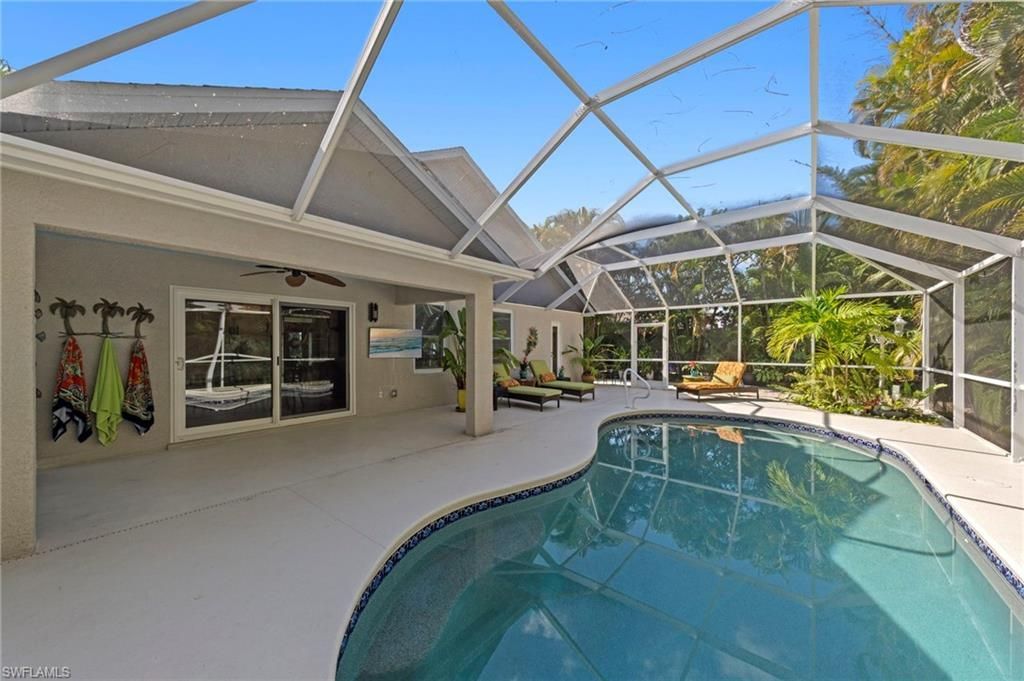
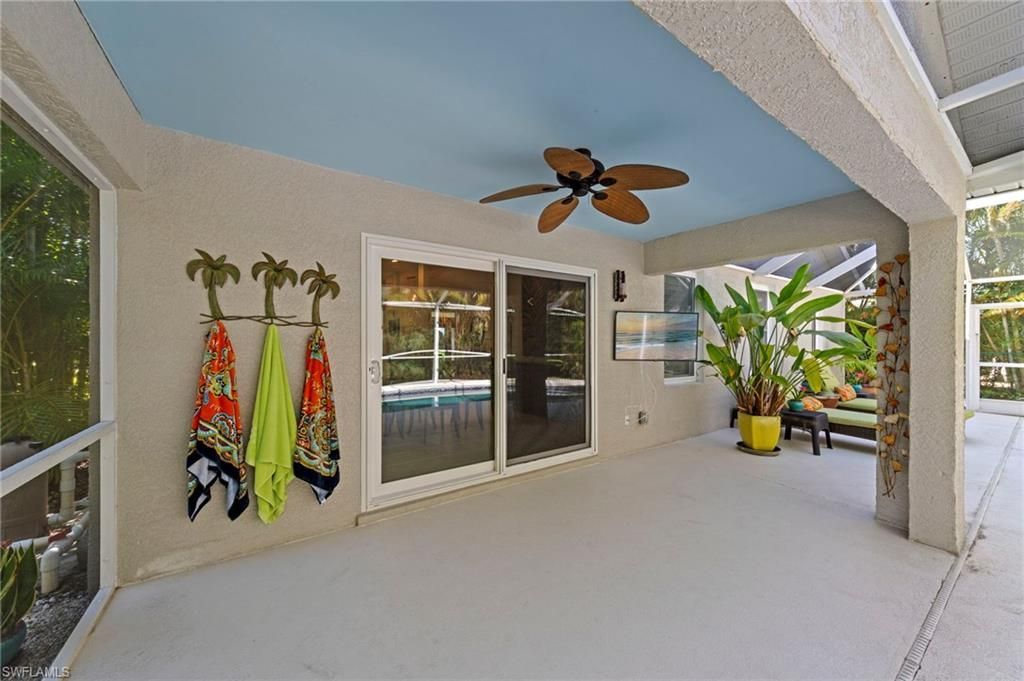
Additional Rooms: Great Room, Guest Bath, Guest Room, Laundry in Residence, Screened Lanai/Porch
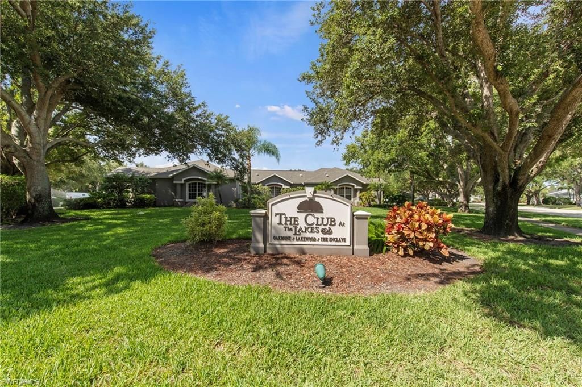
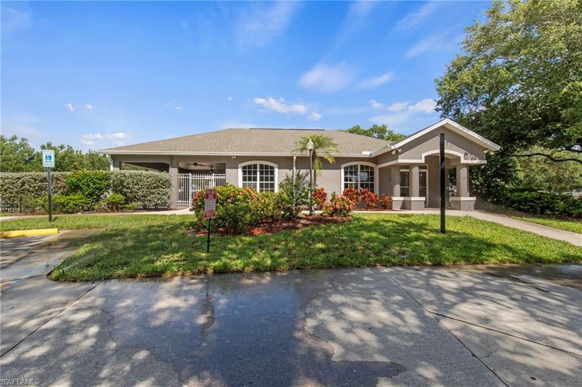
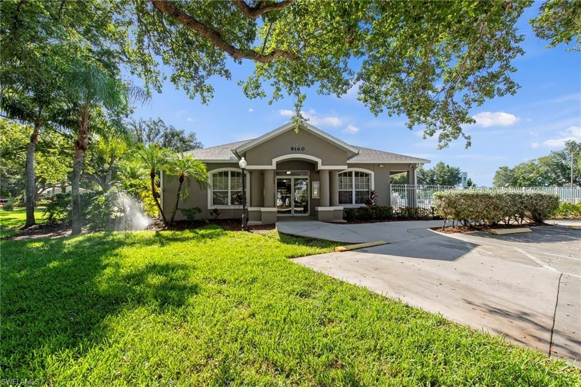
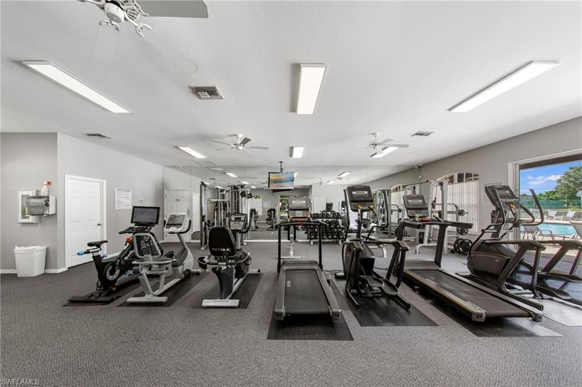
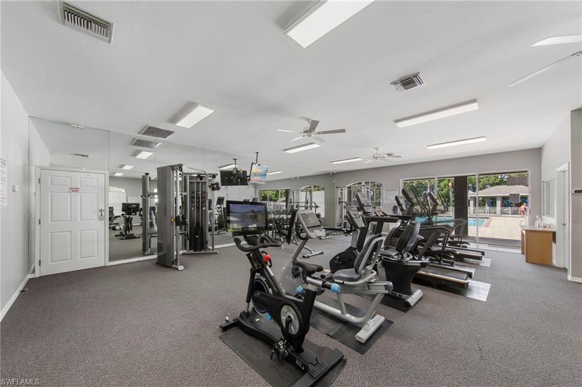
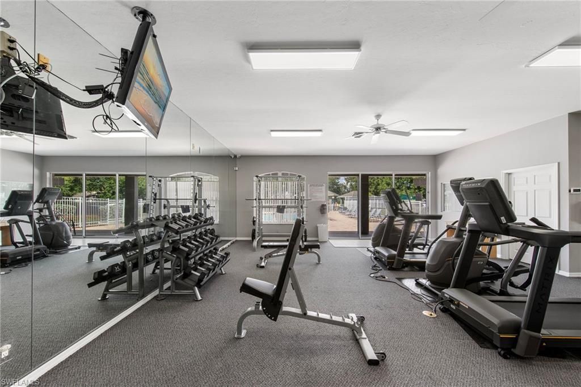
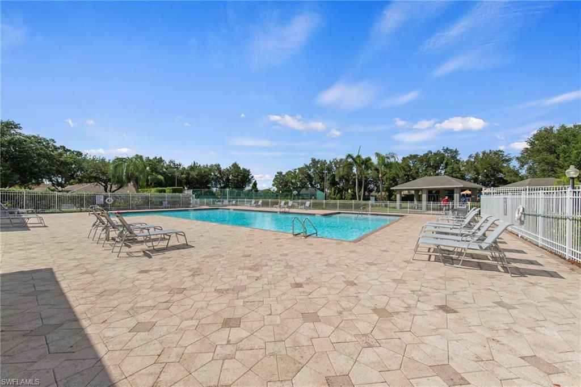
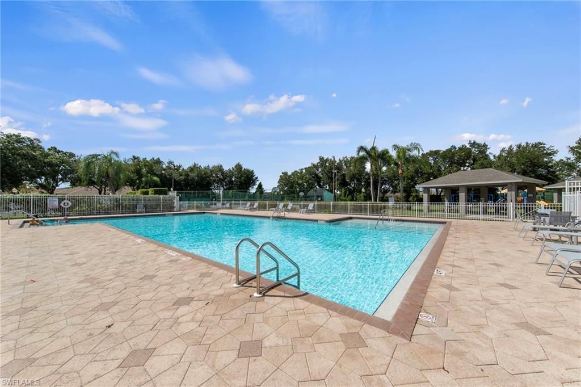
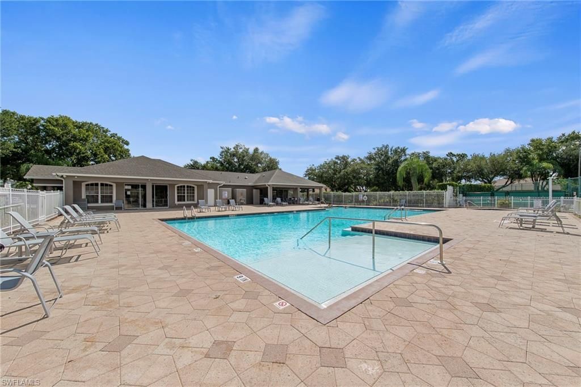
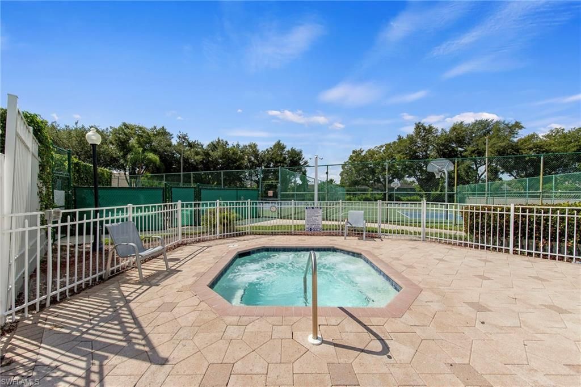
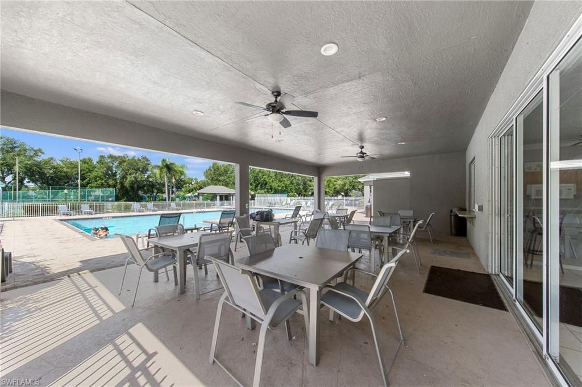
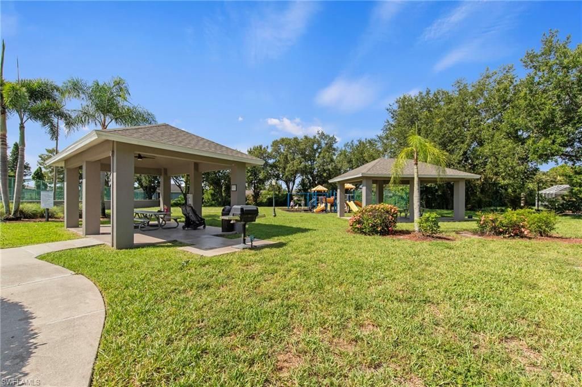
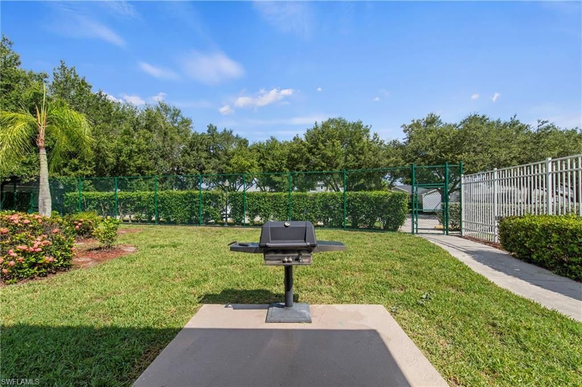
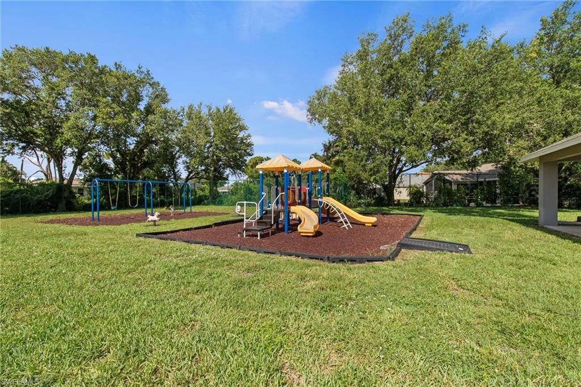
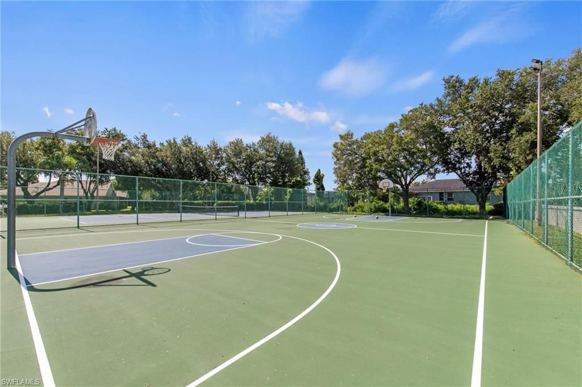
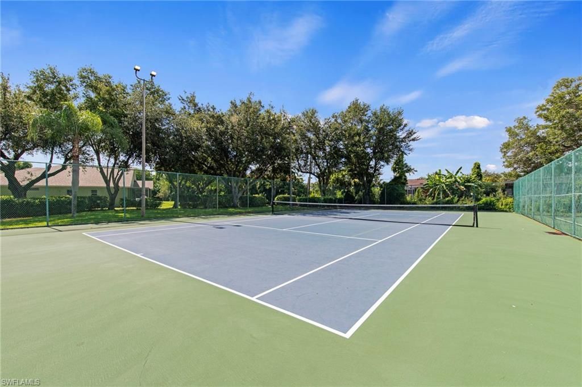
Amenities: Clubhouse, Community Park, Community Pool, Community Room, Play Area, Tennis Court, Underground Utility
Bedroom: First Floor Bedroom, Master BR Ground
Building Design: Single Family
Community Type: Non-Gated
Construction: Concrete Block, Metal Frame, Wood Frame
Days on Site: 7
Dining: Breakfast Bar, Eat-in Kitchen
Equipment: Auto Garage Door, Dishwasher, Disposal, Dryer, Microwave, Range, Refrigerator/Icemaker, Self Cleaning Oven, Smoke Detector, Washer
Exterior: Stucco
Outdoor Features: Fence, Sprinkler Auto
Flooring: Carpet, Tile
Furnished: Negotiable
GEO Area: FM14 - Fort Myers Area
Interior: Cable Prewire, Pantry, Smoke Detectors, Vaulted Ceiling, Volume Ceiling, Walk-In Closet, Window Coverings
Irrigation: Central
Kitchen: Pantry
Lot: Regular
Lot Frontage: 60
Maintenance: Legal/Accounting, Rec Facilities
Management: Professional
Master Bath: Dual Sinks, Shower Only
Parcel #: 10-46-25-05-00009.0010
Parking: 2+ Spaces, Deeded, Driveway Paved
Pets: No Approval Needed
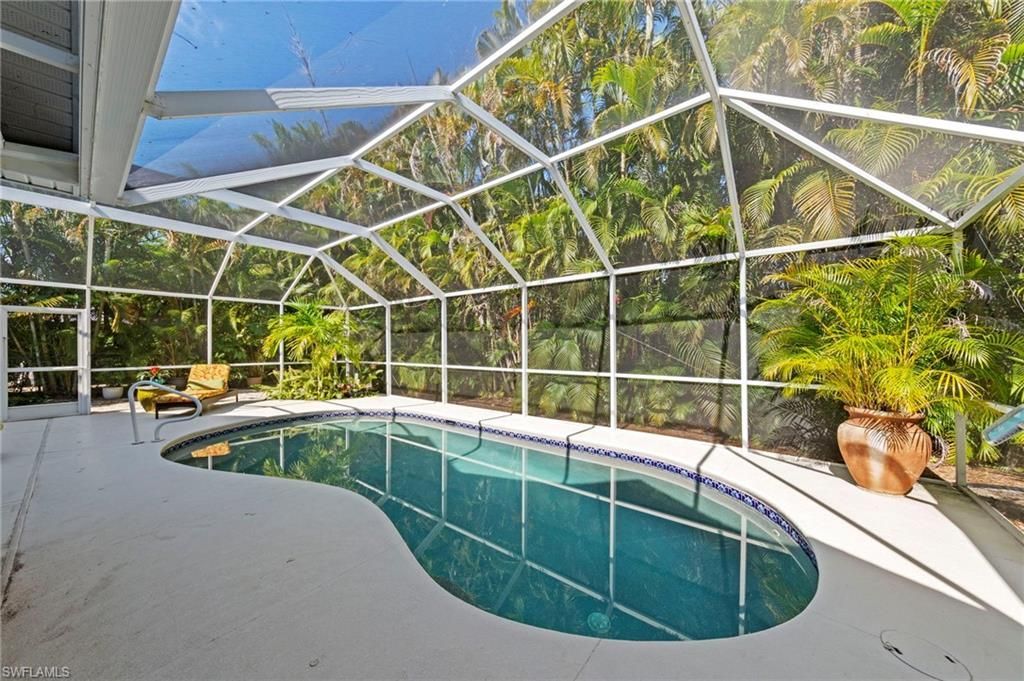
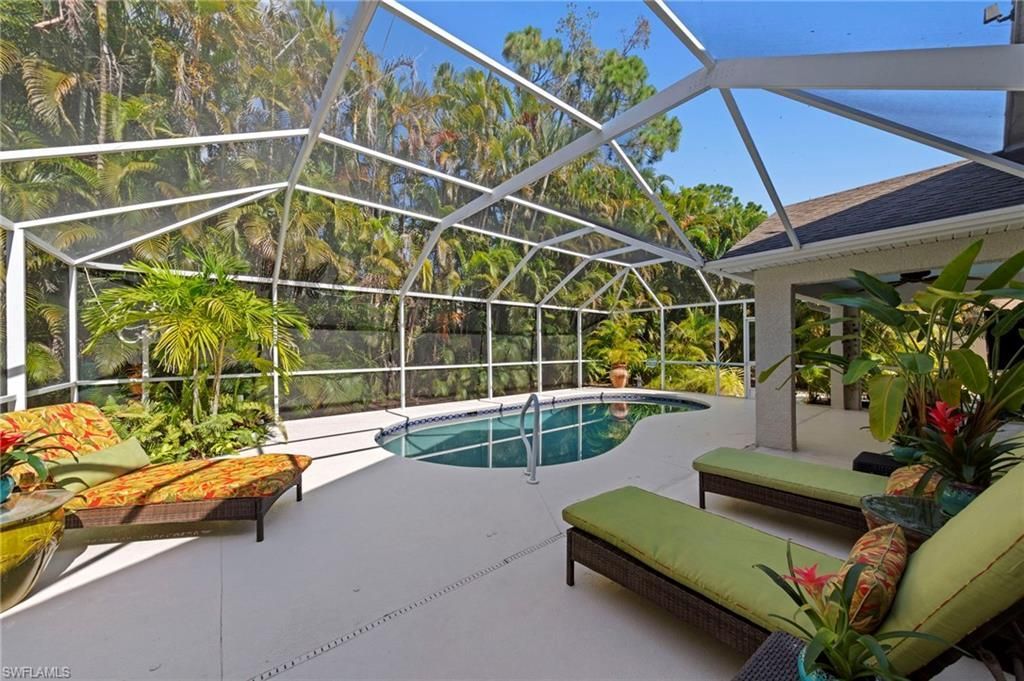
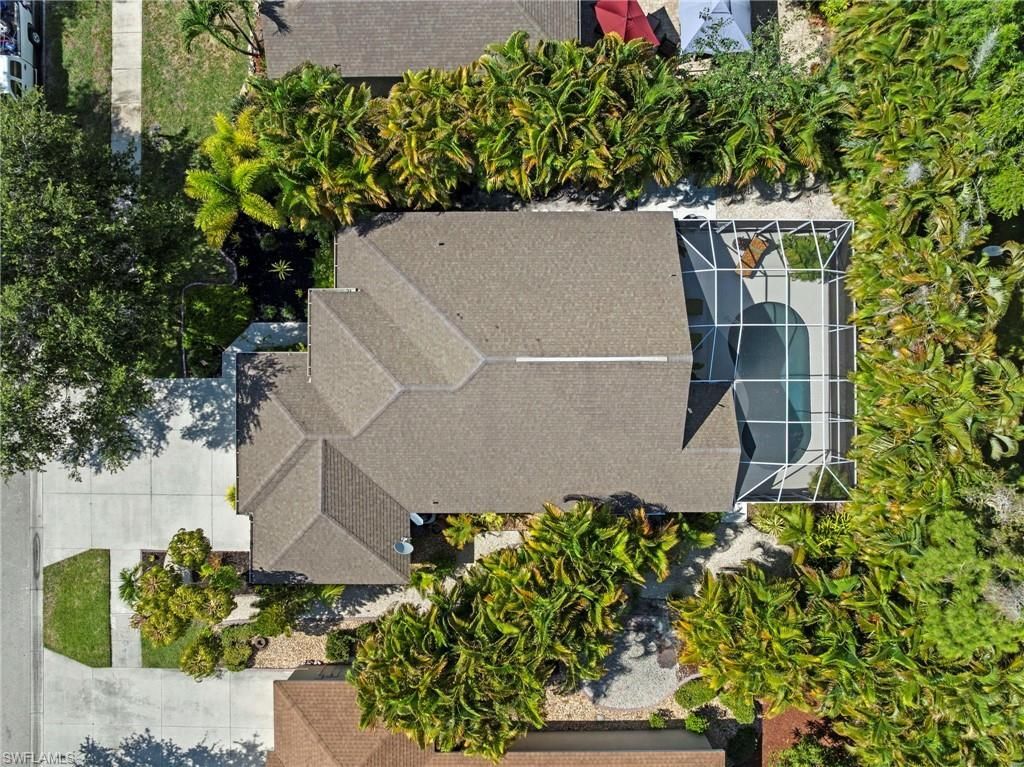
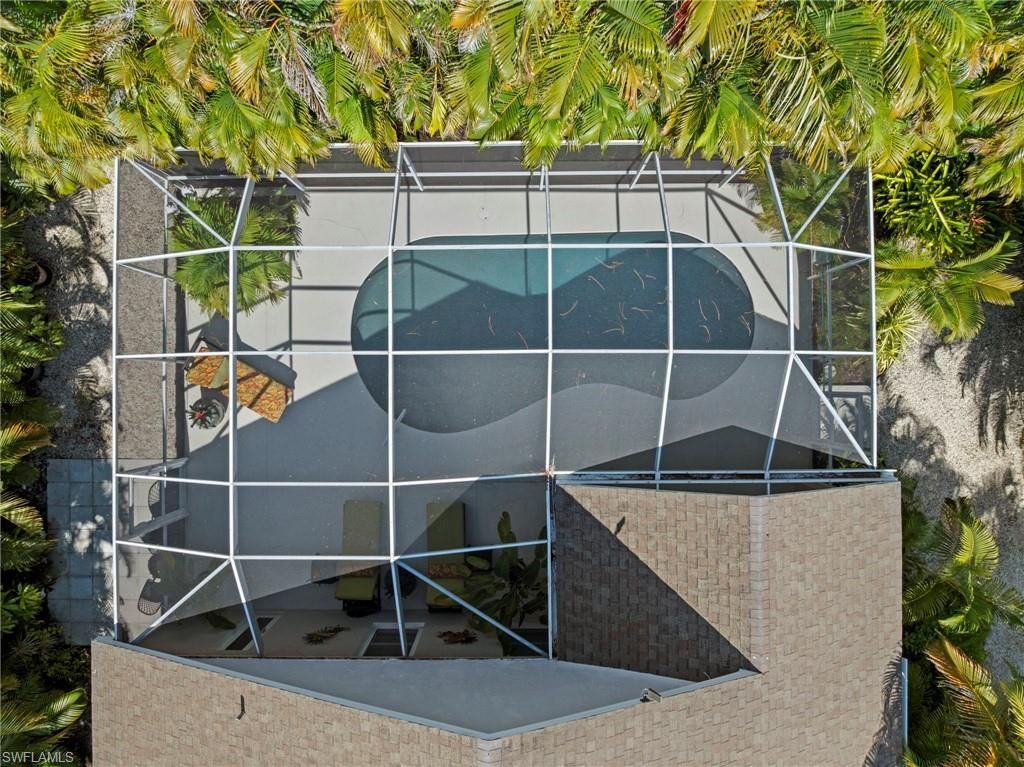
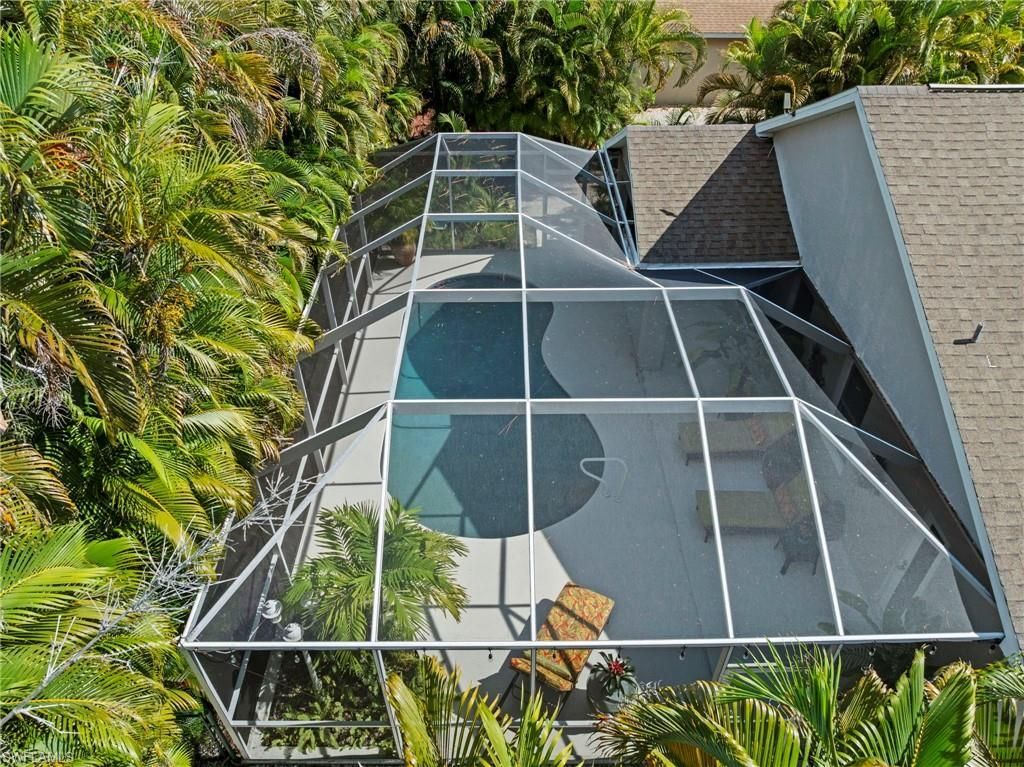
Pool: Below Ground, Concrete, Equipment Stays, Screened
Rear Exposure: W
Restrictions: Deeded
Road: Paved Road
Sewer: Central
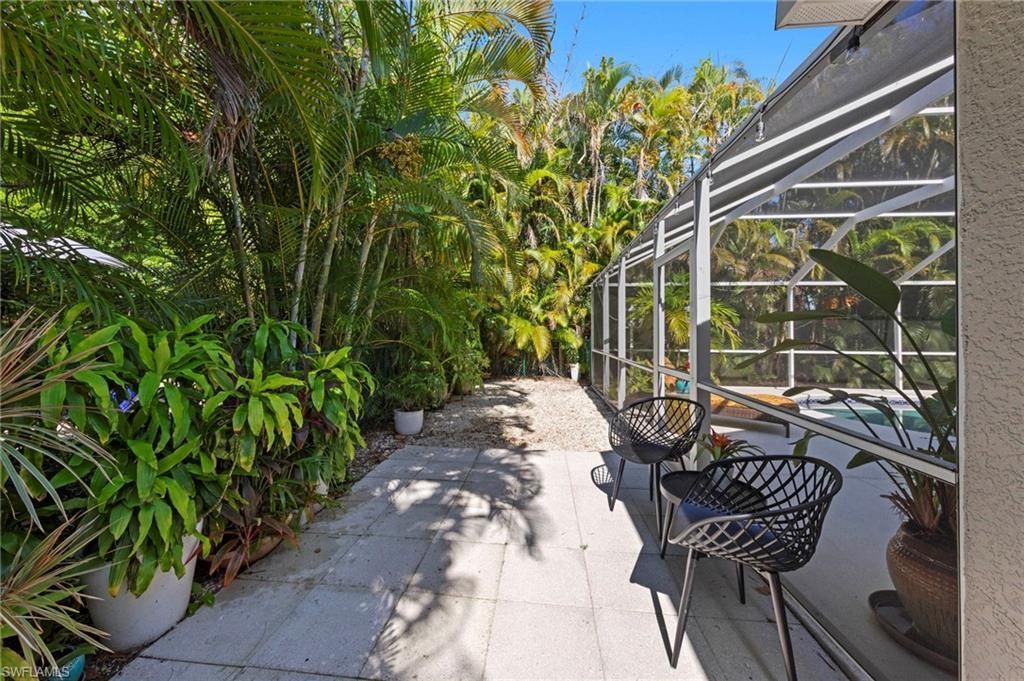
Special View Info: Landscaped Area
SQFT Total: 2249
Storm Protection: Impact Resistant Windows
Swimming Pool: Yes
Total Recurring Fees: 1608
Units in Building: 1
Units in Complex: 1
View: Landscaped Area
Water: Central
Windows: Impact Resistant
Construction: Stucco

Local Schools

High School: SCHOOL CHOICE
Middle School: SCHOOL CHOICE
Elementary School: SCHOOL CHOICE

Neighborhood Information

Neighborhood Map

Neighborhood Hero

Neighborhood Highlights

Neighborhood Characteristics

Neighborhood Market Trend

Neighborhood Schools

Courtesy of

Agency Name: Keller Williams Elite Realty
Agent Name: Jack Mancini
Agency Phone: (239) 949-8338

Presented by

Agency Title: The Keyes Company
Agency Phone:
Request Info

IDX logo

Sara Miller
keyes.com
Agent Cell:
954.477.7001

Mortgage Calculator

%
years/fixed
yearly
yearly (est.)

Estimated Payment

$ 3,018.74 Principal & Interest $2,455.07 Property Tax $417.83 Homeowner's Insurance $145.83
Mortgage Logo

Success starts with the right partner

Login to My Keyes Account

Pixel


