
100 Keyes, 1926 - 2026
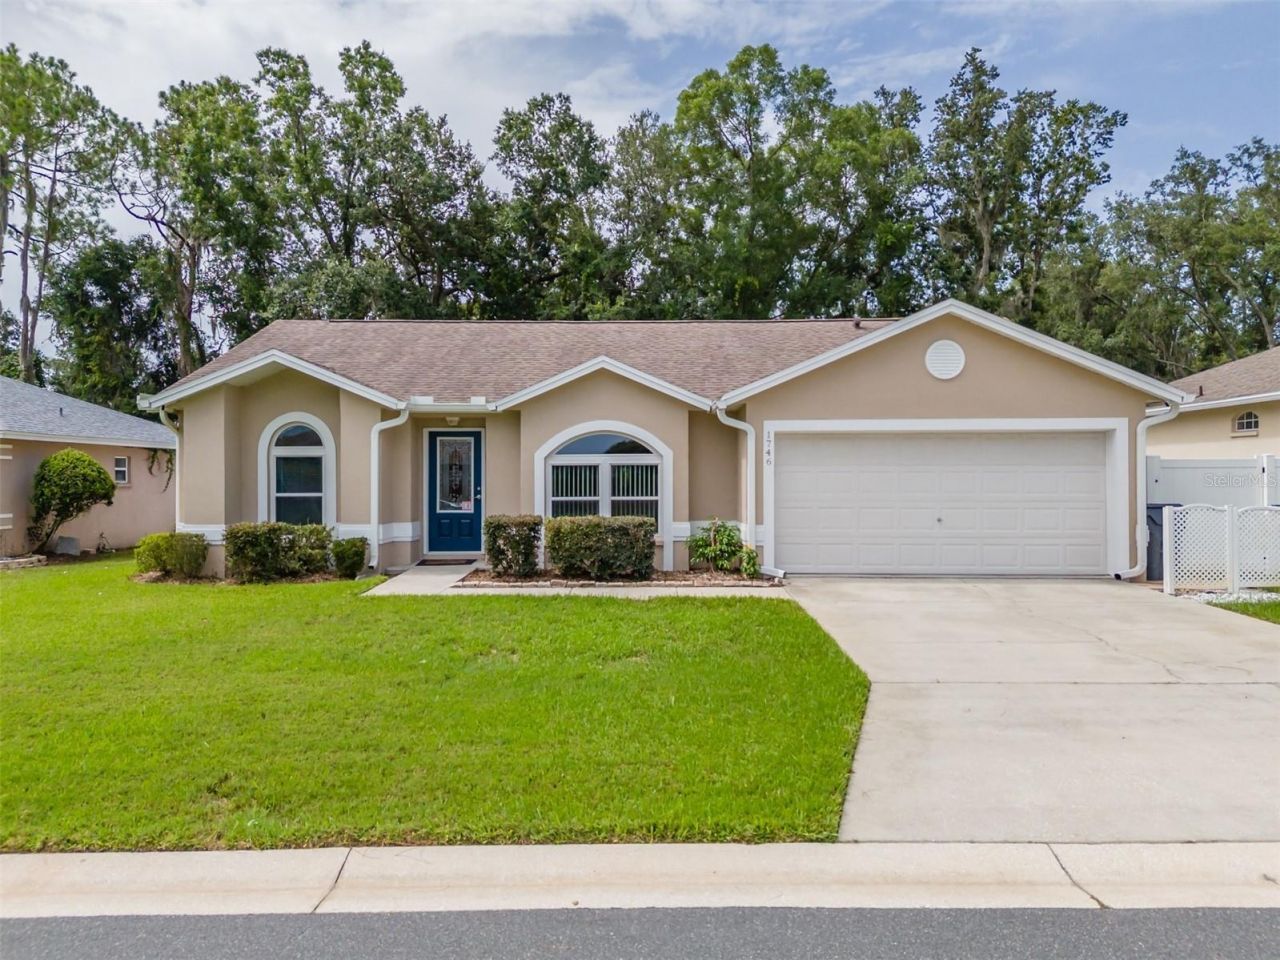
1746 Grey Fox Drive , Lakeland, FL 33810 Photo
New - 8 Hours Ago
1746 Grey Fox Drive , Lakeland, FL 33810 Photo
New - 8 Hours Ago
1746 Grey Fox Drive , Lakeland, FL 33810 Photo

33 Total Photos [Click to View All]

1746 Grey Fox Drive Lakeland, FL 33810
$309,000
  • Beds
    3
  • Baths
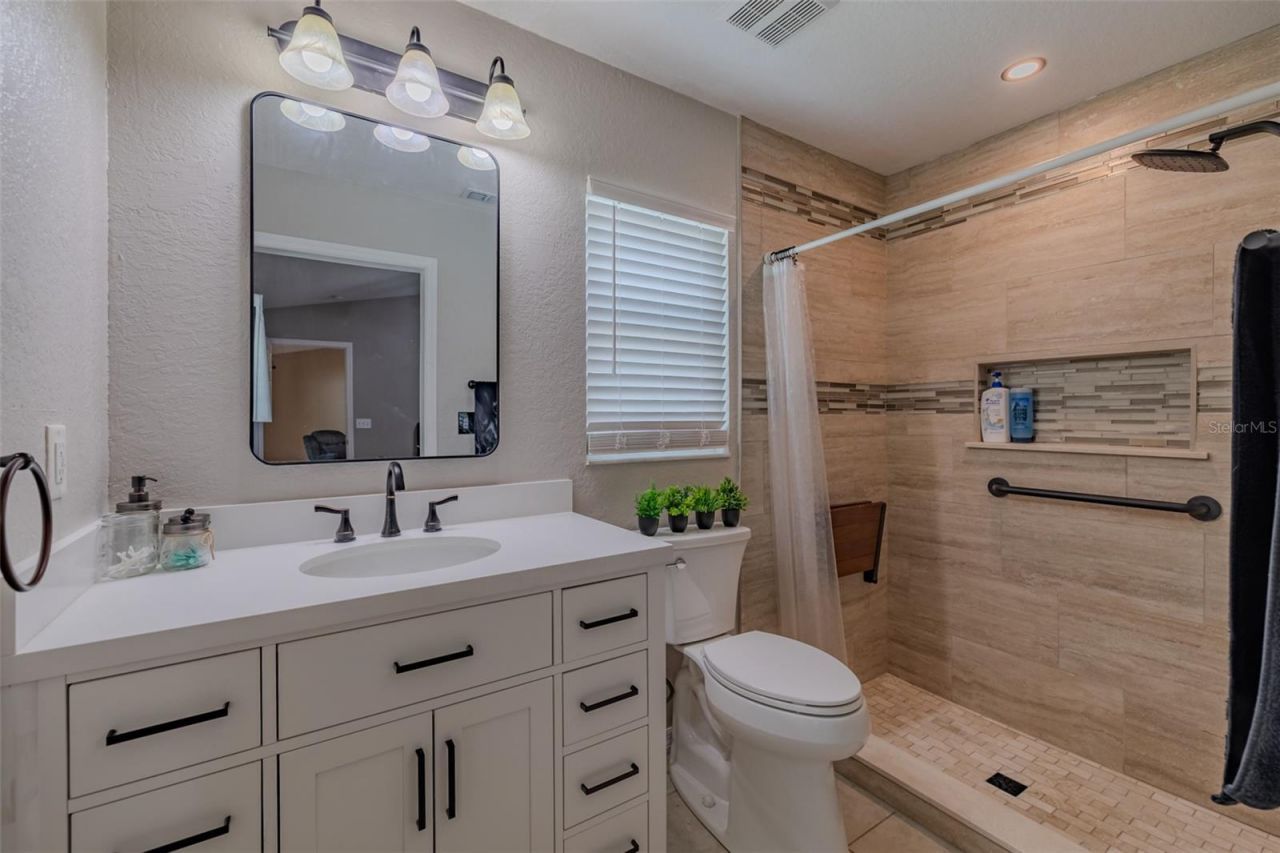
    2 full
  • Total Square Feet
    1,270
  • Lot Size
    0.20 acre(s)

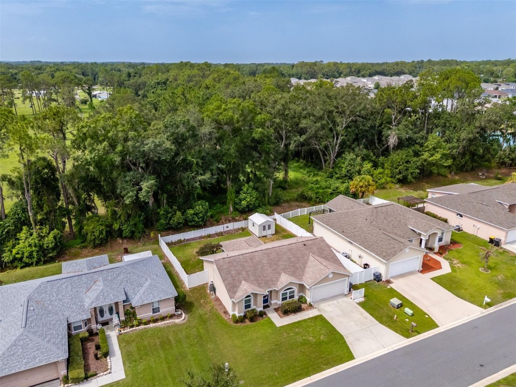
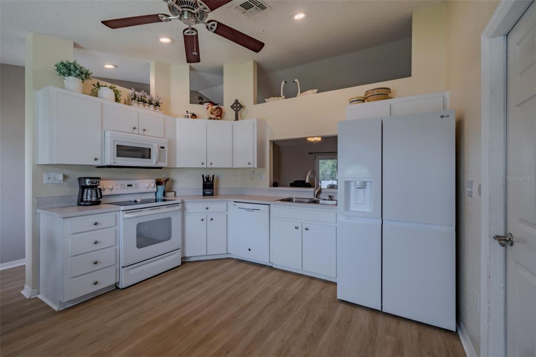
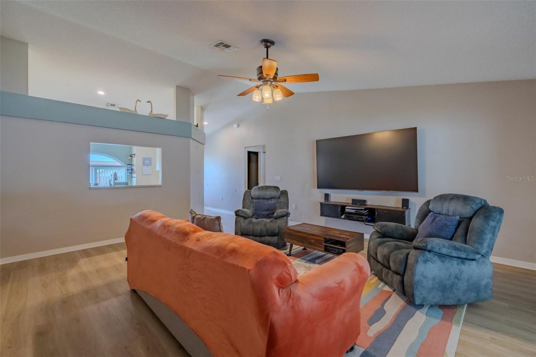
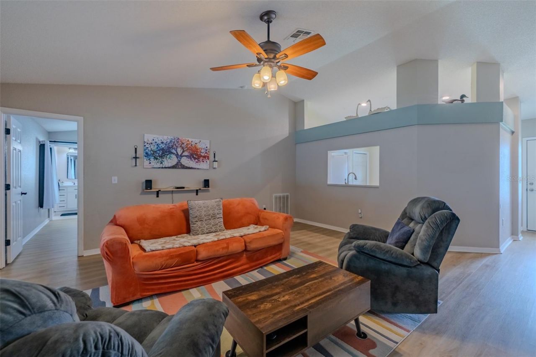
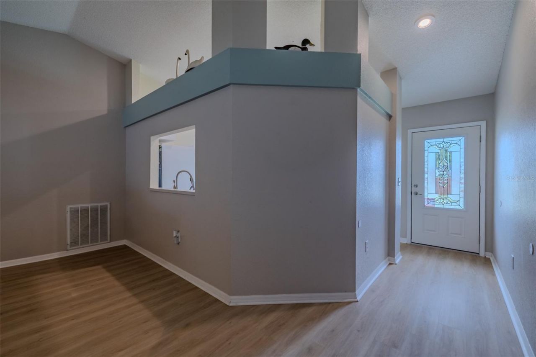
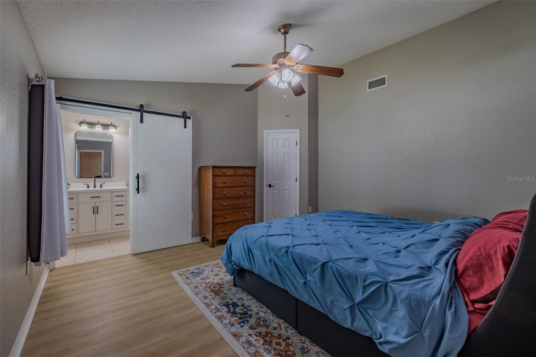
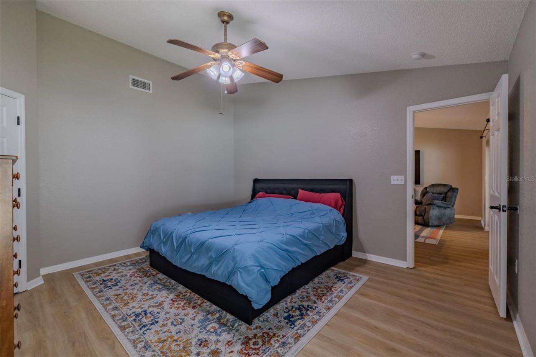
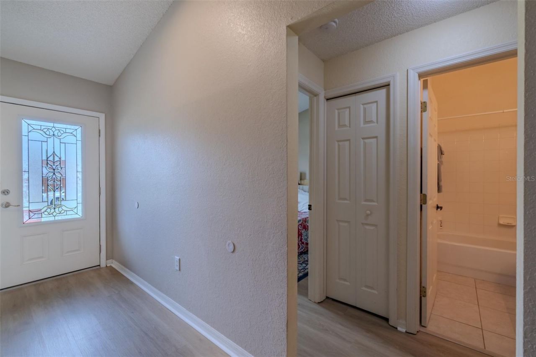
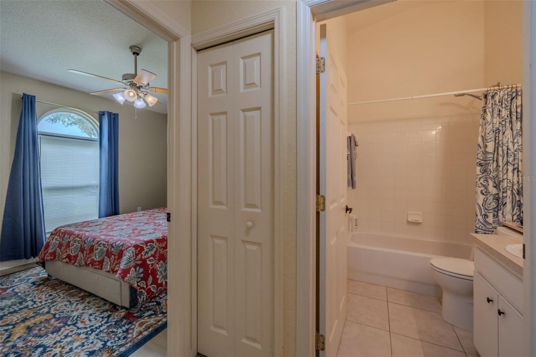
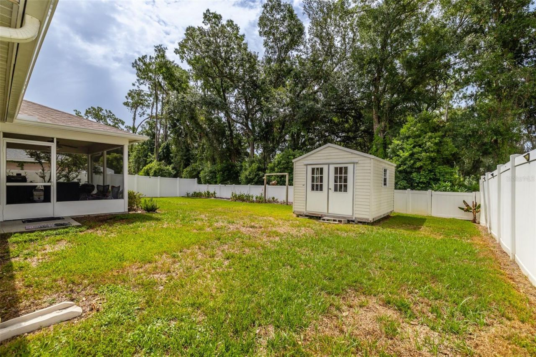
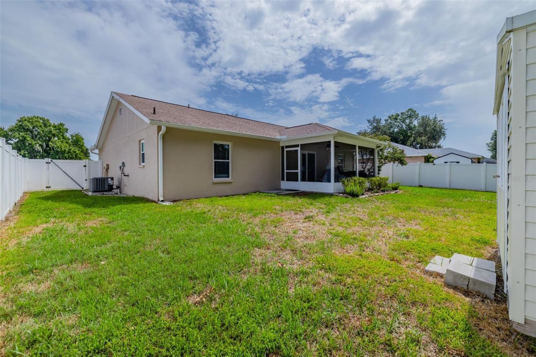
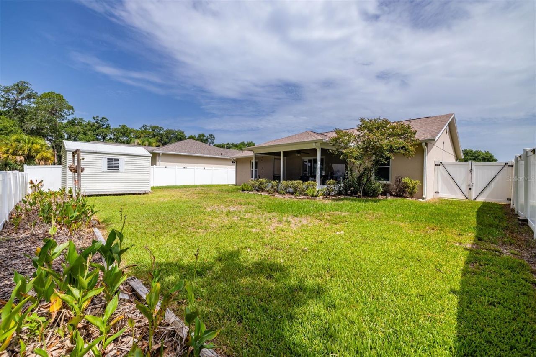
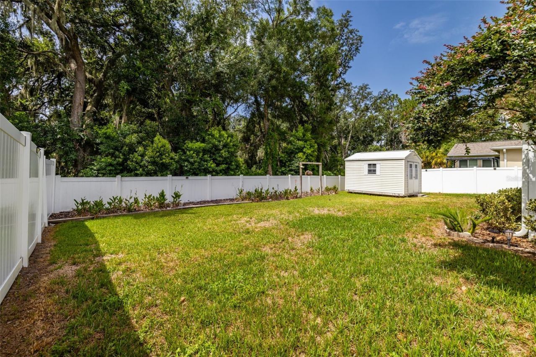
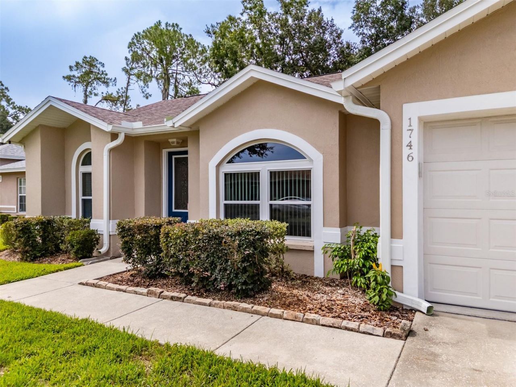
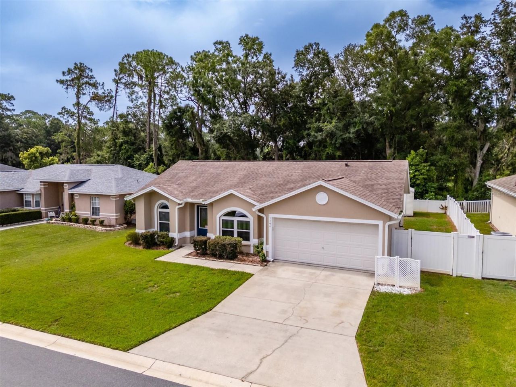
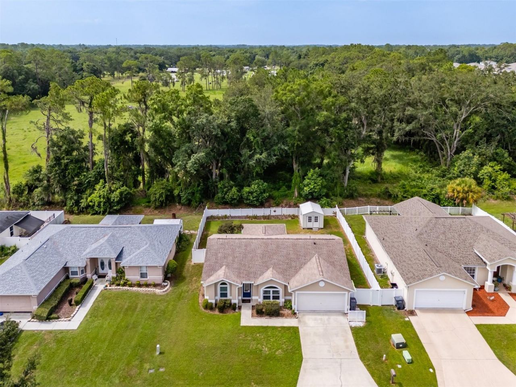
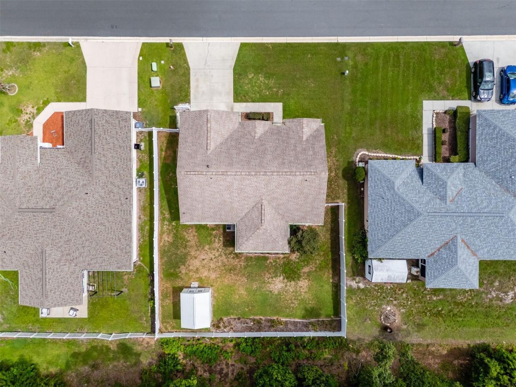
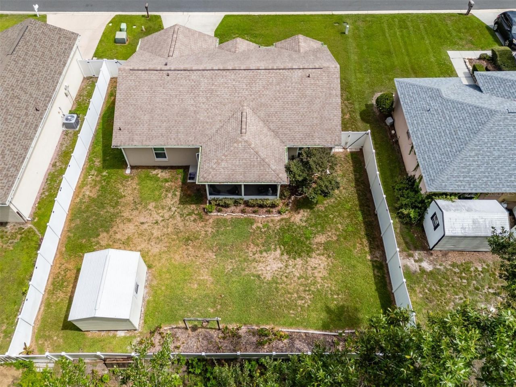
THIS ONE IS A GEM!! Welcome to Devonshire Manor, one of North Lakeland's most desirable communities! Pride of ownership is evident throughout this beautifully maintained, move-in-ready 3-bedroom, 2-bath home featuring a desirable split-bedroom floor plan and no rear neighbors for added privacy and is secure with vinyl fencing. This home has been thoughtfully updated with numerous major improvements, including waterproof luxury vinyl flooring (2025), a complete HVAC system replacement (2024), duc...

View More

Property Summary

MLS Number: TB8528617
Status: Active
Subdivision: DEVONSHIRE MANOR
County: Polk
Bedrooms: 3
Total Square Feet: 1,270
Price Per Sq. Ft.: $243
Style: Traditional
New Constuction: No
Waterfront: No
Property Type: Residential - Single Family
Cooling: Central Air, Attic Fan
Fenced: Yes
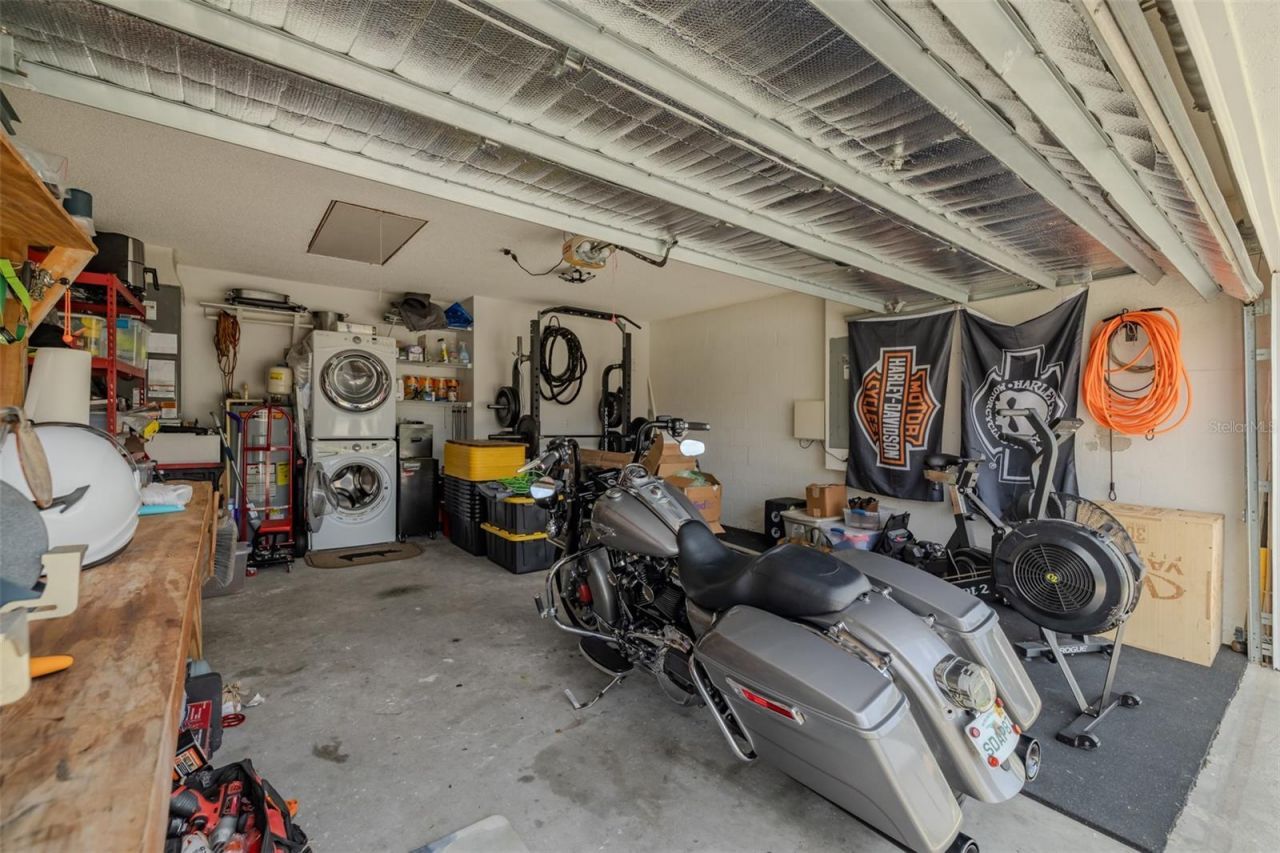
Garage: 2 car attached
Heating: Central, Electric, Heat Pump
Lot Size: 0.20 Acres
Roof Type: Shingle
Stories: 1.0
Year Built: 2004
Taxes: $3,336
HOA Y/N: Yes

Featured Amenities

Ceiling Fans(s)
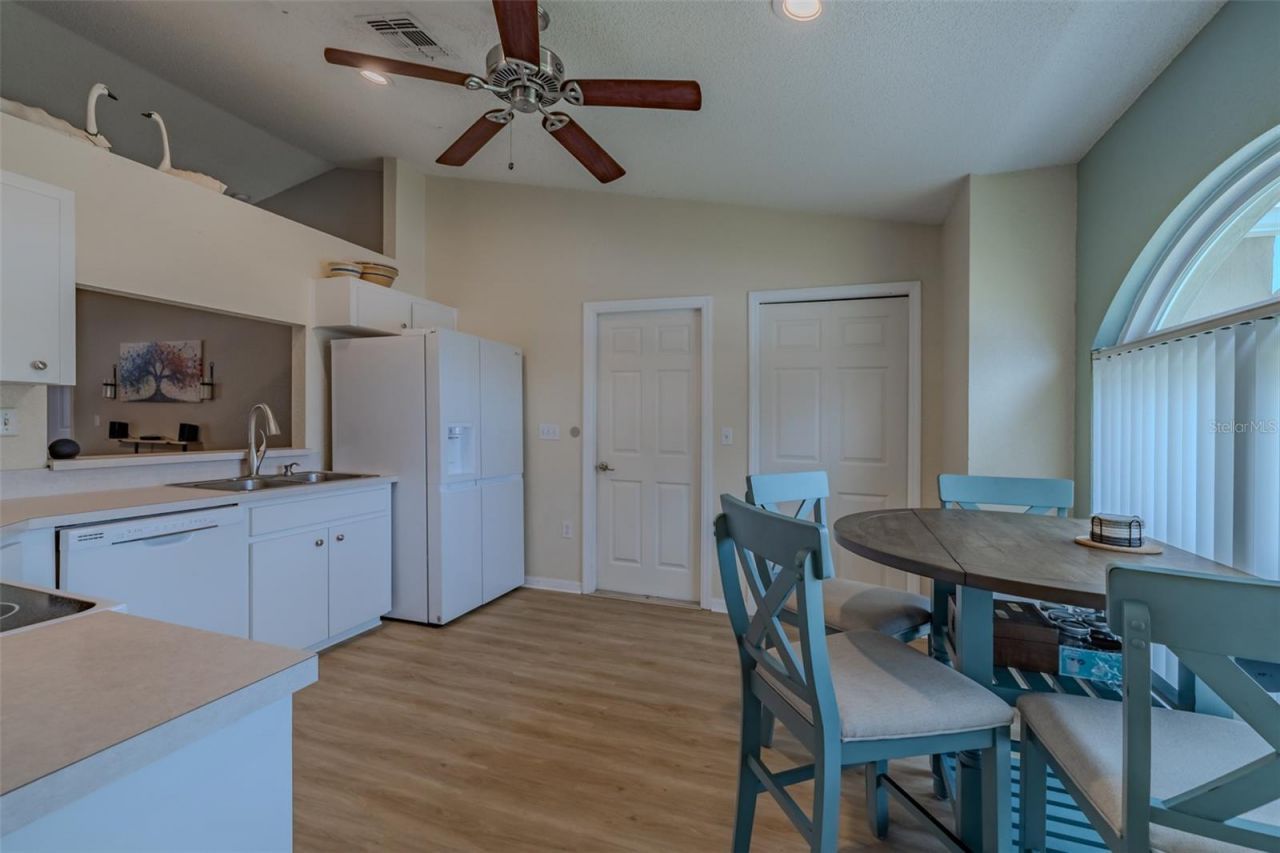
Eat-in Kitchen
High Ceilings
Primary Bedroom Main Floor
Split Bedroom
Thermostat
Vaulted Ceiling(s)
Walk-In Closet(s)
Window Treatments

Property Details

Appliances: Dishwasher, Disposal, Electric Water Heater, Exhaust Fan, Ice Maker, Microwave, Range, Refrigerator, Water Filtration System, Water Softener
Directions: North on HWY 98, West on Banana RD, Turn left into Devonshire manor onto Grey Fox DR, the home will be on yourright
Exterior: Block, Stucco
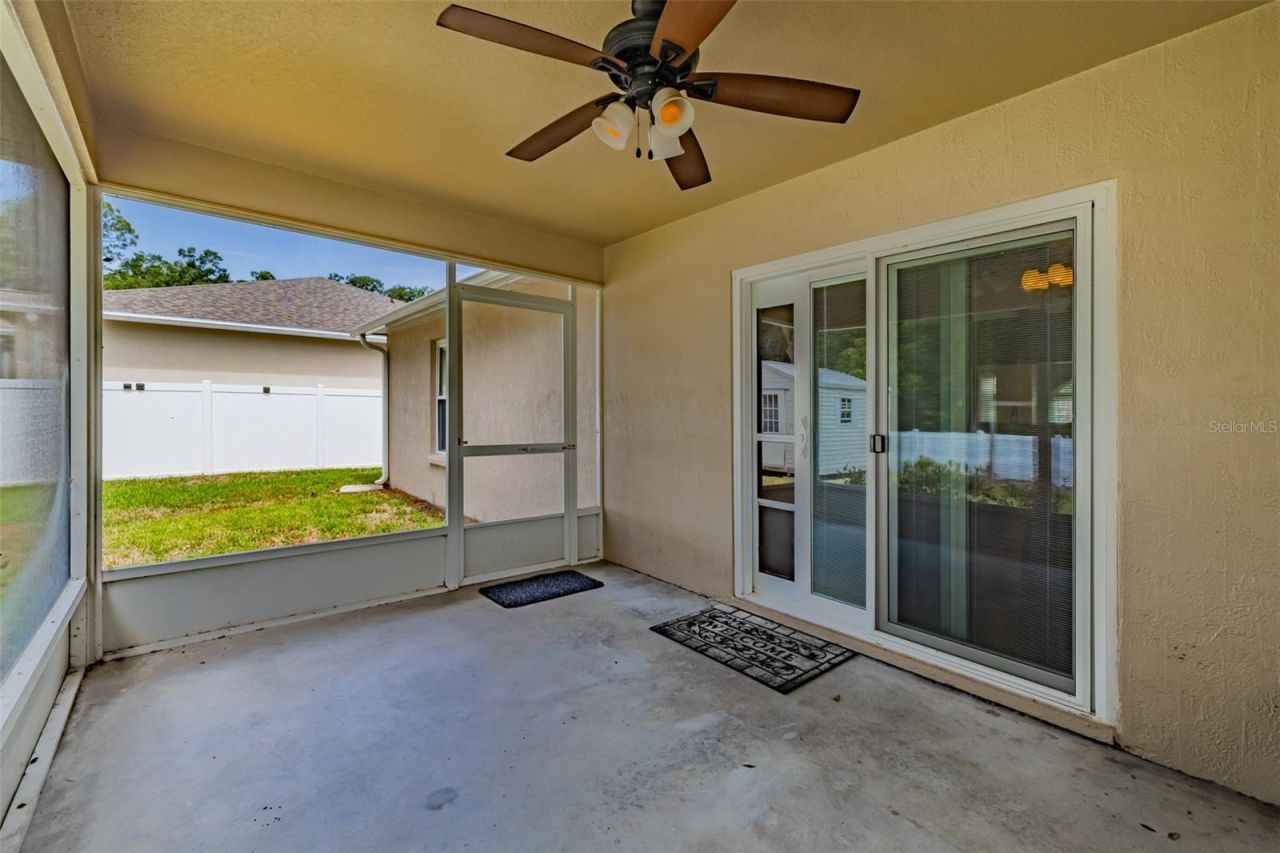
Outdoor Features: Rain Gutters, Sliding Doors
Fencing: Vinyl
Flood Zone Code: X
Flooring: Ceramic Tile, Vinyl
Foundation: Slab
Home Style: Traditional
Home Warranty Y/N: No
Listing Terms: Cash, Conventional, FHA, VA Loan
Lot: Landscaped, Level, Paved
Lot Dimensions: 0.2
Other Equipment: Irrigation Equipment
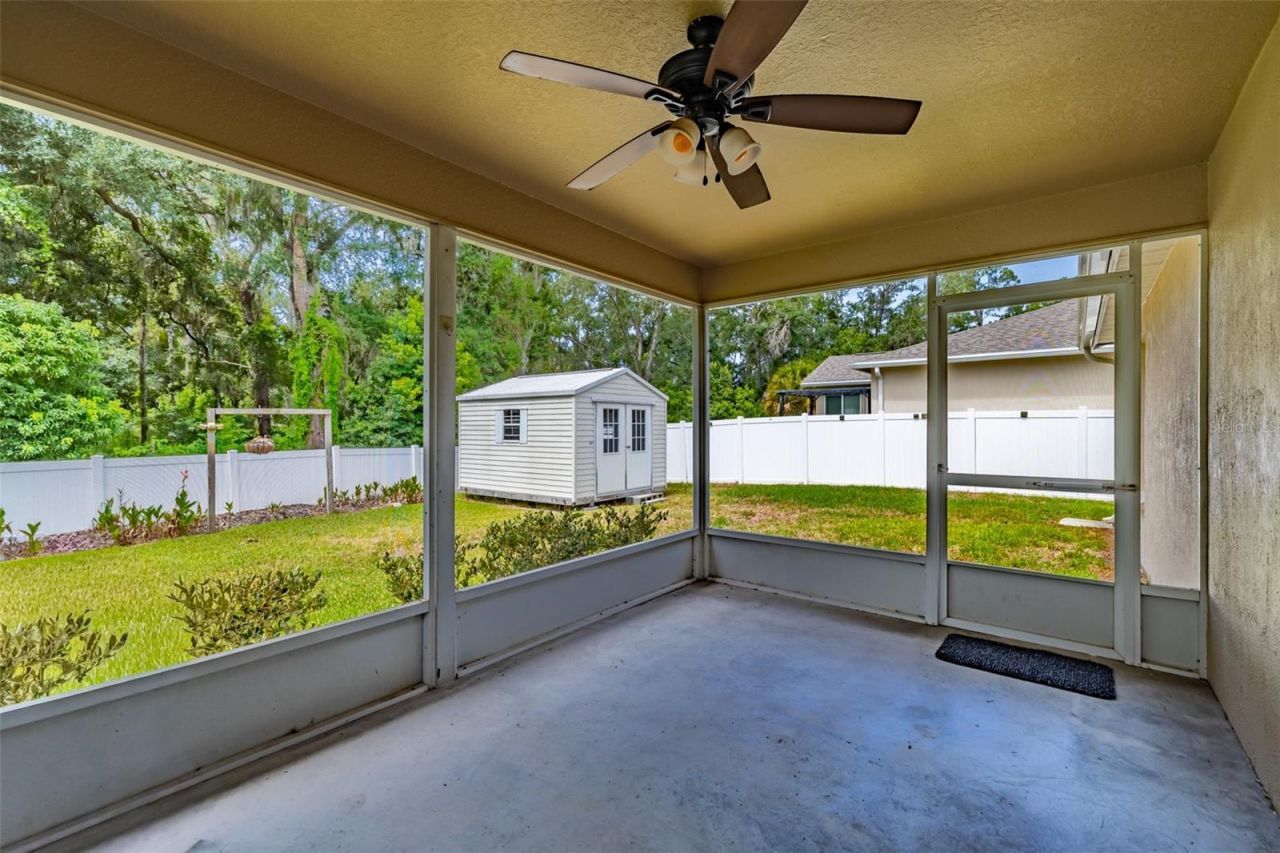
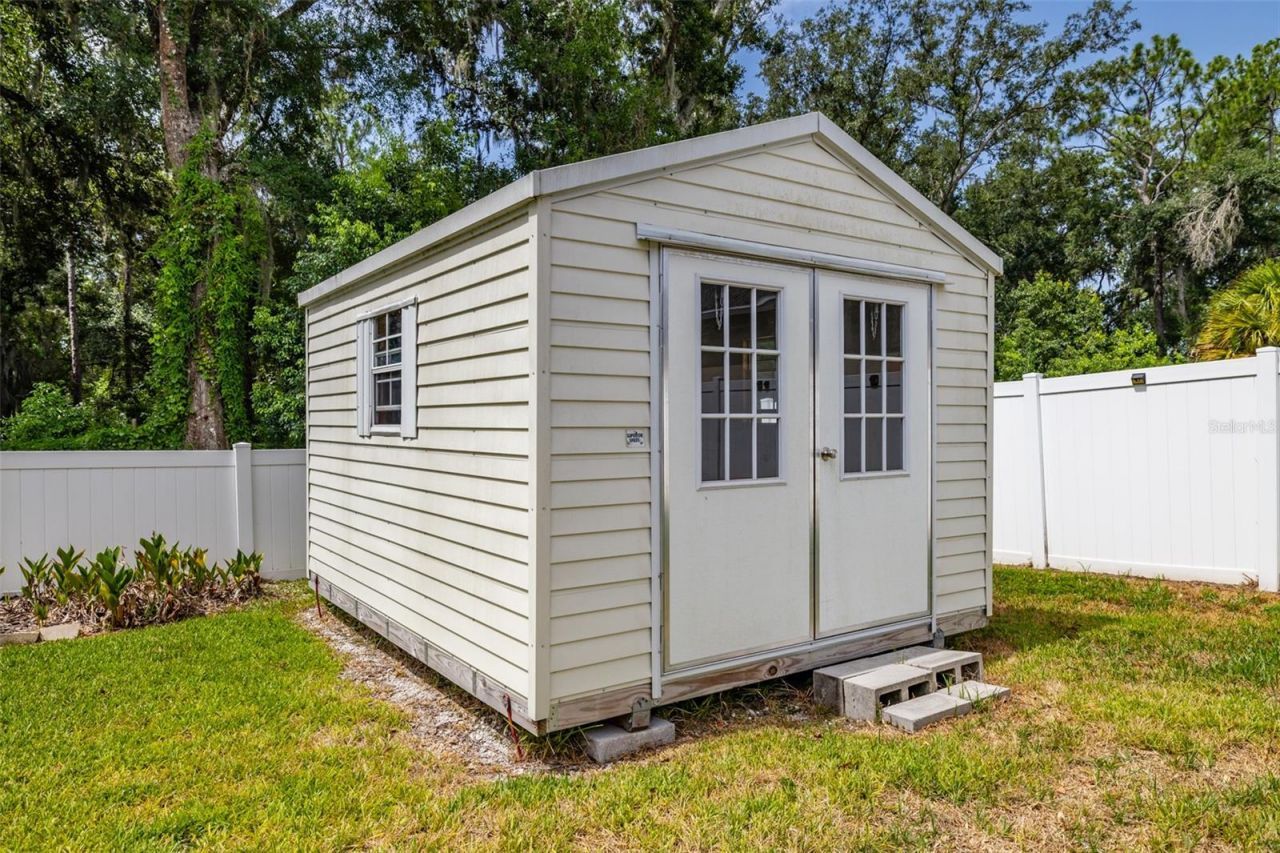
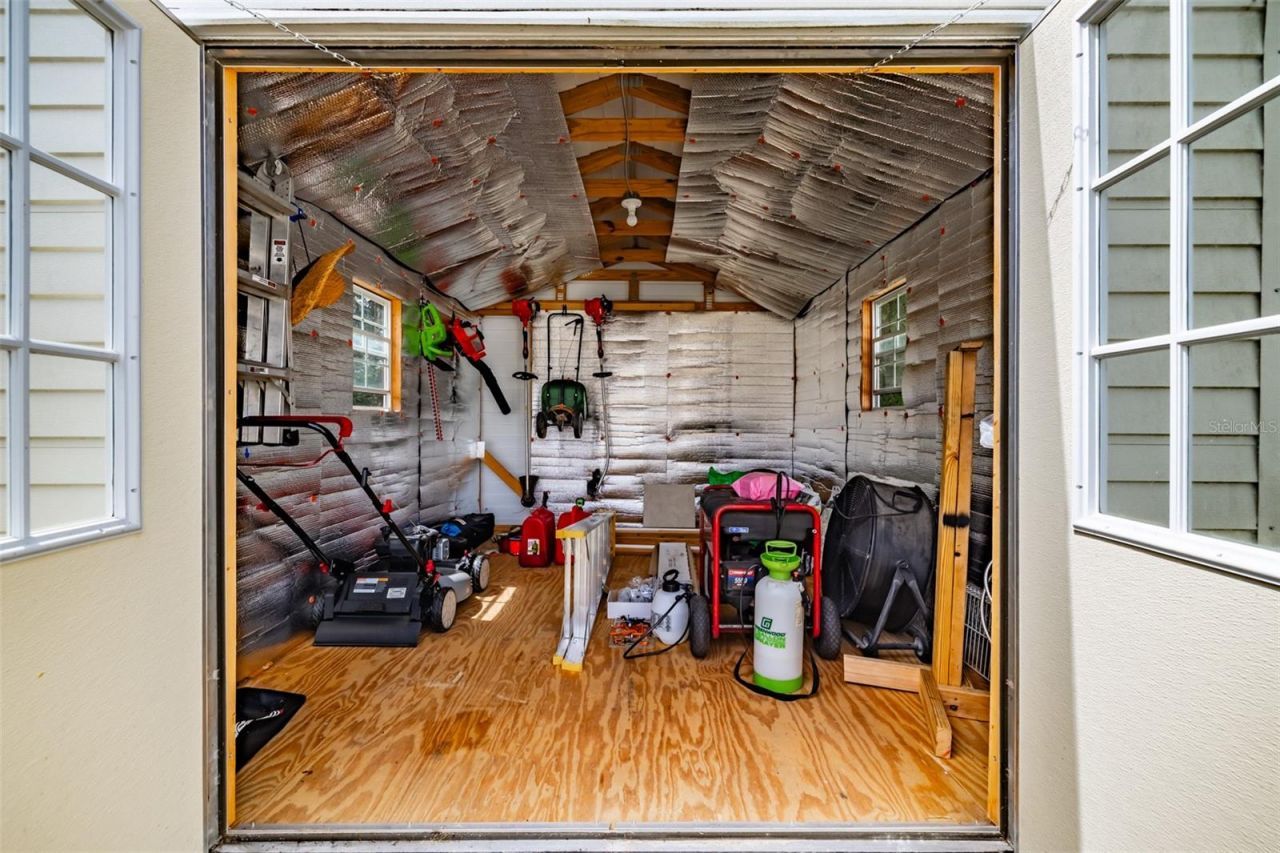
Other Structures: Shed(s)
Ownership: Fee Simple
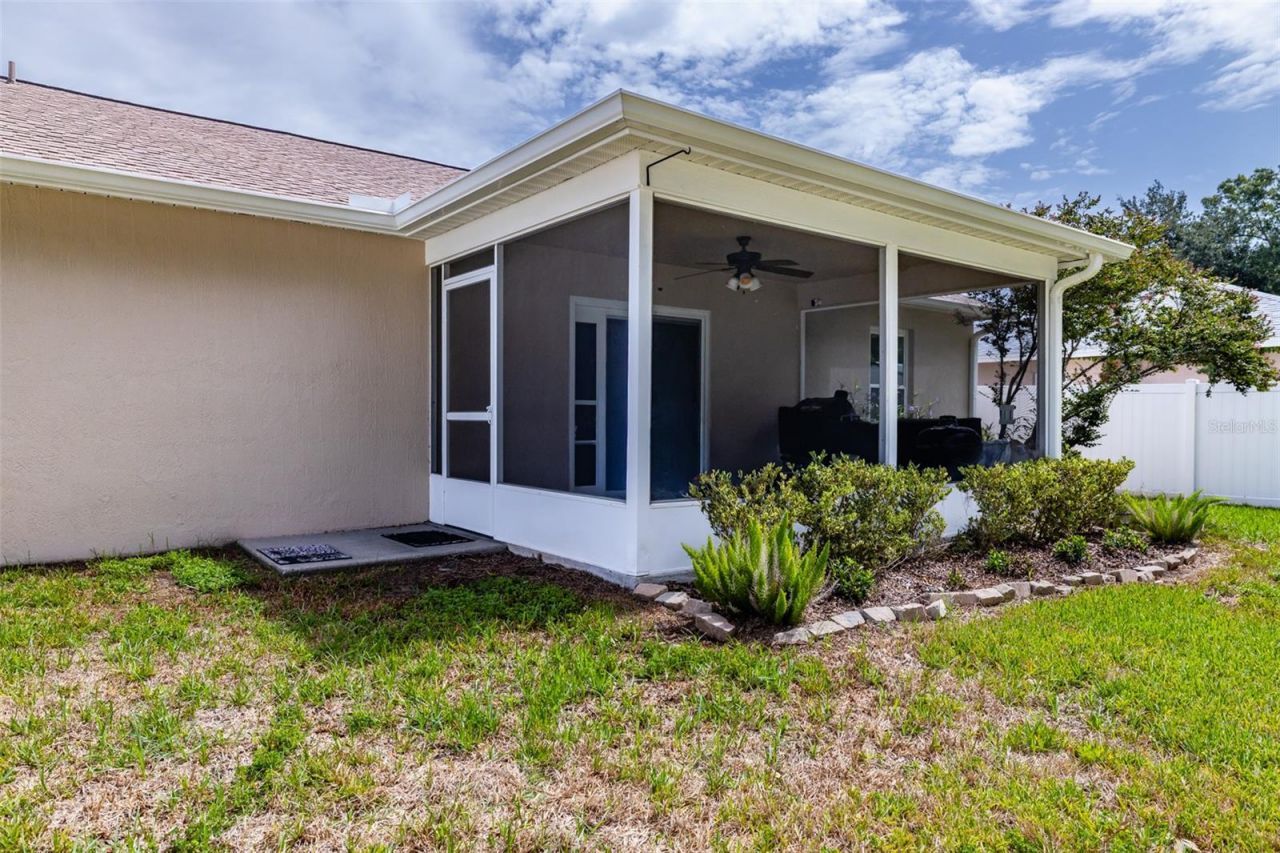
Patio/Porch: Screened
Pets Allowed: Yes
Property Attached Y/N: No
Property Sub-Type: Single Family Residence
Sewer: Public Sewer
Showing Instructions: Supra Lock Box, Lock Box Electronic-CBS Code Required, ShowingTime
Special Sale Provisions: None
Utilities: Cable Connected, Electricity Connected, Fire Hydrant, Public, Sewer Connected, Water Connected
Vegetation: Mature Landscaping
Water: Public
Water Access Y/N: No
Windows: Blinds, Double Pane Windows, ENERGY STAR Qualified Windows, Low-Emissivity Windows, Storm Window(s), Window Treatments
Construction: Block,Stucco

Room Sizes

Primary Bedroom: 13x14
Primary Bathroom: 9x5
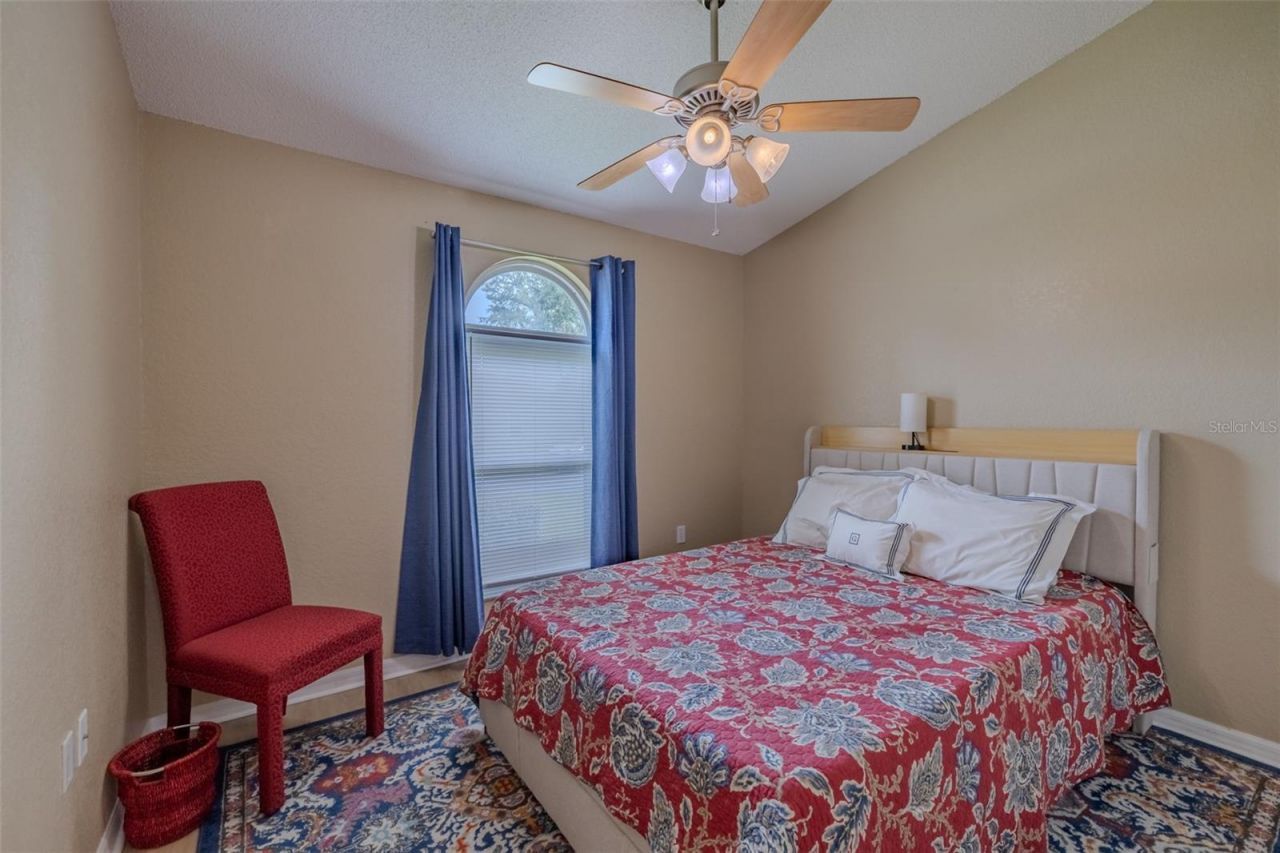
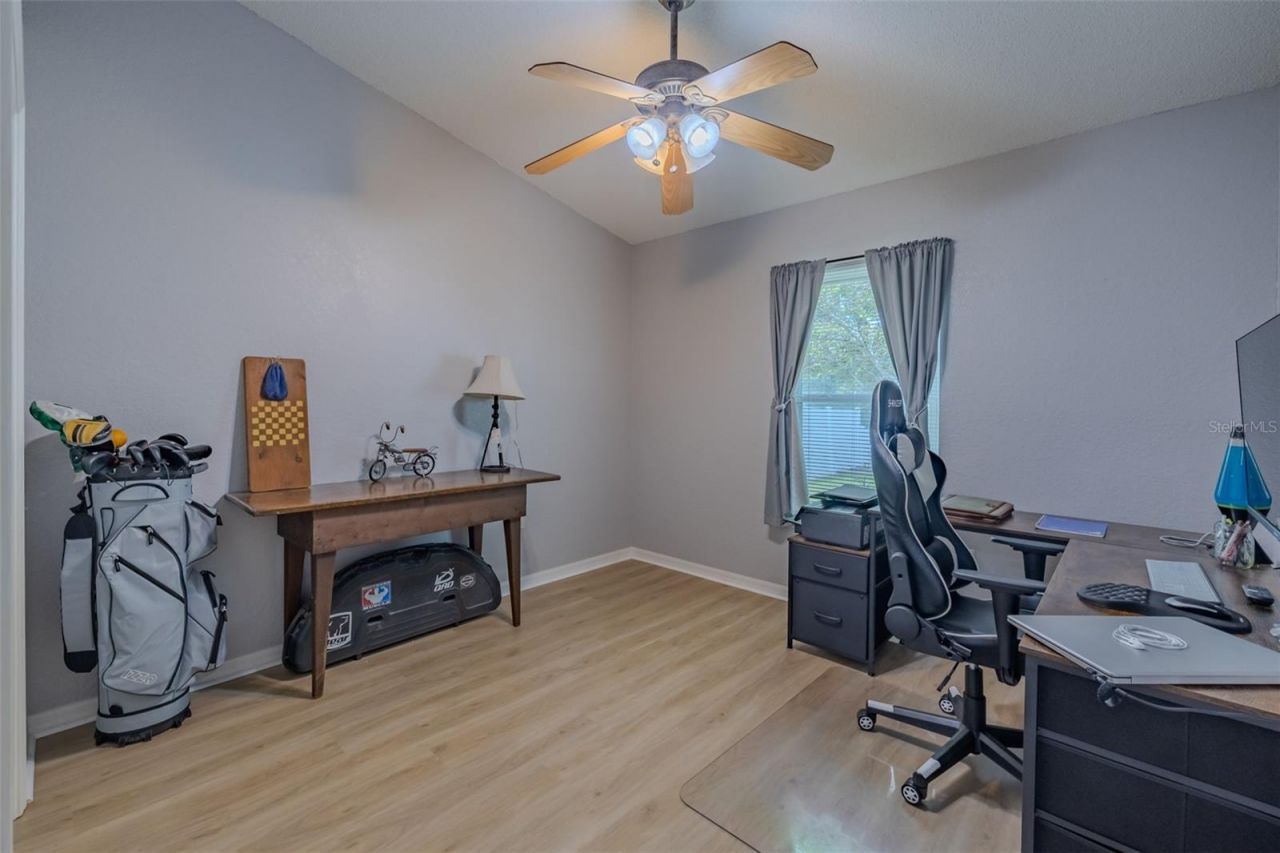
Bedroom 2: 10x10
Bedroom 3: 10x11
Kitchen: 12x14
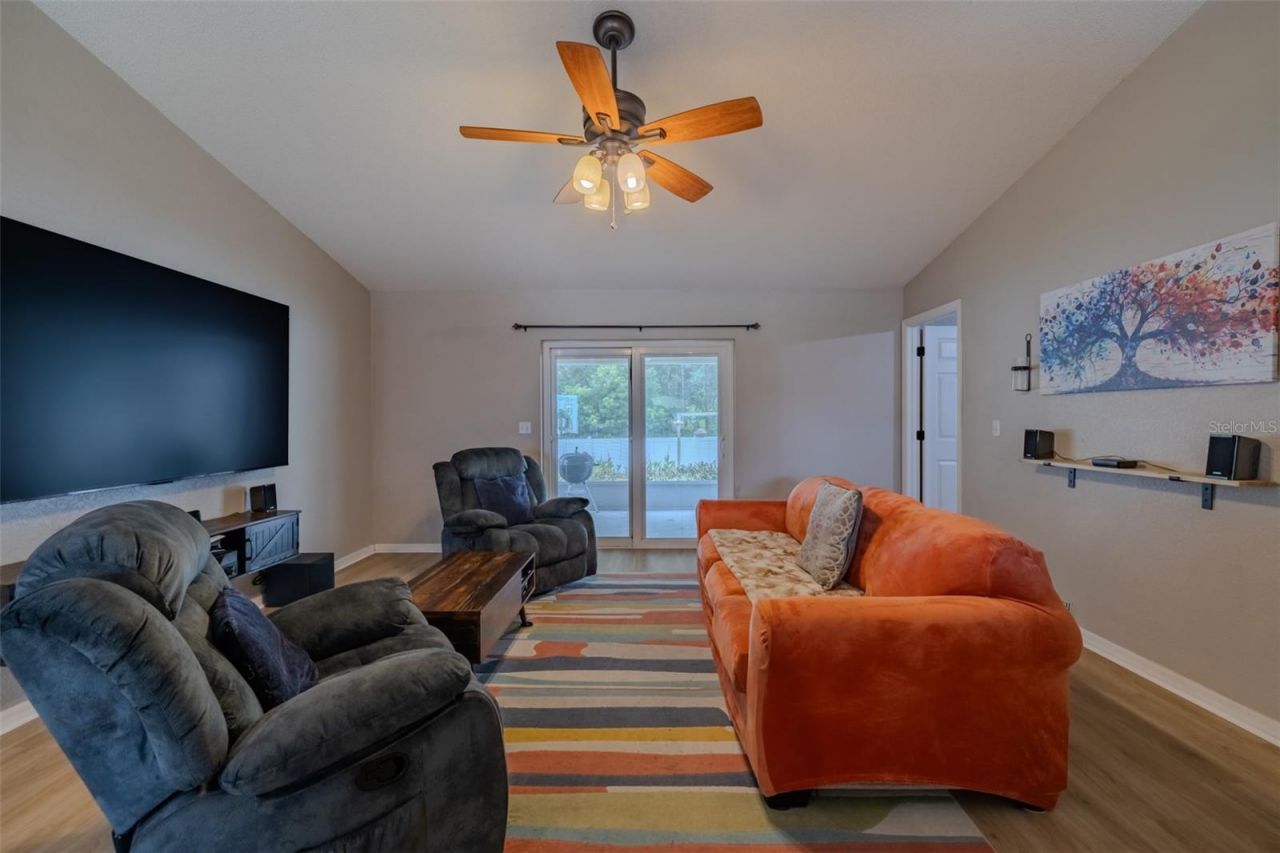
Living Room: 19x17
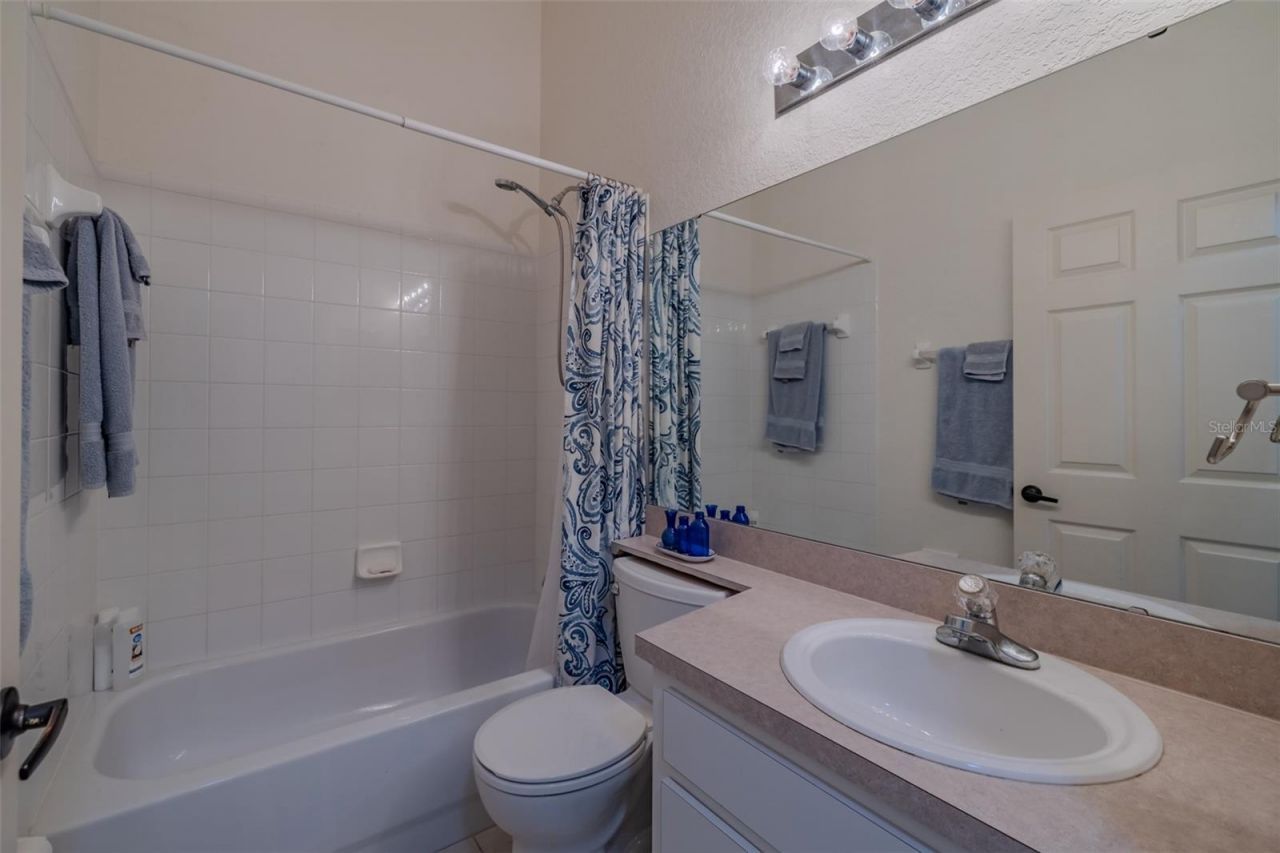
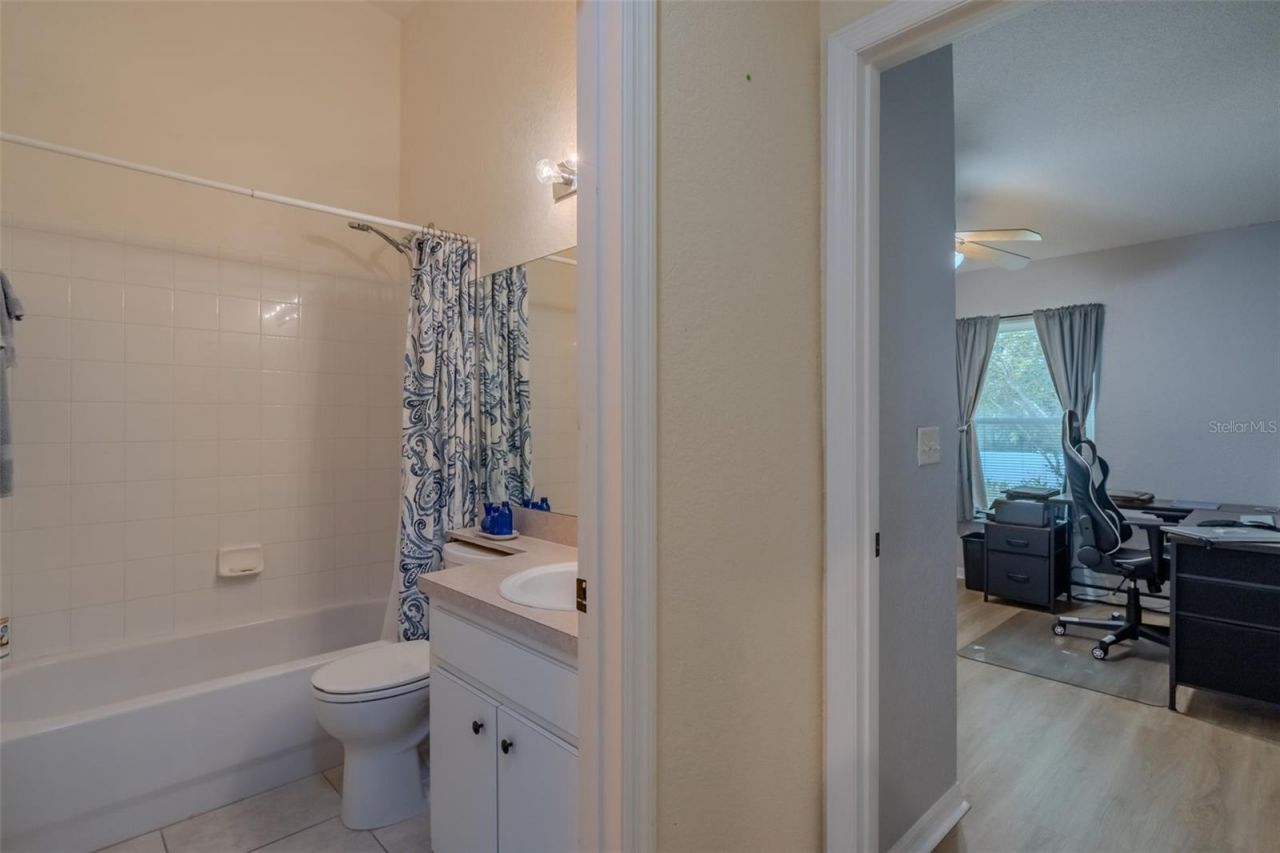
Bathroom 2: 7x5

Neighborhood Information

Neighborhood Map

Neighborhood Hero

Neighborhood Highlights

Neighborhood Characteristics

Neighborhood Market Trend

Neighborhood Schools

Courtesy of

Agency Name: LPT REALTY, LLC
Agency Contact: 877-366-2213
Agent Name: Mari Colgan

Presented by

Agency Title: The Keyes Company
Agency Phone:
Request Info

IDX logo

Sara Miller
keyes.com
Agent Cell:
954.477.7001

Mortgage Calculator

%
years/fixed
yearly
yearly (est.)

Estimated Payment

$ 1,885.36 Principal & Interest $1,517.23 Property Tax $278.00 Homeowner's Insurance $90.13
Mortgage Logo

Success starts with the right partner

Login to My Keyes Account

Pixel


