
100 Keyes, 1926 - 2026
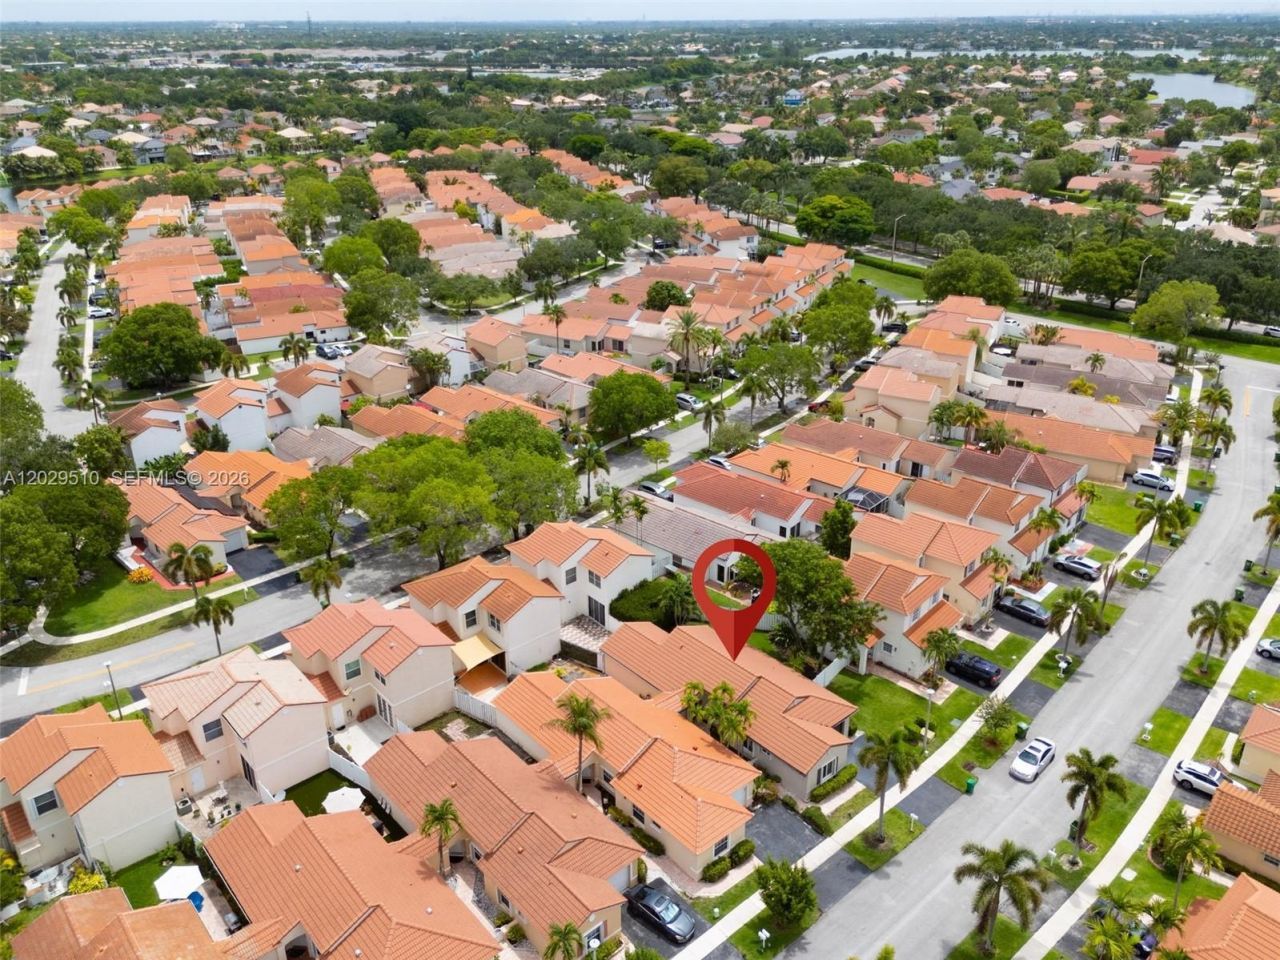
17953 SW 11th St, Pembroke Pines, FL 33029 Photo

37 Total Photos [Click to View All]

17953 SW 11th St Pembroke Pines, FL 33029
$525,000
  • Beds
    3
  • Baths
    2 full
  • Total Square Feet
    1,356
  • Lot Size
    0.08 acre(s)

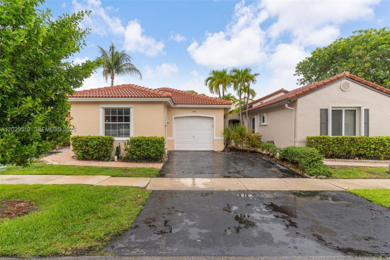
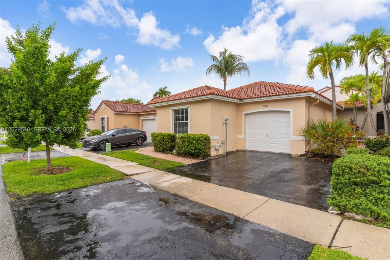
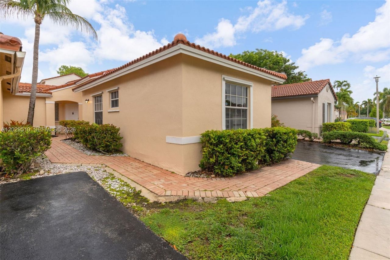
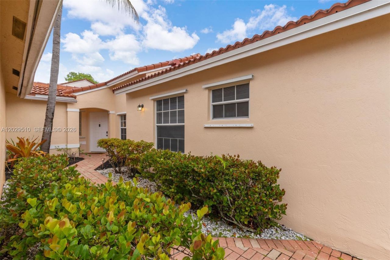
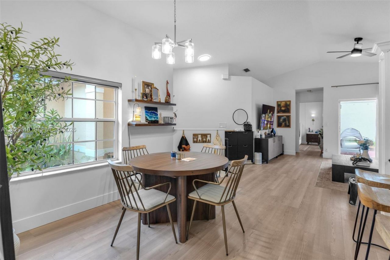
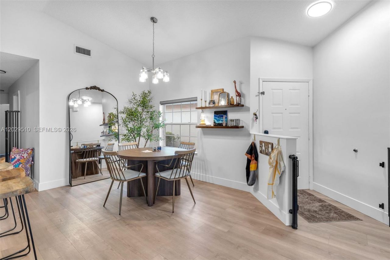
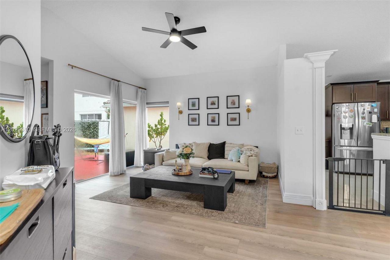
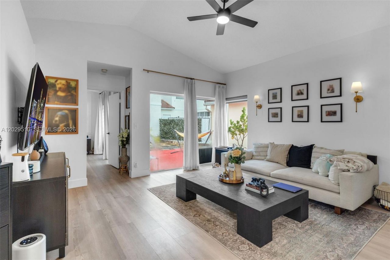
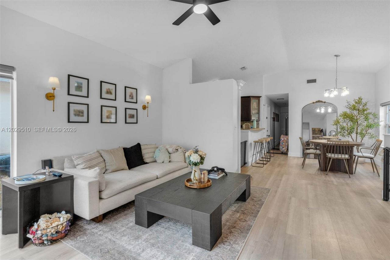
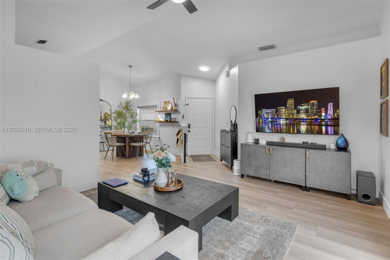
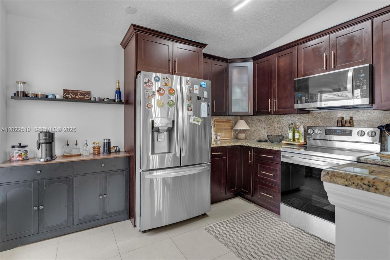
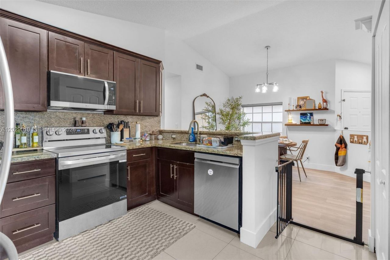
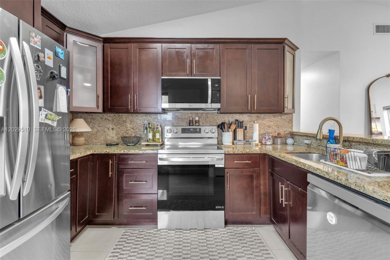
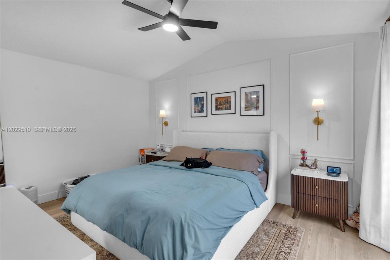
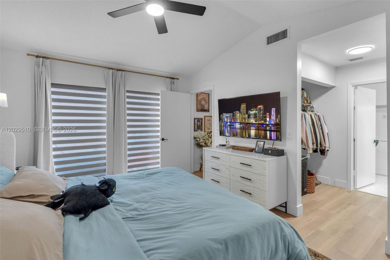
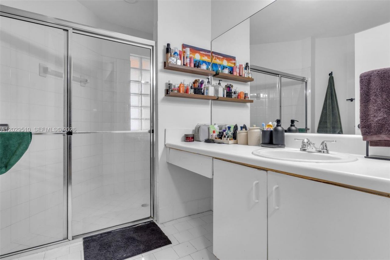
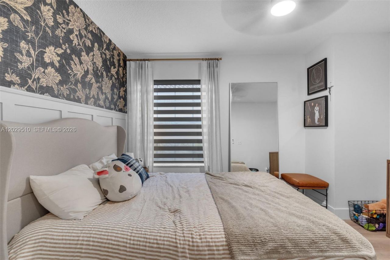
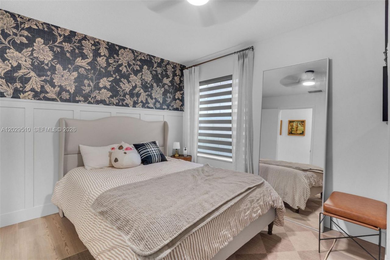
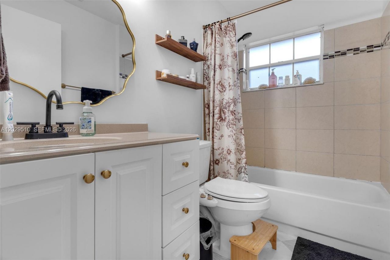
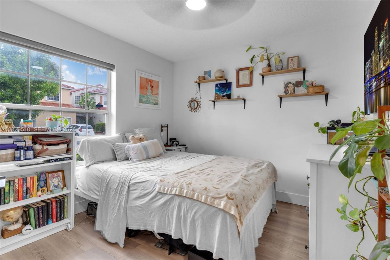
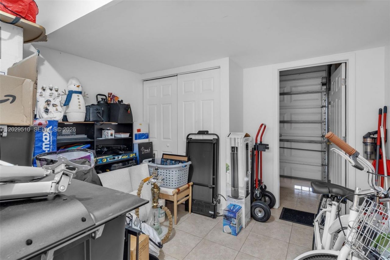
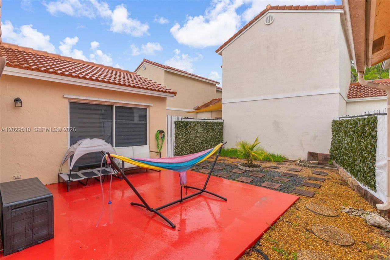
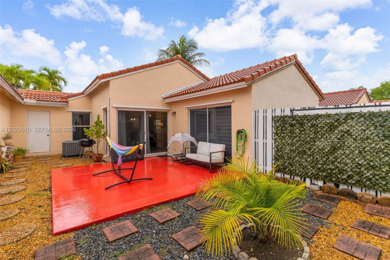
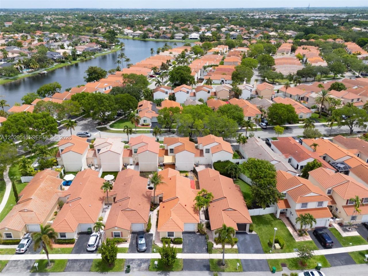
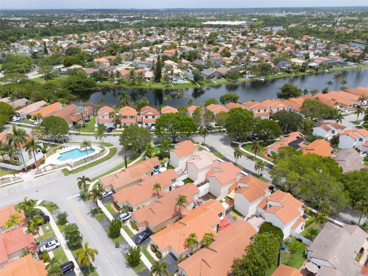
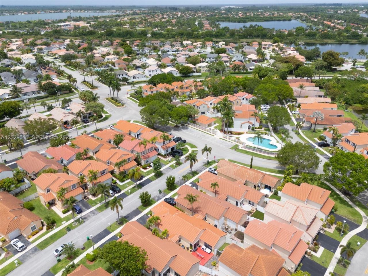
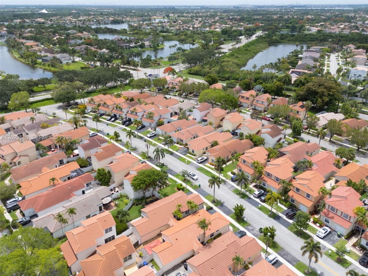
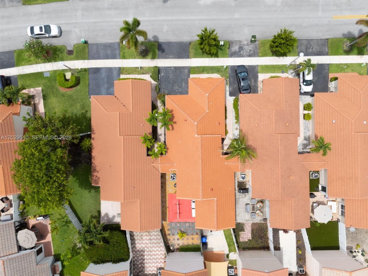
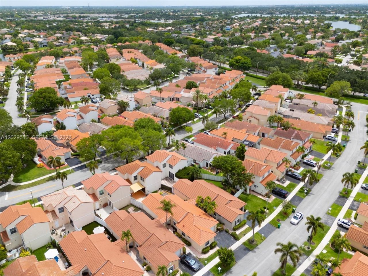
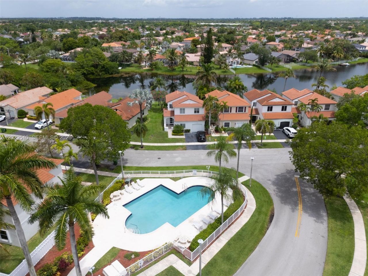
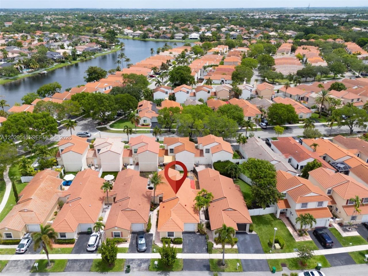
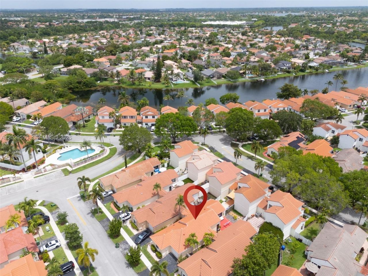
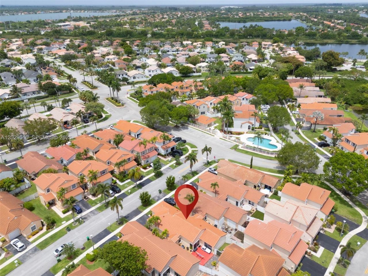
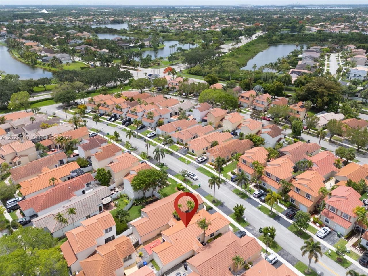
Welcome to this beautifully updated 3-bedroom, 2-bath home in the desirable Silver Lakes community of West Pembroke Pines. Move-in ready and thoughtfully maintained, this home features a spacious split-bedroom floor plan, vaulted ceilings, a 1-car garage, and a private fenced backyard. Major updates completed in 2025 include a new roof, new flooring, and fresh interior paint. Additional improvements completed in prior years include a new A/C system, heating components, and impact windows. Reside...

View More

Property Summary

MLS Number: A12029510
Status: Active
Days on Market: 44
Subdivision: SILVER LAKES PHASE II REP
County: Broward
Bedrooms: 3
Total Square Feet: 1,356
Price Per Sq. Ft.: $387
Style: Attached, One Story
New Constuction: No
Waterfront: No
Property Type: Residential - Single Family
Cooling: Central Air, Electric
Garage: 1
Heating: Central, Electric
Lot Size: 0.08 Acres
Roof Type: Curved/S-Tile Roof
Year Built: 1994
Taxes: $8,717
HOA Fee: 930/ Quarterly

Featured Amenities

First Floor Entry
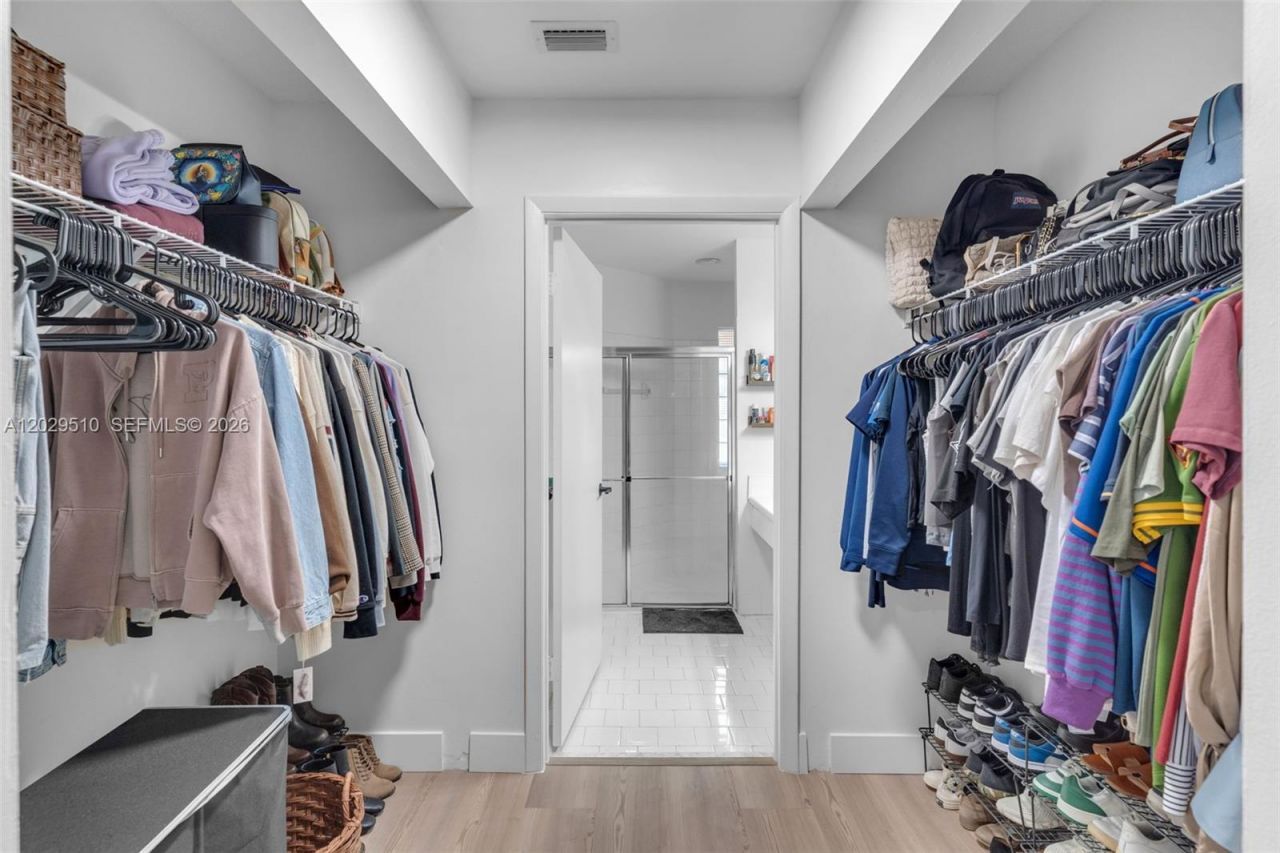
Closet Cabinetry
Pantry
Walk-In Closet(s)
No Additional Rooms

Property Details

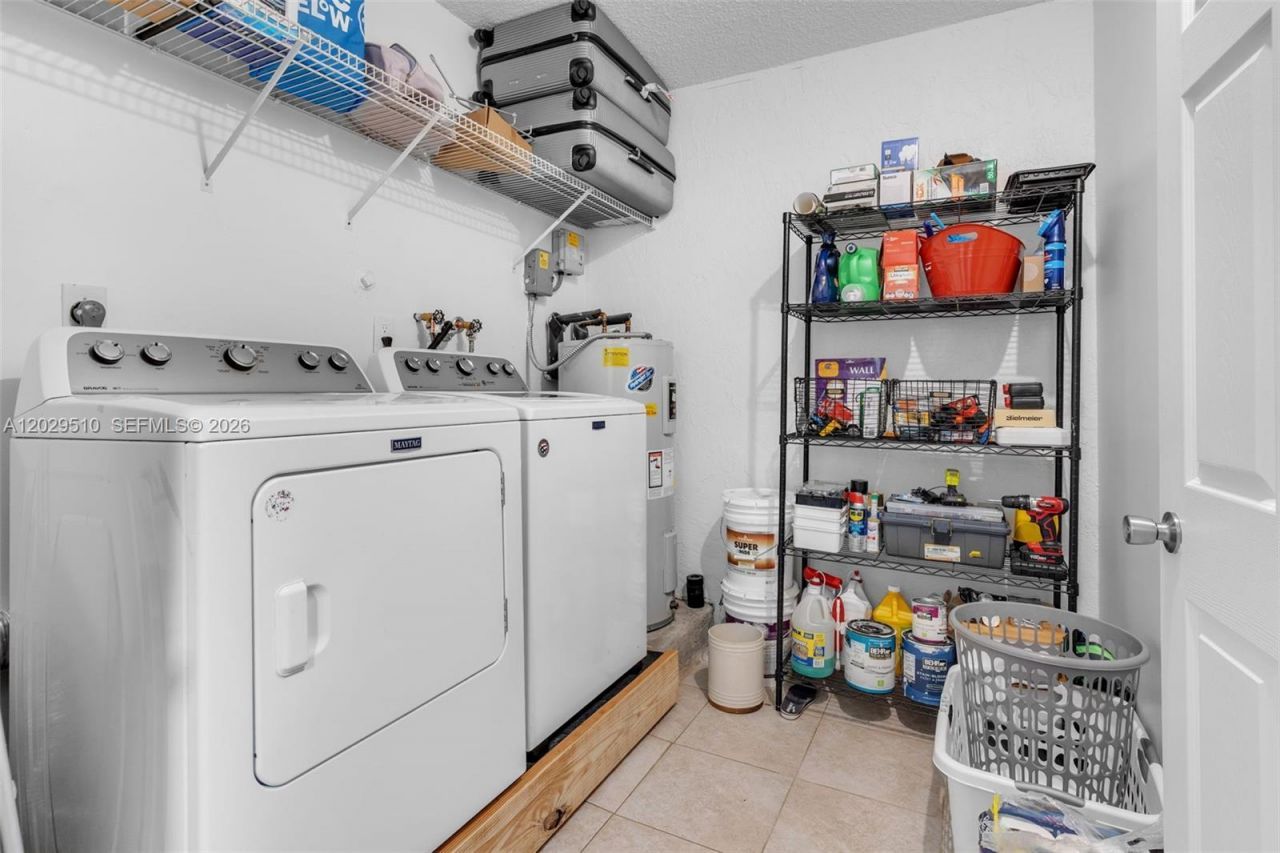
Appliances: Dishwasher, Disposal, Dryer, Electric Range, Electric Water Heater, Microwave, Refrigerator, Self Cleaning Oven, Washer
Community Features: Pool, Maintained Community, Security Patrol
Crops Included Y/N: No
Days on Site: 44
Exterior: CBS Construction
Outdoor Features: Lighting
Flooring: Tile, Wood
Home Style: Attached, One Story
Home Warranty Y/N: No
Lease Considered Y/N: No
Listing Terms: All Cash, Conventional, FHA
Lot: Less Than 1/4 Acre Lot
Other Equipment: Automatic Garage Door Opener
Parcel#: 514019031730
Parking: Driveway, Guest
Parking Notes: Driveway, Guest
Property Attached Y/N: No
Property Sub-Type: Single Family Residence
Security: Smoke Detector
Sewer: Public Sewer
Special View Info: None
Swimming Pool: Yes
Water: Municipal Water
Window: Complete Other Protection
Construction: CBS Construction

Local Schools

High School: Everglades
Middle School: Glades
Elementary School: Silver Lakes Elem

Neighborhood Information

Neighborhood Map

Neighborhood Hero

Neighborhood Highlights

Neighborhood Characteristics

Neighborhood Market Trend

Neighborhood Schools

Courtesy of

Agency Name: InvesTeam Realty
Agent Name: Hilal Hussein
Agency Phone: 786-272-2890

Presented by

Agency Title: The Keyes Company
Agency Phone:
Request Info

IDX logo

Sara Miller
keyes.com
Agent Cell:
954.477.7001

Mortgage Calculator

%
years/fixed
yearly
yearly (est.)

Estimated Payment

$ 3,457.36 Principal & Interest $2,577.82 Property Tax $726.42 Homeowner's Insurance $153.13
Mortgage Logo

Success starts with the right partner

Login to My Keyes Account

Pixel


