
100 Keyes, 1926 - 2026
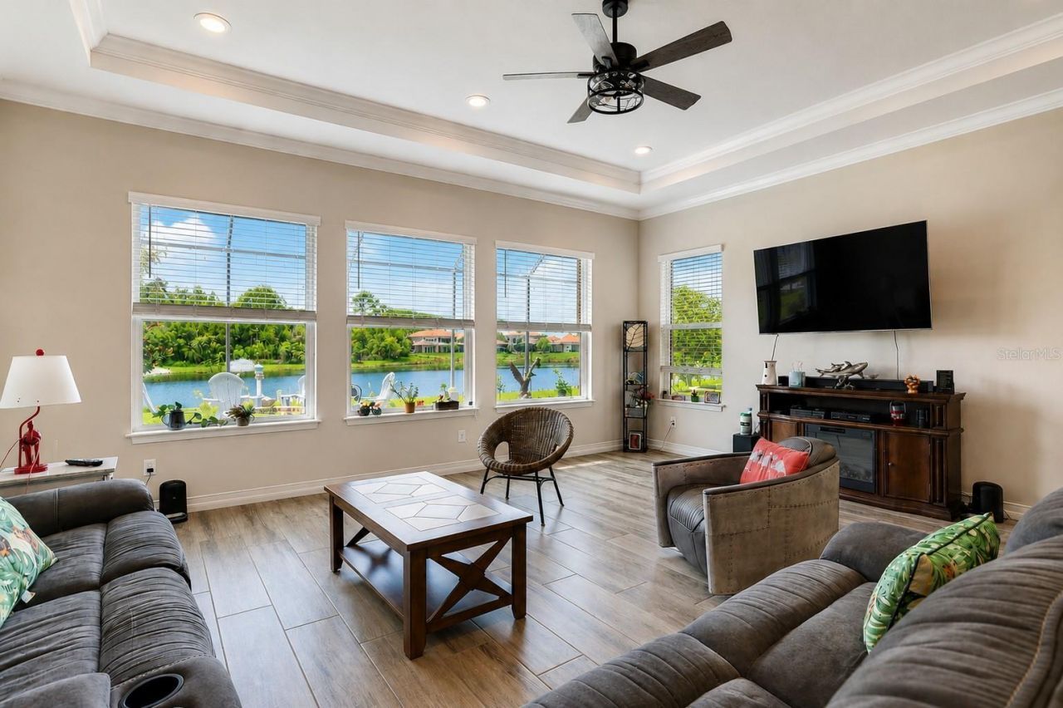
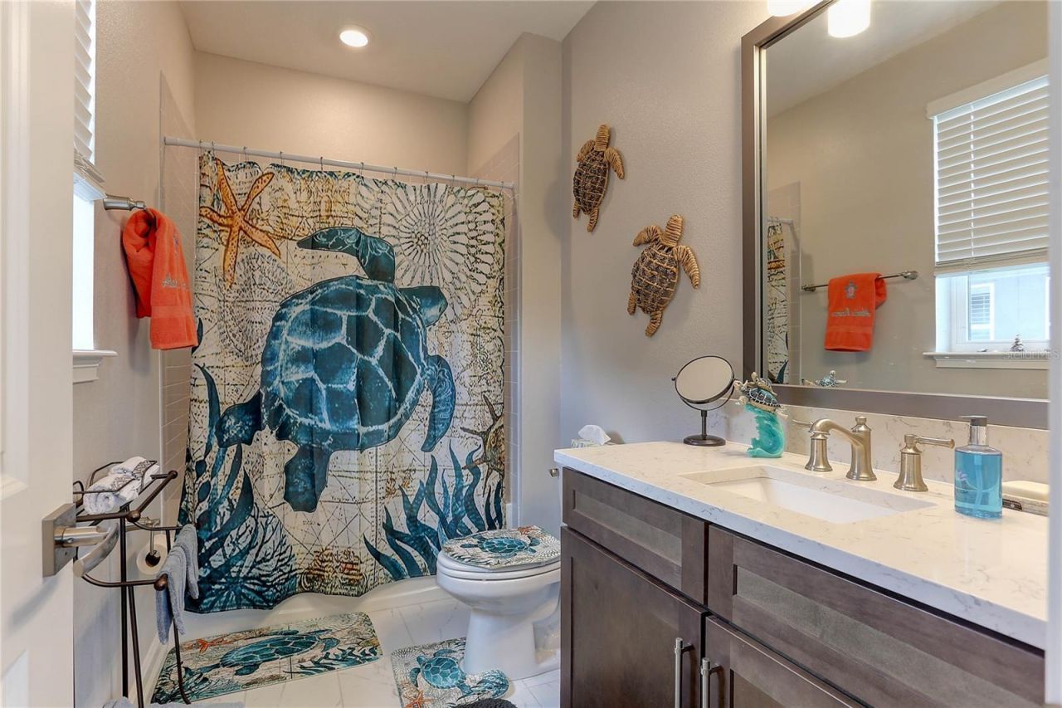
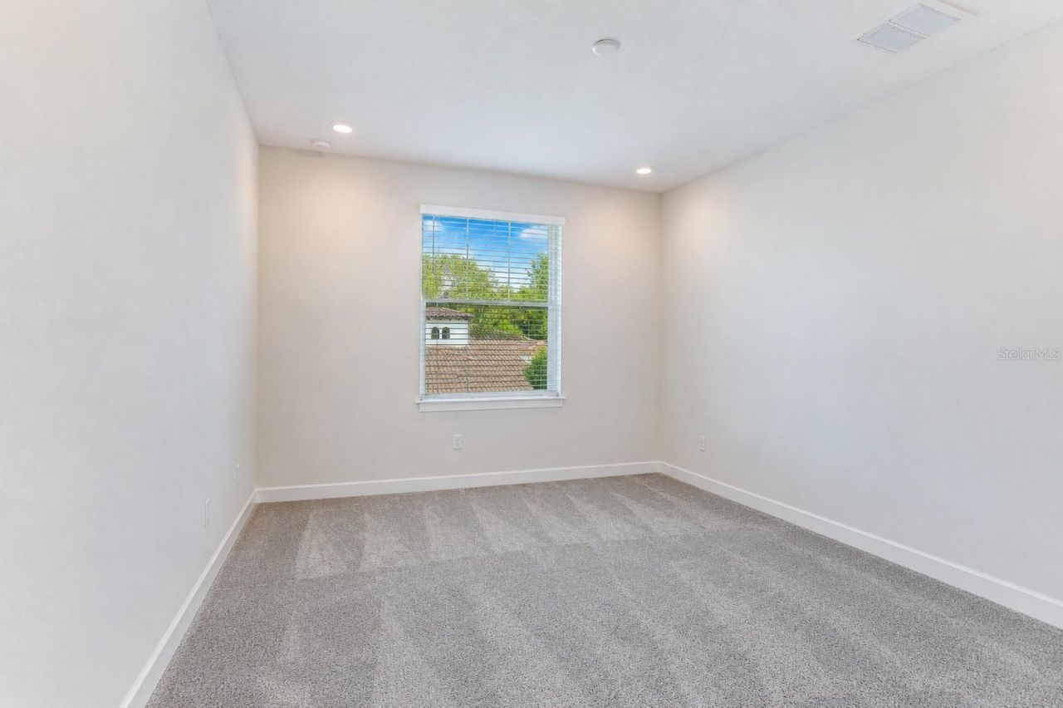
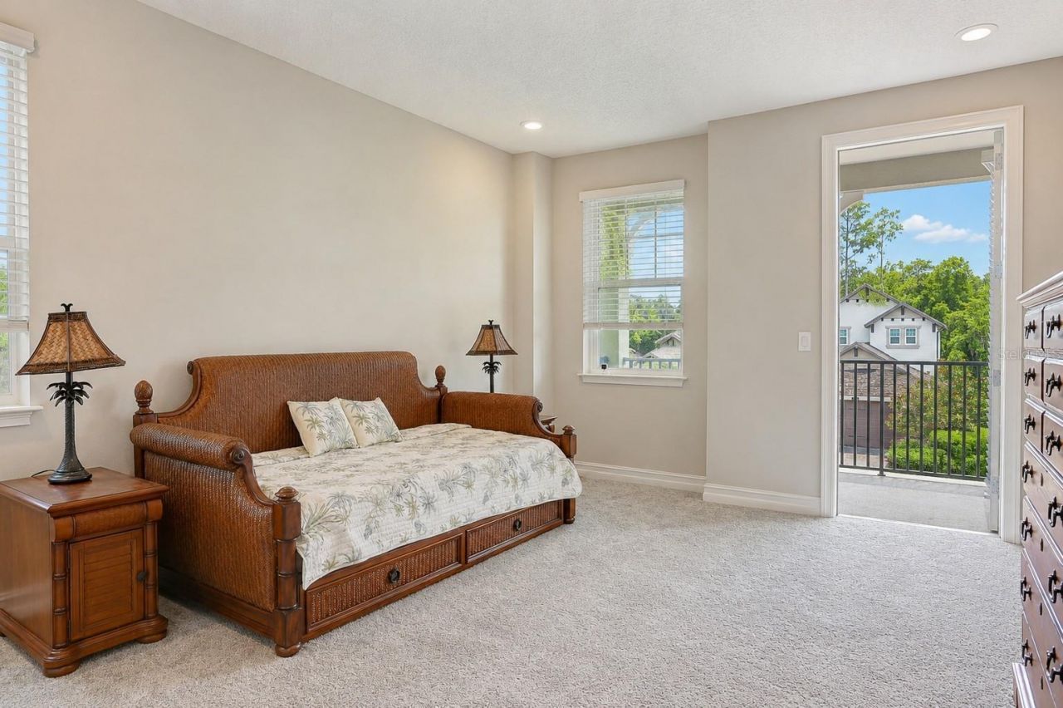
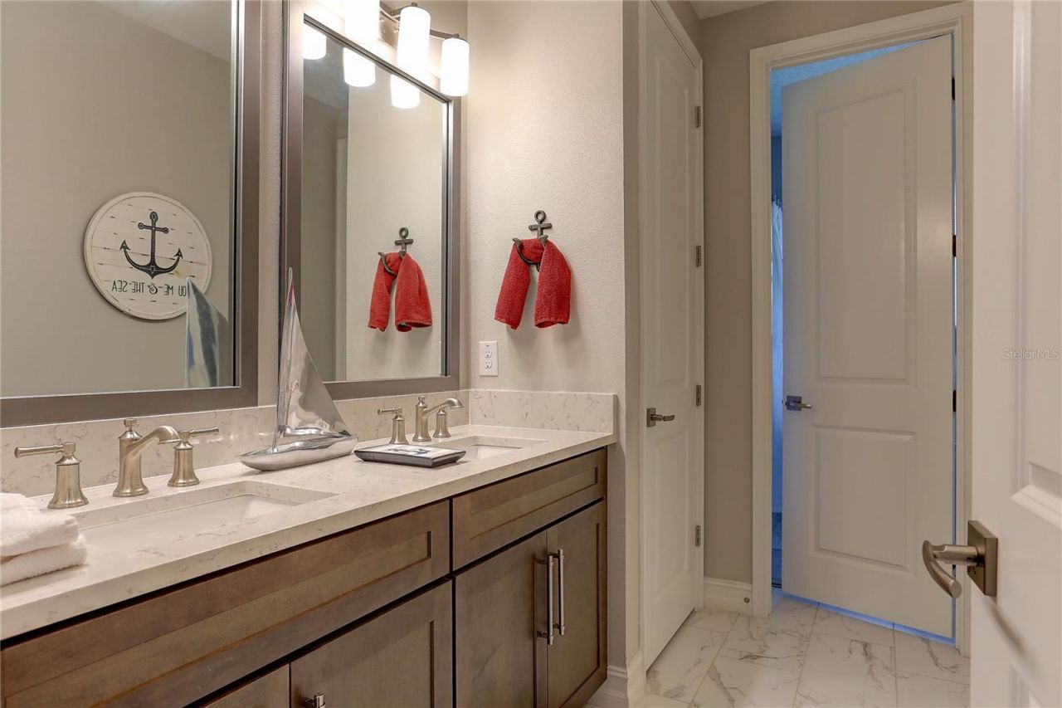
18014 Woodland View Drive, Lutz, FL 33548 Photo
New
18014 Woodland View Drive, Lutz, FL 33548 Photo
New
18014 Woodland View Drive, Lutz, FL 33548 Photo

47 Total Photos [Click to View All]

18014 Woodland View Drive Lutz, FL 33548
$1,600,000
  • Beds
    6
  • Baths
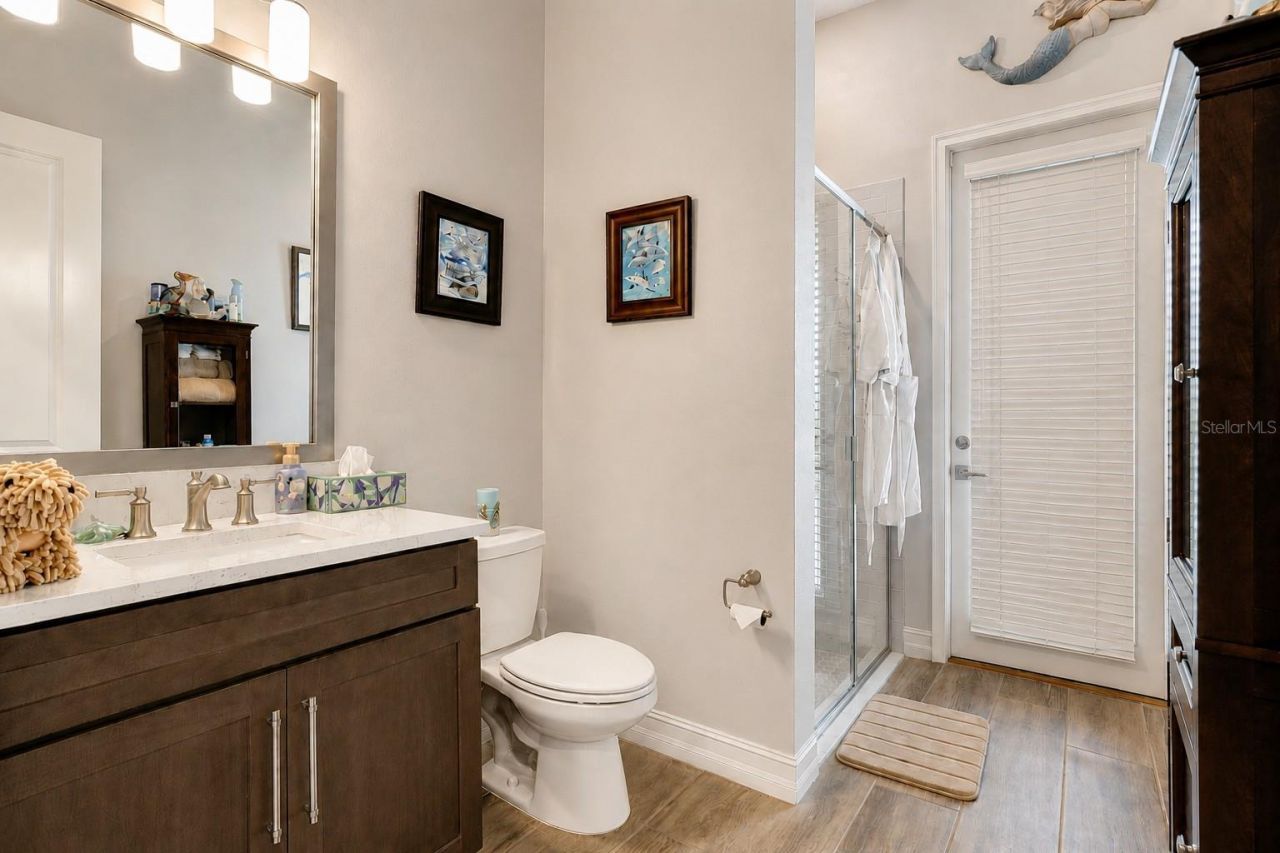
    4 full 1 partial
  • Total Square Feet
    5,650
  • Lot Size
    0.22 acre(s)

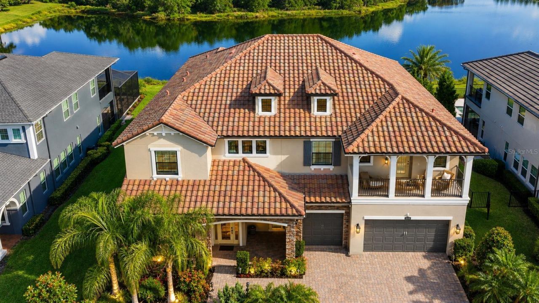
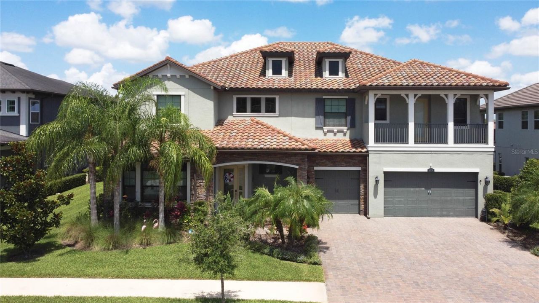
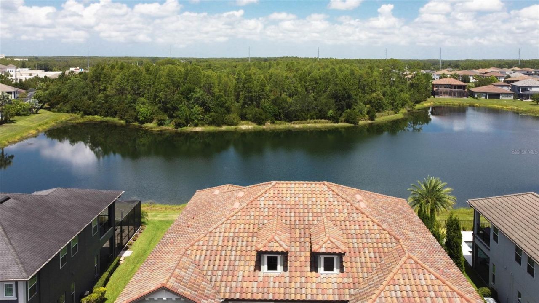
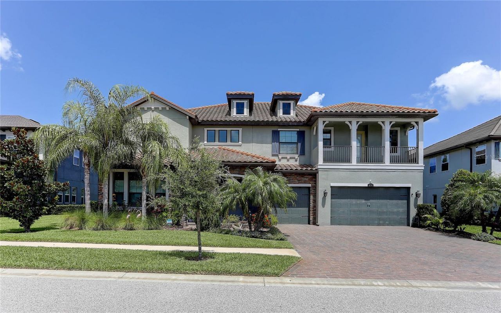
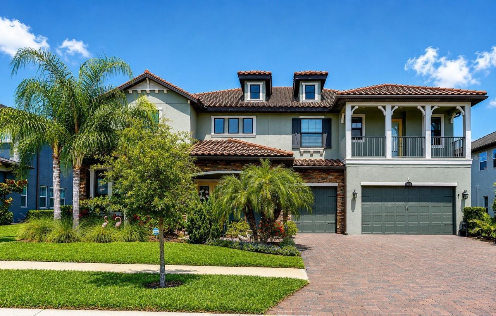
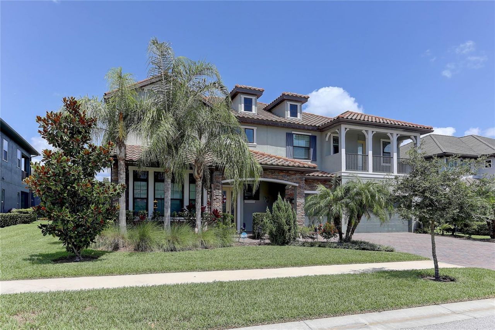
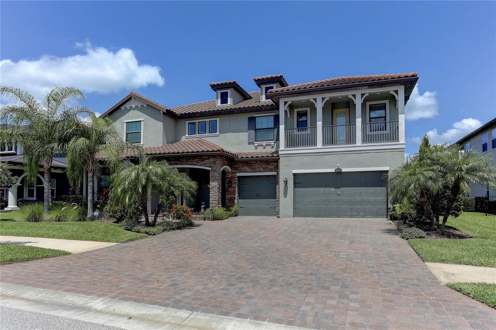
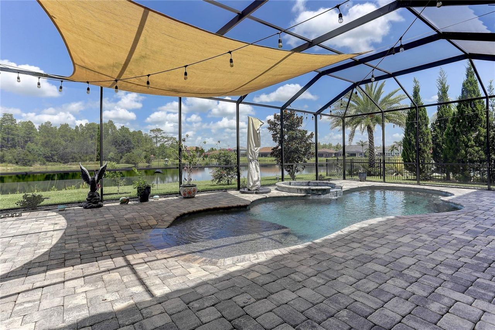
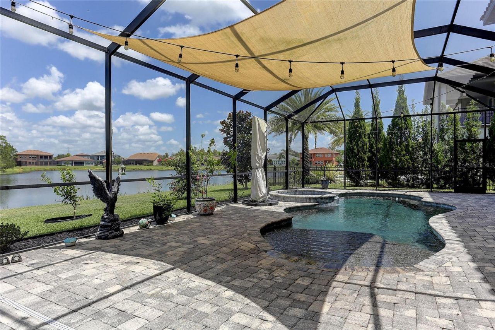
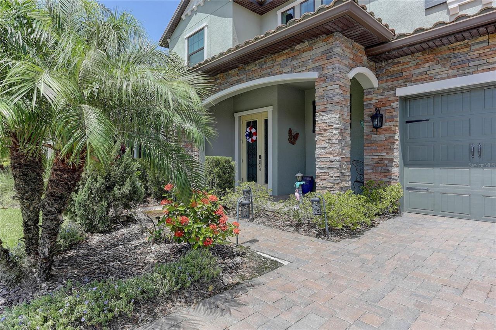
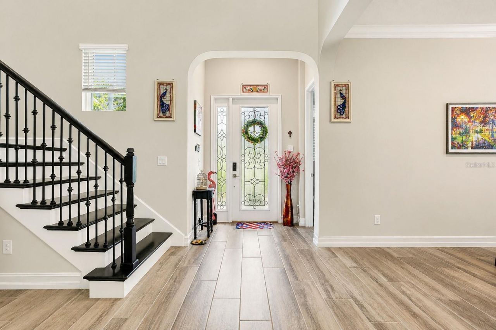
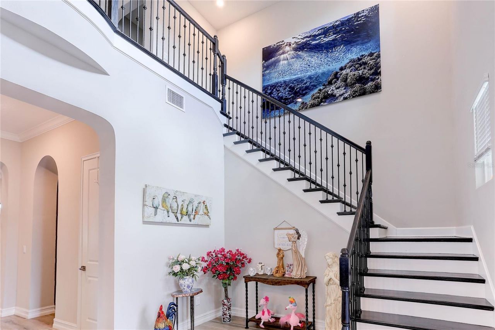
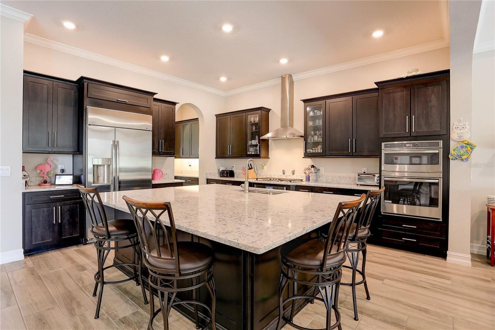
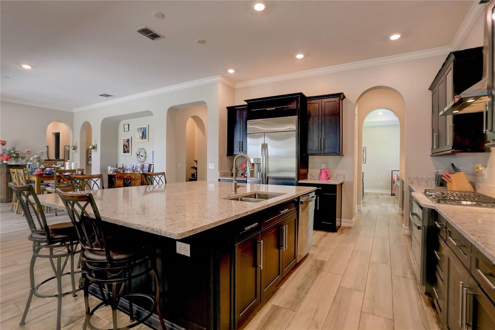
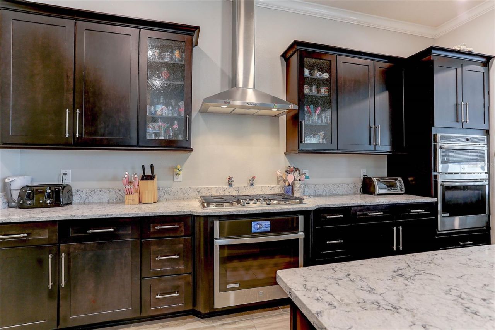
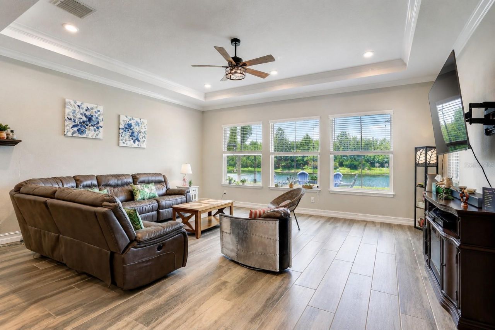
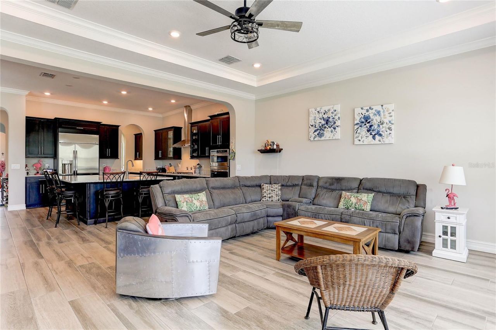
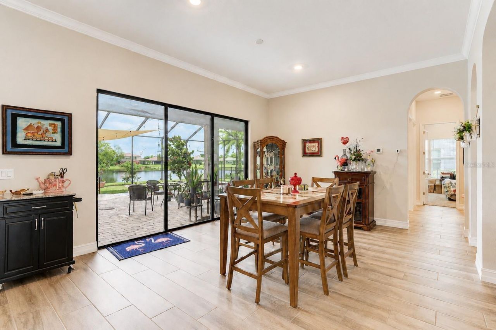
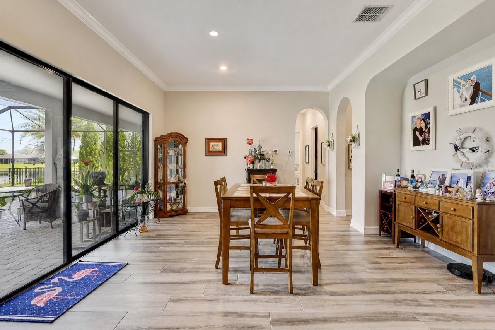
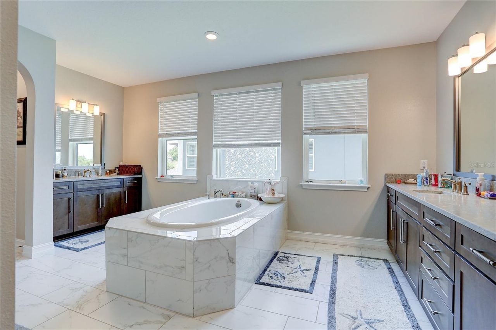
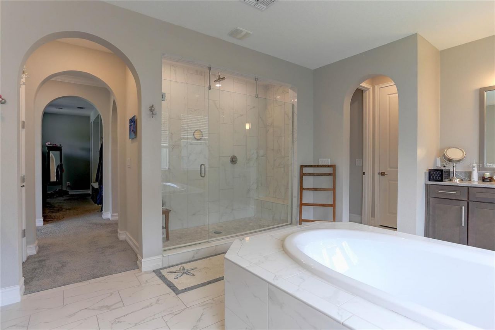
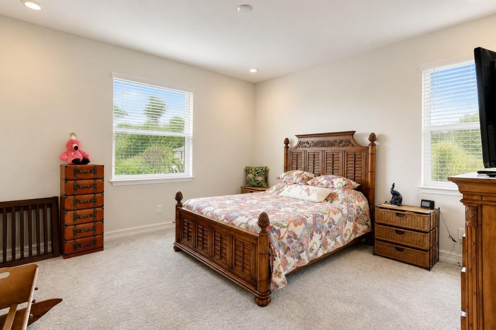
Welcome to an exceptional luxury residence in the gated Promenade at Lake Park community in Lutz, Florida. This stunning WCI European Cottage-style Barrington model offers a rare combination of privacy, natural beauty, and upscale living. Built in 2018, the home encompasses 5,650 square feet of living space and 7,336 total square feet, featuring six bedrooms, a private office, four and one-half baths, and an oversized three-car garage. Situated on an expansive 80-foot-wide homesite, the property...

View More

Property Summary

MLS Number: TB8528425
Status: Active
Days on Market: 4
Subdivision: PROMENADE AT LAKE PARK
County: Hillsborough
Bedrooms: 6
Total Square Feet: 5,650
Price Per Sq. Ft.: $283
Style: Florida
New Constuction: No
Waterfront: No
Property Type: Residential - Single Family
Cooling: Central Air, Zoned
Garage: 3 car attached
Heating: Central, Electric, Heat Pump, Zoned
Lot Size: 0.22 Acres
Roof Type: Tile
Stories: 2.0
Year Built: 2019
Taxes: $14,972
HOA Y/N: Yes

Featured Amenities

Ceiling Fans(s)
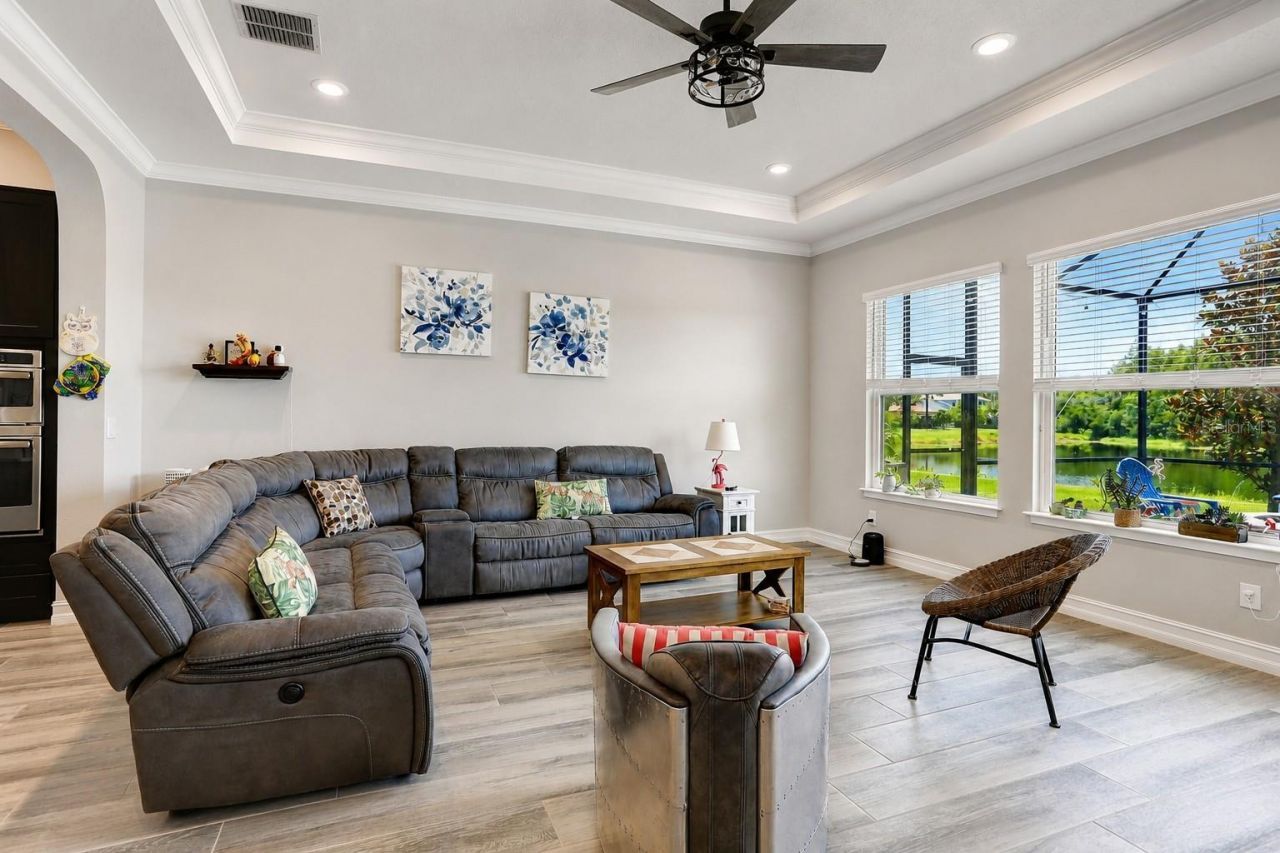
Coffered Ceiling(s)
Crown Molding
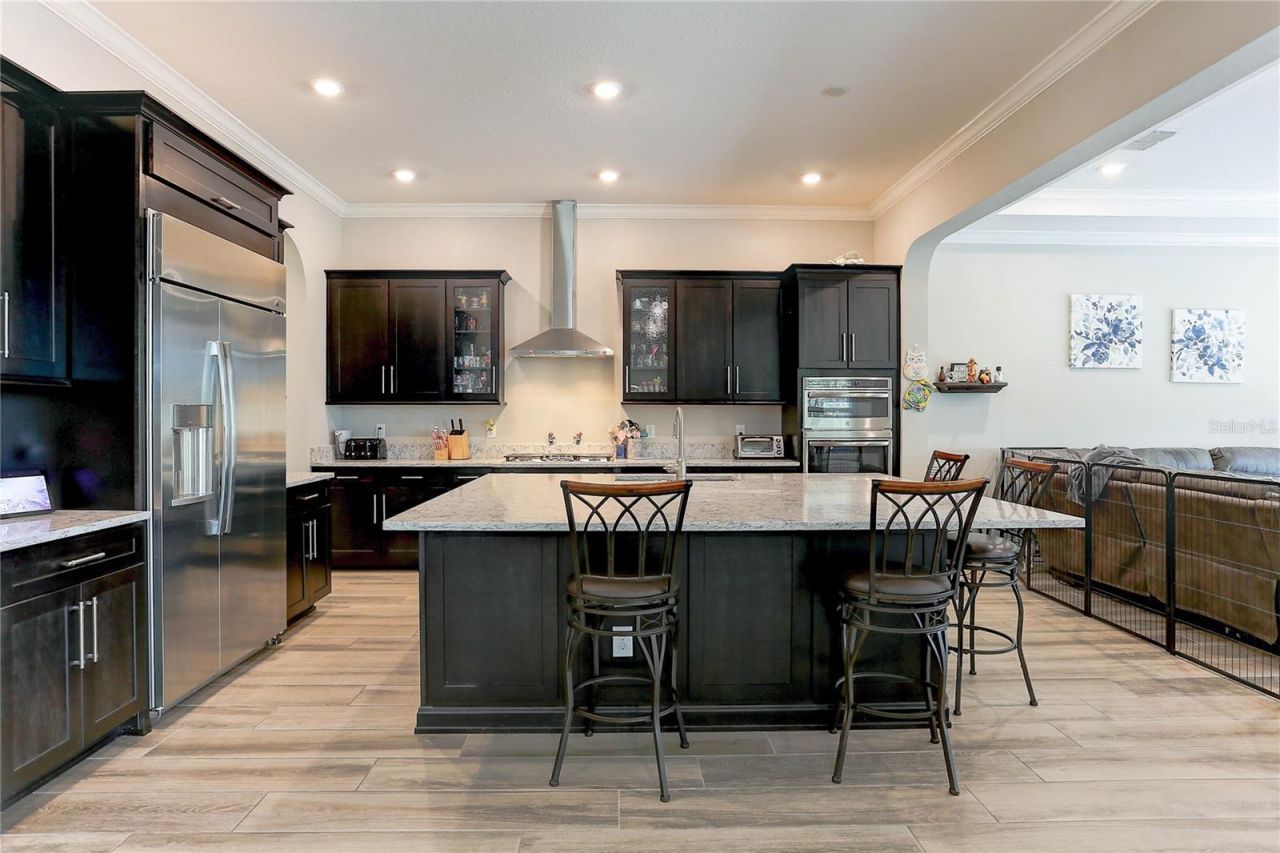
Eat-in Kitchen
High Ceilings
Kitchen/Family Room Combo
Open Floorplan
PrimaryBedroom Upstairs
Split Bedroom
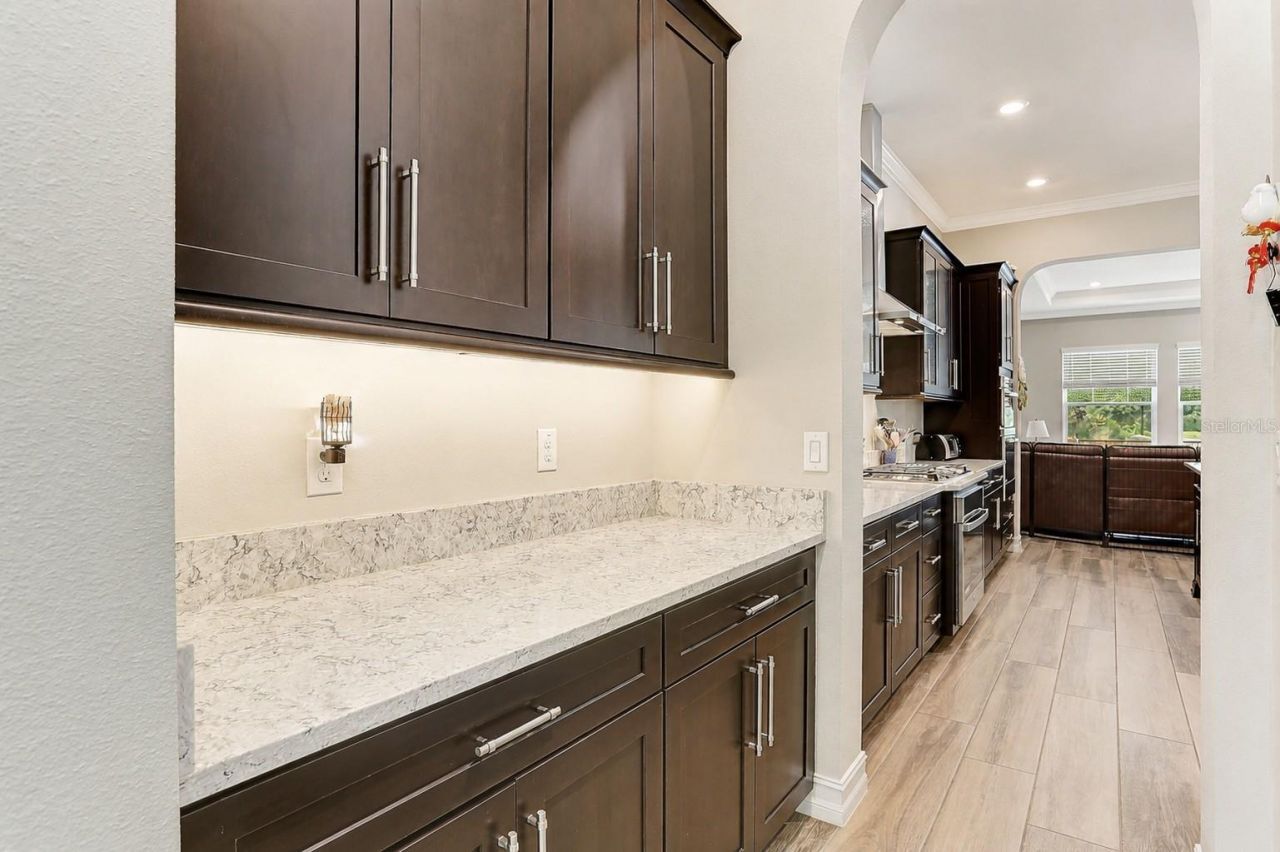
Stone Counters
Thermostat
Tray Ceiling(s)
Walk-In Closet(s)
Window Treatments

Property Details

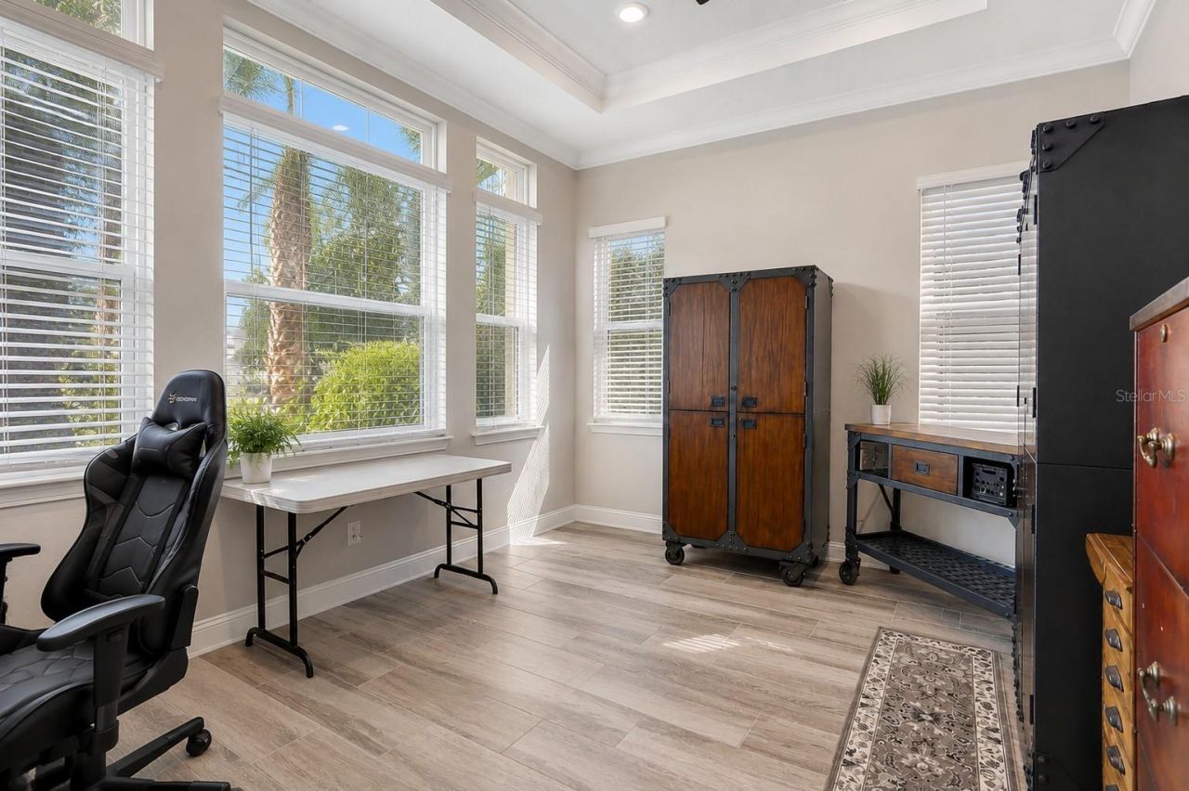
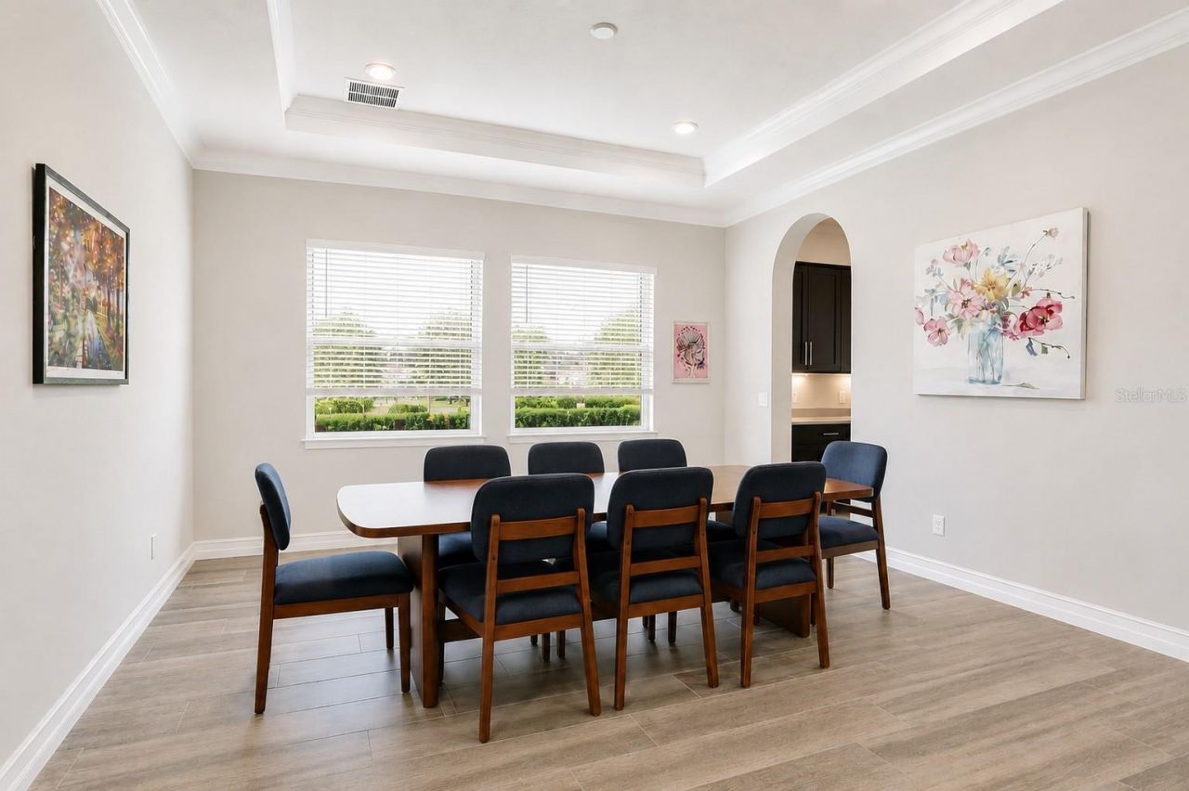
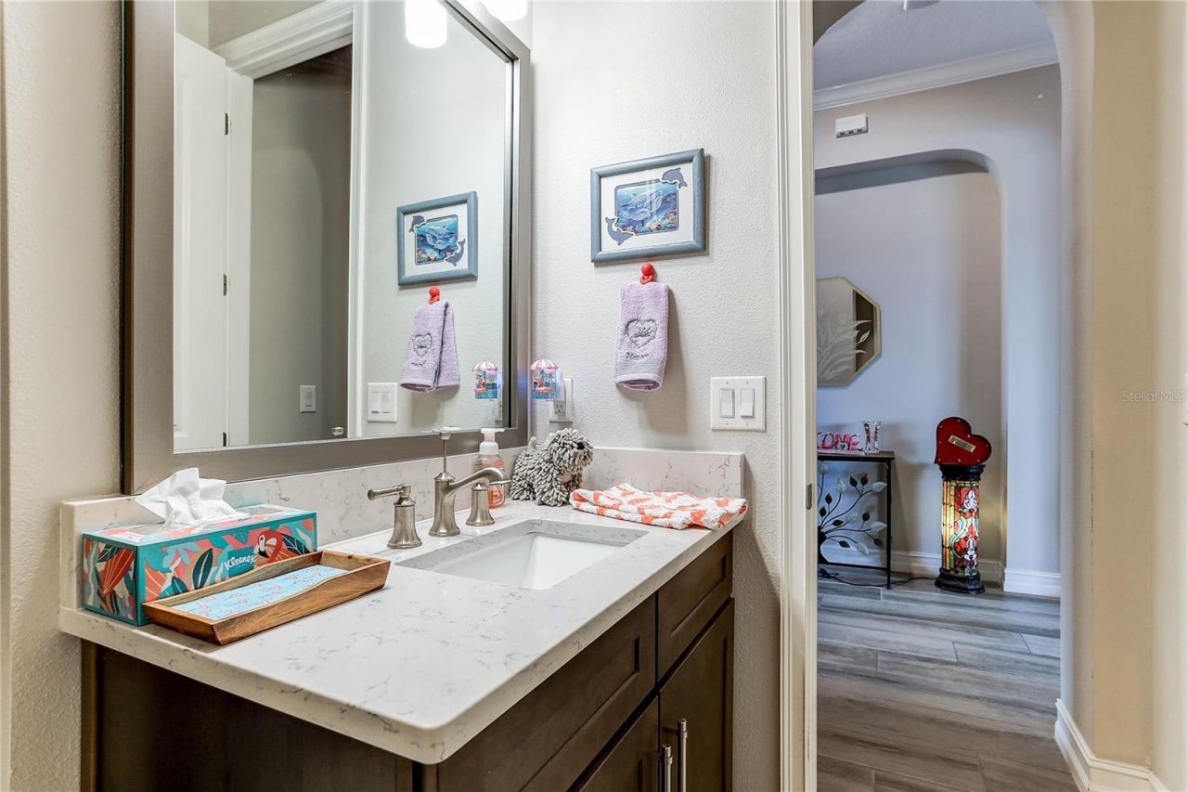
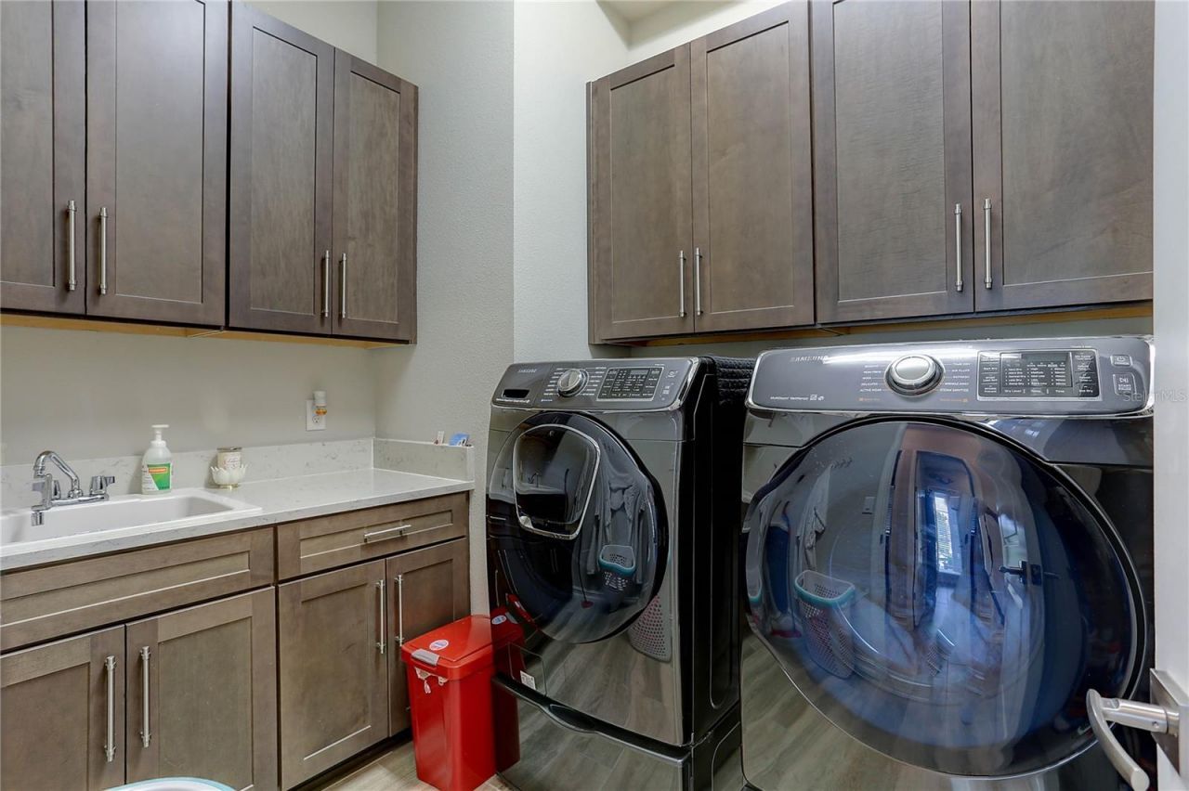
Additional Rooms: Bonus Room, Den/Library/Office, Formal Dining Room Separate, Formal Living Room Separate, Inside Utility, Storage Rooms
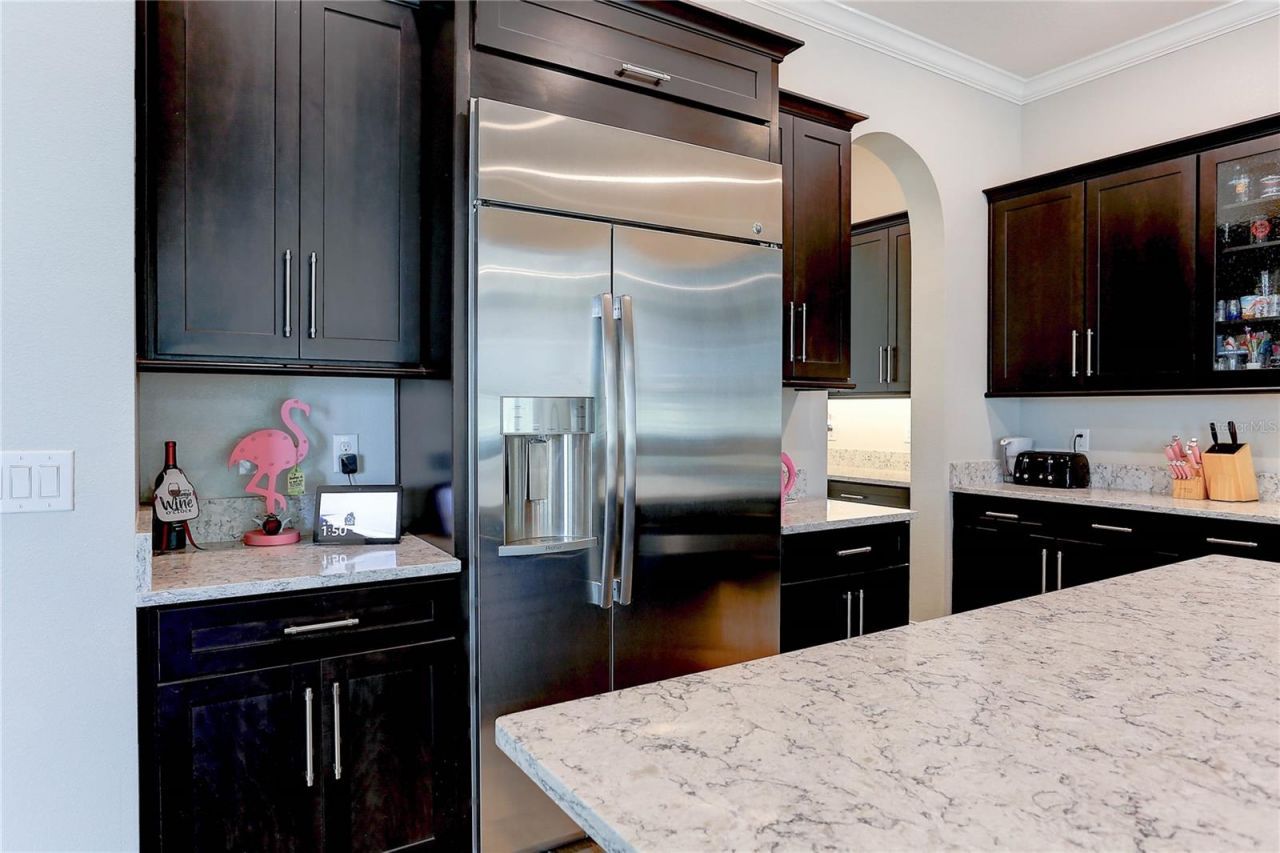
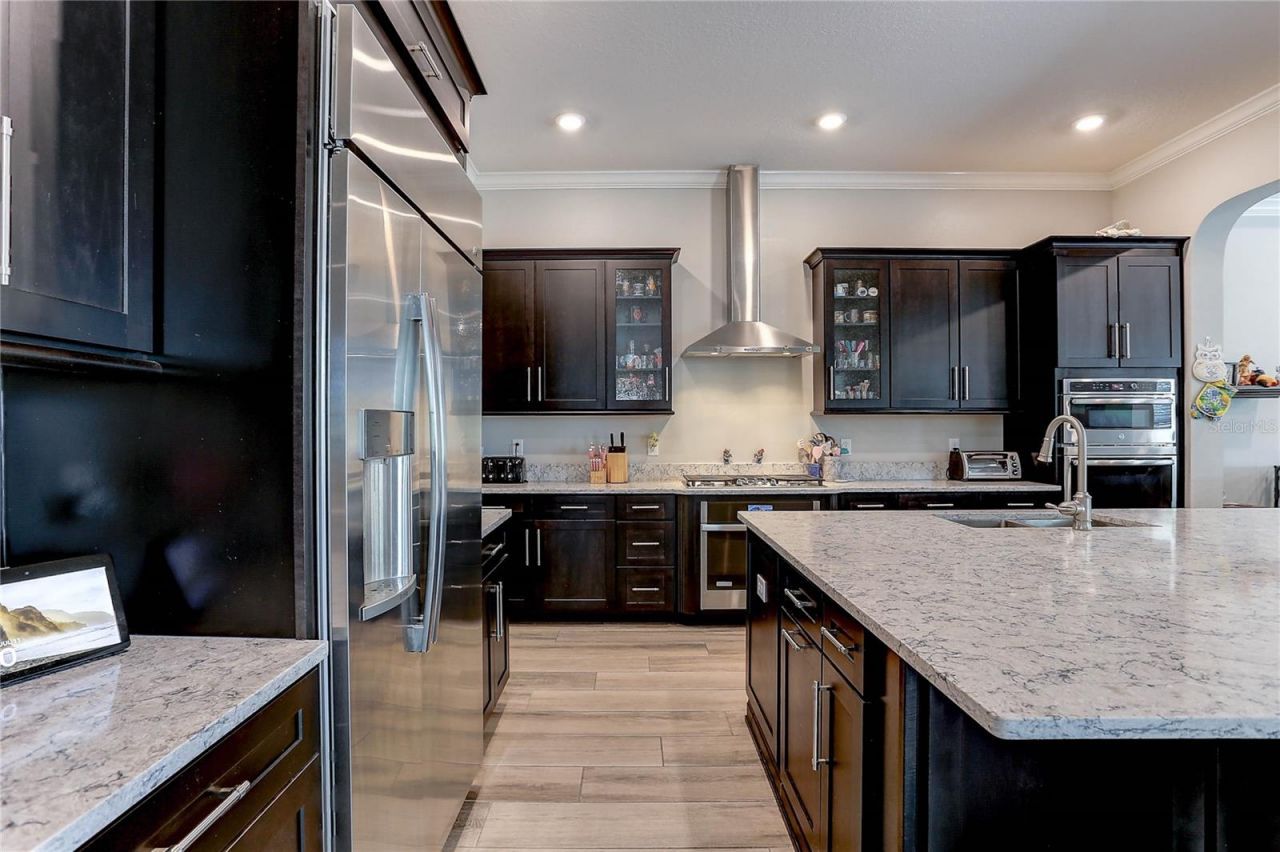
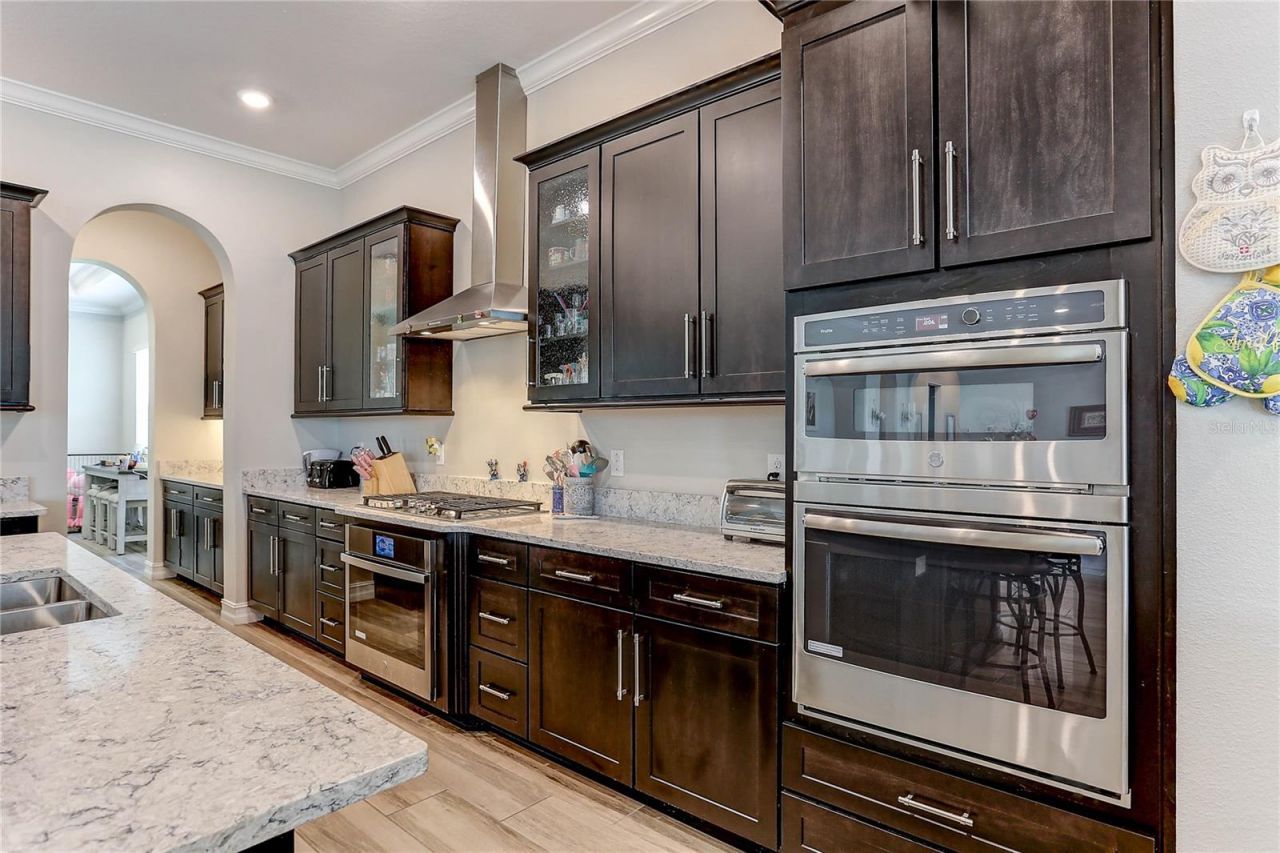
Appliances: Built-In Oven, Cooktop, Dishwasher, Disposal, Dryer, Gas Water Heater, Microwave, Range Hood, Refrigerator, Tankless Water Heater, Washer, Water Softener
Builder: WCI / Standard Pacific
Community Features: Street Lights
Days on Site: 4
Directions: Dale Mabry Highway to Atmore Grove Drive and turn east. This is directly across the street from where the Veterans Expressway 589 ends at Dale Mabry. Right on Pine Hammock Blvd, Right on Woodland View Dr.
Exterior: Block, Stone, Stucco
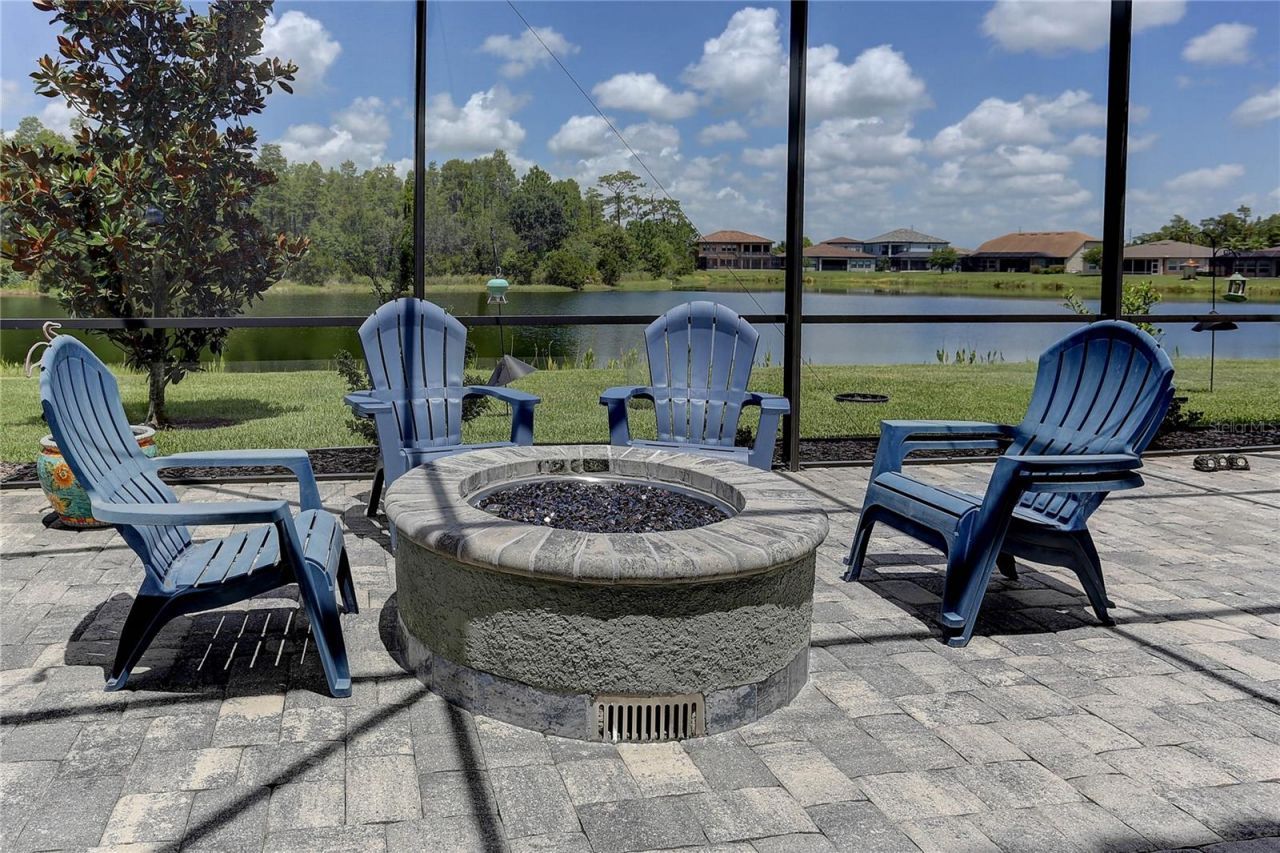
Outdoor Features: Fire Pit, Hurricane Shutters, Private Mailbox, Sidewalk, Sliding Doors
Flood Zone Code: X
Flooring: Carpet, Ceramic Tile
Foundation: Slab
Garage Dimensions: 22X31
Home Style: Florida
Home Warranty Y/N: No
Listing Terms: Cash, Conventional
Lot: Landscaped, Level, Sidewalk, Paved
Lot Dimensions: 0.22
Model: Barrington
Number of Pets: 3
Other Equipment: Fire Pit, Irrigation Equipment
Ownership: Fee Simple
Parking: Driveway, Garage Door Opener
Parking Notes: Driveway, Garage Door Opener
Patio/Porch: Covered, Front Porch, Rear Porch, Screened
Pets Allowed: Breed Restrictions, Cats OK, Dogs OK, Number Limit, Yes
Pets Restrictions: Please see the subdivision CC&R's page 26 for pet restrictions. The CC&R's are attached to MLS. It is the buyer's responcibilyty to verify with the HOA and and all current pet restrictions.
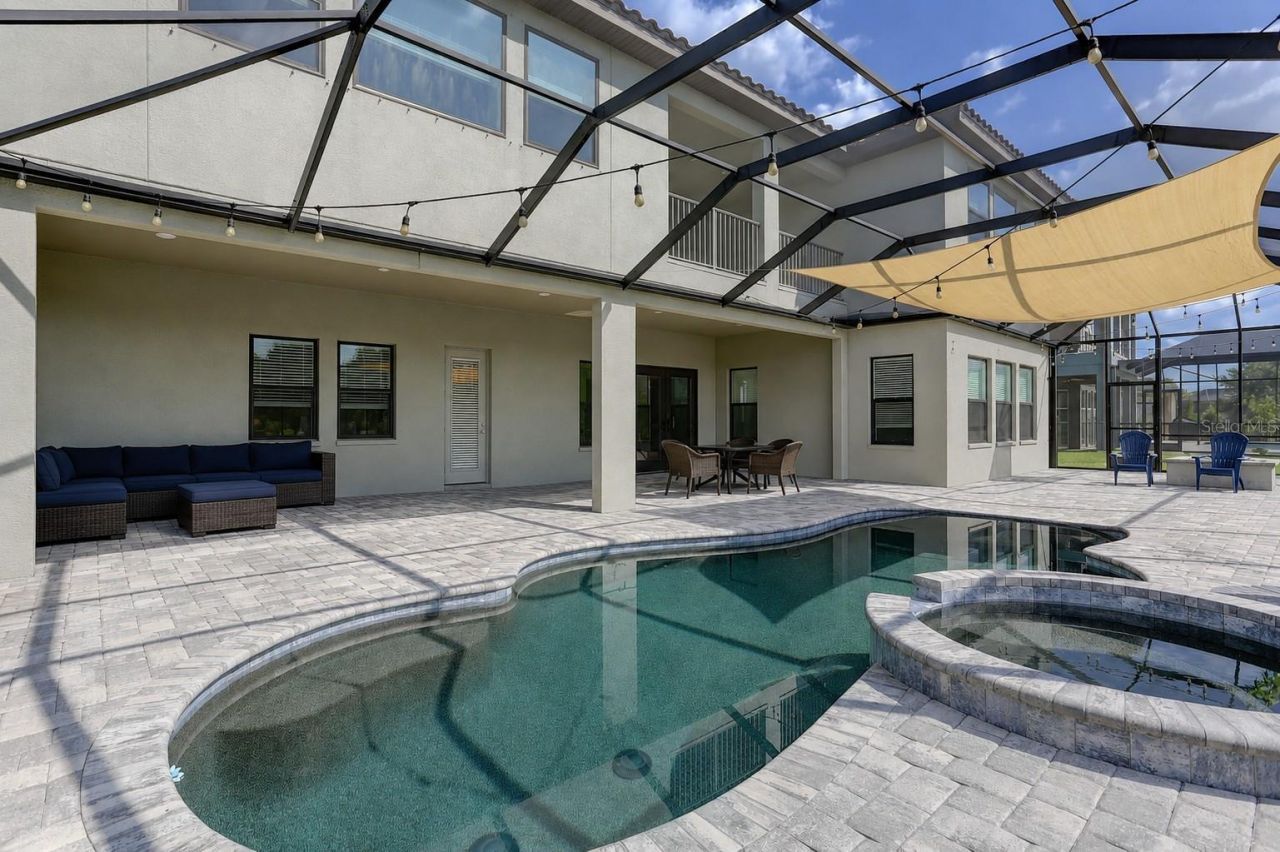
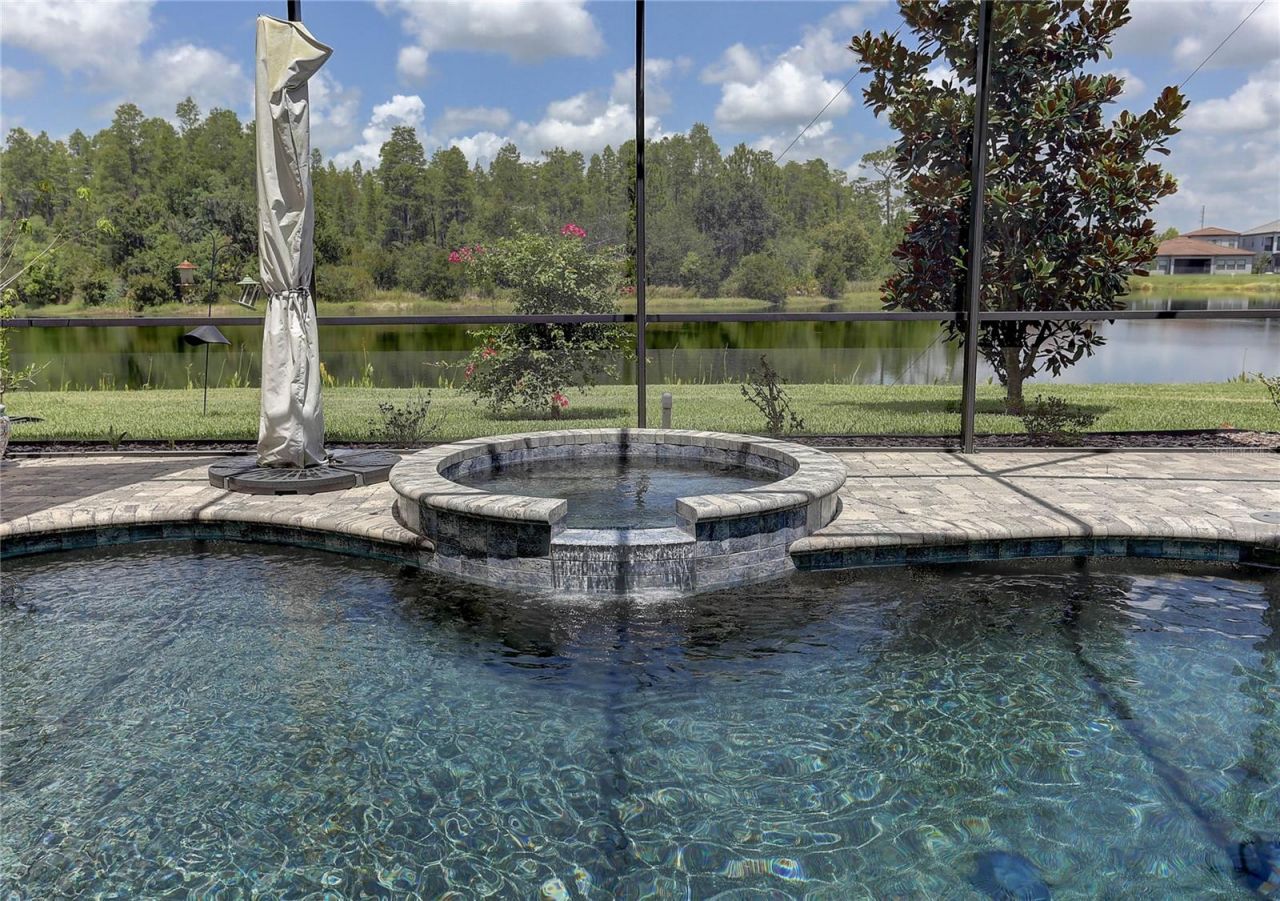
Pool: Child Safety Fence, Gunite, Heated, In Ground, Outside Bath Access, Salt Water, Screen Enclosure
Property Attached Y/N: No
Property Sub-Type: Single Family Residence
Sewer: Public Sewer
Showing Instructions: ShowingTime
Spa: In Ground
Special Sale Provisions: None
Swimming Pool: Yes
Utilities: Cable Connected, Electricity Connected, Natural Gas Connected, Sewer Connected, Underground Utilities, Water Connected
Vegetation: Mature Landscaping
Water: Public
Water Access Y/N: No
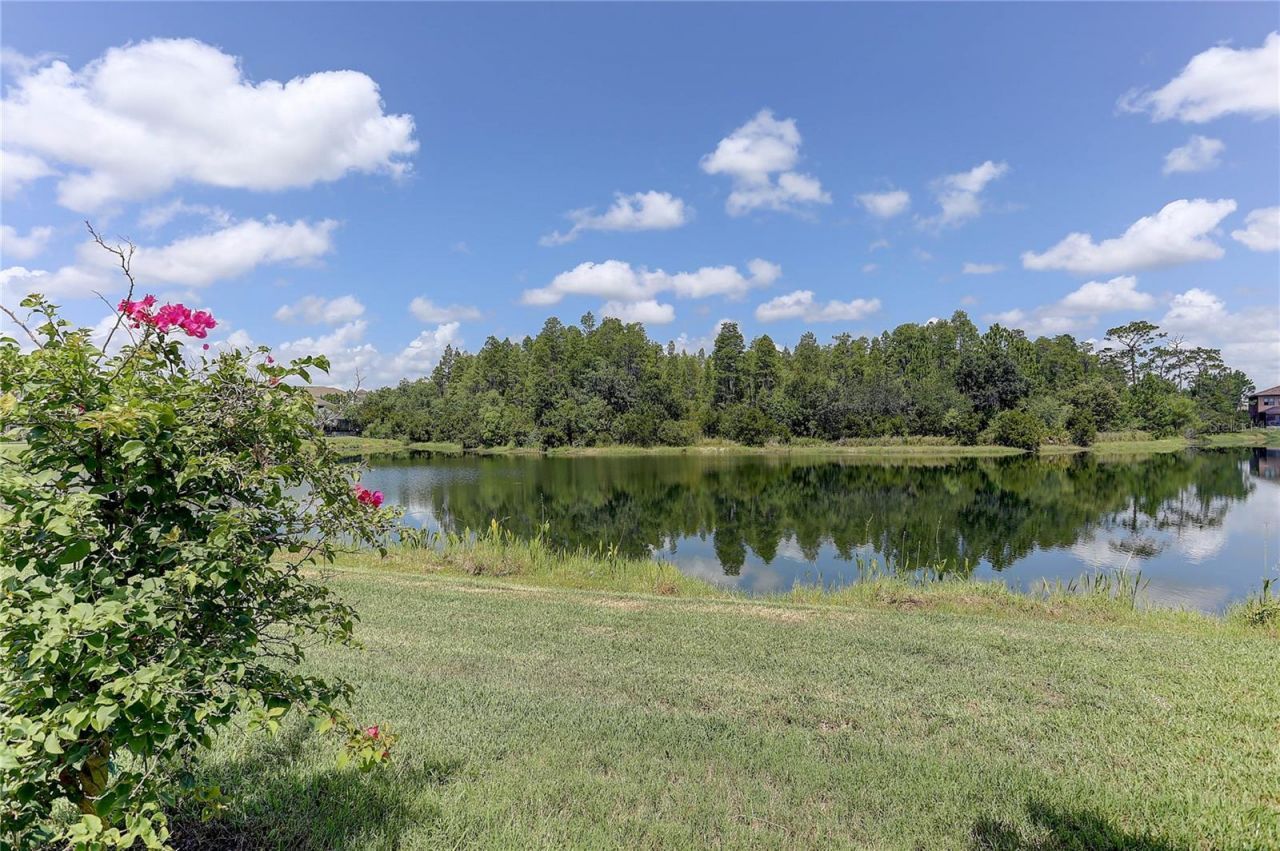
Water View: Pond
Windows: Blinds, Insulated Windows
Zoning: PD
Construction: Block,Stone,Stucco

Room Sizes

Kitchen: 18x14
Family Room: 18x20
Dinette: 18x14
Dining Room: 14x14
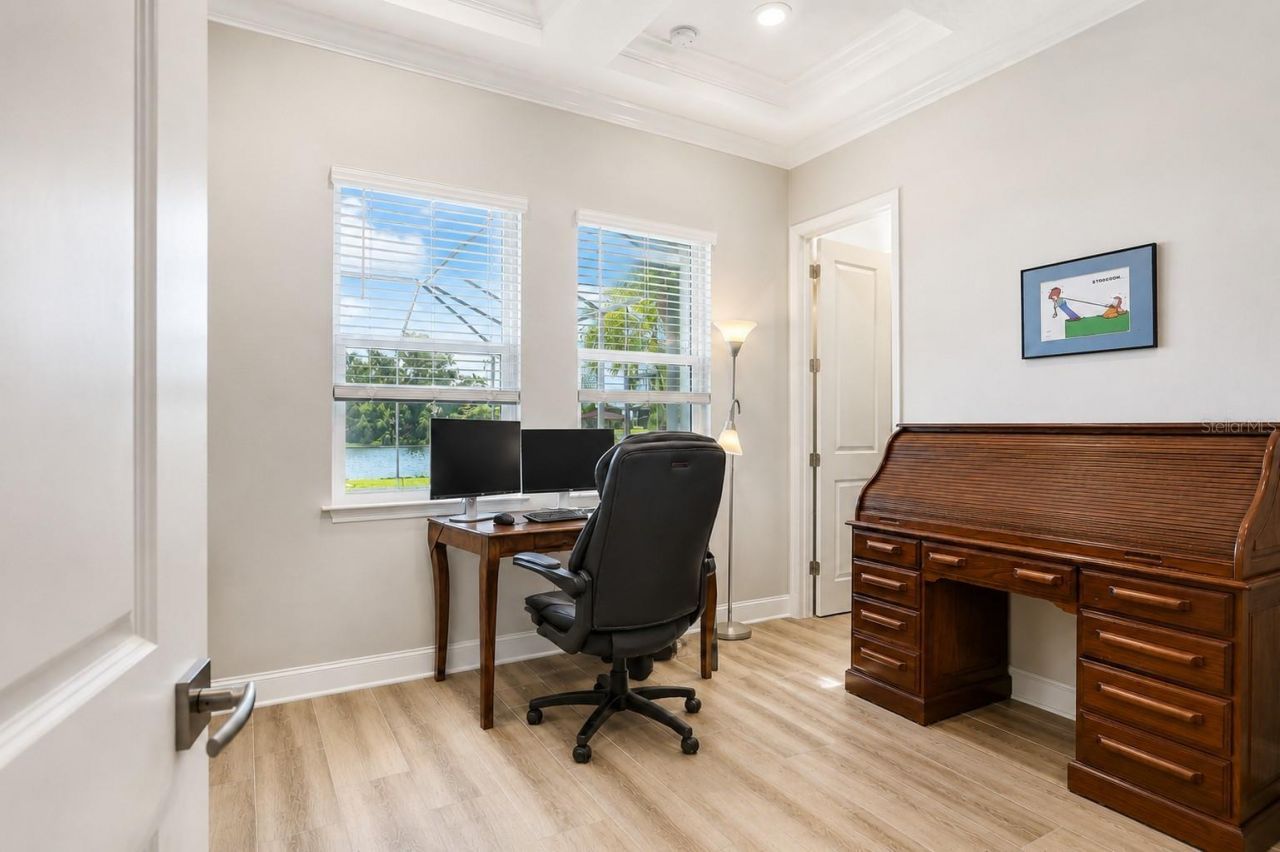
Den: 10x14
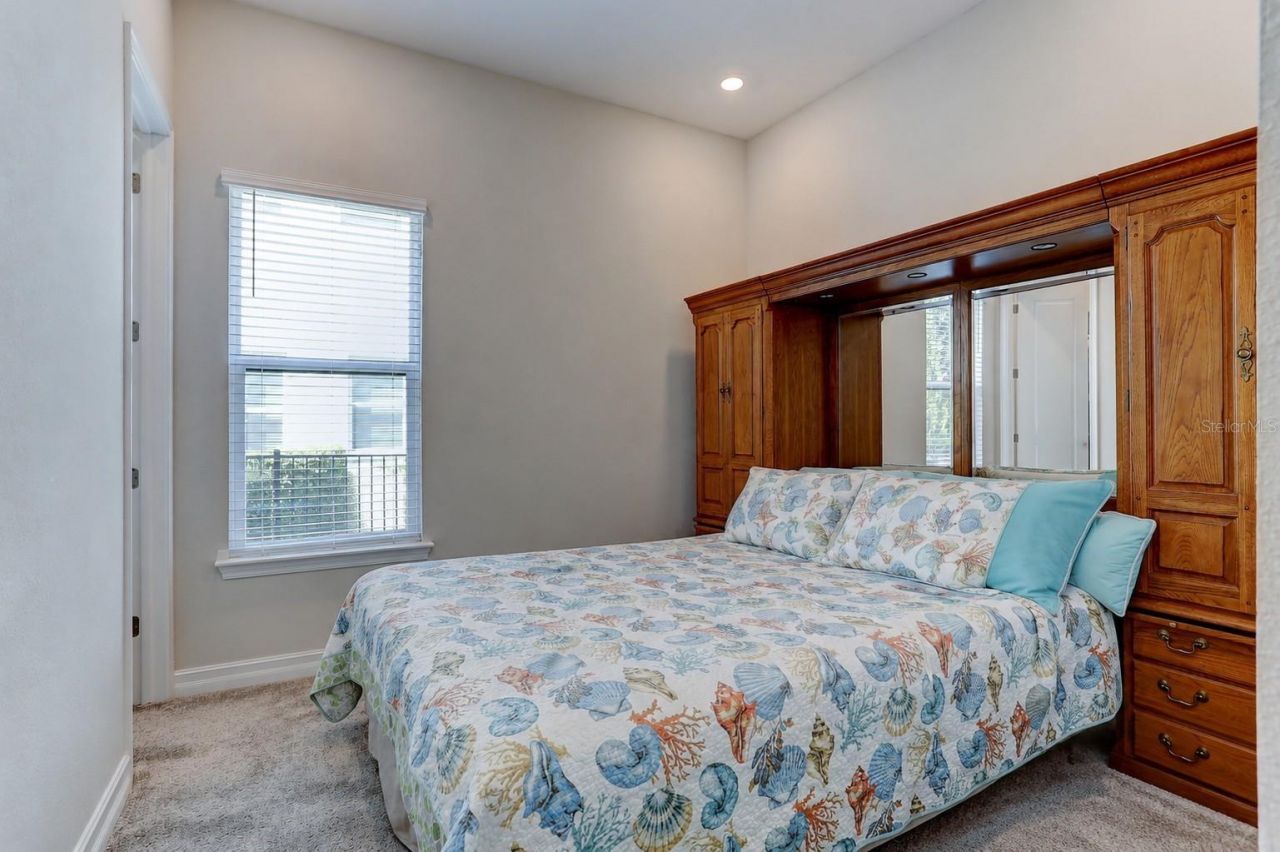
Bedroom 1: 10x11
Bedroom 2: 11x11
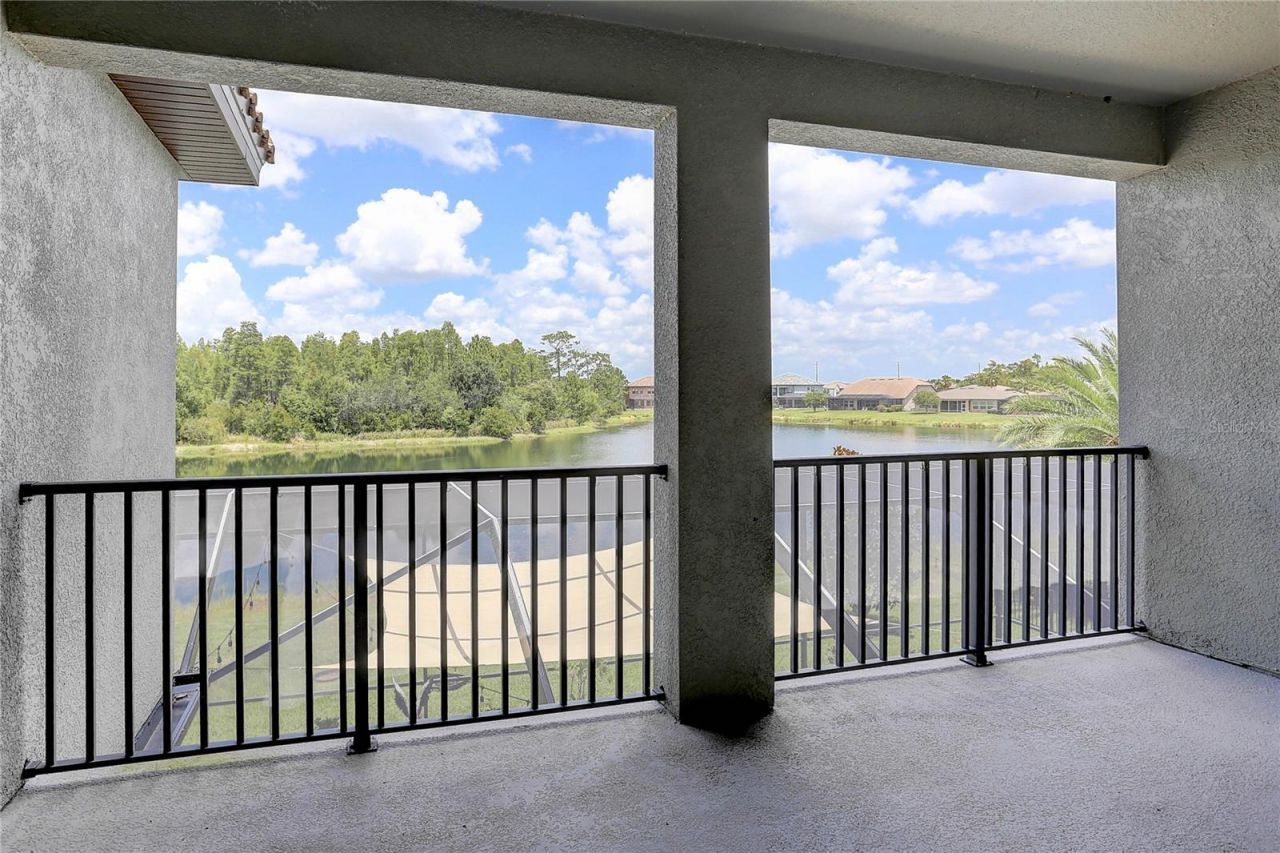
Balcony/Porch/Lanai: 12x42
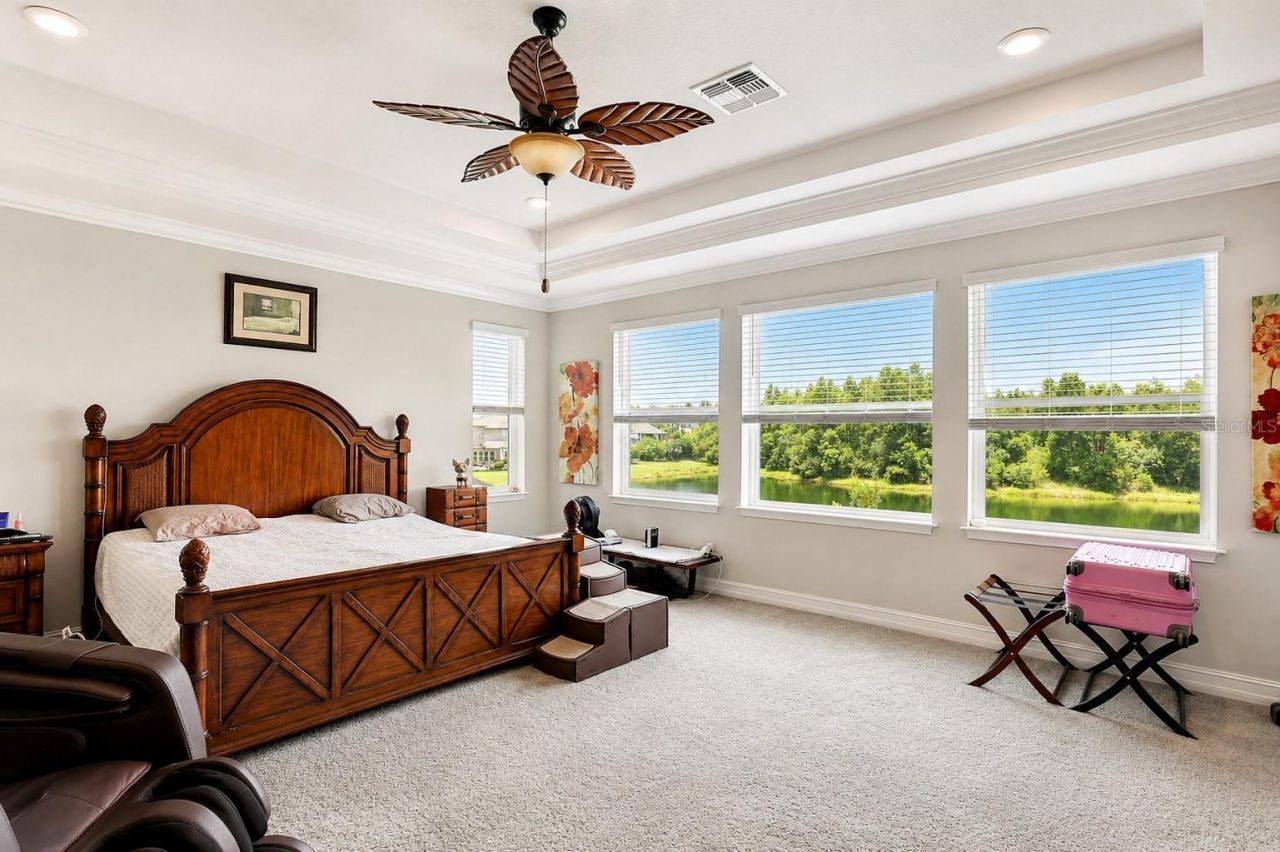
Primary Bedroom: 18x20
Bedroom 3: 14x14
Bedroom 4: 12x14
Bedroom 5: 13x17
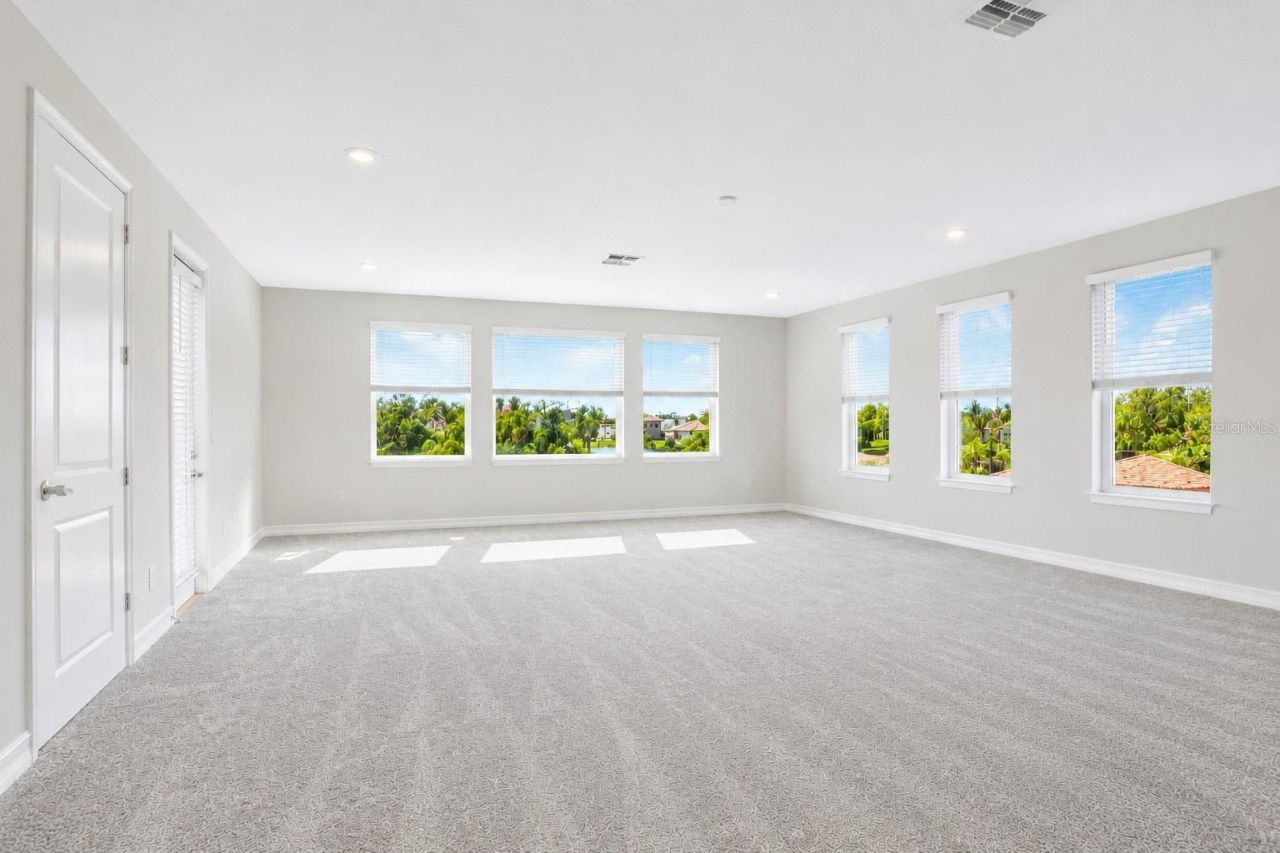
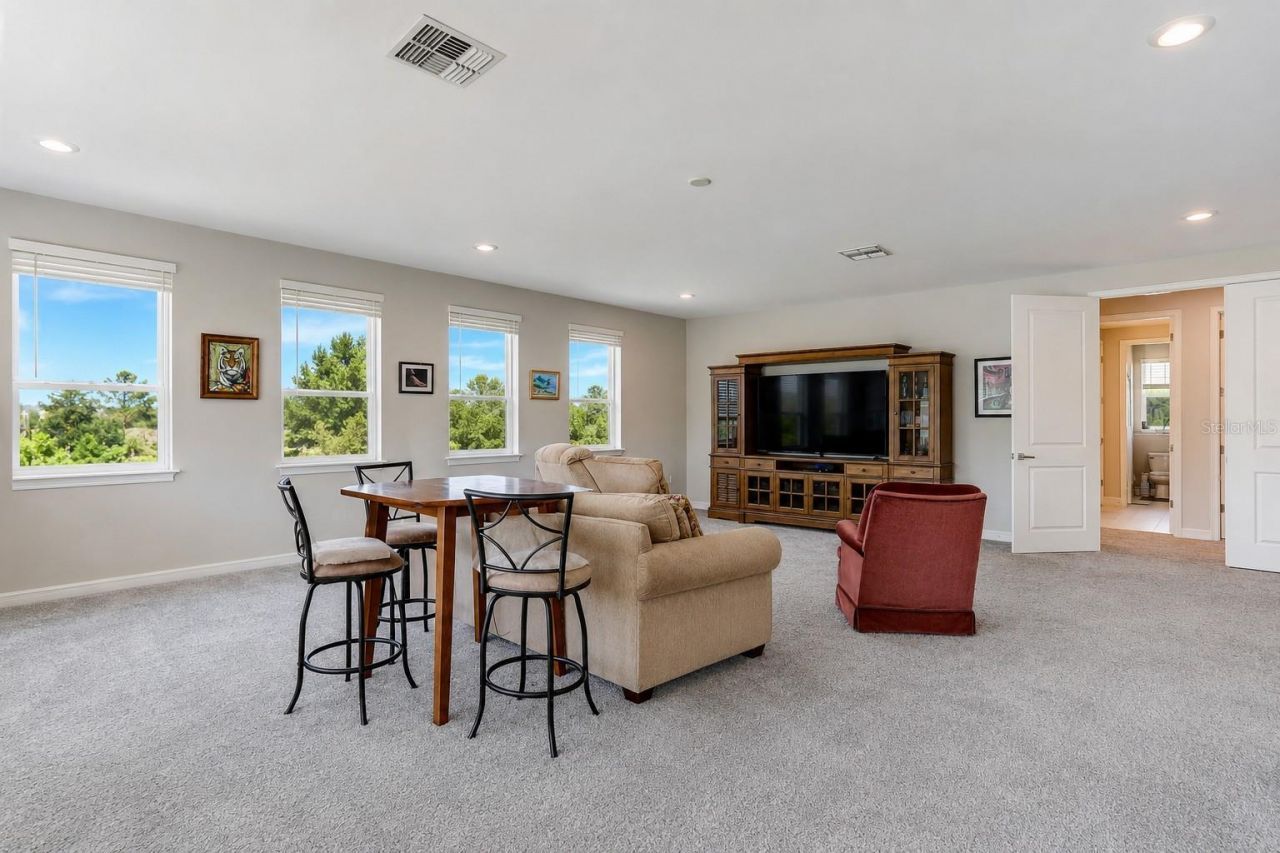
Bonus Room: 23x28

Local Schools

High School: Steinbrenner High School
Middle School: Buchanan-HB
Elementary School: Lutz-HB

Neighborhood Information

Neighborhood Map

Neighborhood Hero

Neighborhood Highlights

Neighborhood Characteristics

Neighborhood Market Trend

Neighborhood Schools

Courtesy of

Agency Name: FUTURE HOME REALTY INC
Agency Contact: 813-855-4982
Agent Name: Clyde Murphy

Presented by

Agency Title: The Keyes Company
Agency Phone:
Request Info

IDX logo

Sara Miller
keyes.com
Agent Cell:
954.477.7001

Mortgage Calculator

%
years/fixed
yearly
yearly (est.)

Estimated Payment

$ 9,570.56 Principal & Interest $7,856.22 Property Tax $1,247.67 Homeowner's Insurance $466.67
Mortgage Logo

Success starts with the right partner

Login to My Keyes Account

Pixel


