
100 Keyes, 1926 - 2026
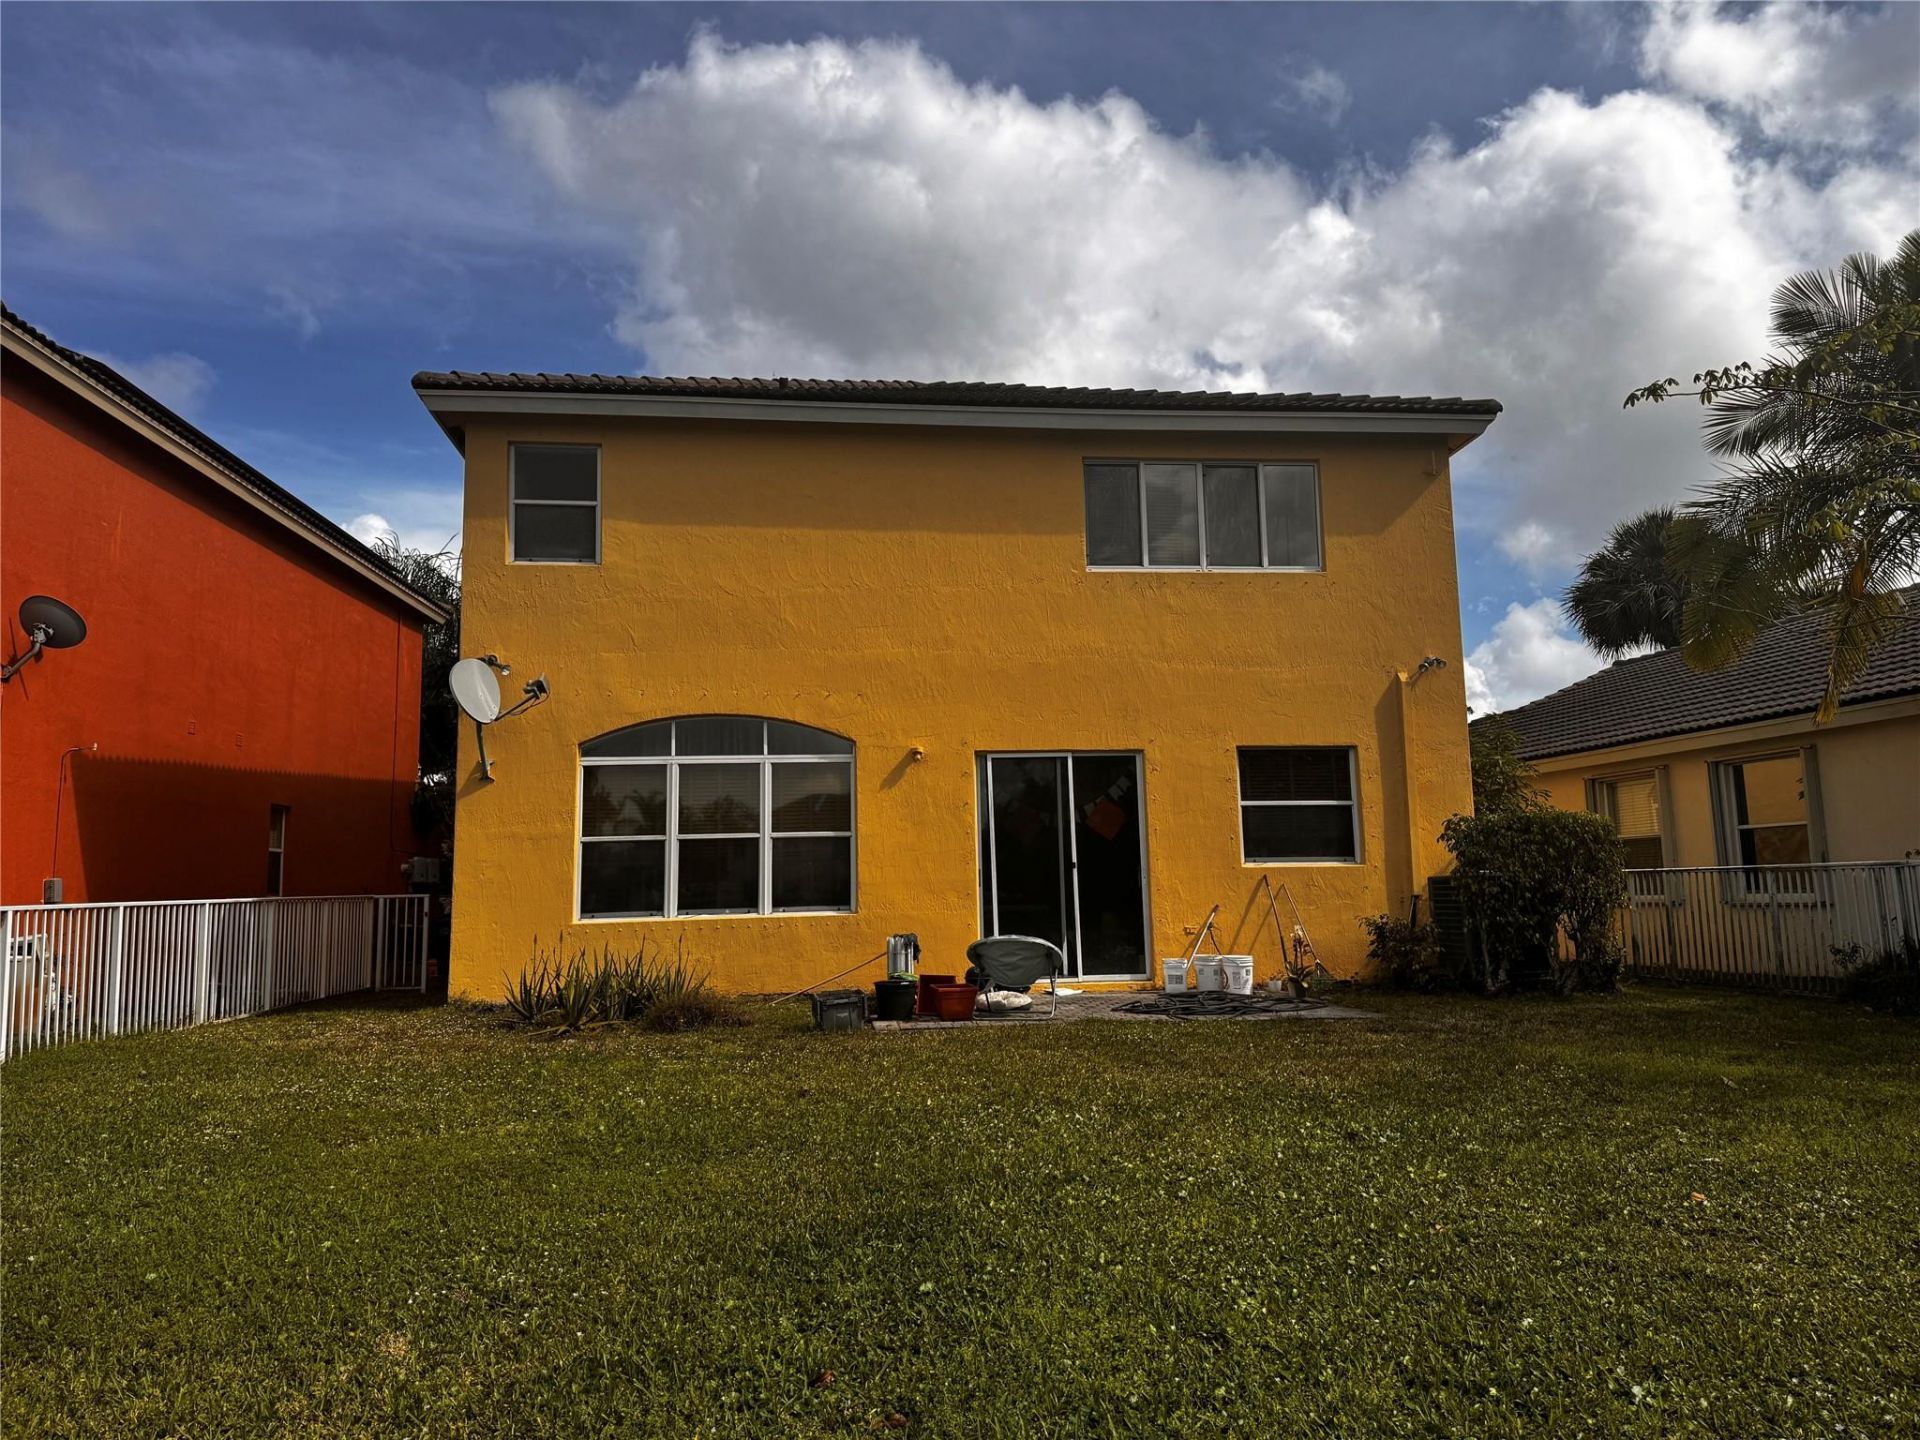
1820 NW 78th Avenue, Pembroke Pines, FL 33024 Photo
New
1820 NW 78th Avenue, Pembroke Pines, FL 33024 Photo
New
1820 NW 78th Avenue, Pembroke Pines, FL 33024 Photo

13 Photos

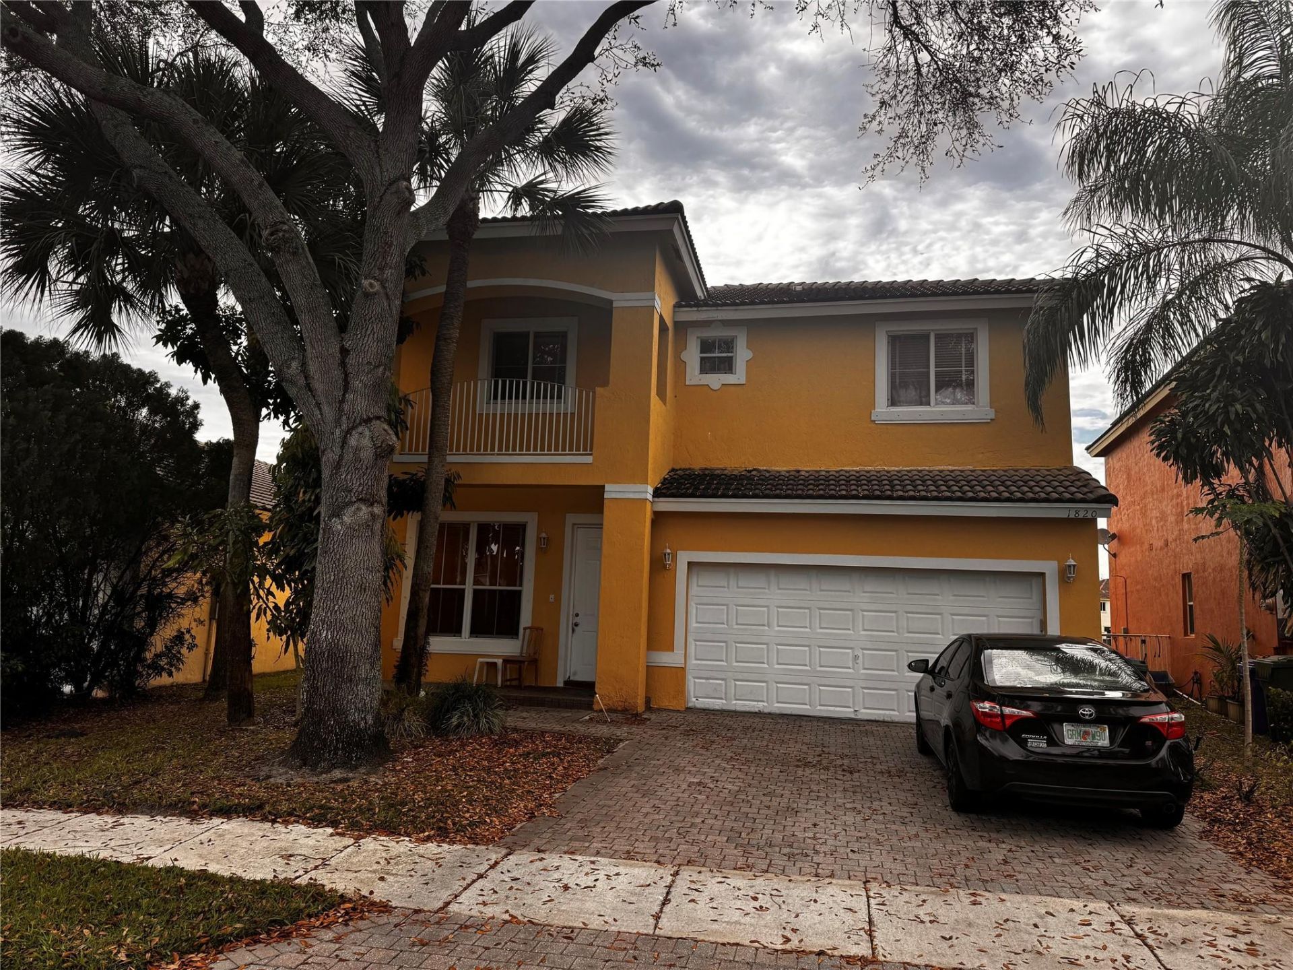
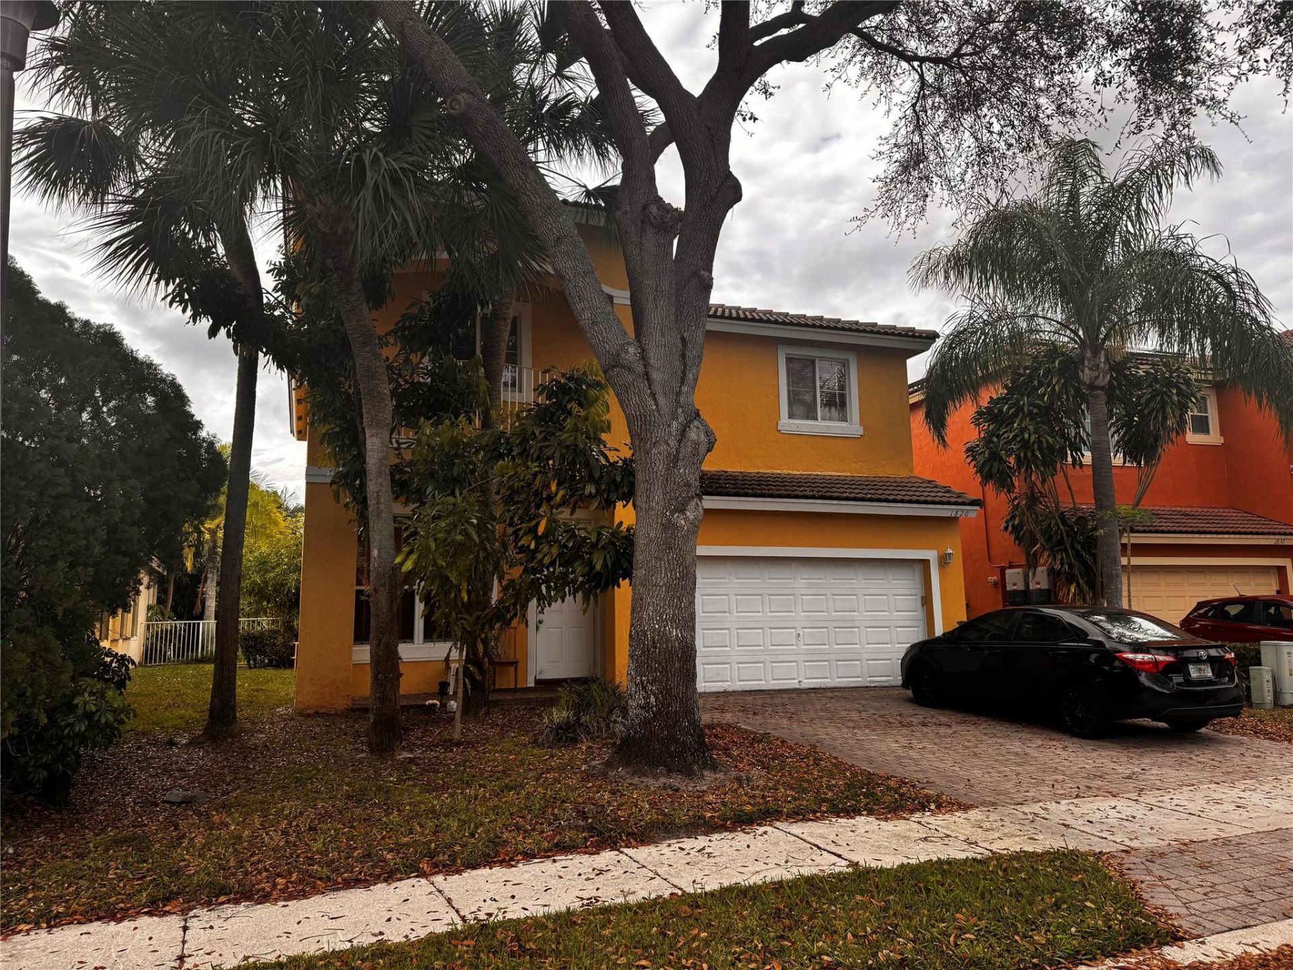
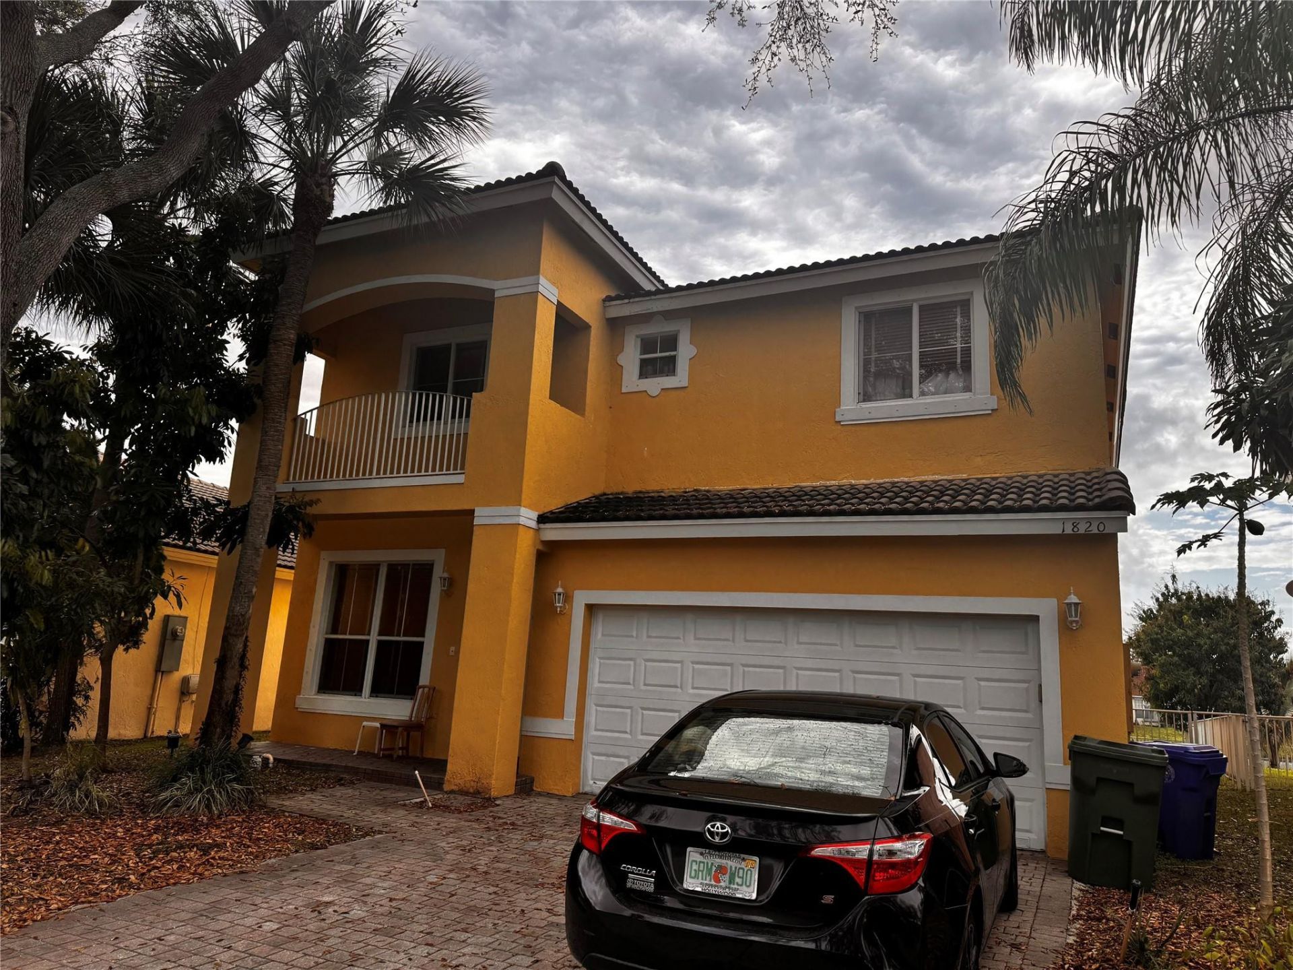
1820 NW 78th Avenue Pembroke Pines, FL 33024
$645,000
  • Beds
    4
  • Baths
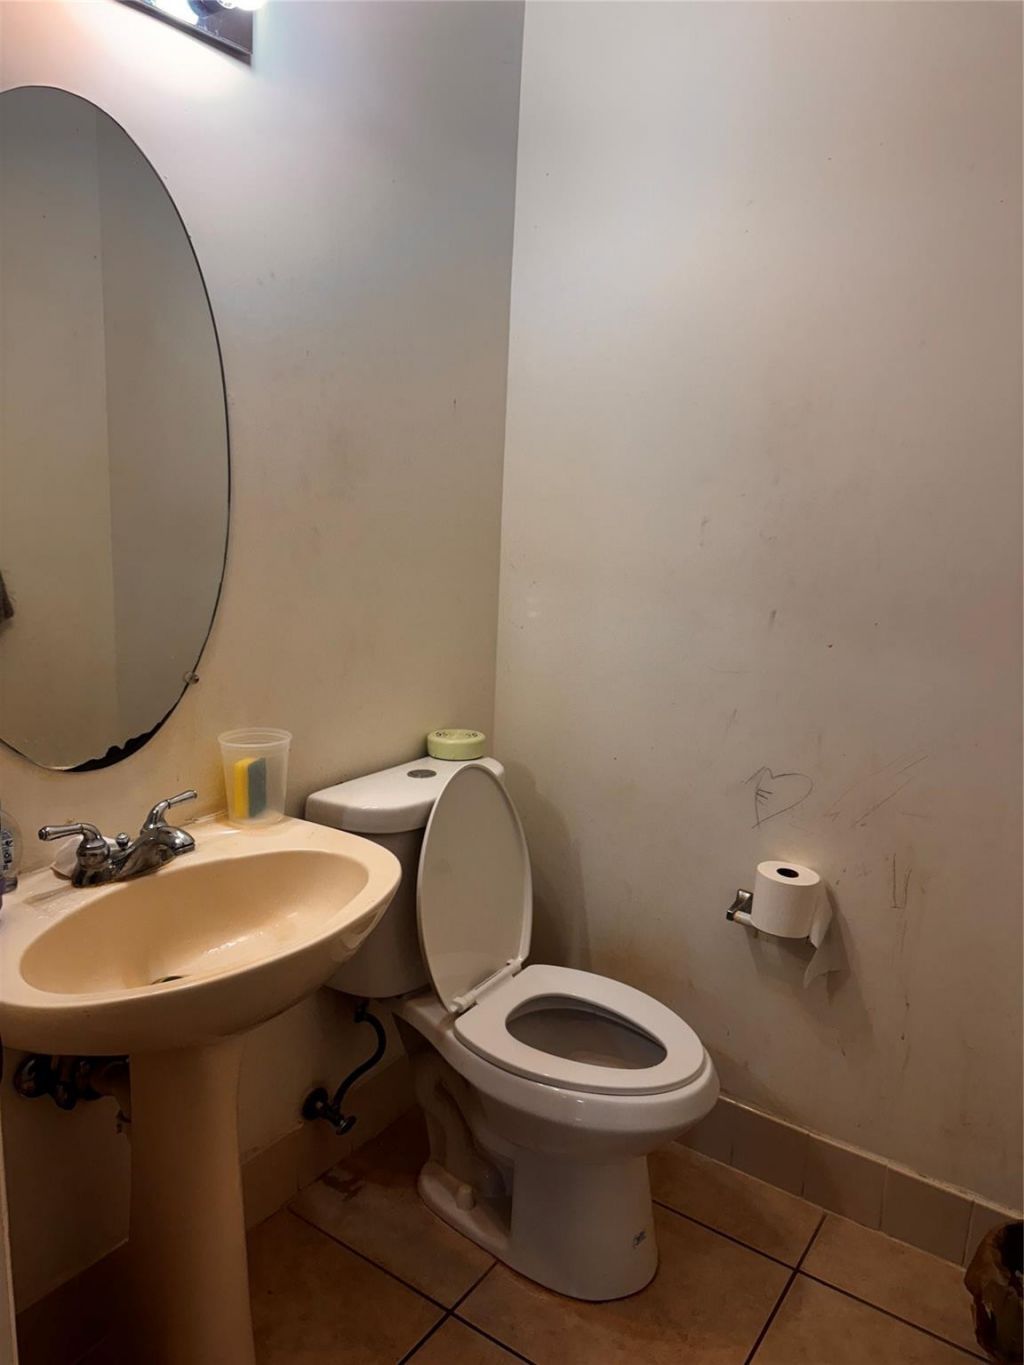
    2 full 1 partial
  • Total Square Feet
    2,682
  • Lot Size
    14.00 acre(s)

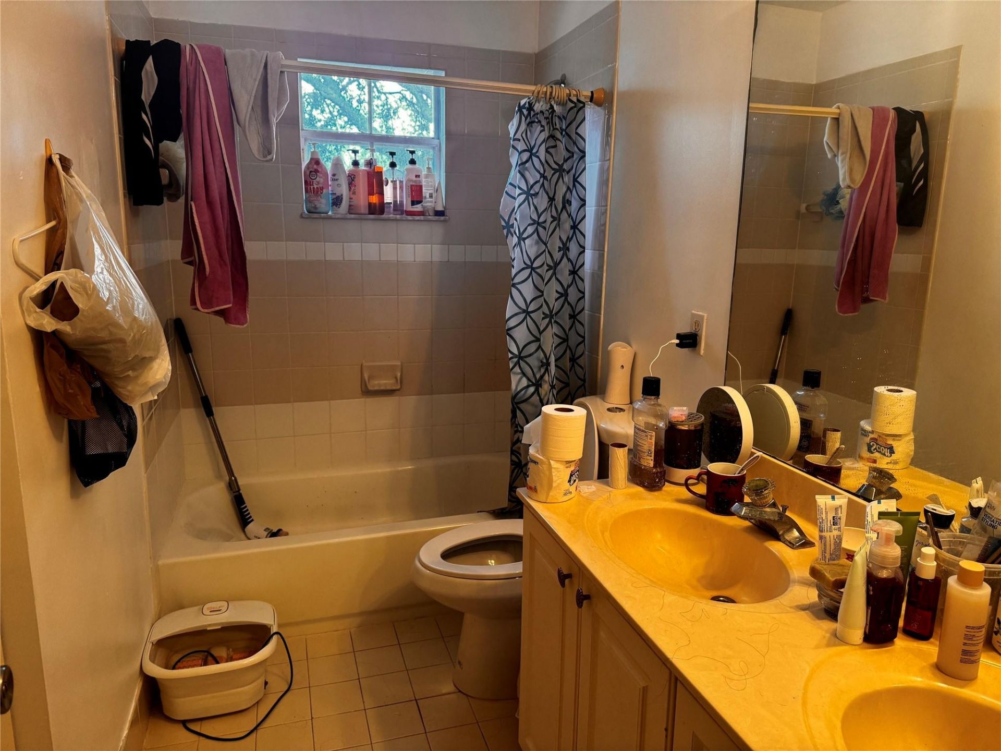
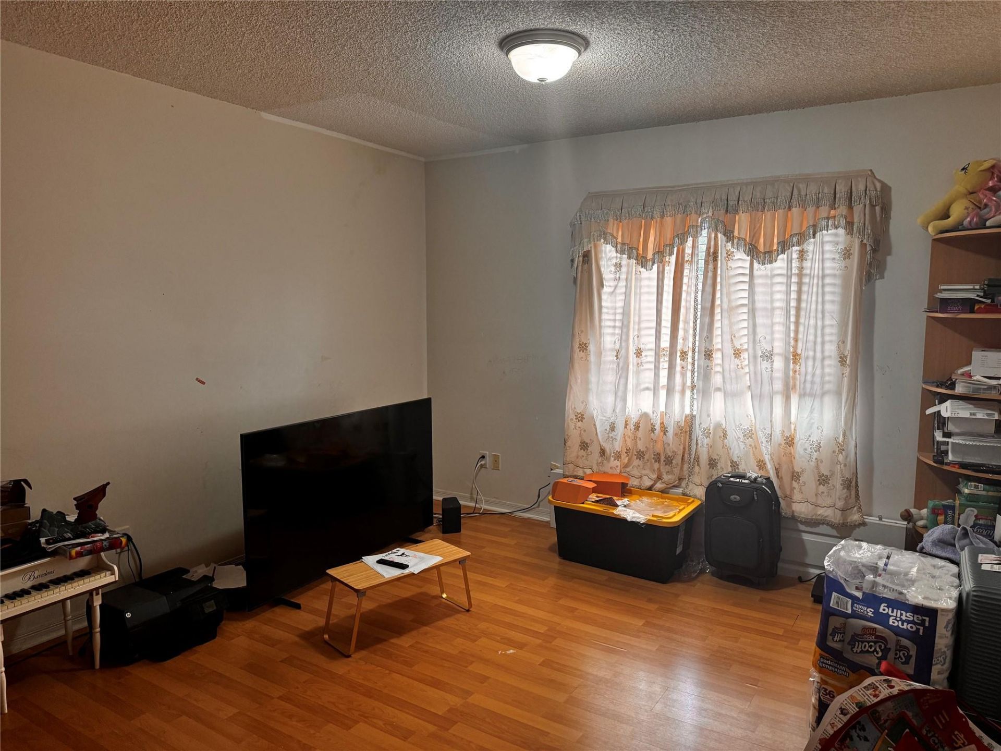
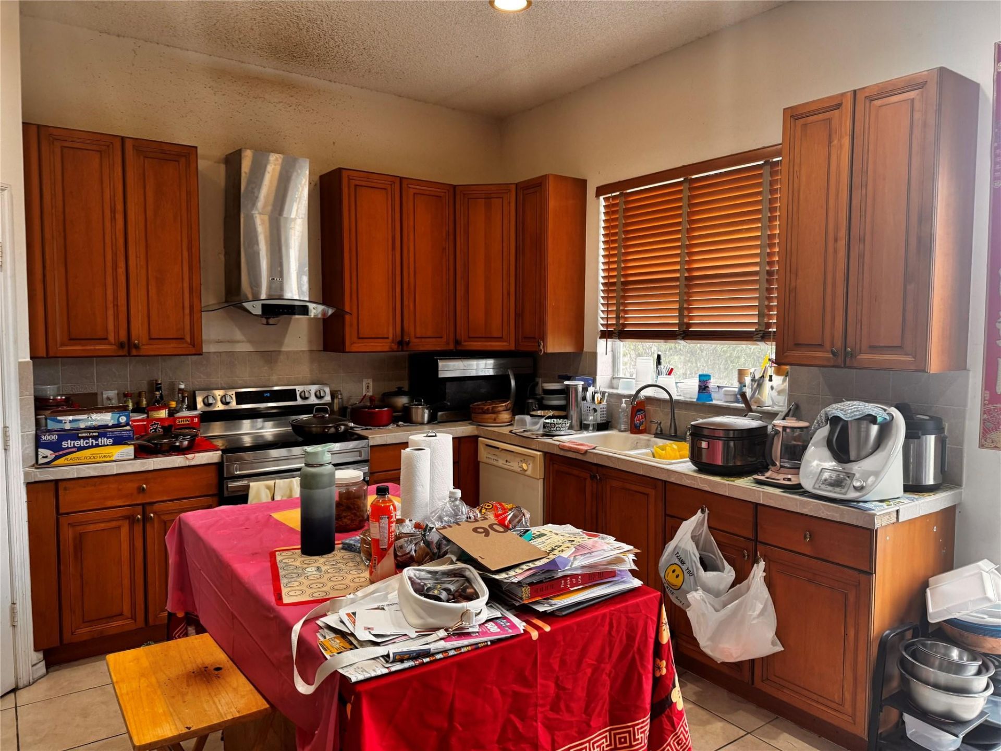
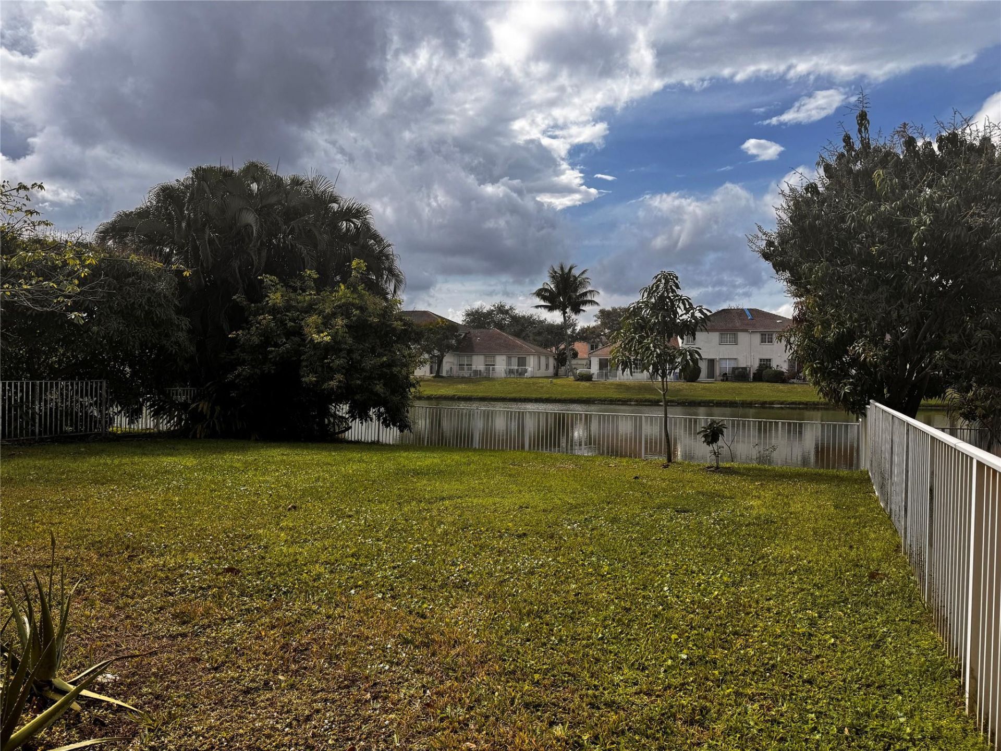
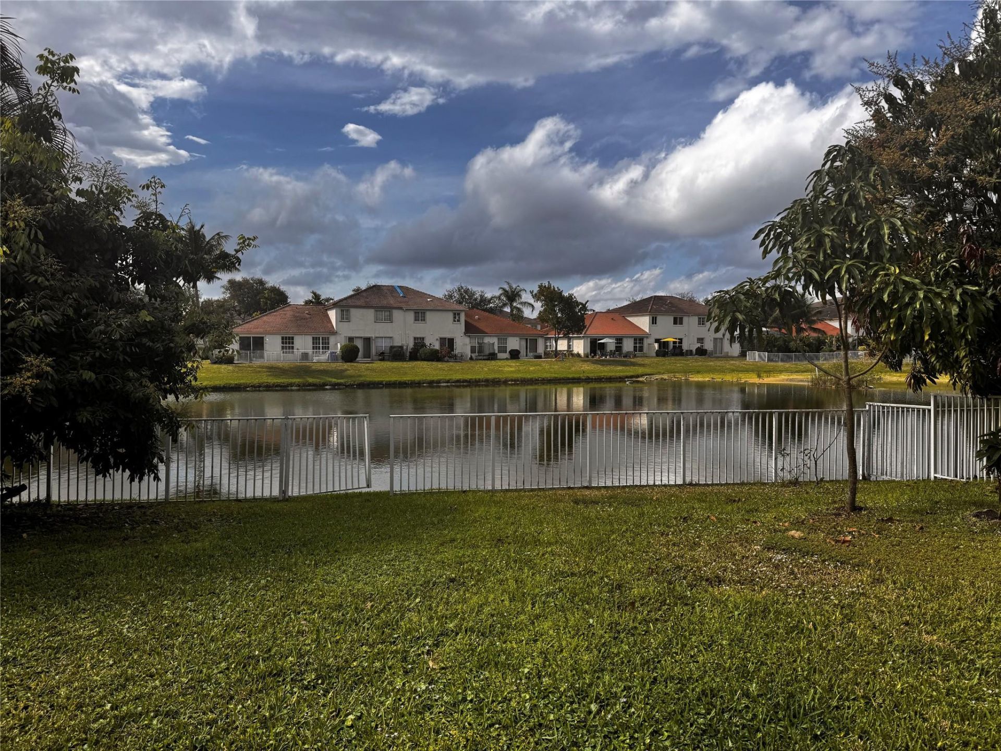
The Walnut Creek community. lake view single family home located in 24/7 guard security community. Great home 4 bedrooms and 2.5 bathrooms. (all bedrooms on 2nd floor). two car garage. home need TLC. Resort style clubhouse with pool, fitness and moreDriving Directions: Taft street just east of University dr to Walnut creek comm...

Property Summary

MLS Number: B26070461
Status: Active
Days on Market: 2
Subdivision: WALNUT CREEK
County: Broward
Bedrooms: 4
Total Square Feet: 2,682
Price Per Sq. Ft.: $240
Style: Country Home
New Constuction: No
Waterfront: Yes
Property Type: Residential - Single Family
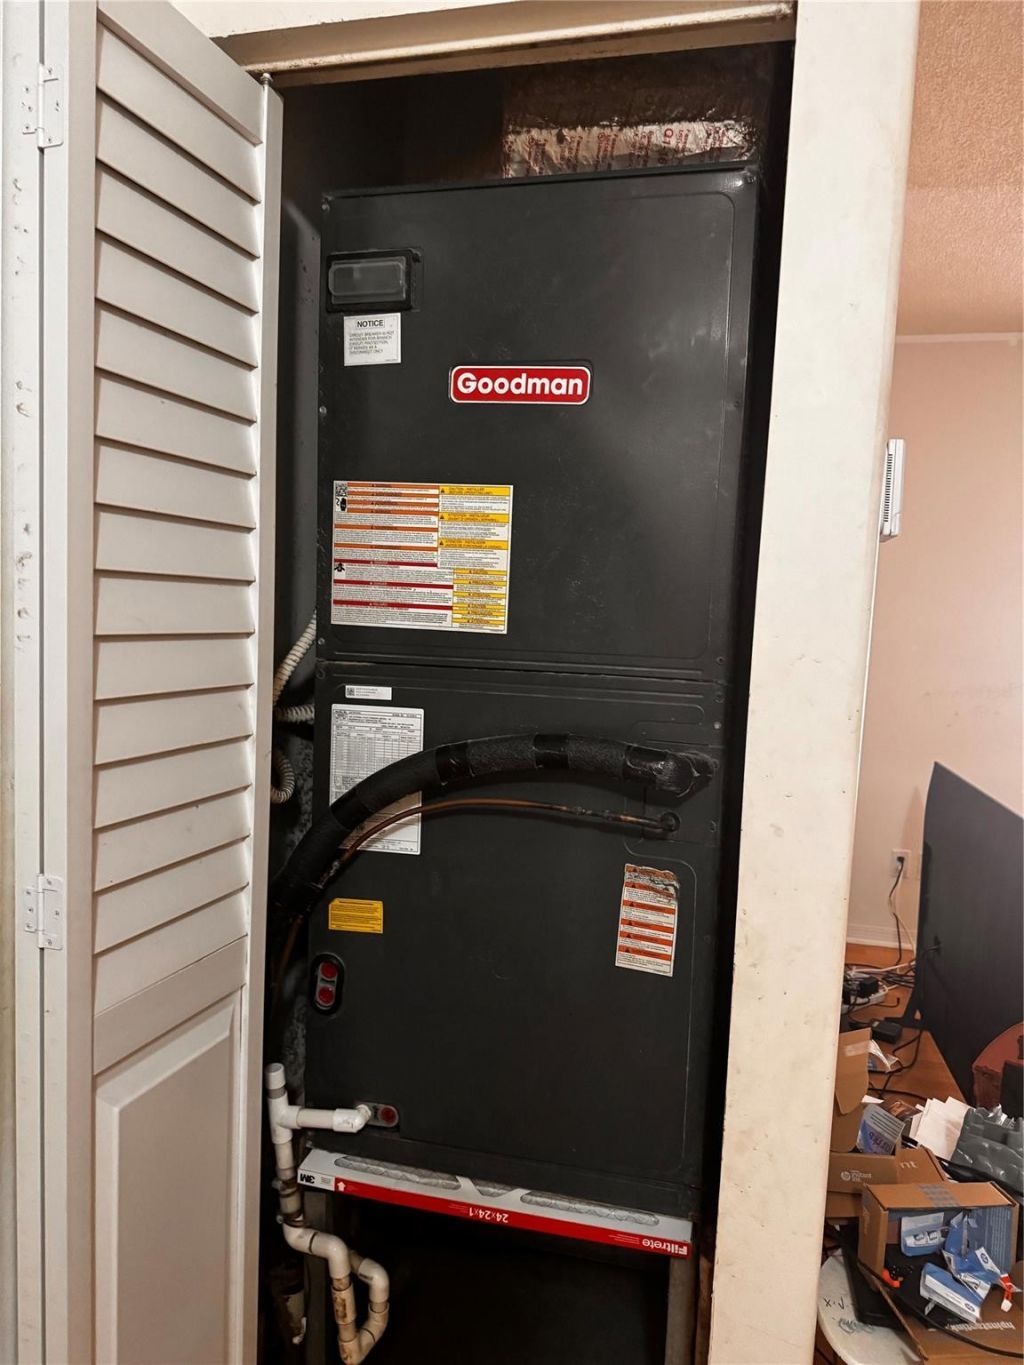
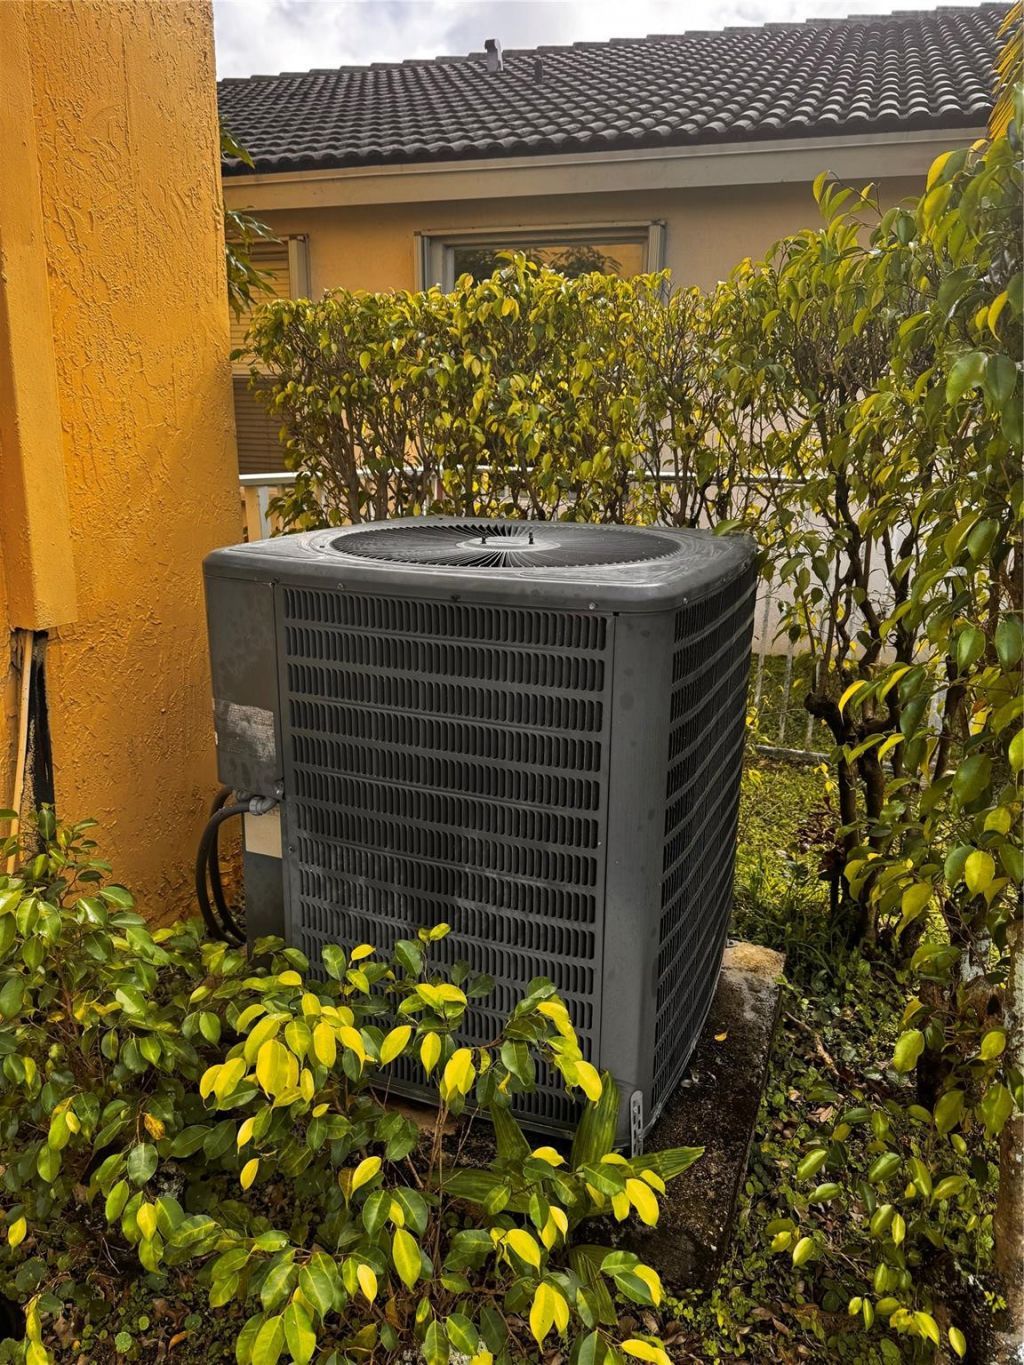
Cooling: Central Air, Ceiling Fan(s)
Fenced: Yes
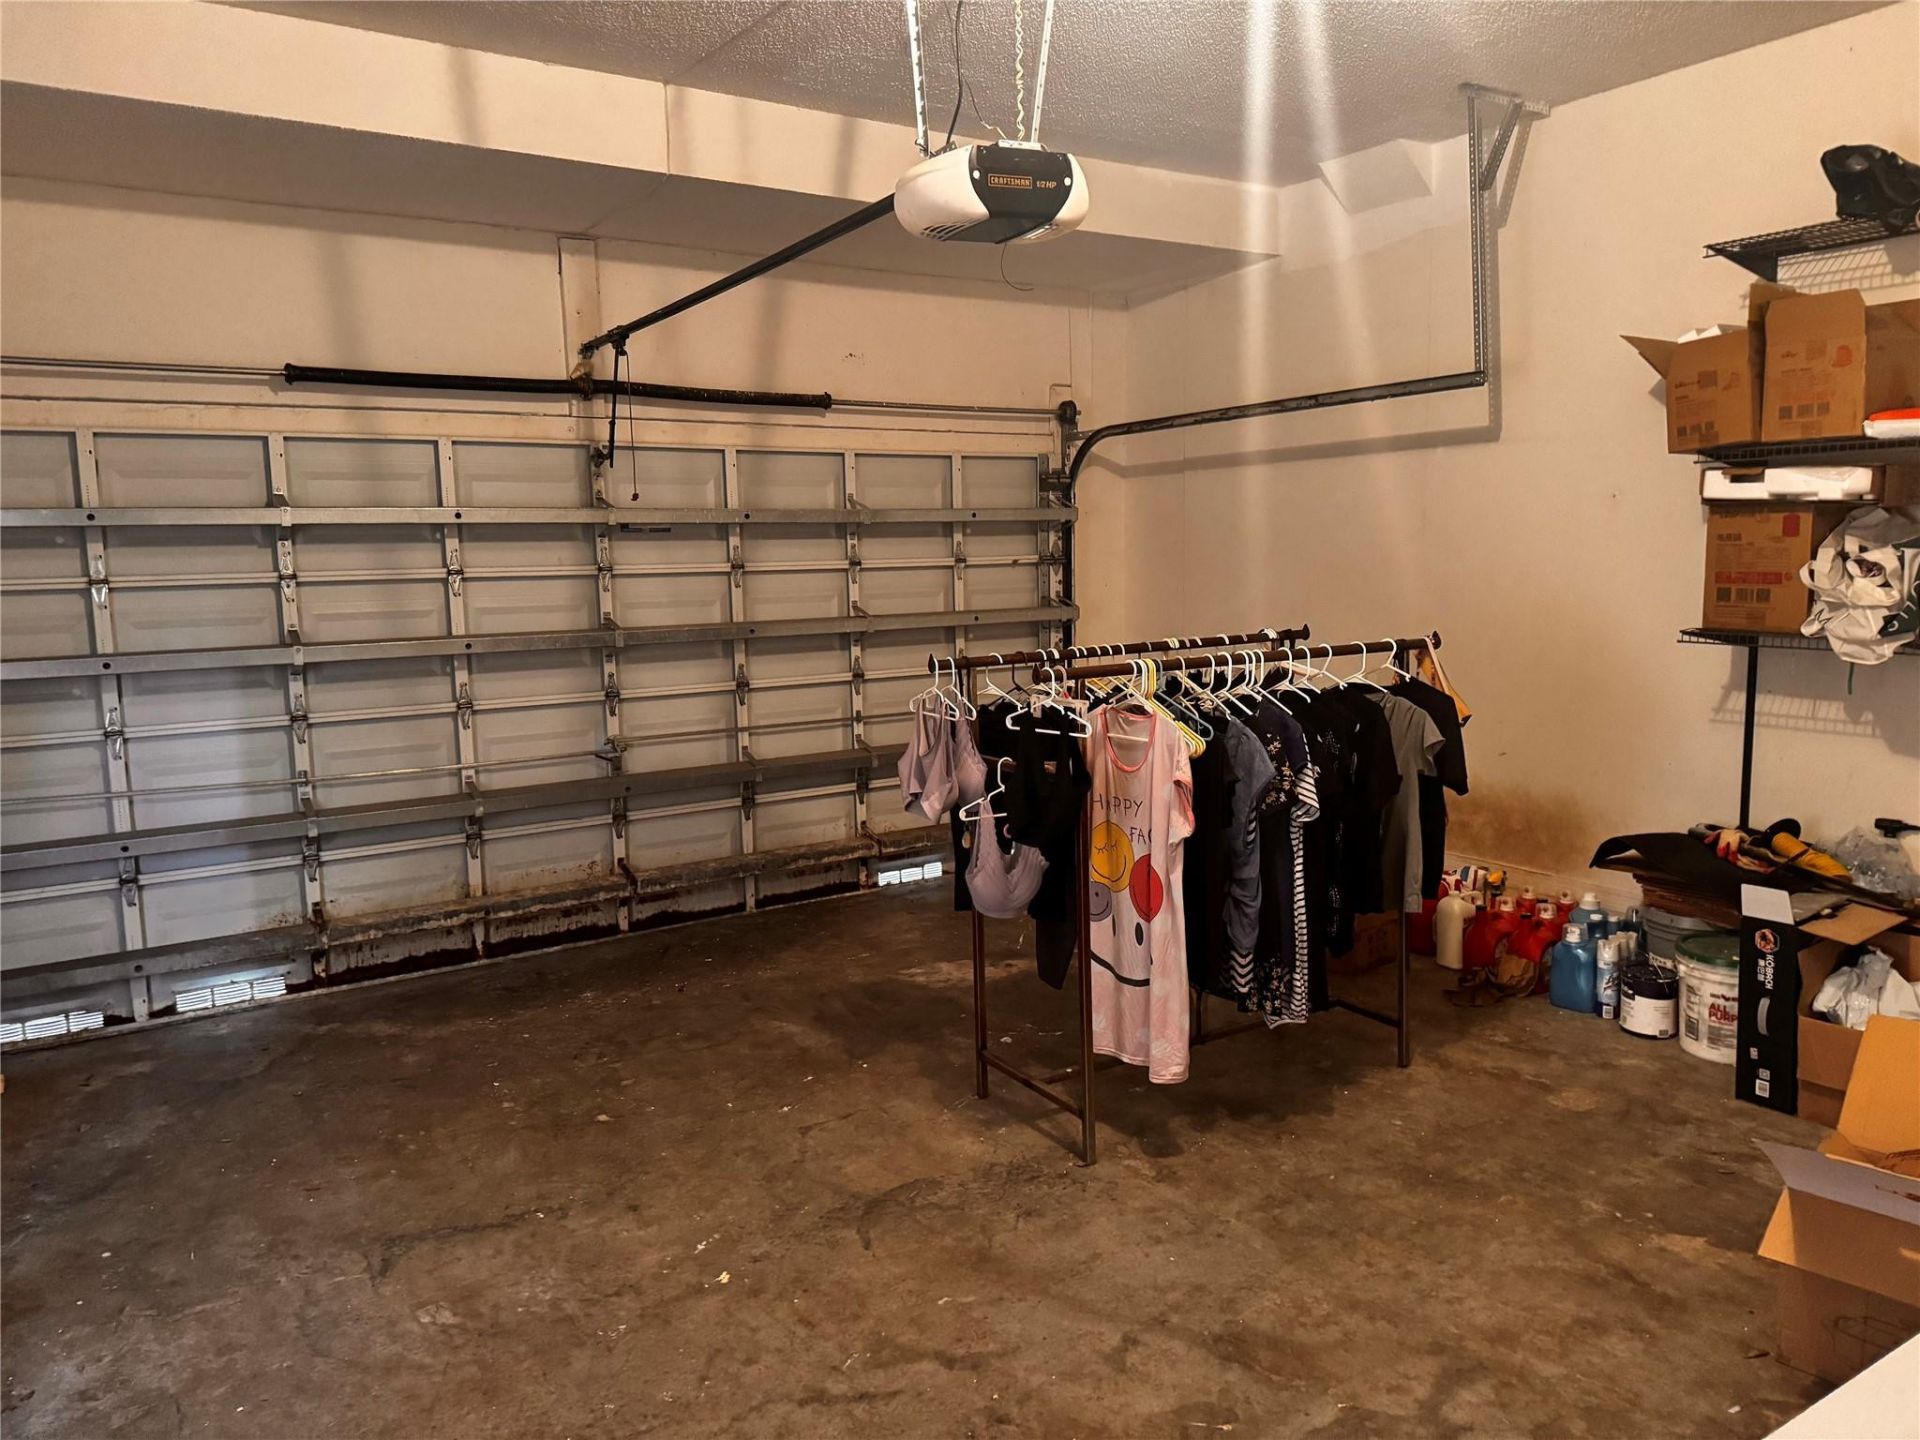
Garage: 2 car attached
Heating: Central
Lot Size: 14.00 Acres
Roof Type: Barrel, Composition, Tile
Stories: 2.0
Year Built: 2001
Taxes: $13,284
Association Fee Includes: Insurance, Maintenance Grounds, Security, Common Areas, Pool Service
HOA Fee: $331/ Monthly

Featured Amenities

High Ceilings
Kitchen Island
Clubhouse
Playground
Parking
Pool
Sauna
Sidewalks
Street Lights
Security
Maintenance

Property Details

Appliances: Electric Water Heater, Dryer, Disposal, Dishwasher, Electric Range, Microwave, Water Heater, Range
Association: Walnut creek community
Days on Site: 2
Exterior: Block, Stucco, CBS
Outdoor Features: Awning(s), Lighting
Fencing: Back Yard, Fenced
Flooring: Ceramic Tile, Laminate, Tile, Wood
Furnished: Unfurnished
Guest House Y/N: No
Home Style: Country Home
Laundry: Inside, Laundry Chute
Lot: Fruit Tree(s)
Other Equipment: Satellite Dish
Parcel#: 514110200710
Parking: Driveway, Garage Door Opener, Garage, Attached Garage, Attached
Parking Notes: Driveway, Garage Door Opener, Garage, Attached Garage
Pets Allowed: Yes, Breed Restrictions
Restrictions: Limited # Vehicles
Sauna: Yes
Security: Security Guard, Key Card Entry, Smoke Detector(s)
Sewer: Public Sewer
Special View Info: Water, Lake
Sprinkler: Auto Sprinkler
SQFT Living: 2540
Structure Type: House
Total Rooms: 1
Utilities: Cable Available, Electricity Available, Phone Available, Sewer Connected, Underground Utilities, Water Av
Water: Public
Water Frontage: 50
Waterfront Features: Lake Access, None, Lake Front
Windows: Arched
Construction: Block,Stucco,CBS

Local Schools

High School: McArthur
Middle School: Driftwood
Elementary School: Sheridan Park

Neighborhood Information

Neighborhood Map

Neighborhood Hero

Neighborhood Highlights

Neighborhood Characteristics

Neighborhood Market Trend

Neighborhood Schools

Courtesy of

Agency Name: Rainbow Investment Realty Inc
Agent Name: Lambert Wu
Agency Phone: 954-927-5291

Presented by

Agency Title: The Keyes Company
Agency Phone:
Request Info

IDX logo

Sara Miller
keyes.com
Agent Cell:
954.477.7001

Mortgage Calculator

%
years/fixed
yearly
yearly (est.)

Estimated Payment

$ 4,462.16 Principal & Interest $3,167.04 Property Tax $1,107.00 Homeowner's Insurance $188.13
Mortgage Logo

Success starts with the right partner

Login to My Keyes Account


