






100 Keyes, 1926 - 2026
18371 Split Rail Road, Brooksville, FL 34614 Photo

12 Photos

18371 Split Rail Road Brooksville, FL 34614
$3,800,000
  • Beds
    4
  • Baths
    4 full
  • Total Square Feet
    3,470
  • Lot Size
    0.21 acre(s)

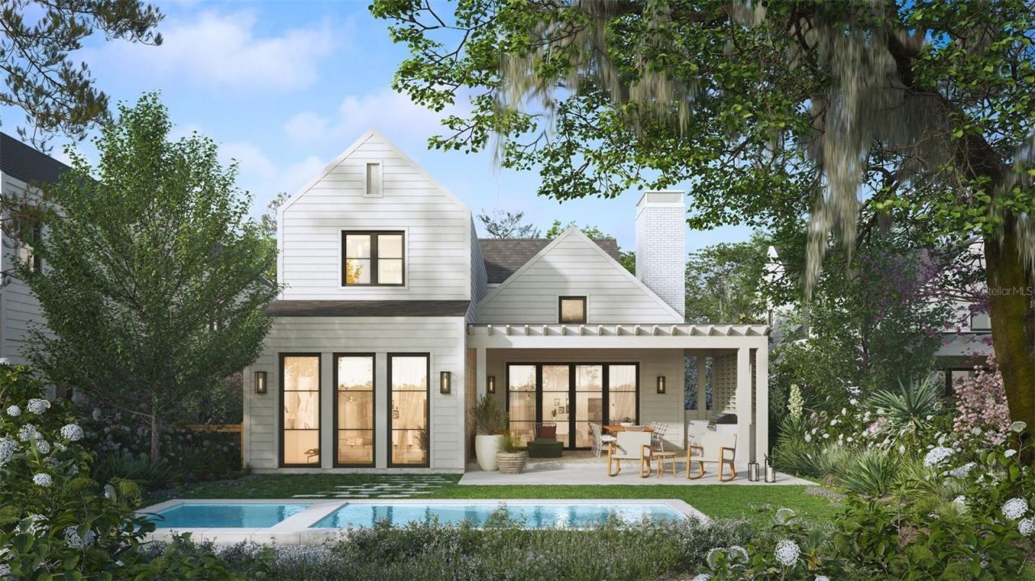
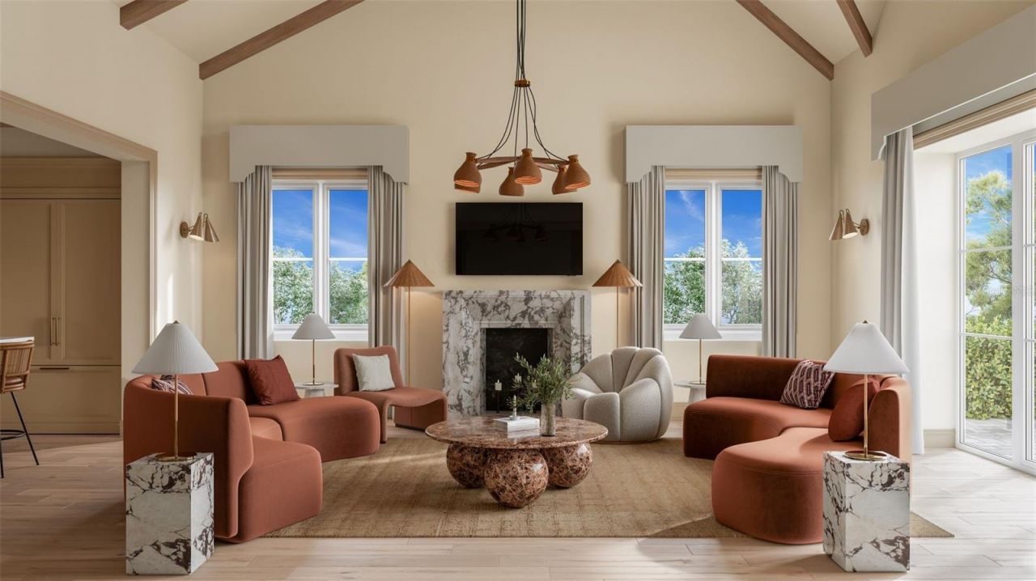
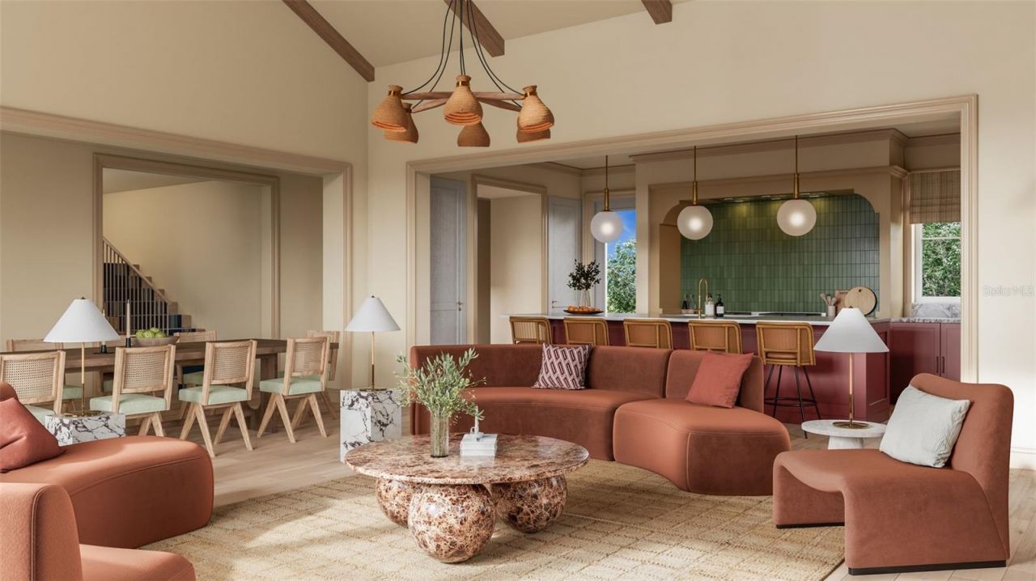
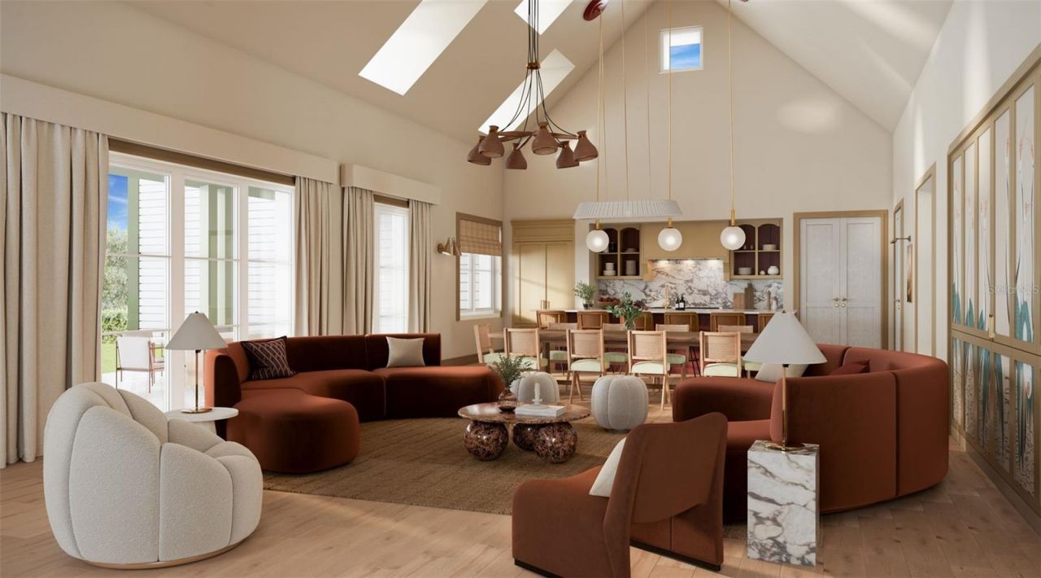
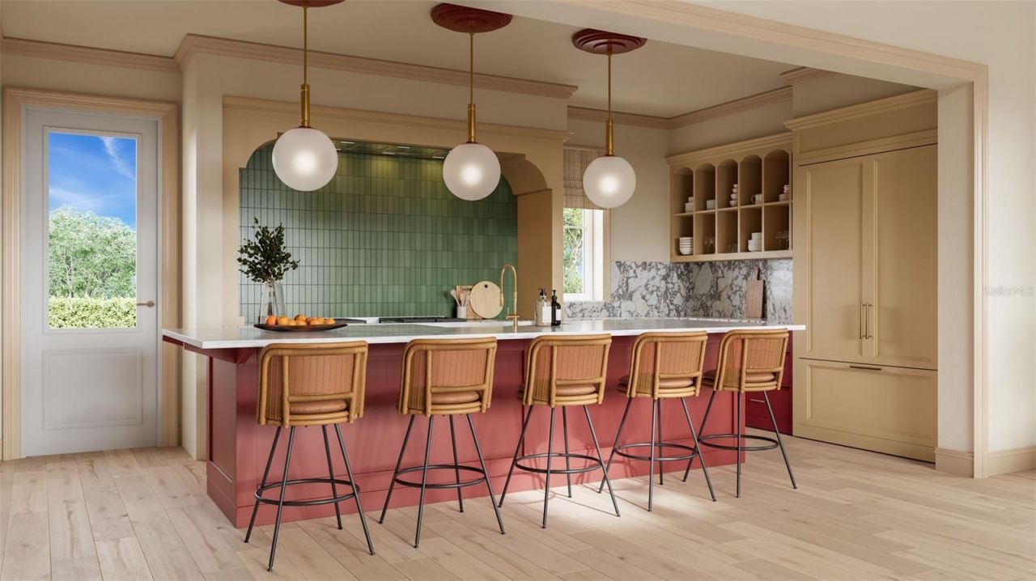
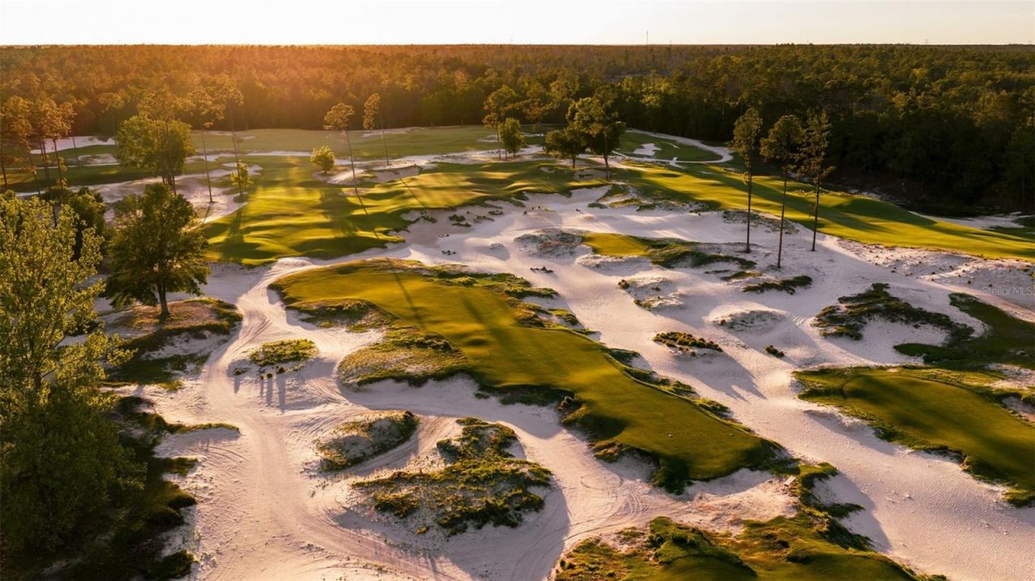
Pre-Construction. To be built. Located in the heart of Citrus Ridge, Fairway Home 17 enjoys tranquil views across Karoo and an enviable setting between Cabot Citrus Farms' two signature 18-hole courses, Karoo and Roost. The home's timeless architecture and airy open-concept design create a bright and welcoming atmosphere ideal for both entertaining and everyday retreat. Homeowners can further tailor the residence with a choice of three sophisticated interior palettes: Wild Sky, Citrus Springs, o...

View More

Property Summary

MLS Number: TB8542482
Status: Active
Days on Market: 9
Subdivision: CABOT CITRUS FARMS
County: Hernando
Bedrooms: 4
Total Square Feet: 3,470
Price Per Sq. Ft.: $1,095
New Constuction: Yes
Waterfront: No
Property Type: Residential - Single Family
Cooling: Central Air
Garage: 2
Heating: Central
Lot Size: 0.21 Acres
Roof Type: Shingle
Stories: 2.0
Year Built: 2027
Taxes: $6,116
HOA Y/N: Yes

Featured Amenities

Eat-in Kitchen
Kitchen/Family Room Combo
Open Floorplan
Primary Bedroom Main Floor
Golf Course
Pickleball Court(s)

Property Details

Appliances: Bar Fridge, Dishwasher, Dryer, Range, Refrigerator, Washer
Community Features: Gated Community - Guard, Golf, Pool
Days on Site: 9
Directions: N on 98 to Cabot Citrus Farms
Exterior: Block, Concrete, Frame
Outdoor Features: Outdoor Kitchen
Fireplace: Gas
Fireplace Y/N: Yes
Flood Zone Code: X
Flooring: Wood
Foundation: Slab
Garage Dimensions: 14X23
Home Warranty Y/N: No
Listing Terms: Cash, Conventional
Lot: Landscaped, On Golf Course
Lot Dimensions: 0.21
Other Structures: Outdoor Kitchen
Ownership: Fee Simple
Pets Allowed: Dogs OK
Pool: In Ground
Property Attached Y/N: No
Property Sub-Type: Single Family Residence
Sewer: Public Sewer
Showing Instructions: Appointment Only, Call Listing Office
Spa: In Ground
Special Sale Provisions: None
Swimming Pool: Yes
Utilities: BB/HS Internet Available
Water: Private
Water Access Y/N: No
Zoning: PDP
Construction: Block,Concrete,Frame

Room Sizes

Primary Bedroom: 15x16
Primary Bathroom: 13x7
Den: 10x10
Laundry: 12x8
Kitchen: 12x19
Great Room: 12x18
Balcony/Porch/Lanai: 13x14
Balcony/Porch/Lanai: 17x6
Bedroom 2: 13x16
Bedroom 3: 13x16
Bedroom 4: 14x14.6

Neighborhood Information

Neighborhood Map

Neighborhood Hero

Neighborhood Highlights

Neighborhood Characteristics

Neighborhood Market Trend

Neighborhood Schools

Courtesy of

Agency Name: CITRUS FARMS REALTY LLC
Agency Contact: 352-796-5500
Agent Name: Stephanie Rotunda

Presented by

Agency Title: The Keyes Company
Agency Phone:
Request Info

IDX logo

Sara Miller
keyes.com
Agent Cell:
954.477.7001

Mortgage Calculator

%
years/fixed
yearly
yearly (est.)

Estimated Payment

$ 20,276.53 Principal & Interest $18,658.53 Property Tax $509.67 Homeowner's Insurance $1,108.33
Mortgage Logo

Success starts with the right partner

Login to My Keyes Account


