









100 Keyes, 1926 - 2026
18431 NW 18th Street, Pembroke Pines, FL 33029 Photo
New - 17 Hours Ago
18431 NW 18th Street, Pembroke Pines, FL 33029 Photo
New - 17 Hours Ago
18431 NW 18th Street, Pembroke Pines, FL 33029 Photo

34 Photos

18431 NW 18th Street Pembroke Pines, FL 33029
$715,000
  • Beds
    4
  • Baths
    2 full 1 partial
  • Total Square Feet
    2,589
  • Lot Size
    0.12 acre(s)

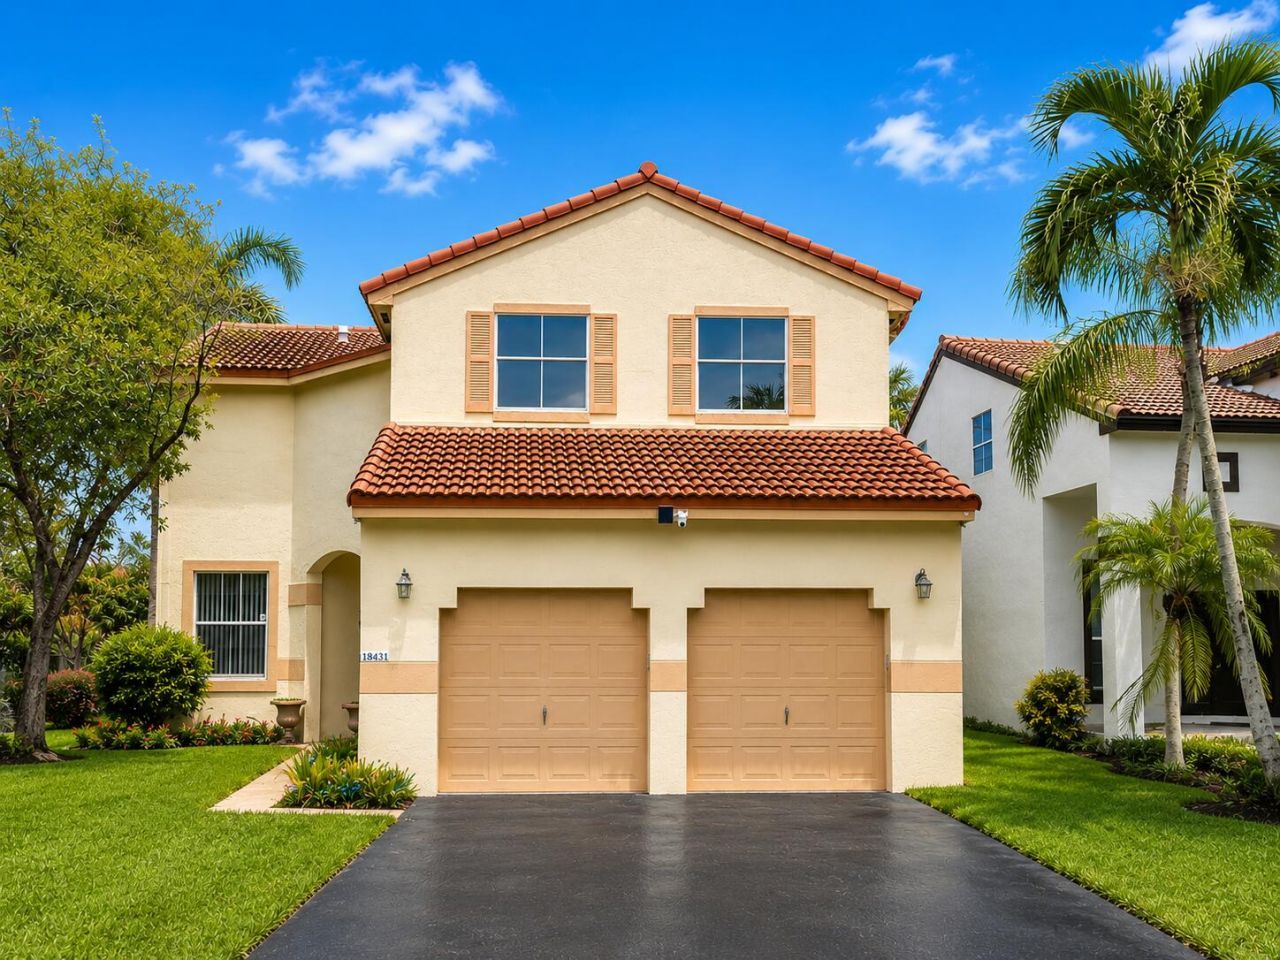
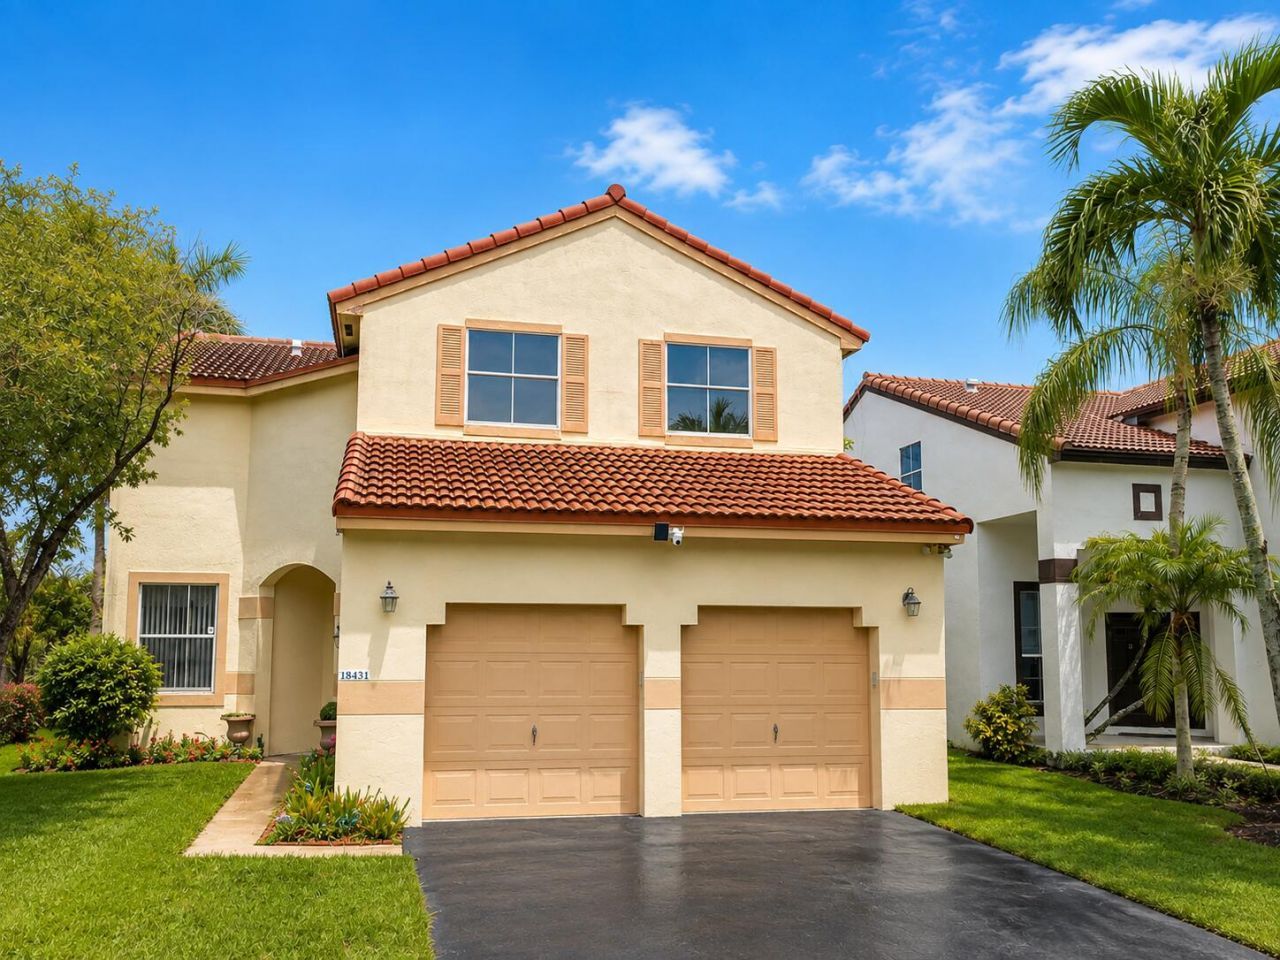
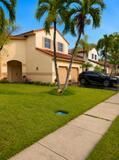
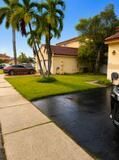
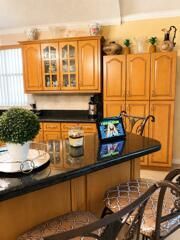
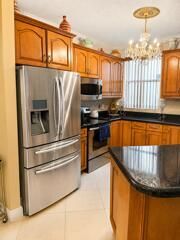
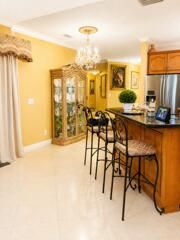
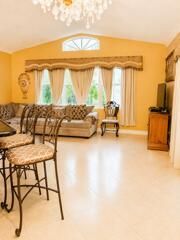
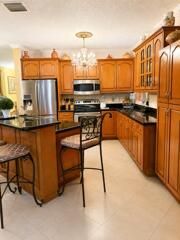
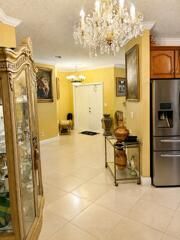
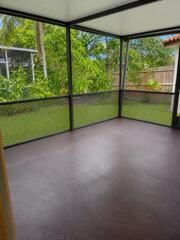
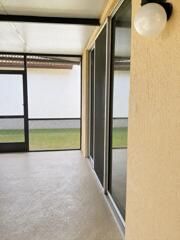
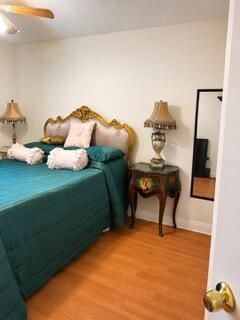
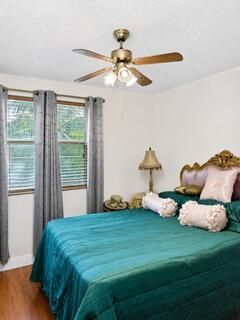
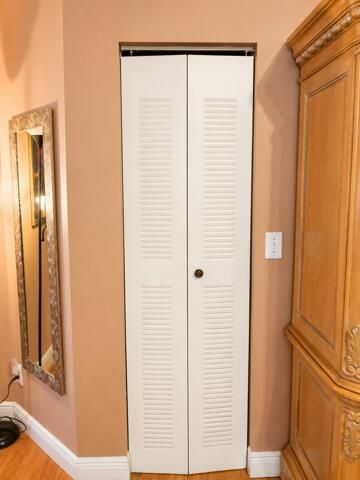
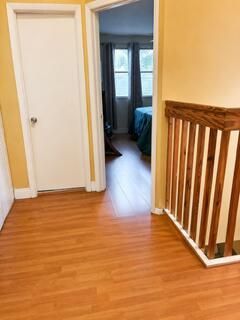
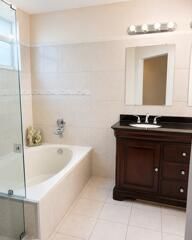
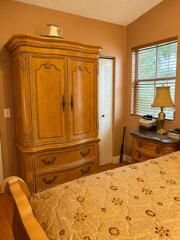
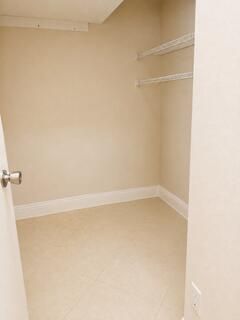
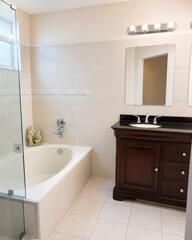
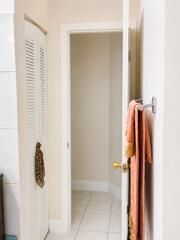
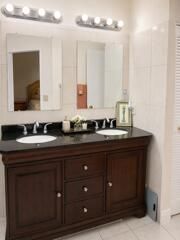
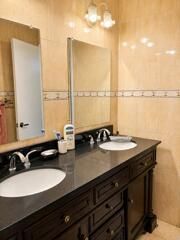
Welcome to this beautifully updated two-story home in the desirable Dimensions North at Chapel Trail community! Offering 4 bedrooms, 2.5 bathrooms, approximately 2,166 square feet, and a two-car garage, this residence features a spacious, light-filled layout designed for comfortable living and entertaining. The upgraded kitchen showcases custom wood cabinetry, granite countertops, and stainless-steel appliances. A convenient downstairs bedroom and additional bonus room provide flexible space for...

View More

Property Summary

MLS Number: B26071028
Status: Active
Subdivision: DIMENSIONS NORTH AT CHAPEL TRAIL
County: Broward
Bedrooms: 4
Total Square Feet: 2,589
Price Per Sq. Ft.: $276
New Constuction: No
Waterfront: No
Property Type: Residential - Single Family
Cooling: Central Air, Ceiling Fan(s)
Garage: 2 car attached
Heating: Central, Radiant
Lot Size: 0.12 Acres
Roof Type: Flat, Tile
Stories: 2.0
Year Built: 1992
Taxes: $9,061
Association Fee Includes: Recreation Facility, Pool Service
HOA Fee: $152/ Monthly

Featured Amenities

Entrance Foyer
Kitchen Island
Pantry
Walk-In Closet(s)
Closet Cabinetry
Other
Pool
Maintained Community

Property Details

Appliances: Dryer, Dishwasher, Electric Range, Ice Maker, Microwave, Refrigerator, Washer, Range
Association: Pointe Management Group, Inc.
Exterior: Stucco, CBS
Flooring: Other, Tile, Vinyl, Wood
Laundry: Laundry Room
Parcel#: 513912040780
Parking: Driveway, Garage Door Opener, Garage, Attached Garage, Attached
Parking Notes: Driveway, Garage Door Opener, Garage, Attached Garage
Patio/Porch: Patio - Covered, Patio - Screened, Porch - Screened, Patio, Porch
Pets Allowed: Yes, Pet Restrictions Possible
Restrictions: Other Restrictions, Lease Restrictions
Security: Smoke Detector(s)
Sewer: Public Sewer
Special View Info: Garden
SQFT Living: 2166
Structure Type: House
Total Rooms: 2
Utilities: Cable Available
Water: Public
Waterfront Features: None
Construction: Stucco,CBS

Local Schools

High School: West Broward
Middle School: Silver Trail
Elementary School: Chapel Trail

Neighborhood Information

Neighborhood Map

Neighborhood Hero

Neighborhood Highlights

Neighborhood Characteristics

Neighborhood Market Trend

Neighborhood Schools

Courtesy of

Agency Name: Royal Corner Realty Inc
Agent Name: Ketline Bazile
Agency Phone: 754-757-8290

Presented by

Agency Title: The Keyes Company
Agency Phone:
Request Info

IDX logo

Sara Miller
keyes.com
Agent Cell:
954.477.7001

Mortgage Calculator

%
years/fixed
yearly
yearly (est.)

Estimated Payment

$ 4,474.37 Principal & Interest $3,510.75 Property Tax $755.08 Homeowner's Insurance $208.54
Mortgage Logo

Success starts with the right partner

Login to My Keyes Account


