

100 Keyes, 1926 - 2026
200 4th Avenue S, Unit 410, Saint Petersburg, FL 33701 Photo
Pending
200 4th Avenue S, Unit 410, Saint Petersburg, FL 33701 Photo
Pending
200 4th Avenue S, Unit 410, Saint Petersburg, FL 33701 Photo

39 Total Photos [Click to View All]

200 4th Avenue S, 410 St Petersburg, FL 33701
$564,900
  • Beds
    2
  • Baths
    2 full
  • Total Square Feet
    1,170
  • Lot Size
    1.82 acre(s)

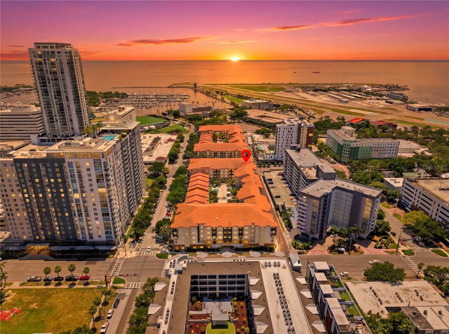
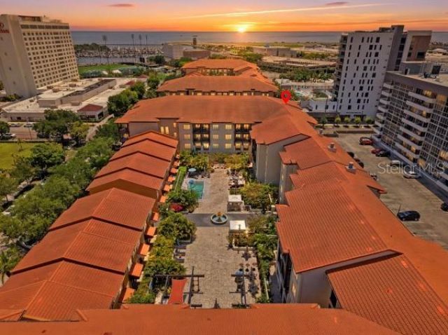
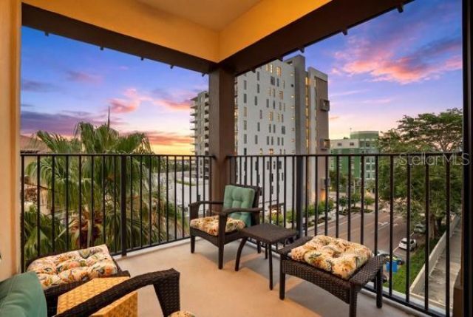
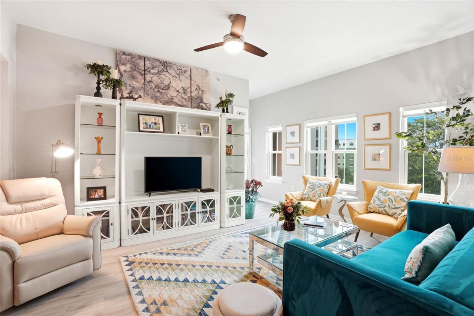
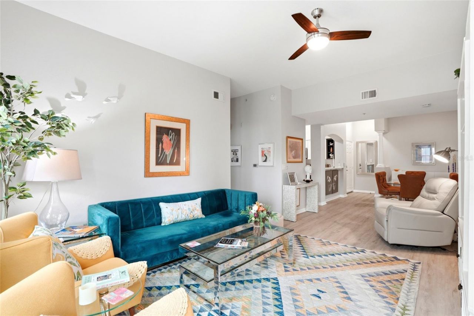
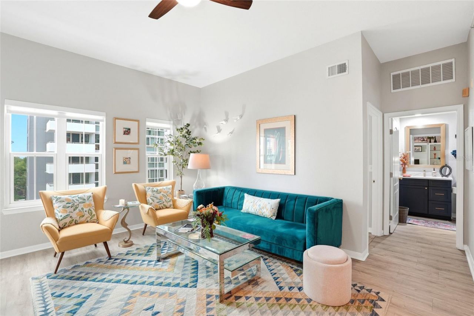
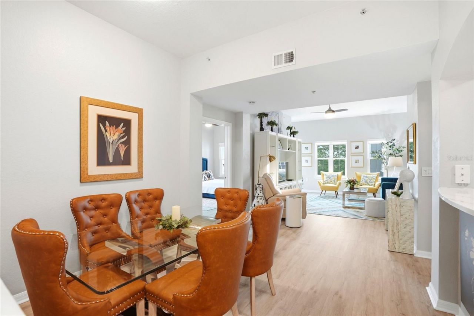
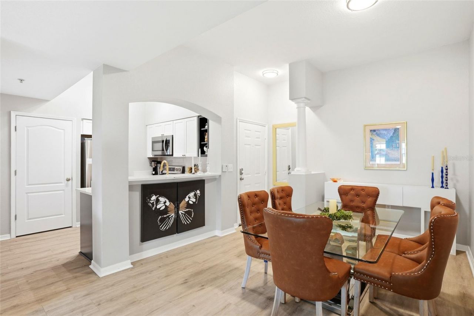
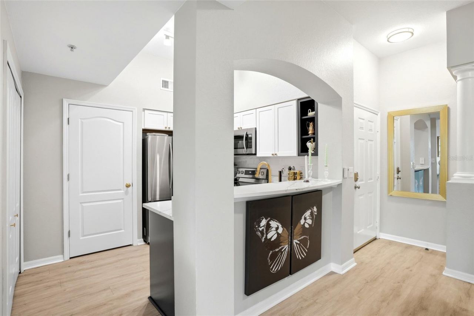
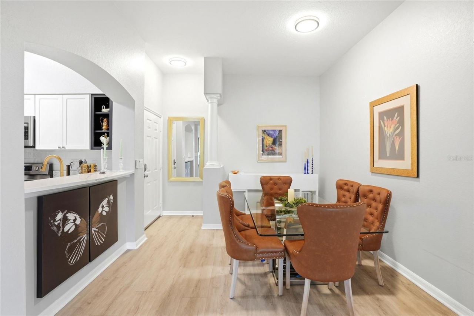
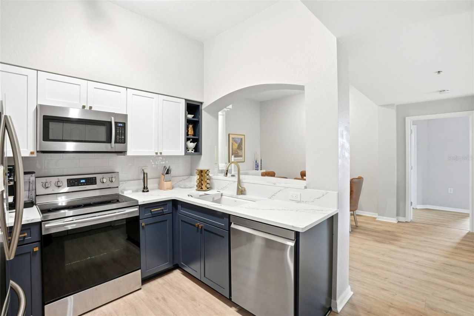
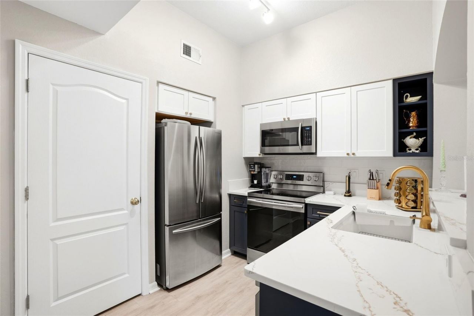
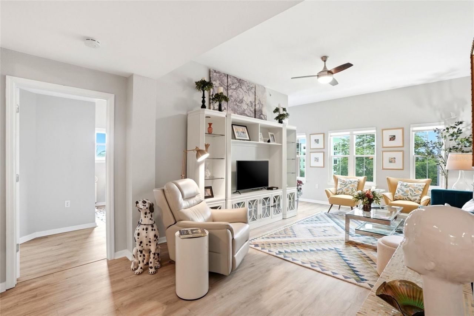
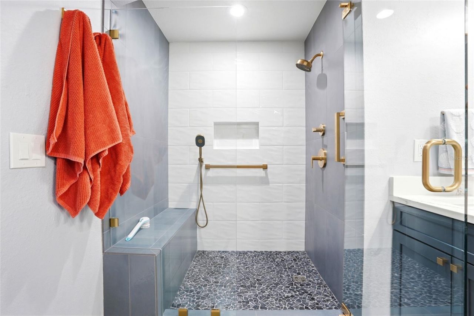
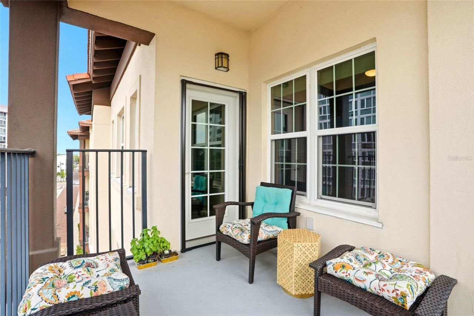
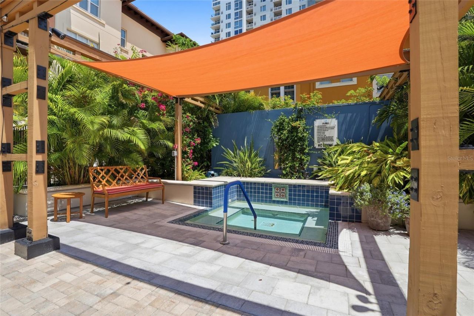
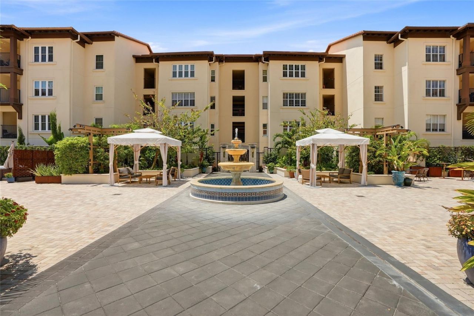
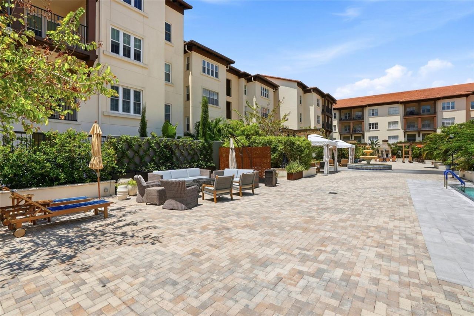
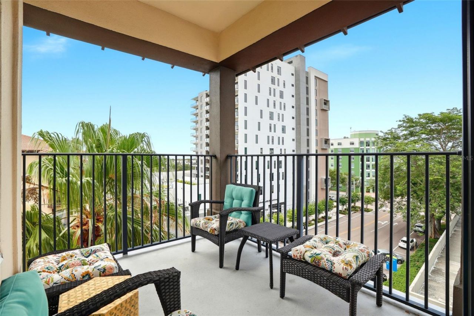
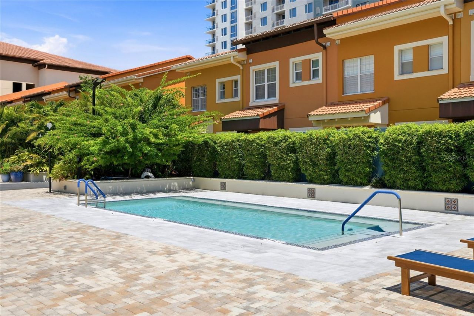
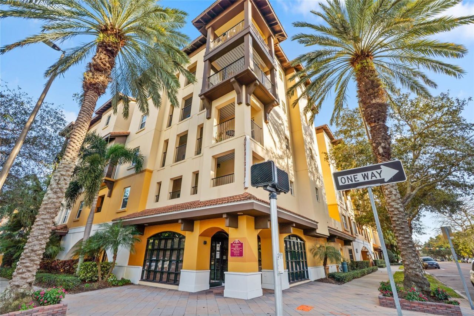
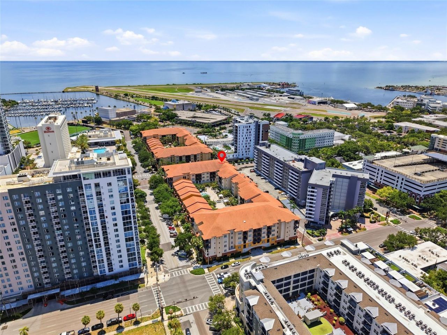
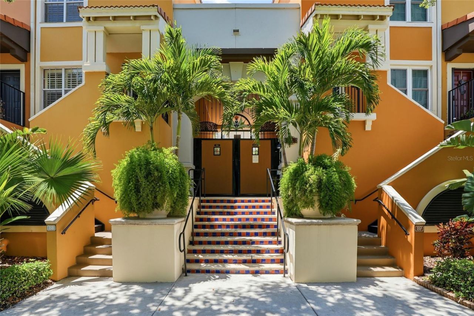
Under contract-accepting backup offers. Some homes you tour. This one you settle into. From the first morning, Unit 410 at the Madison gives you the feeling of being exactly where you want to be, in the heart of downtown St. Petersburg, with a level of walkability that changes how your days flow. The car stays parked. Dinner, the waterfront, a gallery, a coffee, a long walk with your dog: all of it is on foot from your front door.The home itself is a top-floor corner residence, which means no ne...

View More

Property Summary

MLS Number: TB8518733
Status: Pending
Days on Market: 31
Subdivision: MADISON AT ST PETE
County: Pinellas
Bedrooms: 2
Total Square Feet: 1,170
Price Per Sq. Ft.: $483
Style: Mediterranean
New Constuction: No
Waterfront: No
Property Type: Residential - Condominium
Cooling: Central Air
Garage: 1 car attached
Heating: Central, Electric
Lot Size: 1.82 Acres
Roof Type: Tile
Stories: 1.0
Year Built: 2002
Taxes: $8,107

Featured Amenities

Built-in Features
Ceiling Fans(s)
Eat-in Kitchen
High Ceilings
Open Floorplan
Solid Surface Counters
Split Bedroom
Stone Counters
Thermostat
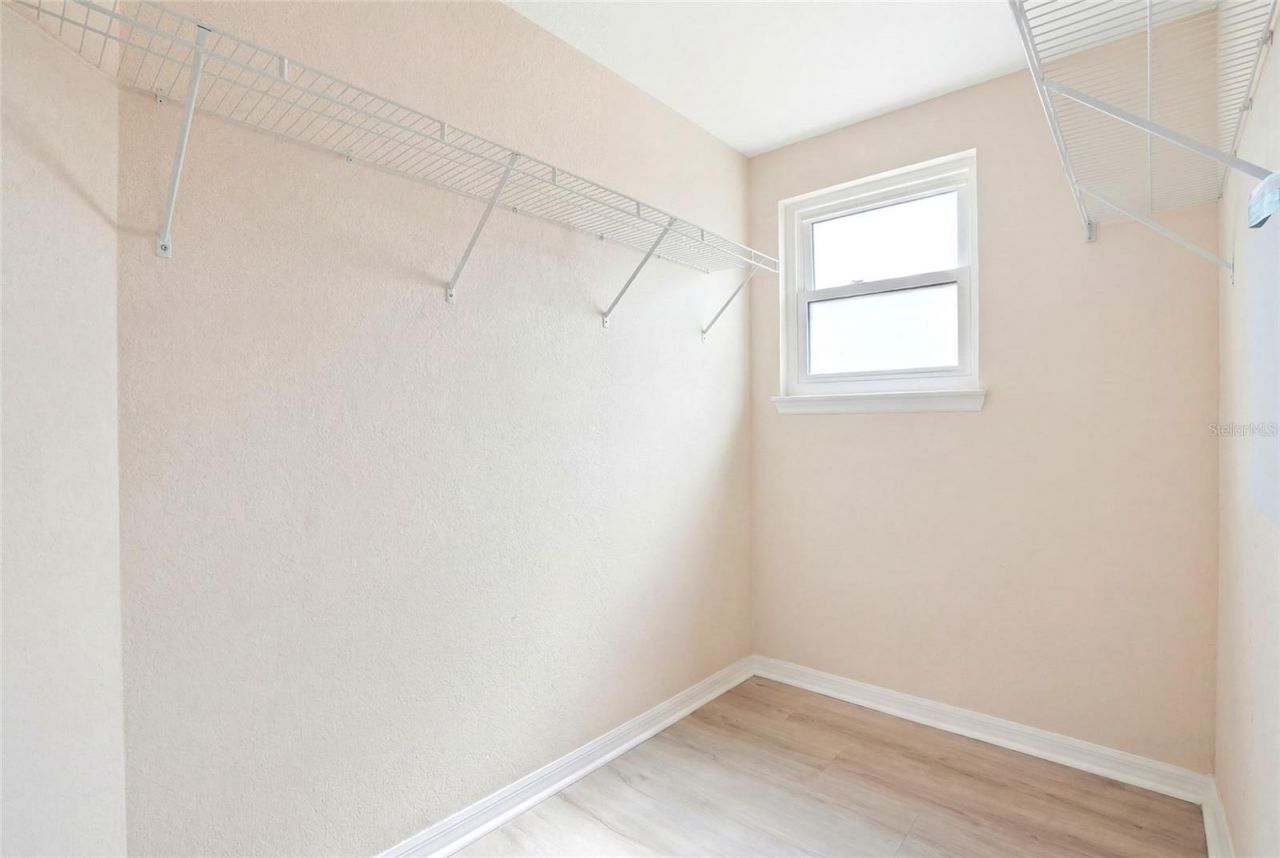
Walk-In Closet(s)
Elevators
Maintenance
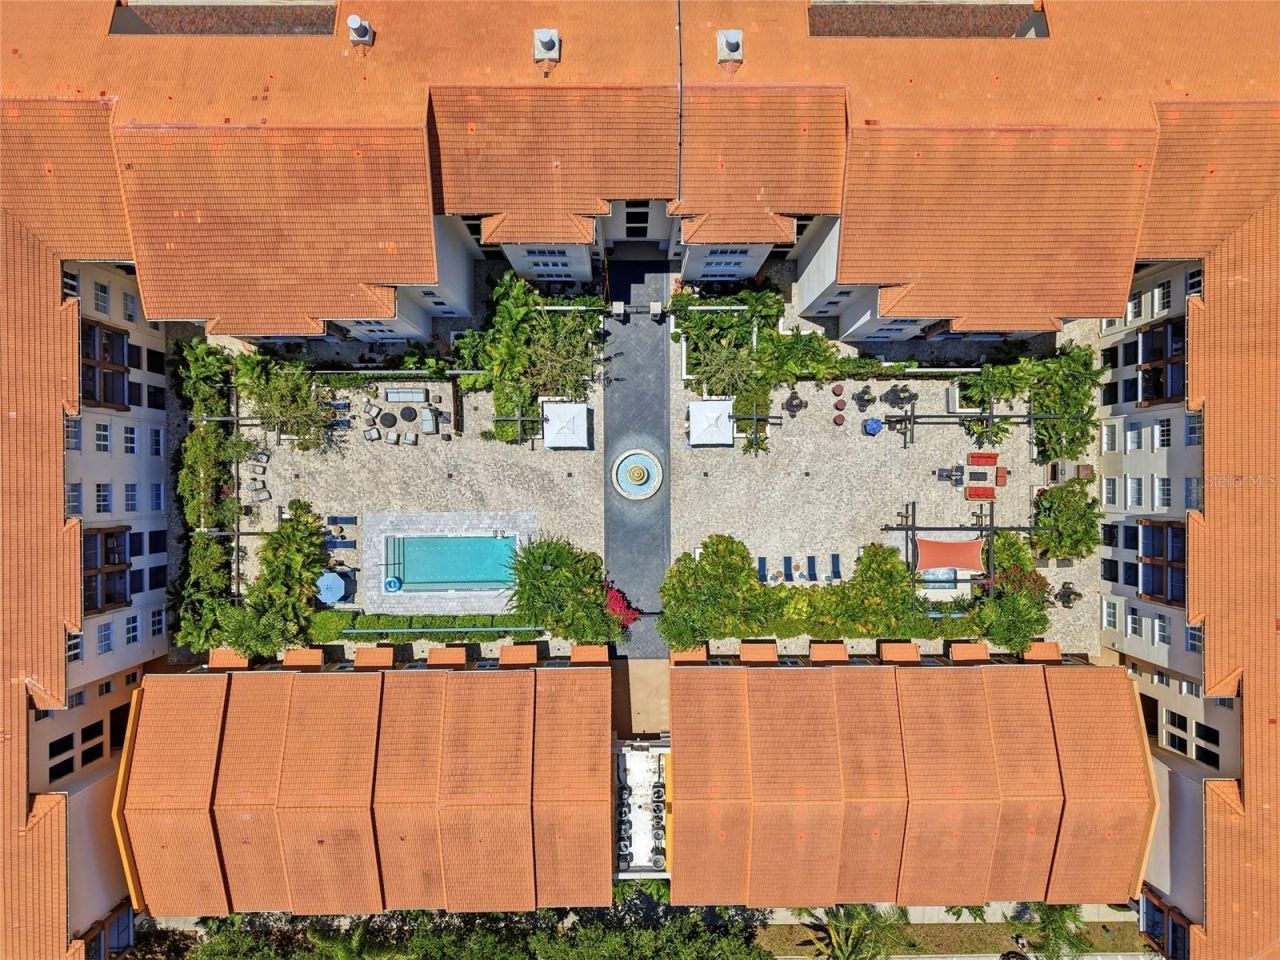
Pool
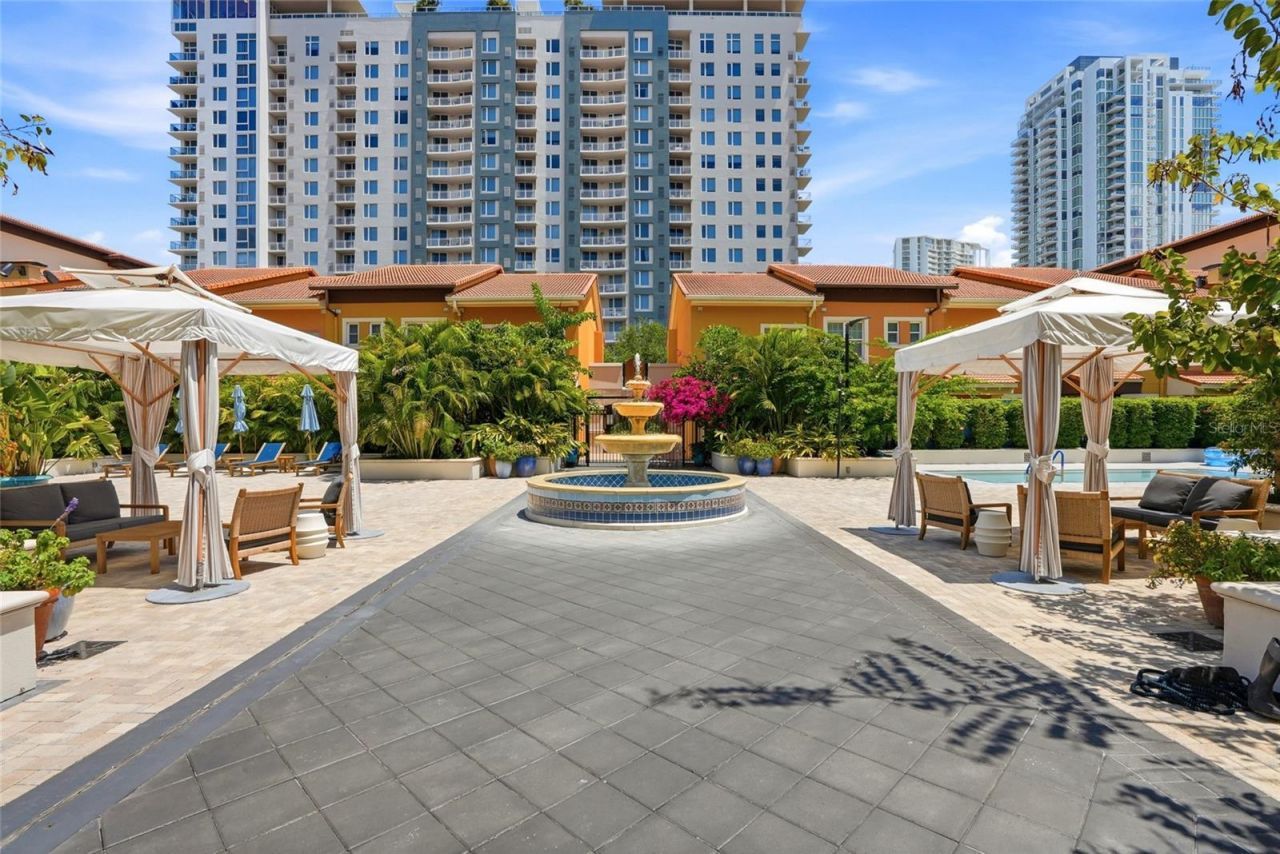
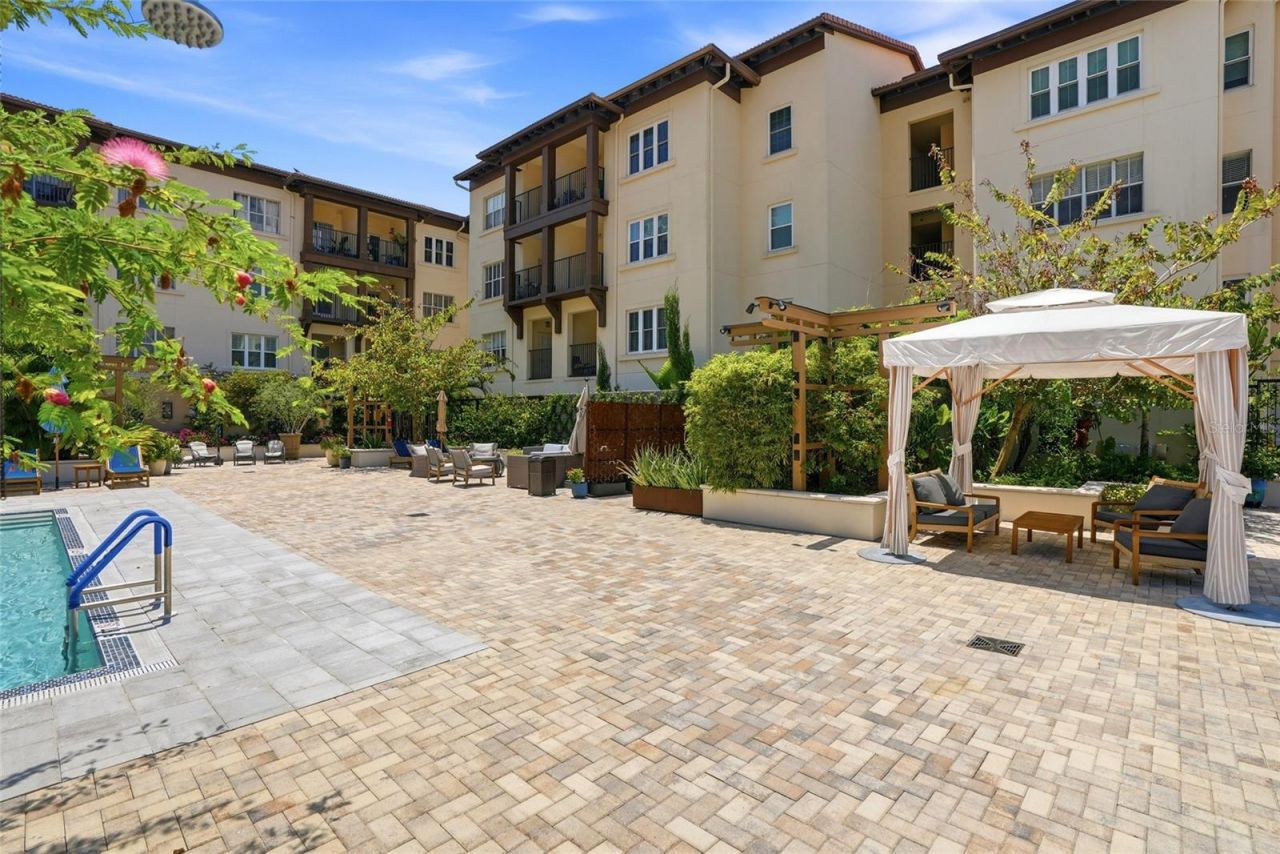
Recreation Facilities
Spa/Hot Tub

Property Details

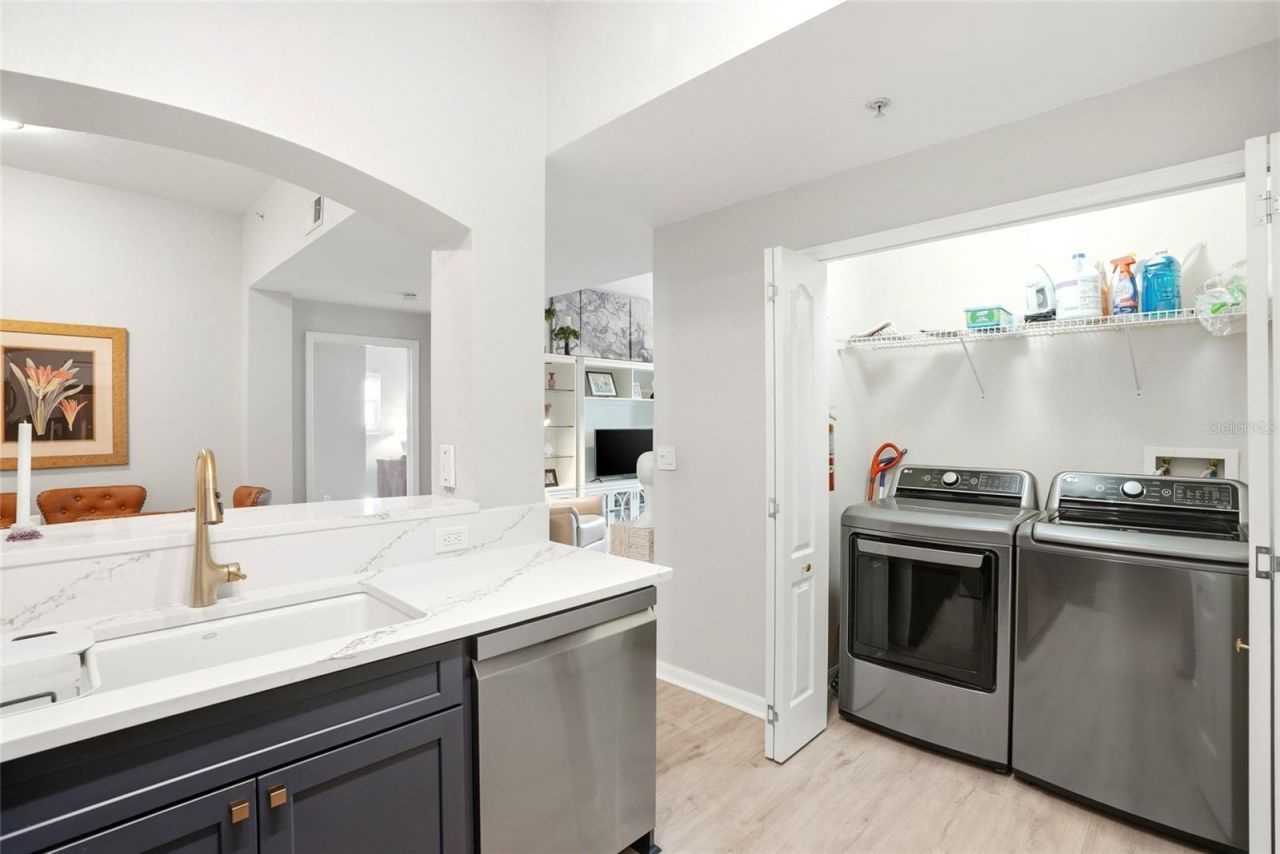
Additional Rooms: Breakfast Room Separate, Family Room, Inside Utility
Appliances: Dishwasher, Disposal, Dryer, Microwave, Range, Refrigerator, Washer
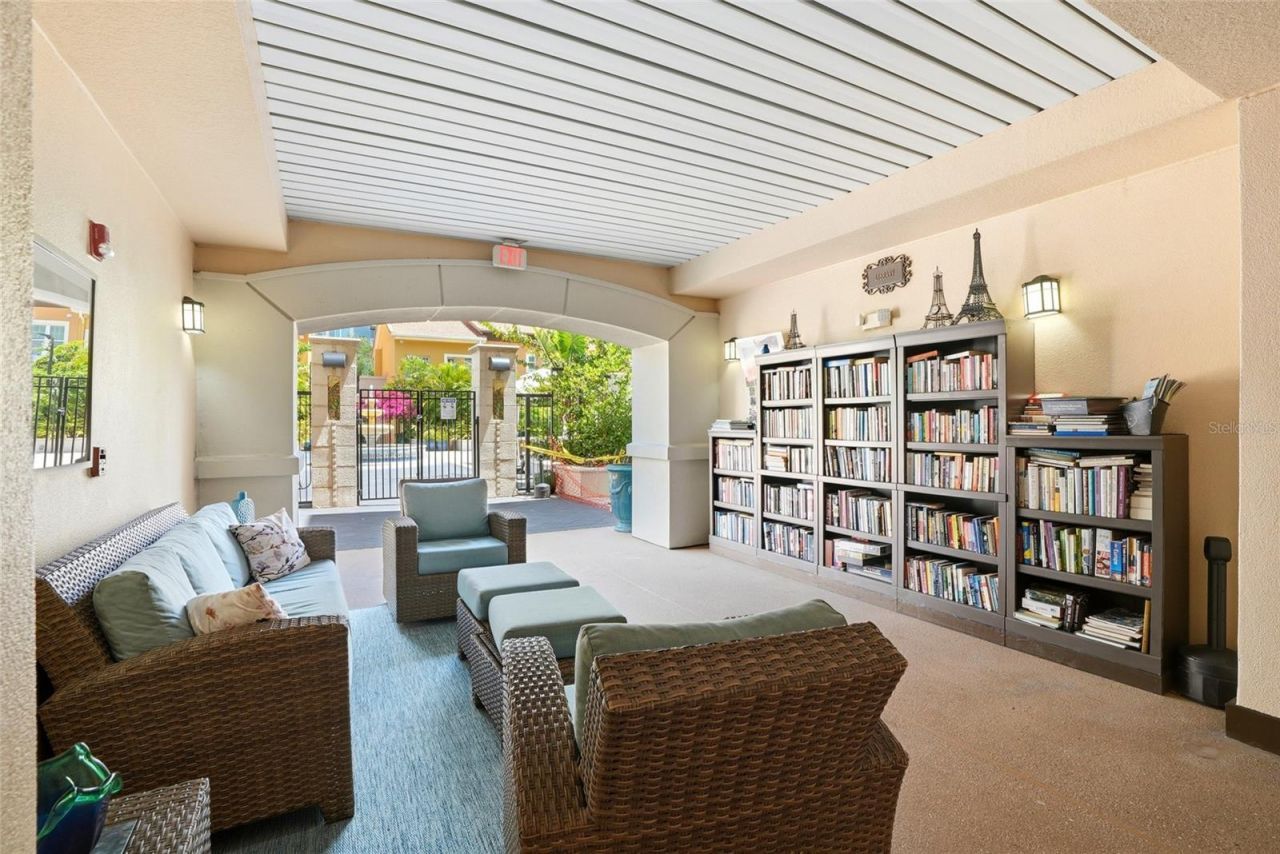
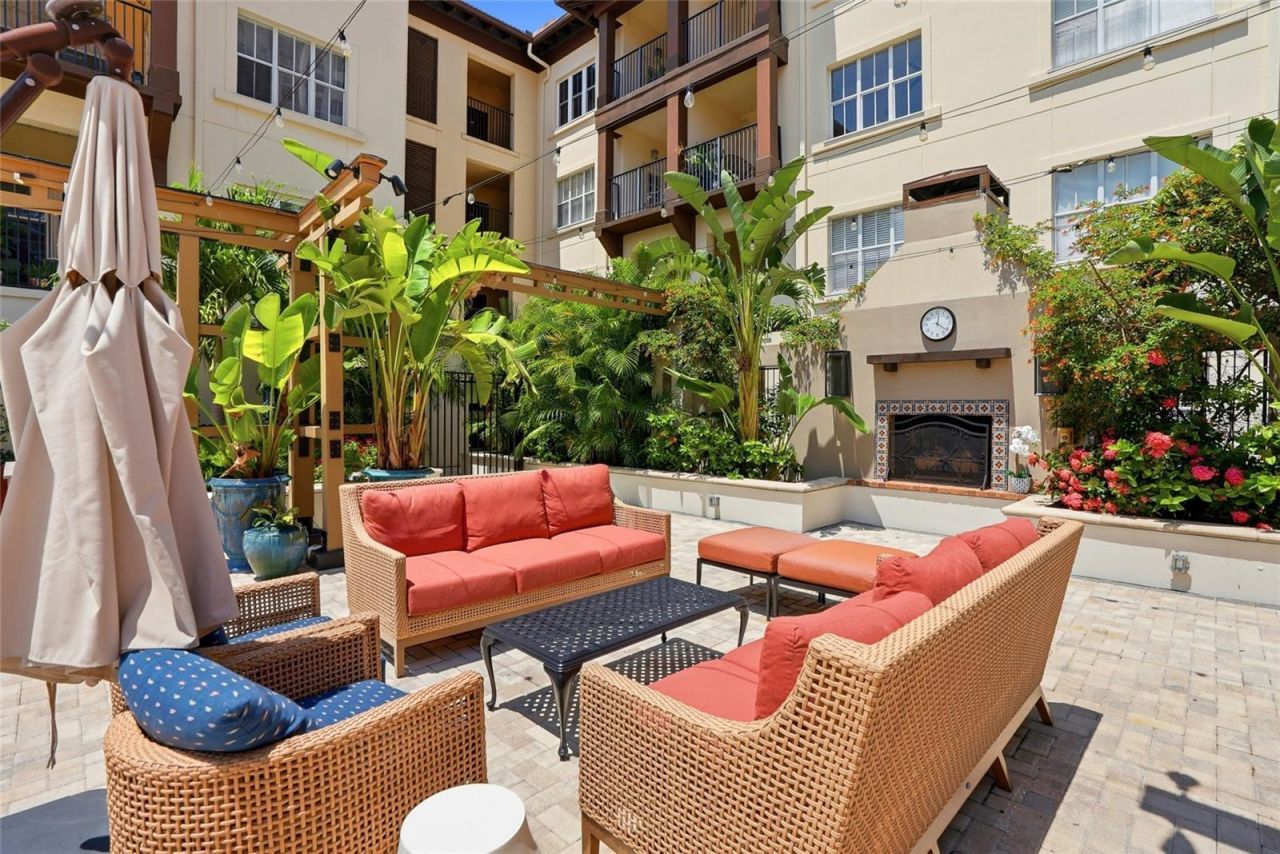
Community Features: Buyer Approval Required, Deed Restrictions, Fitness Center, Pool, Sidewalks, Wheelchair Access, Street Lights
Condo Fee: $1256/ Monthly
Days on Site: 31
Directions: Please use Google maps
Energy Efficient: Windows
Exterior: Block, Metal Frame, Stucco
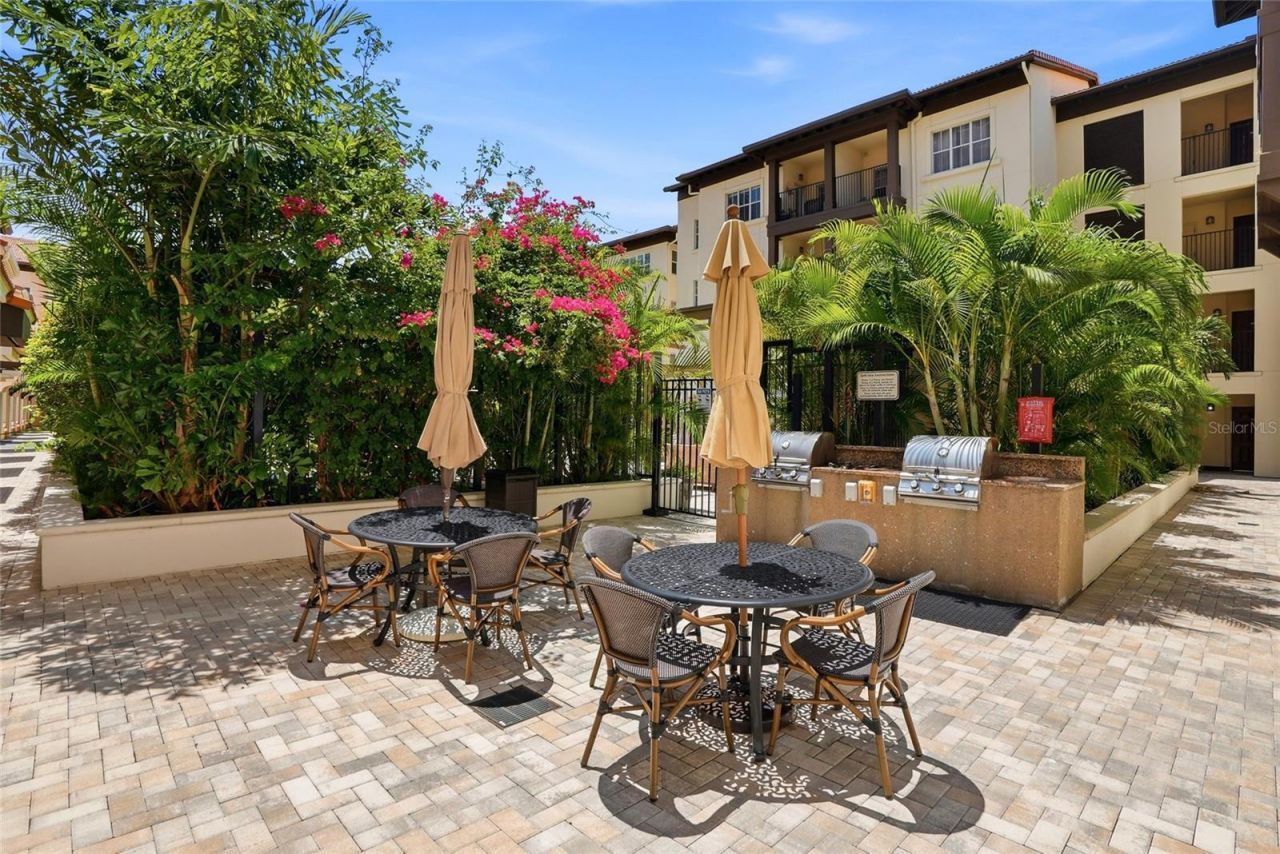
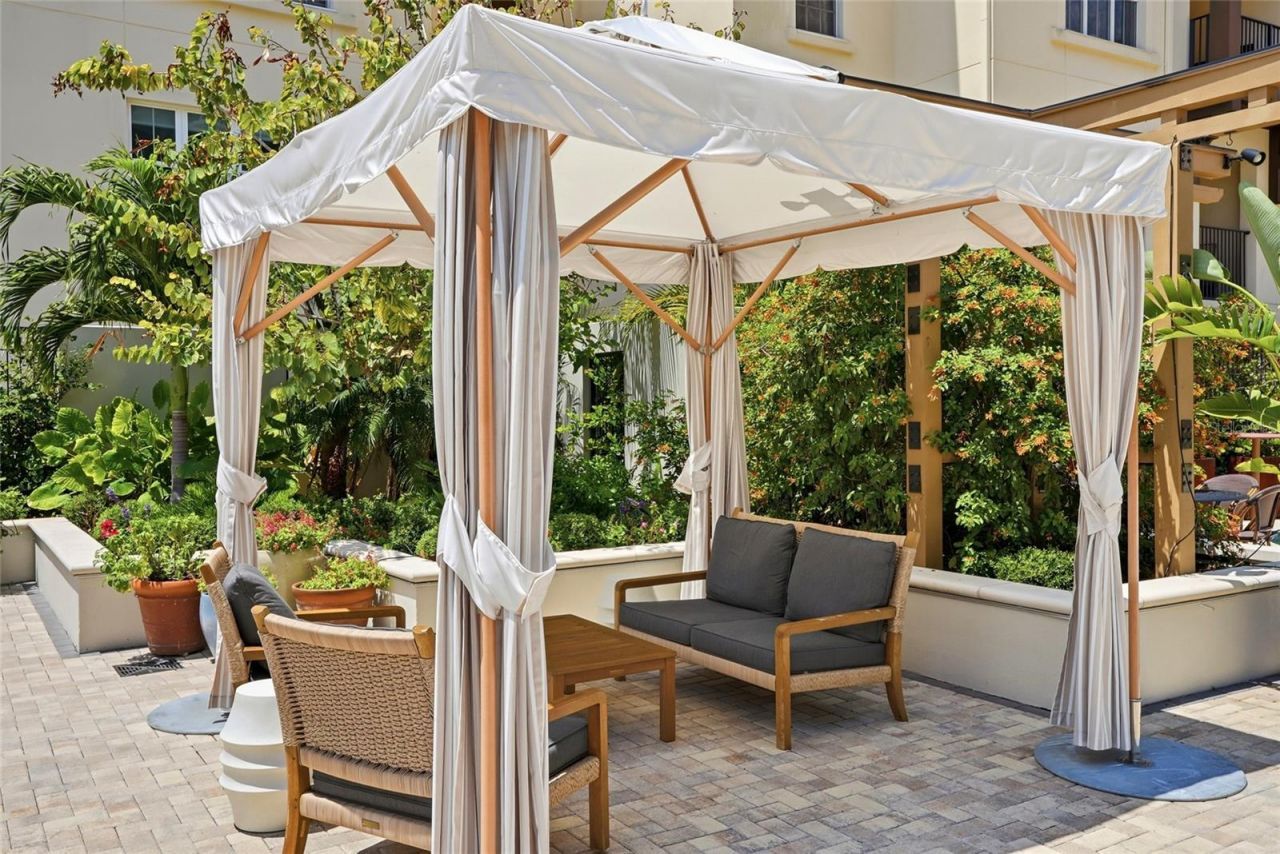
Outdoor Features: Awning(s), Balcony, Lighting, Outdoor Grill, Outdoor Shower, Private Mailbox, Rain Gutters, Sidewalk, Storage
Flood Zone Code: X500
Flooring: Luxury Vinyl, Tile
Foundation: Slab
Home Style: Mediterranean
Home Warranty Y/N: No
Hot Tub: Yes
Listing Terms: Cash, Conventional, VA Loan
Lot Dimensions: 1.82
Number of Pets: 2
Other Equipment: Irrigation Equipment
Ownership: Condominium
Parking: Assigned, Covered, Garage Door Opener, Garage Faces Side, Ground Level, Guest, Basement
Parking Notes: Assigned, Covered, Garage Door Opener, Garage Faces S
Patio/Porch: Covered, Patio
Pets Allowed: Breed Restrictions, Cats OK, Dogs OK, Number Limit, Yes
Pets Restrictions: Breed restrictions. Please check association rules and regulations.
Pets Size: Large (61-100 Lbs.)
Pets Weight (Max): 999
Property Attached Y/N: No
Property Sub-Type: Condominium
Security: Closed Circuit Camera(s), Fire Sprinkler System, Gated Community, Key Card Entry, Secured Garage/Parking, Security System, Smoke Detector(s)
Sewer: Public Sewer
Showing Instructions: ShowingTime
Special Sale Provisions: None
Utilities: BB/HS Internet Available, Cable Available, Electricity Connected, Phone Available, Sewer Connected, Water Connected
Water: Public
Water Access Y/N: No
Water View: Bay/Harbor - Partial
Windows: Blinds
Construction: Block,Metal Frame,Stucco

Room Sizes

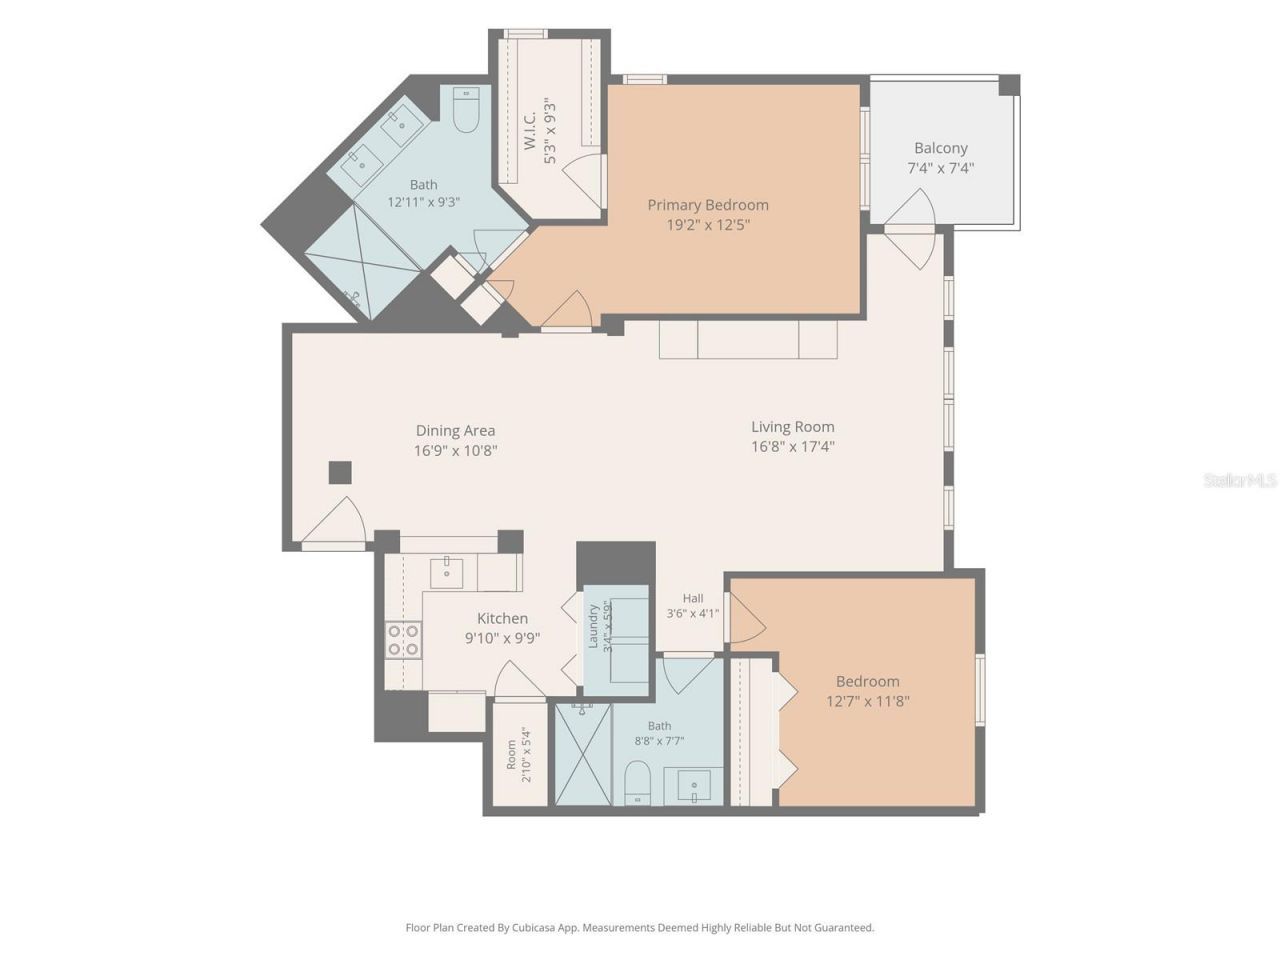
Kitchen: 7x10
Dining Room: 7x11
Living Room: 13x13
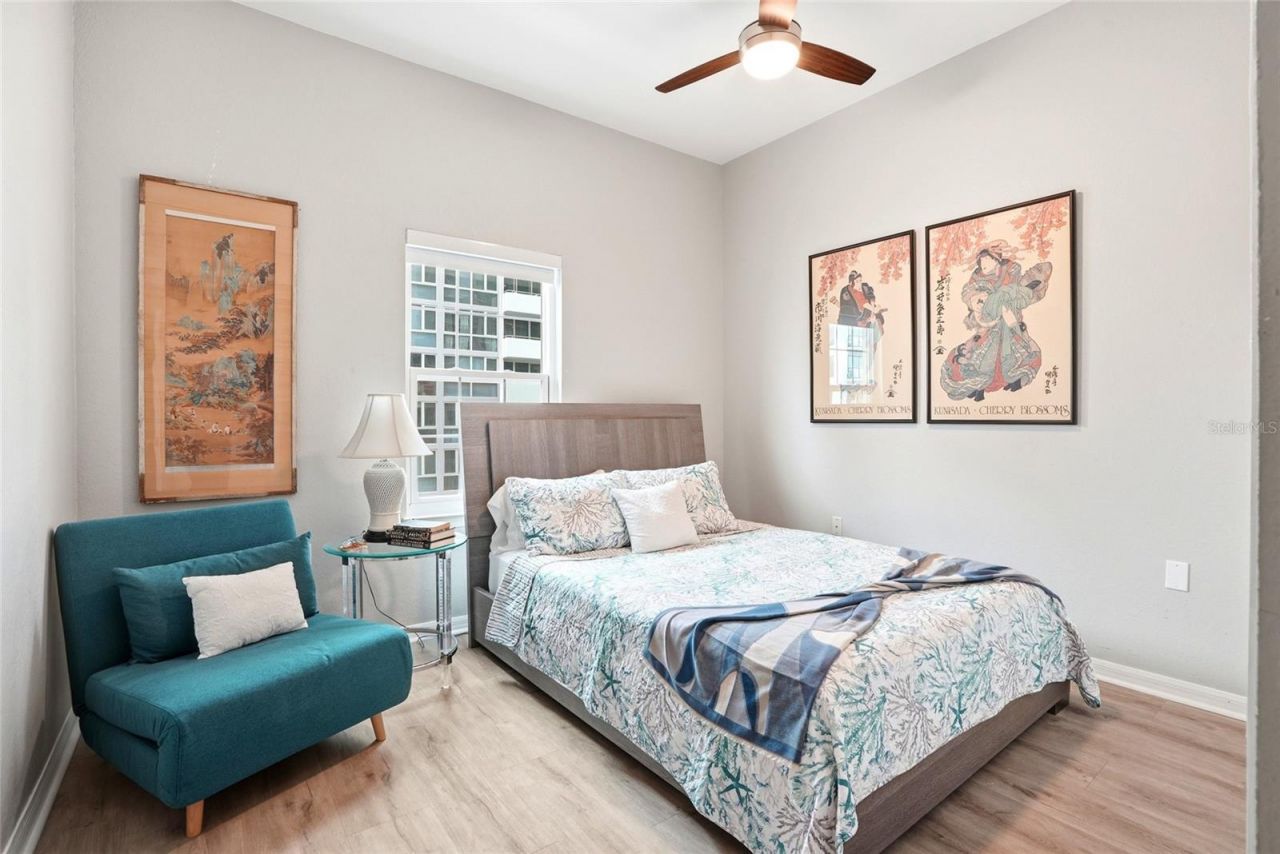
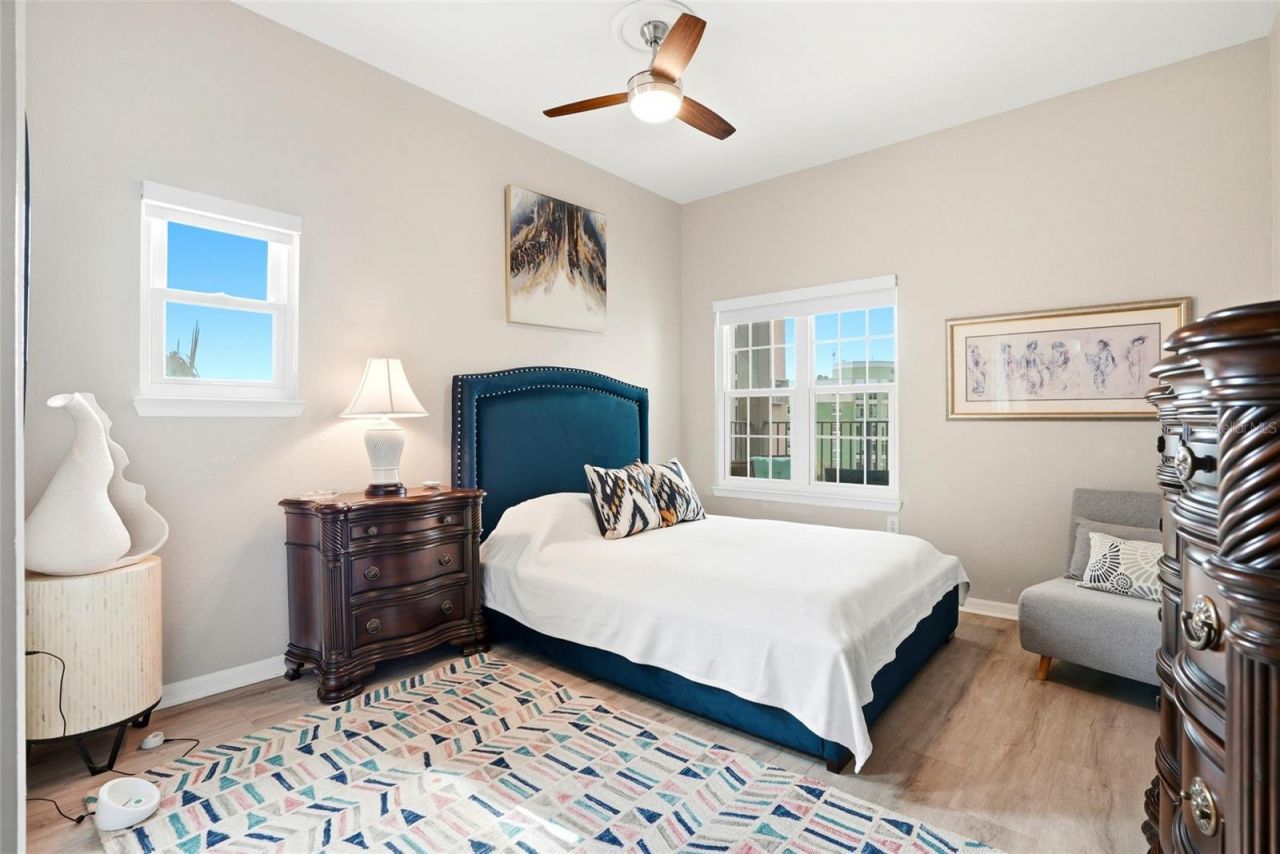
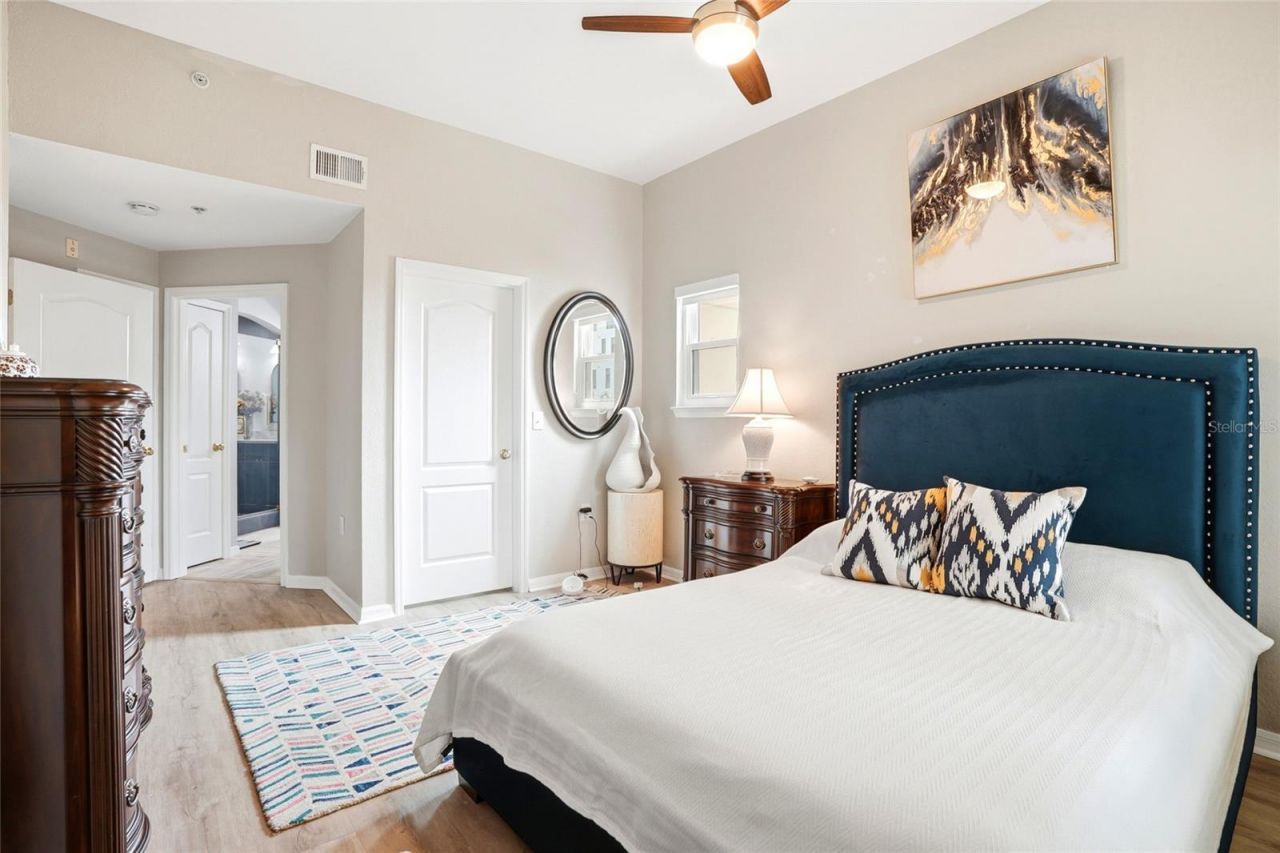
Primary Bedroom: 13x12
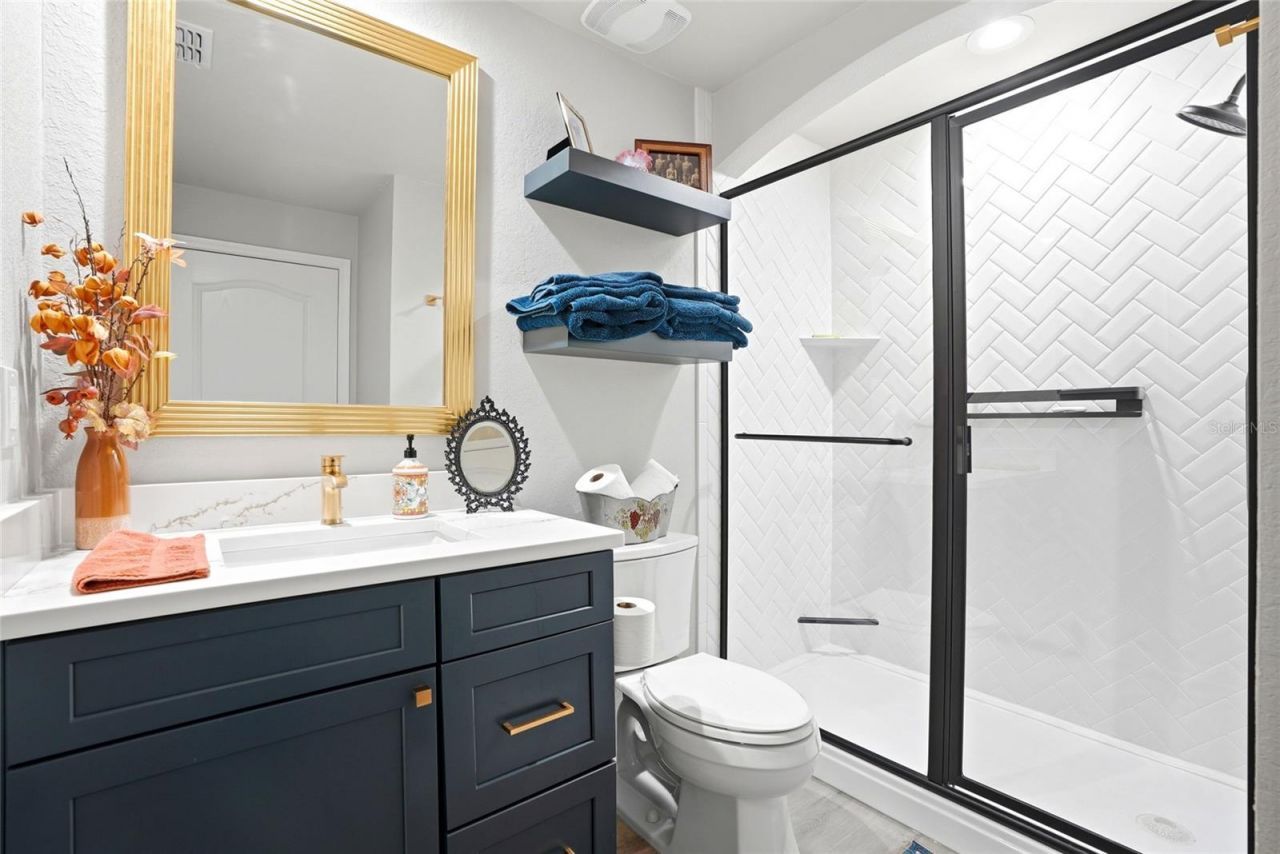
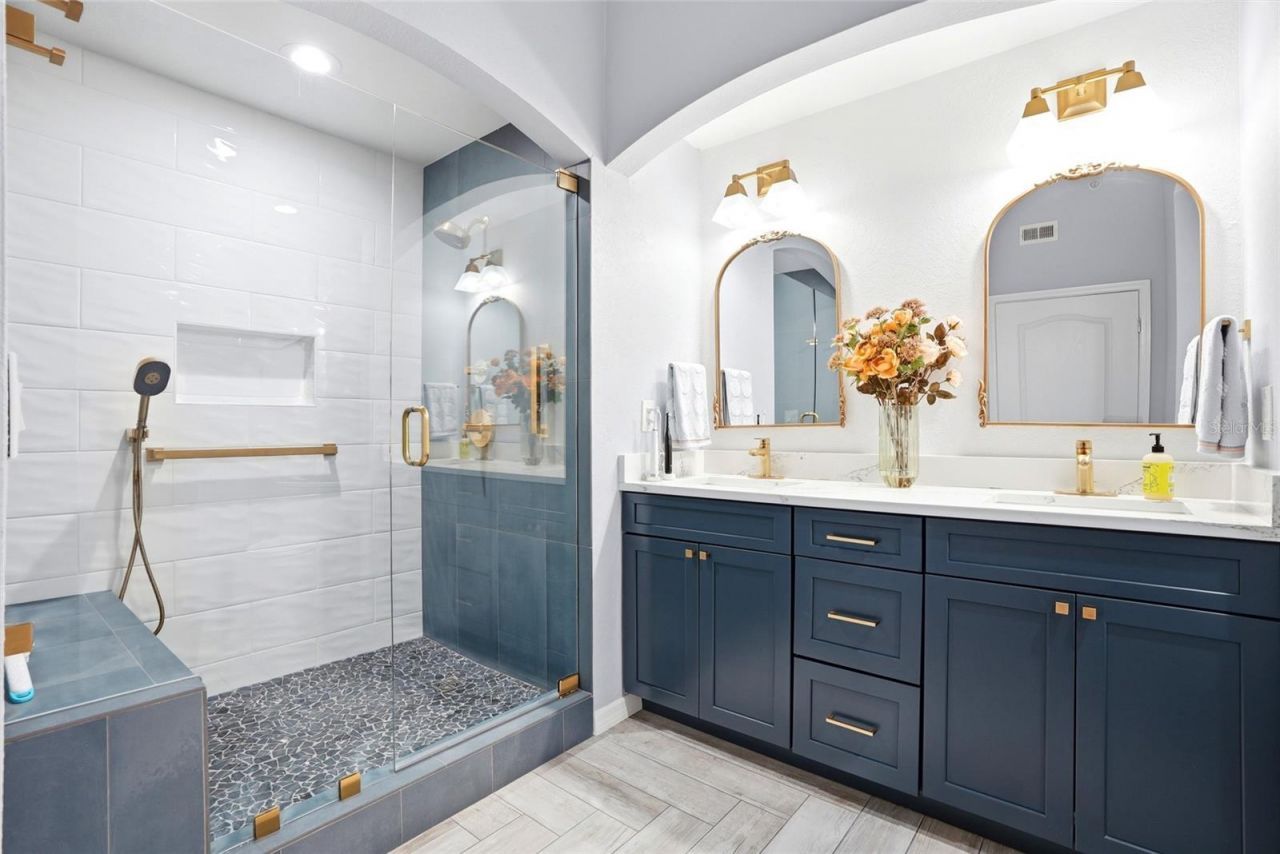
Primary Bathroom: 10x12
Bedroom 2: 12x10

Neighborhood Information

Neighborhood Map

Neighborhood Hero

Neighborhood Highlights

Neighborhood Characteristics

Neighborhood Market Trend

Neighborhood Schools

Courtesy of

Agency Name: COMPASS FLORIDA LLC
Agency Contact: 727-380-2067
Agent Name: Jennifer Orns

Presented by

Agency Title: The Keyes Company
Agency Phone:
Request Info

IDX logo

Sara Miller
keyes.com
Agent Cell:
954.477.7001

Mortgage Calculator

%
years/fixed
yearly
yearly (est.)

Estimated Payment

$ 3,614.08 Principal & Interest $2,773.74 Property Tax $675.58 Homeowner's Insurance $164.76
Mortgage Logo

Success starts with the right partner

Login to My Keyes Account

Pixel


