
100 Keyes, 1926 - 2026
20520 Hazelnut Ct S, Unit 1912, Lehigh Acres, FL 33936 Photo
New
20520 Hazelnut Ct S, Unit 1912, Lehigh Acres, FL 33936 Photo
New
20520 Hazelnut Ct S, Unit 1912, Lehigh Acres, FL 33936 Photo

23 Photos

20520 Hazelnut Ct S, 1912 Lehigh Acres, FL 33936
$210,988
  • Beds
    2
  • Baths
    2 full
  • Total Square Feet
    1,487

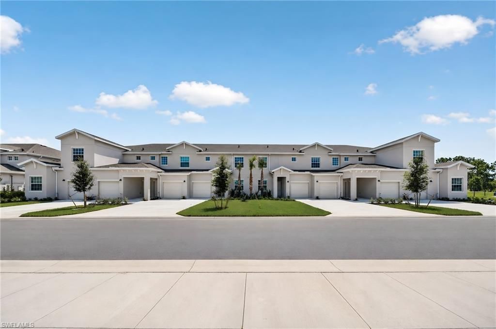
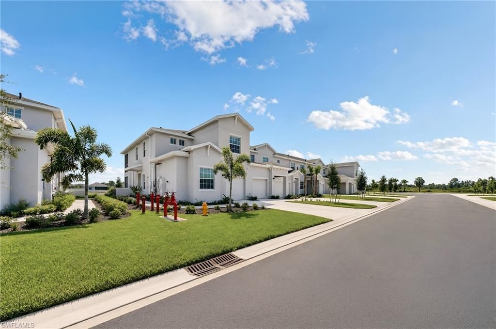
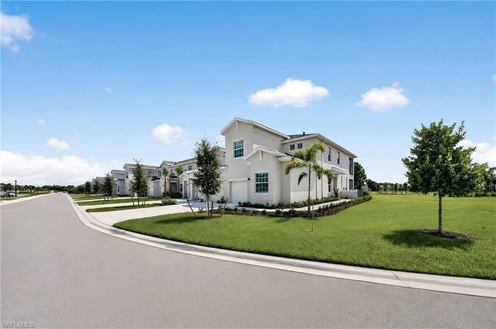
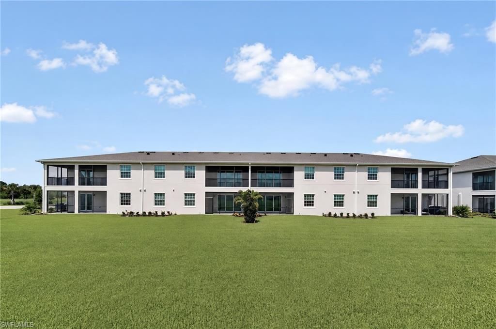
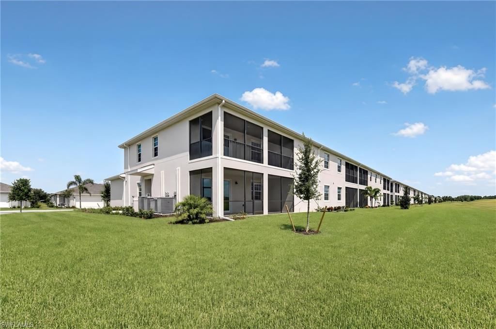
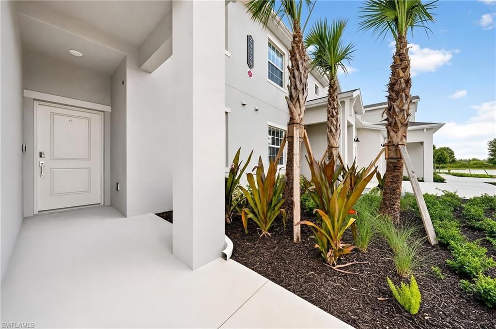
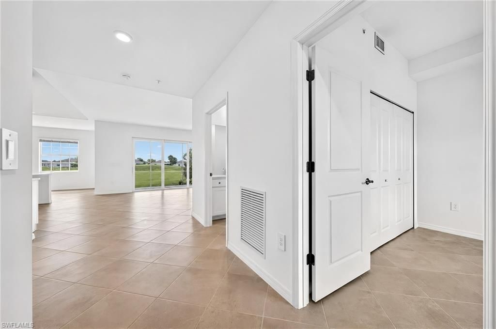
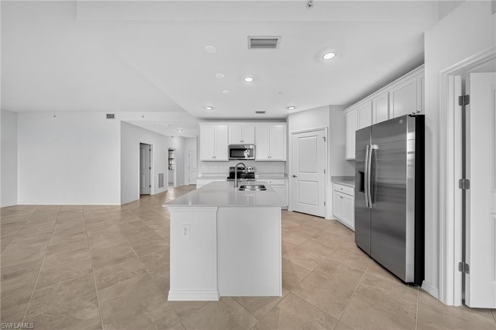
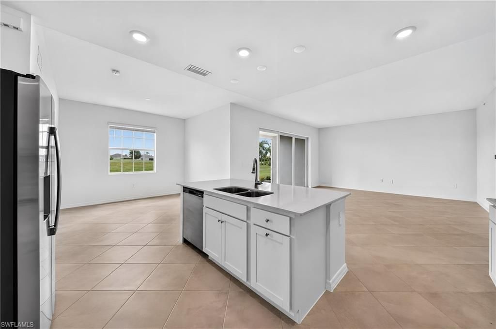
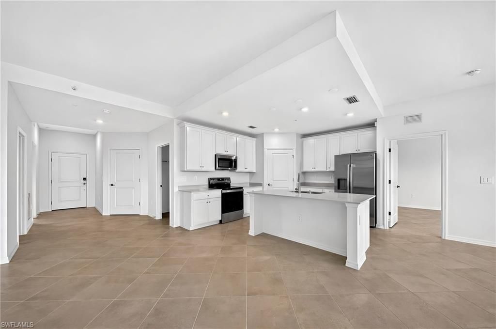
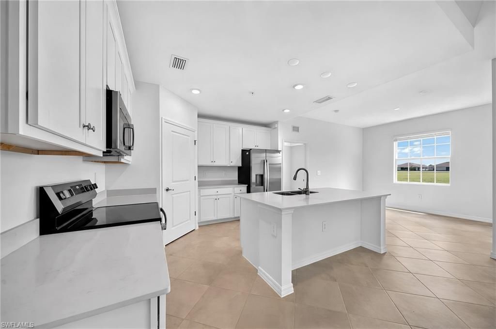
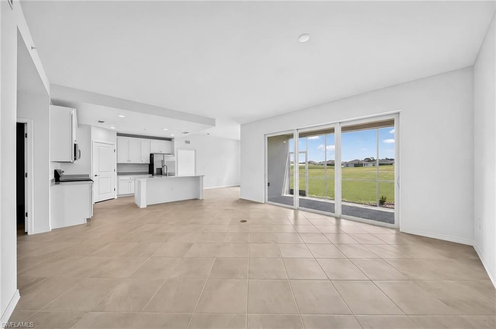
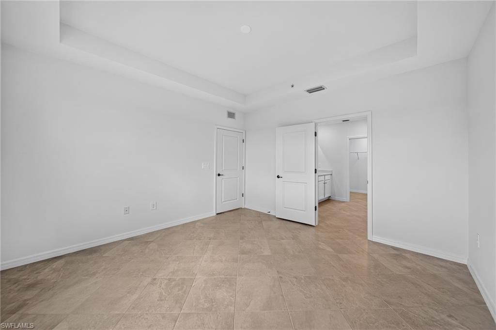
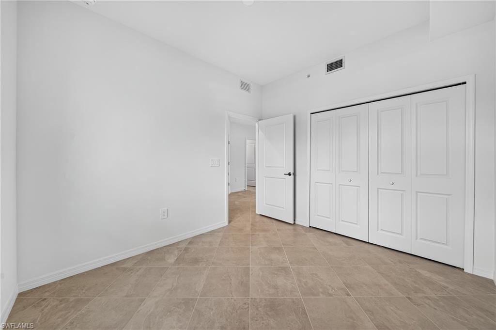
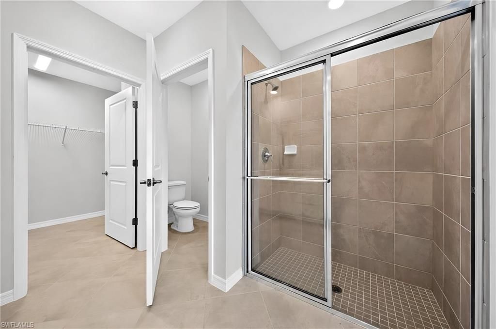
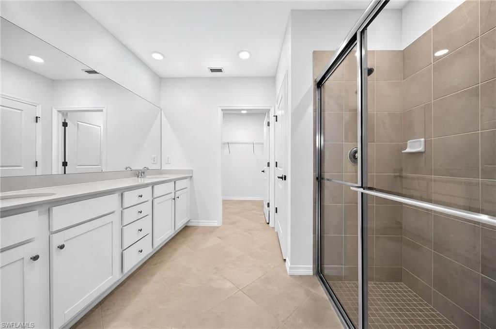
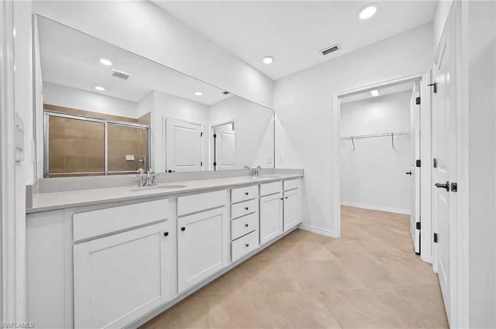
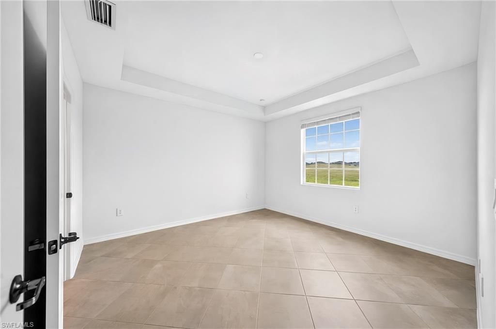
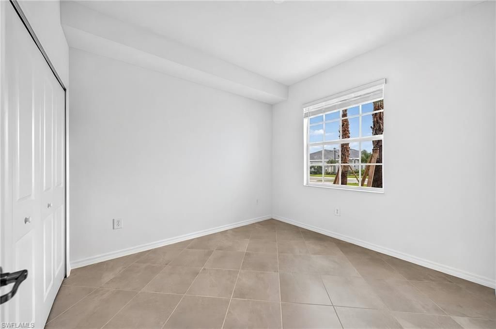
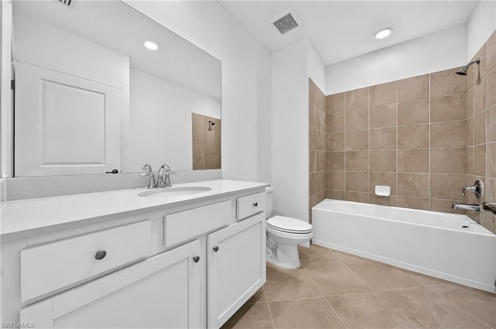
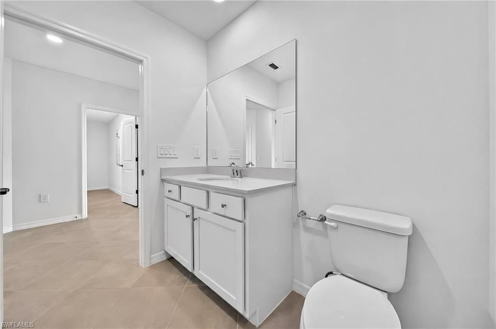
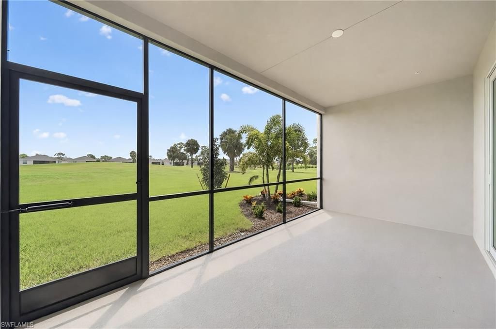
MOVE-IN READY!! A bedroom is located off the entry of this brand-new townhome, leading to a modern open-concept layout comprised of a stylish kitchen, breakfast nook and inviting Great Room. Residents will enjoy enhanced outdoor living out on the lanai, along with an expansive owner???s suite, complete with an en-suite bathroom and walk-in closet. Welcome to a golfer???s paradise. This impeccably designed community offers a resort lifestyle where there???s always something happening???set in the...

View More

Property Summary

MLS Number: 226030861
Status: Active
Days on Market: 6
Subdivision: IBIS LANDING
County: Lee
Bedrooms: 2
Total Square Feet: 1,487
Price Per Sq. Ft.: $142
Style: Two Story, Traditional, Low Rise (1-3)
New Constuction: Yes
Waterfront: Yes
Property Type: Residential - Condominium
Cooling: Central Electric
Garage: 1 car attached
Heating: Central Electric
Roof Type: Shingle
Stories: 1.0
Year Built: 2026
Taxes: $1,007
Hoa Fee: $8678

Property Details

Bedroom: 2 Bed
Condo fee: $950/Quarterly
Construction: Concrete Block, Stucco
Days on Site: 6
Dining: Eat-in Kitchen
Exterior: Concrete Block, Stucco
Outdoor Features: Screened Lanai/Porch
Flooring: Carpet, Tile
Furnished: Unfurnished
GEO Area: IBIS LANDING
Home Style: Two Story, Traditional, Low Rise (1-3)
Interior: Built-In Cabinets, Fire Sprinkler, Smoke Detectors
Irrigation: Reclaimed
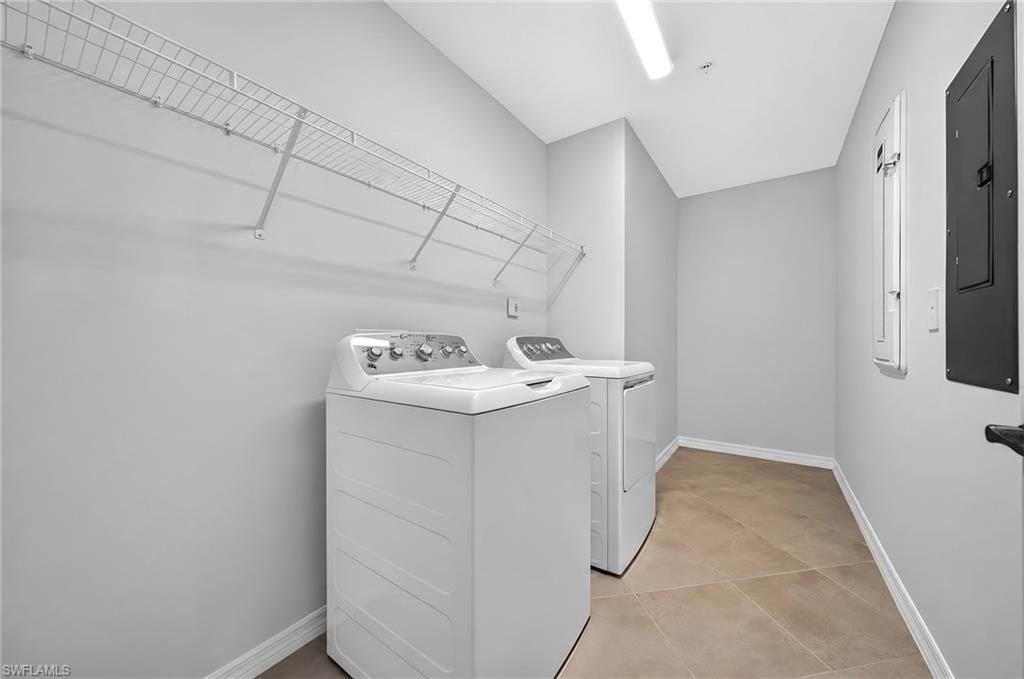
Laundry: Laundry in Residence
Lot: Regular
Management: Developer
Minimum Lease Days: 30
Parking: Attached
Pets: Yes
Pool: Community
SQFT Total: 1487
Transfer Fee: 0
Units in Building: Square Feet
View: Golf Course, Lake, Landscaped Area, Water
Water: Central
Waterfront: Lake
Construction: Concrete Block,Stucco

Neighborhood Information

Neighborhood Map

Neighborhood Hero

Neighborhood Highlights

Neighborhood Characteristics

Neighborhood Market Trend

Neighborhood Schools

Courtesy of

Agency Name: Lennar Realty Inc
Agent Name: Dave Meyers
Agency Phone: 239-278-1177

Presented by

Agency Title: The Keyes Company
Agency Phone:
Request Info

IDX logo

Sara Miller
keyes.com
Agent Cell:
954.477.7001

Mortgage Calculator

%
years/fixed
yearly
yearly (est.)

Estimated Payment

$ 1,181.44 Principal & Interest $1,035.98 Property Tax $83.92 Homeowner's Insurance $61.54
Mortgage Logo

Success starts with the right partner

Login to My Keyes Account


