
100 Keyes, 1926 - 2026
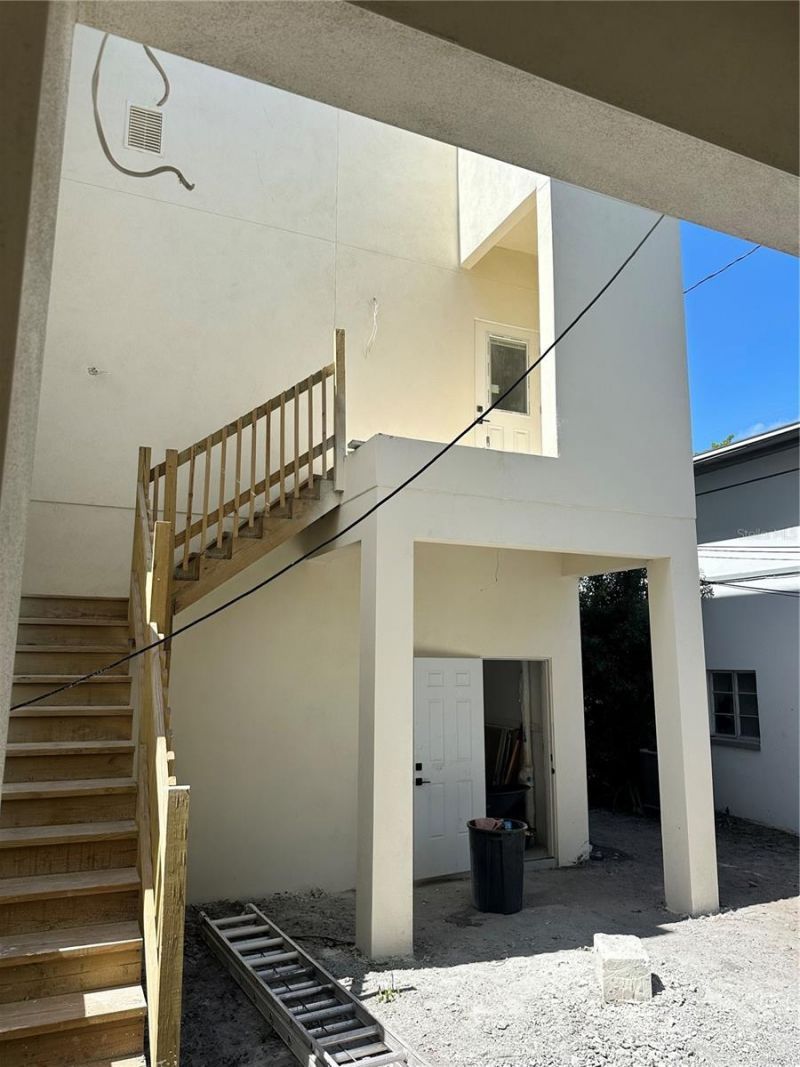
2144 5th Avenue N, Saint Petersburg, FL 33713 Photo

5 Total Photos [Click to View All]

2144 5th Avenue N St Petersburg, FL 33713
$837,450
  • Beds
    3
  • Baths
    3 full 1 partial
  • Total Square Feet
    2,872
  • Lot Size
    0.06 acre(s)

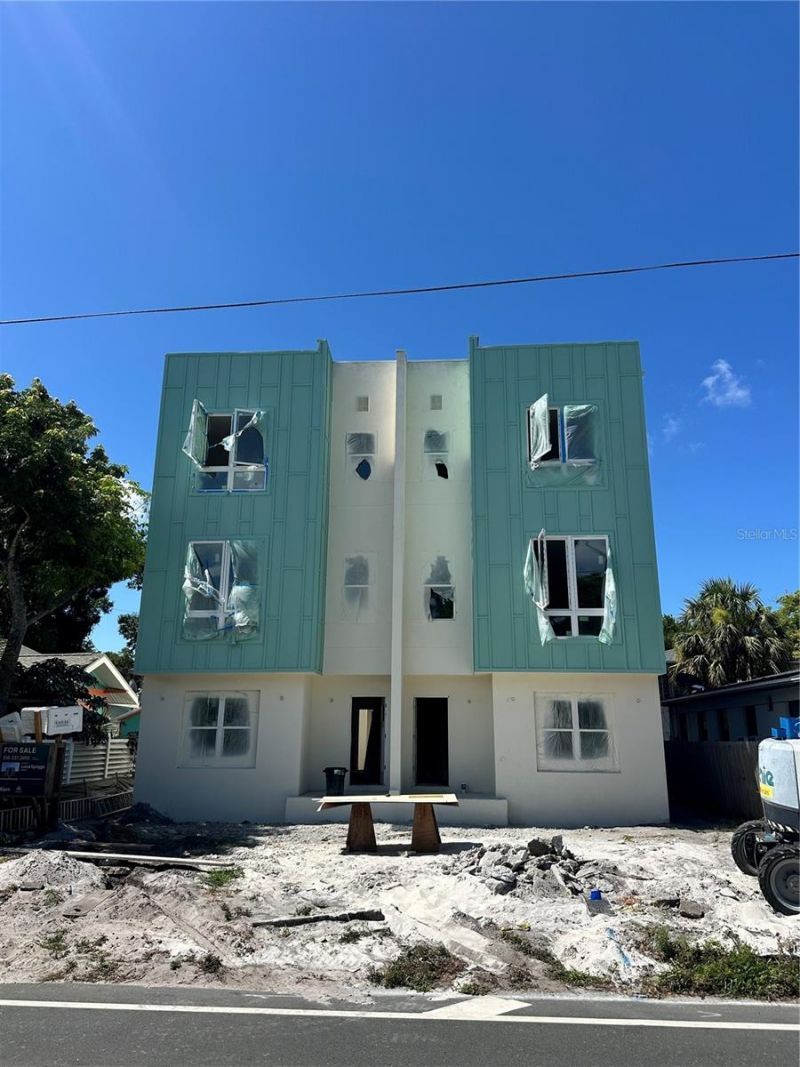
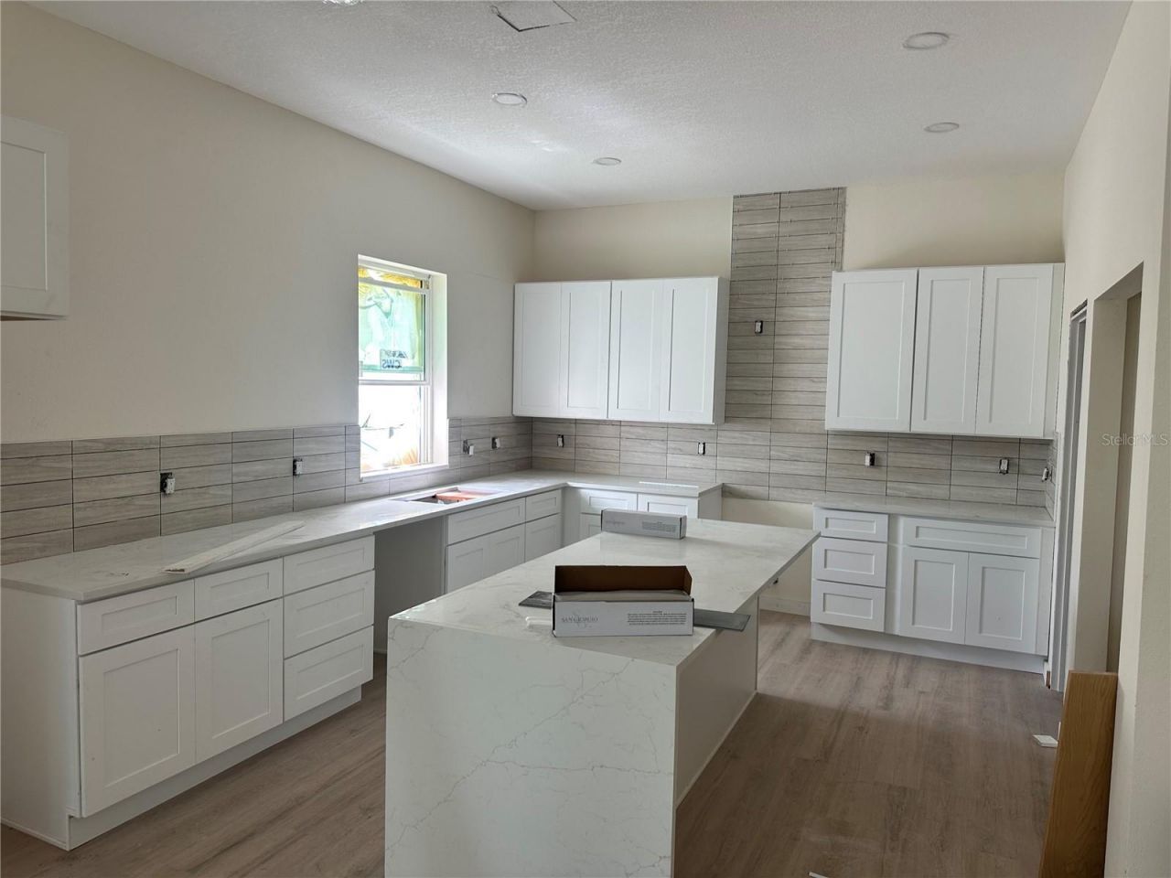
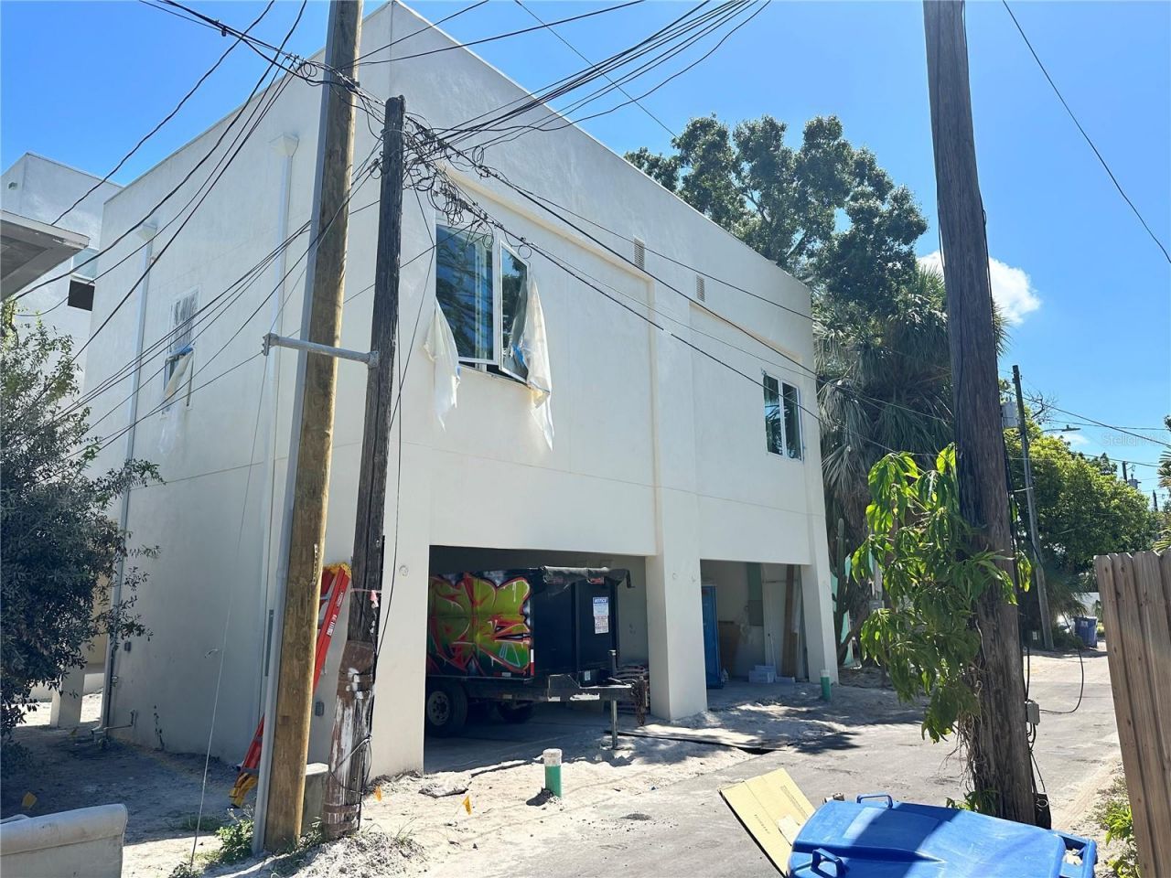
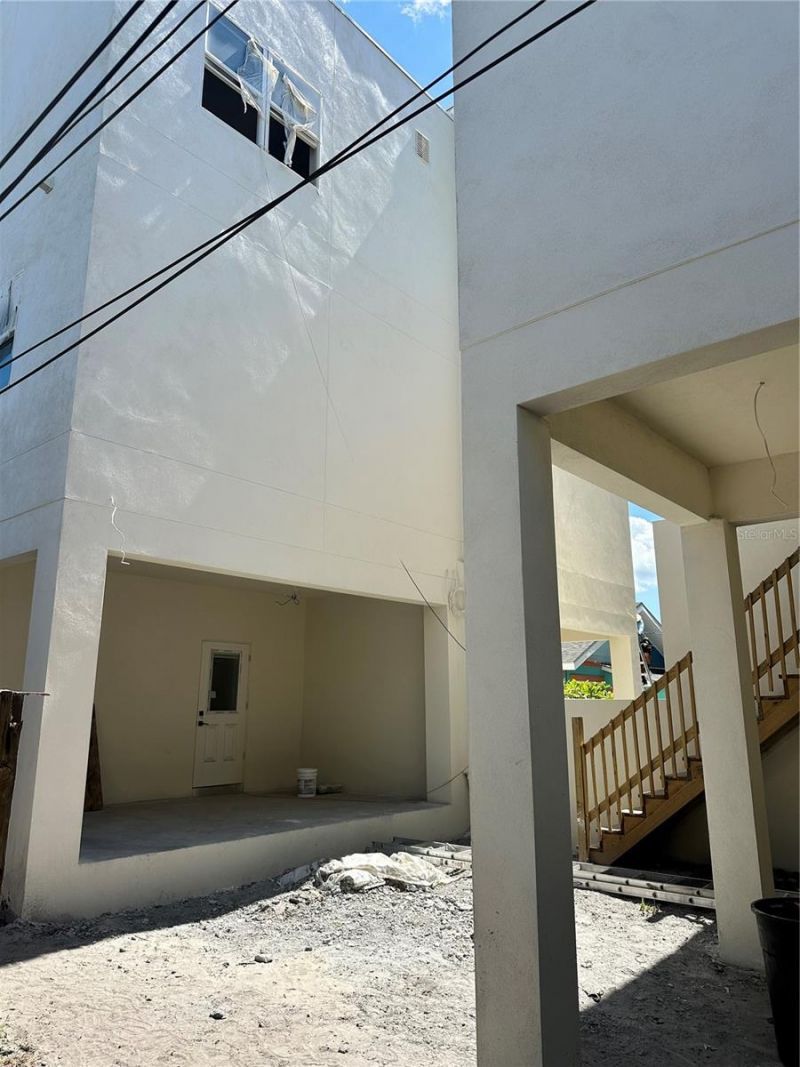
Under Construction. **Construction will complete and CO available by end of July ** Wow, nothing like this new construction has ever hit the market in St. Pete! This will fit all of your needs: a 2,472 SQ FT, 3 bedroom, 3.5 bathroom main townhome unit in the front, and a 400 SQ FT efficiency above your 2-car garage in the back. In between the units is a private courtyard for you and yours. This is as close to single family home living while still being almost zero maintenance as you can get, and...

View More

Property Summary

MLS Number: TB8515920
Status: Active
Days on Market: 23
Subdivision: BRONX
County: Pinellas
Bedrooms: 3
Total Square Feet: 2,872
Price Per Sq. Ft.: $292
New Constuction: Yes
Waterfront: No
Property Type: Residential - Townhouse
Cooling: Central Air
Fenced: Yes
Garage: 2
Heating: Central, Electric
Lot Size: 0.06 Acres
Roof Type: Membrane
Stories: 3.0
Year Built: 2026
Taxes: $3,390

Featured Amenities

Kitchen/Family Room Combo
Living Room/Dining Room Combo
Split Bedroom
Thermostat
Walk-In Closet(s)

Property Details

Appliances: Dishwasher, Disposal, Microwave, Range, Refrigerator, Tankless Water Heater
Builder: Eon Development Group
Community Features: Sidewalks
Days on Site: 23
Directions: From 275, west on 5th Ave N to destination.
Exterior: Block, HardiPlank Type, Stucco, Frame
Outdoor Features: Courtyard, Private Entrance, Private Yard
Fencing: Vinyl
Flood Zone Code: X
Flooring: Ceramic Tile, Luxury Vinyl
Foundation: Slab
Home Warranty Y/N: No
Listing Terms: Cash, Conventional, FHA, VA Loan
Lot Dimensions: 0.06
Model: The Kenwood
Other Equipment: Irrigation Equipment, Private Entrance, Private Yard
Ownership: Fee Simple
Property Attached Y/N: No
Property Sub-Type: Townhouse
Sewer: Public Sewer
Showing Instructions: Call Before Showing
Special Sale Provisions: None
Utilities: BB/HS Internet Available, Cable Available, Cable Connected
Water: Public
Water Access Y/N: No
Construction: Block,HardiPlank Type,Stucco,Frame

Room Sizes

Living Room: 31x13
Primary Bedroom: 15x15
Kitchen: 14x13

Local Schools

High School: St. Petersburg High-PN
Middle School: John Hopkins Middle-PN
Elementary School: Woodlawn Elementary-PN

Neighborhood Information

Neighborhood Map

Neighborhood Hero

Neighborhood Highlights

Neighborhood Characteristics

Neighborhood Market Trend

Neighborhood Schools

Courtesy of

Agency Name: IMAGINE REALTY LLC
Agency Contact: 727-254-9464
Agent Name: Rob Copenhaver

Presented by

Agency Title: The Keyes Company
Agency Phone:
Request Info

IDX logo

Sara Miller
keyes.com
Agent Cell:
954.477.7001

Mortgage Calculator

%
years/fixed
yearly
yearly (est.)

Estimated Payment

$ 4,638.75 Principal & Interest $4,112.00 Property Tax $282.50 Homeowner's Insurance $244.26
Mortgage Logo

Success starts with the right partner

Login to My Keyes Account

Pixel


