

100 Keyes, 1926 - 2026
2185 Sulstone Drive, Punta Gorda, FL 33983 Photo
Pending
2185 Sulstone Drive, Punta Gorda, FL 33983 Photo
Pending
2185 Sulstone Drive, Punta Gorda, FL 33983 Photo

15 Total Photos [Click to View All]

2185 Sulstone Drive Punta Gorda, FL 33983
$349,900
  • Beds
    3
  • Baths
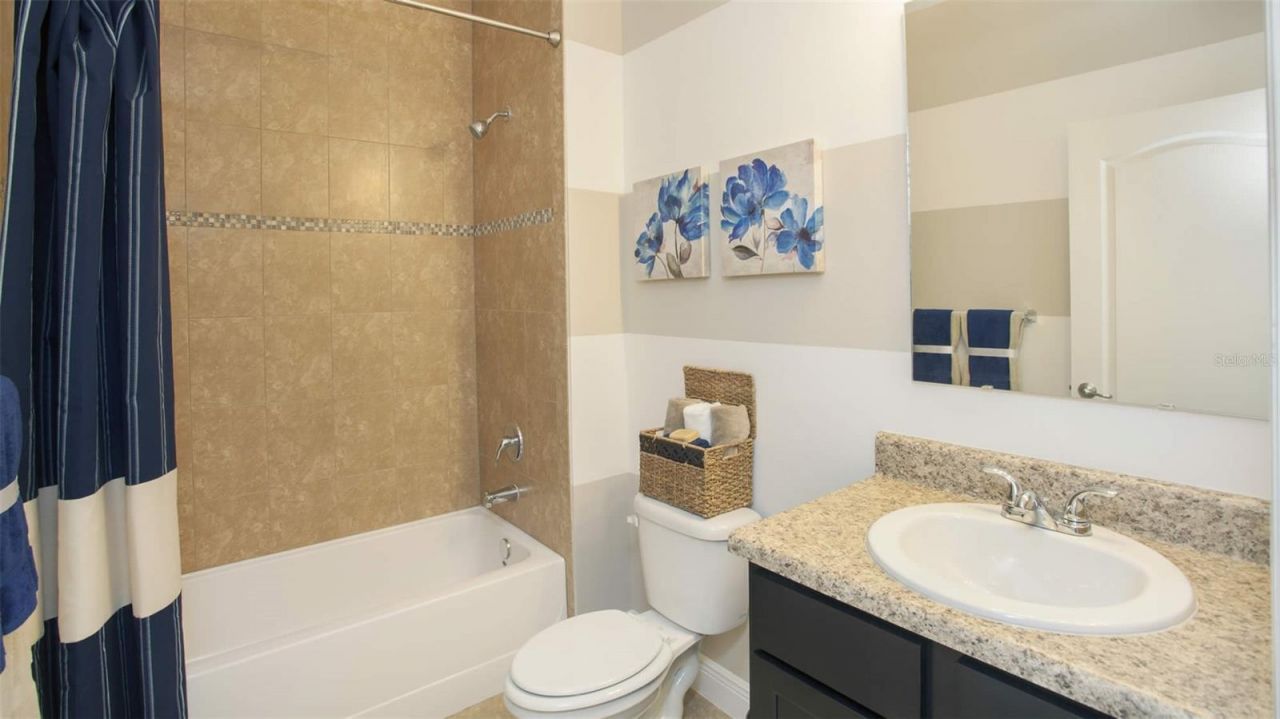
    2 full
  • Total Square Feet
    2,066
  • Lot Size
    0.23 acre(s)

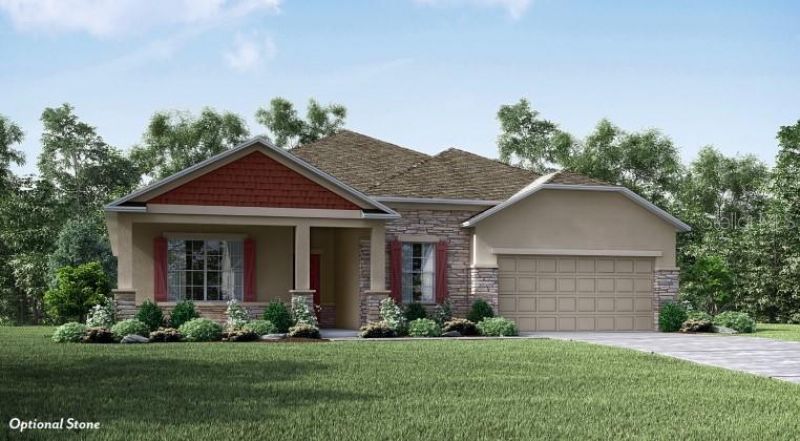
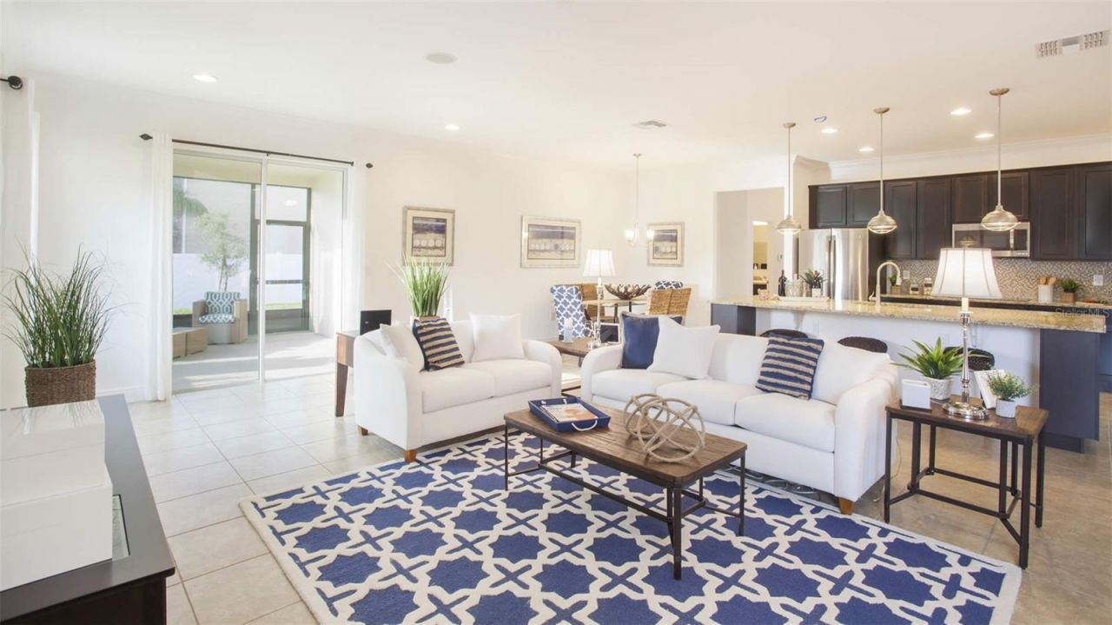
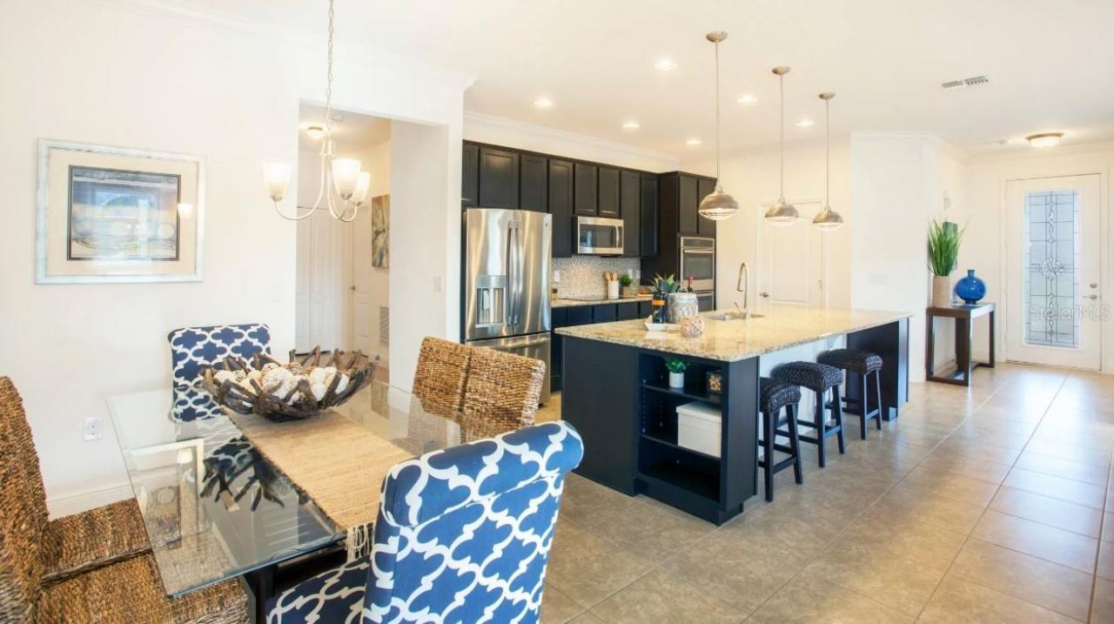
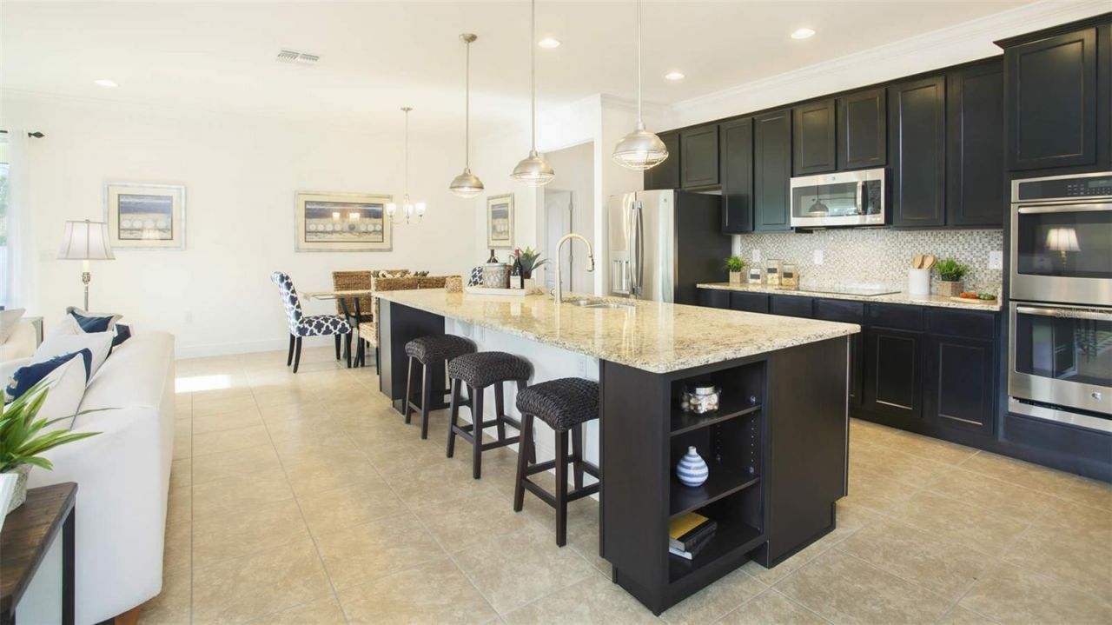
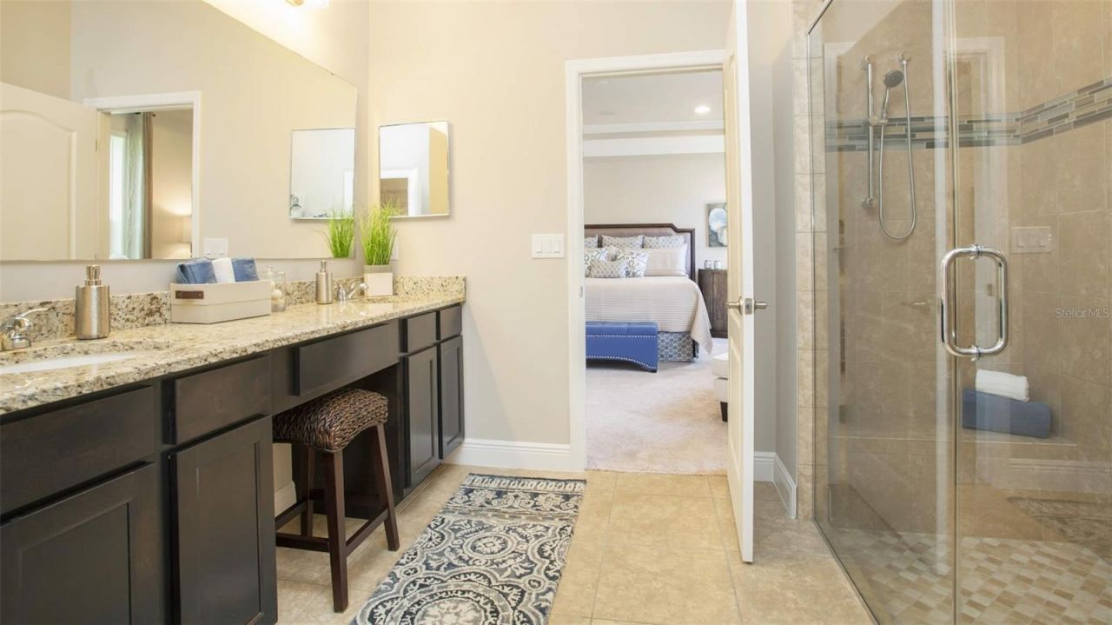
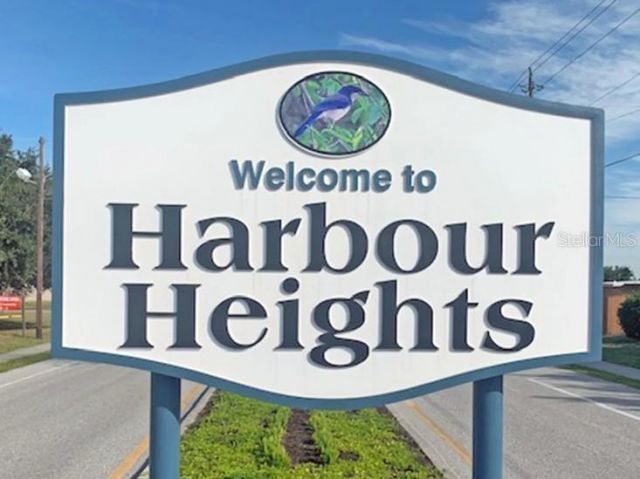
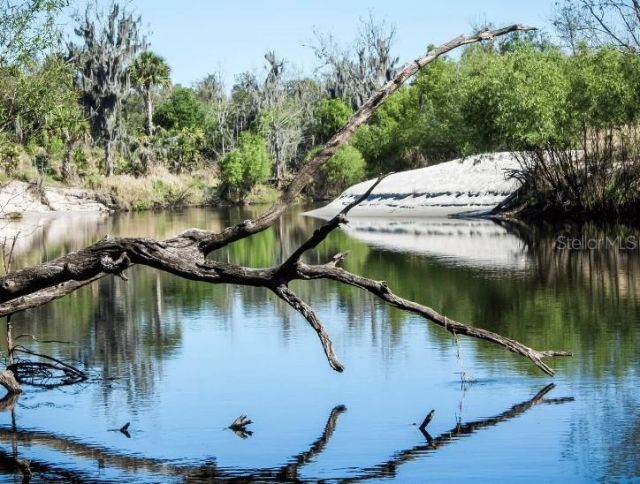
Step into elevated Florida living with The Melody, a thoughtfully designed home located on a peaceful cul-de-sac in the lush, coastal community of Harbour Heights-a beautiful non-HOA neighborhood offering privacy and freedom with a relaxed Florida lifestyle.The exterior features stone accents, architectural shingles, and landscaping that enhances the home's curb appeal. An irrigation system ensures your lawn and garden stay lush and vibrant with minimal effort. Step inside to discover ceramic ti...

View More

Property Summary

MLS Number: O6306254
Status: Pending
Days on Market: 437
Subdivision: HRBR HEIGHTS
County: Charlotte
Bedrooms: 3
Total Square Feet: 2,066
Price Per Sq. Ft.: $169
Style: Florida
New Constuction: Yes
Waterfront: No
Property Type: Residential - Single Family
Cooling: Central Air
Garage: 3 car attached
Heating: Central, Electric
Lot Size: 0.23 Acres
Roof Type: Other, Shingle
Stories: 1.0
Year Built: 2026
Taxes: $706

Featured Amenities

Open Floorplan
Primary Bedroom Main Floor
Smart Home
Thermostat
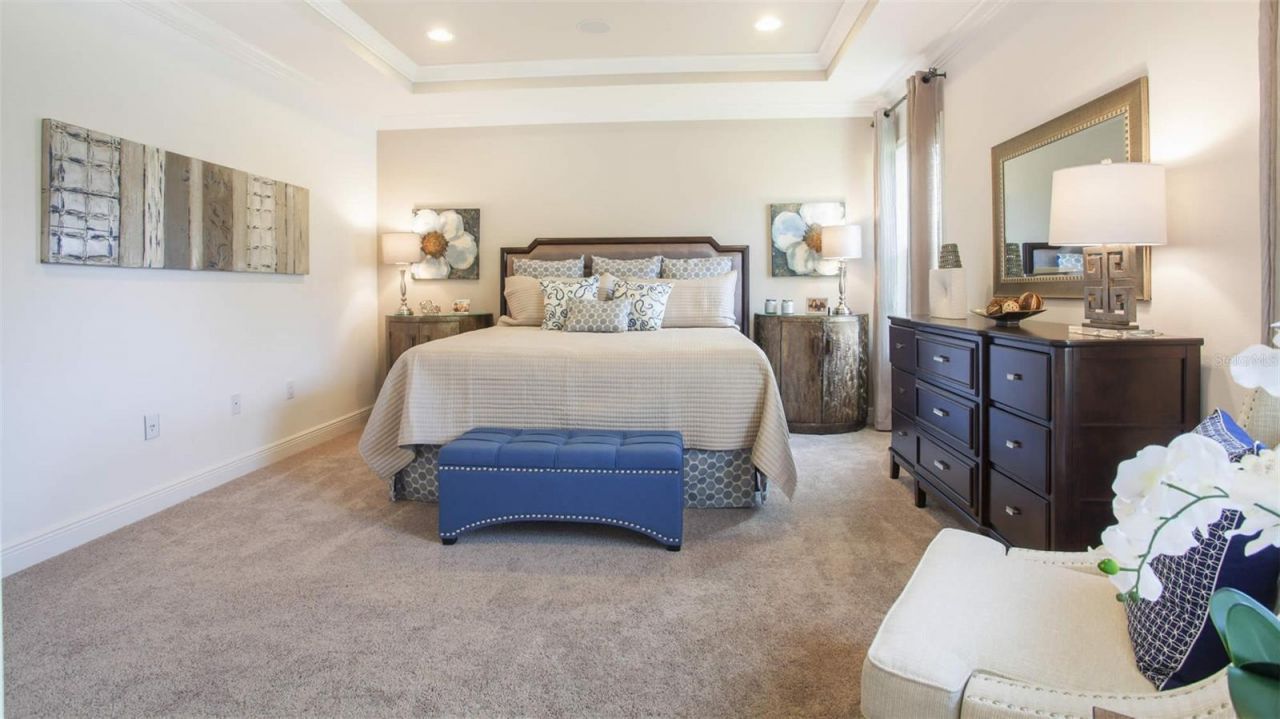
Tray Ceiling(s)
Walk-In Closet(s)

Property Details

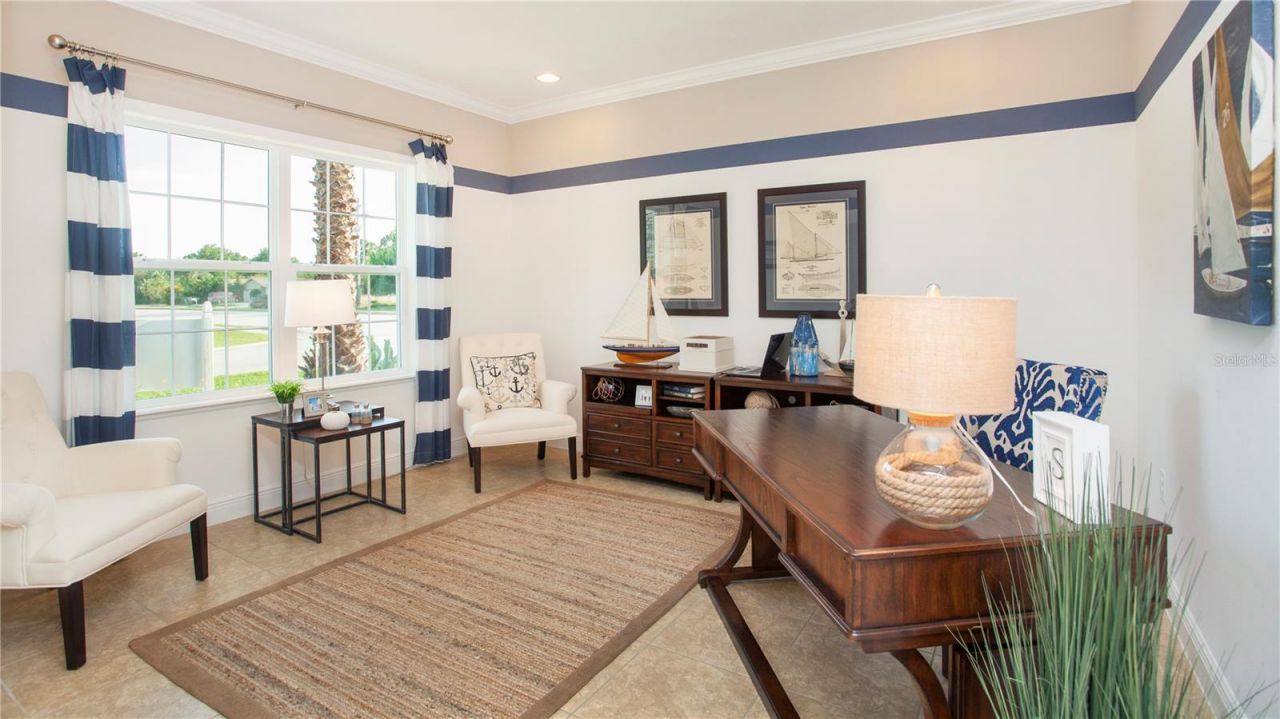
Additional Rooms: Den/Library/Office, Great Room, Inside Utility
Appliances: Built-In Oven, Cooktop, Dishwasher, Disposal, Electric Water Heater, Microwave
Builder: Maronda Homes
Days on Site: 437
Directions: From US-17, merge onto I-75 South and take Exit 170 for Kings Hwy. Turn left on Kings Hwy, then immediately right onto Sandhill Blvd. Drive about 1.5 miles, then turn right on Sulstone Dr. 2185 Sulstone Dr will be on the right.
Exterior: Block, Stone, Stucco
Outdoor Features: Hurricane Shutters
Flood Zone Code: X500
Flooring: Ceramic Tile
Foundation: Slab
Home Style: Florida
Home Warranty Y/N: No
Listing Terms: Cash, Conventional, FHA, VA Loan
Lot: Cul-De-Sac, Landscaped
Lot Dimensions: 0.23
Model: Melody C
Other Equipment: Irrigation Equipment
Ownership: Fee Simple
Parking: Driveway, Garage Door Opener
Parking Notes: Driveway, Garage Door Opener
Patio/Porch: Covered, Front Porch, Rear Porch, Screened
Pets Allowed: Yes
Property Attached Y/N: No
Property Sub-Type: Single Family Residence
Security: Smoke Detector(s)
Sewer: Public Sewer
Showing Instructions: Appointment Only, Contact Call Center, See Remarks
Special Sale Provisions: None
Utilities: Cable Available
Water: Public
Water Access Y/N: No
Windows: Blinds, ENERGY STAR Qualified Windows, Insulated Windows, Low-Emissivity Windows
Zoning: RSF3.5
Construction: Block,Stone,Stucco

Room Sizes

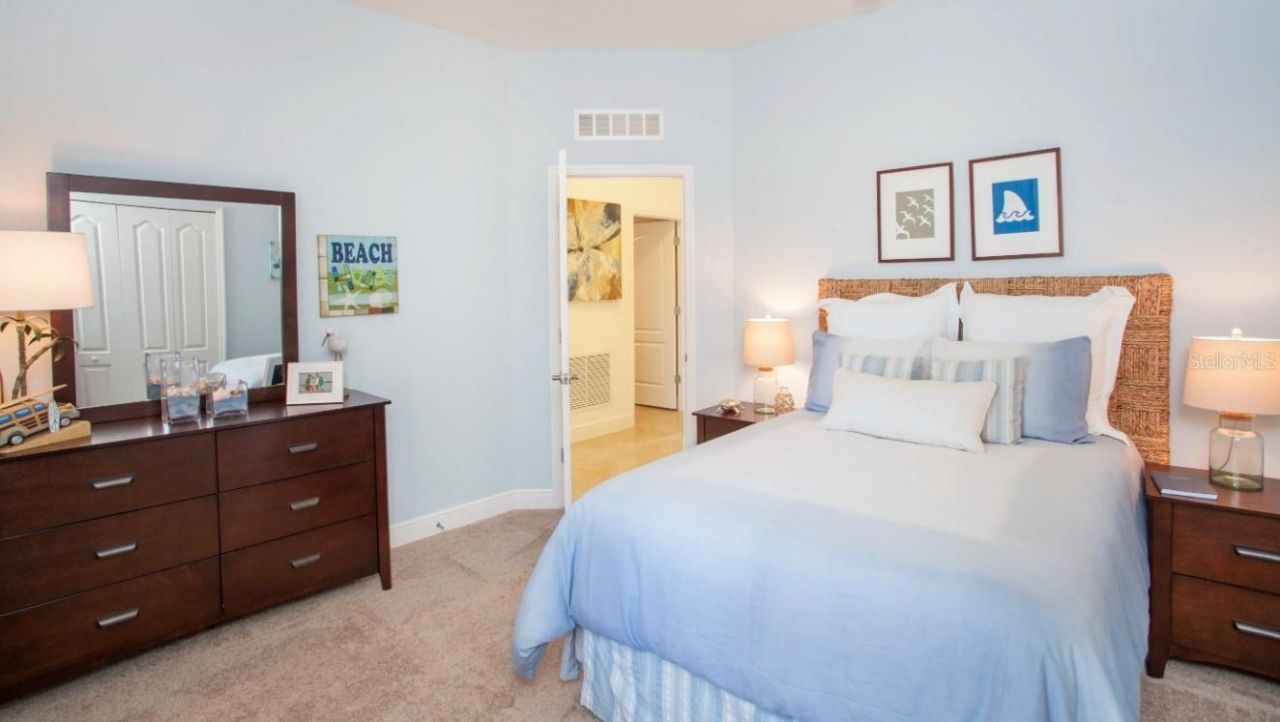
Primary Bedroom: 16.1x14.4
Bedroom 2: 12.1x12.1
Bedroom 3: 12.4x12.1
Dinette: 10.2x9.9
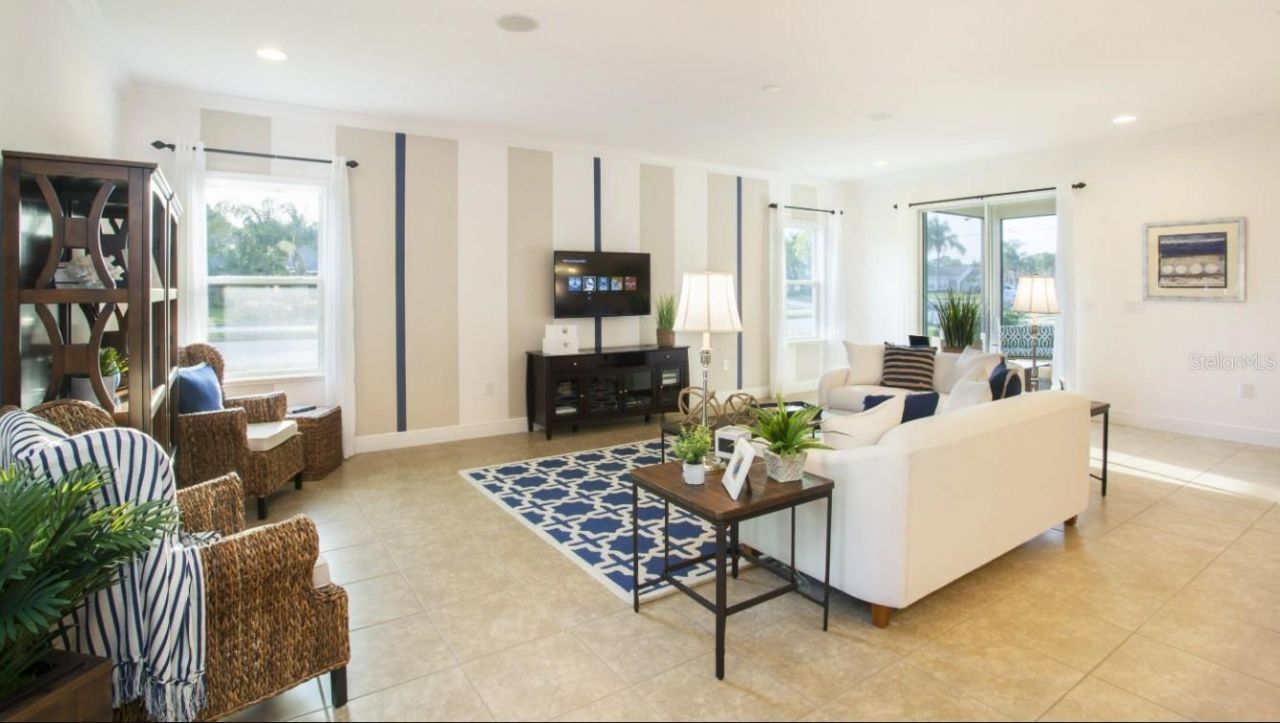
Great Room: 16x26
Den: 12.7x14.2
Balcony/Porch/Lanai: 13.1x14.8

Local Schools

High School: Charlotte High
Middle School: Punta Gorda Middle
Elementary School: Deep Creek Elementary

Neighborhood Information

Neighborhood Map

Neighborhood Hero

Neighborhood Highlights

Neighborhood Characteristics

Neighborhood Market Trend

Neighborhood Schools

Courtesy of

Agency Name: NEW HOME STAR FLORIDA LLC
Agency Contact: 407-803-4083
Agent Name: Dakota DuBois

Presented by

Agency Title: The Keyes Company
Agency Phone:
Request Info

IDX logo

Sara Miller
keyes.com
Agent Cell:
954.477.7001

Mortgage Calculator

%
years/fixed
yearly
yearly (est.)

Estimated Payment

$ 1,878.95 Principal & Interest $1,718.06 Property Tax $58.83 Homeowner's Insurance $102.05
Mortgage Logo

Success starts with the right partner

Login to My Keyes Account

Pixel


