
100 Keyes, 1926 - 2026
2265 Belleair Road, Clearwater, FL 33764 Photo
Pending
2265 Belleair Road, Clearwater, FL 33764 Photo
Pending
2265 Belleair Road, Clearwater, FL 33764 Photo

35 Total Photos [Click to View All]

2265 Belleair Road Clearwater, FL 33764
$729,900
  • Beds
    4
  • Baths
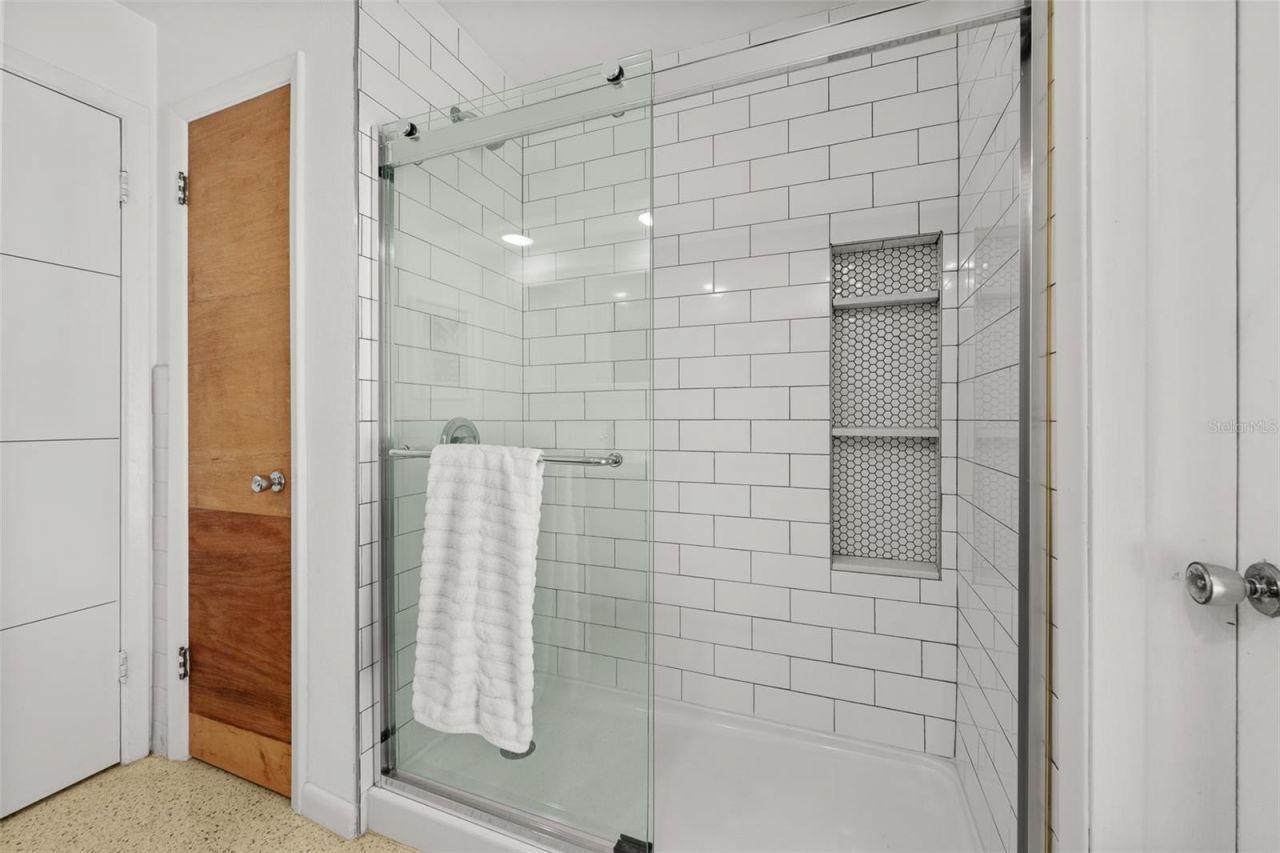

    3 full
  • Total Square Feet
    1,953
  • Lot Size
    0.58 acre(s)

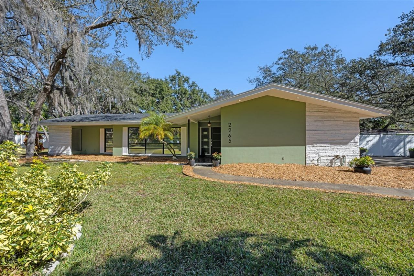
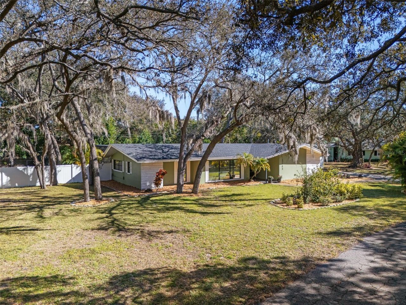

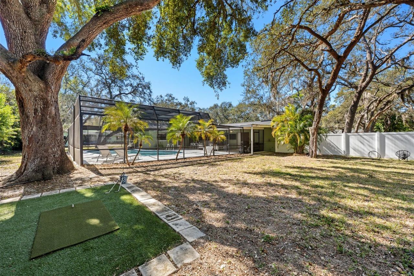
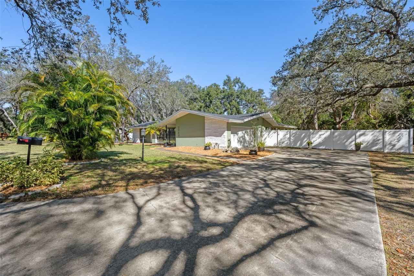
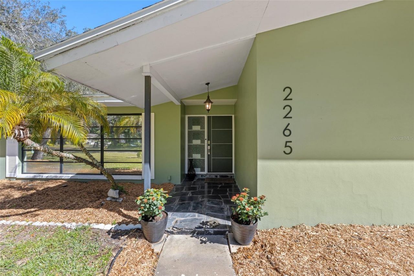
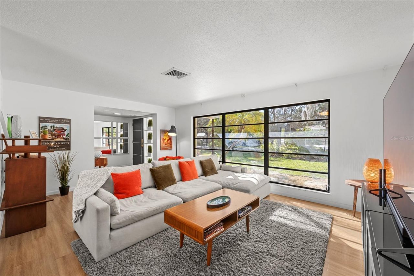
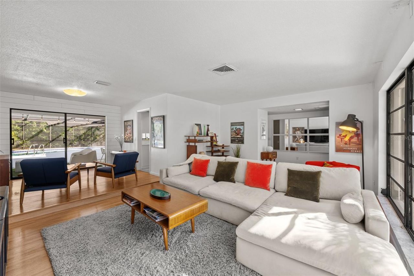
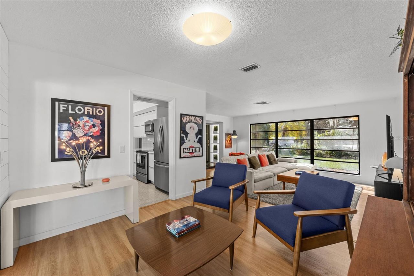
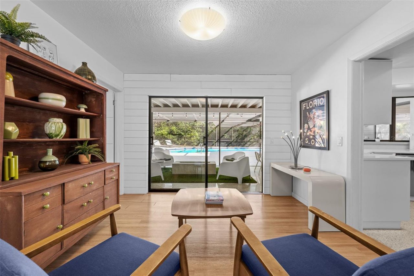
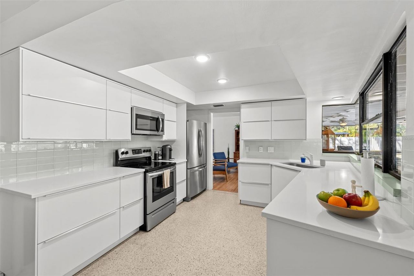
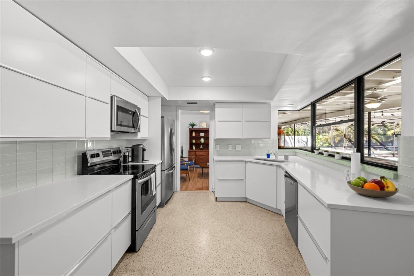
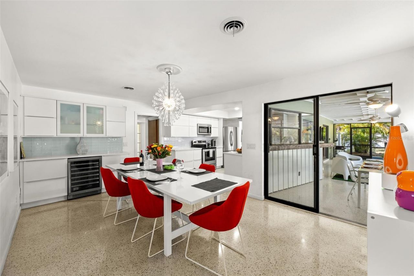
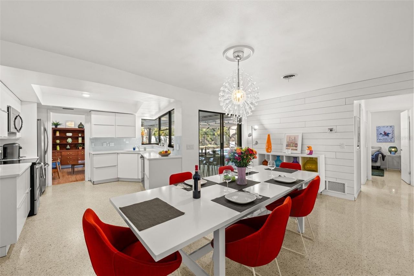
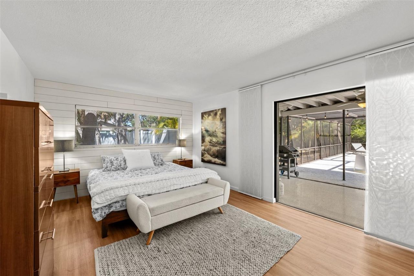
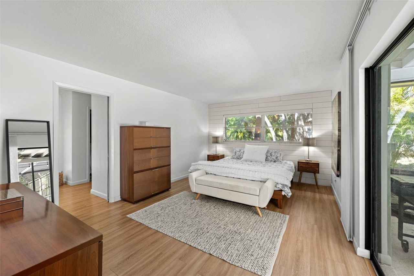
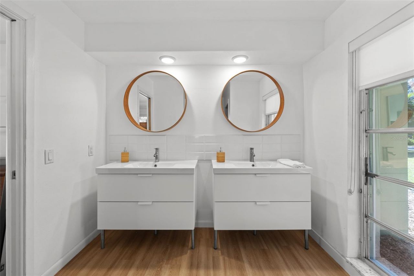
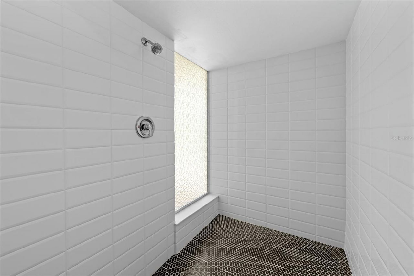

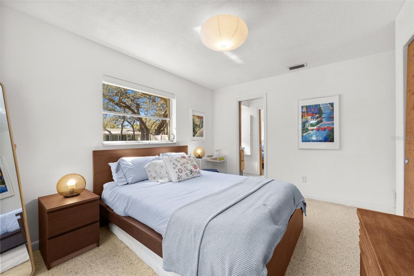
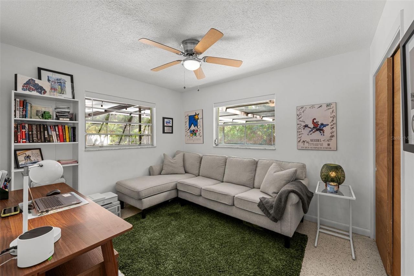
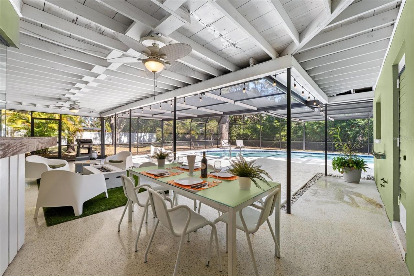
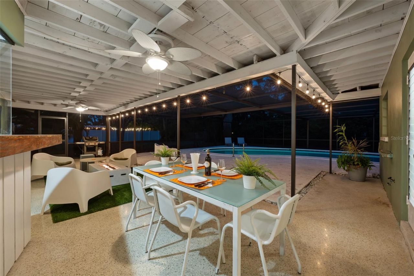
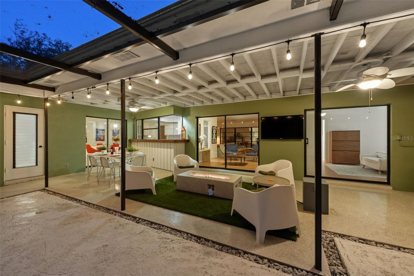
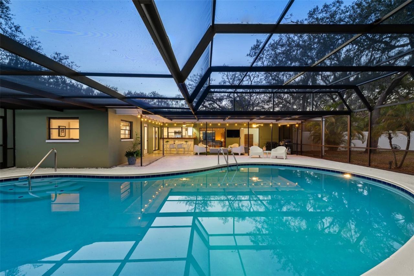
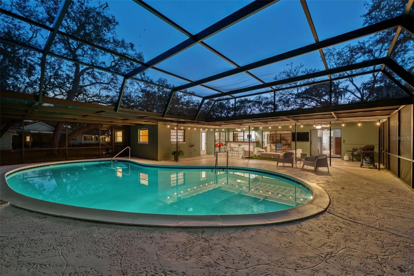
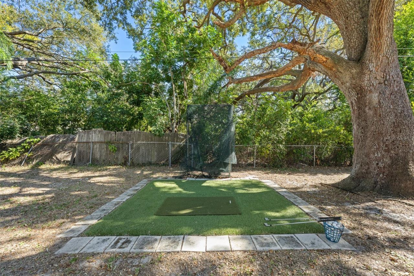
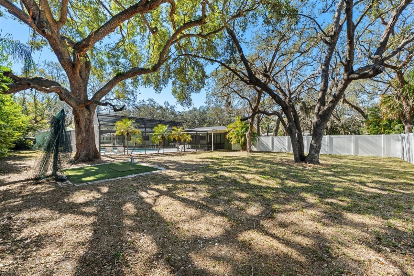
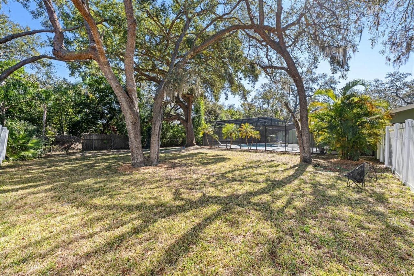

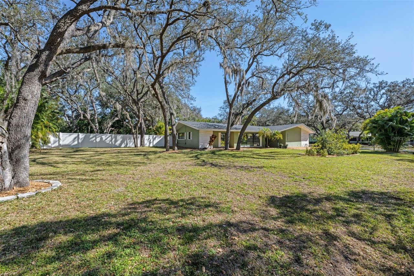
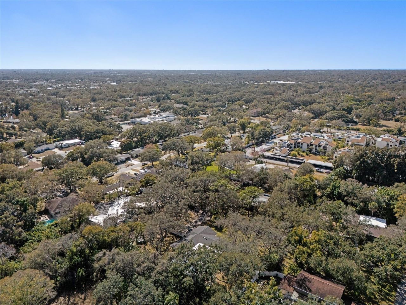
Under contract-accepting backup offers. Discover your private sanctuary in Clearwater, ideally on an expansive half-acre lot shaded by beautiful mature oak trees and palm trees. This striking four-bedroom, three-bath mid-century modern pool residence showcases a bright and open floor plan grounded by durable terrazzo and luxury vinyl plank flooring throughout. The interior is designed for modern entertaining, featuring a spacious family room and a separate living room, all accentuated by large w...

View More

Property Summary

MLS Number: TB8475180
Status: Pending
Days on Market: 154
Subdivision: BELLEAIR
County: Pinellas
Bedrooms: 4
Total Square Feet: 1,953
Price Per Sq. Ft.: $374
Style: Ranch
New Constuction: No
Waterfront: No
Property Type: Residential - Single Family
Cooling: Central Air
Fenced: Yes
Garage: 2 car attached
Heating: Central, Electric
Lot Size: 0.58 Acres
Roof Type: Shingle
Stories: 1.0
Year Built: 1964
Taxes: $5,208

Featured Amenities

Dry Bar
Open Floorplan
Split Bedroom
Stone Counters
Thermostat
Tray Ceiling(s)

Property Details

Additional Rooms: Family Room
Appliances: Dishwasher, Dryer, Electric Water Heater, Microwave, Range, Refrigerator, Washer, Wine Refrigerator
Days on Site: 154
Directions: From heading northwest on US-19 N from St. Pete take the US Hwy 19 N/Bellaire Rd exit. Merge onto U.S. 19 Frontage Rd and then use the left 2 lanes to turn left onto Belleair Rd. Turn left and the destination will be on the left.
Exterior: Block
Outdoor Features: Lighting, Private Yard, Sliding Doors
Fencing: Vinyl
Flood Zone Code: X
Flooring: Brick, Terrazzo, Vinyl
Foundation: Slab
Home Style: Ranch
Home Warranty Y/N: No
Listing Terms: Cash, Conventional
Lot: Landscaped, Level, Oversized Lot, Paved
Lot Dimensions: 0.58
Other Equipment: Irrigation Equipment, Private Yard
Ownership: Fee Simple
Parking: Driveway, Garage Door Opener, Garage Faces Side
Parking Notes: Driveway, Garage Door Opener, Garage Faces Side
Patio/Porch: Covered, Patio, Screened
Pets Allowed: Yes
Pets Restrictions: Buyer to verify
Pool: Gunite, In Ground, Lighting, Outside Bath Access, Screen Enclosure
Property Attached Y/N: No
Property Sub-Type: Single Family Residence
Security: Smoke Detector(s)
Sewer: Septic Tank
Showing Instructions: 24 Hour Notice, Appointment Only, ShowingTime
Special Sale Provisions: None
Swimming Pool: Yes
Utilities: BB/HS Internet Available, Cable Connected, Electricity Connected, Sprinkler Meter, Water Connected
Vegetation: Mature Landscaping, Oak Trees, Trees/Landscaped
Water: Public
Water Access Y/N: No
Windows: Shades
Zoning: R-R
Construction: Block

Room Sizes

Foyer: 6x12
Family Room: 21x14
Living Room: 12x11
Kitchen: 10x11
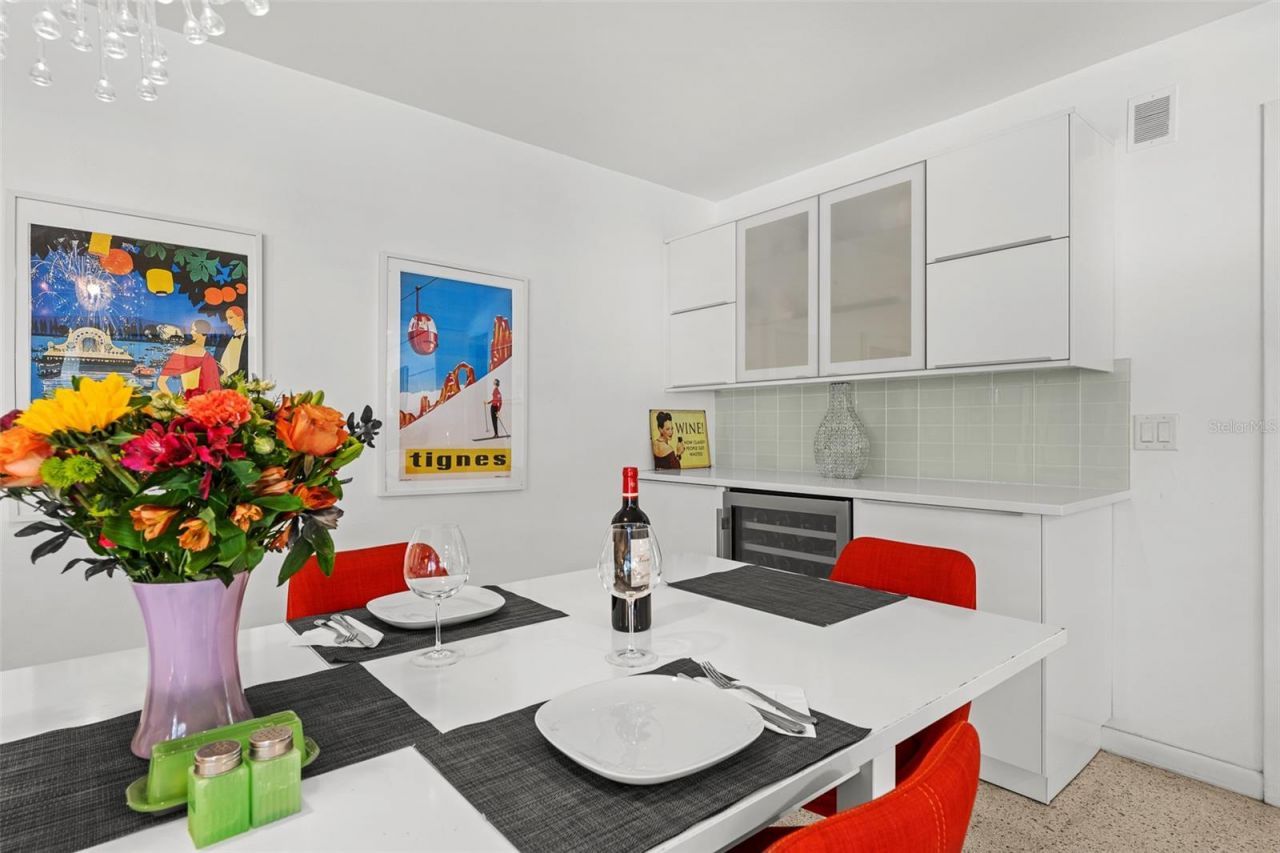
Dining Room: 12x20
Primary Bedroom: 17x12
Bedroom 2: 12x12
Bedroom 3: 12x14
Bedroom 4: 12x11

Local Schools

High School: Largo High-PN
Middle School: Oak Grove Middle-PN
Elementary School: Belleair Elementary-PN

Neighborhood Information

Neighborhood Map

Neighborhood Hero

Neighborhood Highlights

Neighborhood Characteristics

Neighborhood Market Trend

Neighborhood Schools

Courtesy of

Agency Name: PREMIER SOTHEBYS INTL REALTY
Agency Contact: 813-217-5288
Agent Name: Paul DeSantis, PA

Presented by

Agency Title: The Keyes Company
Agency Phone:
Request Info

IDX logo

Sara Miller
keyes.com
Agent Cell:
954.477.7001

Mortgage Calculator

%
years/fixed
yearly
yearly (est.)

Estimated Payment

$ 4,230.80 Principal & Interest $3,583.91 Property Tax $434.00 Homeowner's Insurance $212.89
Mortgage Logo

Success starts with the right partner

Login to My Keyes Account

Pixel


