
100 Keyes, 1926 - 2026

25 Total Photos [Click to View All]

2309 NW 10th Ave Cape Coral, FL 33993
$385,000
  • Beds
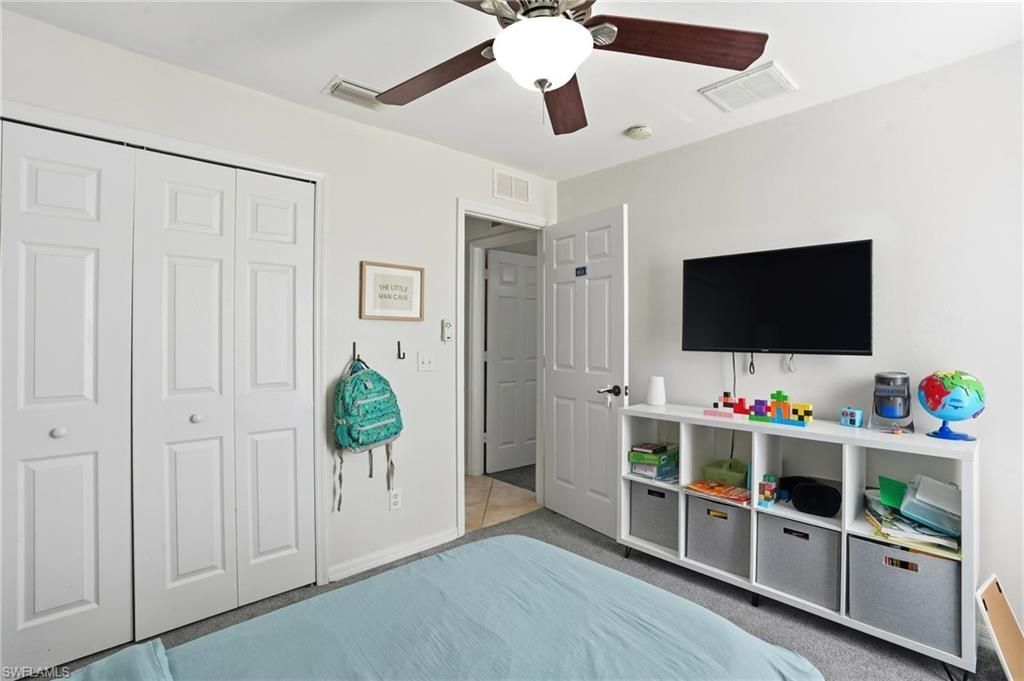
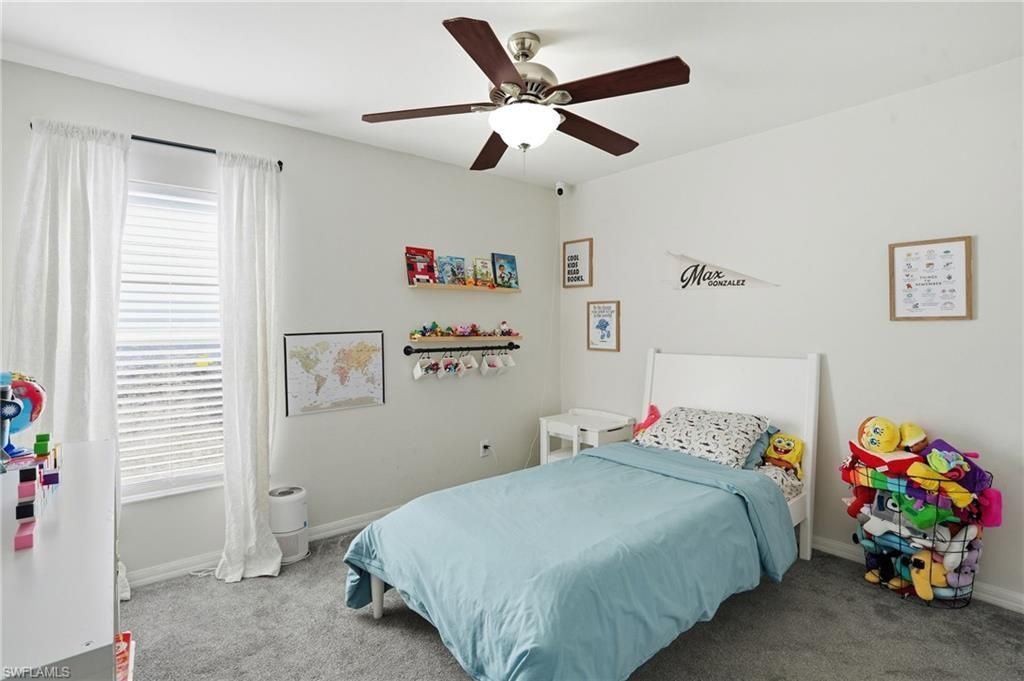
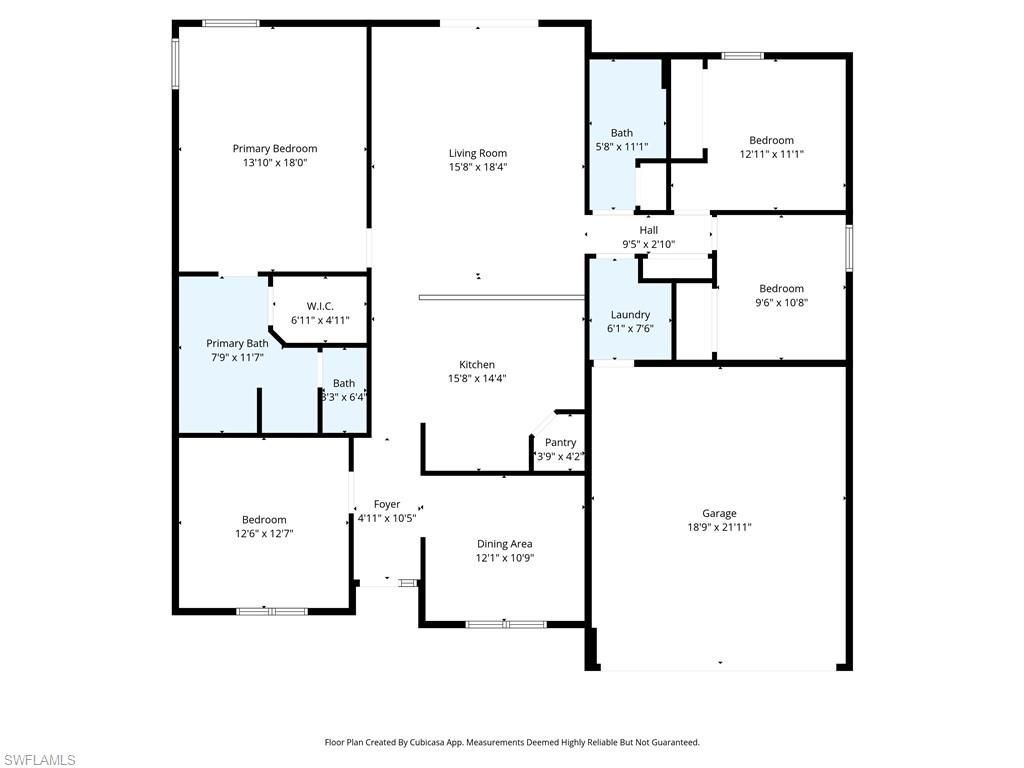
    3
  • Baths
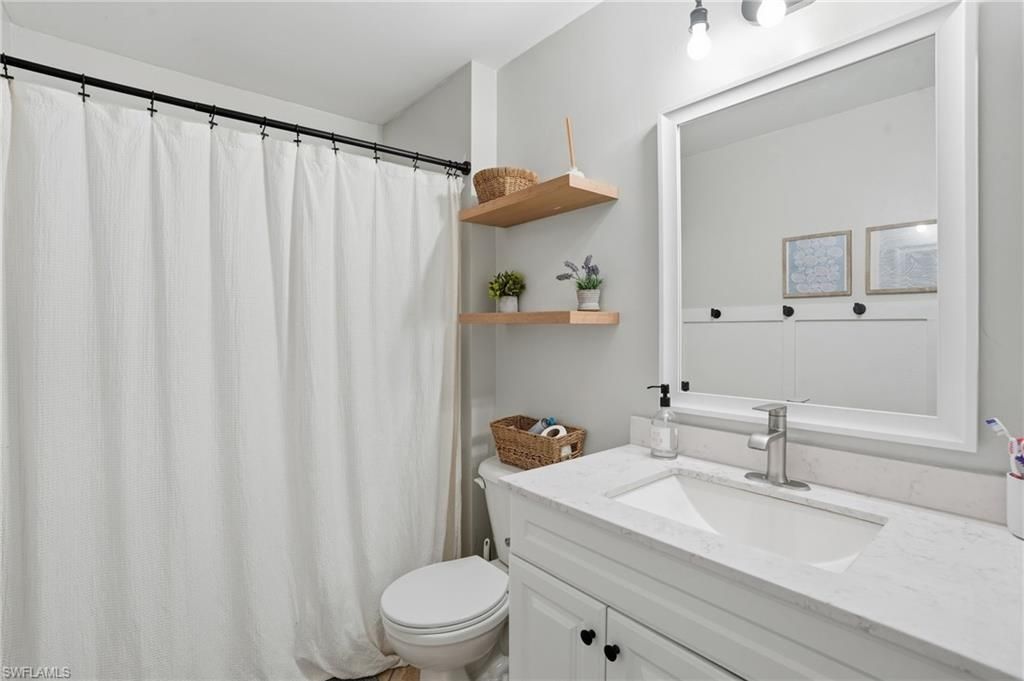
    2 full
  • Total Square Feet
    1,798
  • Lot Size
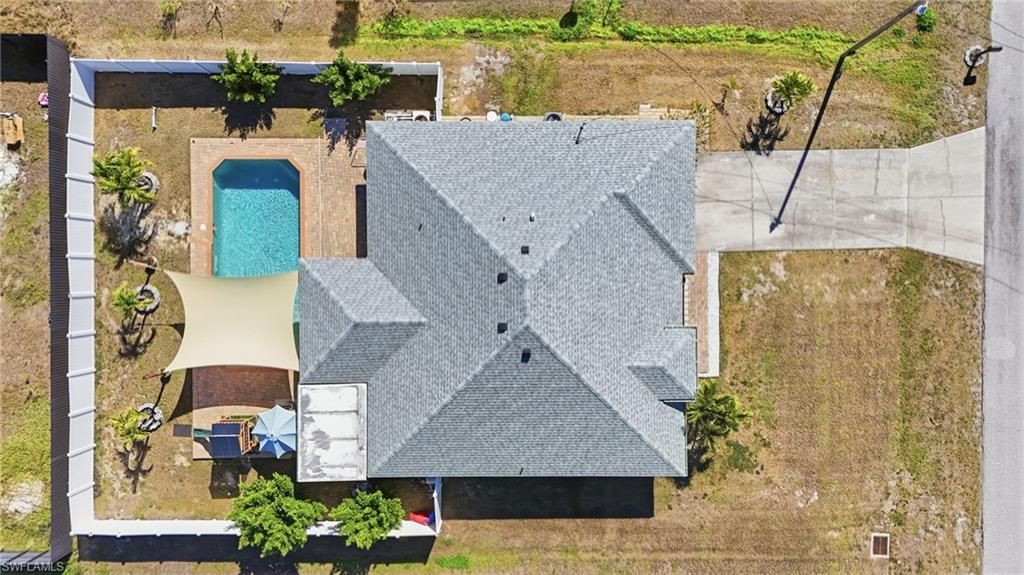
    0.23 acre(s)

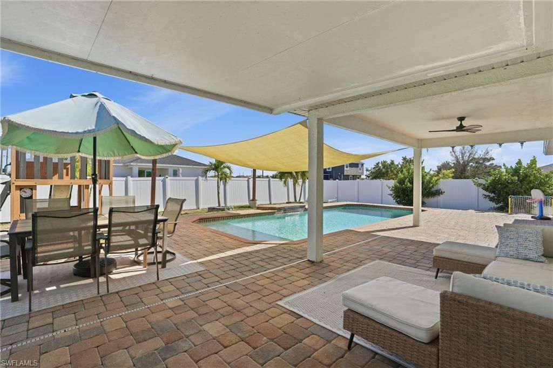
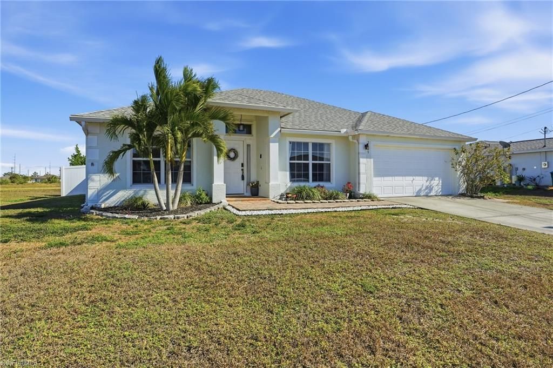
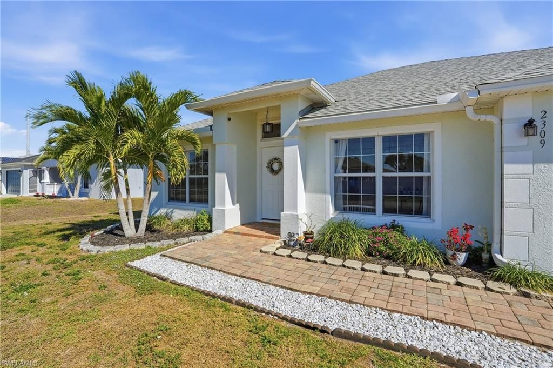
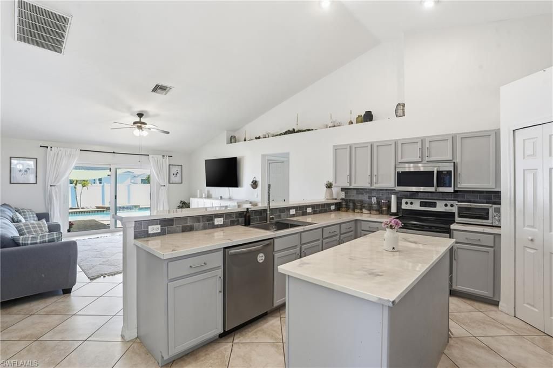
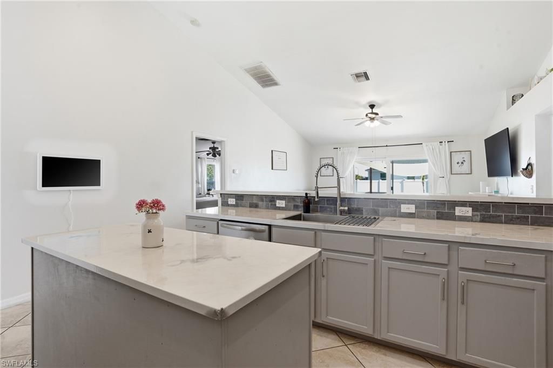
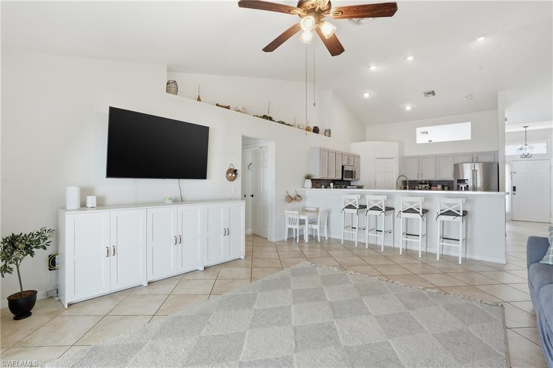
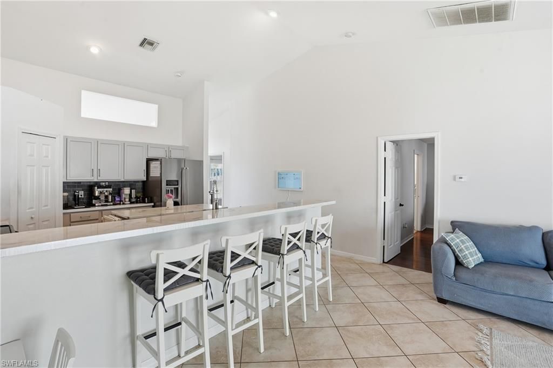
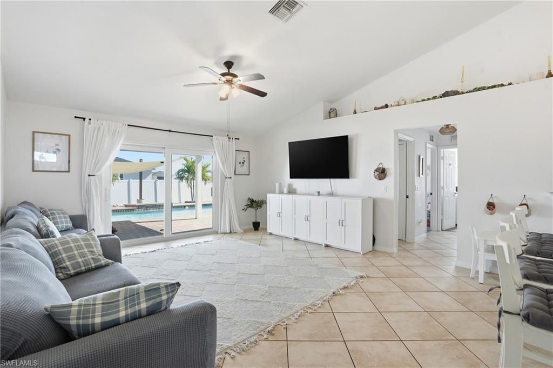
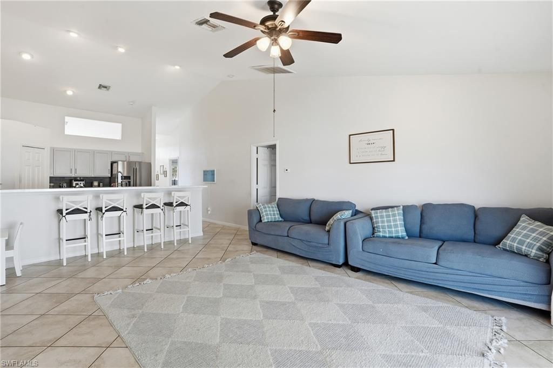
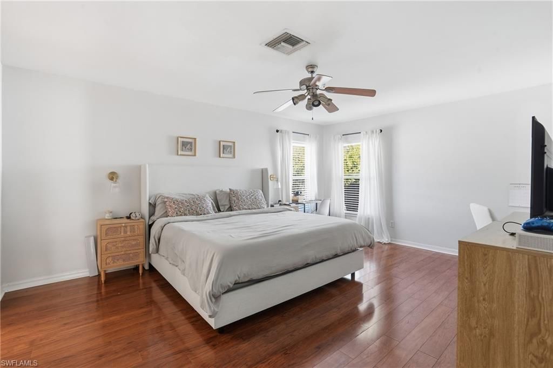
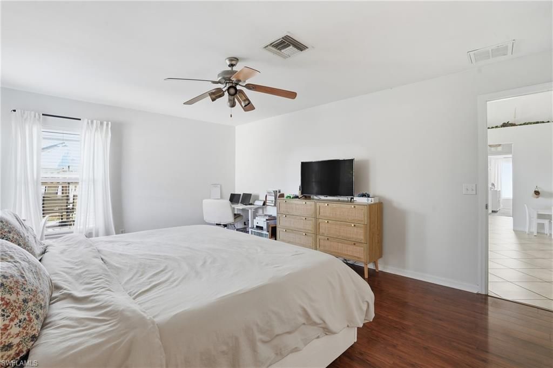
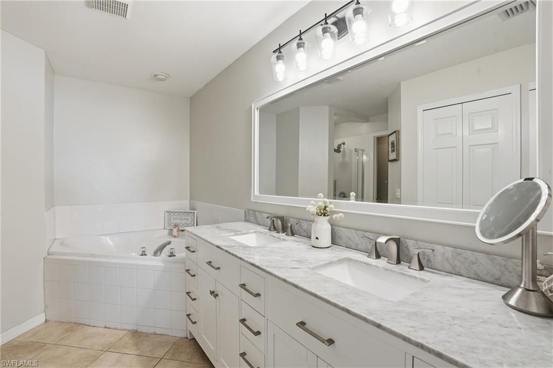
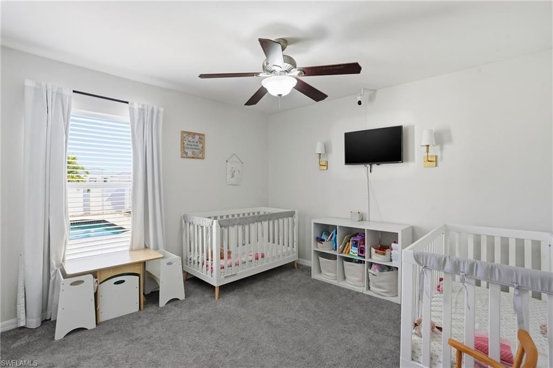
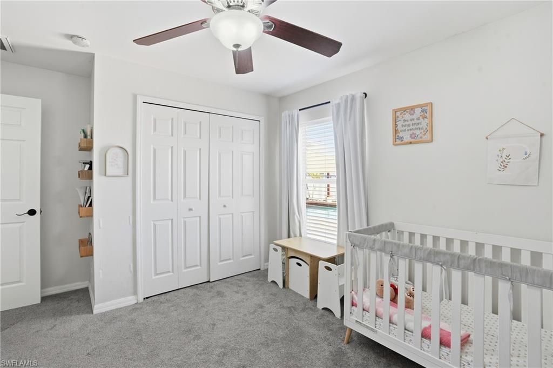
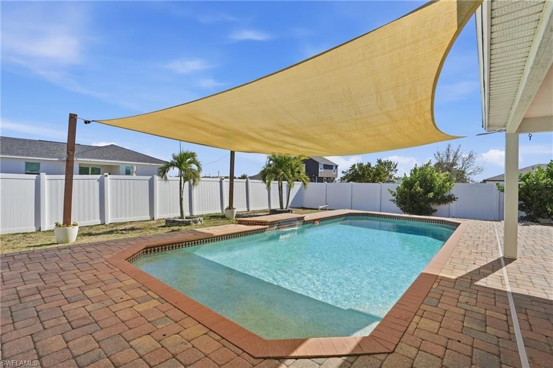
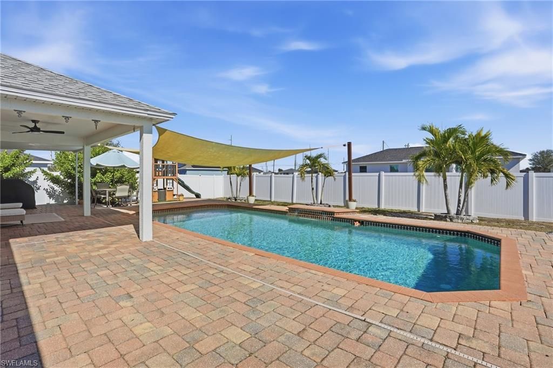
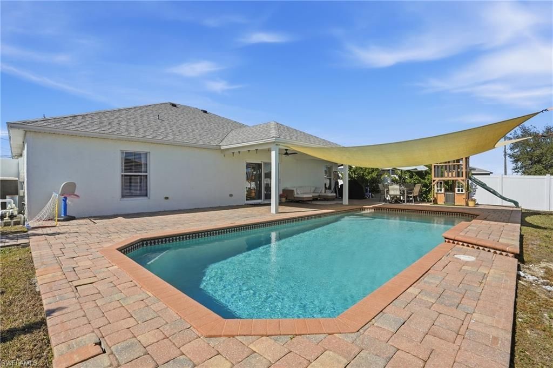
PRICE IMPROVEMENT!!!! Let's get to the stuff that really matters: NO flood insurance required! Major updates are already done - ROOF (2023), AC (2023), WATER HEATER (2024), FENCE (2023) POOL PUMP (2025) - giving you peace of mind and carefree living for years ahead. This is a home that's been genuinely cared for - you can feel it the moment you walk in. The open floor plan makes life flow easily, with a kitchen that connects right to the main living space, perfect for cooking together, relaxing...

View More

Property Summary

MLS Number: 2026002263
Status: Reduced
Days on Market: 182
Subdivision: CAPE CORAL
County: Lee
Bedrooms: 3
Total Square Feet: 1,798
Price Per Sq. Ft.: $214
New Constuction: No
Waterfront: No
Property Type: Residential - Single Family
Cooling: Ceiling Fan(s), Central Electric, Exhaust Fan, Ridge
Garage: 2 car attached
Heating: Central Electric
Lot Size: 0.23 Acres
Road Frontage: Public Road
Road Surface: Paved
Roof Type: Shingle
Stories: 1.0
Year Built: 2003
Taxes: $3,825

Property Details

Bedroom: 3 Bed
Construction: Concrete Block, Stucco
Days on Site: 182
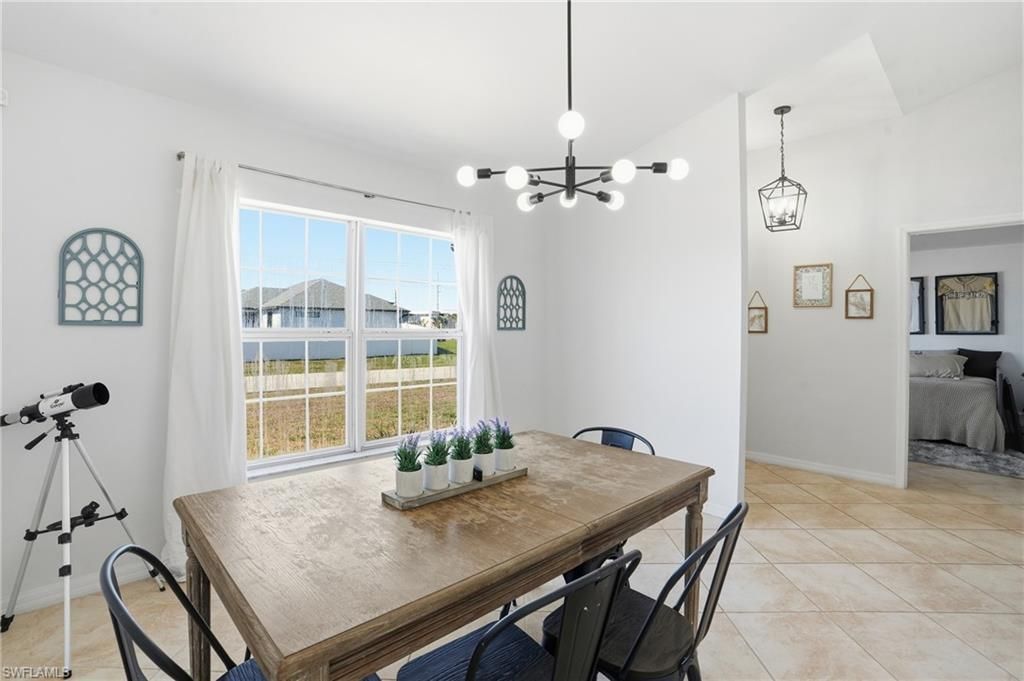
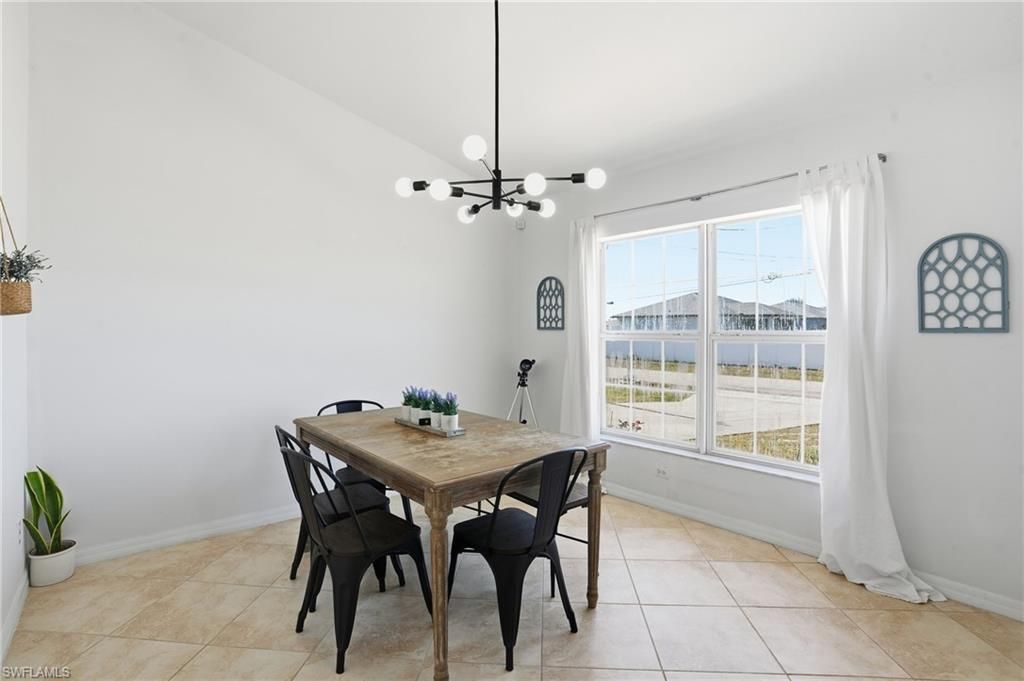
Dining: Breakfast Bar, Formal
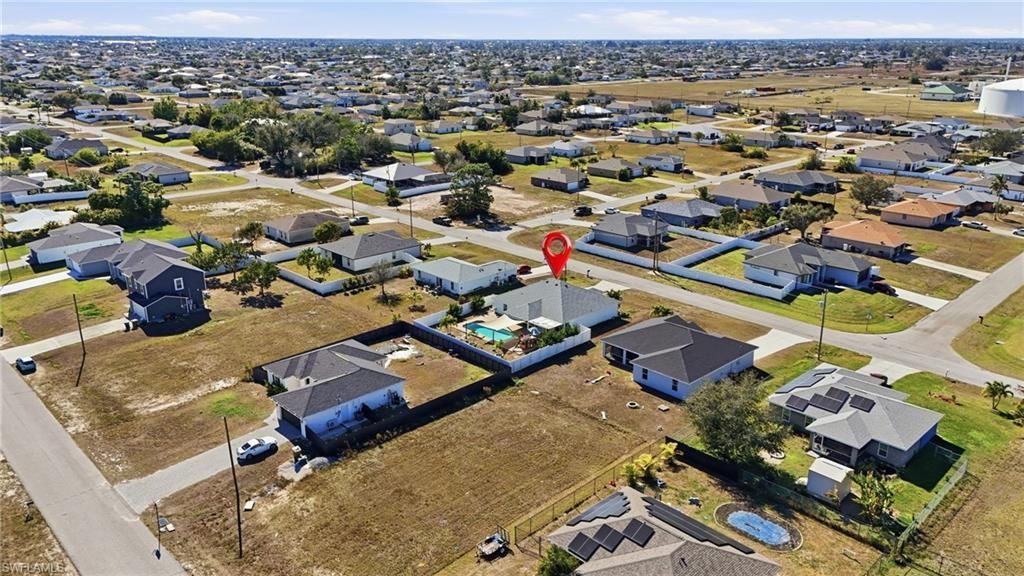
Directions: Del Prado north to west on Diplomat to south in nw 10th Ave. Home on left.
Exterior: Concrete Block, Stucco
Outdoor Features: Sprinkler Auto
Flooring: Carpet, Tile, Wood
Furnished: Unfurnished
GEO Area: CC41 - Cape Coral Unit 37-43,48,49
Home Warranty Y/N: No
Interior: Split Bedrooms, Great Room, Den - Study, Family Room, Wired for Data, Pantry, Walk-In Closet(s)
Kitchen: Kitchen Island, Pantry
Laundry: Washer/Dryer Hookup, Inside
Lease Considered Y/N: No
Listing Terms: Buyer Finance/Cash, FHA, VA Loan
Lot: Regular
Ownership: Single Family
Parcel #: 34-43-23-C2-02978.0110
Parking: Driveway Paved, Garage Door Opener, Attached
Pets: No Approval Needed
Pool: Concrete, Electric Heat
Property Attached Y/N: No
Property Sub-Type: Single Family Residence
Sewer: Septic Tank
SQFT Total: 2507
Swimming Pool: Yes
Transfer Fee: 0
Units in Building: Square Feet
View: Landscaped Area
Water: Well
Windows: Single Hung, Sliding, Shutters, Window Coverings
Construction: Concrete Block,Stucco

Local Schools

High School: CHOICE
Middle School: CHOICE
Elementary School: CHOICE

Neighborhood Information

Neighborhood Map

Neighborhood Hero

Neighborhood Highlights

Neighborhood Characteristics

Neighborhood Market Trend

Neighborhood Schools

Courtesy of

Agency Name: iConnect RE
Agent Name: Cindi Infiesto
Agency Phone: 239-314-7900

Presented by

Agency Title: The Keyes Company
Agency Phone:
Request Info

IDX logo

Sara Miller
keyes.com
Agent Cell:
954.477.7001

Mortgage Calculator

%
years/fixed
yearly
yearly (est.)

Estimated Payment

$ 2,321.45 Principal & Interest $1,890.40 Property Tax $318.75 Homeowner's Insurance $112.29
Mortgage Logo

Success starts with the right partner

Login to My Keyes Account

Pixel


