
100 Keyes, 1926 - 2026
2410 Lake Shore Drive, Orlando, FL 32803 Photo
New
2410 Lake Shore Drive, Orlando, FL 32803 Photo
New
2410 Lake Shore Drive, Orlando, FL 32803 Photo

35 Total Photos [Click to View All]

2410 Lake Shore Drive Orlando, FL 32803
$1,975,000
  • Beds
    4
  • Baths
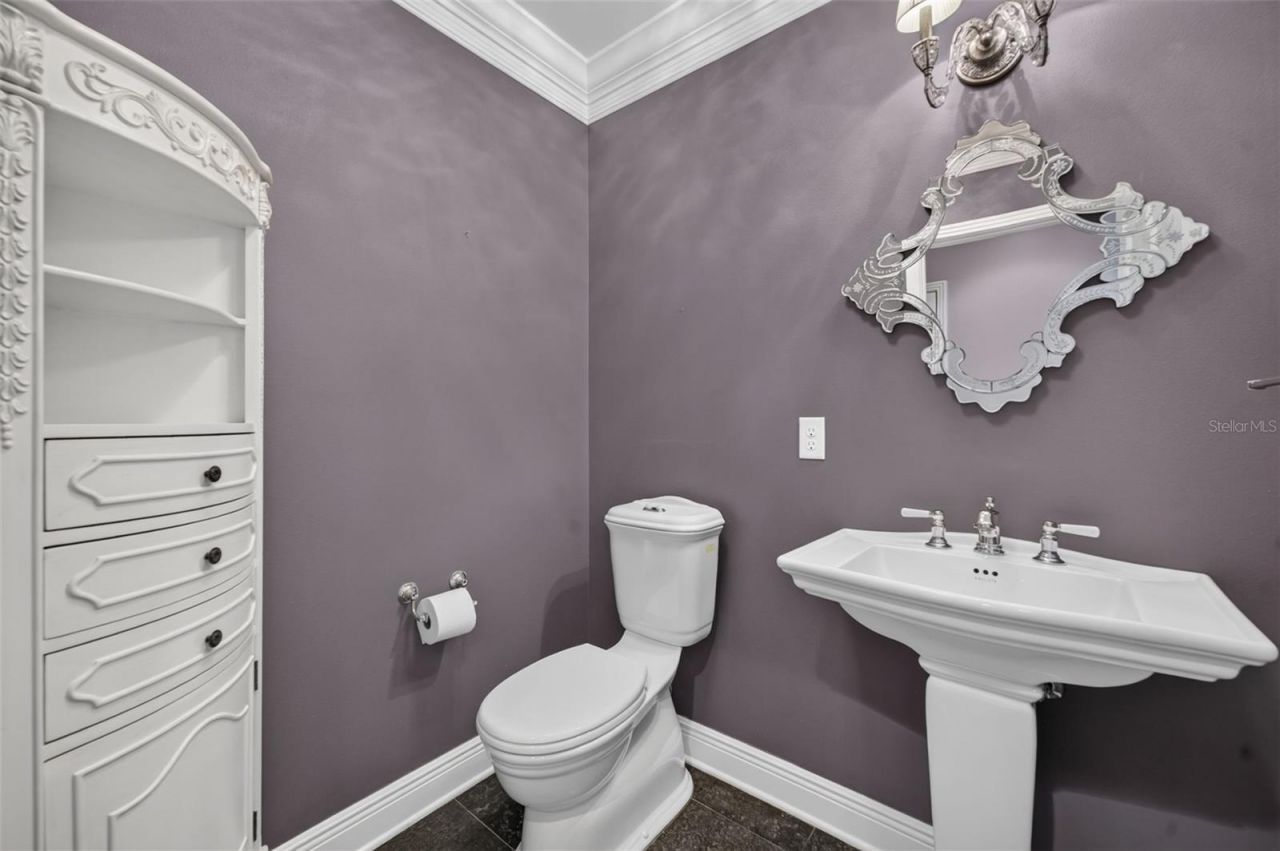
    3 full 1 partial
  • Total Square Feet
    3,815
  • Lot Size
    0.35 acre(s)

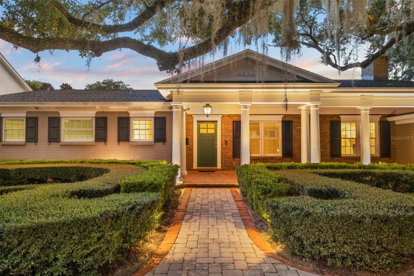
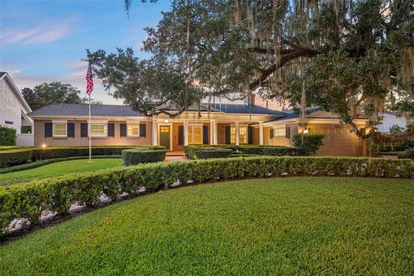
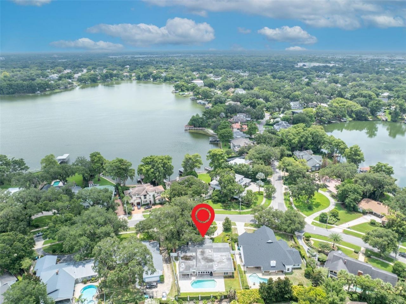
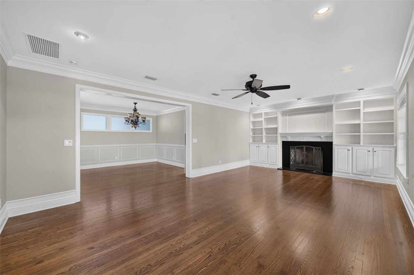
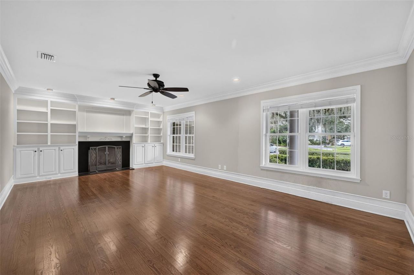
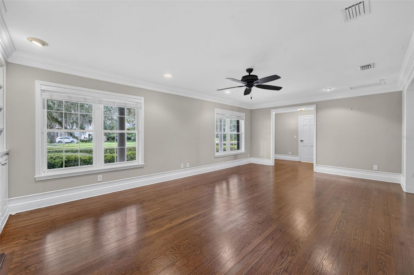
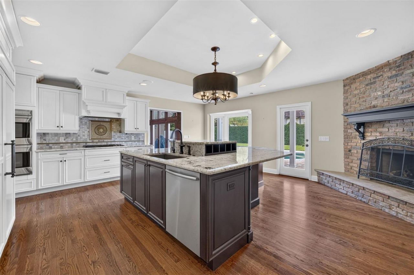
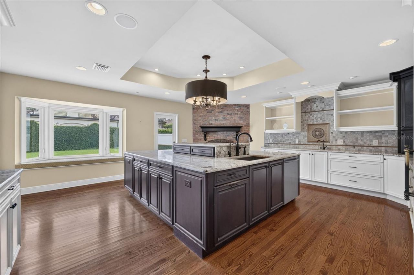
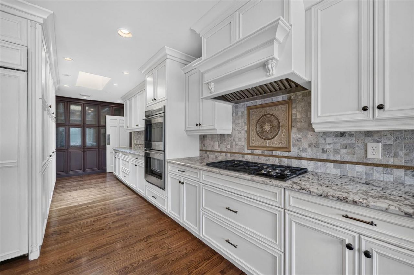
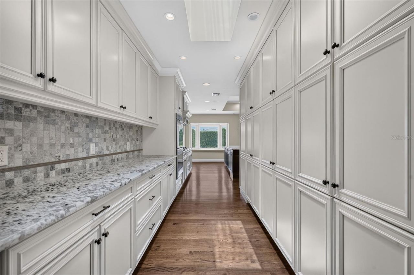
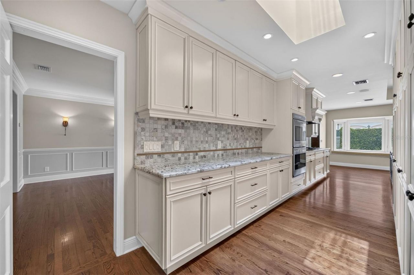
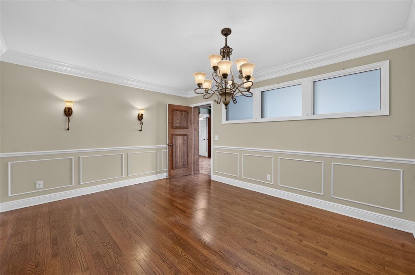
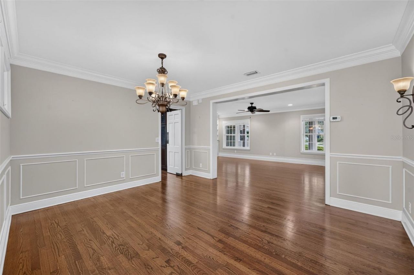
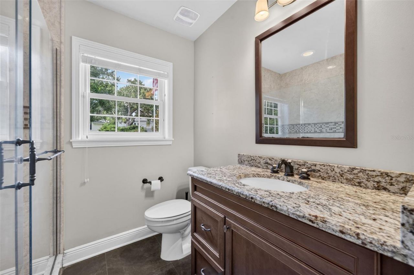
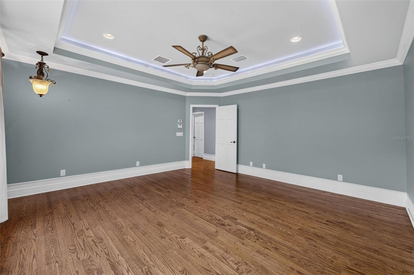
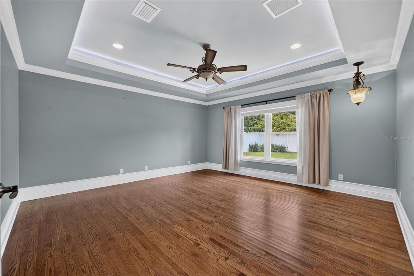
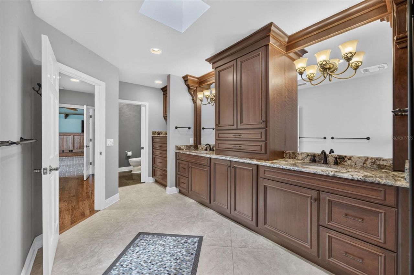
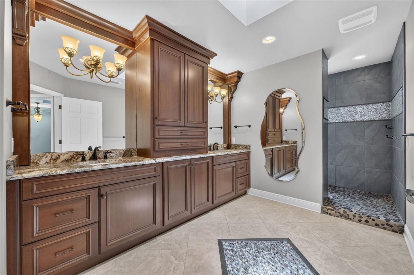
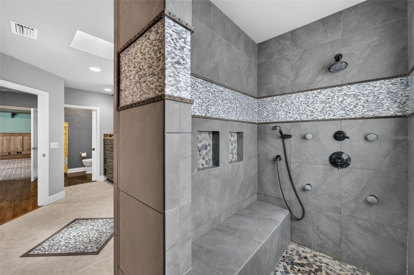
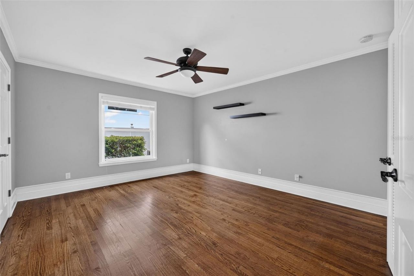
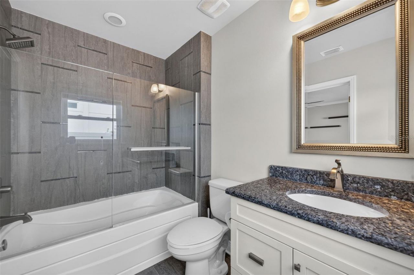
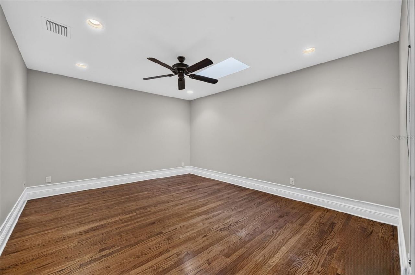
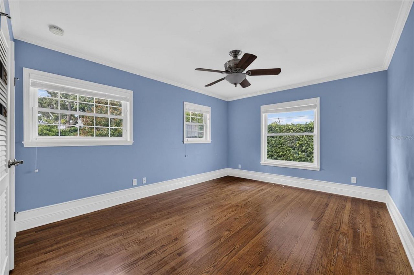
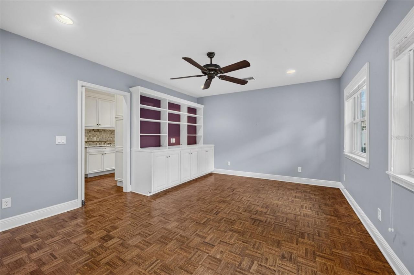
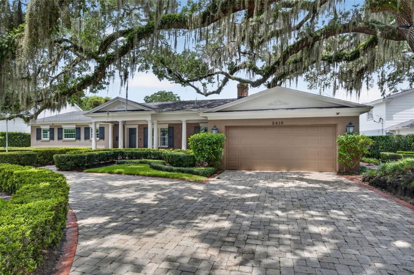
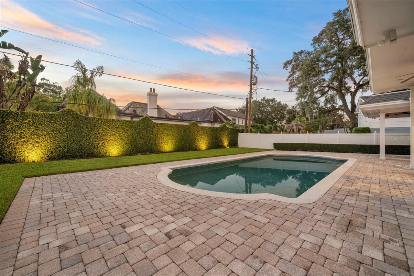
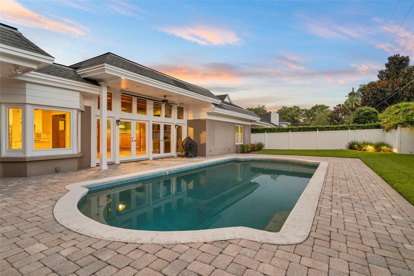
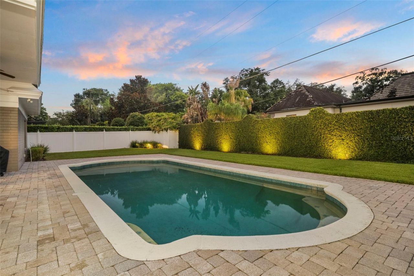
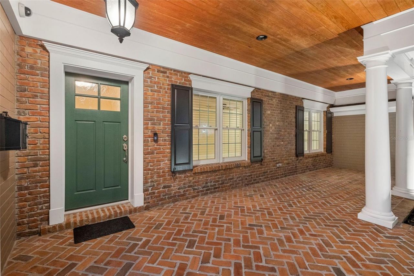
Nestled beneath majestic live oak trees on picturesque Lake Shore Drive in the highly sought-after Rose Isle neighborhood, this beautifully updated traditional home seamlessly blends timeless charm with modern luxury. Originally built in 1959 and completely renovated in 2011, the home features all-new electrical, plumbing, HVAC systems, and roof, offering peace of mind for years to come.Inside, expansive living spaces showcase original heart pine hardwood floors and flow effortlessly from room t...

View More

Property Summary

MLS Number: O6424495
Status: Active
Days on Market: 3
Subdivision: ROSE ISLE
County: Orange
Bedrooms: 4
Total Square Feet: 3,815
Price Per Sq. Ft.: $518
New Constuction: No
Waterfront: No
Property Type: Residential - Single Family
Cooling: Central Air
Fenced: Yes
Garage: 2 car attached
Heating: Central
Lot Size: 0.35 Acres
Roof Type: Shingle
Stories: 1.0
Year Built: 1959
Taxes: $11,706

Featured Amenities

Ceiling Fans(s)
Crown Molding
Eat-in Kitchen
Primary Bedroom Main Floor
Split Bedroom
Walk-In Closet(s)
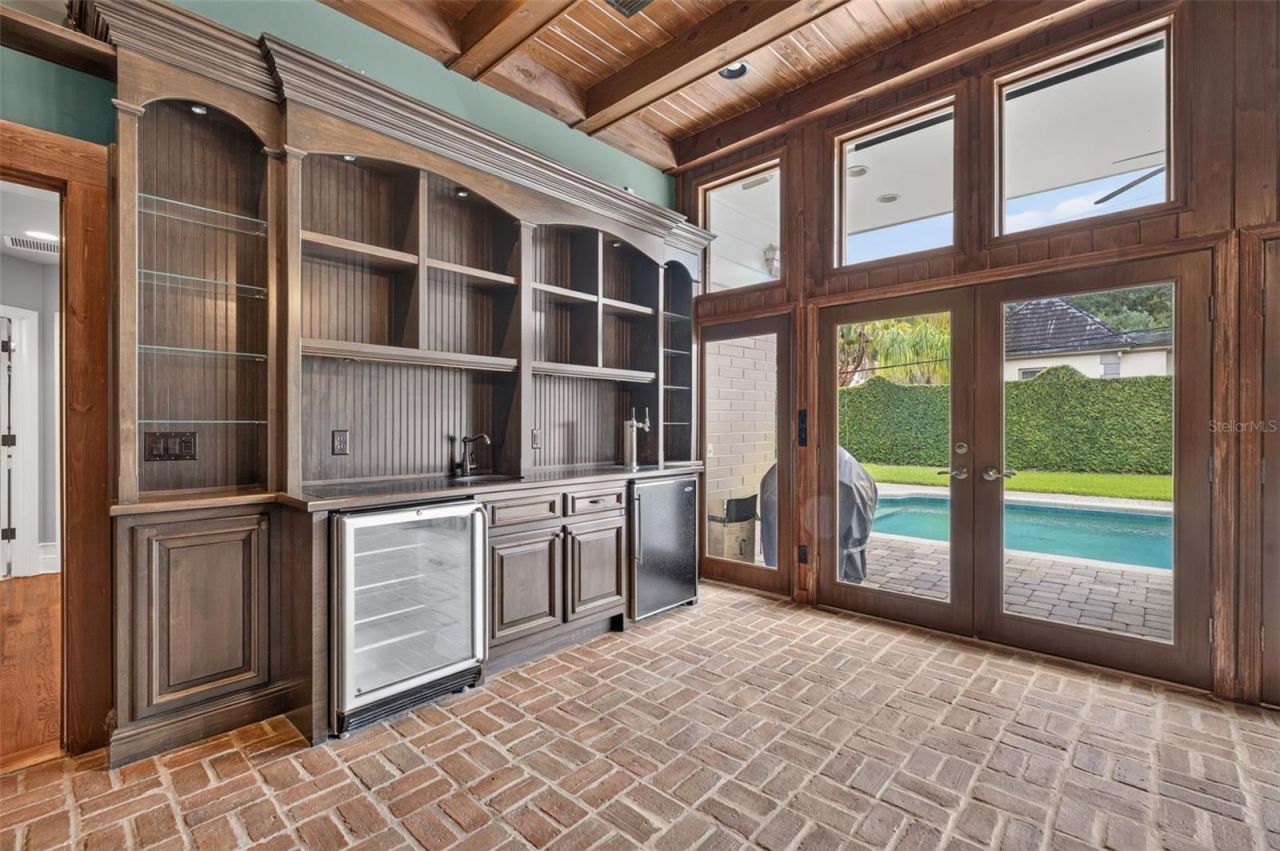
Wet Bar

Property Details

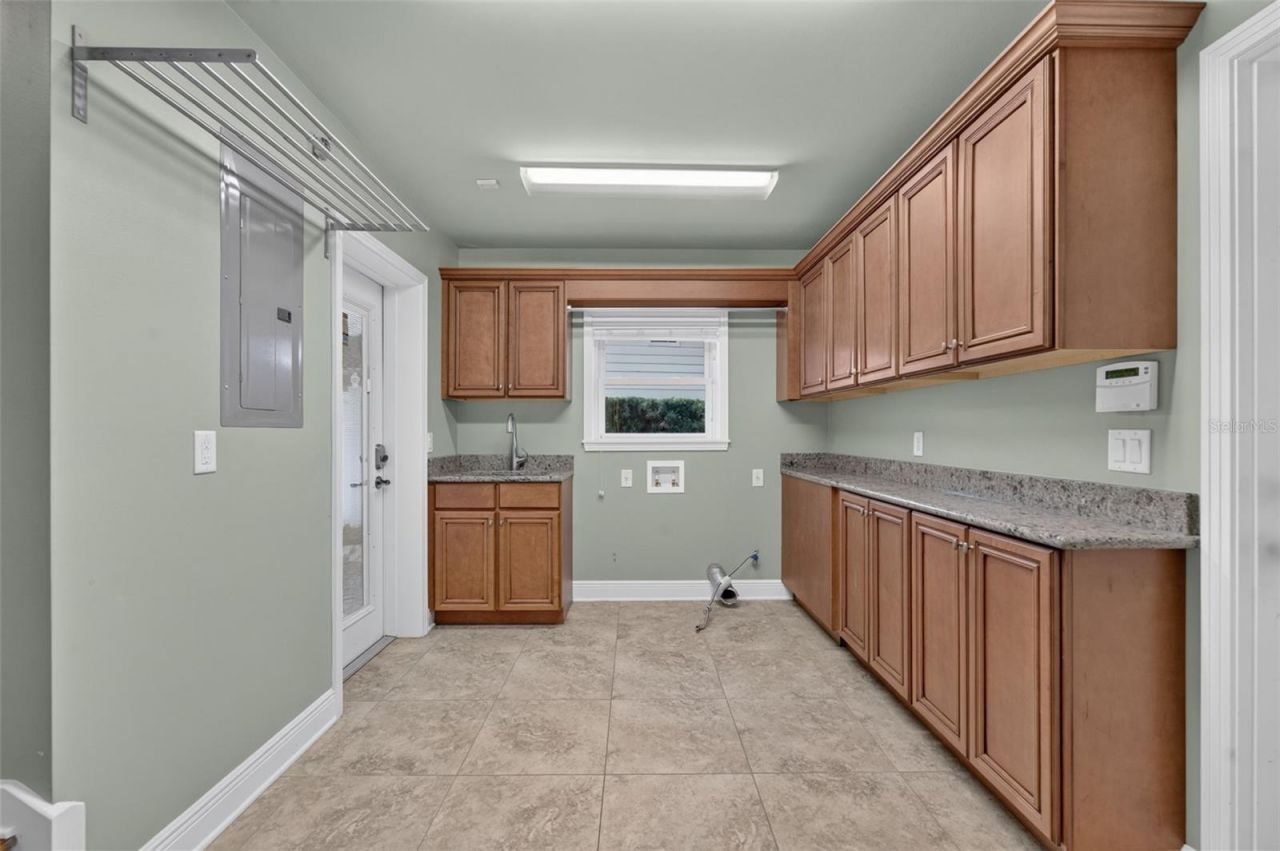
Additional Rooms: Bonus Room, Den/Library/Office, Inside Utility, Media Room
Appliances: Dishwasher, Range, Refrigerator, Wine Refrigerator
Community Features: Street Lights
Days on Site: 3
Directions: From 17-92, head East on Lake Shore Drive, home will be on the left
Exterior: Block
Outdoor Features: French Doors, Lighting, Sidewalk
Fencing: Vinyl
Fireplace: Other, Wood Burning
Fireplace Y/N: Yes
Flood Zone Code: X*
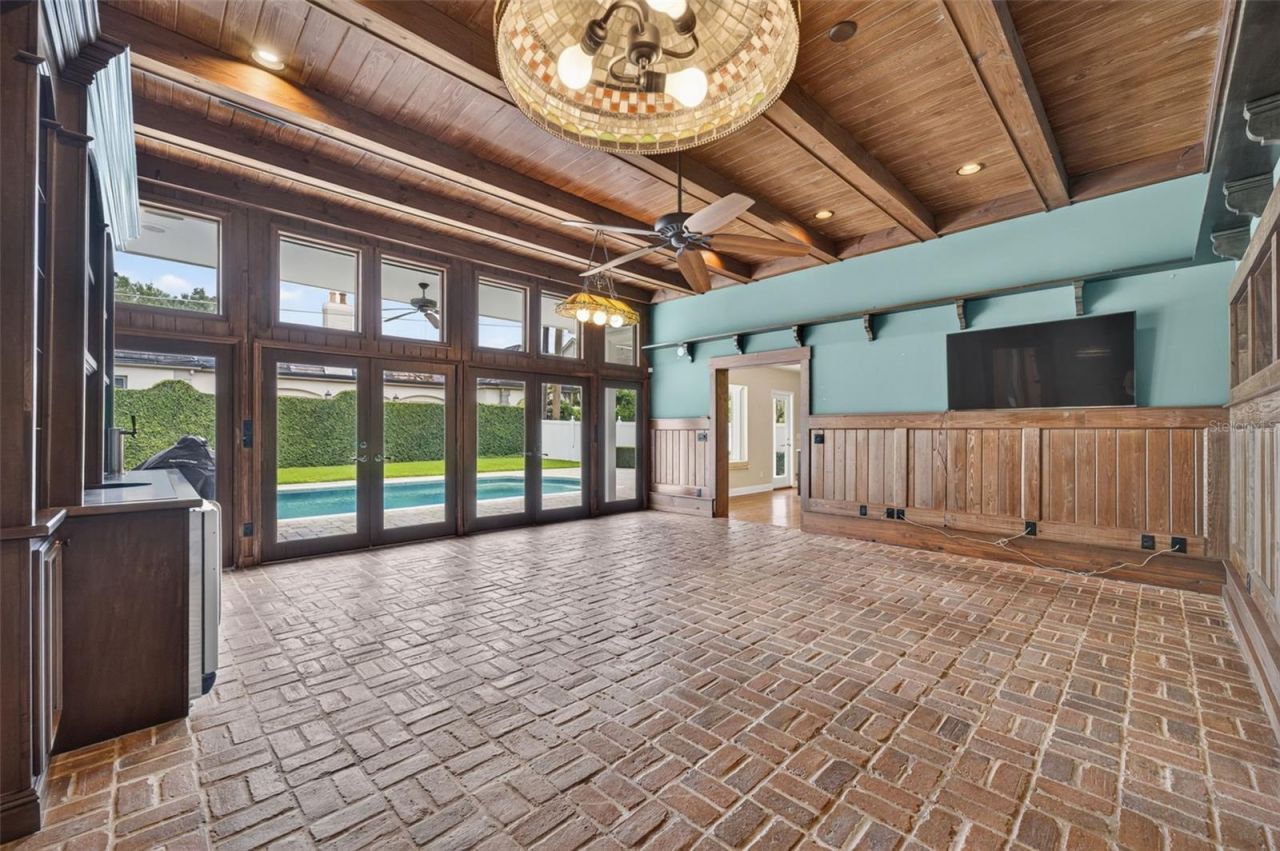
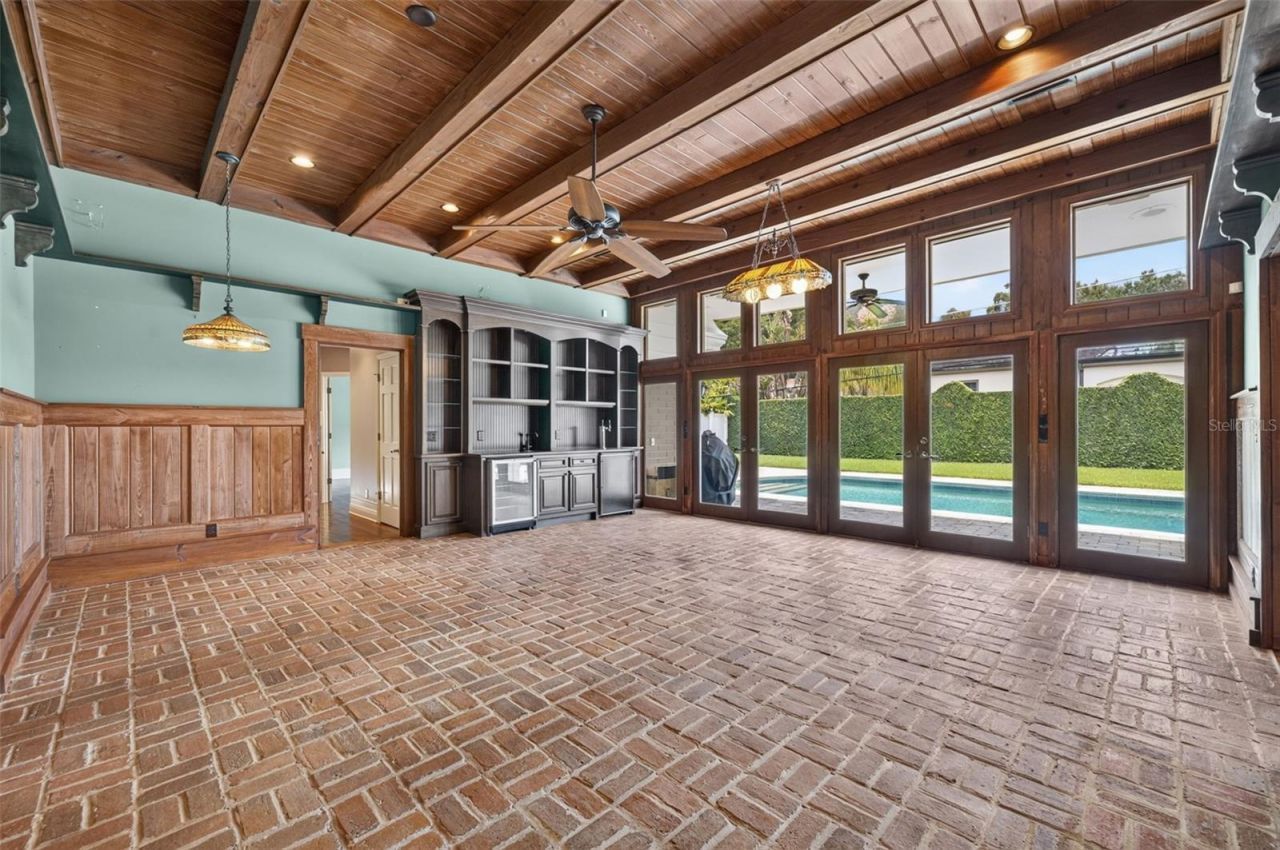
Flooring: Brick, Parquet, Wood
Foundation: Crawlspace, Slab
Home Warranty Y/N: No
Lot Dimensions: 0.35
Other Equipment: Irrigation Equipment
Ownership: Fee Simple
Parking: Circular Driveway
Parking Notes: Circular Driveway
Pool: Gunite, In Ground
Property Attached Y/N: No
Property Sub-Type: Single Family Residence
Sewer: Public Sewer
Showing Instructions: ShowingTime
Special Sale Provisions: None
Swimming Pool: Yes
Utilities: Cable Available, Electricity Available
Vegetation: Mature Landscaping, Trees/Landscaped
Water: Public
Water Access Y/N: No
Windows: Skylight(s)
Zoning: R-1AA
Construction: Block

Room Sizes

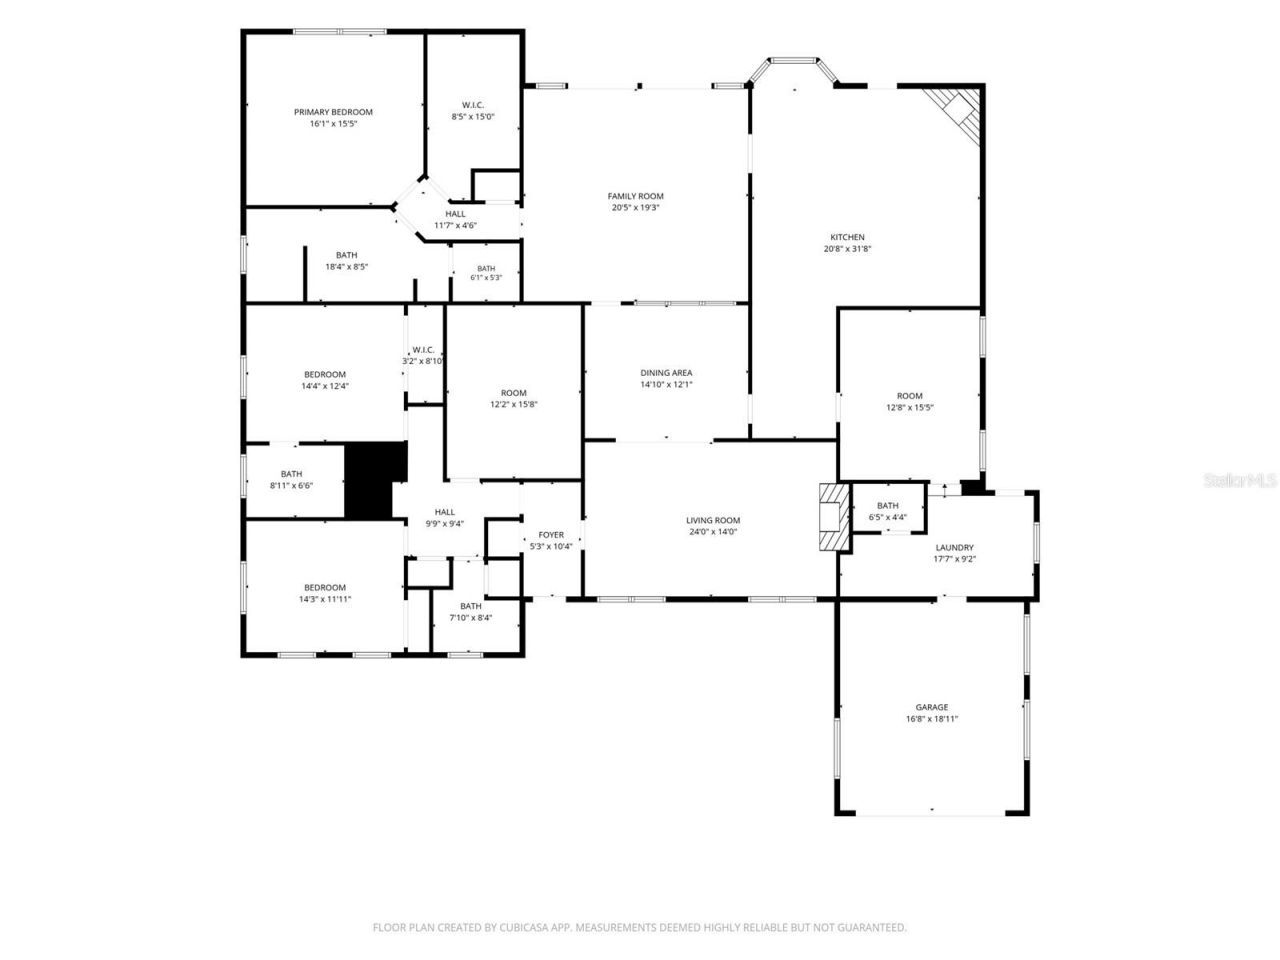
Primary Bedroom: 16x15
Bedroom 2: 14x12
Bedroom 3: 14x12
Bedroom 4: 12x15
Family Room: 20x19
Living Room: 24x14
Dining Room: 14x12
Kitchen: 21x31
Bonus Room: 12x15
Utility Room: 17x9

Local Schools

High School: Winter Park High
Middle School: Audubon Park K-8
Elementary School: Audubon Park K8

Neighborhood Information

Neighborhood Map

Neighborhood Hero

Neighborhood Highlights

Neighborhood Characteristics

Neighborhood Market Trend

Neighborhood Schools

Courtesy of

Agency Name: COLDWELL BANKER REALTY
Agency Contact: 407-647-1211
Agent Name: Shirley Jones

Presented by

Agency Title: The Keyes Company
Agency Phone:
Request Info

IDX logo

Sara Miller
keyes.com
Agent Cell:
954.477.7001

Mortgage Calculator

%
years/fixed
yearly
yearly (est.)

Estimated Payment

$ 11,249.07 Principal & Interest $9,697.52 Property Tax $975.50 Homeowner's Insurance $576.04
Mortgage Logo

Success starts with the right partner

Login to My Keyes Account

Pixel


