
100 Keyes, 1926 - 2026
249 54th Street N, Saint Petersburg, FL 33710 Photo
New
249 54th Street N, Saint Petersburg, FL 33710 Photo
New
249 54th Street N, Saint Petersburg, FL 33710 Photo

31 Total Photos [Click to View All]

249 54th Street N St Petersburg, FL 33710
$490,000
  • Beds
    3
  • Baths
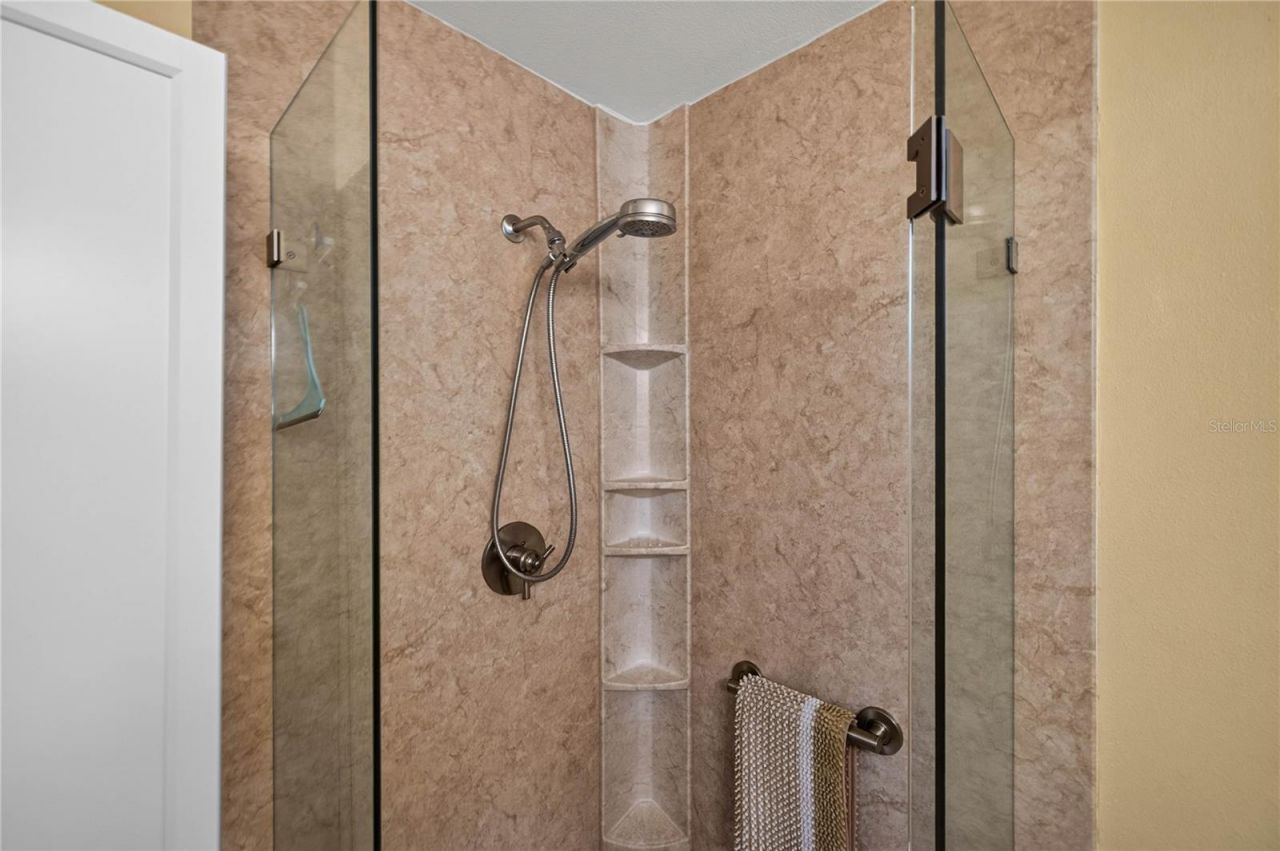
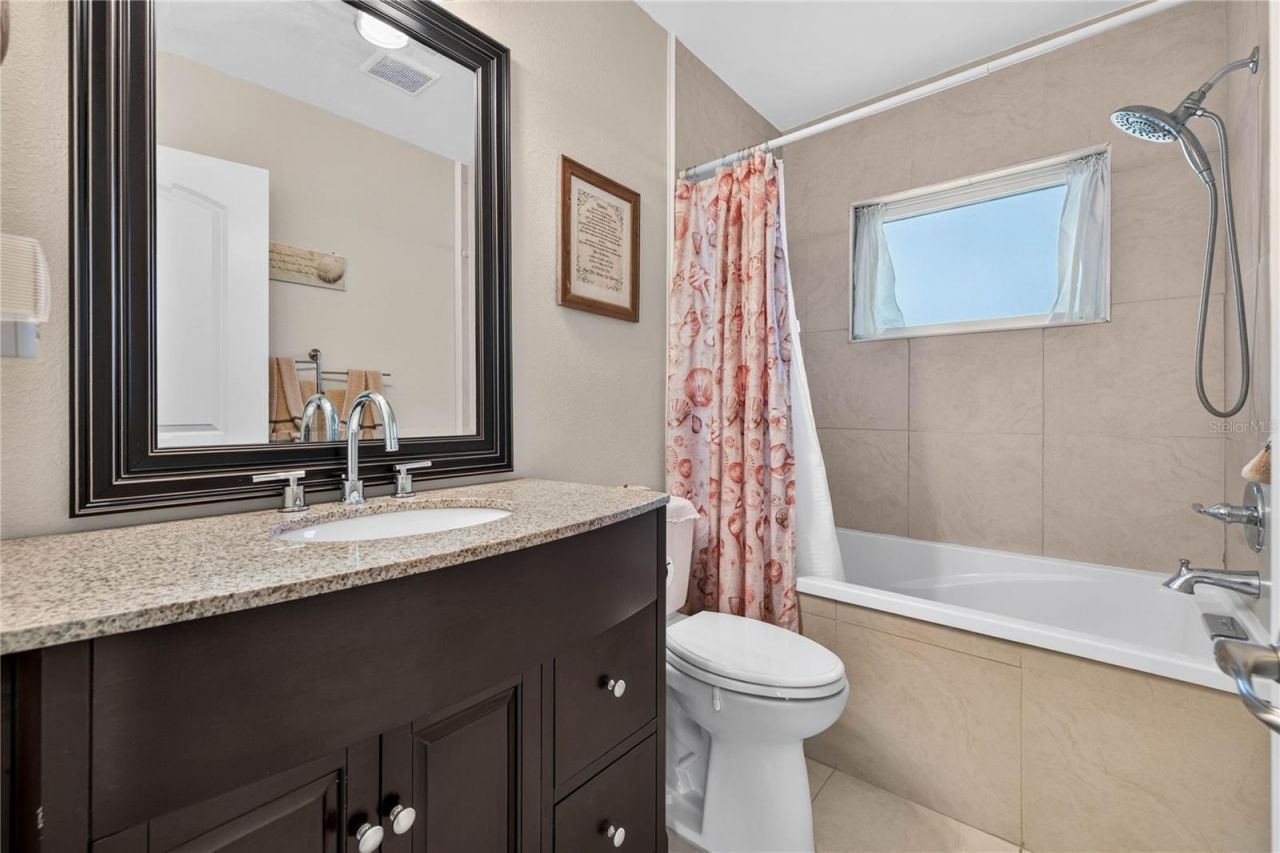
    2 full
  • Total Square Feet
    1,588
  • Lot Size
    0.13 acre(s)

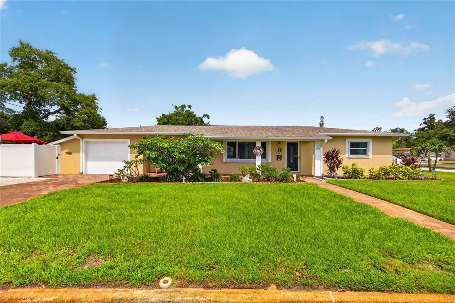
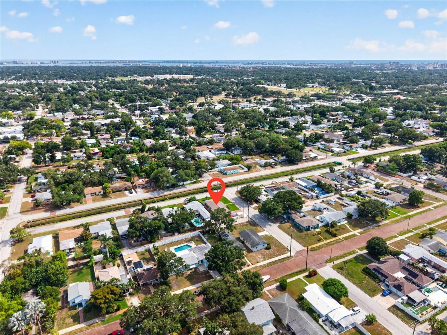
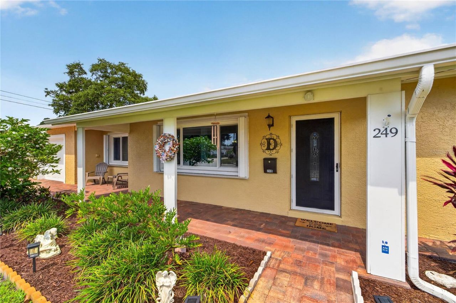
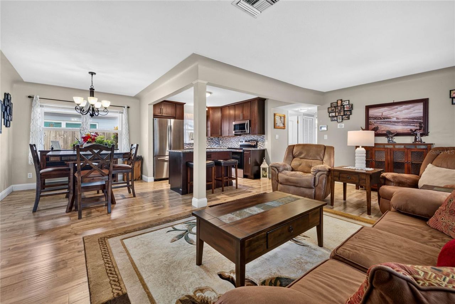
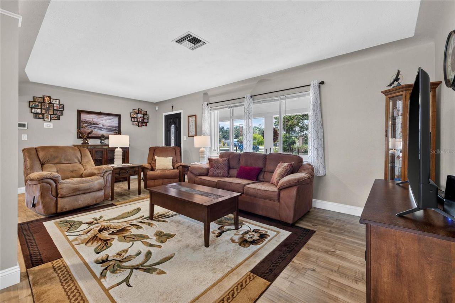
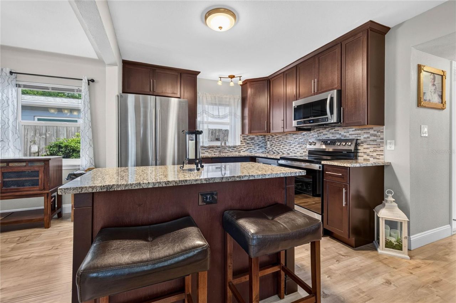
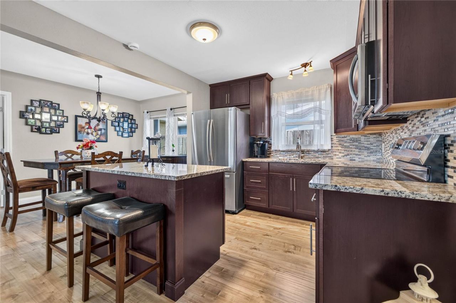
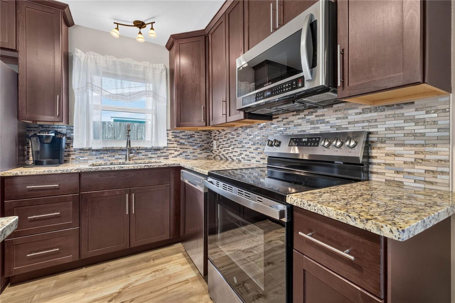
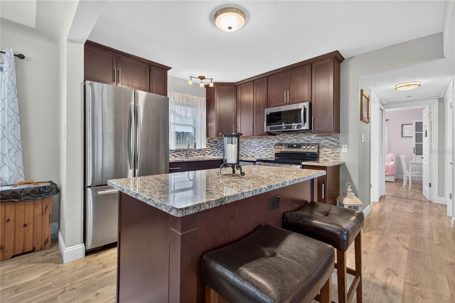
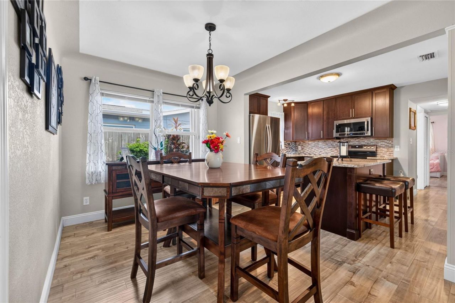
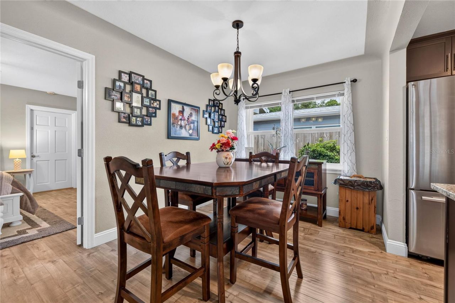
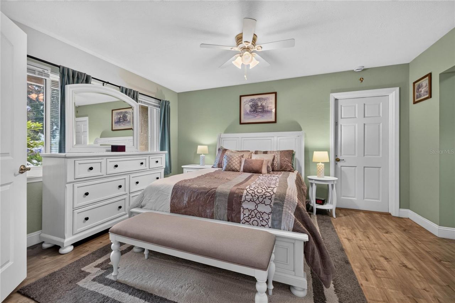
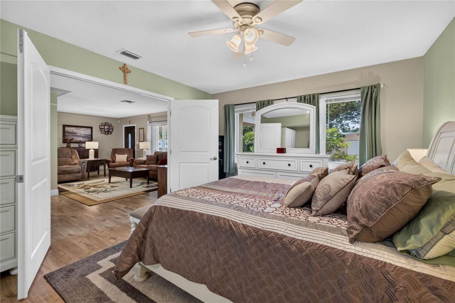
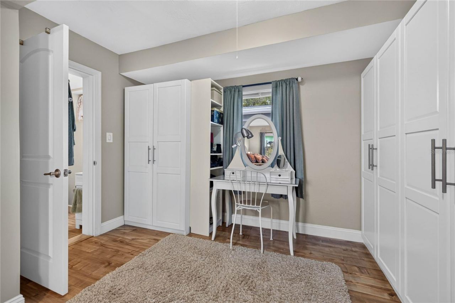
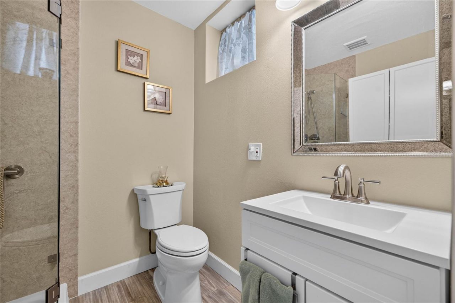
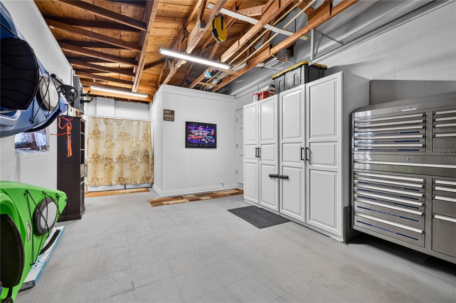
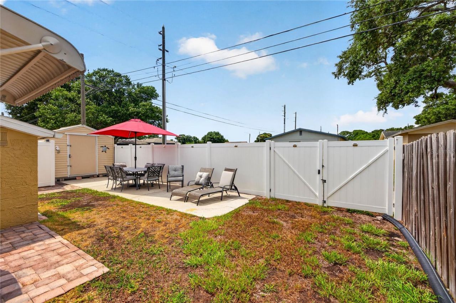
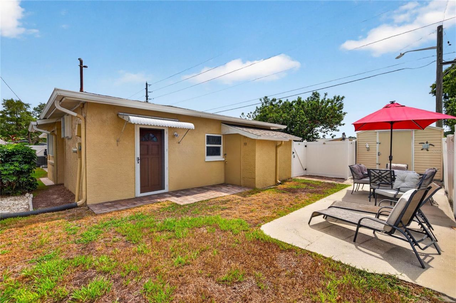
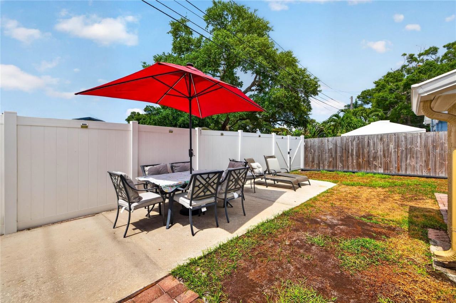
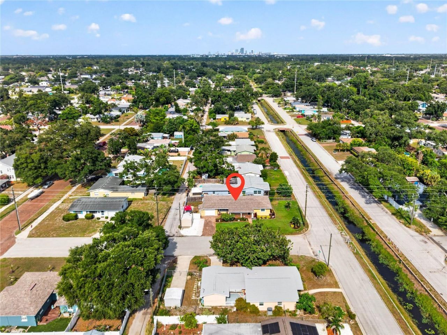
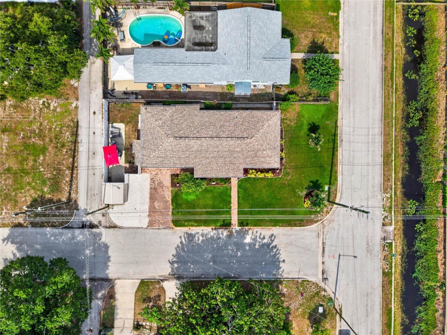
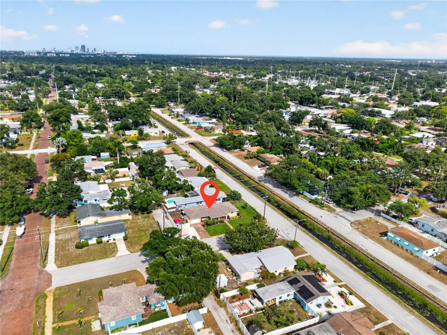
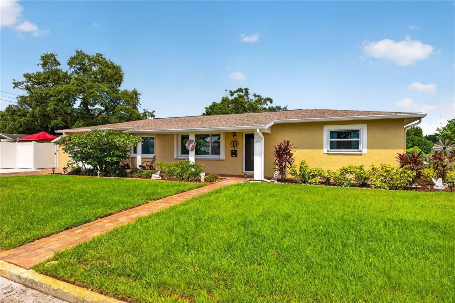
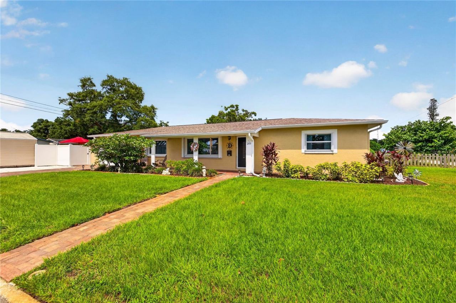
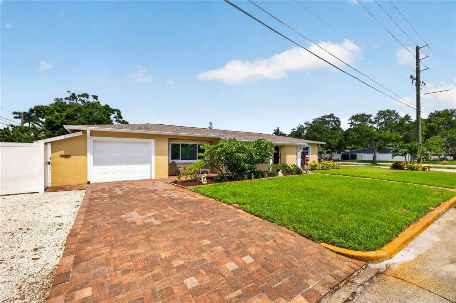
THE DIFFERENCE BETWEEN A HOME THAT'S BEEN RENOVATED AND A HOME THAT'S BEEN GENUINELY CARED FOR IS IMMEDIATELY EVIDENT THE MOMENT YOU ARRIVE.Nestled in St. Petersburg's established LIVE OAKS neighborhood, this beautifully updated 3-bedroom, 2-bath BLOCK home is a rare offering where thoughtful improvements, timeless design, and years of meticulous ownership come together. Located in a desirable NON-FLOOD ZONE, every detail reflects a commitment to quality, comfort, and lasting value.A welcoming f...

View More

Property Summary

MLS Number: TB8528107
Status: Active
Days on Market: 2
Subdivision: BROADMOOR
County: Pinellas
Bedrooms: 3
Total Square Feet: 1,588
Price Per Sq. Ft.: $309
Style: Ranch
New Constuction: No
Waterfront: No
Property Type: Residential - Single Family
Cooling: Central Air
Fenced: Yes
Garage: 1 car attached
Heating: Central, Electric
Lot Size: 0.13 Acres
Roof Type: Shingle
Stories: 1.0
Year Built: 1959
Taxes: $5,431

Featured Amenities

Ceiling Fans(s)
Eat-in Kitchen
Kitchen/Family Room Combo
L Dining
Open Floorplan
Primary Bedroom Main Floor
Smart Home
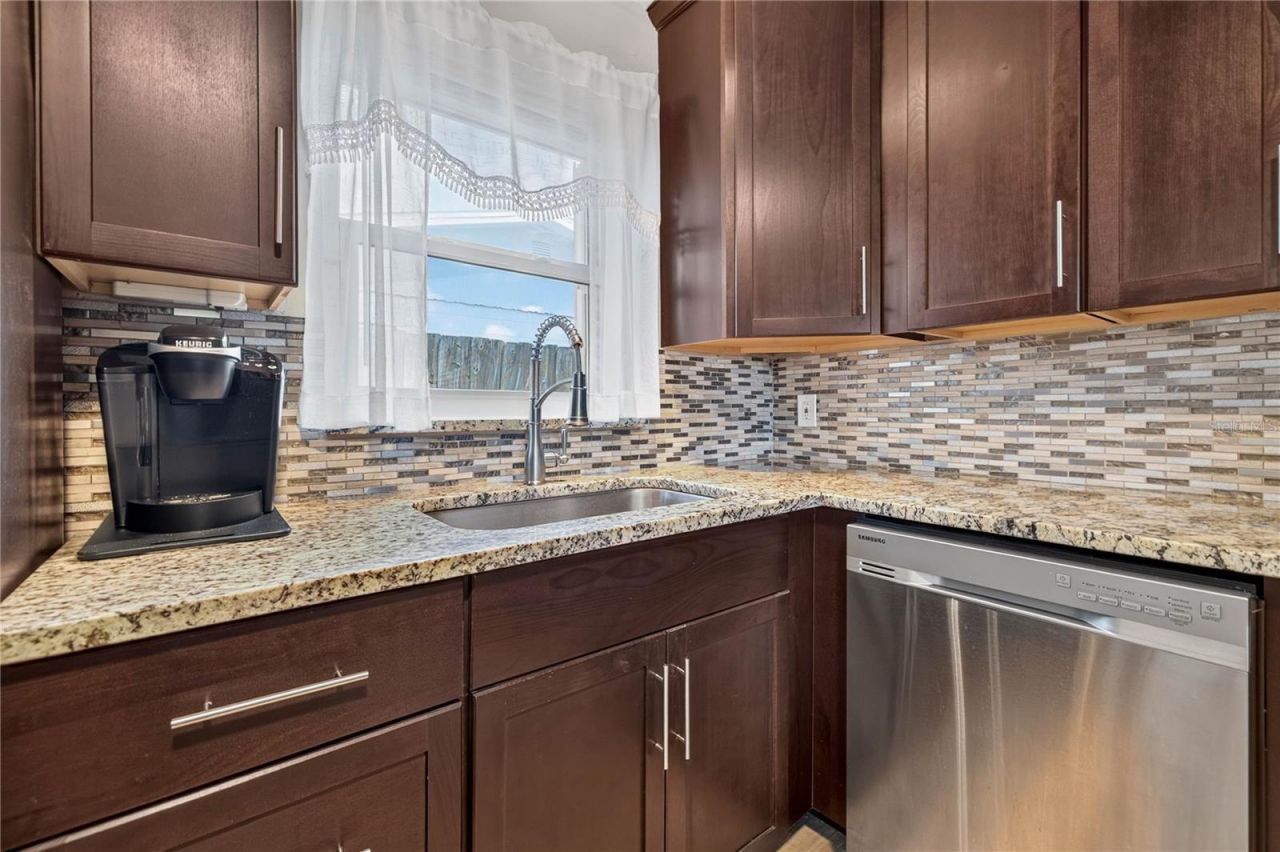
Solid Wood Cabinets
Stone Counters
Thermostat
Window Treatments

Property Details

Appliances: Dishwasher, Disposal, Dryer, Microwave, Range, Refrigerator, Washer, Water Filtration System
Community Features: Street Lights
Days on Site: 2
Directions: From 58th Street N and 5th Ave N, Head East on 5th Ave N, Turn right onto 54th St N. Home will be on the Left at 249 54th St N
Exterior: Block
Outdoor Features: Hurricane Shutters, Lighting, Private Entrance, Private Mailbox, Private Yard, Storage
Fencing: Vinyl, Wood
Flood Zone Code: X
Flooring: Laminate, Tile
Foundation: Slab
Home Style: Ranch
Home Warranty Y/N: No
Listing Terms: Cash, Conventional, FHA, VA Loan
Lot: Corner Lot, City Limits, Landscaped, Level, Near Public Transit, Private, Paved
Lot Dimensions: 0.13
Other Equipment: Irrigation Equipment, Private Entrance, Private Yard
Other Structures: Shed(s)
Ownership: Fee Simple
Parking: Alley Access, Driveway, Ground Level, Off Street, Oversized
Parking Notes: Alley Access, Driveway, Ground Level, Off Street, Over
Patio/Porch: Front Porch, Patio
Property Attached Y/N: No
Property Sub-Type: Single Family Residence
Security: Security Fencing/Lighting/Alarms, Security System, Security System Owned, Smoke Detector(s)
Sewer: Public Sewer
Showing Instructions: 24 Hour Notice, Appointment Only, Listing Agent Must Accompany, See Remarks, ShowingTime
Special Sale Provisions: None
Utilities: BB/HS Internet Available, Cable Available, Electricity Available, Electricity Connected, Fire Hydrant, Phone Available, Public, Sewer Available, Sewer Connected, Sprinkler Well, Water Available, Water Connected
Vegetation: Trees/Landscaped
Water: None
Water Access Y/N: No
Windows: Blinds, Double Pane Windows, Drapes, ENERGY STAR Qualified Windows, Insulated Windows, Storm Window(s), Window Treatments
Construction: Block

Room Sizes

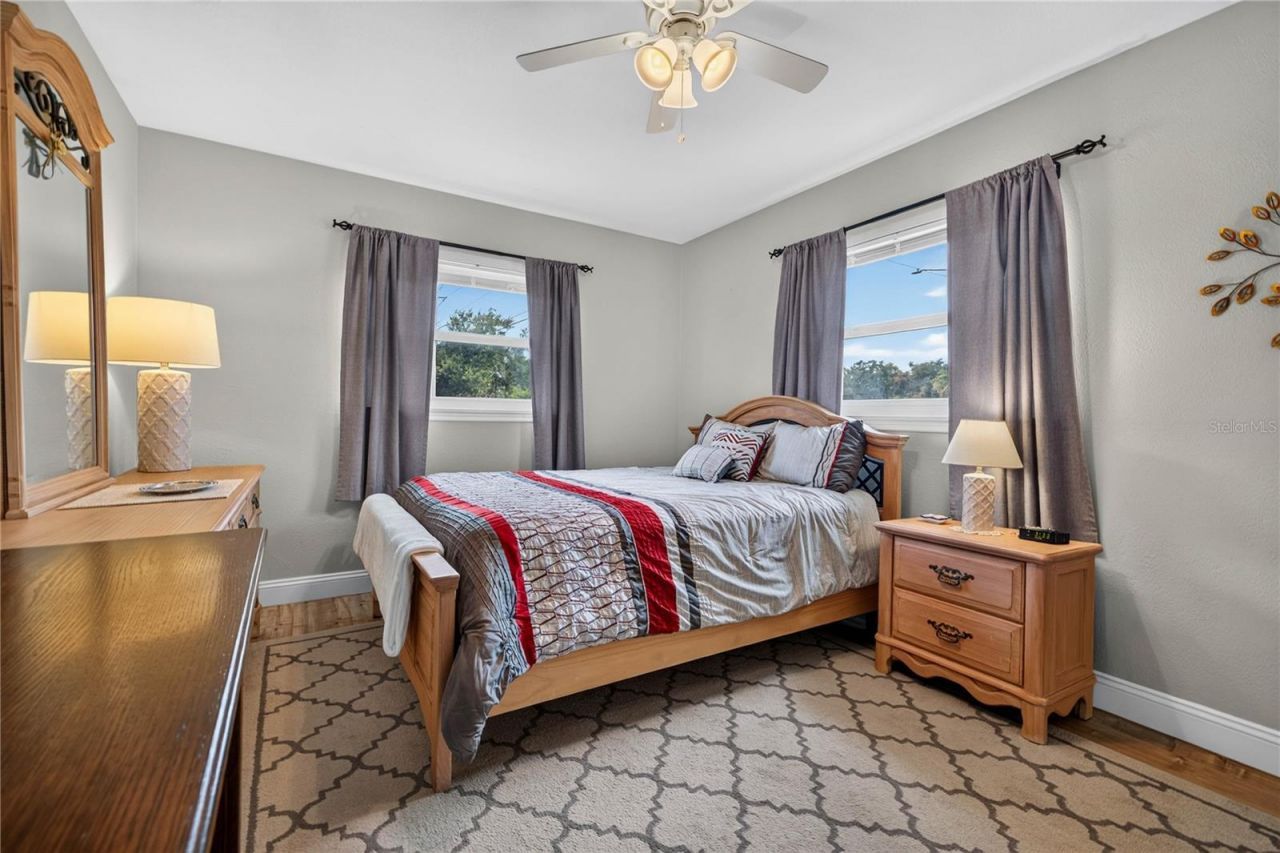
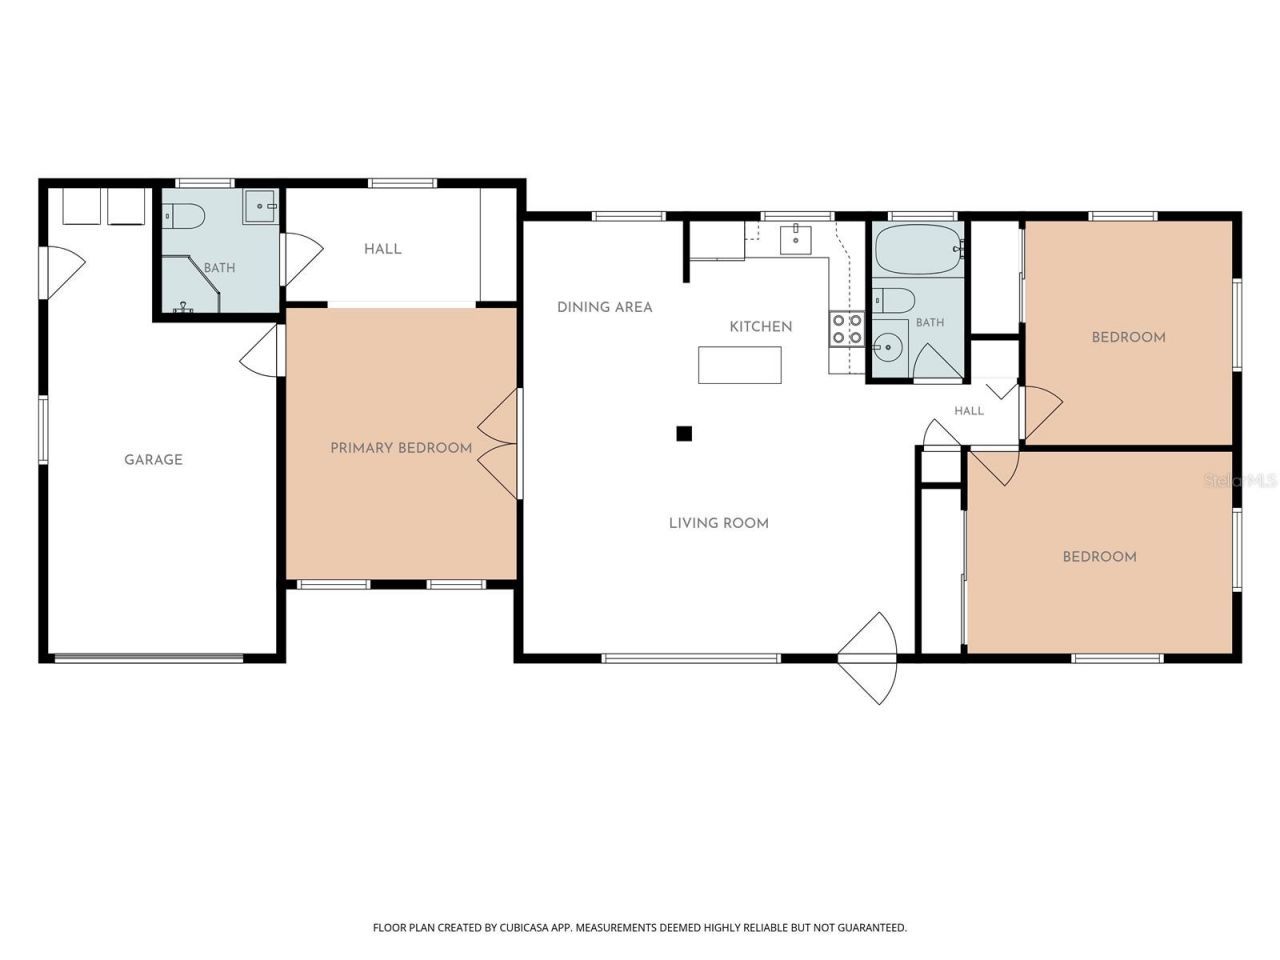
Primary Bedroom: 13x15
Primary Bathroom: 7x7
Living Room: 21x15
Dining Room: 9x9
Kitchen: 10x9
Bathroom 1: 7x9
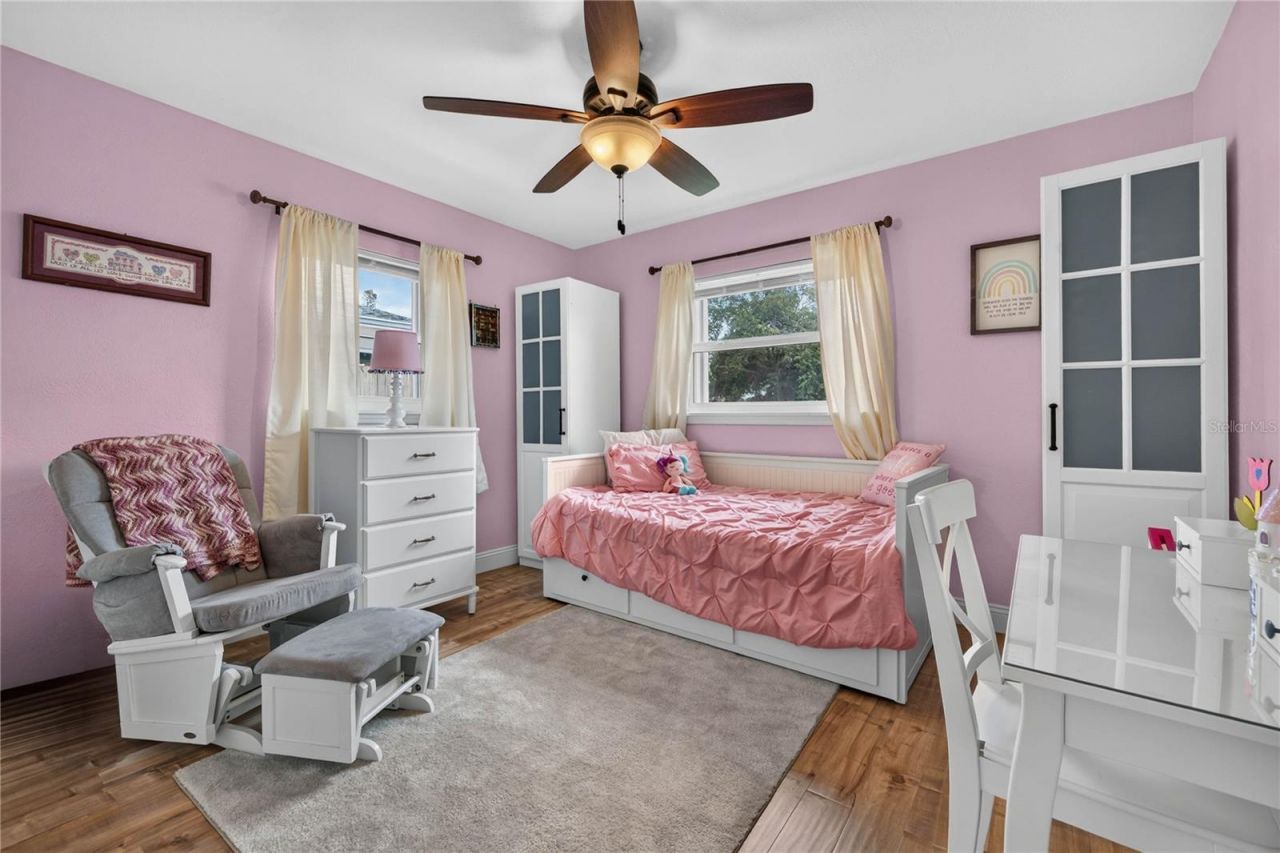
Bedroom 1: 11x12
Bedroom 2: 14x11

Local Schools

High School: Boca Ciega High-PN
Middle School: Tyrone Middle-PN
Elementary School: Northwest Elementary-PN

Neighborhood Information

Neighborhood Map

Neighborhood Hero

Neighborhood Highlights

Neighborhood Characteristics

Neighborhood Market Trend

Neighborhood Schools

Courtesy of

Agency Name: KINEST REALTY
Agency Contact: 727-212-0021
Agent Name: Stephanie Person

Presented by

Agency Title: The Keyes Company
Agency Phone:
Request Info

IDX logo

Sara Miller
keyes.com
Agent Cell:
954.477.7001

Mortgage Calculator

%
years/fixed
yearly
yearly (est.)

Estimated Payment

$ 3,001.47 Principal & Interest $2,405.97 Property Tax $452.58 Homeowner's Insurance $142.92
Mortgage Logo

Success starts with the right partner

Login to My Keyes Account

Pixel


