
100 Keyes, 1926 - 2026
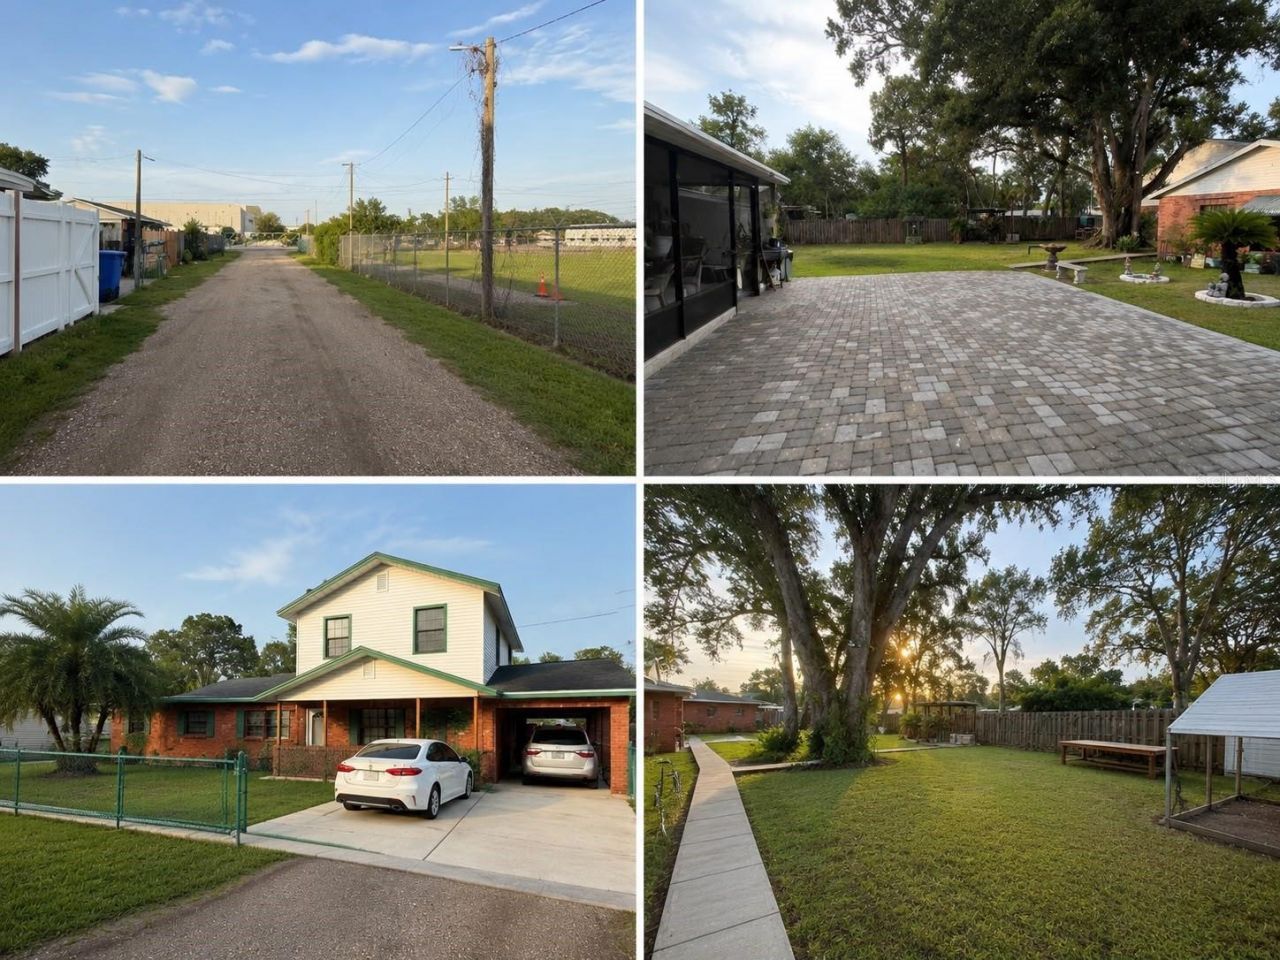
2504 S 54th Street, Tampa, FL 33619 Photo
New - 20 Hours Ago
2504 S 54th Street, Tampa, FL 33619 Photo
New - 20 Hours Ago
2504 S 54th Street, Tampa, FL 33619 Photo

9 Total Photos [Click to View All]

2504 S 54th Street Tampa, FL 33619
$3,000,000
  • Beds
    3
  • Baths
    2 full
  • Total Square Feet
    2,188
  • Lot Size
    1.40 acre(s)

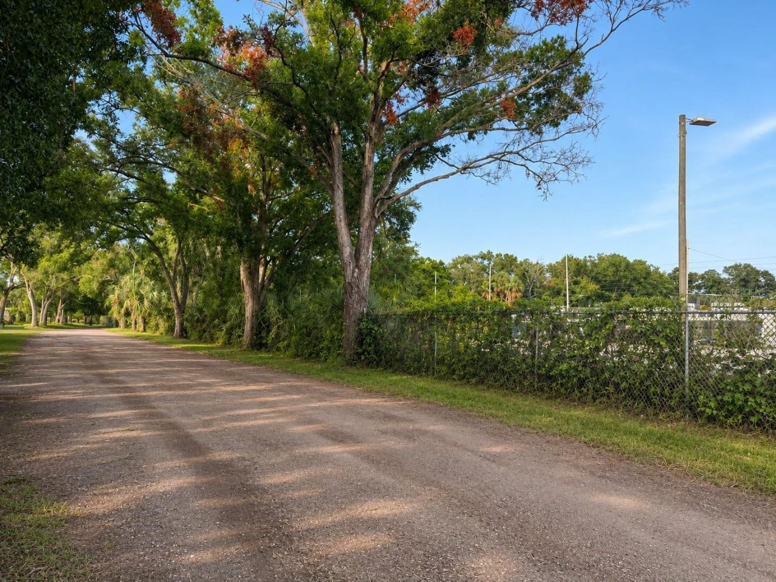
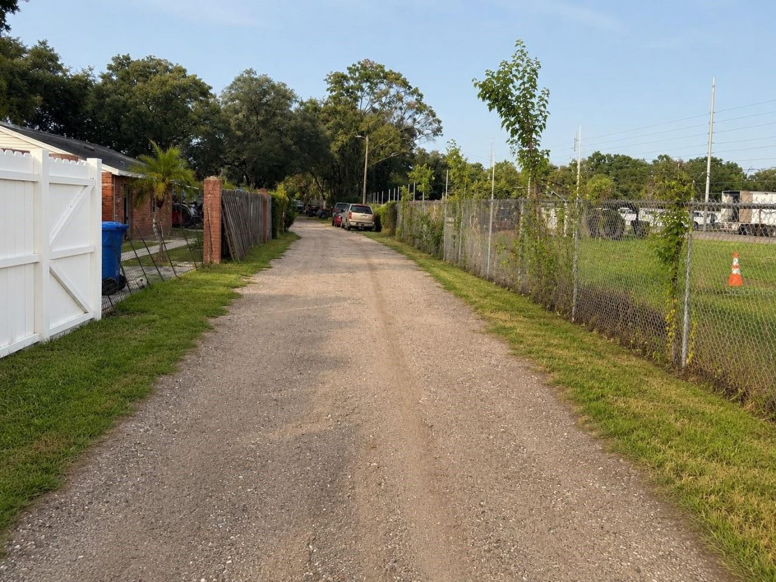
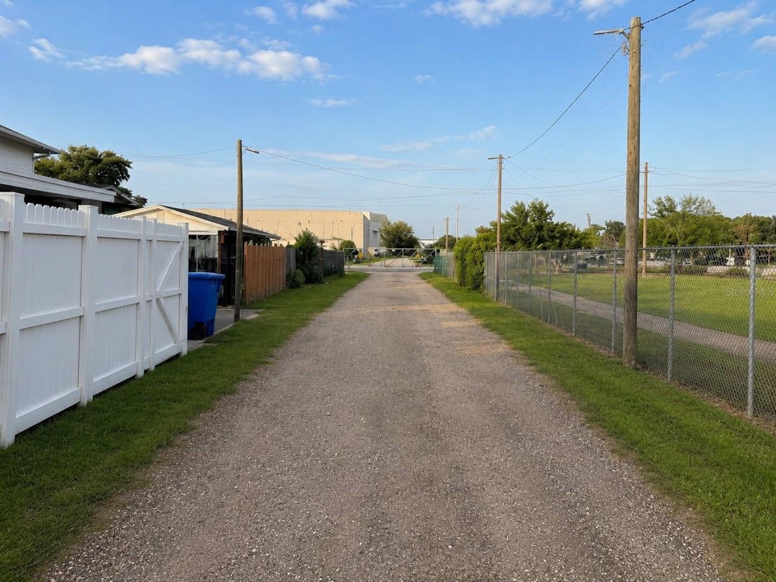
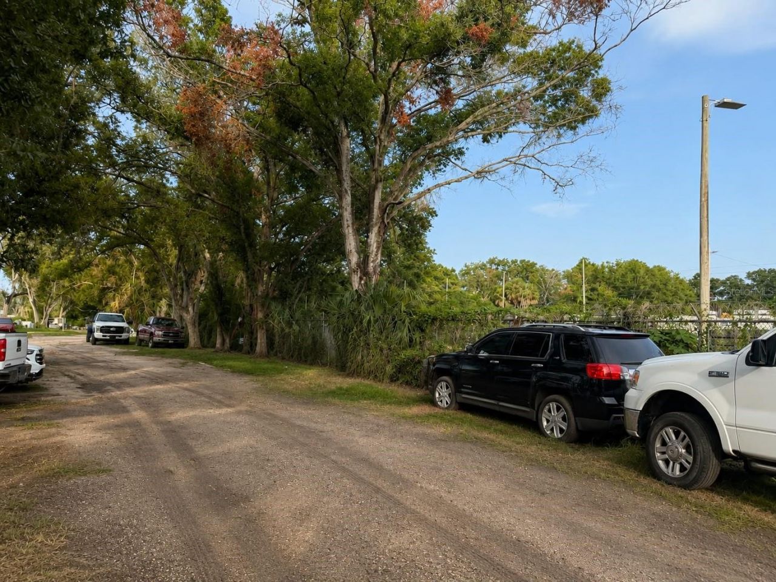
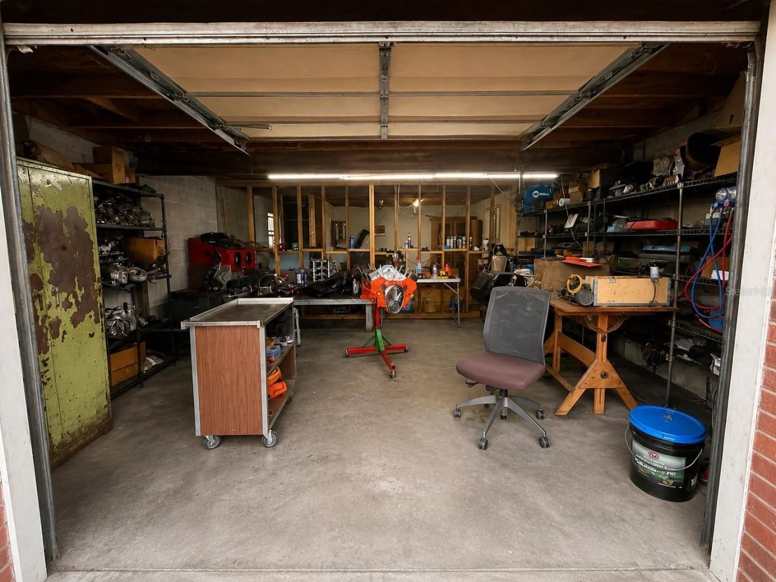
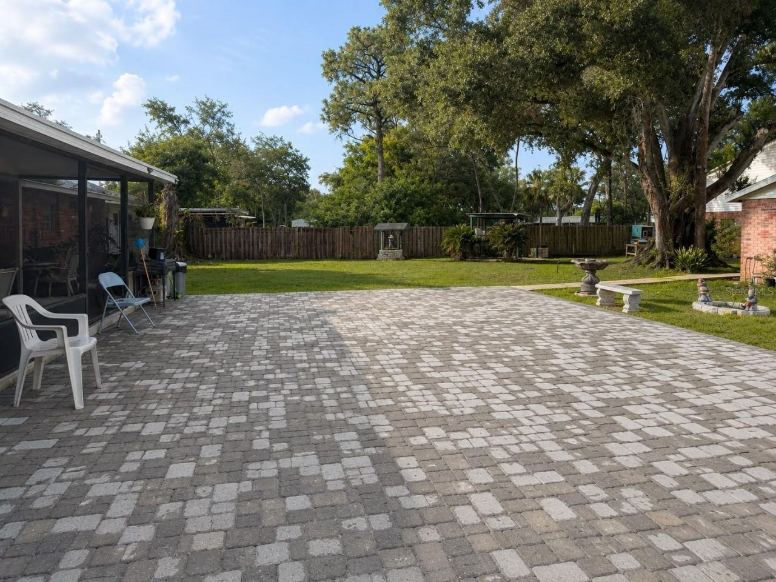
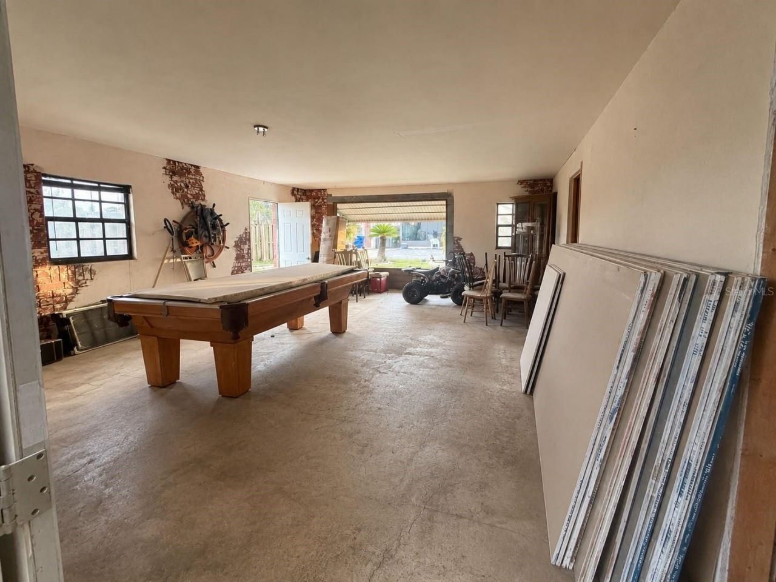
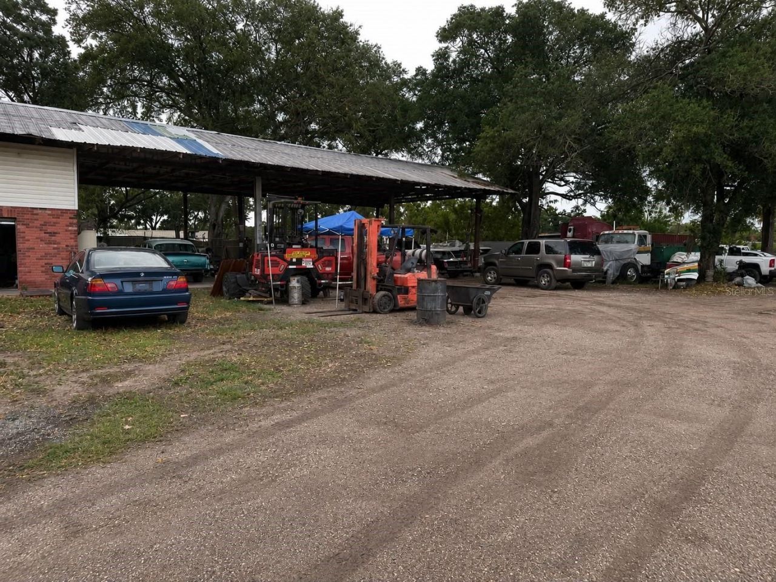
Unique investment opportunity in a strategically located Tampa area surrounded by established businesses and commercial activity. Situated on approximately 1.40 acres with 100 feet of frontage along S 54th Street, this property features a two-story single-family home with 3 bedrooms, 2 bathrooms, approximately 2,188 square feet of living space, and multiple utility and storage structures. Its generous lot size and location may provide potential for future commercial use, redevelopment, or rezoni...

View More

Property Summary

MLS Number: O6425440
Status: Active
Subdivision: SOUTH TAMPA
County: Hillsborough
Bedrooms: 3
Total Square Feet: 2,188
Price Per Sq. Ft.: $1,371
Style: Contemporary
New Constuction: No
Waterfront: No
Property Type: Residential - Single Family
Cooling: Central Air
Heating: Central
Lot Size: 1.40 Acres
Roof Type: Shingle
Stories: 2.0
Year Built: 1962
Taxes: $6,895

Featured Amenities

Ceiling Fans(s)

Property Details

Additional Rooms: Family Room
Appliances: Other
Directions: From US-41/S 50th St, head east on Causeway Blvd. Turn right onto S 54th St. Continue north approximately 0.2 miles. The property will be on the right, set back from the road with a long private driveway.
Exterior: Concrete, Stucco
Outdoor Features: Garden, Storage
Flood Zone Code: X500
Flooring: Carpet
Foundation: Slab
Home Style: Contemporary
Home Warranty Y/N: No
Listing Terms: Cash
Lot: Farm, Oversized Lot, Unincorporated
Lot Dimensions: 1.4
Other Structures: Shed(s), Workshop
Ownership: Fee Simple
Parking: Covered, Driveway
Parking Notes: Covered, Driveway
Patio/Porch: Deck, Patio, Porch
Property Attached Y/N: No
Property Sub-Type: Single Family Residence
Sewer: Septic Tank
Showing Instructions: Appointment Only, Call Listing Agent
Special Sale Provisions: None
Utilities: Cable Available, Electricity Available, Phone Available
Vegetation: Mature Landscaping, Trees/Landscaped
Water: Well
Water Access Y/N: No
Zoning: ASC-1
Construction: Concrete,Stucco

Local Schools

High School: Blake-HB
Middle School: Giunta Middle-HB
Elementary School: Palm River-HB

Neighborhood Information

Neighborhood Map

Neighborhood Hero

Neighborhood Highlights

Neighborhood Characteristics

Neighborhood Market Trend

Neighborhood Schools

Courtesy of

Agency Name: TRUEWAY REALTY LLC
Agency Contact: 561-231-5735
Agent Name: Yusmery Rodriguez

Presented by

Agency Title: The Keyes Company
Agency Phone:
Request Info

IDX logo

Sara Miller
keyes.com
Agent Cell:
954.477.7001

Mortgage Calculator

%
years/fixed
yearly
yearly (est.)

Estimated Payment

$ 16,180.00 Principal & Interest $14,730.42 Property Tax $574.58 Homeowner's Insurance $875.00
Mortgage Logo

Success starts with the right partner

Login to My Keyes Account

Pixel


