
100 Keyes, 1926 - 2026
2542 Eagle Run Dr , Weston, FL 33327 Photo

36 Total Photos [Click to View All]

2542 Eagle Run Dr Weston, FL 33327
$1,599,000
  • Beds
    6
  • Baths
    4 full
  • Total Square Feet
    3,459
  • Lot Size
    0.25 acre(s)

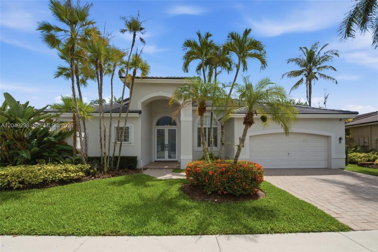
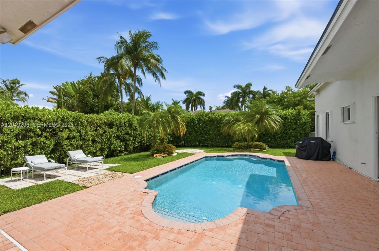
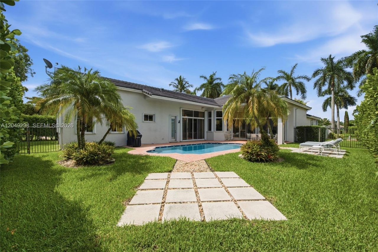
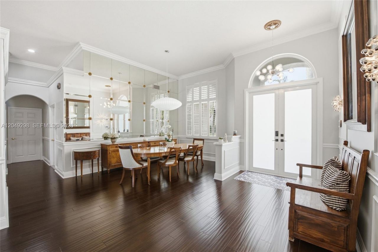
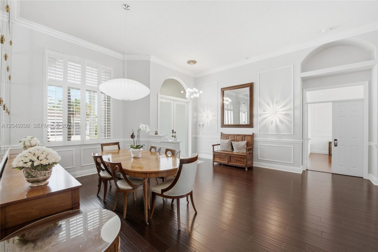
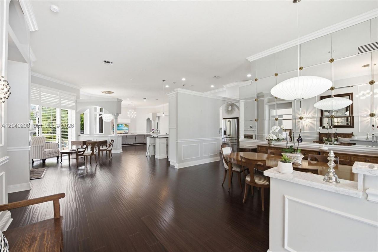
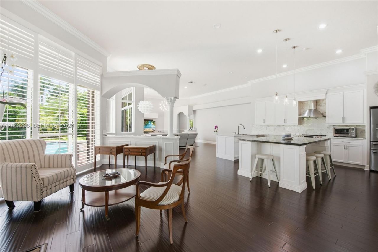
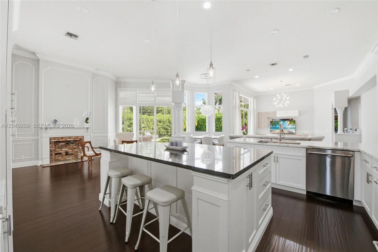
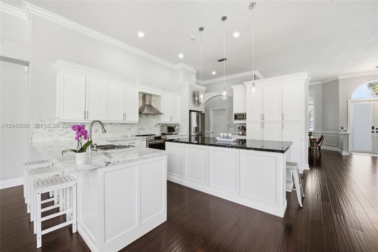
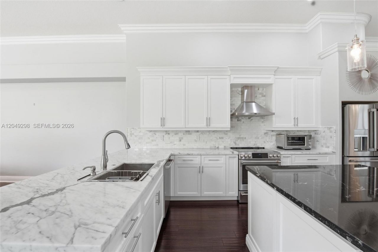
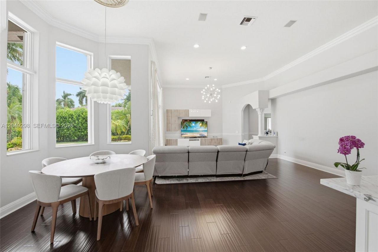
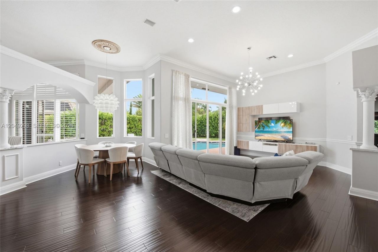
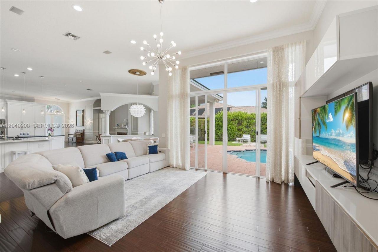
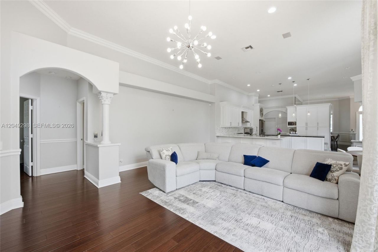
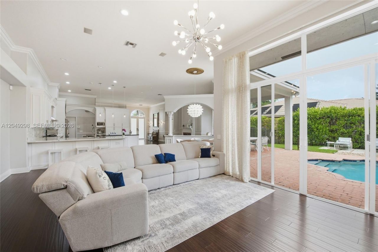
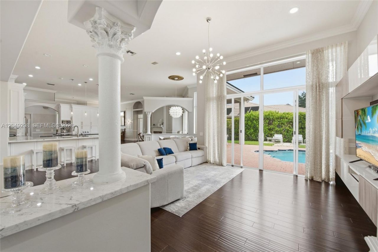
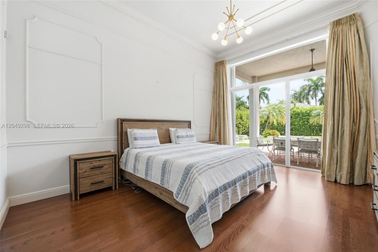
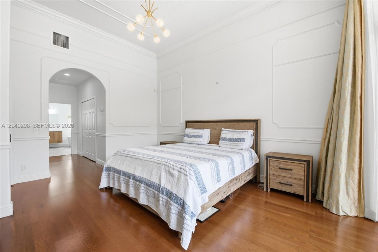
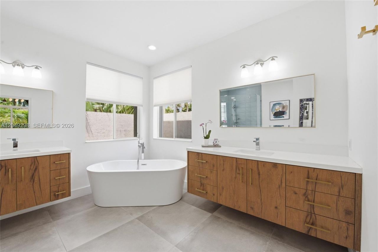
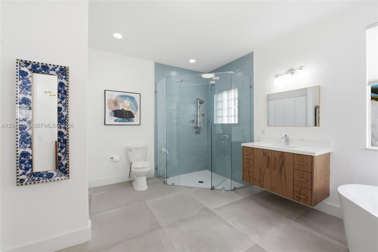
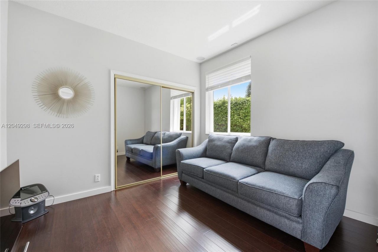
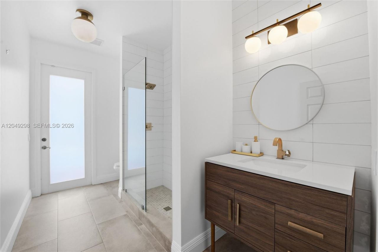
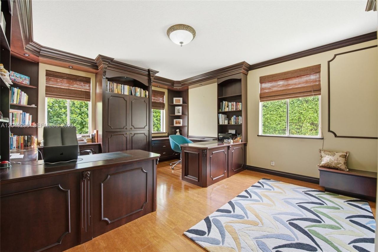
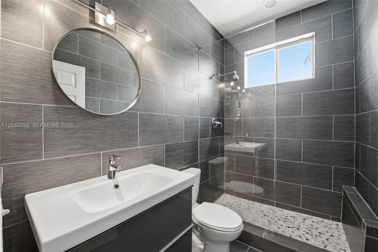
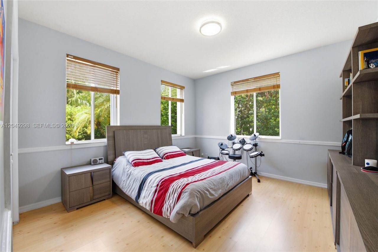
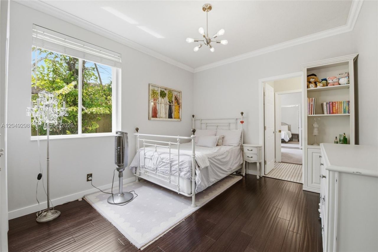
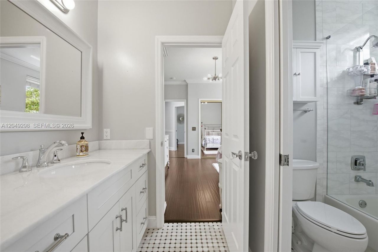
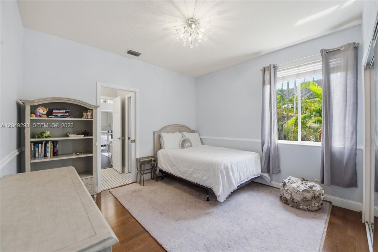
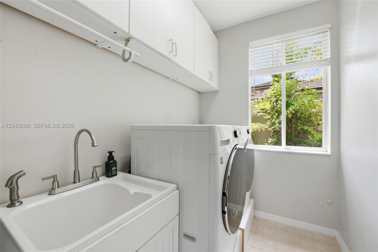
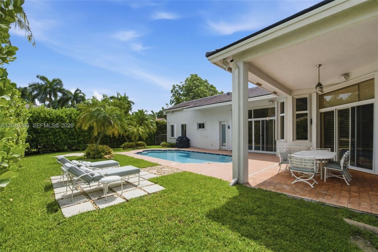
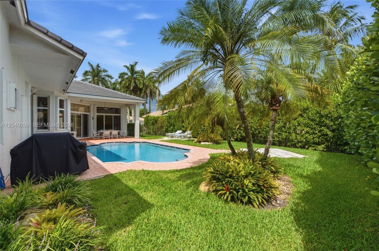
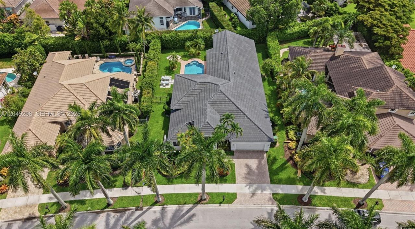
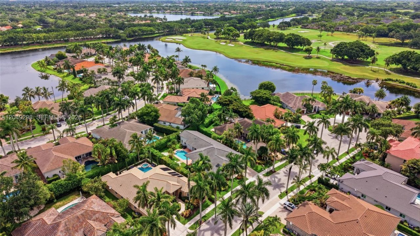
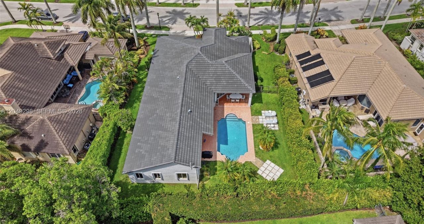
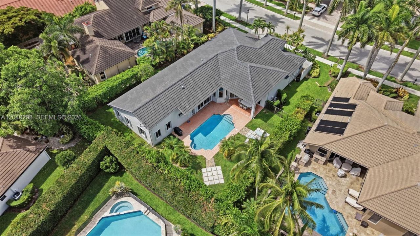
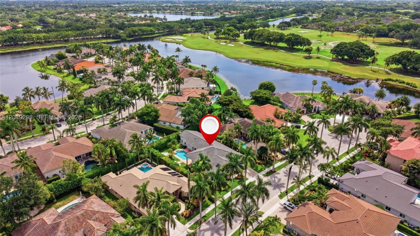
Tucked in the gated community of Eagle Run at Weston Hills Country Club on a cul-de-sac street with a royal palm-lined street. Substantial remodeling in this expansive six-bedroom, 4 full bath custom pool home. New Roof 2023; impact and Accordion shutter hurricane protection. Fully fenced yard with a paver patio, an overhang, and a sparkling pool, surrounded by a privacy hedge. Open-concept kitchen with white Shaker cabinets, an expansive center island, and a black granite-and-marble countertop...

View More

Property Summary

MLS Number: A12049298
Status: Active
Days on Market: 9
Subdivision: Weston HillsEagle Run
County: Broward
Bedrooms: 6
Total Square Feet: 3,459
Price Per Sq. Ft.: $462
Style: Detached, One Story
New Constuction: No
Waterfront: No
Property Type: Residential - Single Family
Cooling: Ceiling Fan(s), Central Air
Fenced: Yes
Garage: 2
Heating: Central
Lot Size: 0.25 Acres
Roof Type: Flat Tile
Year Built: 1996
Taxes: $22,723
HOA Fee: 650/ Quarterly

Featured Amenities

First Floor Entry
Built-in Features
Cooking Island
Pantry
Split Bedroom
3 Bedroom Split
Walk-In Closet(s)
Den/Library/Office
Family Room
Great Room

Property Details

Appliances: Dishwasher, Disposal, Dryer, Electric Range, Electric Water Heater, Ice Maker, Microwave, Refrigerator, Washer
Community Features: Gated Community, Golf Course Community, Mandatory Hoa
Crops Included Y/N: No
Days on Site: 9
Directions: Use GPS
Door Features: High Impact Doors
Exterior: CBS Construction
Outdoor Features: Lighting
Fencimg: Fenced
Fireplace: Decorative
Flooring: Tile, Wood
Home Style: Detached, One Story
Home Warranty Y/N: No
Lease Considered Y/N: No
Listing Terms: All Cash, Conventional
Lot: 1/4 To Less Than 1/2 Acre Lot
Parcel#: 503913032930
Parking: Driveway, Paver Block
Parking Notes: Driveway, Paver Block
Patio/Porch: Patio
Pool: In Ground
Property Attached Y/N: No
Property Sub-Type: Single Family Residence
Security: Smoke Detector
Sewer: Public Sewer
Special View Info: Garden, Pool
Water: Municipal Water
Window: Hurricane Shutters, High Impact Windows, Plantation Shutters
Construction: CBS Construction

Local Schools

High School: Cypress Bay
Middle School: Falcon Cove
Elementary School: Gator Run

Neighborhood Information

Neighborhood Map

Neighborhood Hero

Neighborhood Highlights

Neighborhood Characteristics

Neighborhood Market Trend

Neighborhood Schools

Courtesy of

Agency Name: Coldwell Banker Realty
Agent Name: Rose Sklar
Agency Phone: 954-384-0099

Presented by

Agency Title: The Keyes Company
Agency Phone:
Request Info

IDX logo

Sara Miller
keyes.com
Agent Cell:
954.477.7001

Mortgage Calculator

%
years/fixed
yearly
yearly (est.)

Estimated Payment

$ 10,211.27 Principal & Interest $7,851.31 Property Tax $1,893.58 Homeowner's Insurance $466.38
Mortgage Logo

Success starts with the right partner

Login to My Keyes Account

Pixel


