
100 Keyes, 1926 - 2026
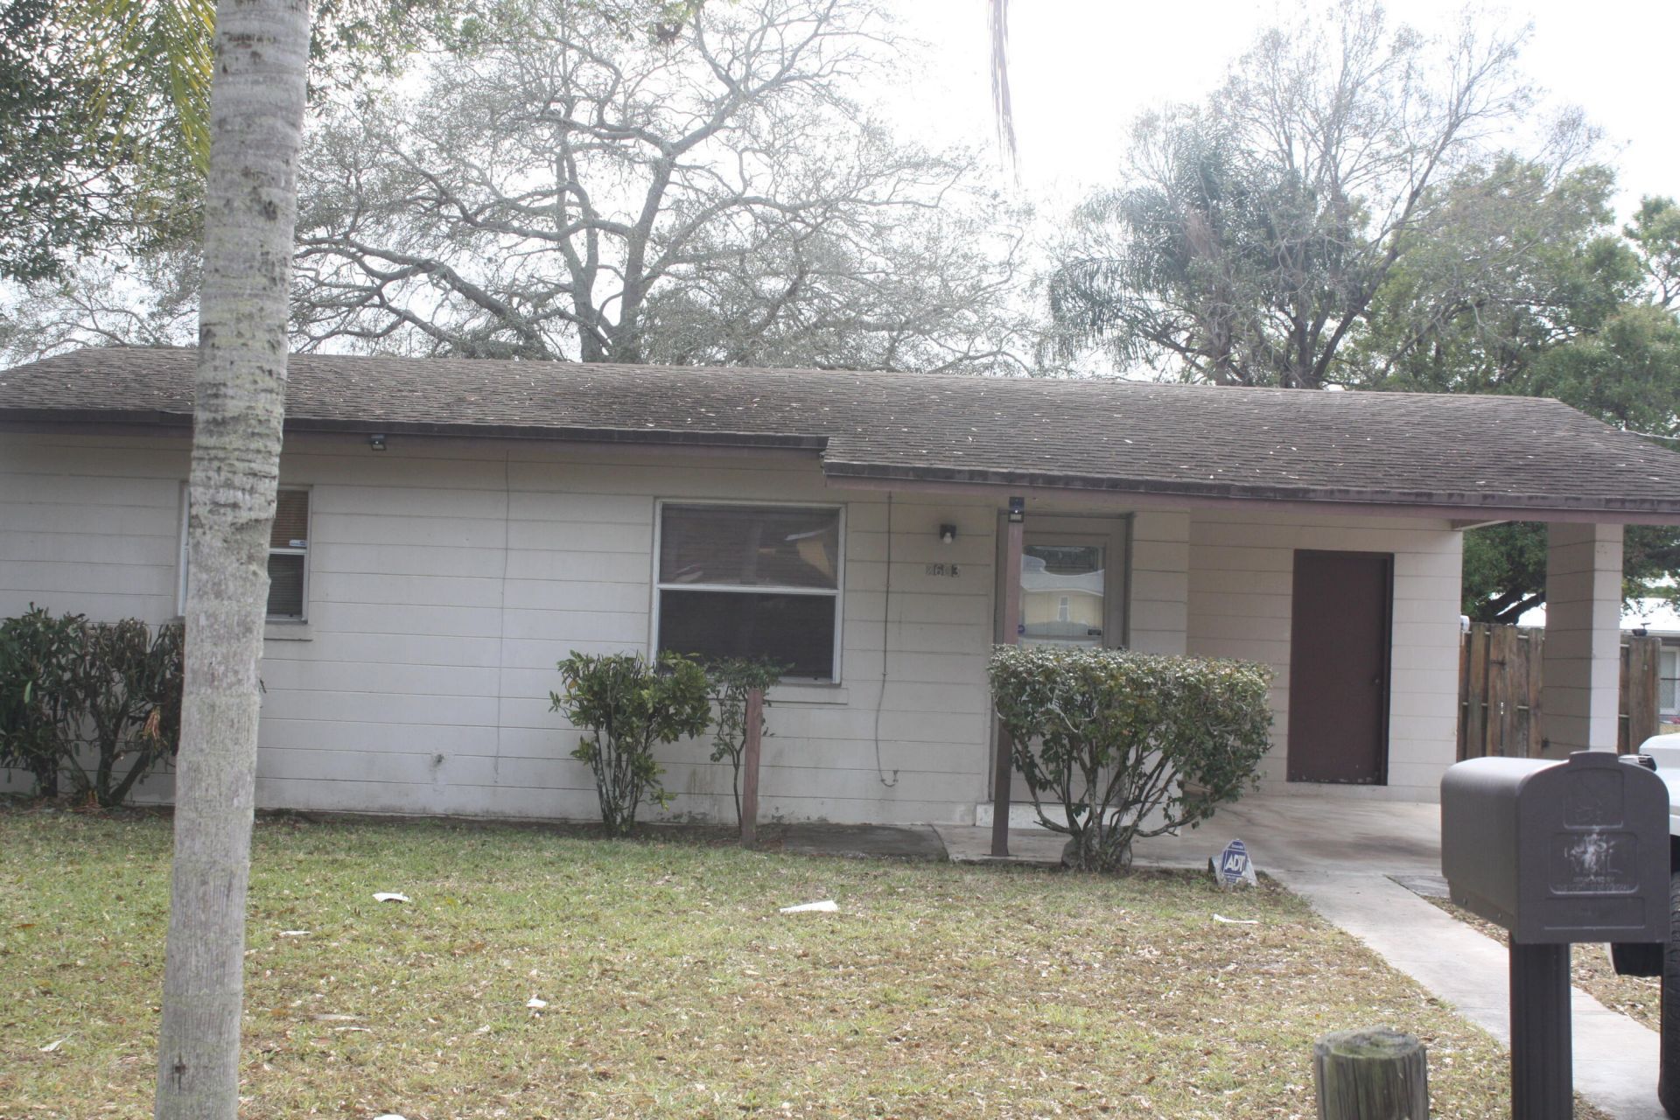
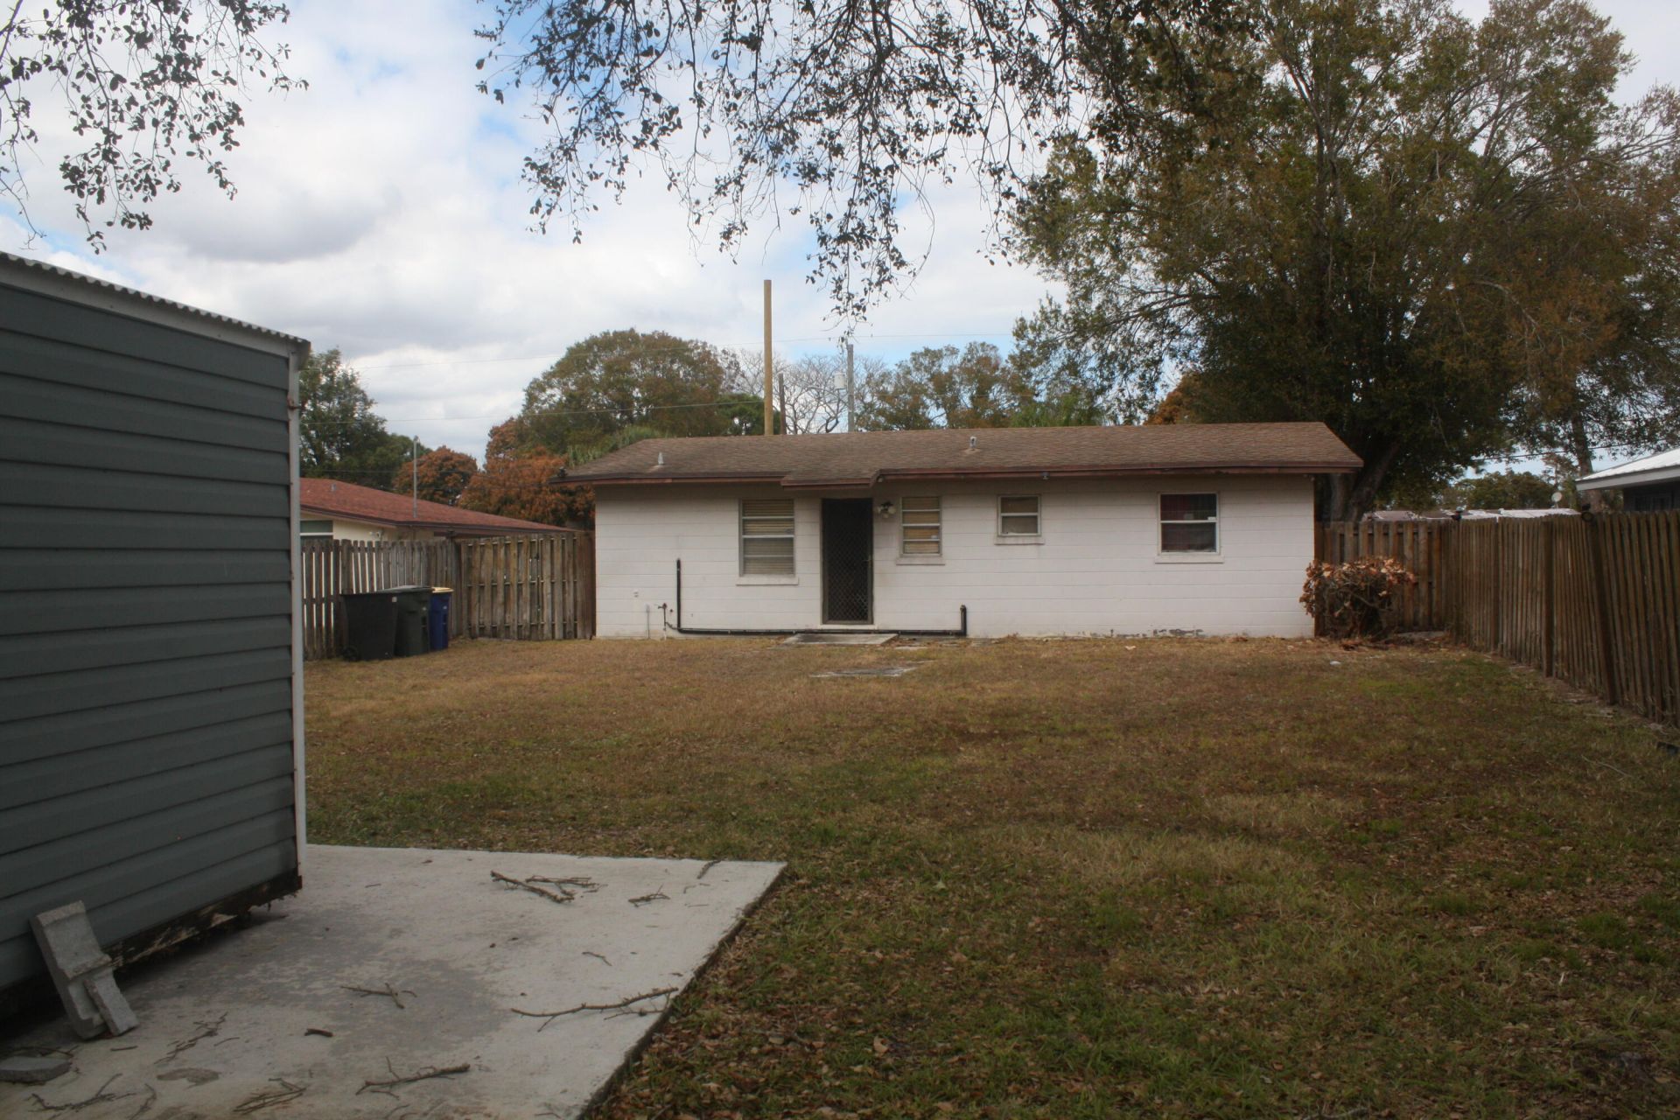
2603 Avenue N, Fort Pierce, FL 34947 Photo
Pending
2603 Avenue N, Fort Pierce, FL 34947 Photo
Pending
2603 Avenue N, Fort Pierce, FL 34947 Photo

9 Total Photos [Click to View All]

2603 Avenue N Fort Pierce, FL 34947
$99,000
  • Beds
    2
  • Baths
    1 full
  • Total Square Feet
    1,308
  • Lot Size
    0.17 acre(s)

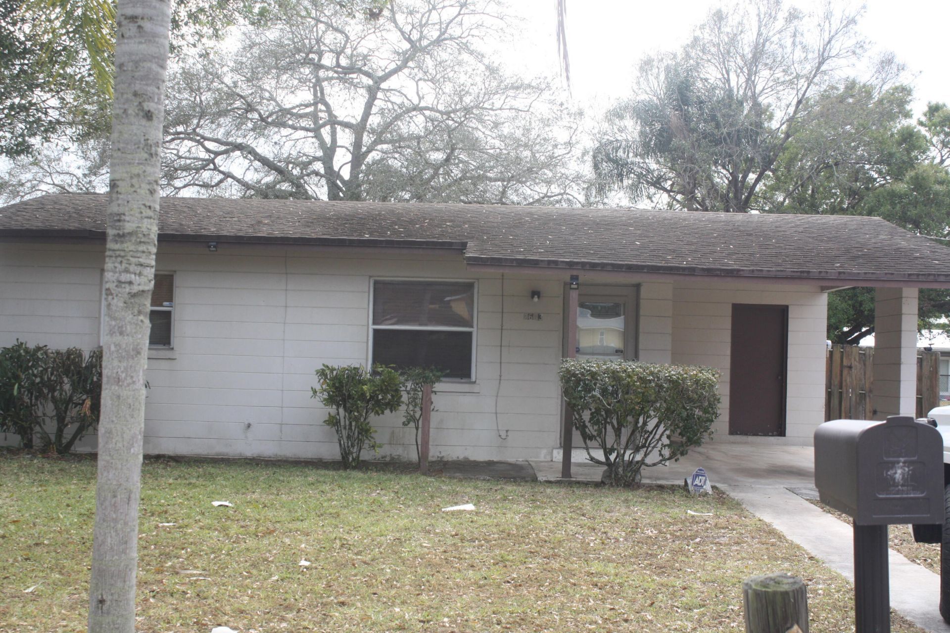
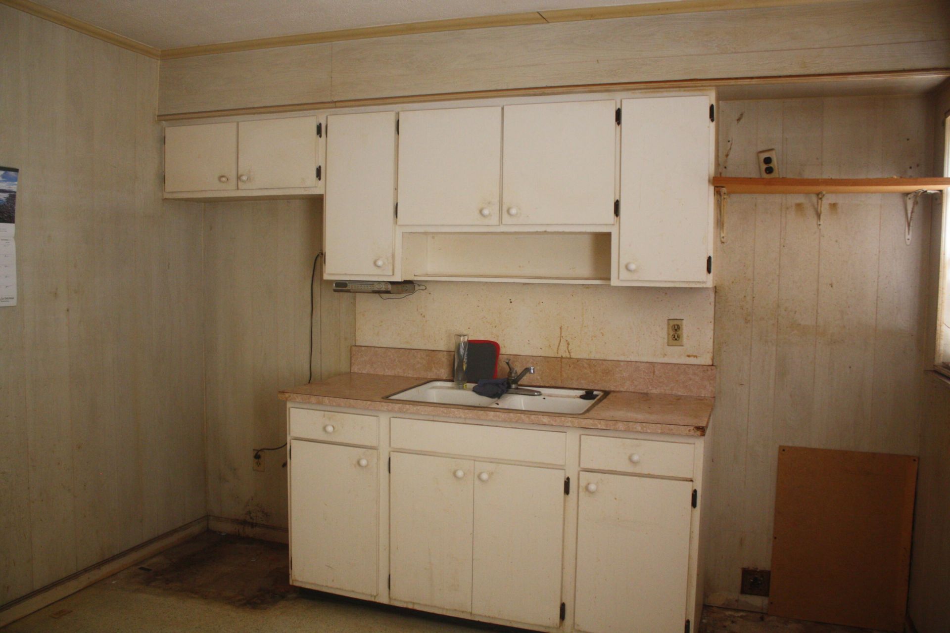
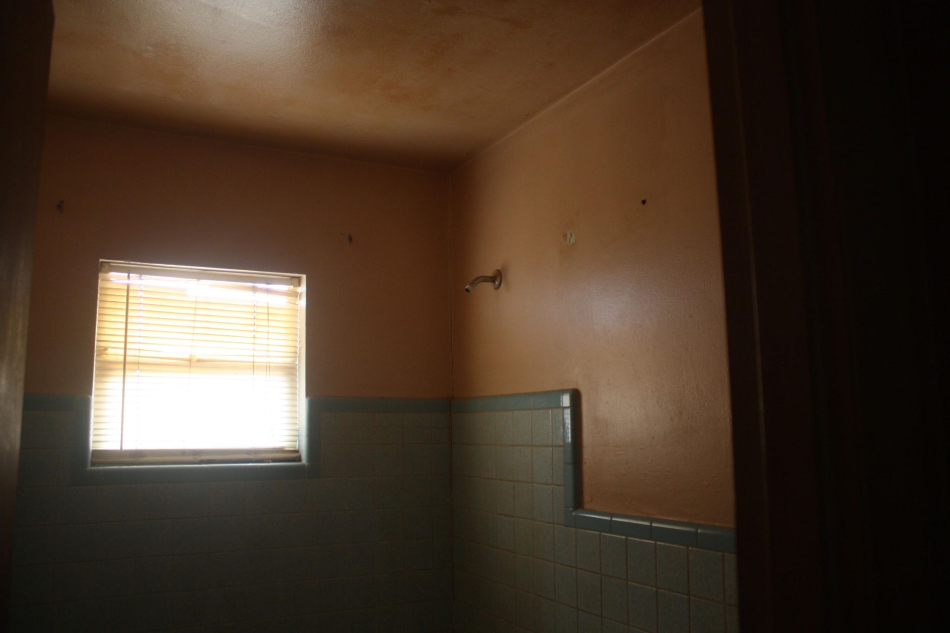
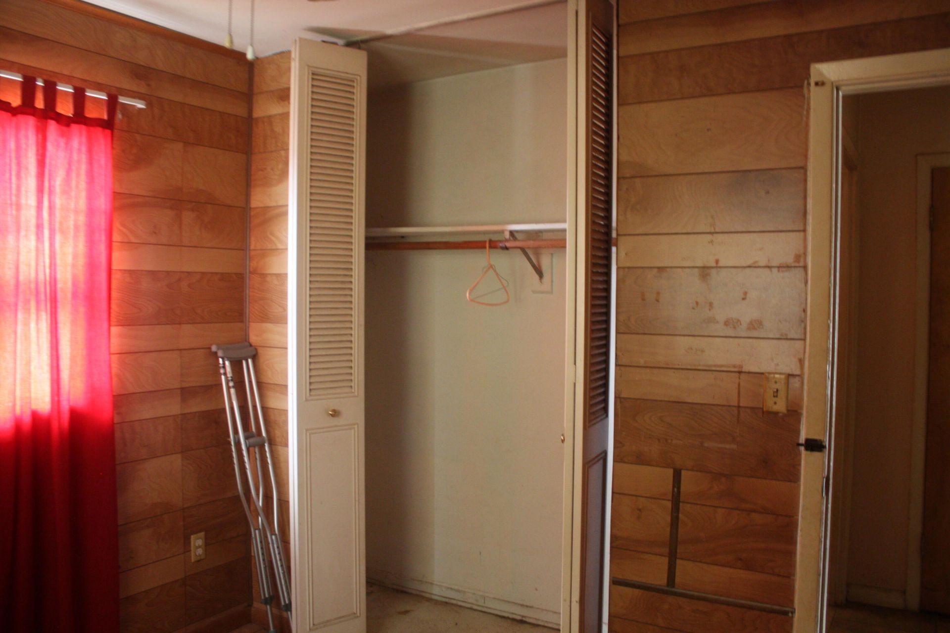
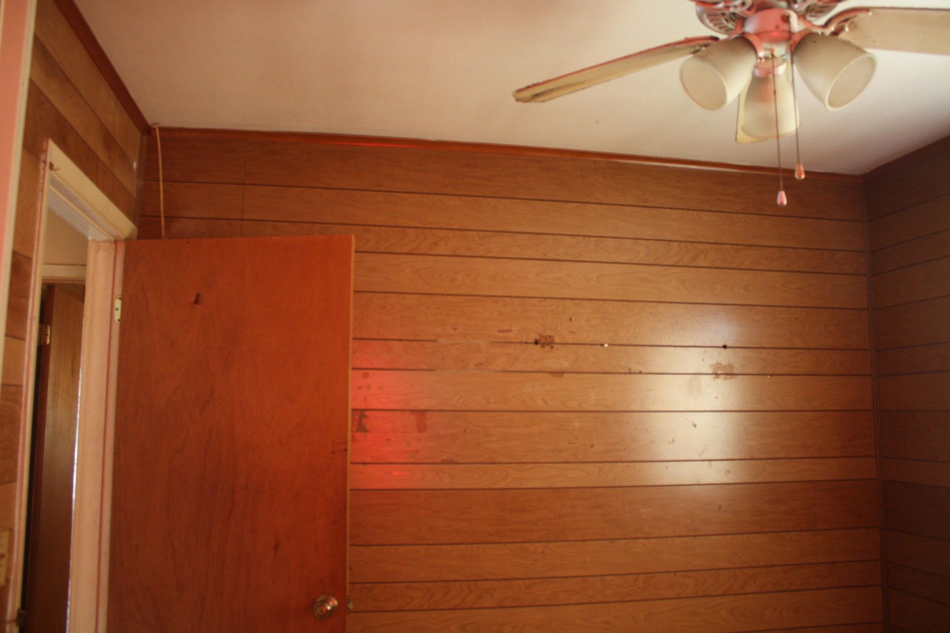
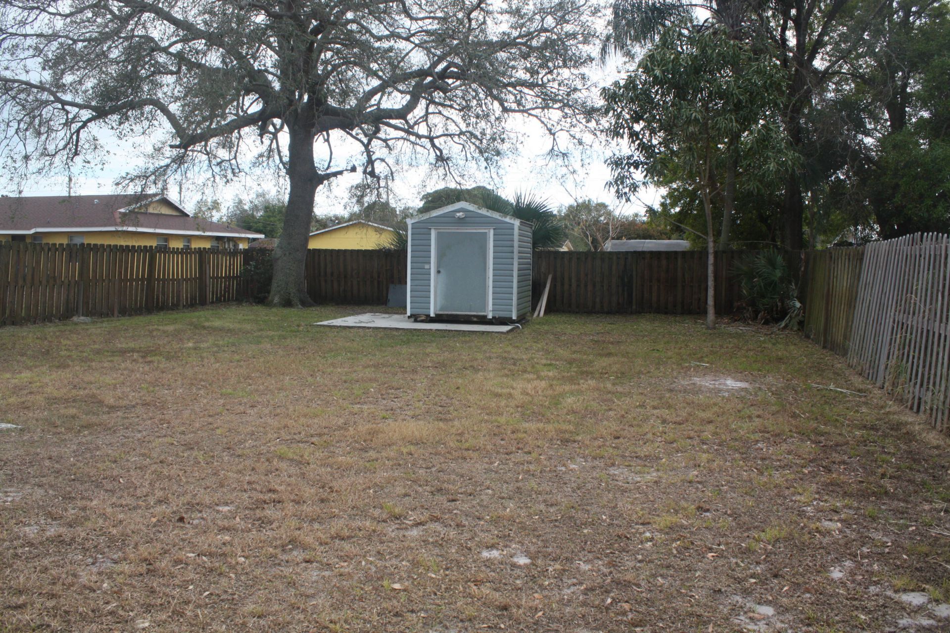
Discover this charming single-family residence situated in the Carver Heights community of Fort Pierce, Florida. This one-story home offers 728 square feet of finished living space with two bedrooms and one bathroom, providing an efficient layout for comfortable living. The straightforward design makes this property an excellent opportunity for those seeking an affordable entry point in the area. Located in Fort Pierce, Property needs a complete renovation.

Property Summary

MLS Number: B26049351
Status: Pending
Days on Market: 10
Subdivision: CARVER HEIGHTS
County: Saint Lucie
Bedrooms: 2
Total Square Feet: 1,308
Price Per Sq. Ft.: $76
New Constuction: No
Waterfront: No
Property Type: Residential - Single Family
Cooling: Wall/Window Unit(s)
Heating: Window/Wall
Lot Size: 0.17 Acres
Roof Type: Shingle
Stories: 1.0
Year Built: 1964
Taxes: $1,683

Featured Amenities

Closet Cabinetry

Property Details

Accessibility: Accessible Bedroom, Accessible Doors, Accessible Entrance, Accessible Full Bath
Appliances: Electric Water Heater, Water Heater
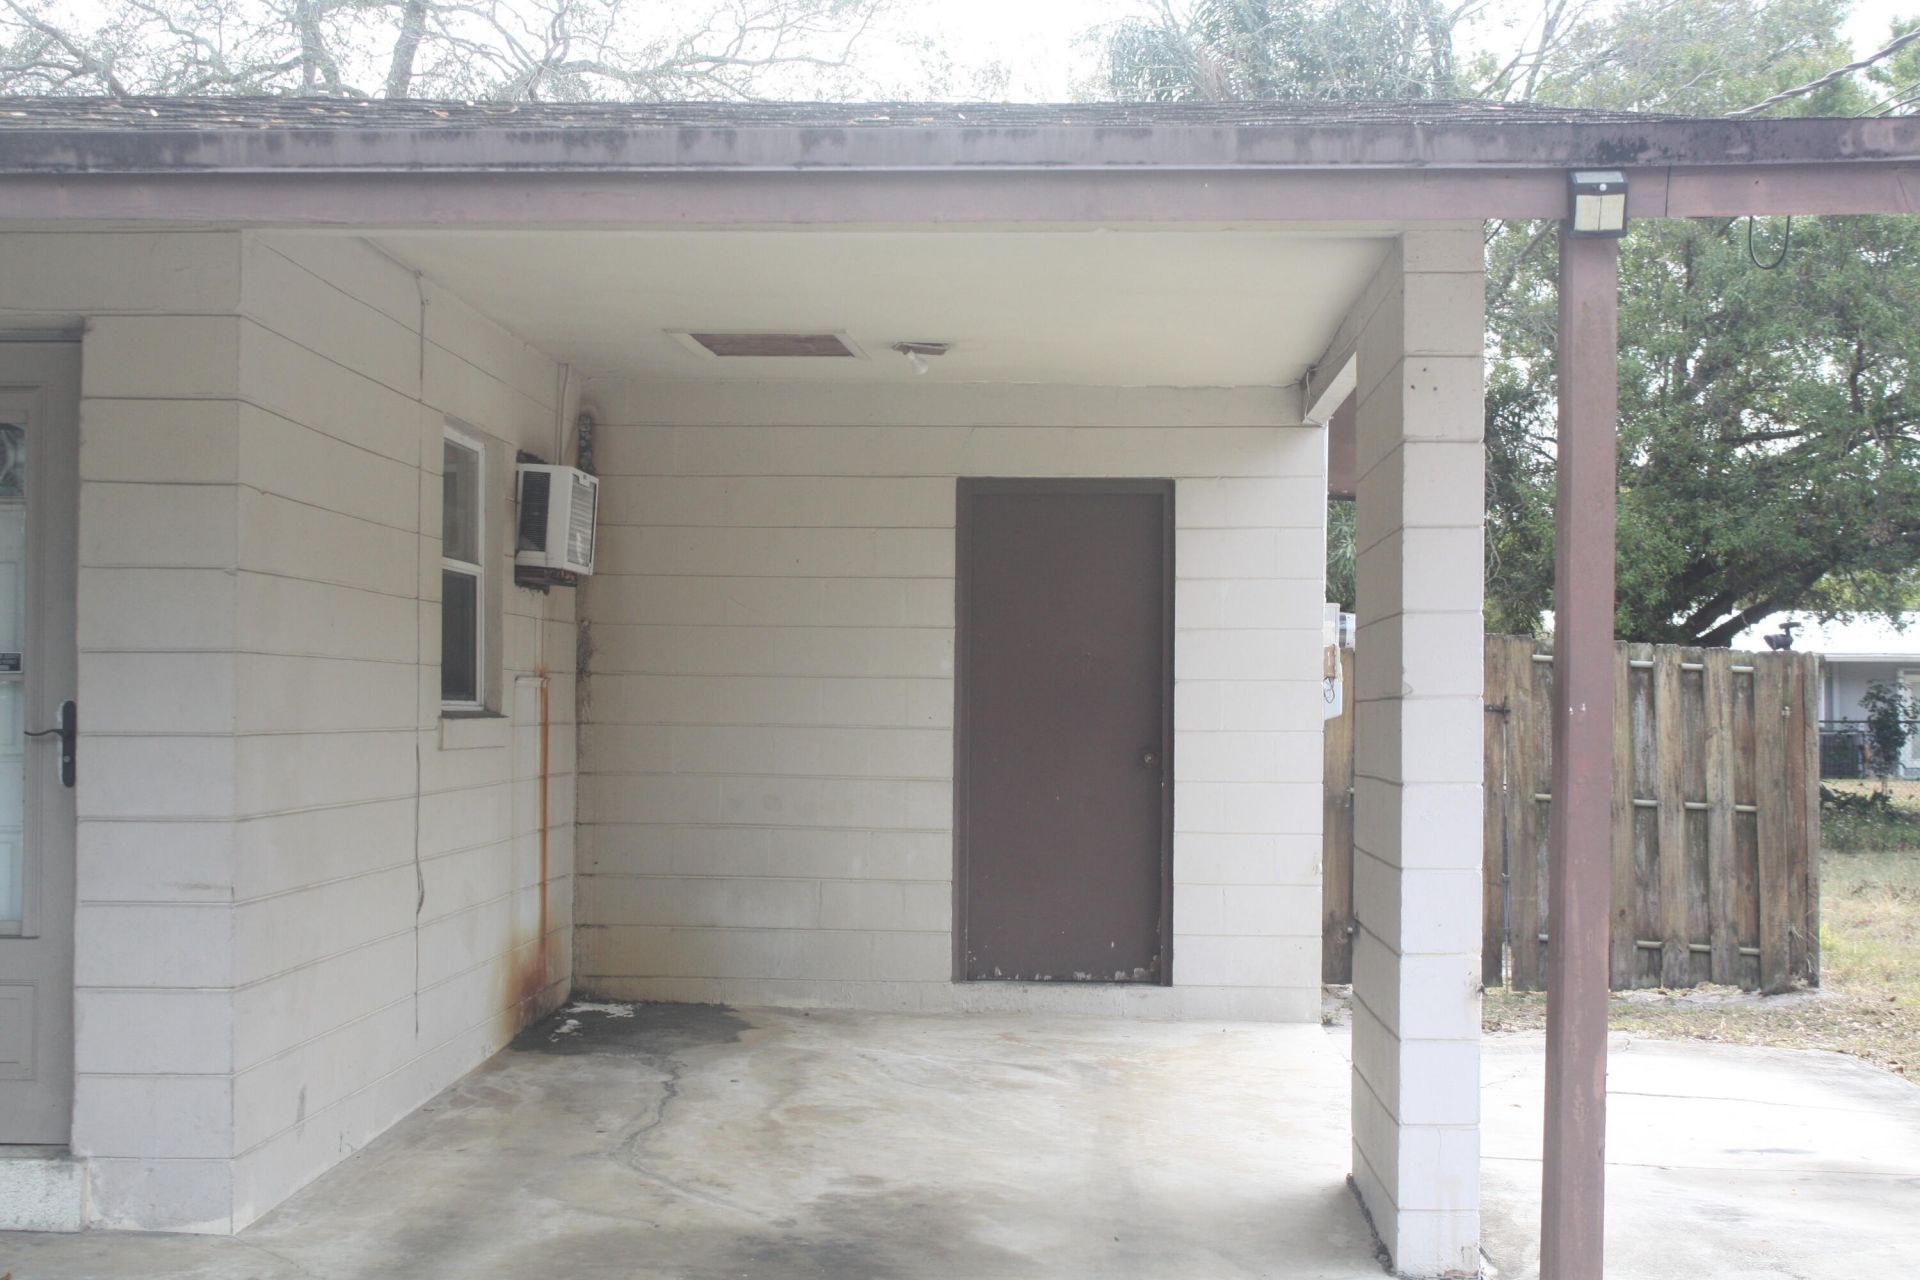
Carport Spaces: 1
Days on Site: 10
Exterior: Concrete Block - No Stucco
Fencing: Back Yard
Flooring: Tile
Guest House Y/N: No
Laundry: In Carport
Parcel#: 240552400270003
Parking: Attached Carport, Covered, Carport
Parking Notes: Attached Carport, Covered, Carport
Pets Allowed: Yes, No Restrictions
Restrictions: See Remarks
Sewer: Public Sewer
SQFT Living: 728
Structure Type: House
Total Rooms: 3
Utilities: Cable Available, Sewer Connected, Water Connected
Water: Public
Windows: Other
Construction: Concrete Block - No Stucco

Room Sizes

Kitchen: Level - First
Living Room: Level - First
Primary Bedroom: Level - First

Neighborhood Information

Neighborhood Map

Neighborhood Hero

Neighborhood Highlights

Neighborhood Characteristics

Neighborhood Market Trend

Neighborhood Schools

Courtesy of

Agency Name: Highlight Realty Corp/LW
Agent Name: Albert H Goodin
Agency Phone: 561-641-6787

Presented by

Agency Title: The Keyes Company
Agency Phone:
Request Info

IDX logo

Sara Miller
keyes.com
Agent Cell:
954.477.7001

Mortgage Calculator

%
years/fixed
yearly
yearly (est.)

Estimated Payment

$ 655.23 Principal & Interest $486.10 Property Tax $140.25 Homeowner's Insurance $28.88
Mortgage Logo

Success starts with the right partner

Login to My Keyes Account

Pixel


