
100 Keyes, 1926 - 2026
2648 SE Ibis Avenue, Port Saint Lucie, FL 34952 Photo

2 Total Photos [Click to View All]

2648 SE Ibis Avenue Port St. Lucie, FL 34952
$469,990
  • Beds
    4
  • Baths
    2 full
  • Total Square Feet
    2,304
  • Lot Size
    0.33 acre(s)

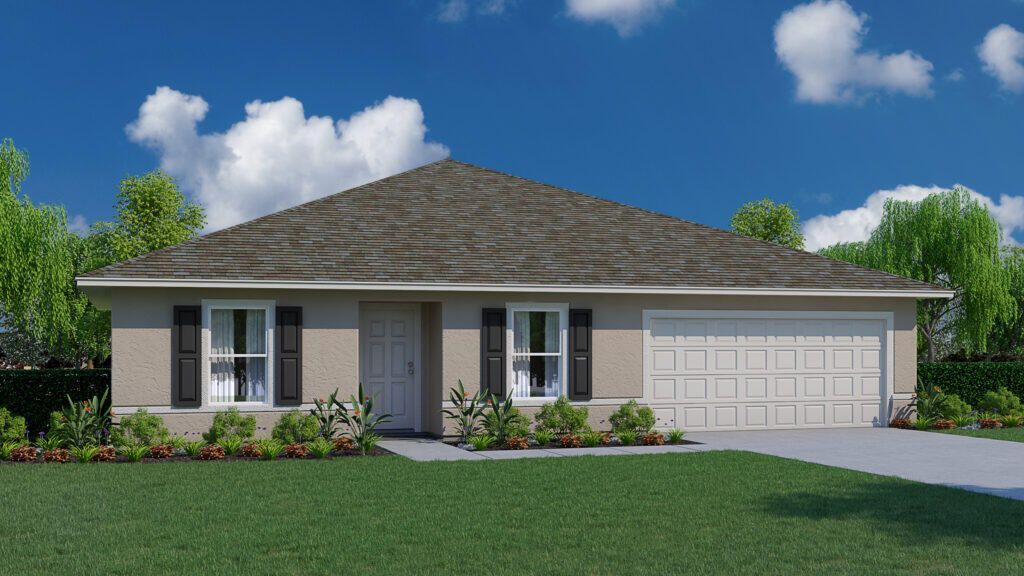
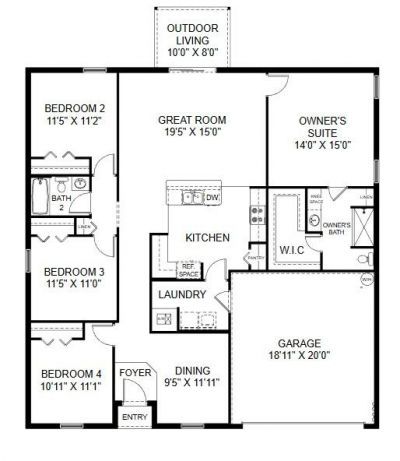
The ROYAL floor plan has four bedrooms, two full bathrooms, a two-car garage, and 1,806 square feet of living space. The great room is spacious and accommodating. A beautiful walk-around island is conveniently located between the great room and the kitchen making it a gathering place for both rooms. Three bedrooms are on one side of the home and the owner's suite is on the other side. The ROYAL comes with one full year of builders transferable coverage and a 10-year limited structural warranty.

Property Summary

MLS Number: B26049684
Status: Active
Days on Market: 9
Subdivision: PORT ST LUCIE SECTION 30
County: Saint Lucie
Bedrooms: 4
Total Square Feet: 2,304
Price Per Sq. Ft.: $204
Style: Traditional
New Constuction: Yes
Waterfront: No
Property Type: Residential - Single Family
Cooling: Central Air, Electric
Garage: 2 car attached
Heating: Central, Electric
Lot Size: 0.33 Acres
Roof Type: Composition, Shingle
Stories: 1.0
Year Built: 2026
Taxes: $2,736

Featured Amenities

Entrance Foyer
Pantry

Property Details

Appliances: Dishwasher, Electric Range, Microwave
Days on Site: 9
Exterior: Concrete, Stucco, CBS
Flooring: Carpet, Tile
Furnished: Unfurnished
Home Style: Traditional
Laundry: Laundry Closet, Inside
Parcel#: 342064519700007
Parking: Garage, Attached Garage
Parking Notes: Garage, Attached Garage
Pets Allowed: Yes, No Restrictions
Restrictions: No Restrictions
Sewer: Public Sewer
SQFT Living: 1806
Structure Type: House
Total Rooms: 7
Utilities: Sewer Available, Water Available
Water: Public
Waterfront Features: None
Construction: Concrete,Stucco,CBS

Room Sizes

Living Room: 15 X 19 Level Main
Kitchen: 11 X 14 Level Main
Primary Bedroom: 15 X 14 Level Main
Bedroom 2: 11 X 11
Bedroom 3: 11 X 11
Bedroom 4: 11 X 11
Dining Room: 11 X 11

Neighborhood Information

Neighborhood Map

Neighborhood Hero

Neighborhood Highlights

Neighborhood Characteristics

Neighborhood Market Trend

Neighborhood Schools

Courtesy of

Agency Name: Holiday Builders of the Gulf Coast
Agent Name: Hoa Lohela
Agency Phone: 321-610-5180

Presented by

Agency Title: The Keyes Company
Agency Phone:
Request Info

IDX logo

Sara Miller
keyes.com
Agent Cell:
954.477.7001

Mortgage Calculator

%
years/fixed
yearly
yearly (est.)

Estimated Payment

$ 2,672.80 Principal & Interest $2,307.72 Property Tax $228.00 Homeowner's Insurance $137.08
Mortgage Logo

Success starts with the right partner

Login to My Keyes Account

Pixel


