
100 Keyes, 1926 - 2026
2657 Bayside Drive S, Saint Petersburg, FL 33705 Photo

22 Total Photos [Click to View All]

2657 Bayside Drive S St Petersburg, FL 33705
$349,000
  • Beds
    3
  • Baths
    3 full
  • Total Square Feet
    1,722
  • Lot Size
    0.19 acre(s)

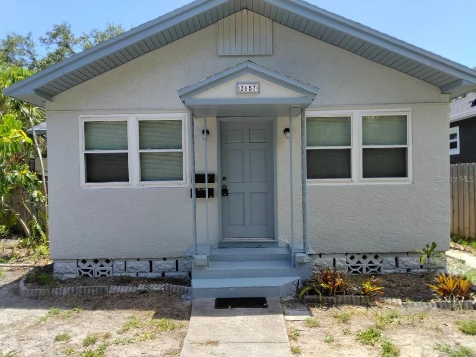
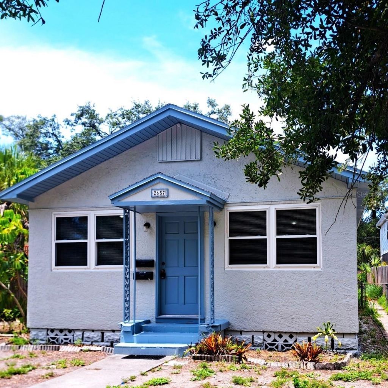
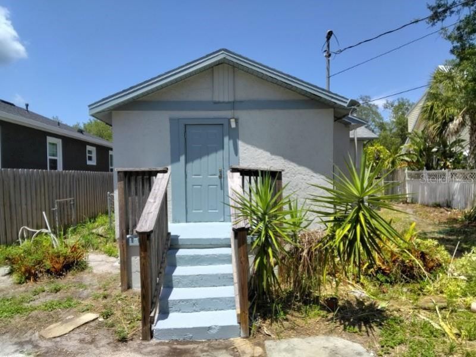
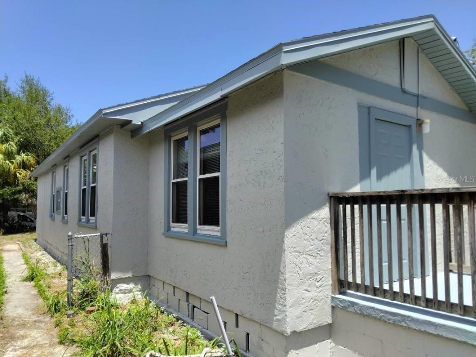
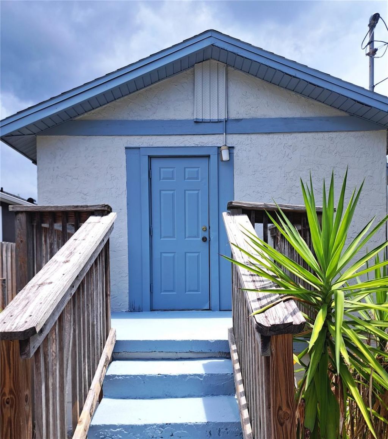
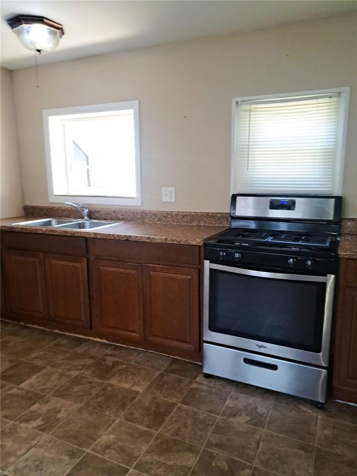
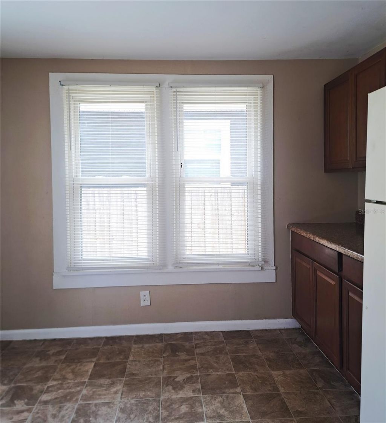
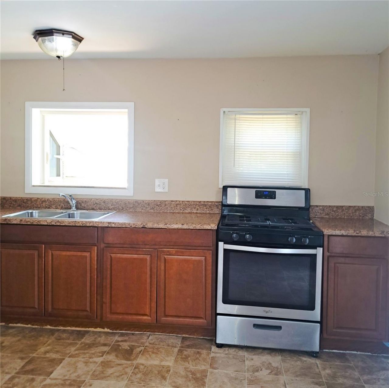
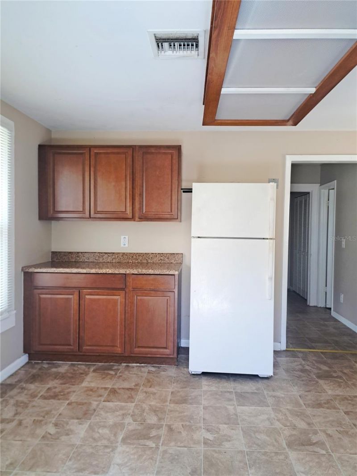
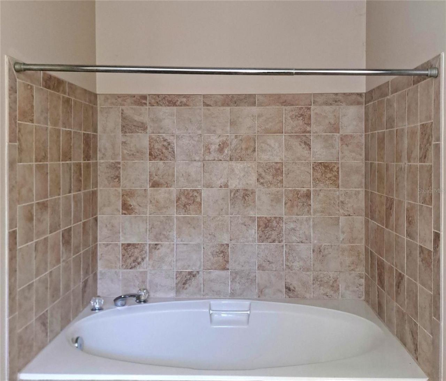
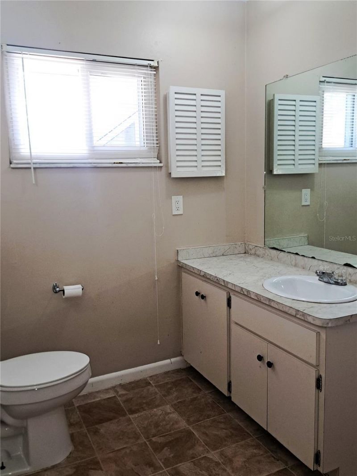
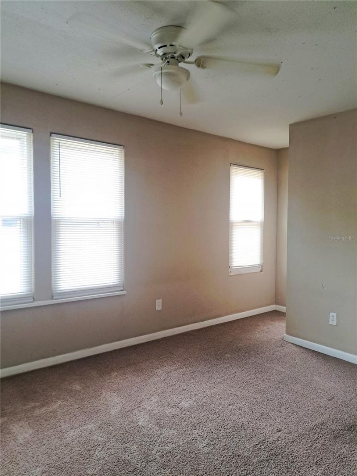
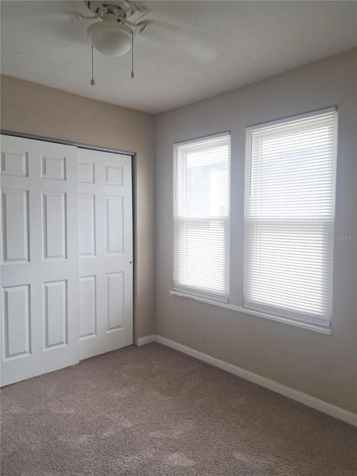
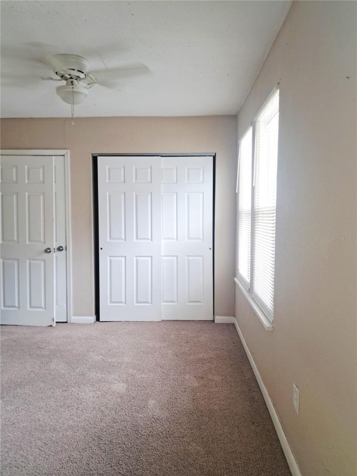
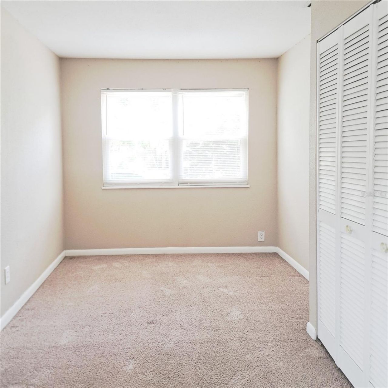
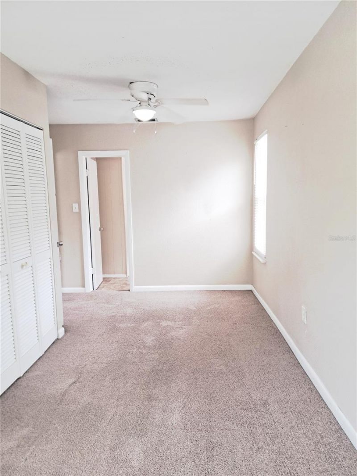
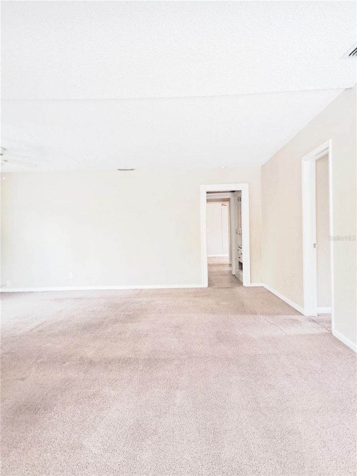
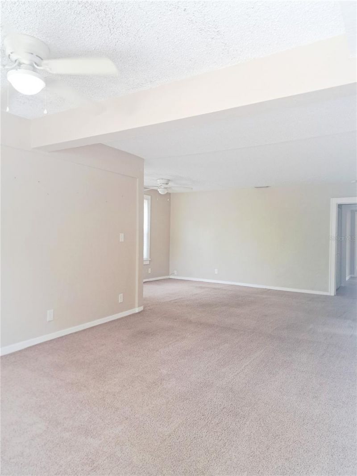
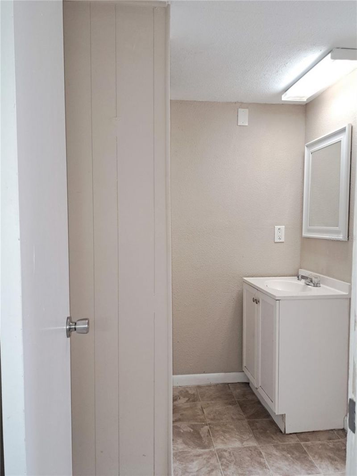
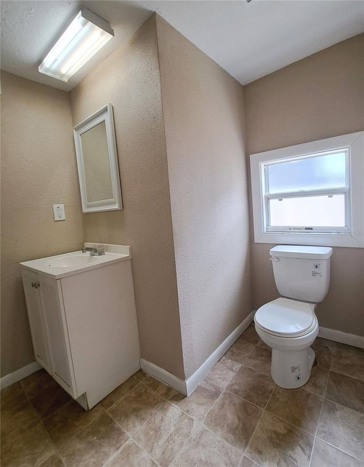
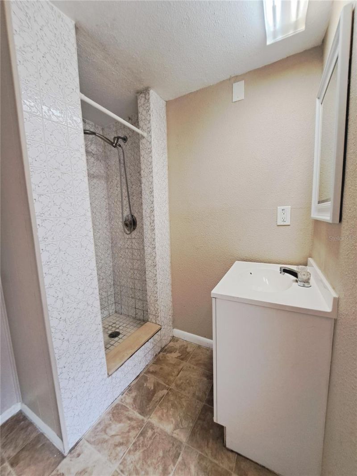
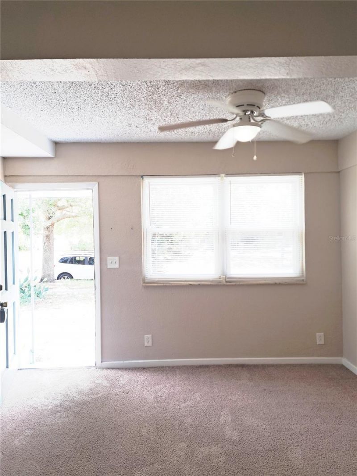
Cute Bungalow 2Bed/2Bath home in Old Southeast area of St. Petersburg. This home comes with a 2 car garage including a Mother-in-law suite above the garage. The front house is equipped with an eat-in kitchen a gas stove and hot water heater and features 2 large bedrooms and 2 large bathrooms. The outside of the home is freshley painted. The property is Located just minutes from 4th Street shopping and dining, Tropicana Field, and downtown St. Petersburg. Easy access to I-275 and US-19.

Property Summary

MLS Number: TB8527910
Status: Active
Days on Market: 7
Subdivision: SOUTH SHORE PARK
County: Pinellas
Bedrooms: 3
Total Square Feet: 1,722
Price Per Sq. Ft.: $203
New Constuction: No
Waterfront: No
Property Type: Residential - Single Family
Cooling: Central Air
Garage: 2
Heating: Central
Lot Size: 0.19 Acres
Roof Type: Shingle
Stories: 1.0
Year Built: 1920
Taxes: $5,654

Featured Amenities

Ceiling Fans(s)

Property Details

Appliances: Range, Refrigerator
Days on Site: 7
Directions: from 22nd Ave and 4th st go south on 4th st veer to the left on Bayside dr house will be on right.
Exterior: Stucco, Frame
Outdoor Features: None
Flood Zone Code: X500
Flooring: Carpet, Laminate
Foundation: Crawlspace
Home Warranty Y/N: No
Lot Dimensions: 0.19
Other Equipment: None
Ownership: Fee Simple
Property Attached Y/N: No
Property Sub-Type: Single Family Residence
Sewer: Public Sewer
Showing Instructions: Combination Lock Box
Special Sale Provisions: None
Utilities: Public
Water: Public
Water Access Y/N: No
Construction: Stucco,Frame

Room Sizes

Kitchen: 10x10
Living Room: 22x11
Primary Bedroom: 8x16

Neighborhood Information

Neighborhood Map

Neighborhood Hero

Neighborhood Highlights

Neighborhood Characteristics

Neighborhood Market Trend

Neighborhood Schools

Courtesy of

Agency Name: RMS ELITE PROPERTIES
Agency Contact: 727-821-1999
Agent Name: Steve Grove

Presented by

Agency Title: The Keyes Company
Agency Phone:
Request Info

IDX logo

Sara Miller
keyes.com
Agent Cell:
954.477.7001

Mortgage Calculator

%
years/fixed
yearly
yearly (est.)

Estimated Payment

$ 2,286.60 Principal & Interest $1,713.64 Property Tax $471.17 Homeowner's Insurance $101.79
Mortgage Logo

Success starts with the right partner

Login to My Keyes Account

Pixel


