
100 Keyes, 1926 - 2026
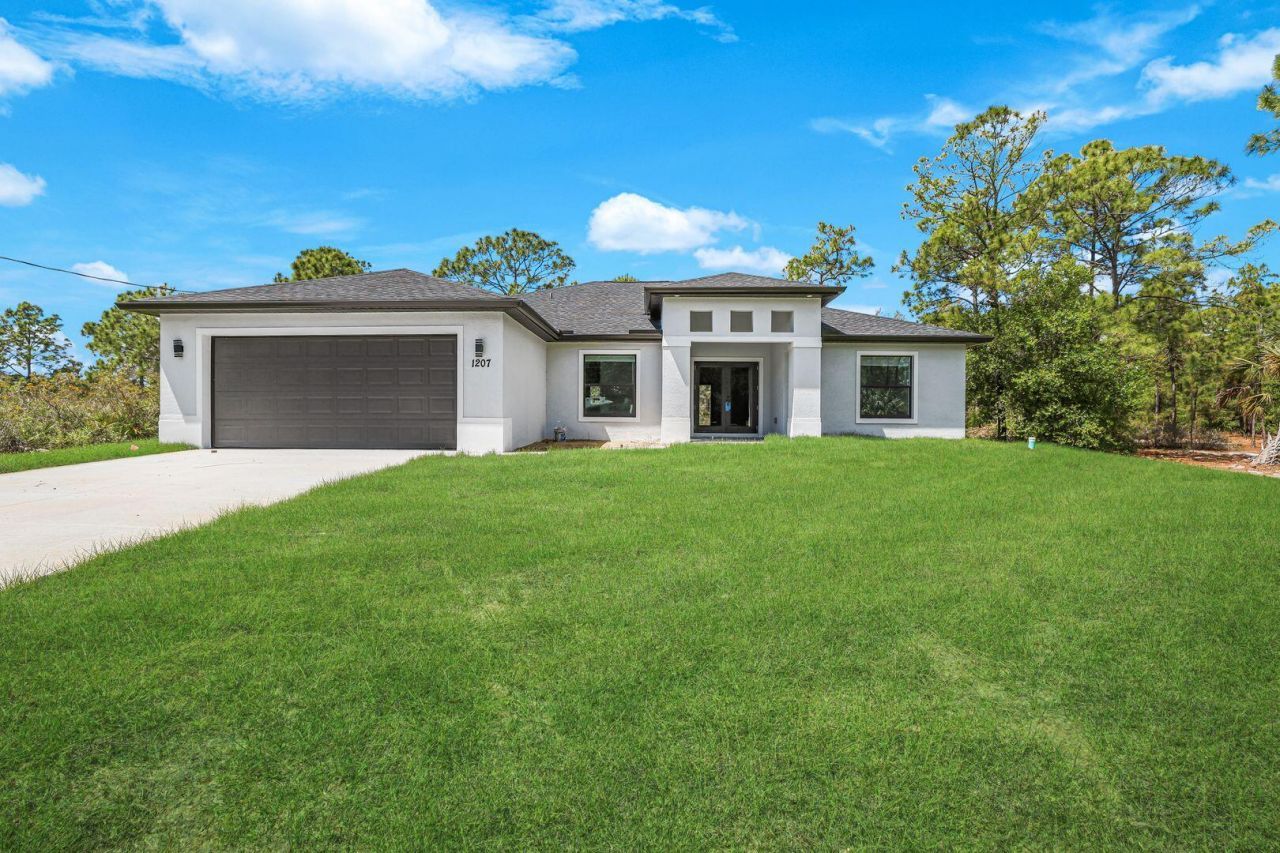
2702 50th Street Sw, Lehigh Acres, FL 33976 Photo

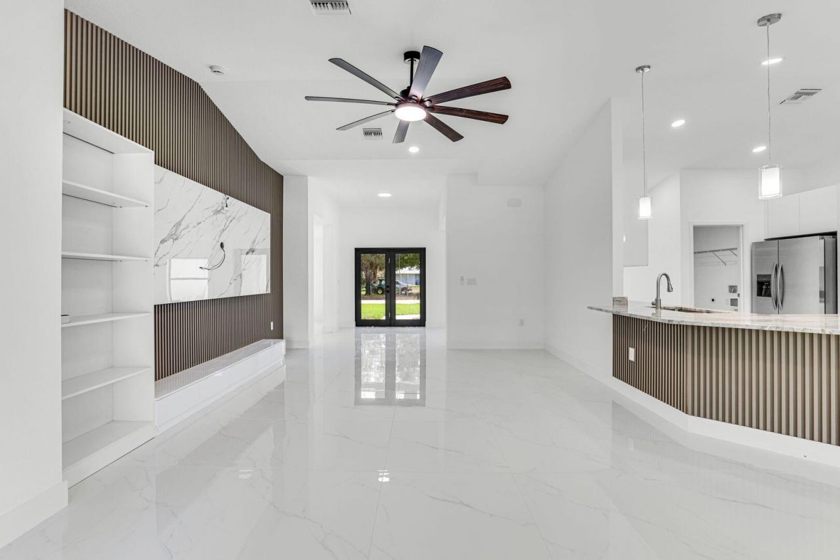
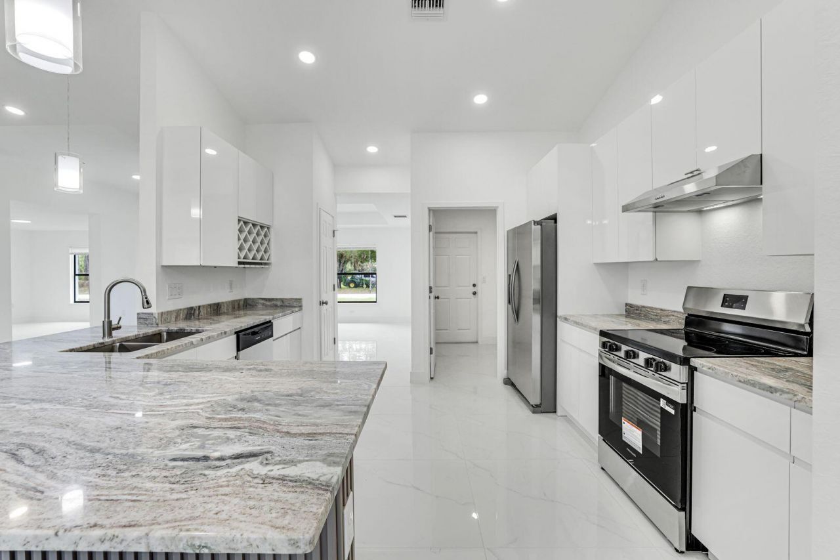
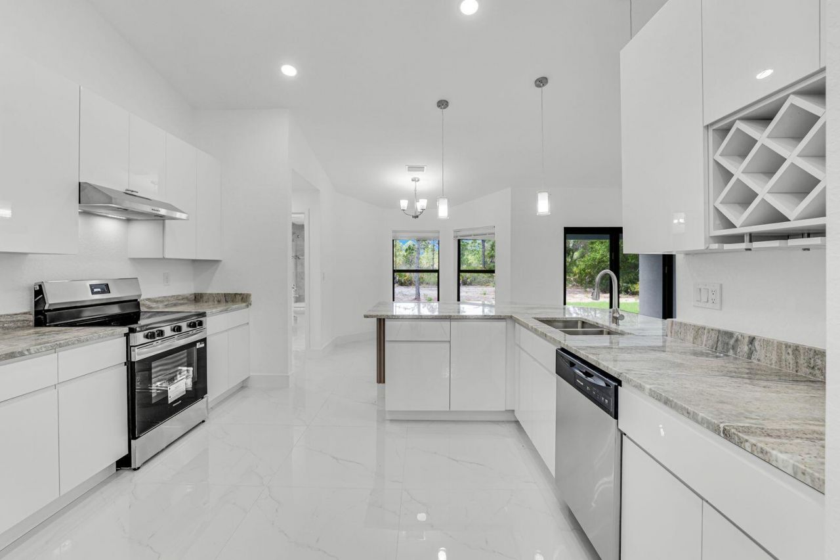
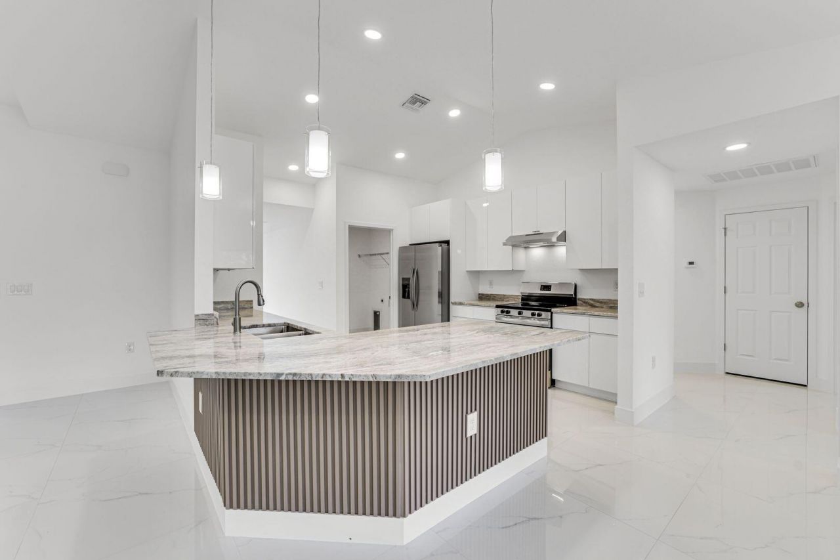
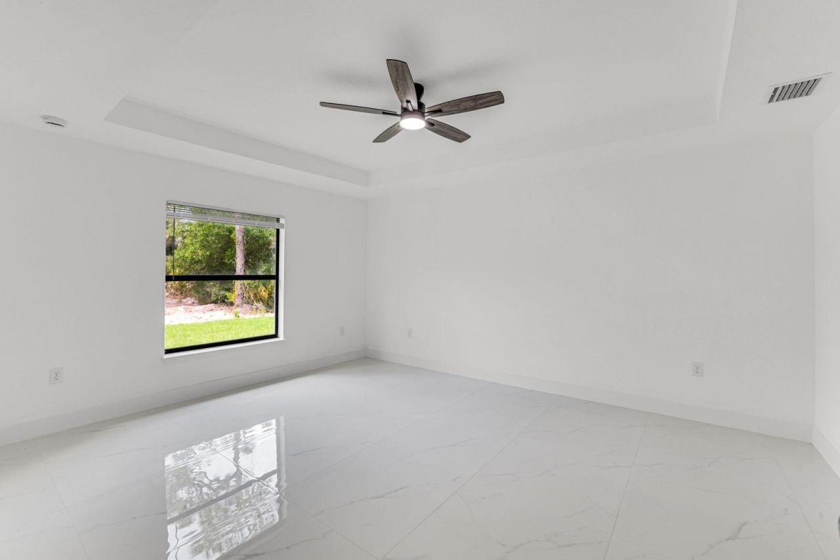
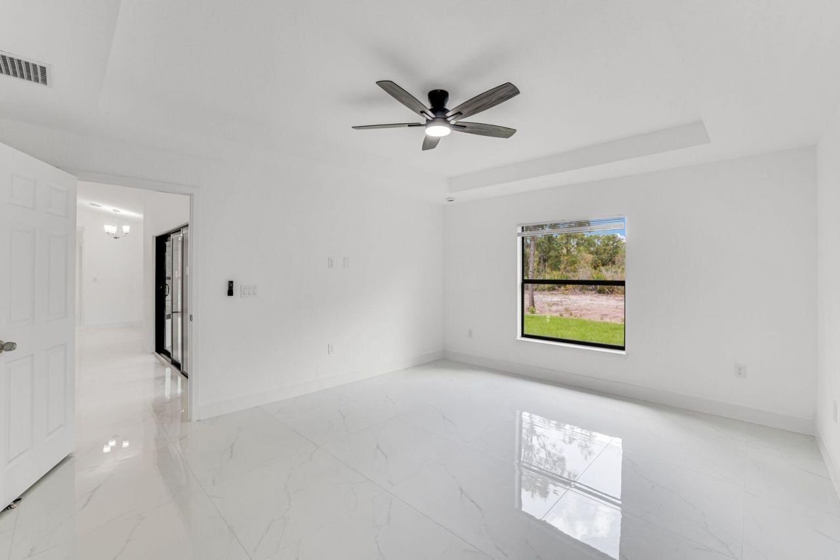
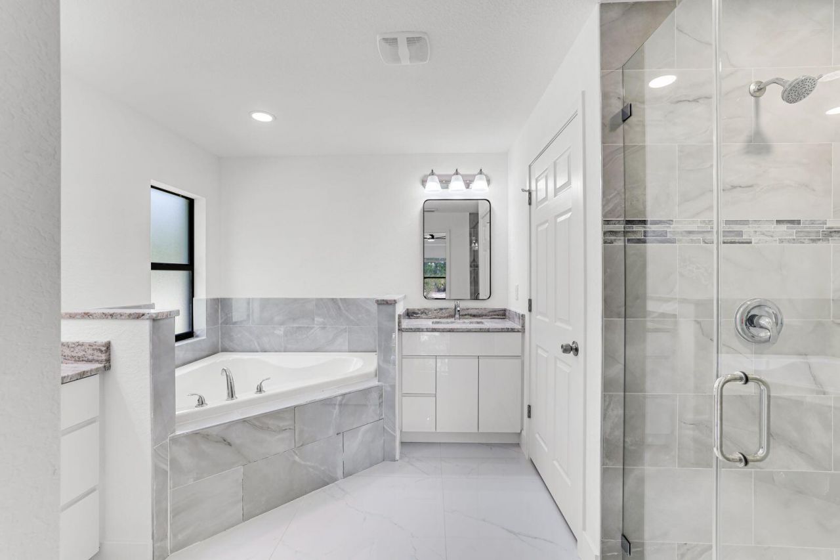
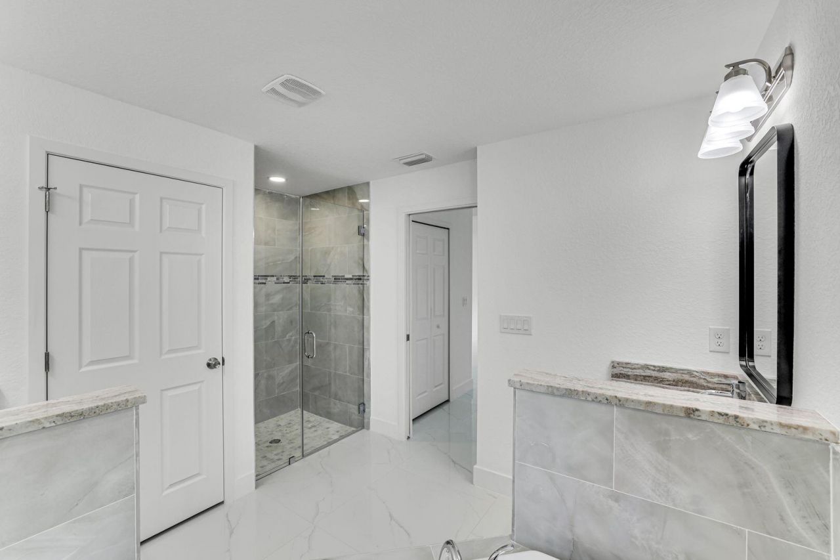
20 Photos

2702 50th Street Sw Lehigh Acres, FL 33976
$379,000
  • Beds
    4
  • Baths
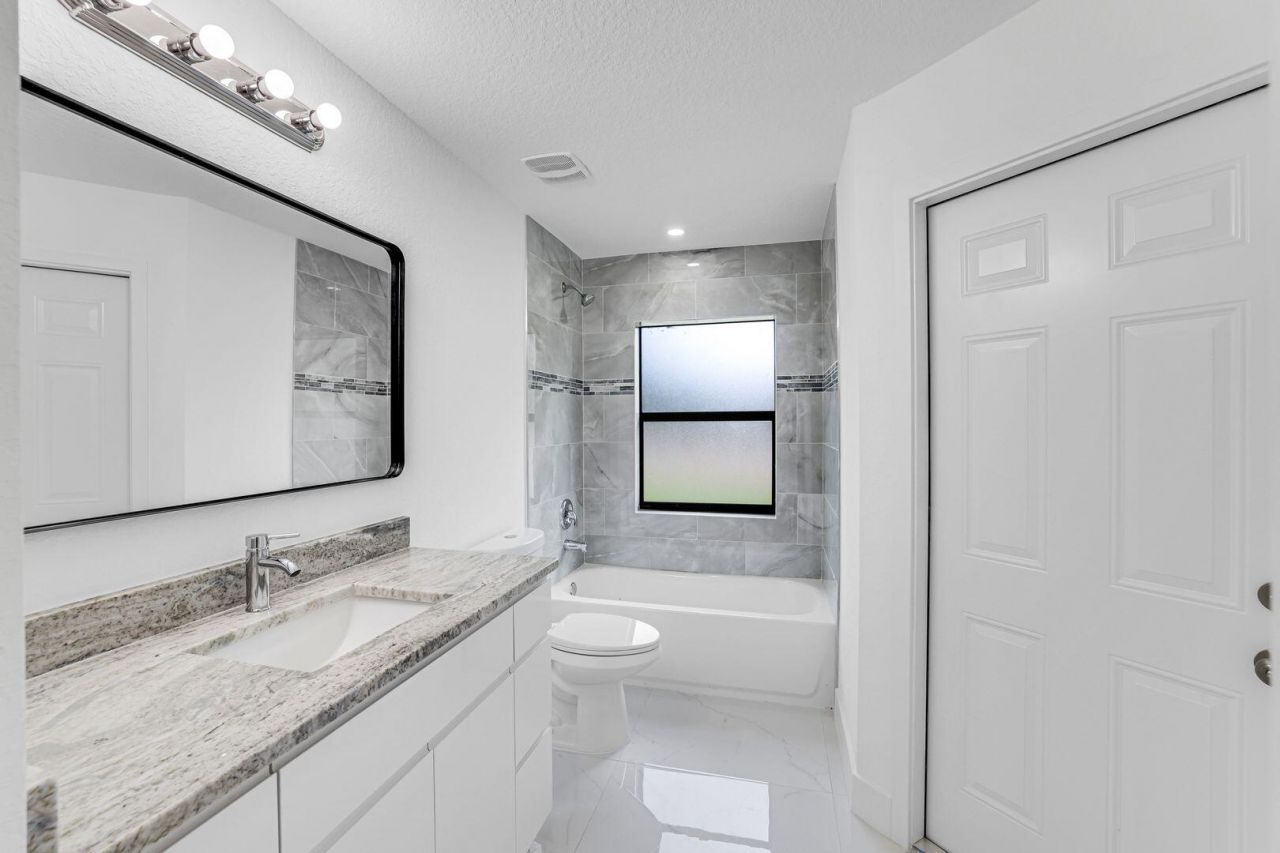
    2 full
  • Total Square Feet
    2,930
  • Lot Size
    0.25 acre(s)

Property Summary

MLS Number: B26041876
Status: Active
Days on Market: 78
Subdivision: Lehigh Acres
County: Lee
Bedrooms: 4
Total Square Feet: 2,930
Price Per Sq. Ft.: $129
Style: Ranch
New Constuction: Yes
Waterfront: No
Property Type: Residential - Single Family
Cooling: Central Air, Ceiling Fan(s)
Garage: 2 car attached
Heating: Central, Electric
Lot Size: 0.25 Acres
Roof Type: Shingle
Stories: 1.0
Year Built: 2026
Taxes: $434

Featured Amenities

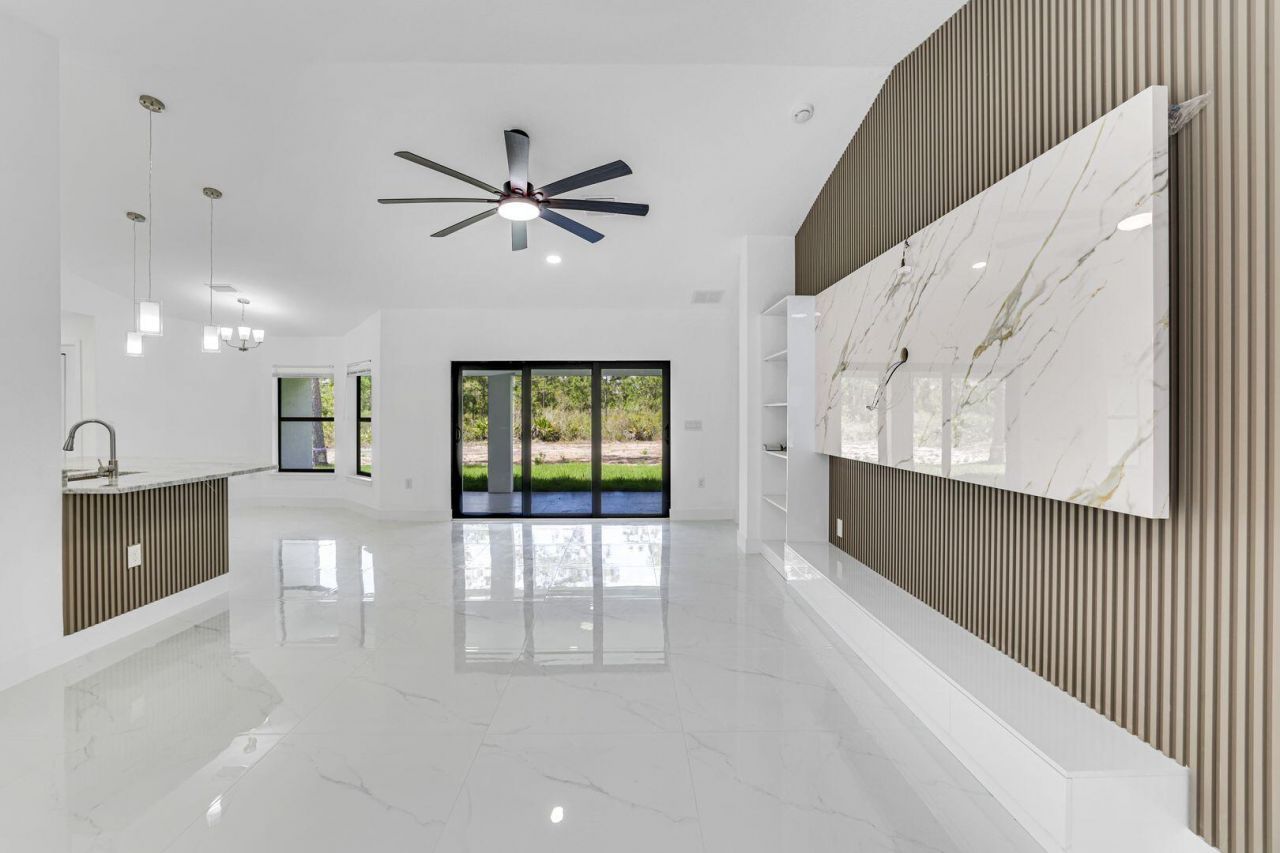
Built-in Features
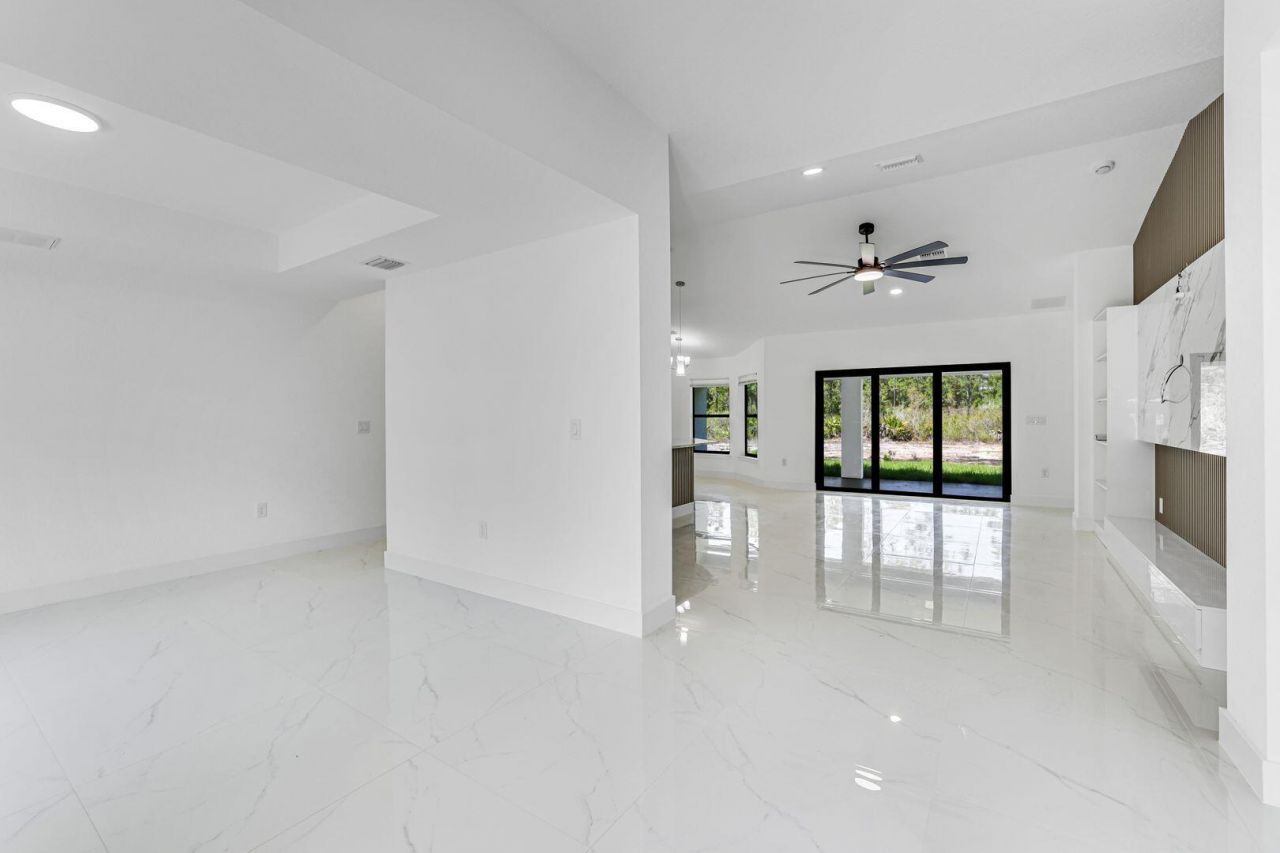
High Ceilings
Kitchen Island
Pantry
Vaulted Ceiling(s)
Bedroom Layout - Split

Property Details

Appliances: Water Softener Owned, Dishwasher, Electric Range, Ice Maker, Refrigerator, Water Softener, Range
Days on Site: 78
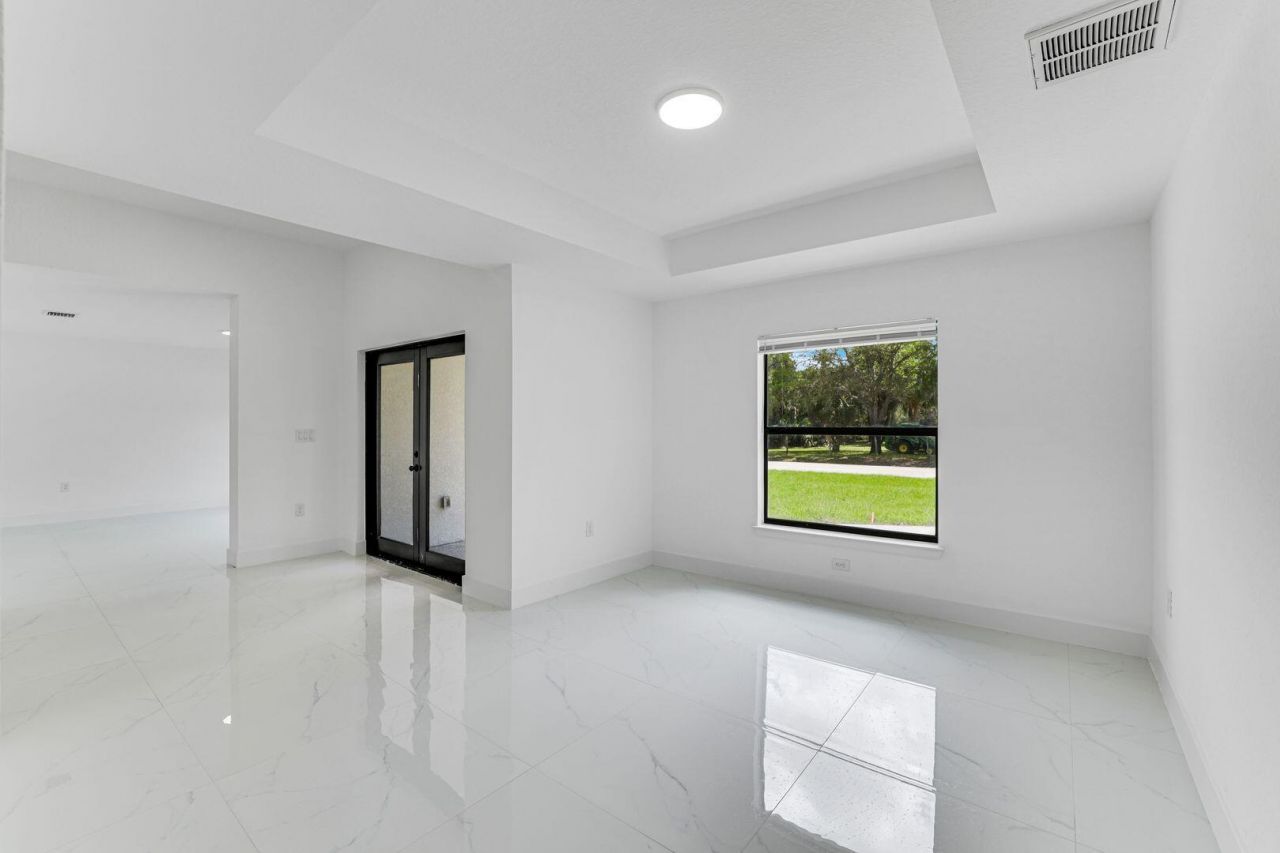
Door Features: French Doors
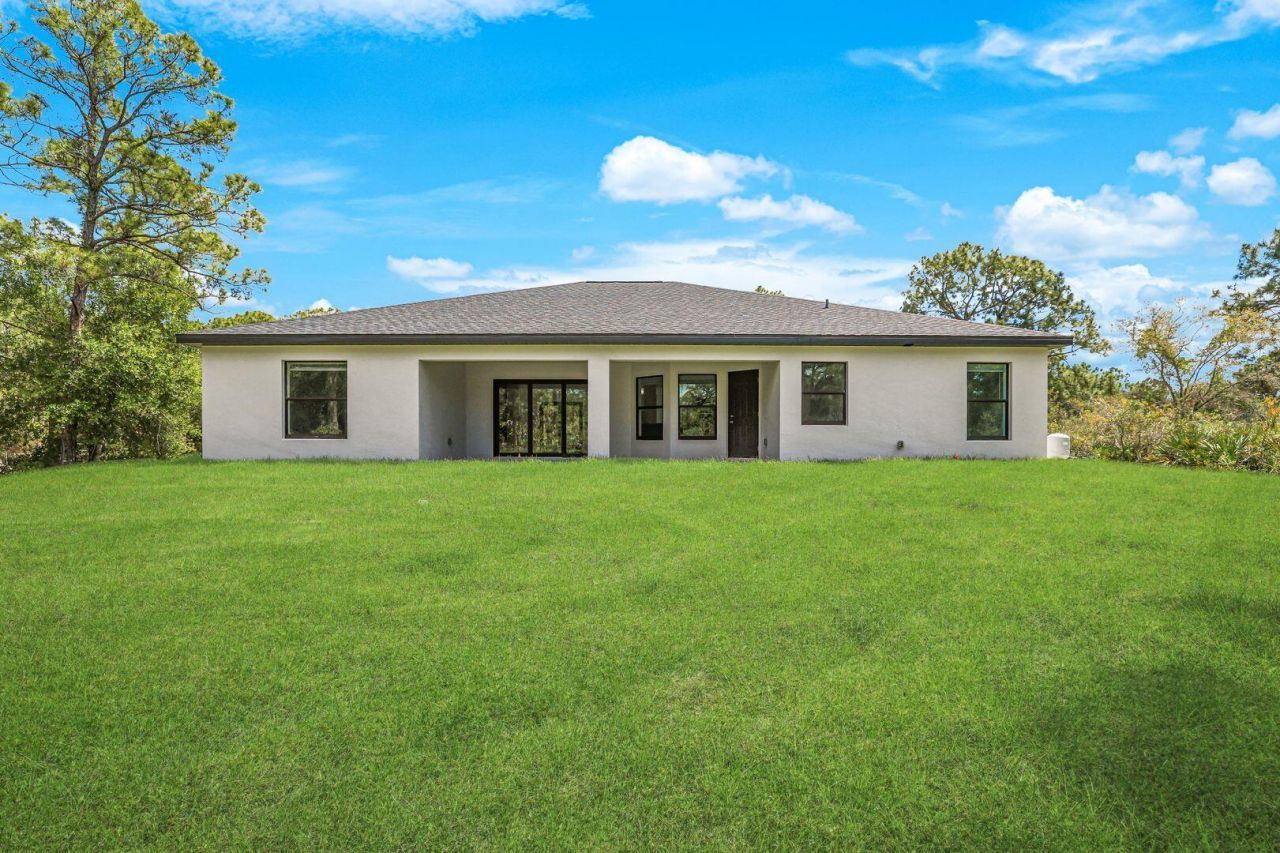
Exterior: Stucco, Concrete Block - With Stucco
Outdoor Features: Lighting
Fencing: None
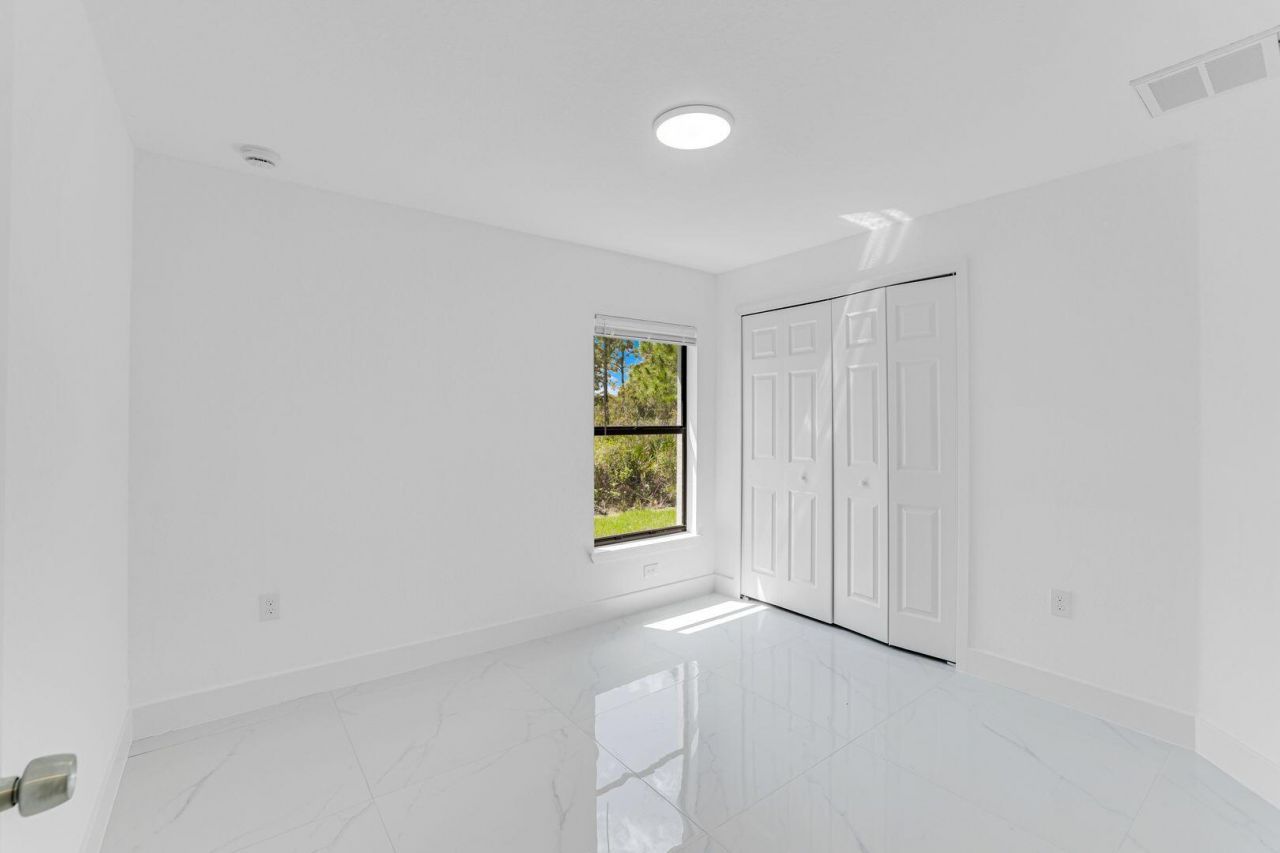
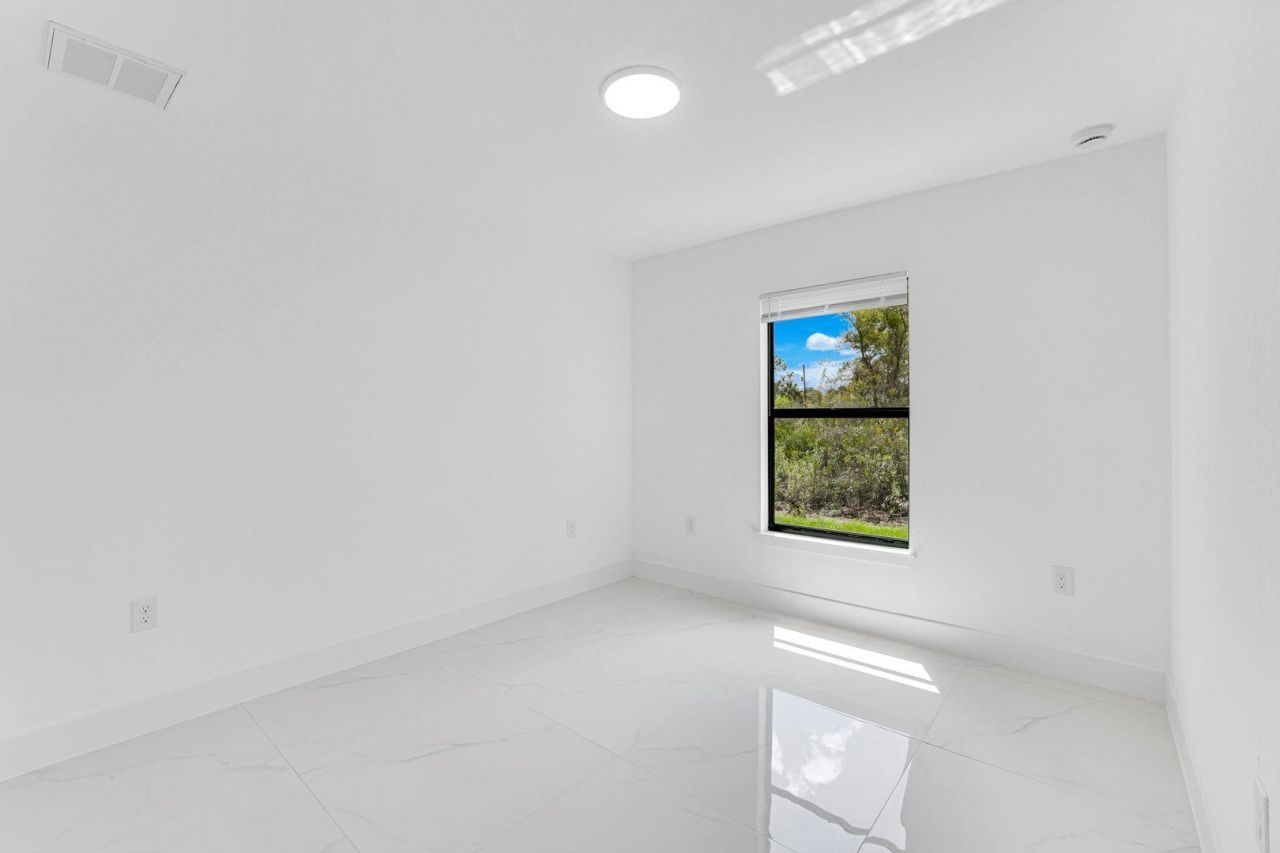
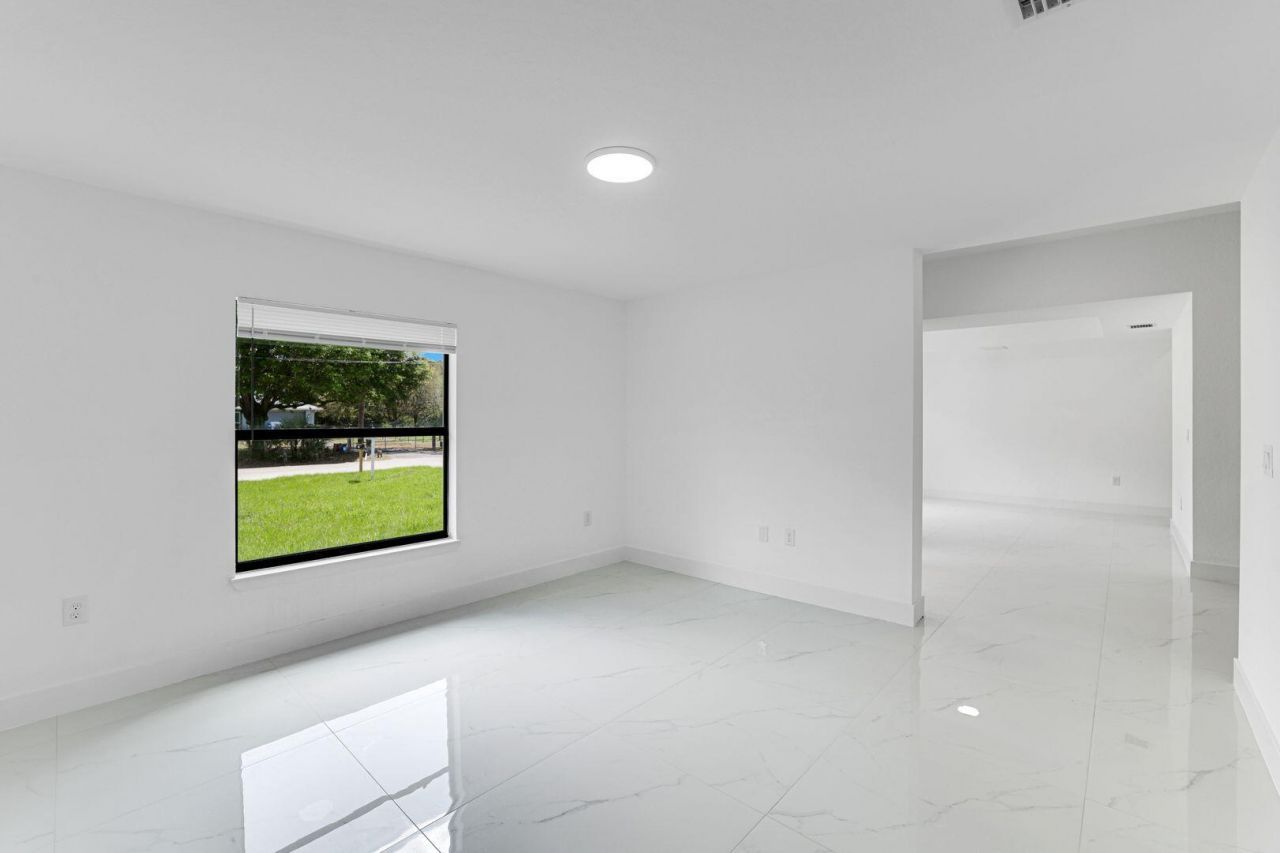
Flooring: Marble, Tile
Furnished: Unfurnished
Guest House Y/N: No
Home Style: Ranch
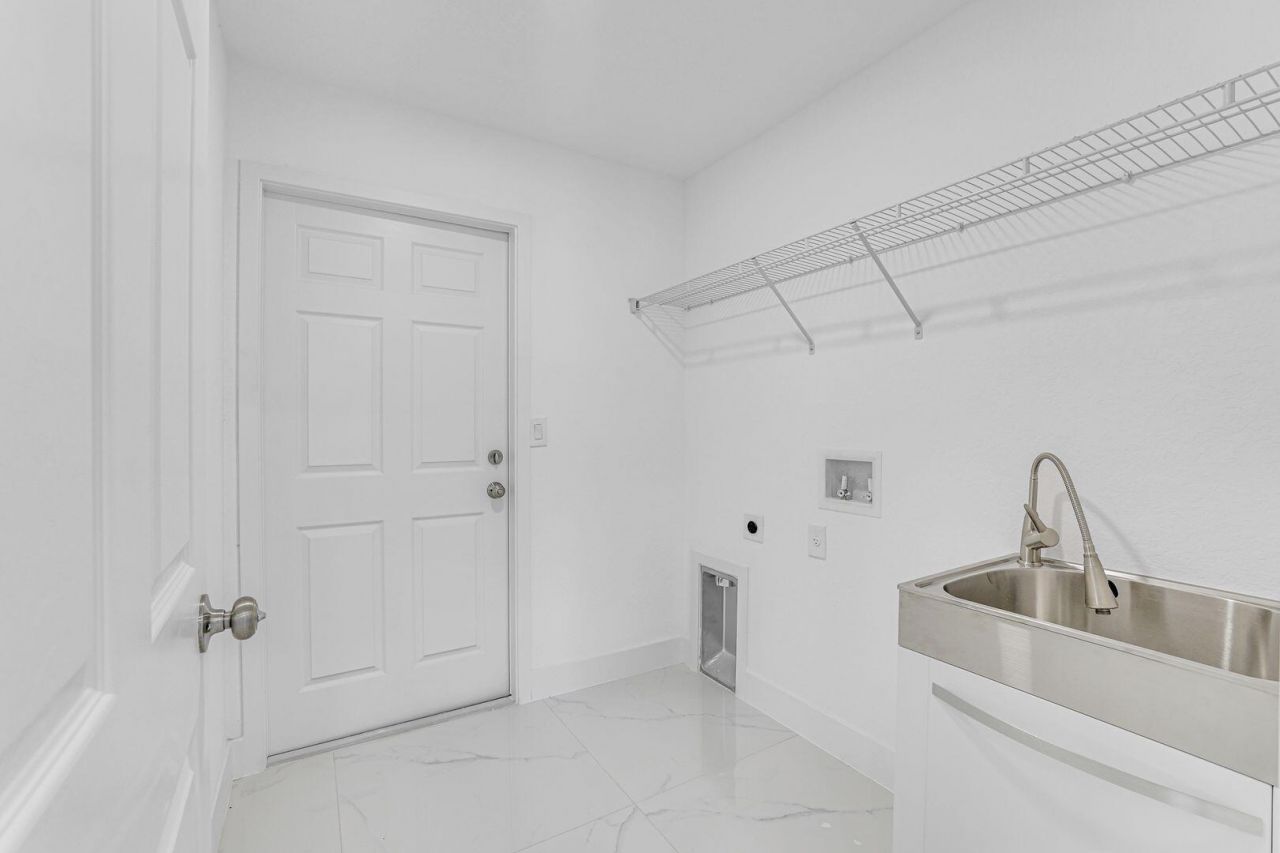
Laundry: Electric Dryer Hookup, Inside, Laundry Room, Main Level, Sink, See Remarks, In Unit, Washer Hookup
Lot: Room for Pool
Lot Dimensions: 80X137X80X137
Parcel#: 134526l2040360110
Parking: Driveway, Garage, Attached Garage, Attached
Parking Notes: Driveway, Garage, Attached Garage, Attached
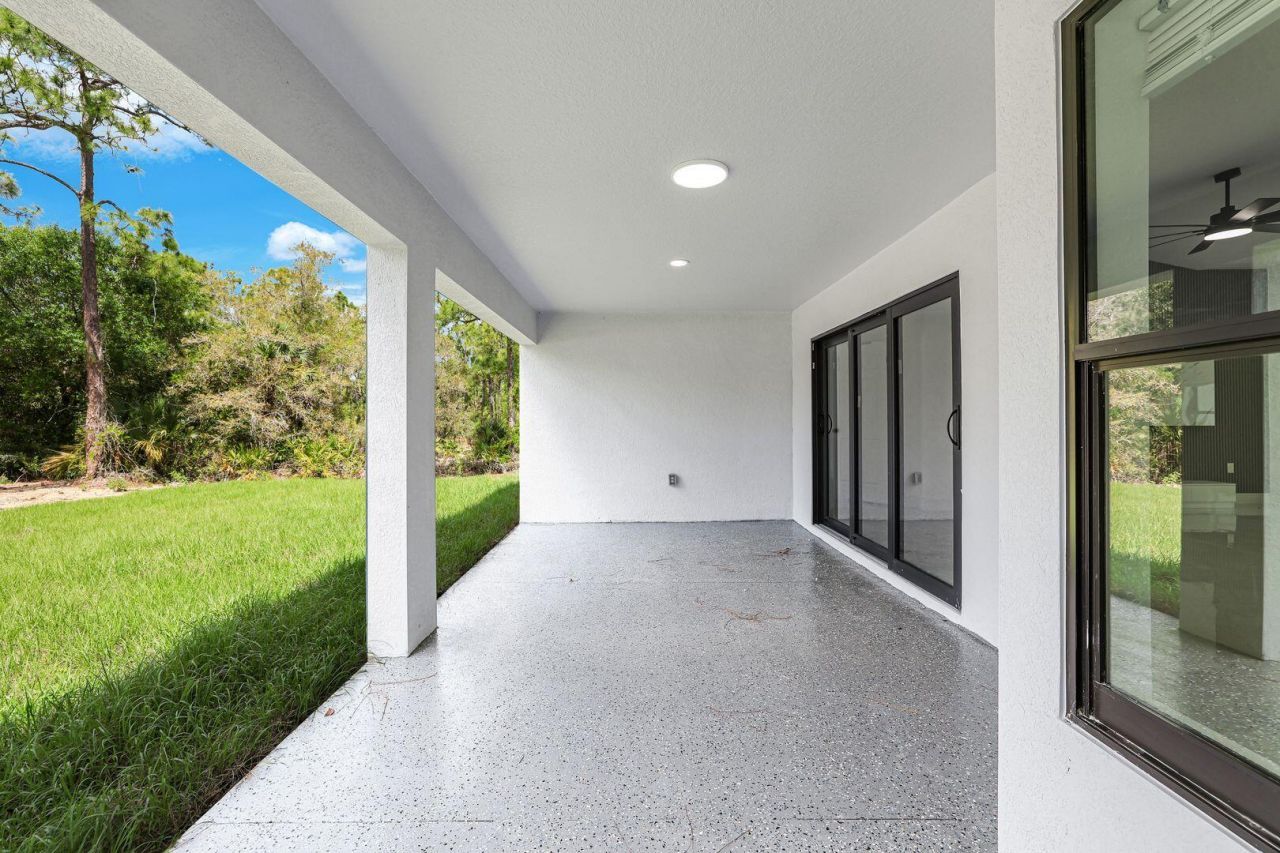
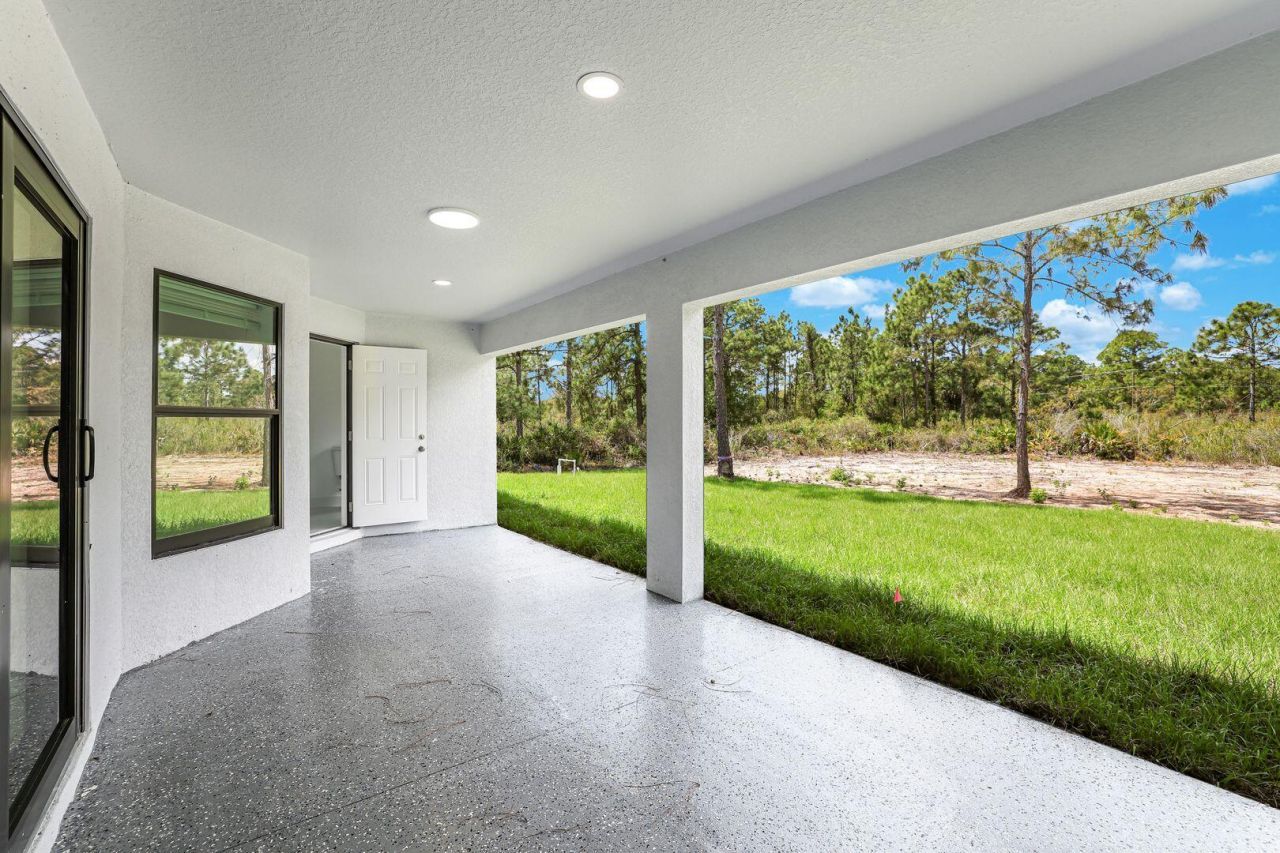
Patio/Porch: Patio - Covered, Patio - Screened, Patio
Pets Allowed: Yes, No Restrictions
Restrictions: Lease Restrictions
Security: Smoke Detector(s)
Sewer: Septic Tank
Sprinkler: Manual Sprinkler
SQFT Living: 2170
Structure Type: House
Total Rooms: 3
Utilities: Cable Available, Electricity Connected, Sewer Connected, Water Connected
Water: Well
Windows: Storm Window(s), Sliding
Construction: Stucco,Concrete Block - With Stucco

Neighborhood Information

Neighborhood Map

Neighborhood Hero

Neighborhood Highlights

Neighborhood Characteristics

Neighborhood Market Trend

Neighborhood Schools

Courtesy of

Agency Name: Southern Luxury Realty, LLC
Agent Name: Julieta L L Bruni
Agency Phone: 813-482-8939

Presented by

Agency Title: The Keyes Company
Agency Phone:
Request Info

IDX logo

Sara Miller
keyes.com
Agent Cell:
954.477.7001

Mortgage Calculator

%
years/fixed
yearly
yearly (est.)

Estimated Payment

$ 2,007.65 Principal & Interest $1,860.94 Property Tax $36.17 Homeowner's Insurance $110.54
Mortgage Logo

Success starts with the right partner

Login to My Keyes Account


