
100 Keyes, 1926 - 2026
2719 13th Street N, Saint Petersburg, FL 33704 Photo
New
2719 13th Street N, Saint Petersburg, FL 33704 Photo
New
2719 13th Street N, Saint Petersburg, FL 33704 Photo

12 Total Photos [Click to View All]

2719 13th Street N St Petersburg, FL 33704
$1,950,000
  • Beds
    6
  • Baths
    6 full
  • Total Square Feet
    3,701
  • Lot Size
    0.15 acre(s)

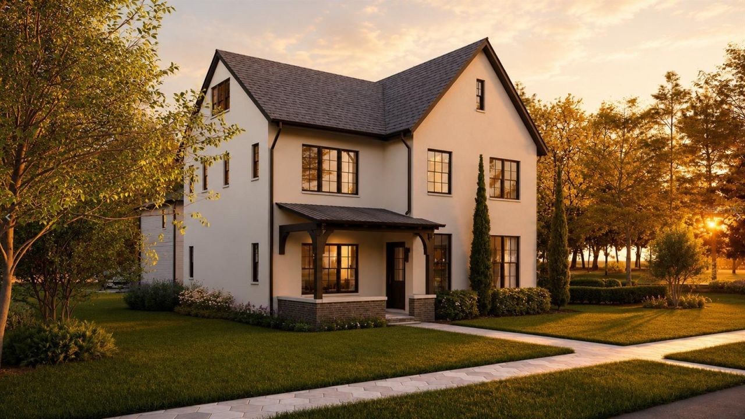
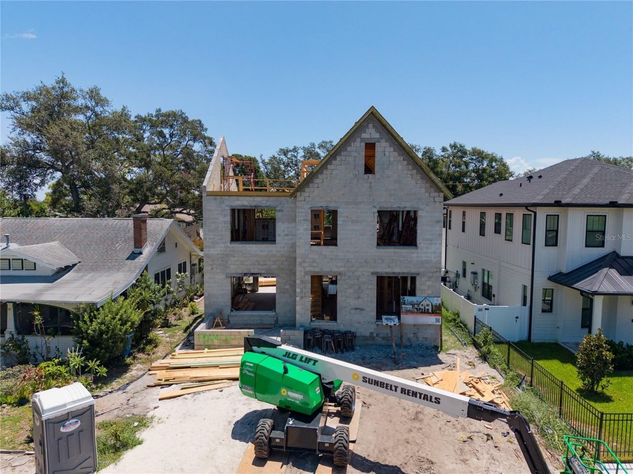
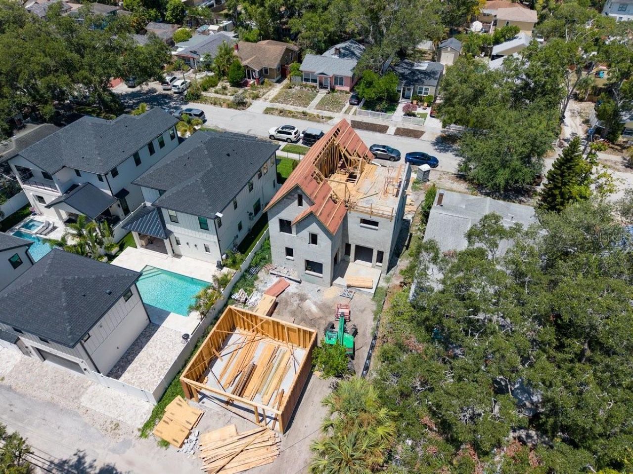
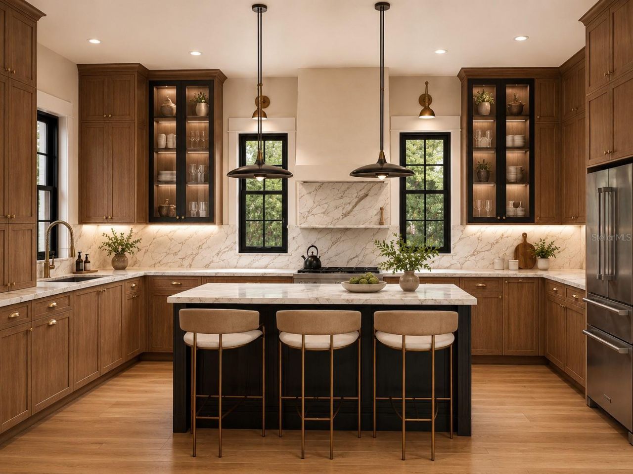
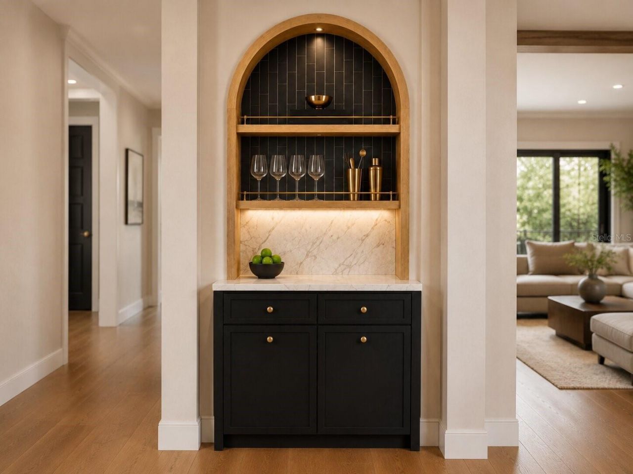
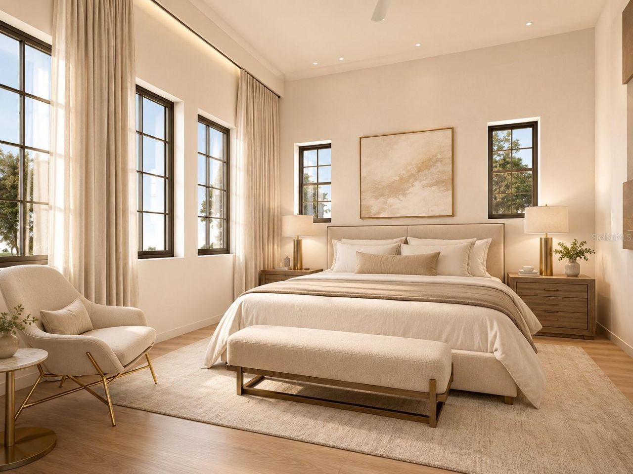
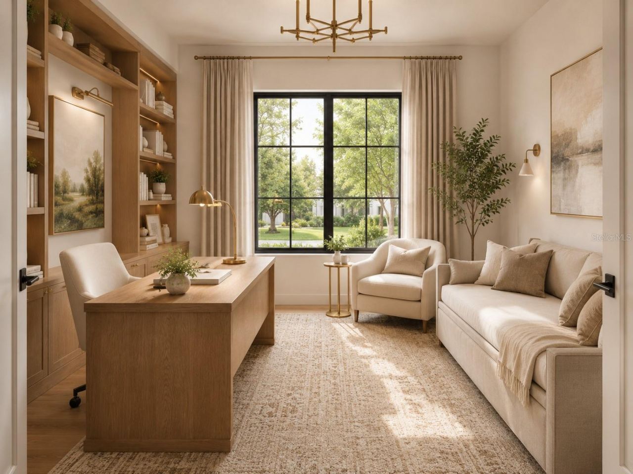
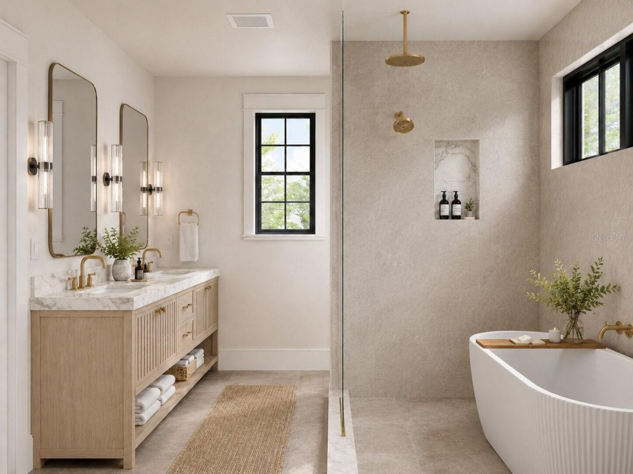
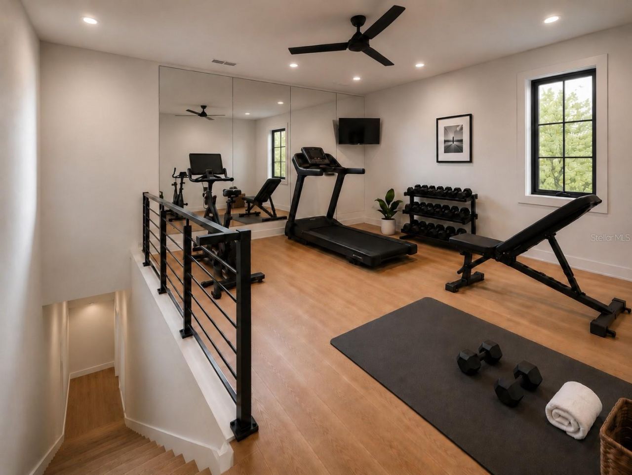
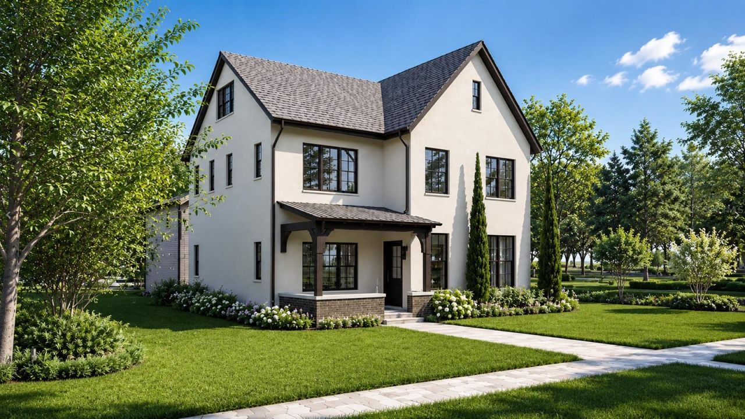
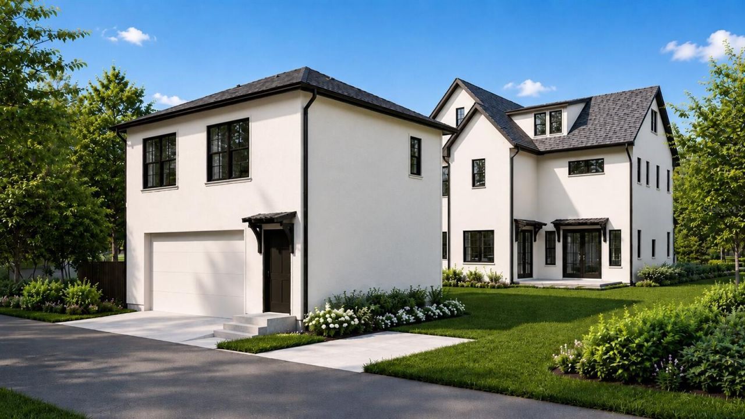
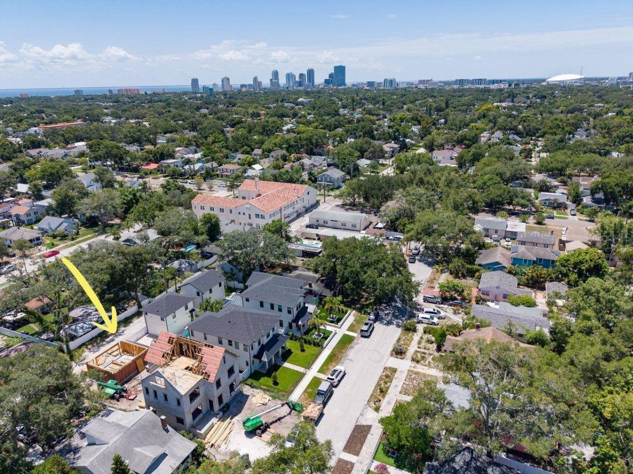
Under Construction. Unlike most new construction homes in St. Petersburg built with wood framing, this home stands apart with rare three-story solid concrete block construction. Offering a level of craftsmanship and interior finishes rarely found at this price point, every detail has been thoughtfully selected with no expense spared. Built through an exclusive collaboration between Sodus and Davis Development, this striking modern interpretation of classic Tudor architecture is designed by Place...

View More

Property Summary

MLS Number: TB8527764
Status: Active
Days on Market: 6
Subdivision: LEMONS CHAS H
County: Pinellas
Bedrooms: 6
Total Square Feet: 3,701
Price Per Sq. Ft.: $527
Style: Contemporary, Tudor
New Constuction: Yes
Waterfront: No
Property Type: Residential - Single Family
Cooling: Central Air, Zoned
Garage: 2
Heating: Central
Lot Size: 0.15 Acres
Roof Type: Shingle
Stories: 1.0
Year Built: 2025
Taxes: $906

Featured Amenities

Ceiling Fans(s)
High Ceilings
Open Floorplan
Stone Counters
Walk-In Closet(s)

Property Details

Additional Rooms: Attic, Den/Library/Office, Family Room, Garage Apartment, Great Room, Loft
Appliances: Built-In Oven, Cooktop, Dishwasher, Disposal, Range Hood, Refrigerator
Builder: Sodus Development LLC
Community Features: Golf Carts OK, Park, Sidewalks
Days on Site: 6
Directions: Head north on MLK turn left on 26th Ave, turn right on 13 St N.
Exterior: Block, Stucco
Outdoor Features: Private Mailbox, Sidewalk
Flood Zone Code: X
Flooring: Hardwood
Foundation: Slab
Home Style: Contemporary, Tudor
Home Warranty Y/N: No
Listing Terms: Cash, Conventional, FHA, VA Loan
Lot: City Limits, Landscaped, Sidewalk, Paved
Lot Dimensions: 0.15
Model: N/A
Ownership: Fee Simple
Parking: Alley Access
Parking Notes: Alley Access
Patio/Porch: Front Porch, Patio
Property Attached Y/N: No
Property Sub-Type: Single Family Residence
Sewer: Public Sewer
Showing Instructions: Appointment Only, Call Listing Agent, Listing Agent Must Accompany
Special Sale Provisions: None
Utilities: Electricity Connected, Sewer Connected
Vegetation: Trees/Landscaped
Water: Public
Water Access Y/N: No
Zoning: SFH
Construction: Block,Stucco

Room Sizes

Great Room: 25.7x15.2
Office: 13x10.7
Primary Bedroom: 13.4x15.2
Bedroom 2: 14.4x10.7
Bedroom 3: 14.4x10.7
Loft: 13.1x15.4

Local Schools

High School: St. Petersburg High-PN
Middle School: Meadowlawn Middle-PN
Elementary School: Woodlawn Elementary-PN

Neighborhood Information

Neighborhood Map

Neighborhood Hero

Neighborhood Highlights

Neighborhood Characteristics

Neighborhood Market Trend

Neighborhood Schools

Courtesy of

Agency Name: SMITH & ASSOCIATES REAL ESTATE
Agency Contact: 727-342-3800
Agent Name: Molly Wholey

Presented by

Agency Title: The Keyes Company
Agency Phone:
Request Info

IDX logo

Sara Miller
keyes.com
Agent Cell:
954.477.7001

Mortgage Calculator

%
years/fixed
yearly
yearly (est.)

Estimated Payment

$ 10,219.02 Principal & Interest $9,574.77 Property Tax $75.50 Homeowner's Insurance $568.75
Mortgage Logo

Success starts with the right partner

Login to My Keyes Account

Pixel


