
100 Keyes, 1926 - 2026
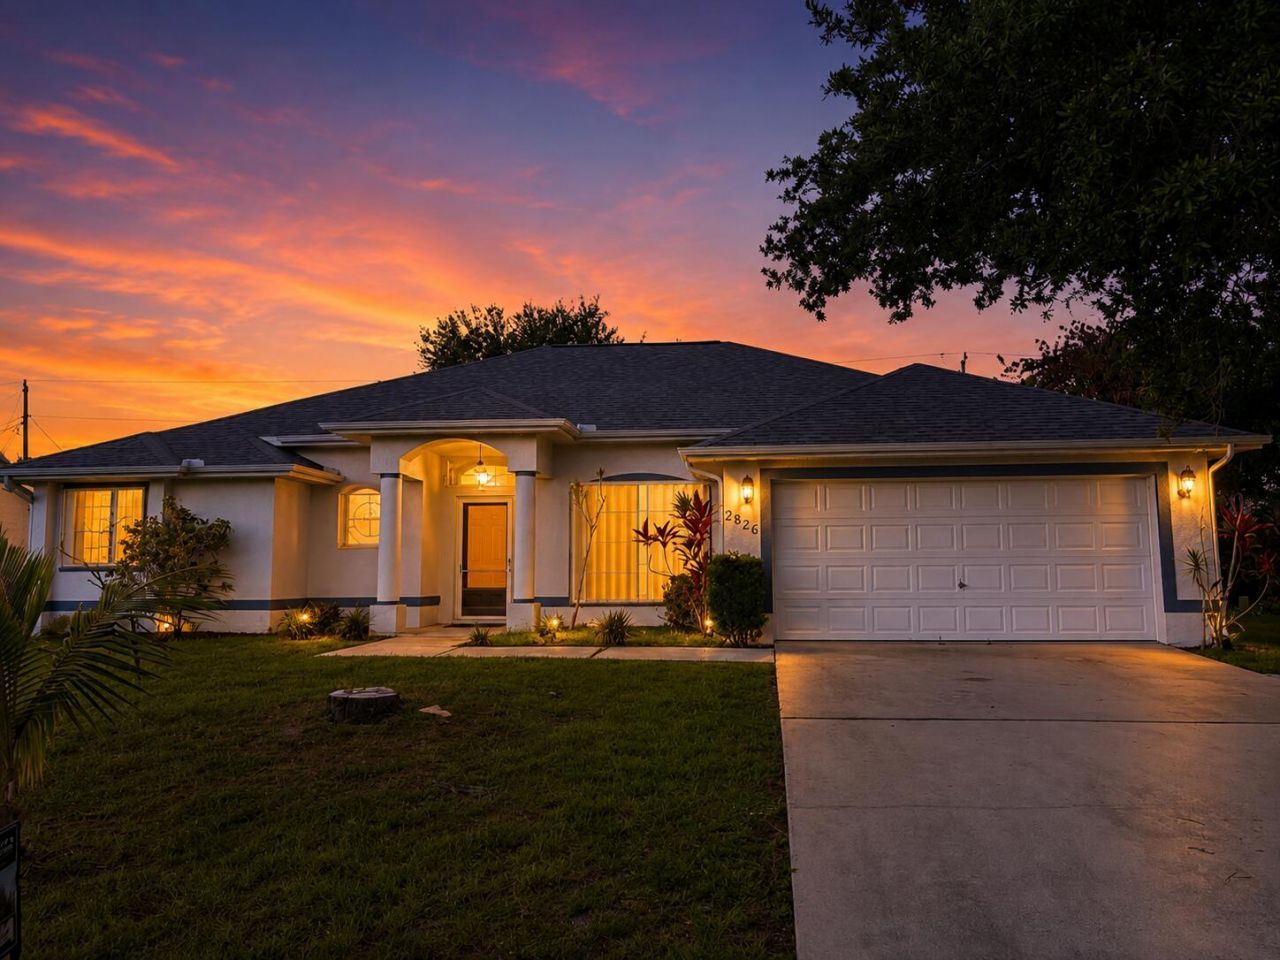
2826 SW Ann Arbor Road, Port Saint Lucie, FL 34953 Photo

1 Total Photos [Click to View All]

2826 SW Ann Arbor Road Port St. Lucie, FL 34953
$406,000
  • Beds
    3
  • Baths
    2 full
  • Total Square Feet
    2,400
  • Lot Size
    0.24 acre(s)

Located in the heart of Port St. Lucie, this well-maintained 3BR/2BA home offers a desirable split floor plan with spacious living areas and abundant natural light throughout. Recent updates include a new roof (2022) and new water heater (2023), plus accordion shutters for convenient storm protection. Enjoy the freedom of no HOA, with easy access to shopping, dining, schools, parks, and major highways. A move-in-ready opportunity in a prime PSL location-schedule your showing today.

Property Summary

MLS Number: B26048764
Status: Active
Days on Market: 12
Subdivision: PORT ST LUCIE SECTION 41
County: Saint Lucie
Bedrooms: 3
Total Square Feet: 2,400
Price Per Sq. Ft.: $169
Style: Traditional
New Constuction: No
Waterfront: No
Property Type: Residential - Single Family
Cooling: Central Air, Ceiling Fan(s), Electric
Garage: 2 car attached
Heating: Central, Electric
Lot Size: 0.24 Acres
Roof Type: Composition, Shingle
Stories: 1.0
Year Built: 2004
Taxes: $6,523

Featured Amenities

High Ceilings
Pantry
Walk-In Closet(s)
Roman Tub

Property Details

Appliances: Electric Water Heater, Dishwasher, Microwave, Refrigerator, Water Heater, Range
Days on Site: 12
Exterior: Concrete Block - With Stucco
Flooring: Carpet, Ceramic Tile
Furnished: Unfurnished
Guest House Y/N: No
Home Style: Traditional
Laundry: Electric Dryer Hookup, Laundry Room, Washer Hookup
Parcel#: 342070515390007
Parking: Concrete, Garage, Attached Garage
Parking Notes: Concrete, Garage, Attached Garage
Patio/Porch: Patio - Covered, Patio
Pets Allowed: Yes, No Restrictions
Restrictions: No Restrictions
Sewer: Public Sewer
SQFT Living: 1838
Structure Type: House
Total Rooms: 3
Utilities: Electricity Connected, Sewer Connected, Water Connected
Water: Public
Waterfront Features: None
Windows: Blinds
Construction: Concrete Block - With Stucco

Local Schools

High School: Treasure Coast
Middle School: Southport
Elementary School: Windmill Point

Neighborhood Information

Neighborhood Map

Neighborhood Hero

Neighborhood Highlights

Neighborhood Characteristics

Neighborhood Market Trend

Neighborhood Schools

Courtesy of

Agency Name: Golden Sands S. Florida Realty
Agent Name: Janell Douglas
Agency Phone: 954-588-1207

Presented by

Agency Title: The Keyes Company
Agency Phone:
Request Info

IDX logo

Sara Miller
keyes.com
Agent Cell:
954.477.7001

Mortgage Calculator

%
years/fixed
yearly
yearly (est.)

Estimated Payment

$ 2,655.52 Principal & Interest $1,993.52 Property Tax $543.58 Homeowner's Insurance $118.42
Mortgage Logo

Success starts with the right partner

Login to My Keyes Account

Pixel


